
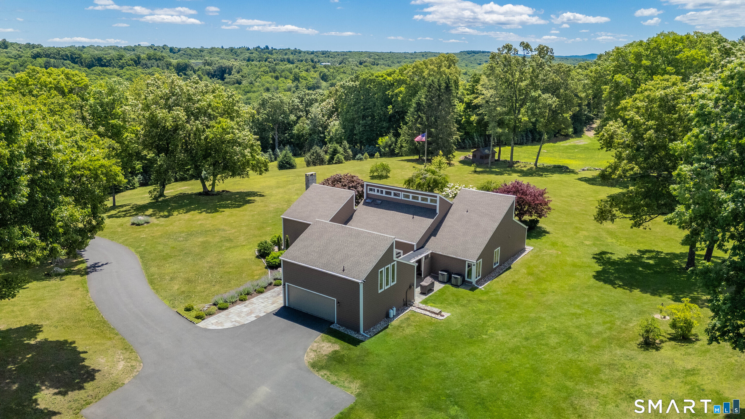
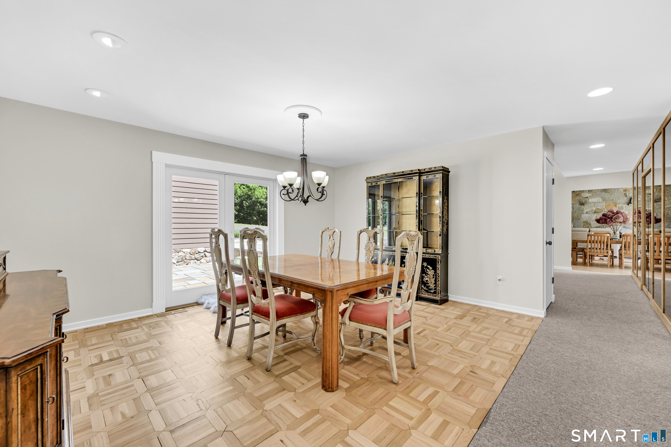
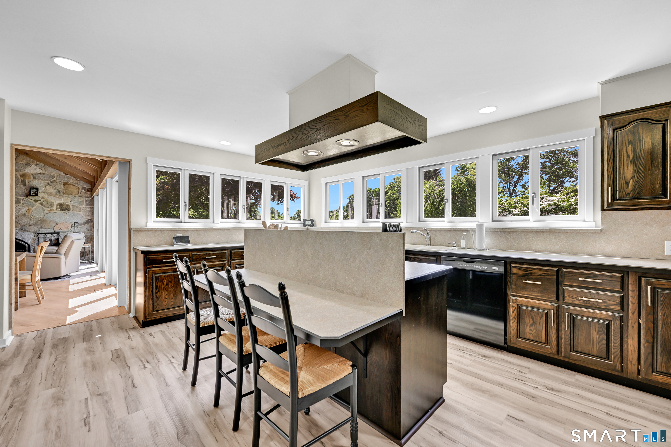
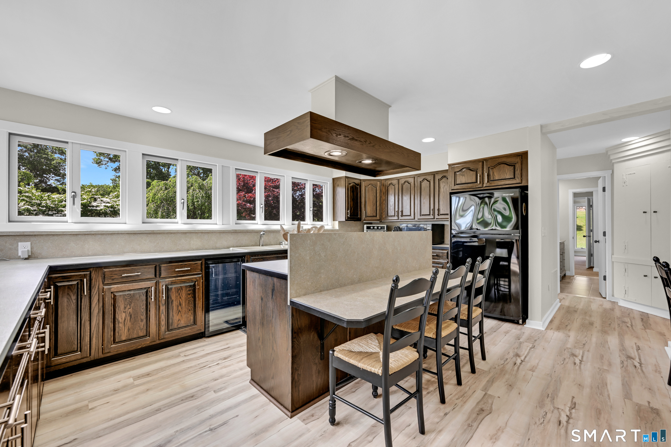
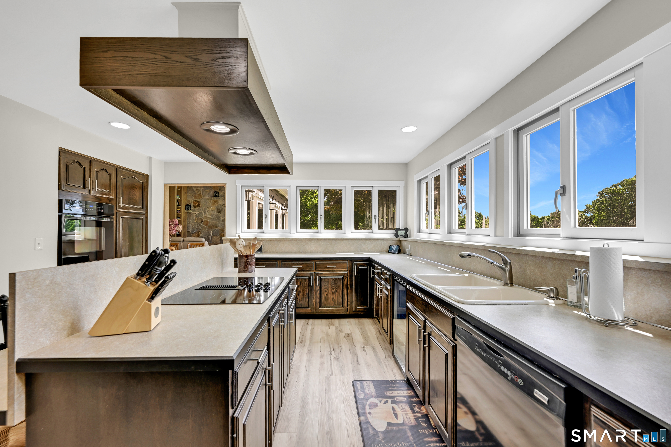
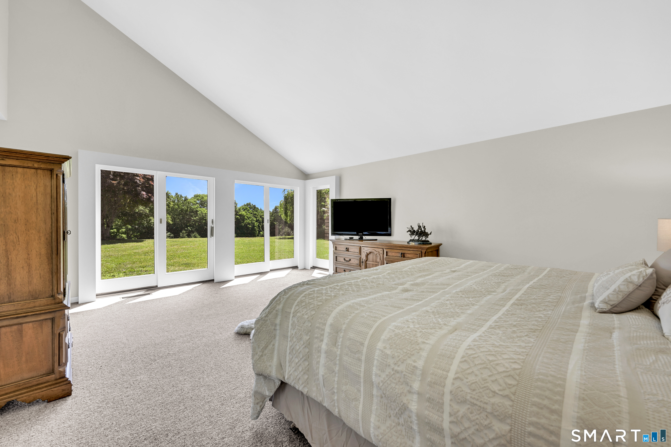
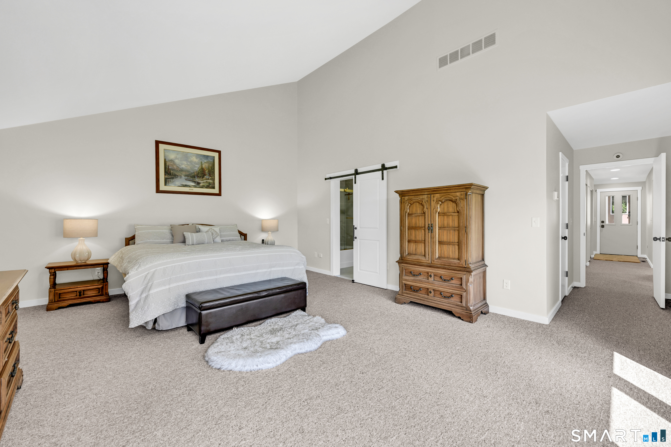
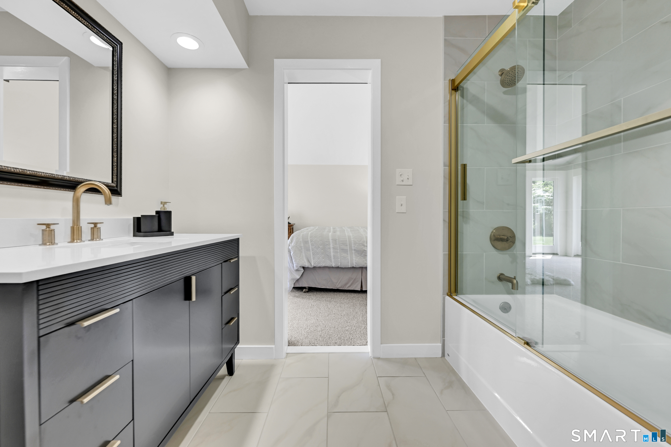
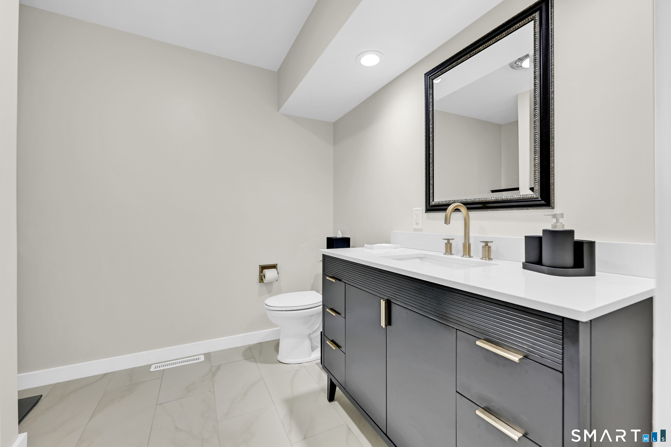
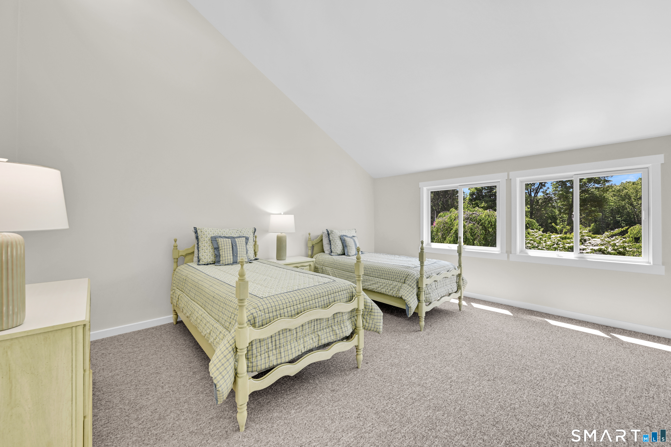
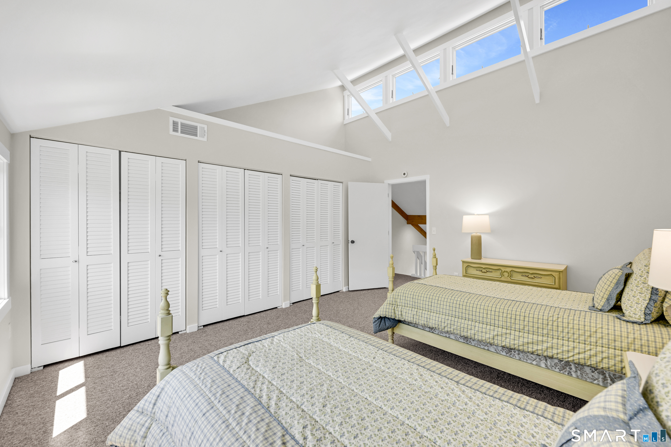
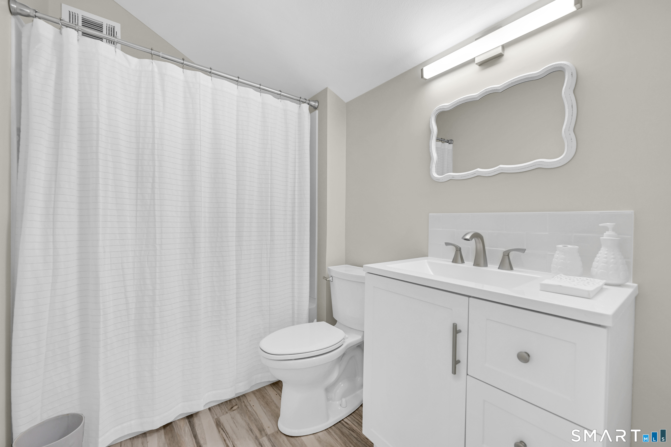
119 Judge Lane, Bethlehem, CT is a Contemporary and Split Level residence located in Bethlehem, CT. This property was listed for sale on (approximately days ago) and is currently offered at $2,150,000.
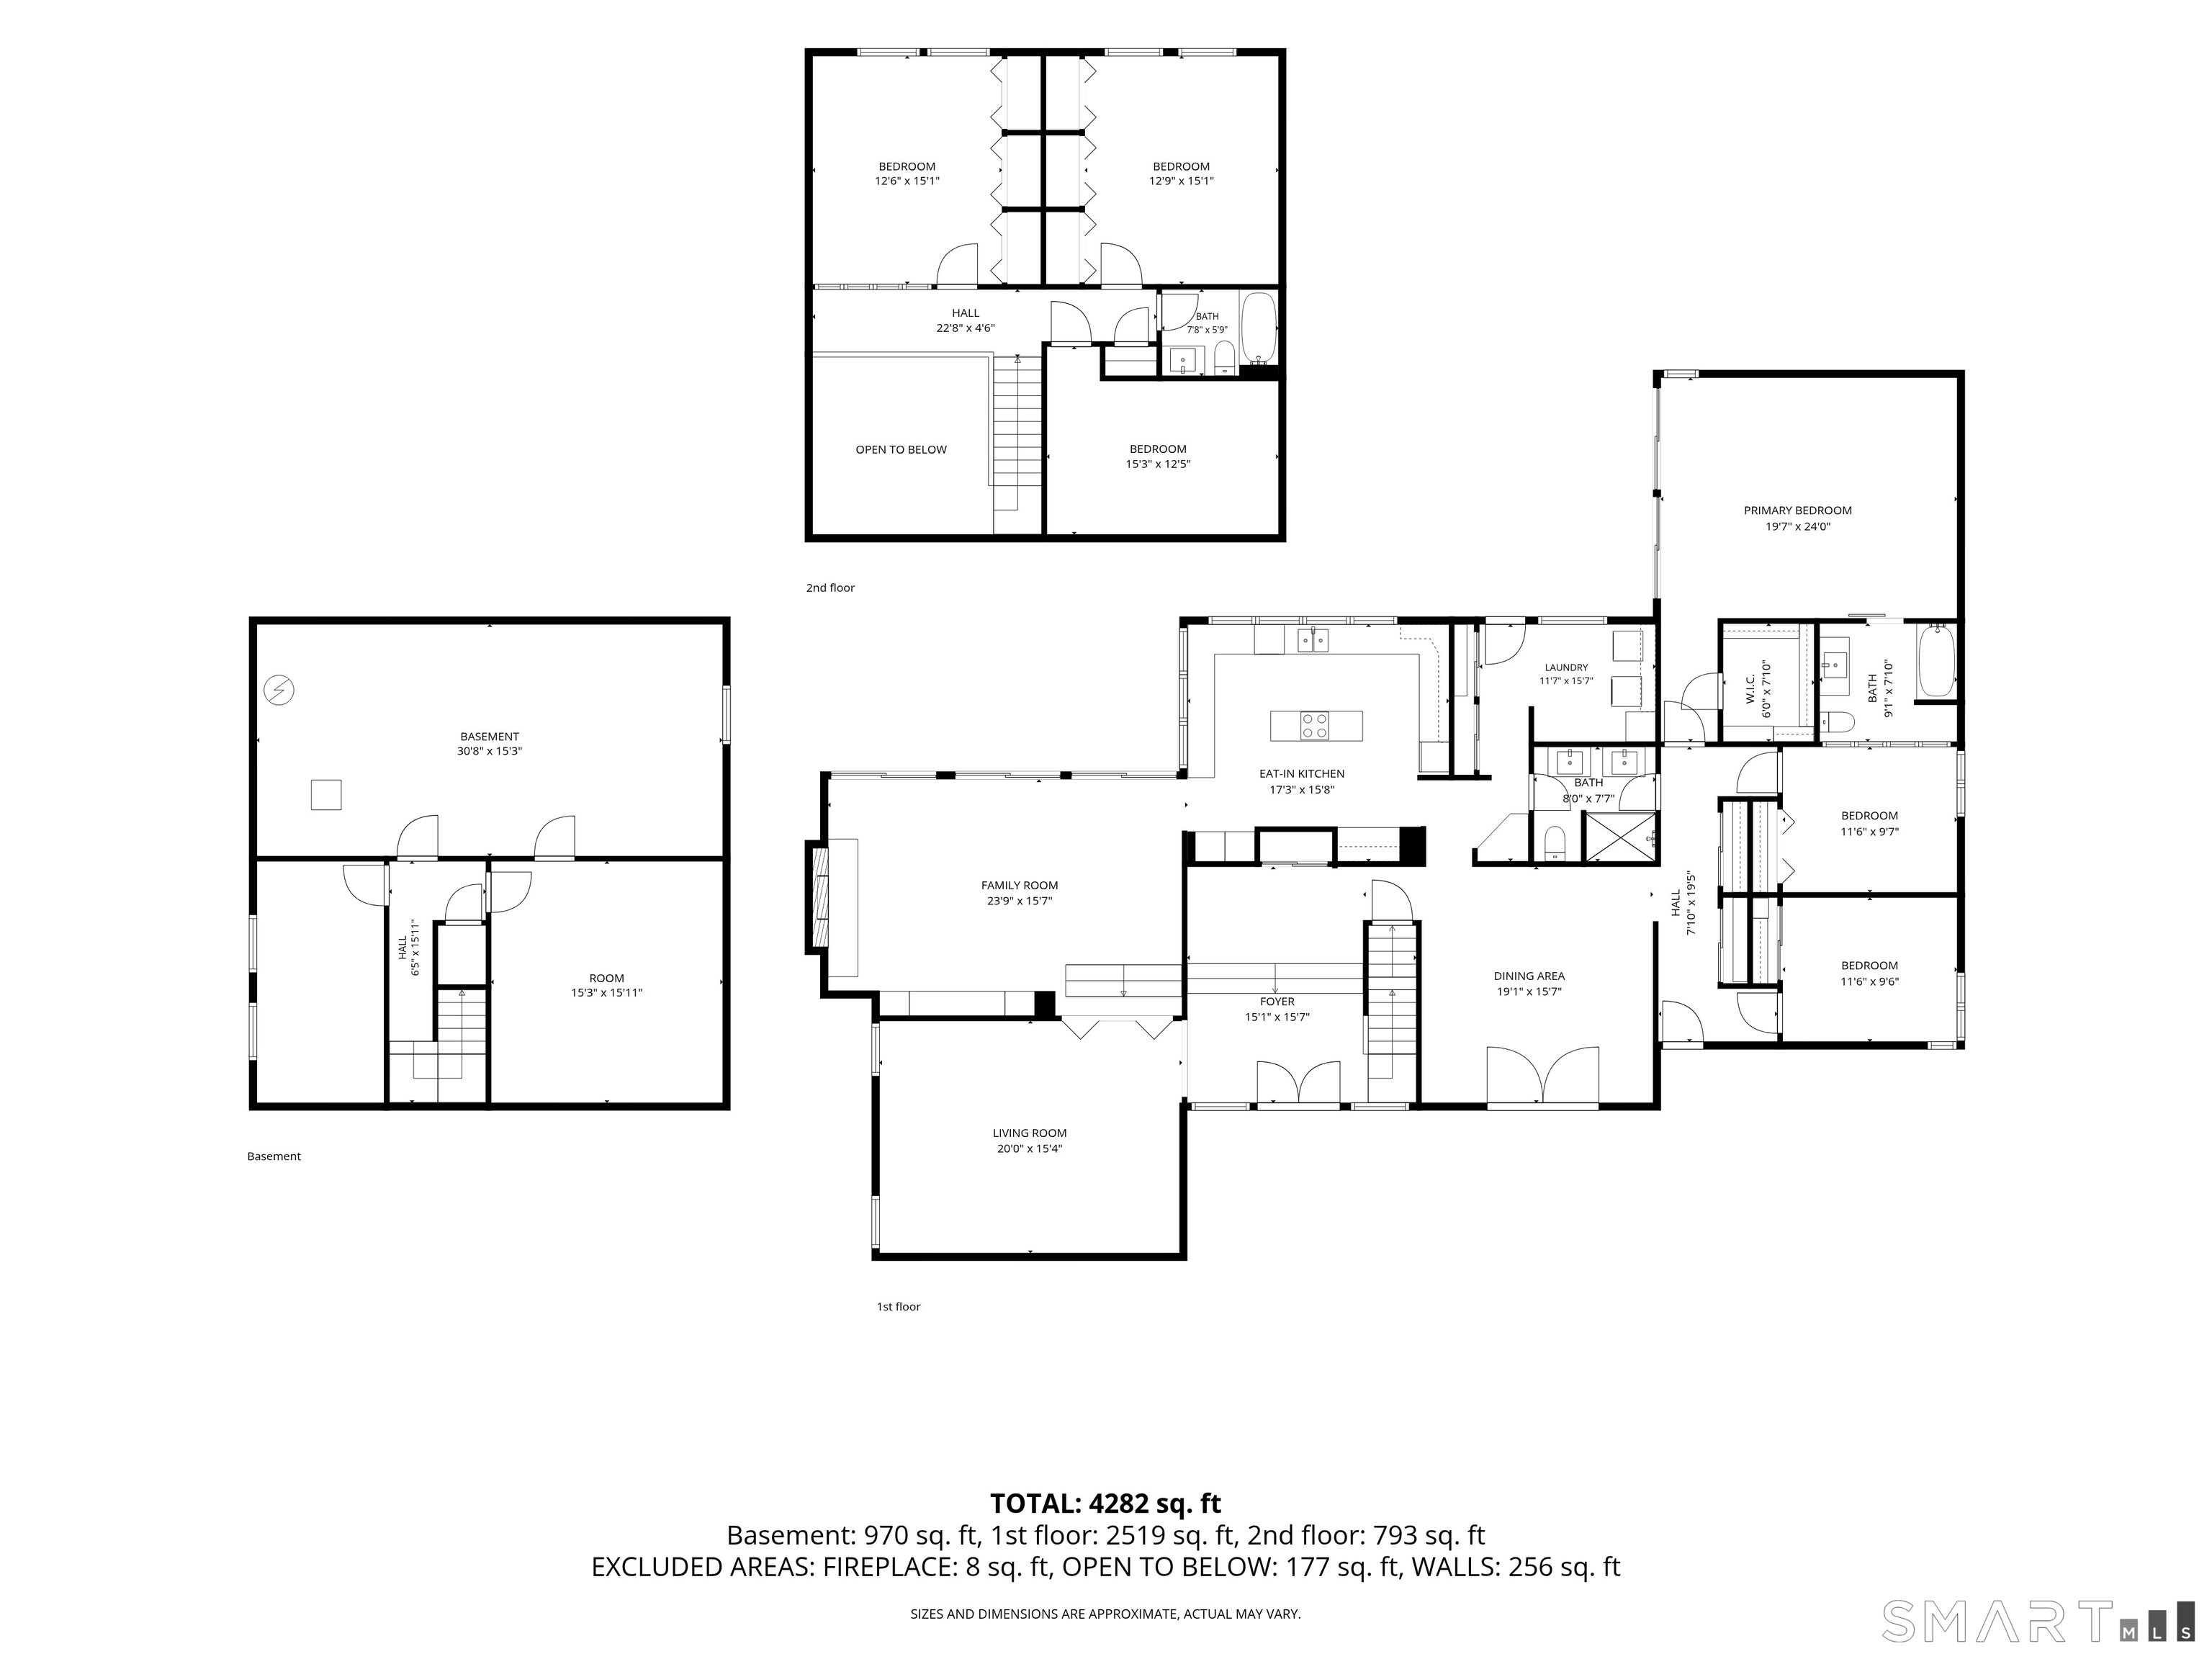
119 Judge Lane, Bethlehem, CT is a 5-bed, 4-bath, 3,645 square foot home built in 1974 , featuring Contemporary,Split Level architecture
This home is within the Bethlehem school district. Local, with nearby schools including Bethlehem.
Pricing Insight: Originally listed at $2,150,000, the price has since been adjusted by $0 (0%). It has been on the market for approximately 68 days, with a total price adjustment of $0 (0%).
MLS #: 24179730
Days on Market: 68
Residence Type: Single Family
Architectural Style: Contemporary,Split Level
Neighborhood: N/A
Garage Spaces: 0
Heating: Hot Air
Offered Price: $2,150,000
Price per Sq Ft: $590
Year Built: 1974
Living Area: 3,645 Sq. Ft.
Lot Size: 43.00 Acres
Design & Construction: Frame
Estimated Tax: $10,284
Price per square foot: $590 / Sq. Ft.
Tax assessed value: $455,460
Estimated Tax: $10,284
Architectural Style: Contemporary,Split Level
Design & Construction: Frame
Residence Type: Single Family
Year Constructed: 1974
Living Area: 3,645 Sq. Ft.
Lot Size: 43.00 Acres
Fuel: Oil,Propane
Home Automation: Not specified
Energy Features: Not specified
Solar Contract: Not specified
Heating Fuel: Oil,Propane
Fuel Tank Location: In Basement
Cooling System: Central Air
Hot Water System: Not specified
Air Radon Mitigation: Not specified
Water Radon Mitigation: Not specified
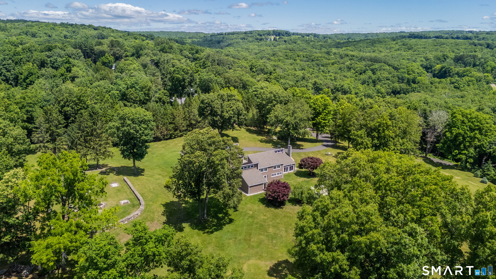
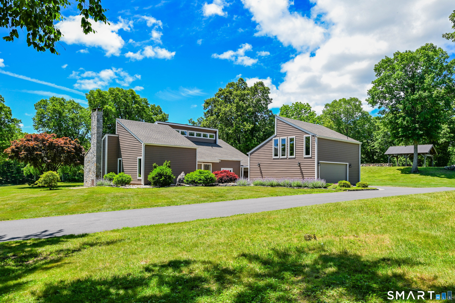
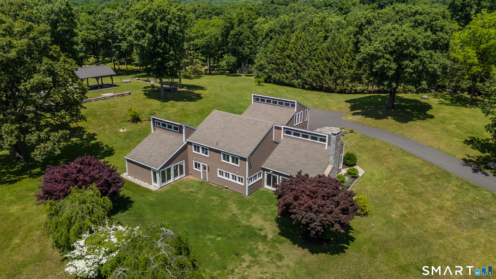
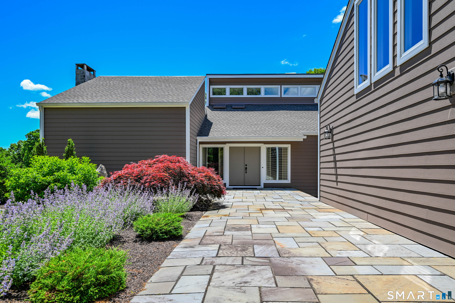
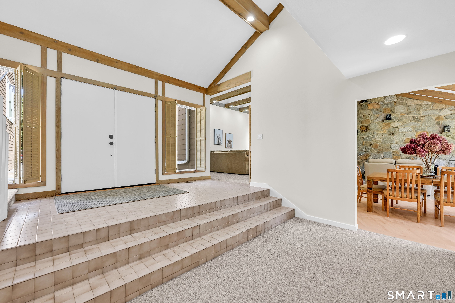
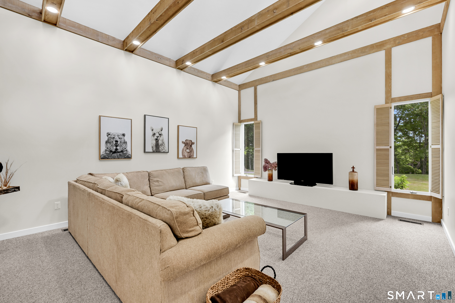
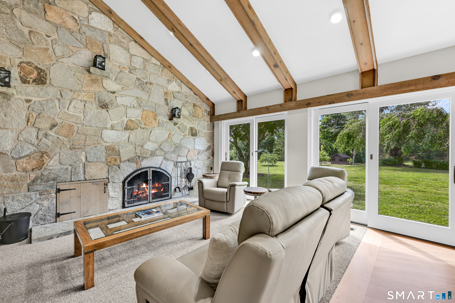
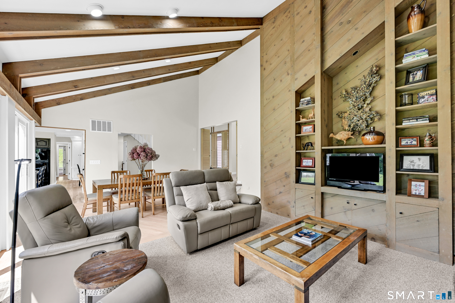
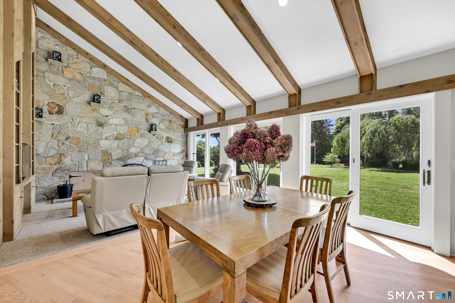
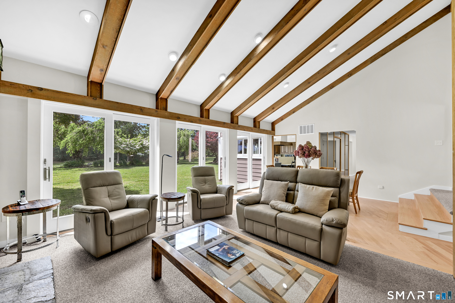
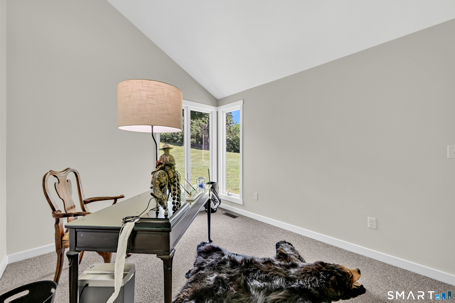
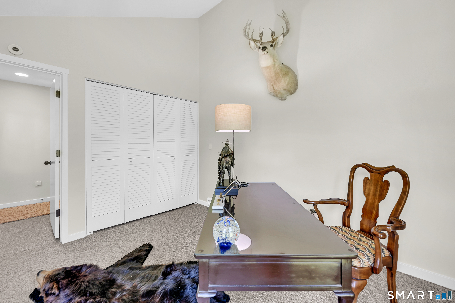
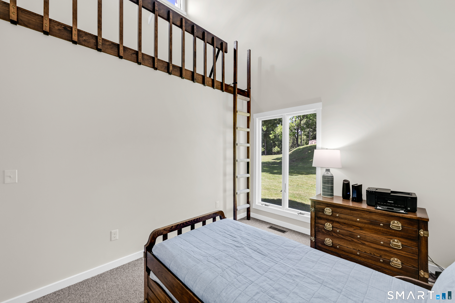
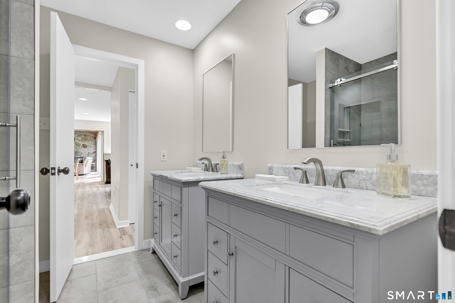
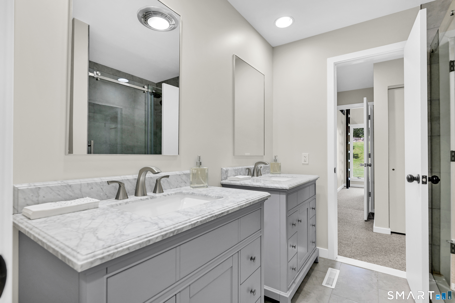
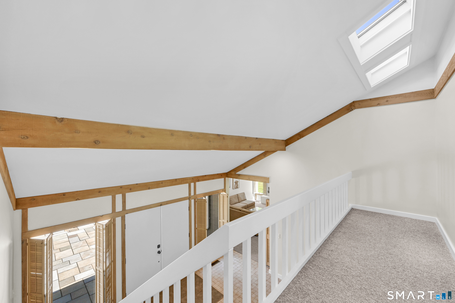
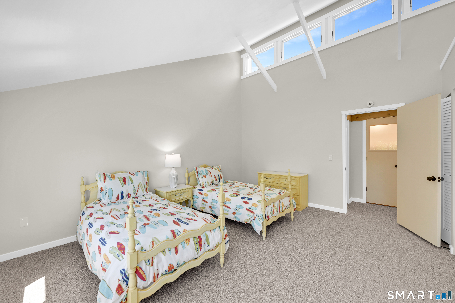
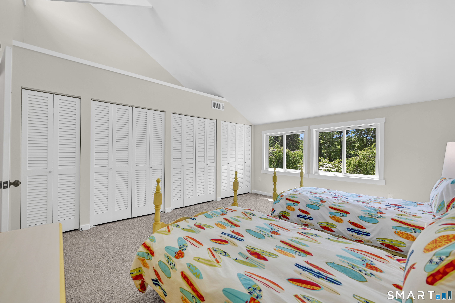
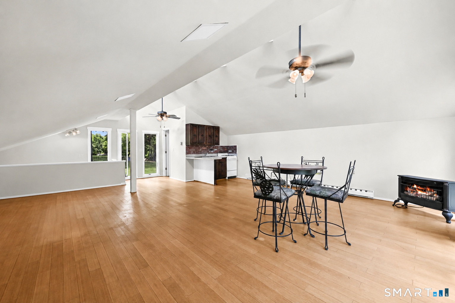
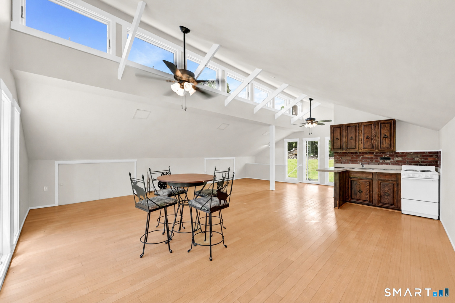
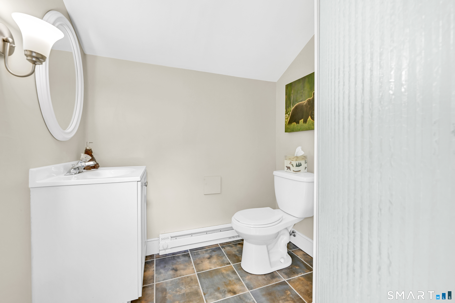
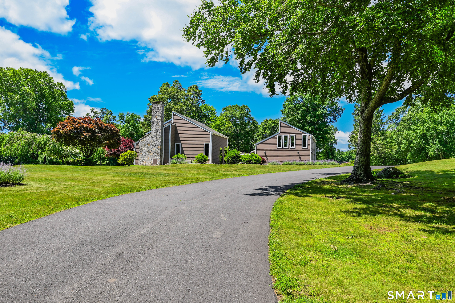
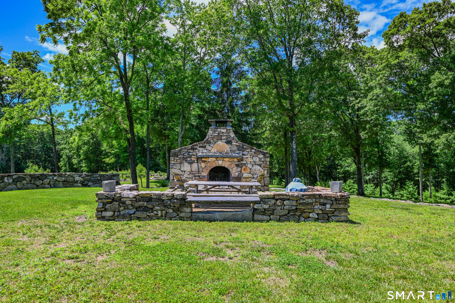
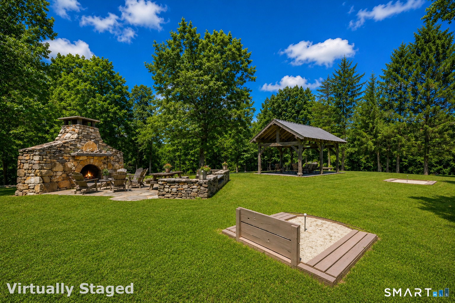
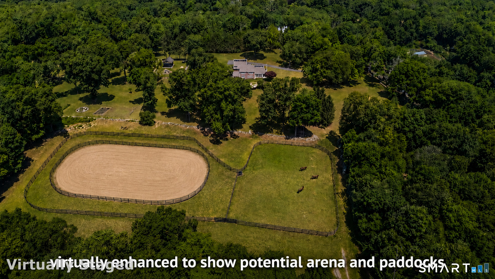
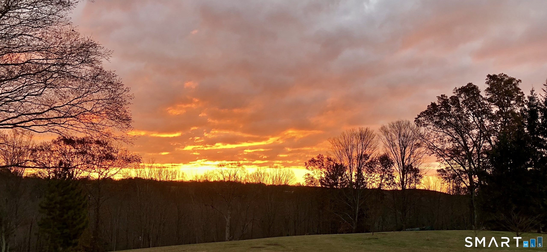
Discover a rare estate-quality property in the heart of Litchfield County, where timeless character, modern refinement, and more than 40 acres of exceptional natural beauty create an unparalleled retreat. A long private drive winds through rolling landscapes to a thoughtfully reimagined five-bedroom, three-bath residence that seamlessly blends sophisticated updates with the warmth and authenticity of its original design. Expansive windows fill the home with natural light and frame picturesque views. The remarkable grounds feature open meadows, mature pines and hemlocks, historic stone walls, fruit trees, curated gardens, and a tranquil pond, offering unmatched privacy and serenity. Equestrians will appreciate groomed riding trails and ample space for future rings, arenas, or barns. Outdoor enthusiasts will enjoy a 200-yd shooting range, hunting areas, and miles of trails for hiking, biking, ATV adventures, and recreation. Designed for entertaining, the pavilion and patio with a grand stone fireplace provides an unforgettable setting for gatherings and quiet evenings alike. Above the garage, a well appointed guest suite with a living area, kitchenette, and full bath offers flexibility for guests, or an au pair. Conveniently located just 15 minutes from the charming centers of Woodbury, Washington, and Litchfield, and approx two hours from New York City, 119 Judge Lane is a one-of-a-kind legacy estate awaiting its next generational steward.
Continue reading ▾Mechanicals & Utilities: Hot Air • Oil,Propane • Central Air • Private Well water • 2 fireplaces
Exterior Features
Exterior Construction: Clapboard,Vinyl Siding
Roof Type: Asphalt Shingle
Foundation: Concrete
Patio/Deck: Breezeway,Lighting,Guest House,Patio,Underground Utilities,Fruit Trees,Garden Area,Covered Deck,Stone Wall
Utilities: Water: Private Well
Outbuildings: Breezeway,Lighting,Guest House,Patio,Underground Utilities,Fruit Trees,Garden Area,Covered Deck,Stone Wall
