
89 River Road, East Haddam, CT is a Contemporary residence located in East Haddam, CT. This property was listed for sale on (approximately days ago) and is currently offered at $5,775,000.
89 River Road, East Haddam, CT is a 4-bed, 4-bath, 9,852 square foot home built in 1970 , featuring Contemporary architecture
This home is within the East Haddam school district. Local, with nearby schools including East Haddam.
Pricing Insight: Originally listed at $5,775,000, the price has since been adjusted by $0 (0%). It has been on the market for approximately 71 days, with a total price adjustment of $0 (0%).
MLS #: 24179508
Days on Market: 71
Residence Type: Single Family
Architectural Style: Contemporary
Neighborhood: East Haddam Landing
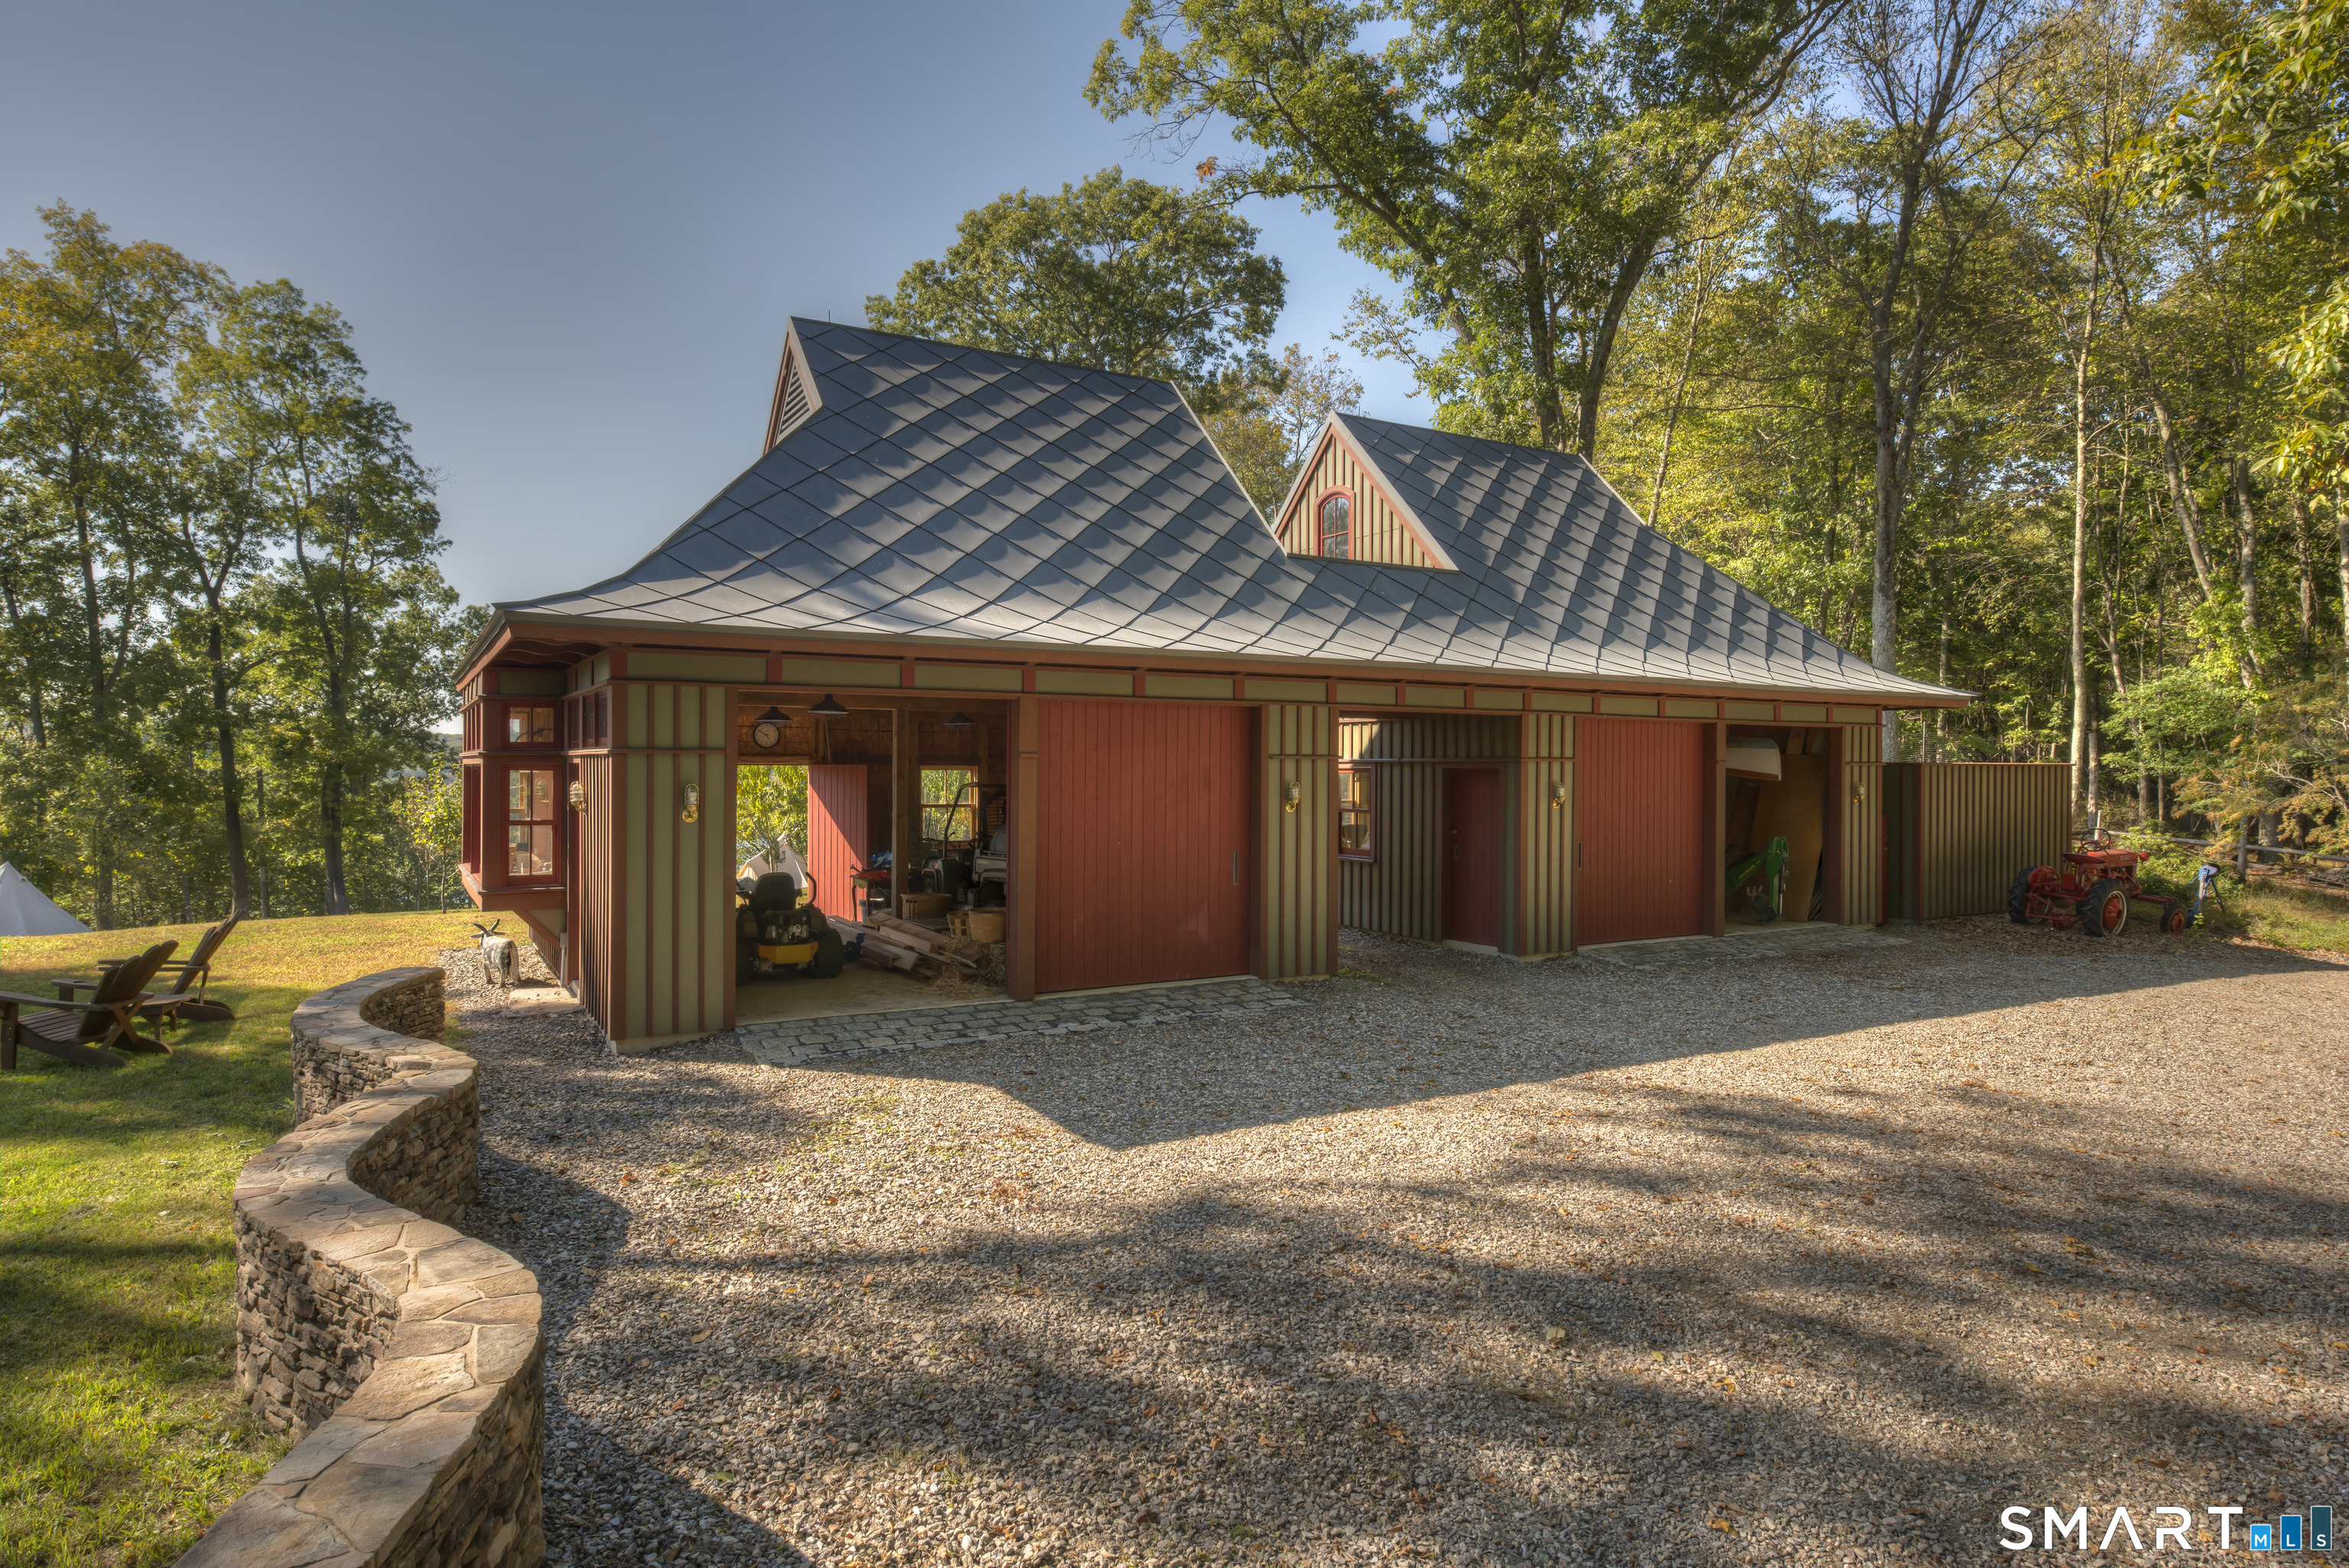
Garage Spaces: 3
Heating: Other
Offered Price: $5,775,000
Price per Sq Ft: $586
Year Built: 1970
Living Area: 9,852 Sq. Ft.
Lot Size: 15.22 Acres
Design & Construction: Frame,Stone
Estimated Tax: $45,885
Price per square foot: $586 / Sq. Ft.
Tax assessed value: $1,635,240
Estimated Tax: $45,885
Architectural Style: Contemporary
Design & Construction: Frame,Stone
Residence Type: Single Family
Year Constructed: 1970
Living Area: 9,852 Sq. Ft.
Lot Size: 15.22 Acres
Fuel:
Home Automation: Lighting
Energy Features: Extra Insulation,Generator,Geothermal Heat
Solar Contract: Not specified
Heating Fuel: Not specified
Fuel Tank Location: Not specified
Cooling System: Central Air
Hot Water System: Not specified
Air Radon Mitigation: Not specified
Water Radon Mitigation: Not specified
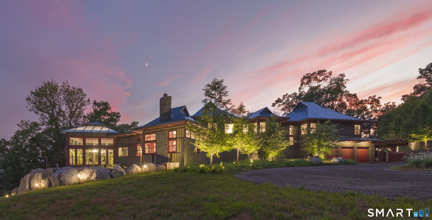
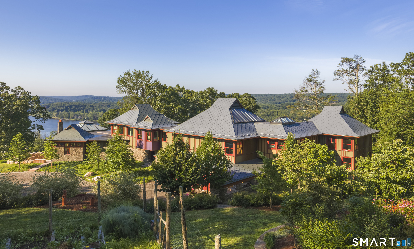
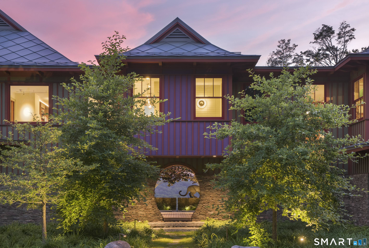
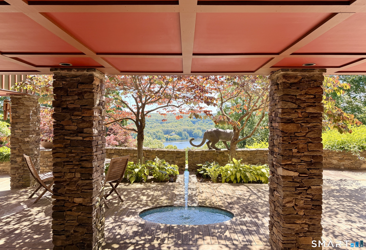
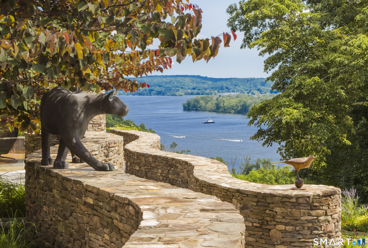
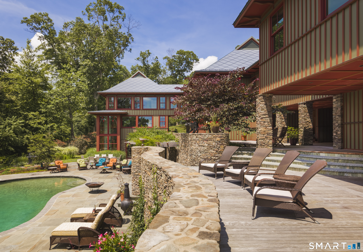
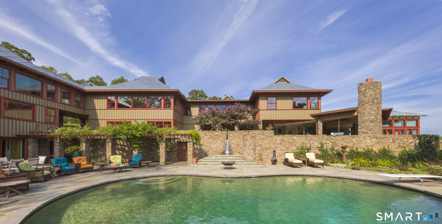
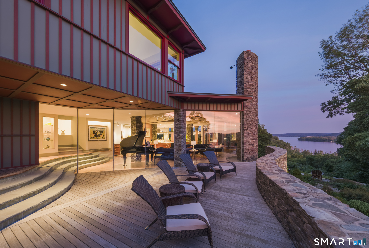
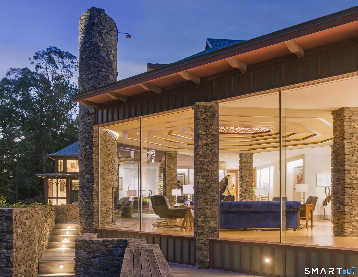
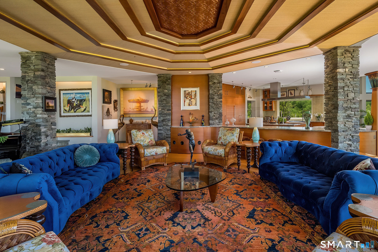
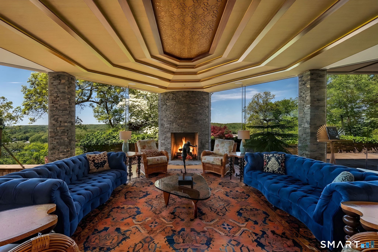
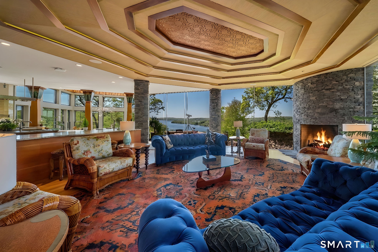
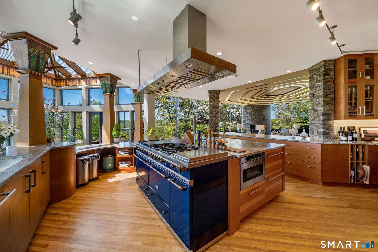
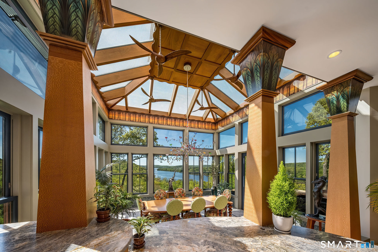
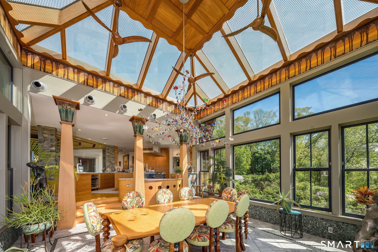
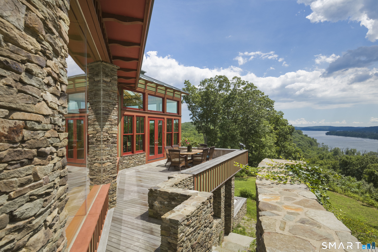
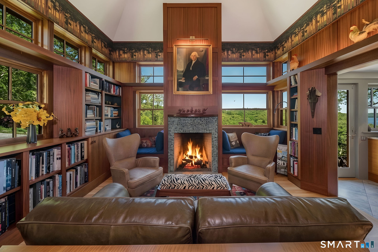
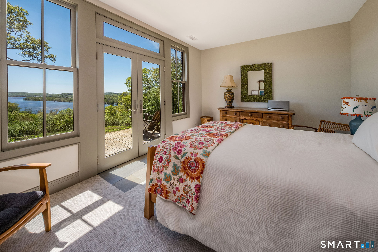
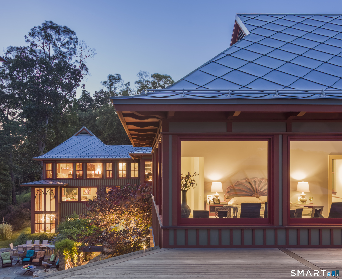
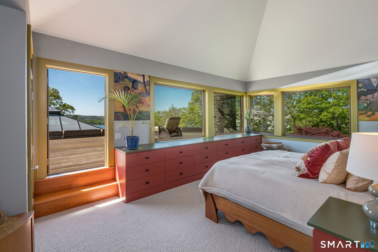
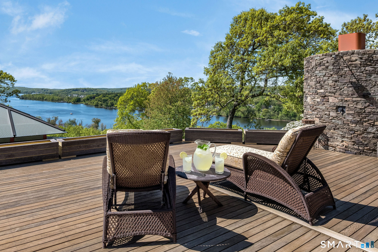
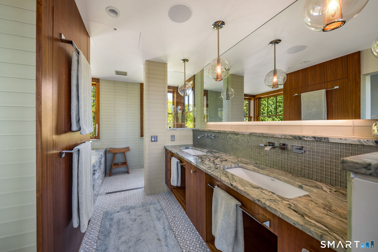
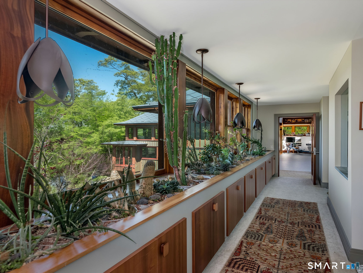
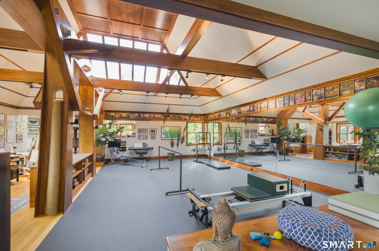
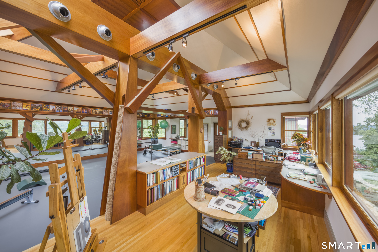
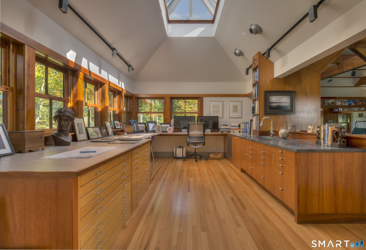
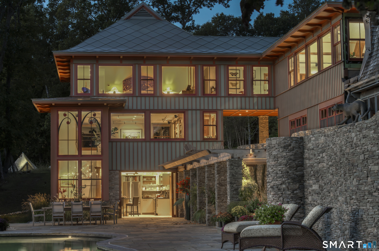
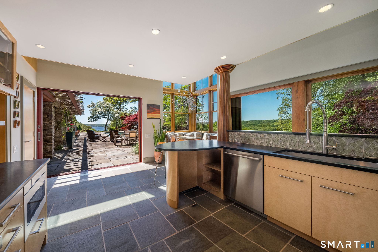
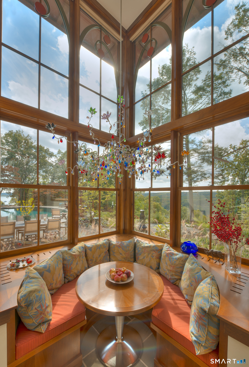
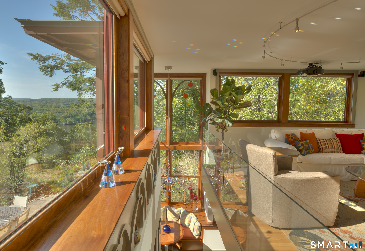
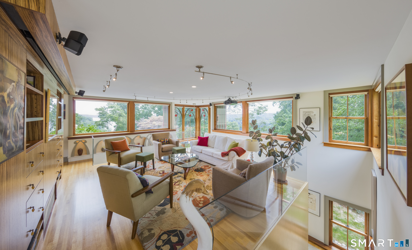
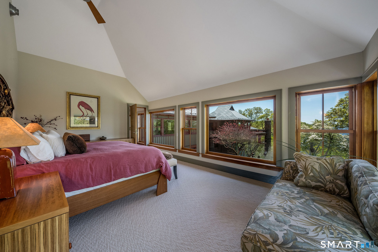
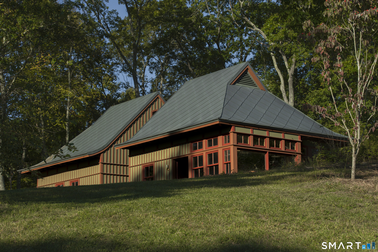
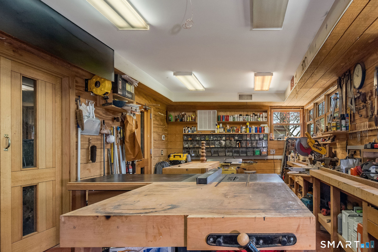
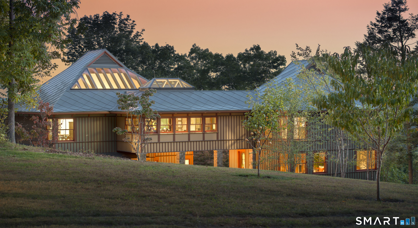
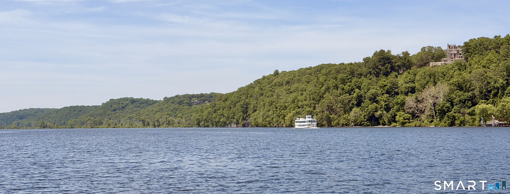
Where Architectural Inspiration Meets the Majesty of the Connecticut River. Perched majestically on 15.22 acres along the eastern bank of the Connecticut River, 89 River Road offers a rare convergence of architectural pedigree, natural beauty, privacy, and fully realized lifestyle design. Designed, owned, and meticulously crafted by one of America's leading architects, this 12,836-square-foot, three bedroom compound, completed in 2018, was conceived to inspire creativity, wellness, and a connection to the outdoors. Protected by parkland, Nature Conservancy, and Land Trust preserves, the heart of the home is defined by extensive, floor-to-ceiling glass walls that command uninterrupted, panoramic vistas of the Connecticut River while a scenic jeep road offers direct access to Chapman Creek and the River beyond. A seamless flow connects the breathtaking entertaining and living areas with a variety of outdoor decks and terraces. The estate offers a rare sanctuary designed to fuel both the mind and the body. It features an unparalleled suite of dedicated, professional- grade spaces that defy the ordinary. The Creative Hub: Fulfill your creative inspirations in one of four dedicated studios: a sky-lit art studio, a sky-lit writing/drawing studio, a fabrication studio, and a fully equipped woodworking shop.
Continue reading ▾Mechanicals & Utilities: Other • Central Air • Private Well water • 2 fireplaces
Exterior Features
Exterior Construction: Stone,Other
Roof Type: Metal
Foundation: Concrete
Driveway: Paved,Asphalt,Crushed Stone
Garage: Attached Garage,Driveway (3 car)
Parking: 4 Total
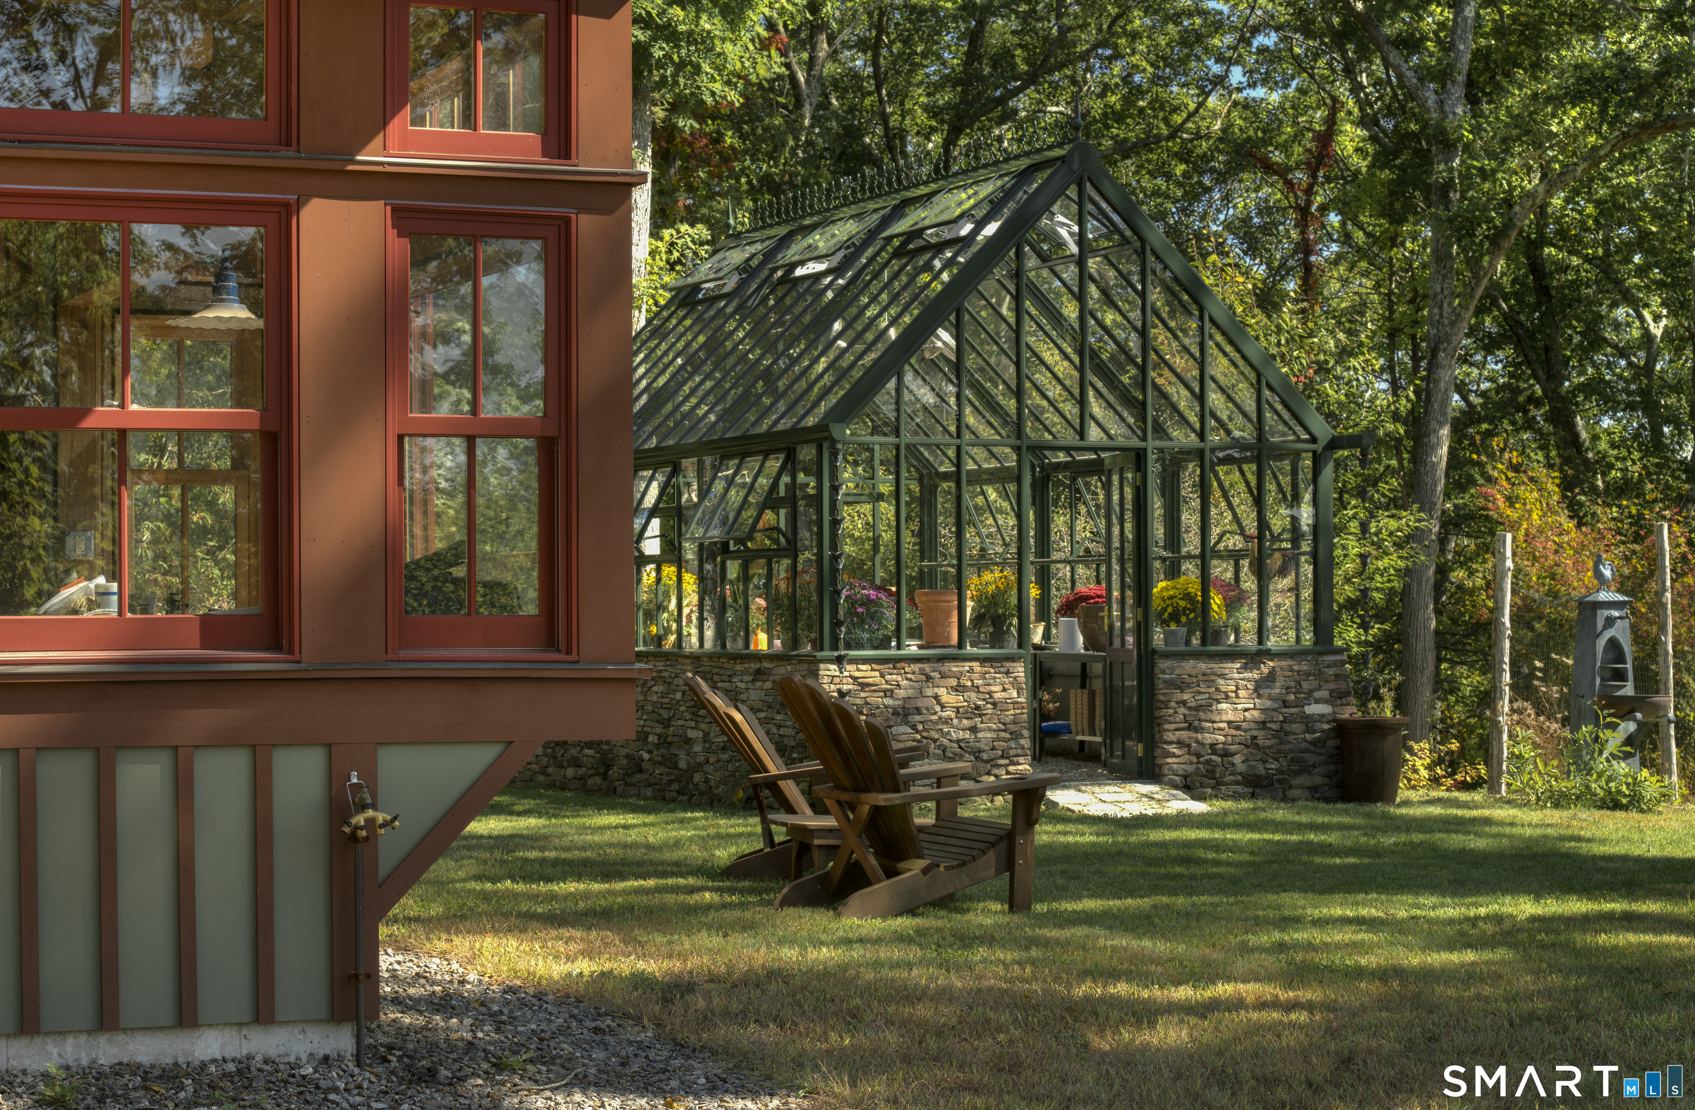
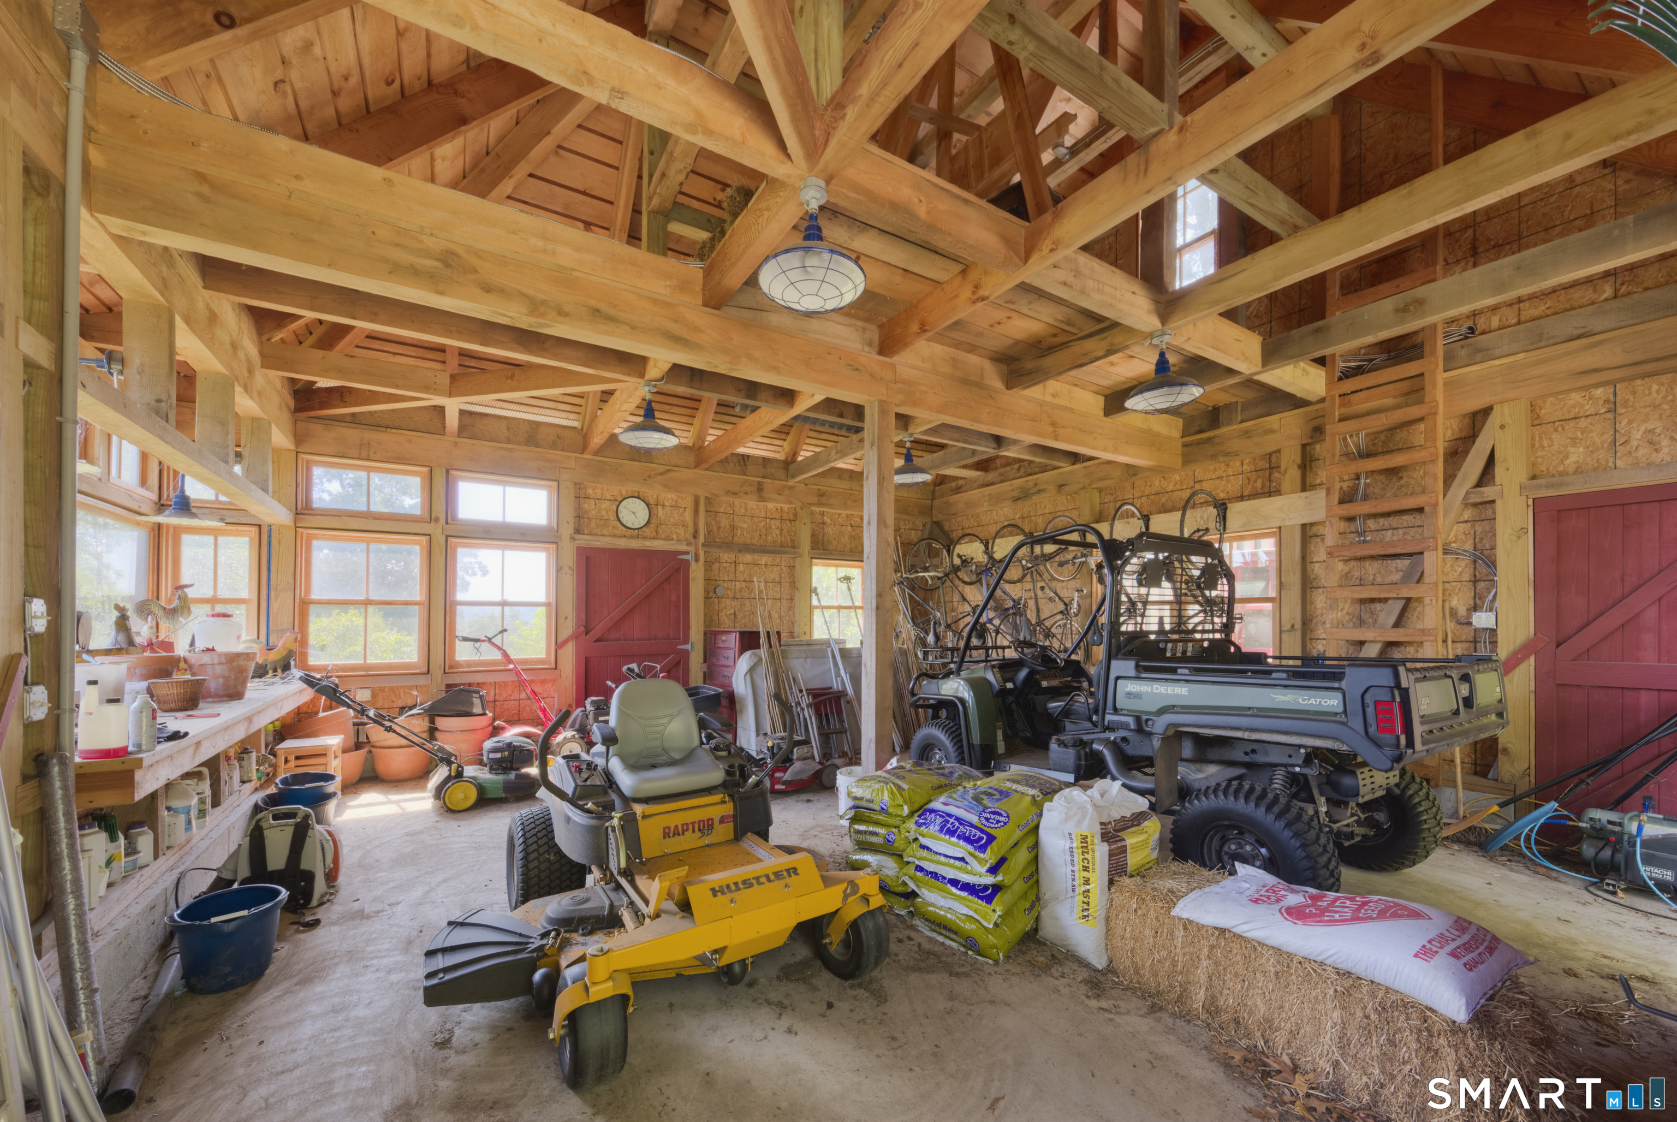
Patio/Deck: Balcony,Fruit Trees,Barn,Garden Area,Guest House
Pool: Gunite,Concrete,Spa,In Ground Pool
Utilities: Water: Private Well
Outbuildings: Balcony,Fruit Trees,Barn,Garden Area,Guest House
