
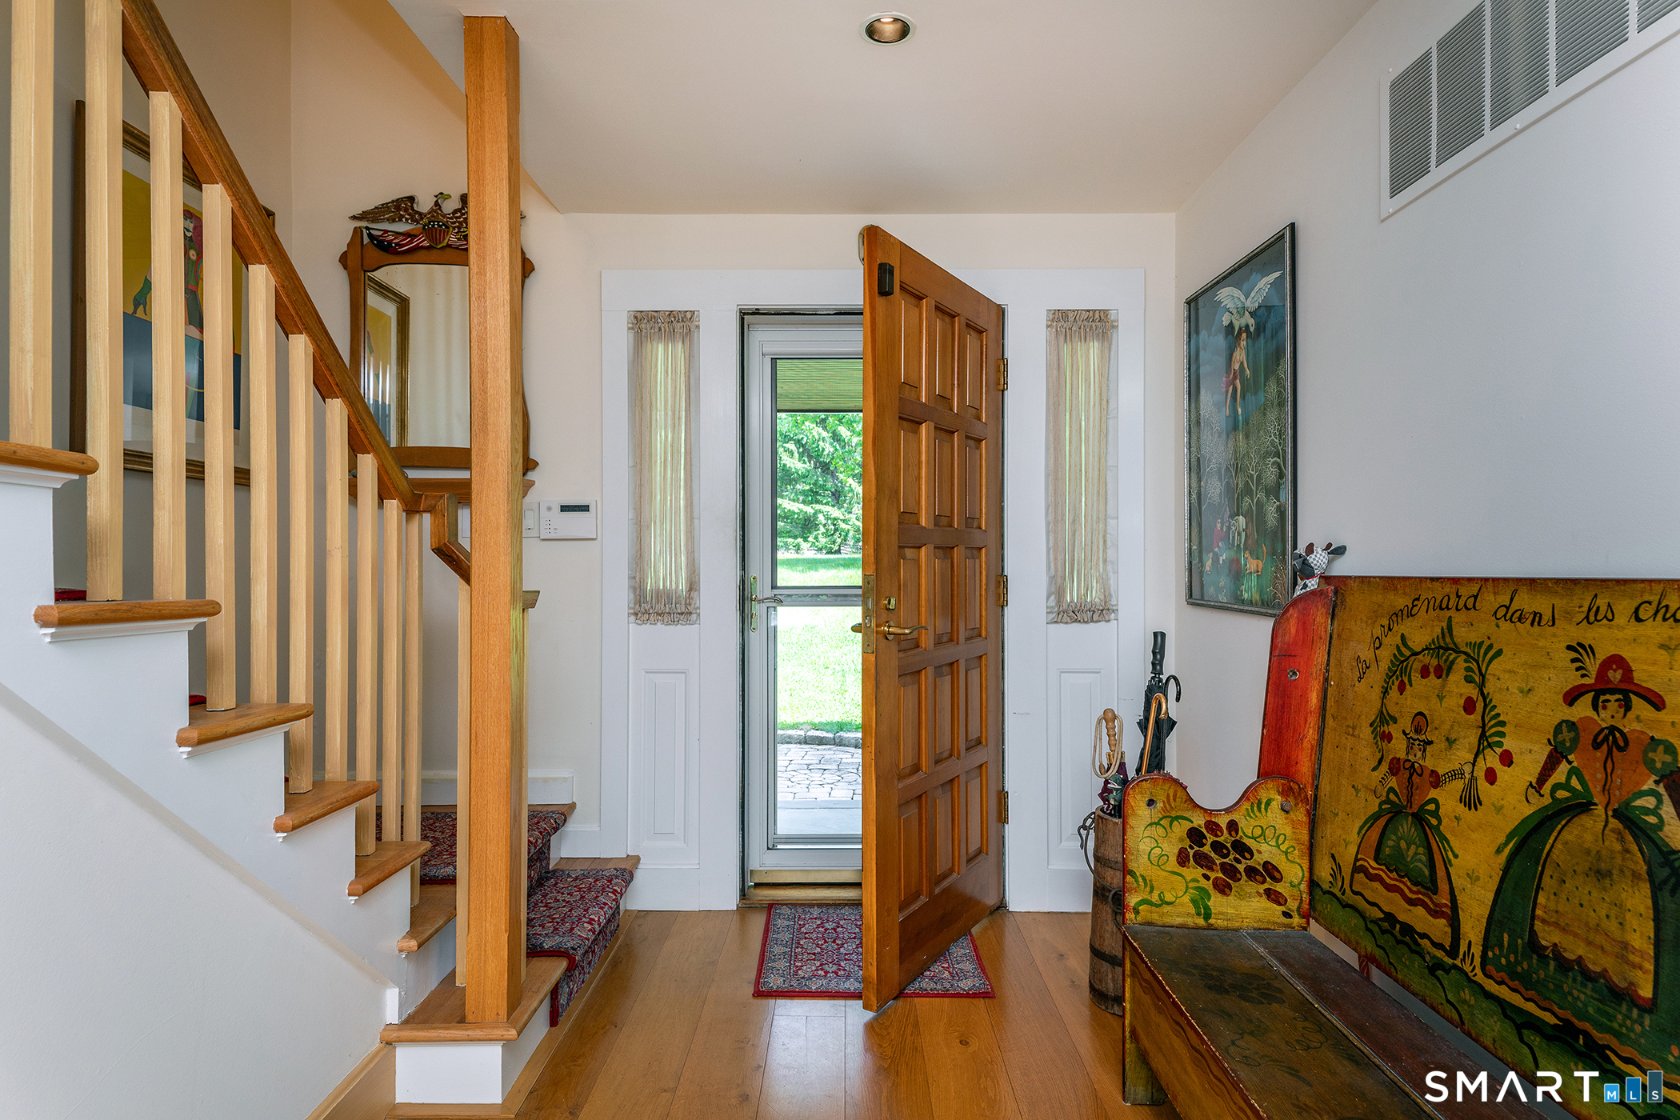
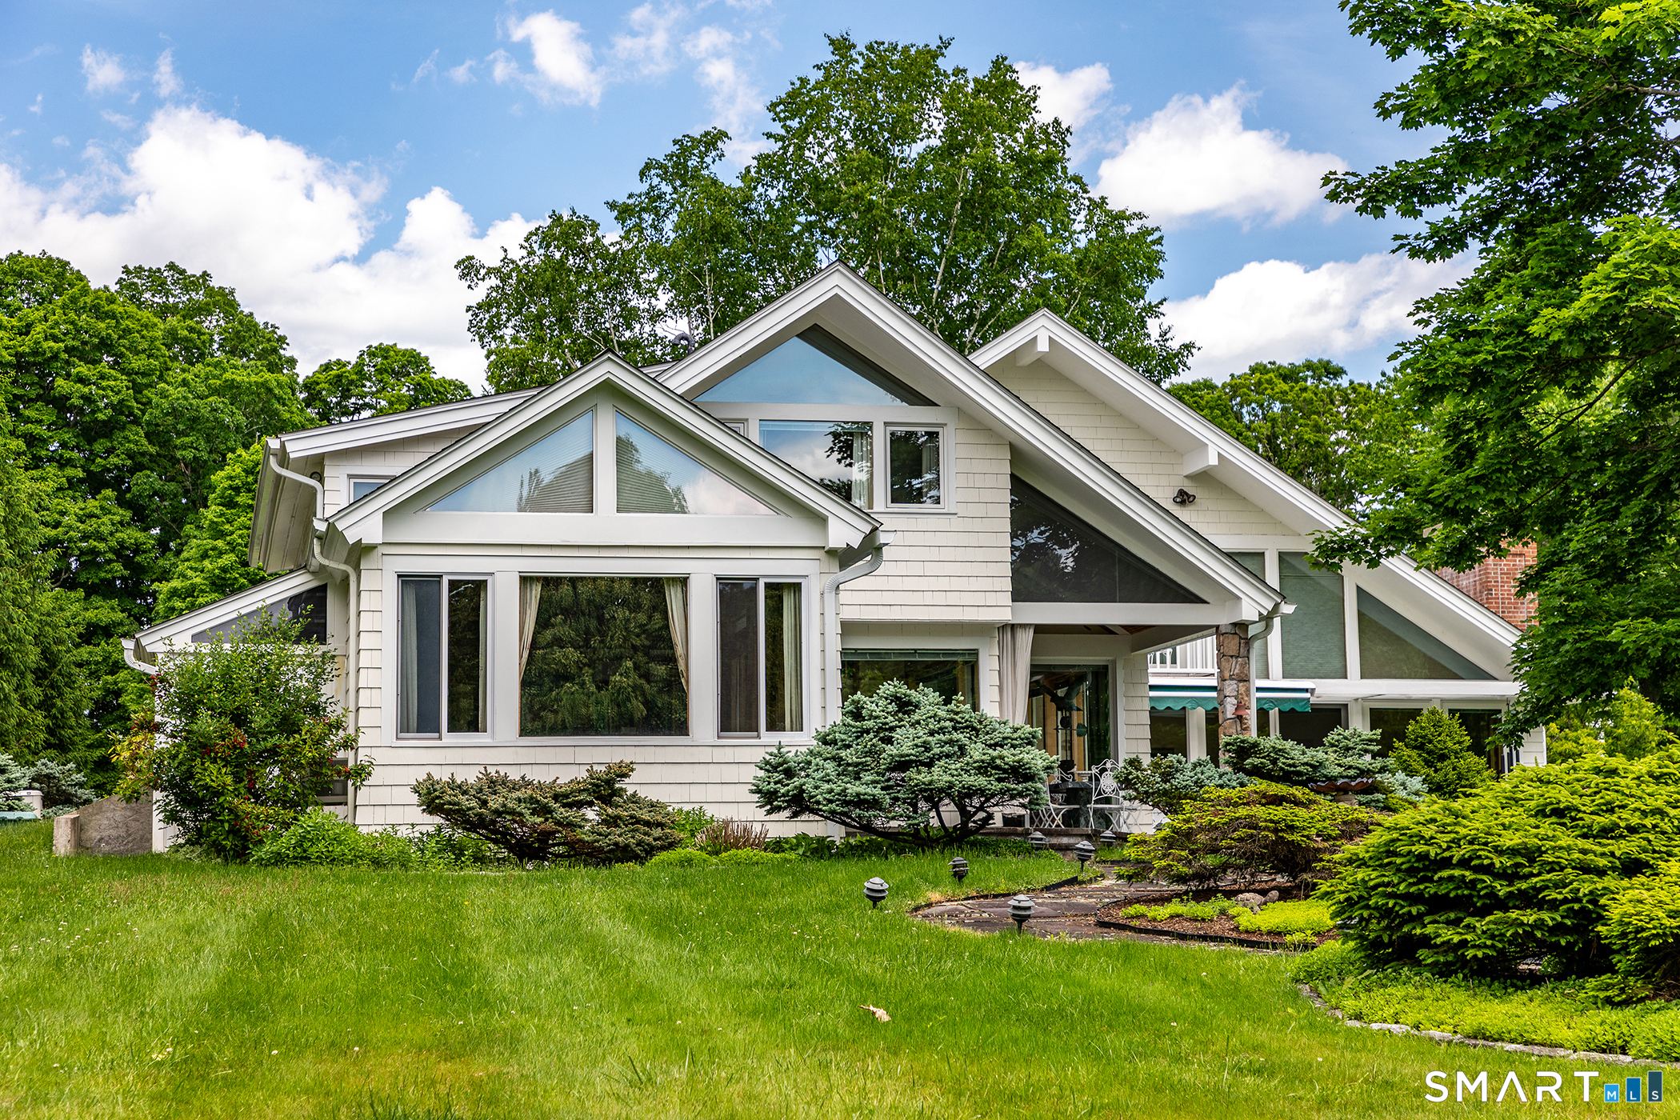
18 Arrow Point Road, Warren, CT is a Contemporary residence located in Warren, CT. This property was listed for sale on (approximately days ago) and is currently offered at $5,490,000.
18 Arrow Point Road, Warren, CT is a 5-bed, 4-bath, 3,200 square foot home built in 1982 , featuring Contemporary architecture
This home is within the Warren school district. Local, with nearby schools including Per Board of Ed.
Pricing Insight: Originally listed at $5,490,000, the price has since been adjusted by $0 (0%). It has been on the market for approximately 90 days, with a total price adjustment of $0 (0%).
MLS #: 24179435
Days on Market: 90
Residence Type: Single Family
Architectural Style: Contemporary
Neighborhood: N/A
Garage Spaces: 2
Heating: Hot Water
Offered Price: $5,490,000
Price per Sq Ft: $1,716
Year Built: 1982
Living Area: 3,200 Sq. Ft.
Lot Size: 2.02 Acres
Design & Construction: Frame
Estimated Tax: $19,583
Price per square foot: $1,716 / Sq. Ft.
Tax assessed value: $1,535,940
Estimated Tax: $19,583
Architectural Style: Contemporary
Design & Construction: Frame
Residence Type: Single Family
Year Constructed: 1982
Living Area: 3,200 Sq. Ft.
Lot Size: 2.02 Acres
Fuel: Oil
Home Automation: Not specified
Energy Features: Generator
Solar Contract: Not specified
Heating Fuel: Oil
Fuel Tank Location: In Basement
Cooling System: Central Air
Hot Water System: Not specified
Air Radon Mitigation: Not specified
Water Radon Mitigation: Not specified
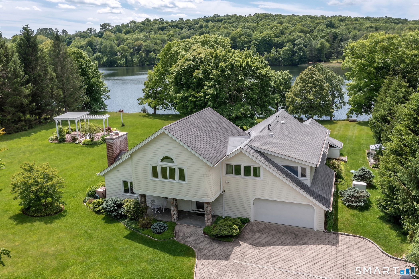
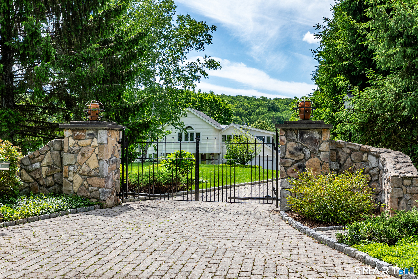
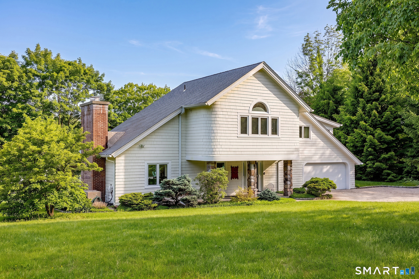
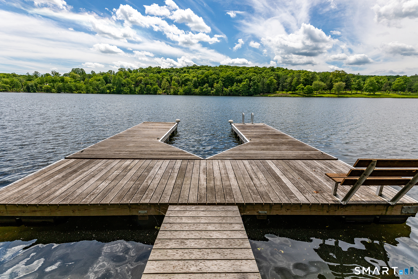
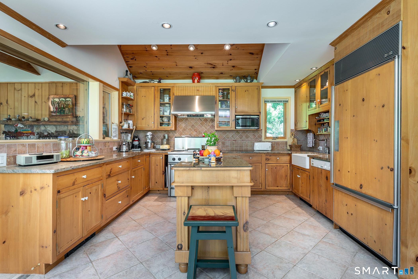
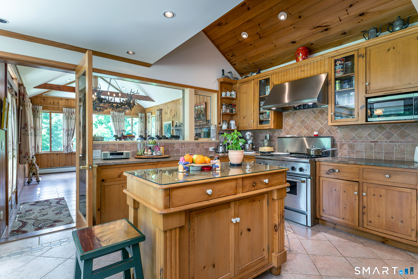
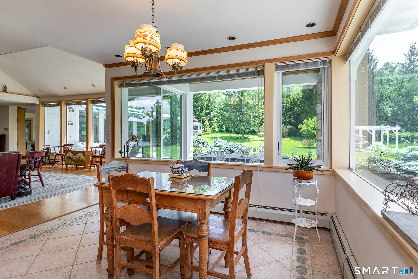
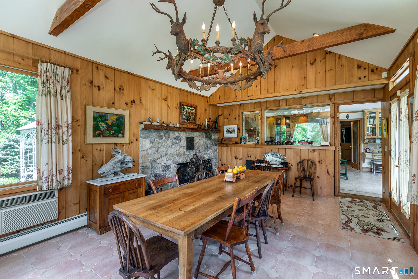
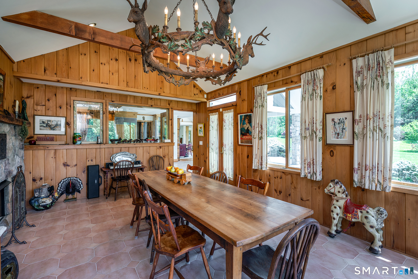
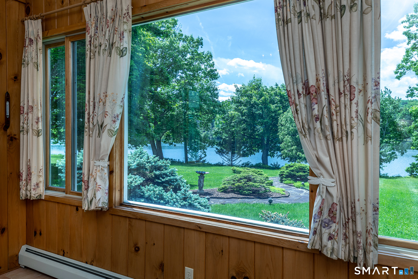
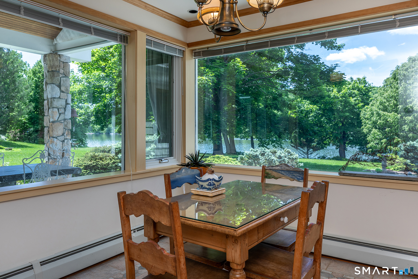
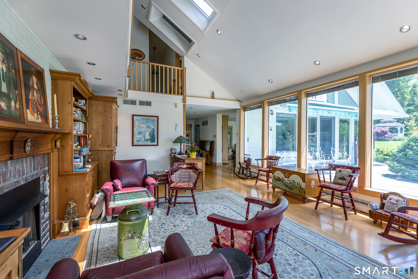
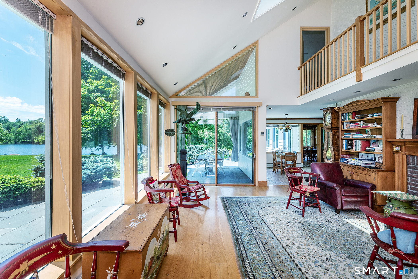
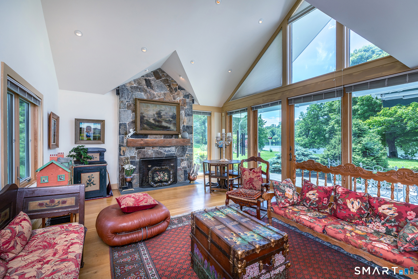
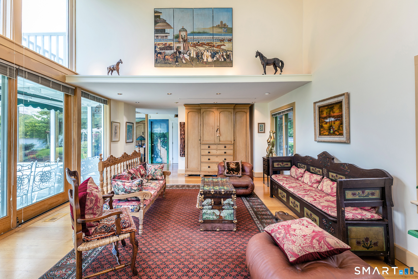
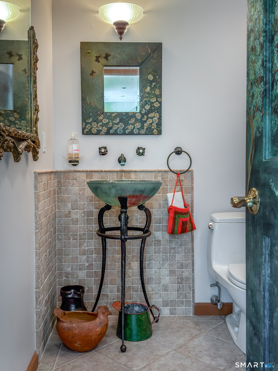
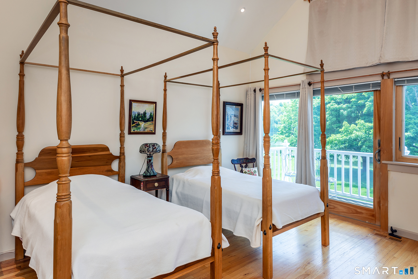
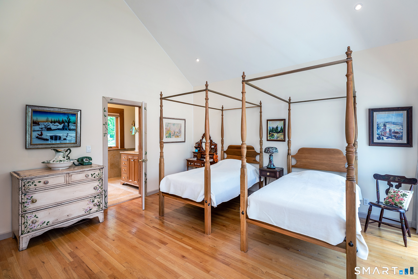
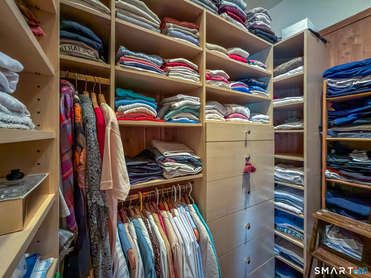
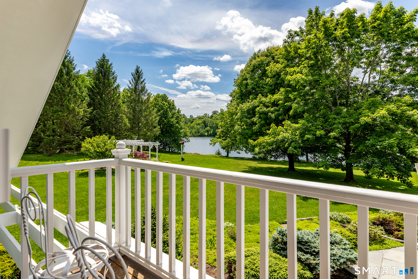
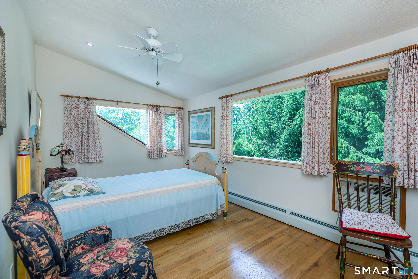
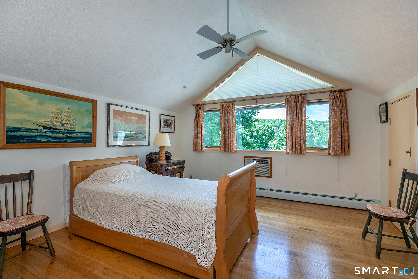
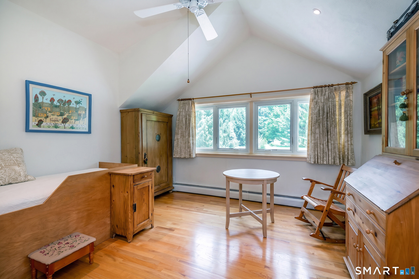
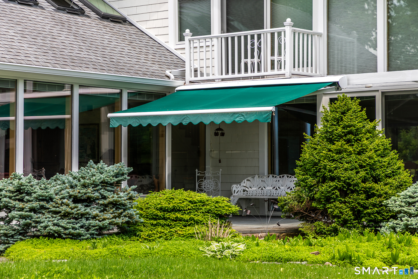
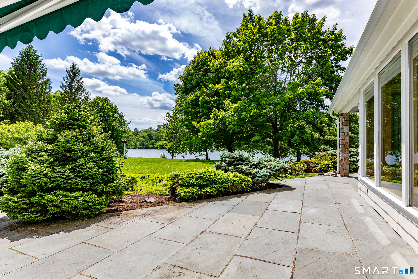
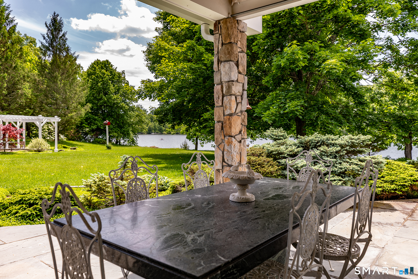
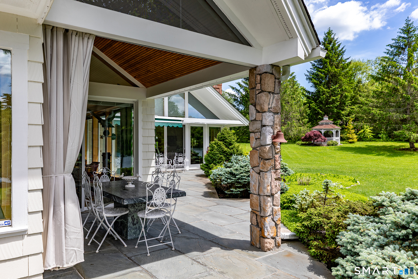
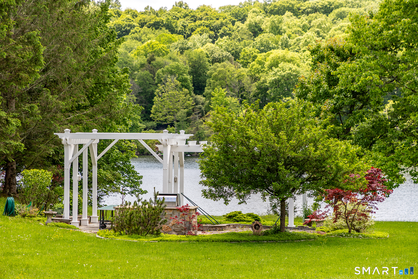
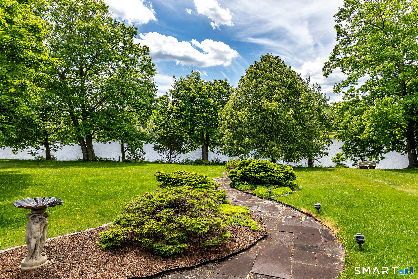
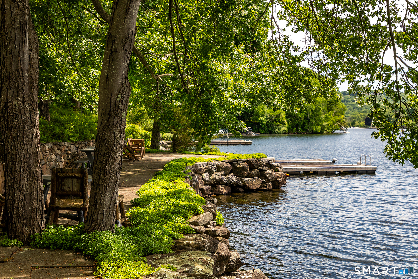
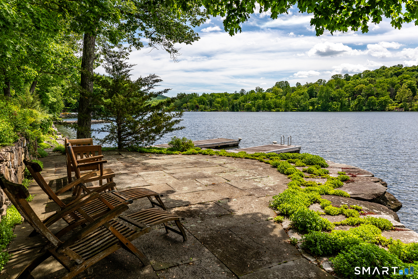
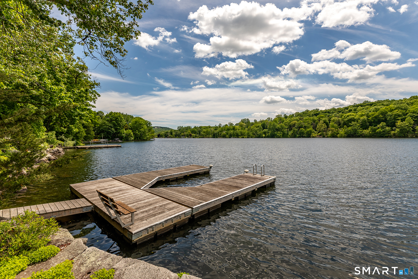
Rare direct waterfront opportunity on Lake Waramaug with breathtaking western sunset views and over 2 beautifully maintained acres on a private double lot. This exceptional 5-bedroom, 3 full and 2 half bath retreat blends timeless lakehouse charm with thoughtfully designed indoor and outdoor living spaces. The property is fully fenced with a private electric gated entrance for added exclusivity and security, while the home's mechanicals and structure have been impeccably maintained. The eat-in chef's kitchen overlooks the lake and features dual center islands, a butler's pantry, Sub-Zero refrigeration, DCS propane cooking with griddle, farmhouse sink, and generous custom storage. Dramatic vaulted living spaces include a fieldstone fireplace in the living room, built-in bookshelves and gas fireplace in the family room, and a vaulted dining room with French doors opening to the wraparound stone terrace. The spacious primary suite offers lake views, balcony access, cedar walk-in closets, and a luxurious bath with whirlpool tub, radiant heated floors, and polished brass fixtures. Four additional guest bedrooms provide comfortable accommodations for family and visitors. Additional amenities include central air, ceiling fans throughout, Solatube skylights, whole-house generator, irrigation system, water softening system, and attached 2-car garage.
Continue reading ▾Mechanicals & Utilities: Hot Water • Oil • Central Air • Private Water System water • 3 fireplaces
Exterior Features
Exterior Construction: Shingle,Wood
Roof Type: Asphalt Shingle
Foundation: Concrete
Garage: Attached Garage (2 car)
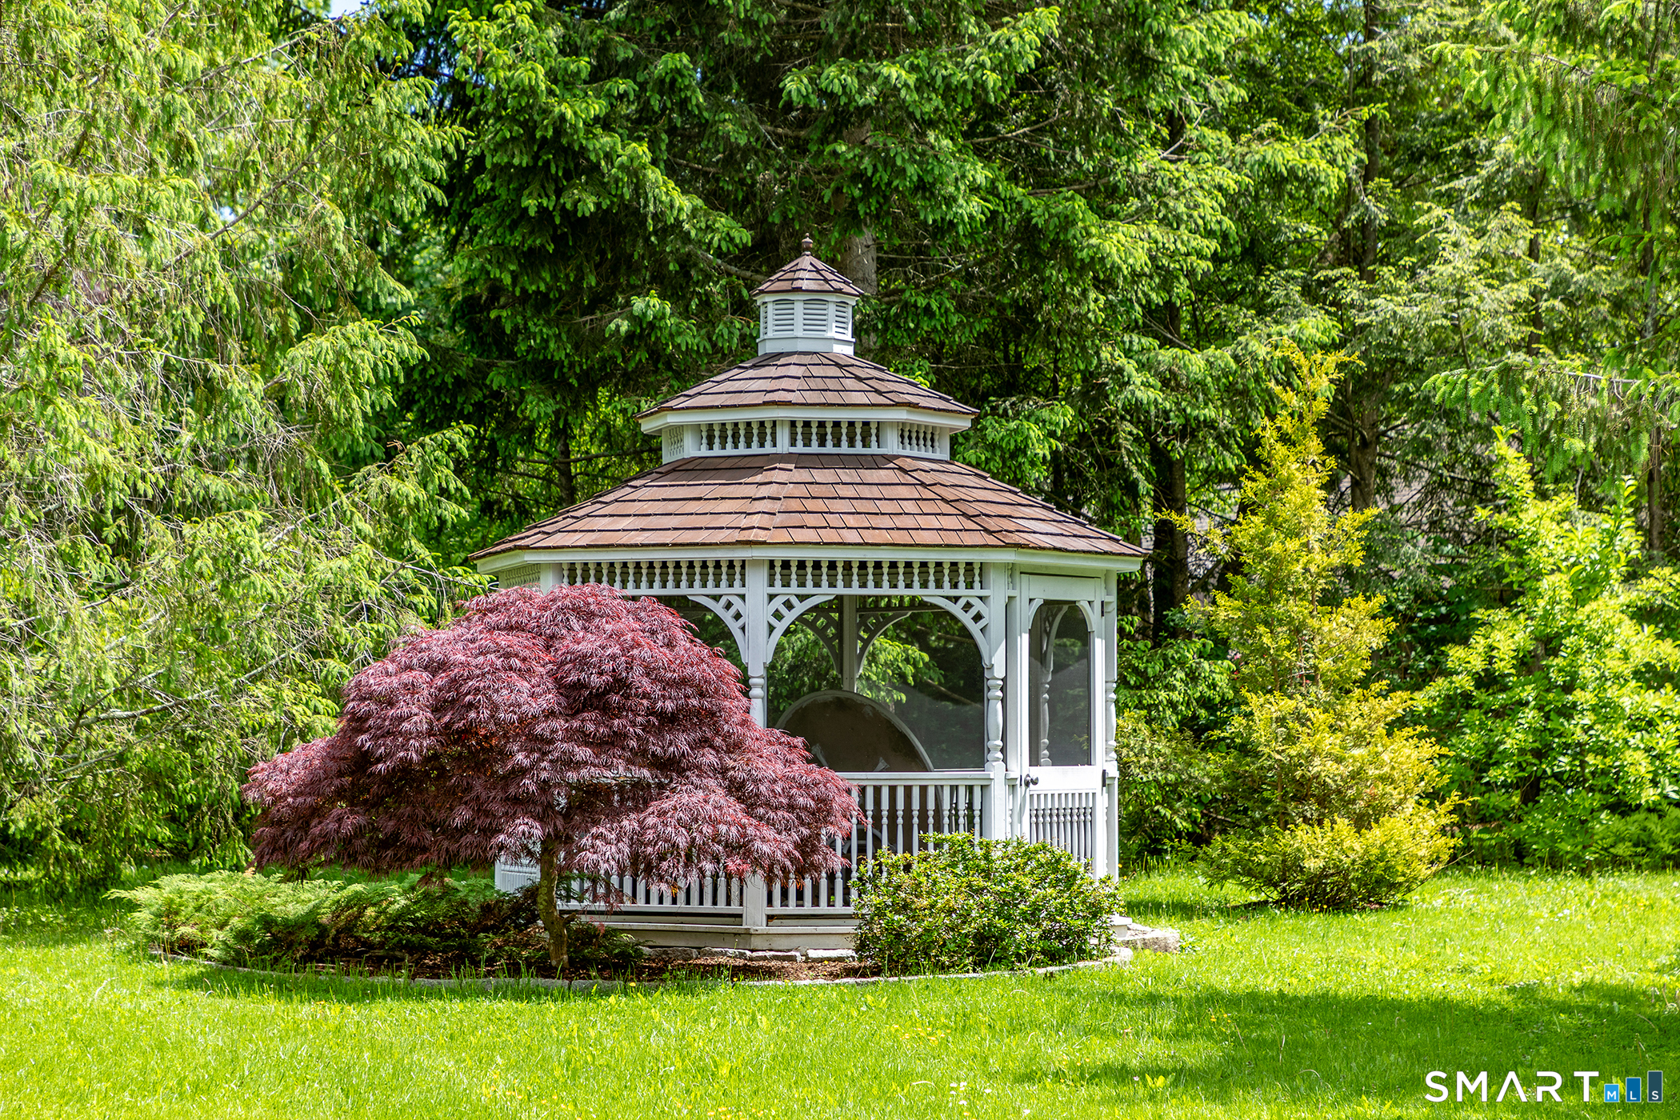
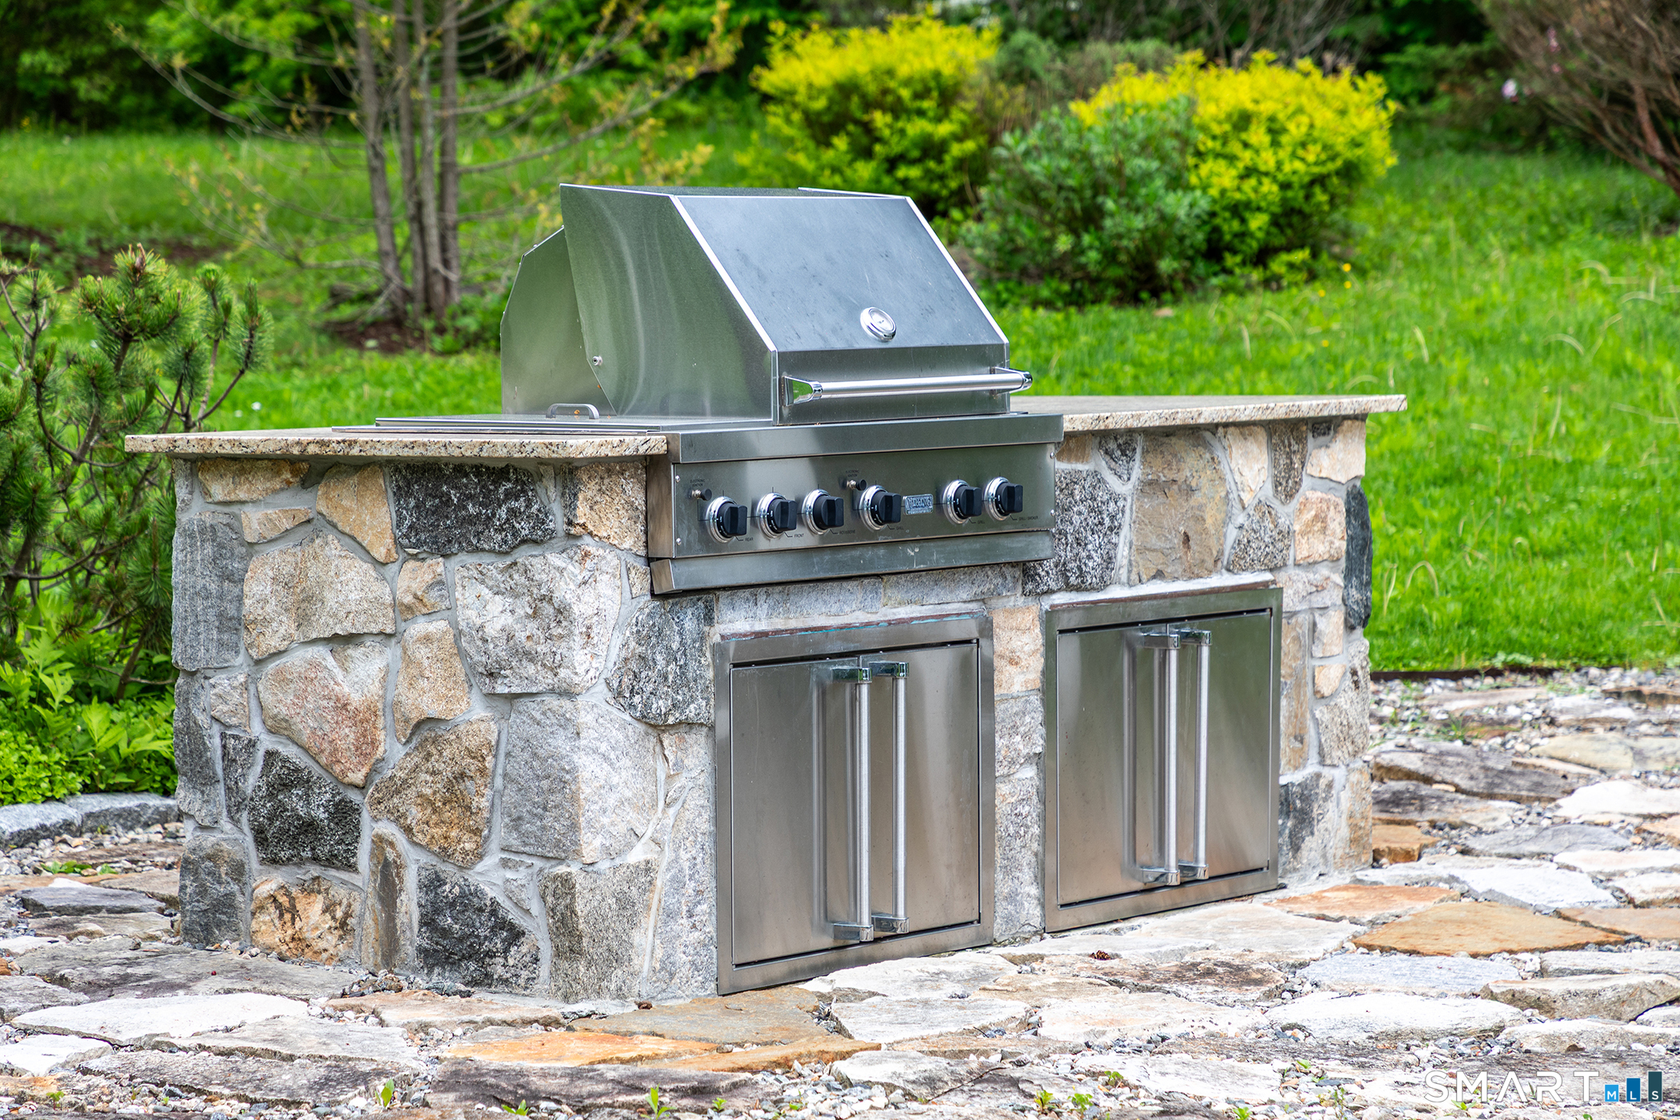
Patio/Deck: Balcony,Grill,Awnings,Gazebo,Cabana,Gutters,Underground Sprinkler,Patio
Utilities: Water: Private Water System
