
4 Tarklin Hill Road, Voluntown, CT is a Cape Cod residence located in Voluntown, CT. This property was listed for sale on (approximately days ago) and is currently offered at $629,900.
4 Tarklin Hill Road, Voluntown, CT is a 3-bed, 2-bath, 4,758 square foot home built in 1991 , featuring Cape Cod architecture
This home is within the Voluntown school district. Local, with nearby schools including Per Board of Ed.
Pricing Insight: Originally listed at $699,900, this home last saw a price adjustment of –$70,000 (10%) on August 26, 2026 — about -1 days ago. It has been on the market for approximately 89 days, with a total price adjustment of –$70,000 (10%).
MLS #: 24179271
Days on Market: 89
Residence Type: Single Family
Architectural Style: Cape Cod
Neighborhood: Beach Pond
Garage Spaces: 3
Heating: Baseboard
Offered Price: $629,900
Price per Sq Ft: $132
Year Built: 1991
Living Area: 4,758 Sq. Ft.
Lot Size: 2.37 Acres
Design & Construction: Frame
Estimated Tax: $10,779
Price per square foot: $132 / Sq. Ft.
Tax assessed value: $518,700
Estimated Tax: $10,779
Architectural Style: Cape Cod
Design & Construction: Frame
Residence Type: Single Family
Year Constructed: 1991
Living Area: 4,758 Sq. Ft.
Lot Size: 2.37 Acres
Fuel: Oil
Home Automation: Not specified
Energy Features: Storm Doors,Storm Windows
Solar Contract: Not specified
Heating Fuel: Oil
Fuel Tank Location: Above Ground
Cooling System: None
Hot Water System: Not specified
Air Radon Mitigation: Not specified
Water Radon Mitigation: Not specified
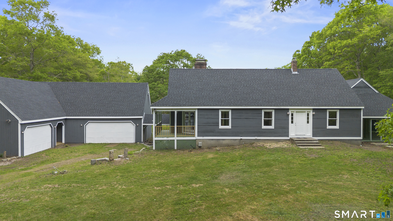
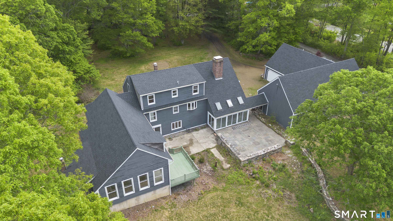
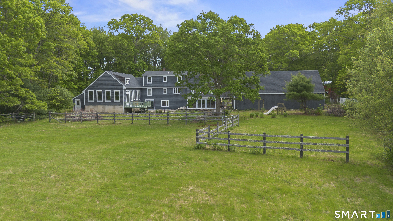
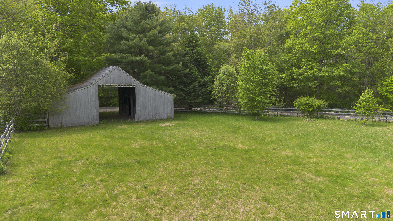
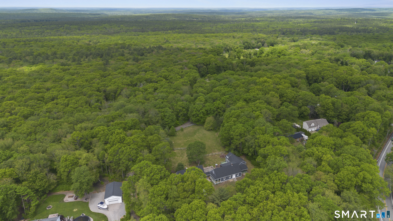
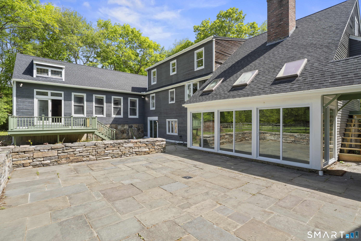
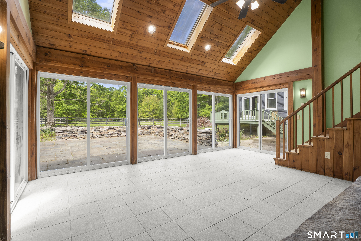
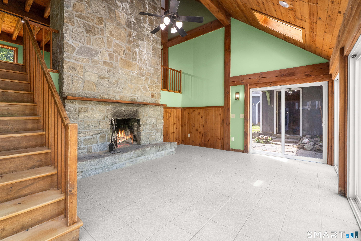
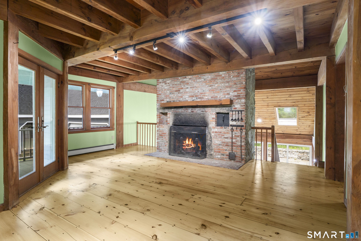
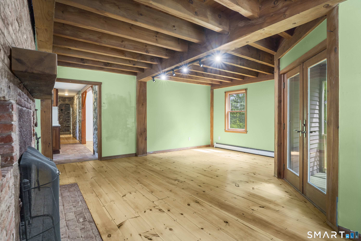
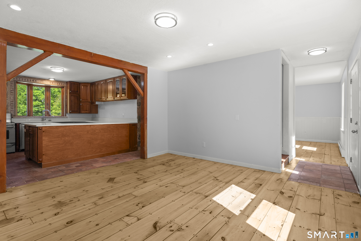
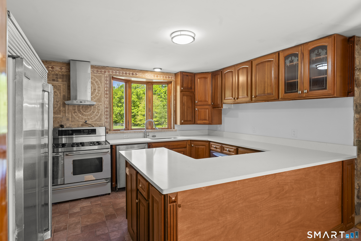
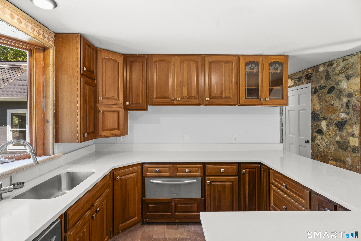
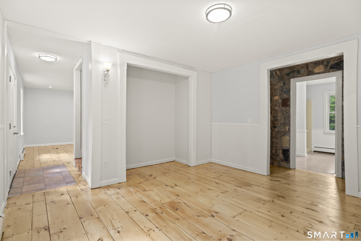
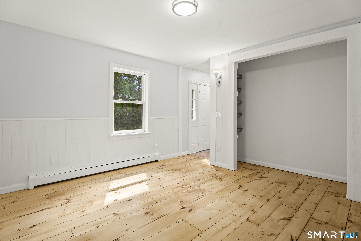
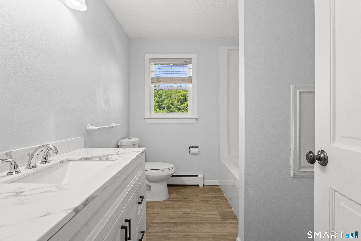
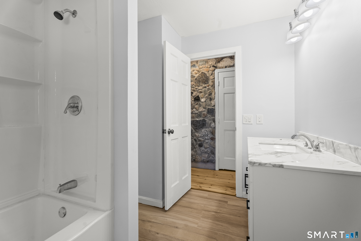
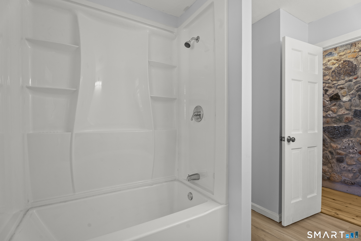
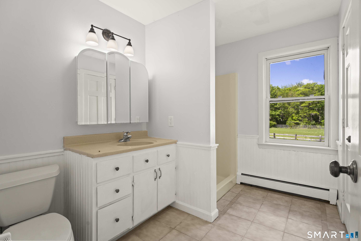
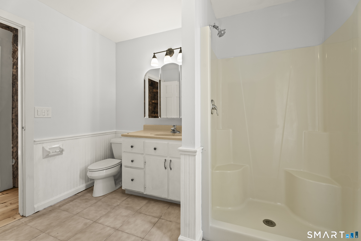
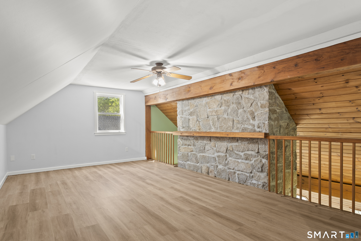
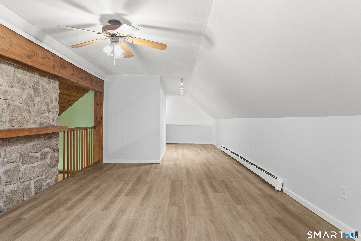
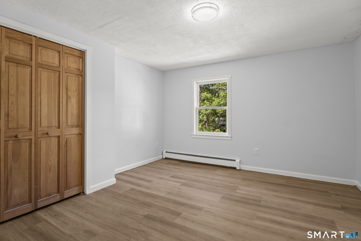
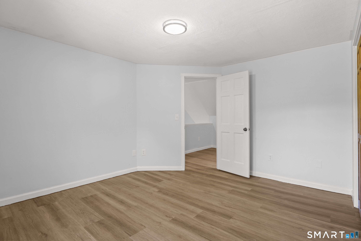
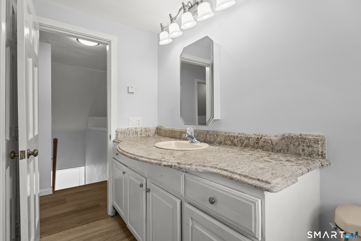
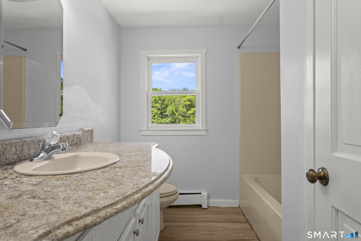
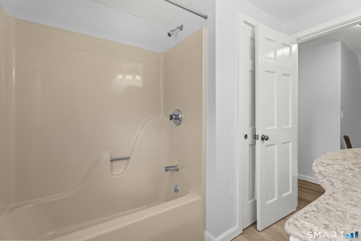
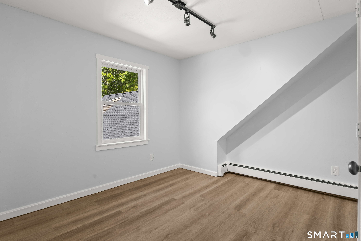
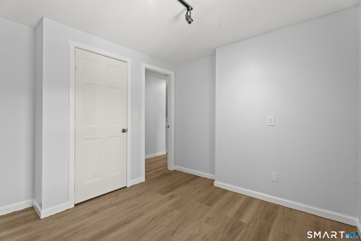
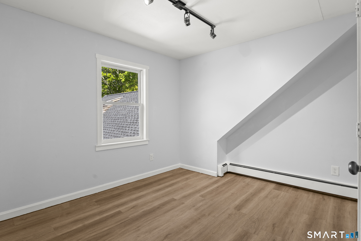
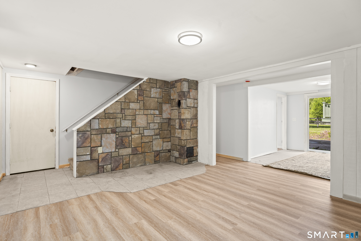
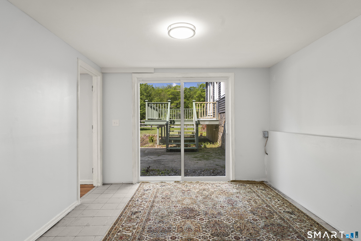
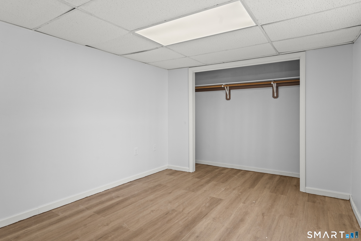
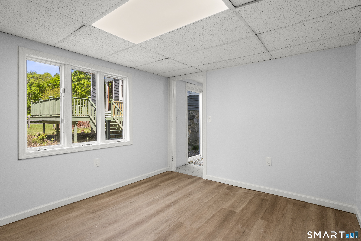
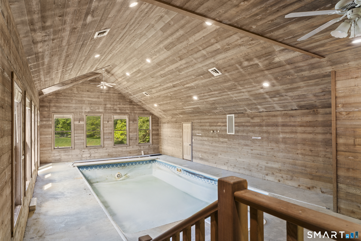
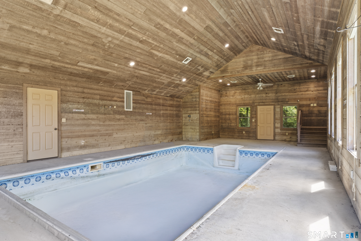
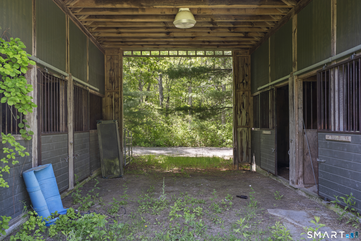
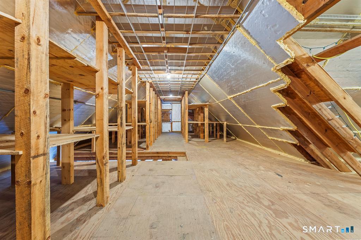
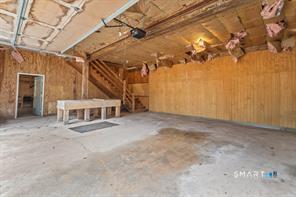
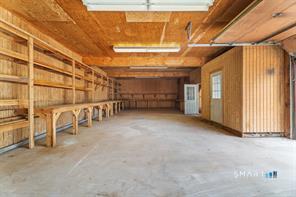
Rare opportunity to own a truly unique property. 4 bedrooms 3 full baths with exceptional space. 5 minutes to beach pond and 25. minutes to Misquanmicut Beach The oversized 4-5 cars garage was constructed with exposed steel I beams and includes a 2000 square ft walk up attic space ready for expansion or business use The most recent updates include a brand new roof , new sliding doors , refinished 7 1/2 inches wood floor along with luxury vinyl flooring and much more ! The family room features cathedral ceiling, skylights, a soaring 3 stories stone fireplace, heated floors and sliders leading to a gorgeous stone patio. The post and beams living room and its fireplace is cozy, warmth and inviting. The kitchen cabinets are in like new conditions with minimal wear and a brand new spacious quartz countertop. An additional 700 square feet (not included in listing) newly remodeled walk out basement with a slider, offering great potential for an in-law apartment. This expansive estate also features a 14ft x27 ft all year indoor salt water control heated swimming pool with heated floor , perfect for regular exercises and relaxation. The structure was built with quality cedar to withstand extreme humidity plus a horse barn for 4 horses with riding ring, rarely 2.37 aces lot with beautiful mature trees and a peaceful private rural s
Continue reading ▾Mechanicals & Utilities: Baseboard • Oil • None • Private Well water • 2 fireplaces
Exterior Features
Exterior Construction: Cedar
Roof Type: Asphalt Shingle
Foundation: Concrete
Garage: Detached Garage (3 car)
Patio/Deck: Fruit Trees,Porch,Barn,Stone Wall,Patio
Pool: In Ground Pool
Utilities: Water: Private Well
Outbuildings: Fruit Trees,Porch,Barn,Stone Wall,Patio
