
953 High Road, Berlin, CT is a Colonial residence located in Berlin, CT. This property was listed for sale on (approximately days ago) and is currently offered at $799,999.
953 High Road, Berlin, CT is a 4-bed, 3-bath, 2,550 square foot home built in 2026 , featuring Colonial architecture
This home is within the Berlin school district. Local, with nearby schools including Per Board of Ed.
Pricing Insight: Originally listed at $799,999, the price has since been adjusted by $0 (0%). It has been on the market for approximately 91 days, with a total price adjustment of $0 (0%).
MLS #: 24178826
Days on Market: 91
Residence Type: Single Family
Architectural Style: Colonial
Neighborhood: N/A
Garage Spaces: 2
Heating: Hot Air
Offered Price: $799,999
Price per Sq Ft: $314
Year Built: 2026
Living Area: 2,550 Sq. Ft.
Lot Size: 0.83 Acres
Design & Construction: Frame
Estimated Tax: $0
Price per square foot: $314 / Sq. Ft.
Tax assessed value: $0
Estimated Tax: $0
Architectural Style: Colonial
Design & Construction: Frame
Residence Type: Single Family
Year Constructed: 2026
Living Area: 2,550 Sq. Ft.
Lot Size: 0.83 Acres
Fuel: Propane
Home Automation: Not specified
Energy Features: Programmable Thermostat,Ridge Vents,Thermopane Windows
Solar Contract: Not specified
Heating Fuel: Propane
Fuel Tank Location: In Ground
Cooling System: Central Air
Hot Water System: Not specified
Air Radon Mitigation: Not specified
Water Radon Mitigation: Not specified
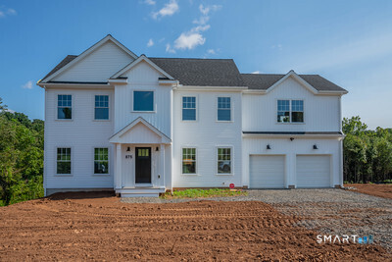
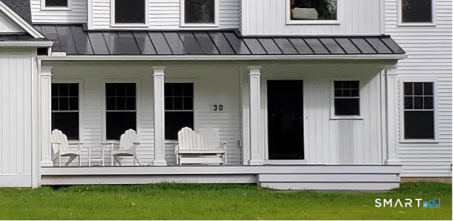
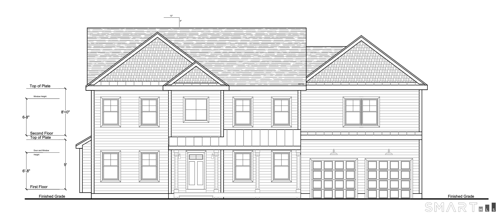
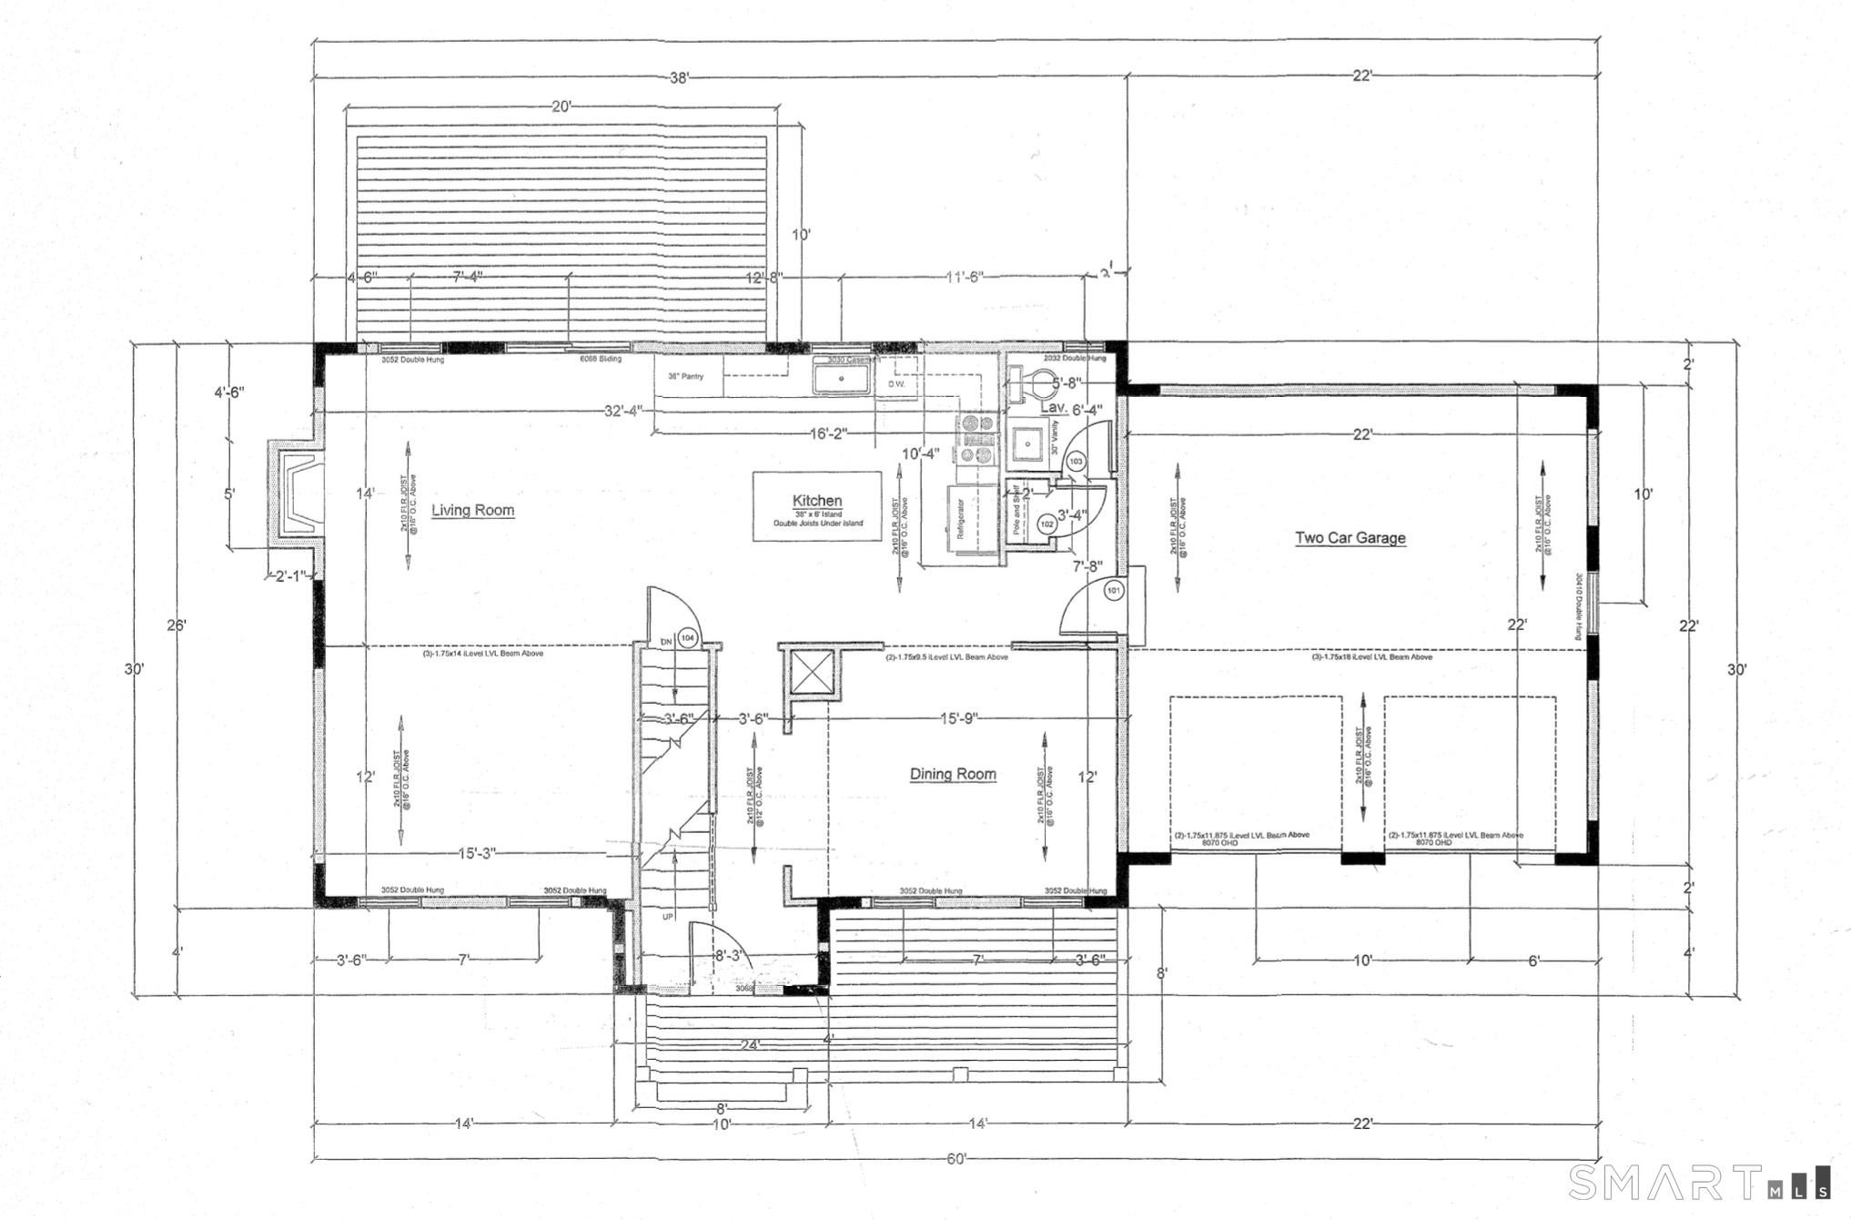
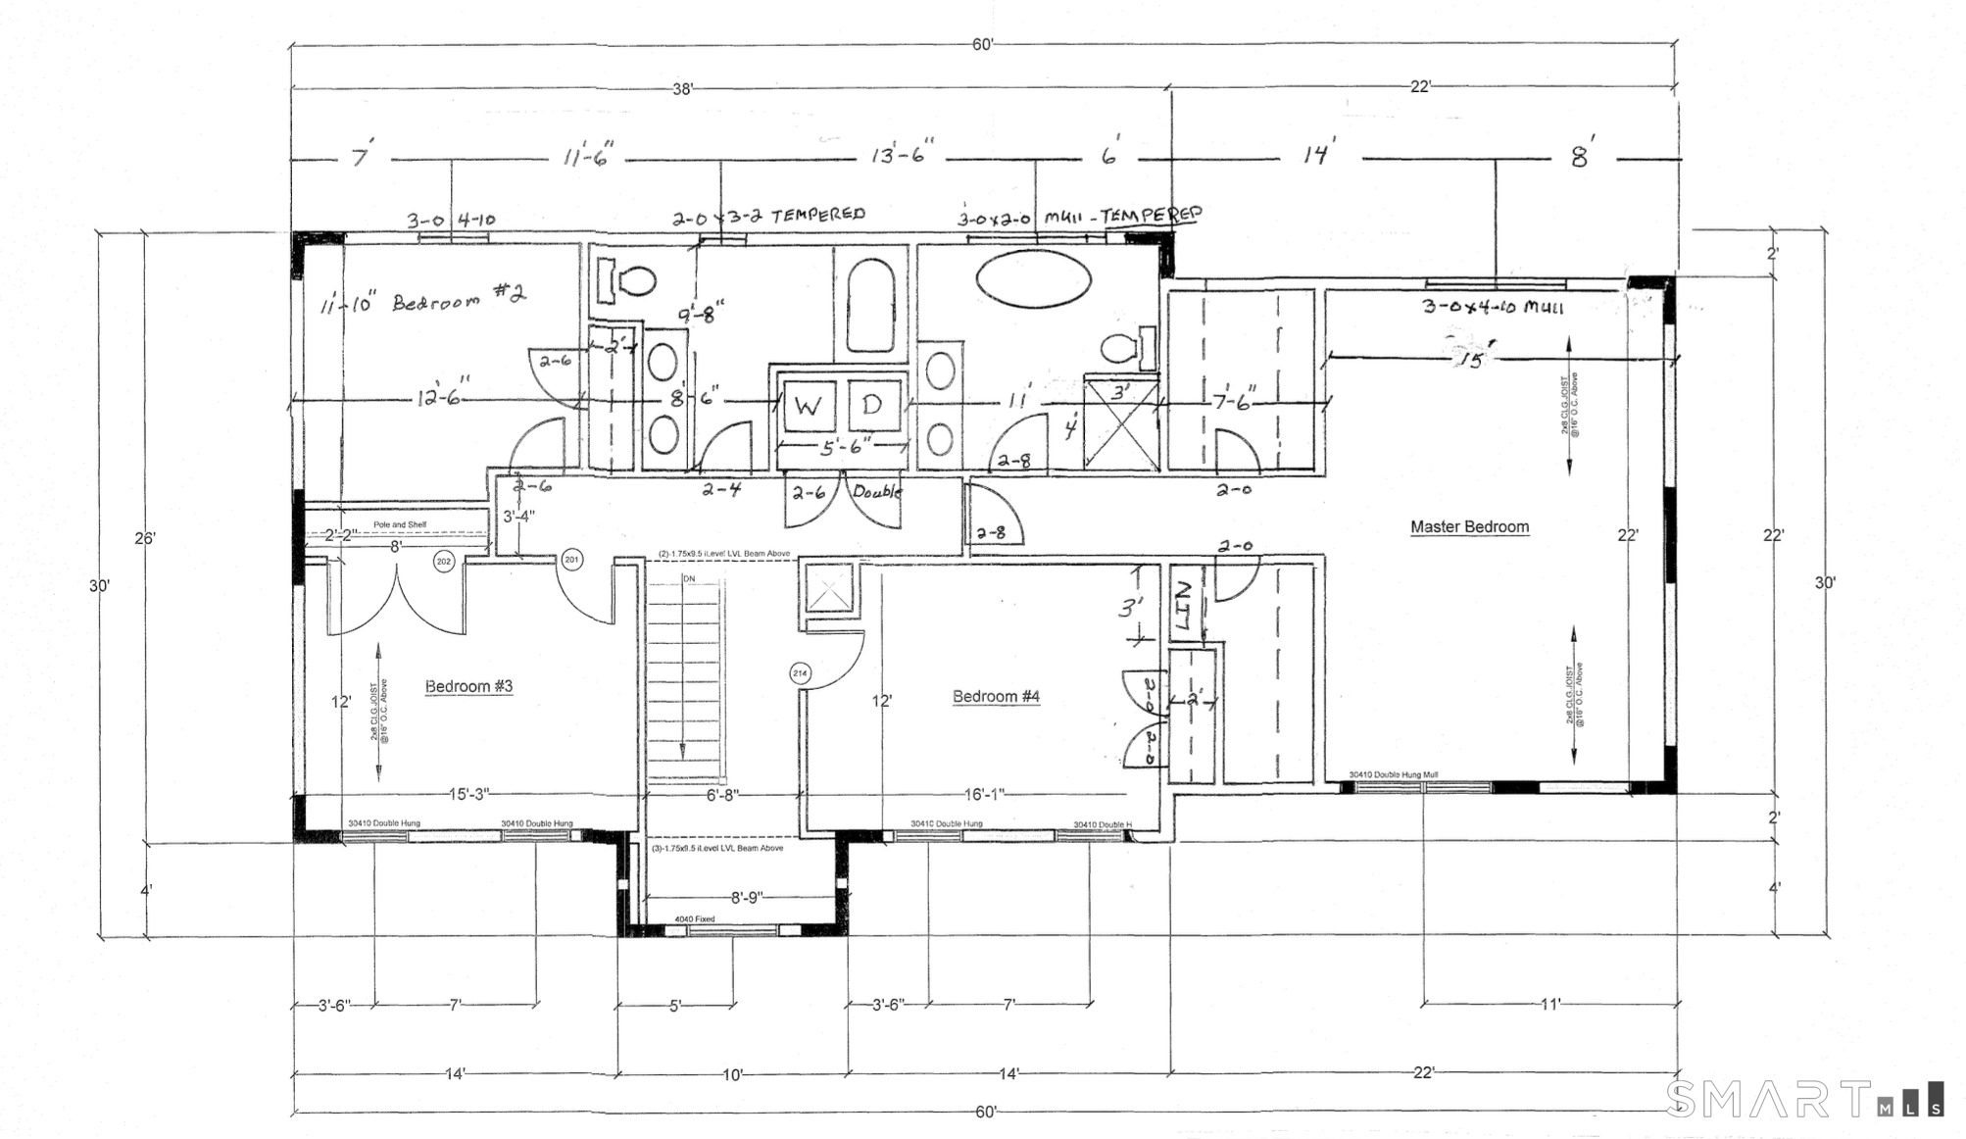
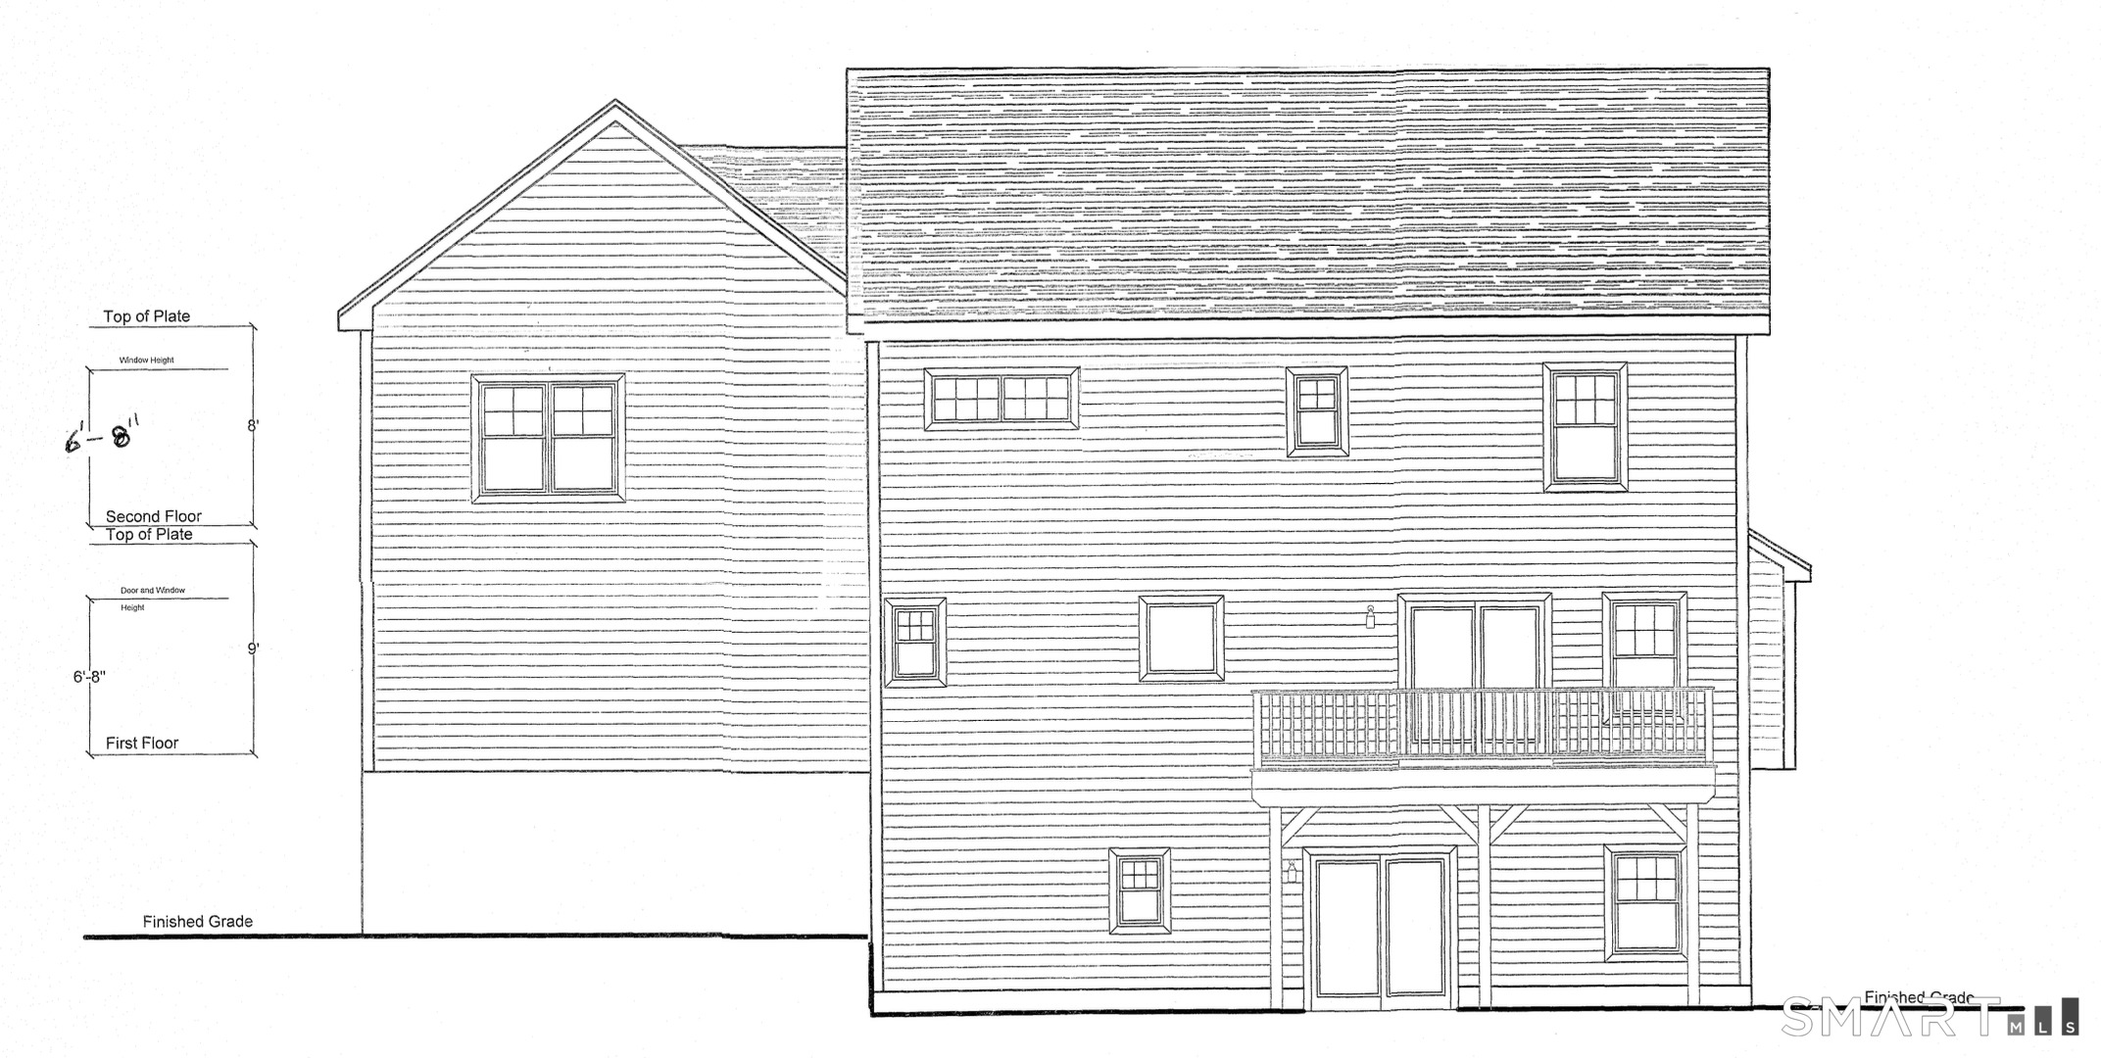
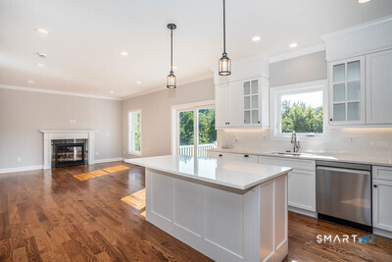
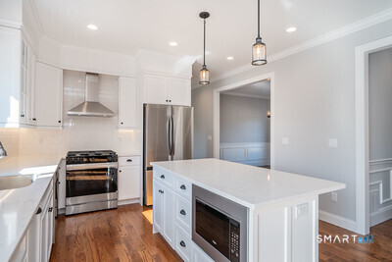
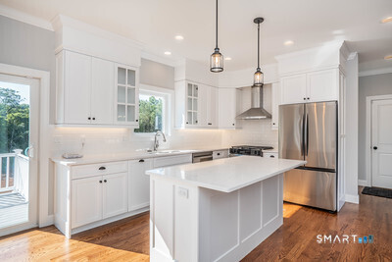
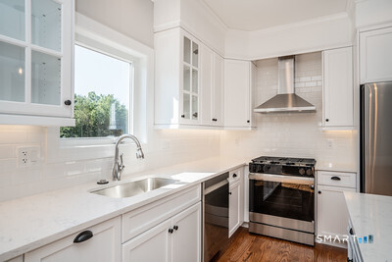
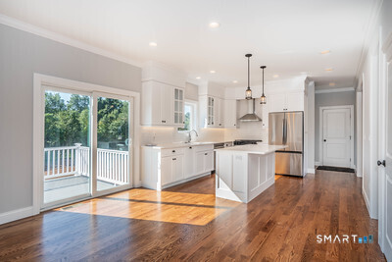
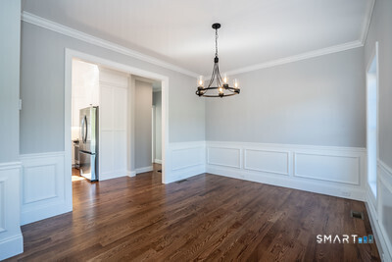
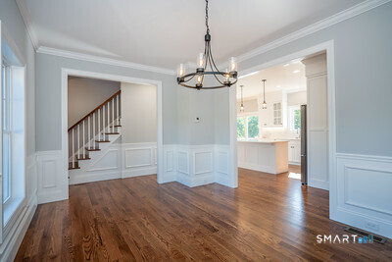
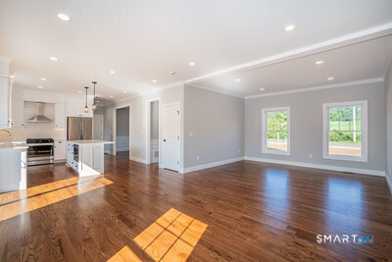
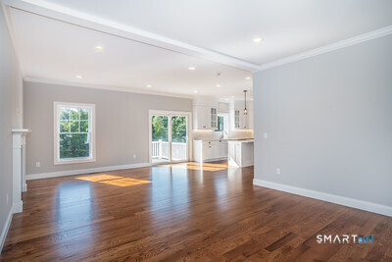
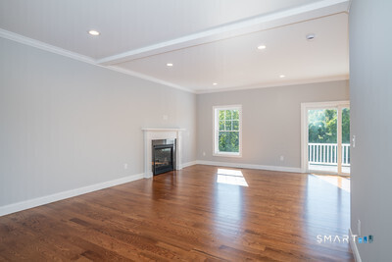
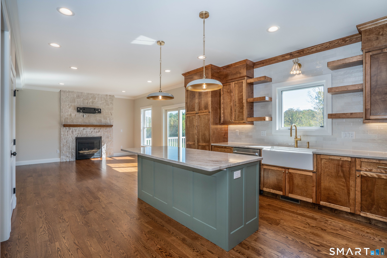
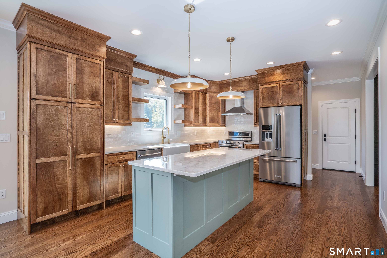
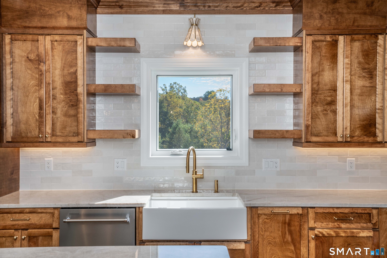
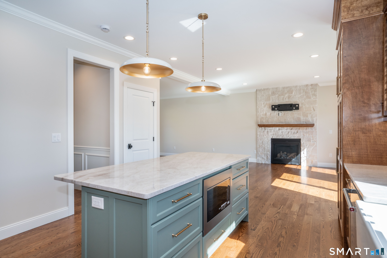
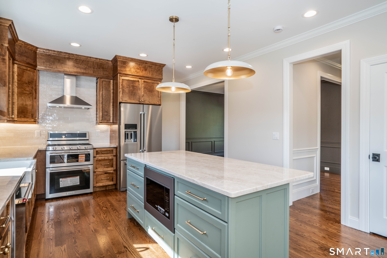
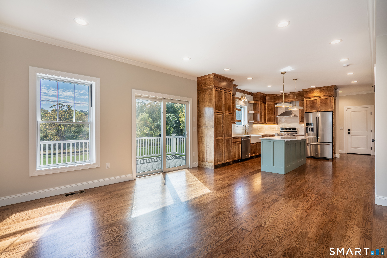
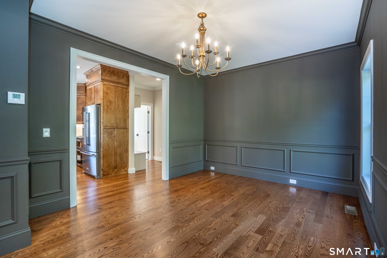
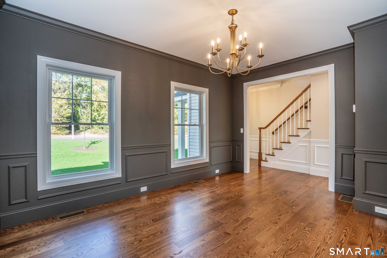
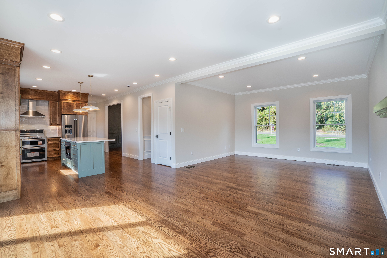
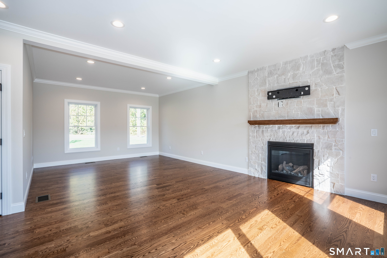
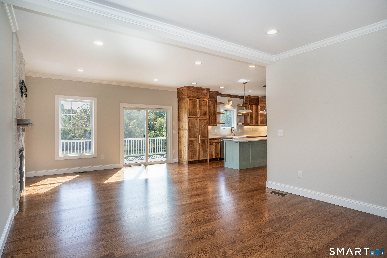
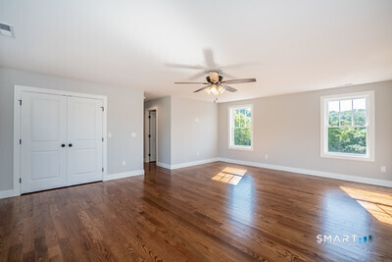
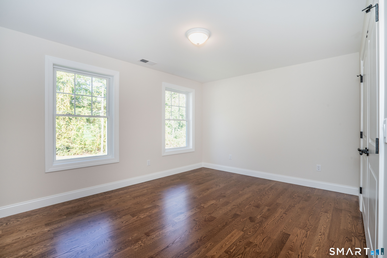
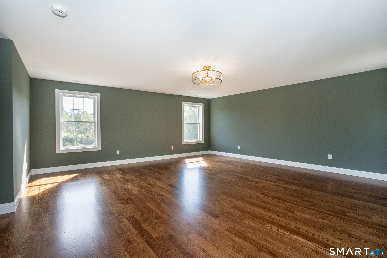
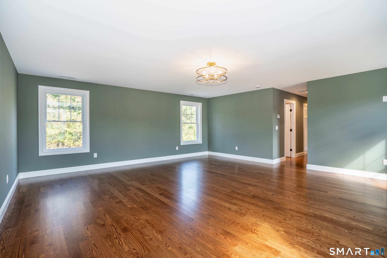
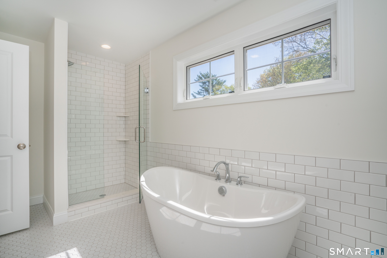
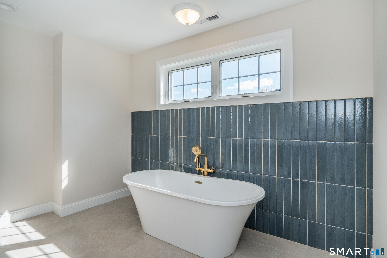
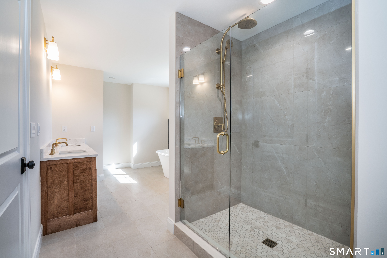
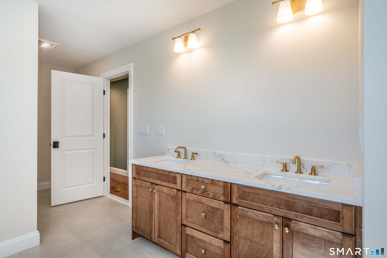
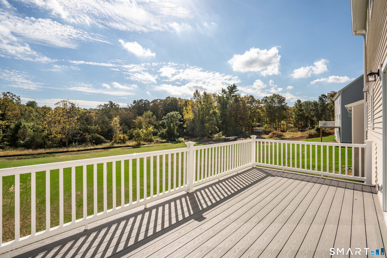
Construction is starting in the beginning of June. Stunning country colonial home located on a .83 acre lot in Kensington, quiet area, country setting with front yard pastoral views of farm land protected by the Land Trust, and back yard backing up to Town Conservation land. Your future privacy and views are assured! 2,550 sq. ft home featuring; front porch with standing seam metal roof, open floor plan, first floor 9' ceilings. Kitchen featuring; custom cabinets, quartz counter tops, large island, full Samsung SS appliance package, chimney hood, in island microwave. Front to back family room with gas fireplace and granite surround, large dining room with extensive trim. Four large bedrooms are located on the second floor. 2.5 bathrooms. Hardwood flooring throughout. Master bedroom suite featuring; large bedroom, two WIC's, bathroom with soaking tub. Second floor laundry room. Walk-out basement with 9' ceiling, windows, with option to easily finish. Rear deck 20' * 10'. Quality trim throughout; crown molding, wainscotting, etc. Energy efficient. Back yard with room for recreation, swimming pool, etc. Quiet country road. Close to Timberlin Golf Course, Ragged Mtn Preserve, Chamberlain Hwy, Rt. 9, 72, 691 and 5, shopping, restaurants, train station, and more! Please note attached photos are from builders other completed homes in the same subdivision.
Continue reading ▾Mechanicals & Utilities: Hot Air • Propane • Central Air • Public Water Connected water • 1 fireplaces
Exterior Features
Exterior Construction: Vinyl Siding
Roof Type: Asphalt Shingle,Metal
Foundation: Concrete
Garage: Attached Garage (2 car)
Patio/Deck: Underground Utilities,Sidewalk,Porch,Deck,Gutters
Utilities: Water: Public Water Connected
