
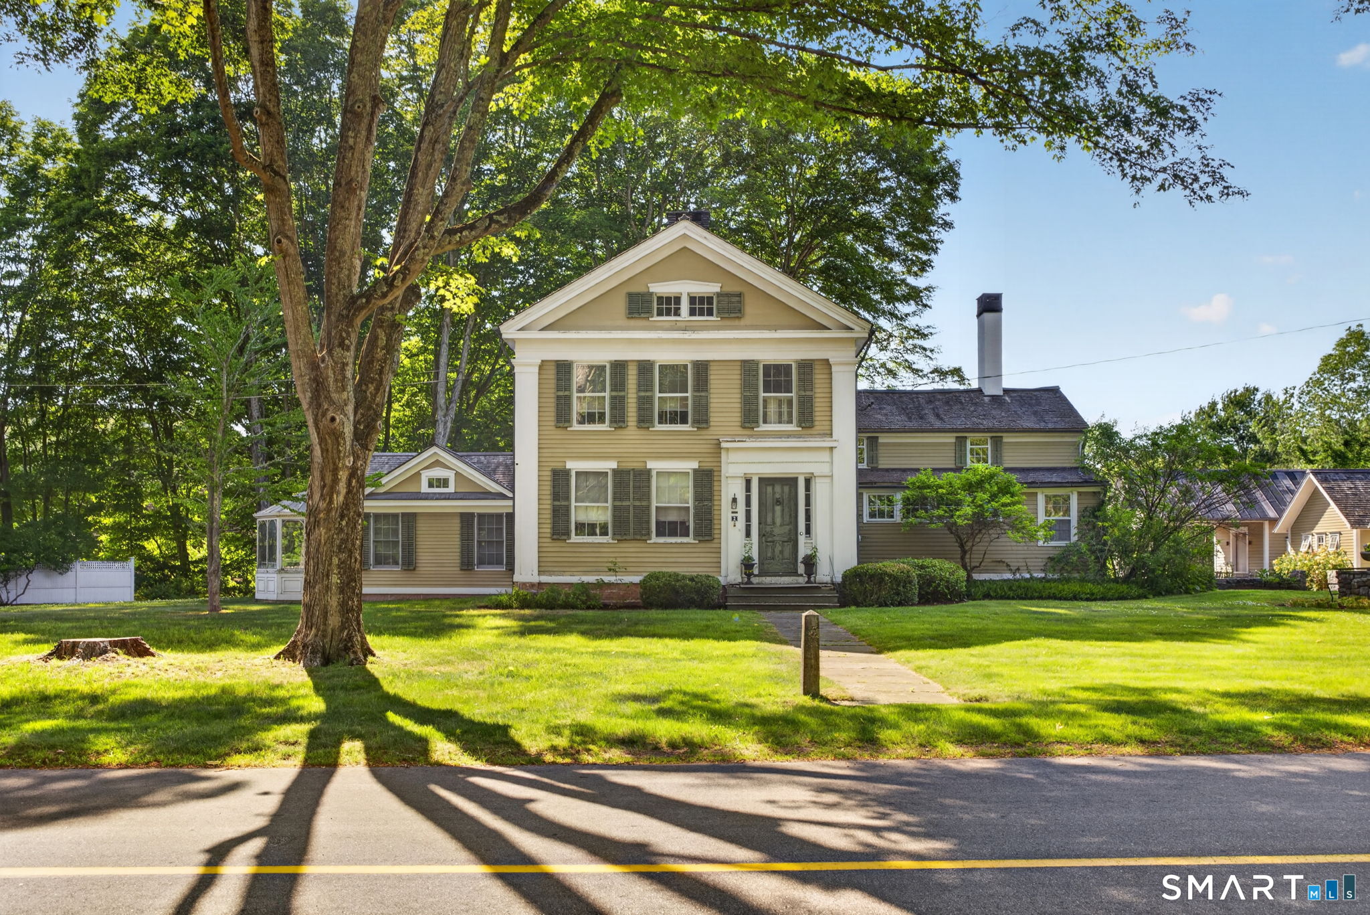
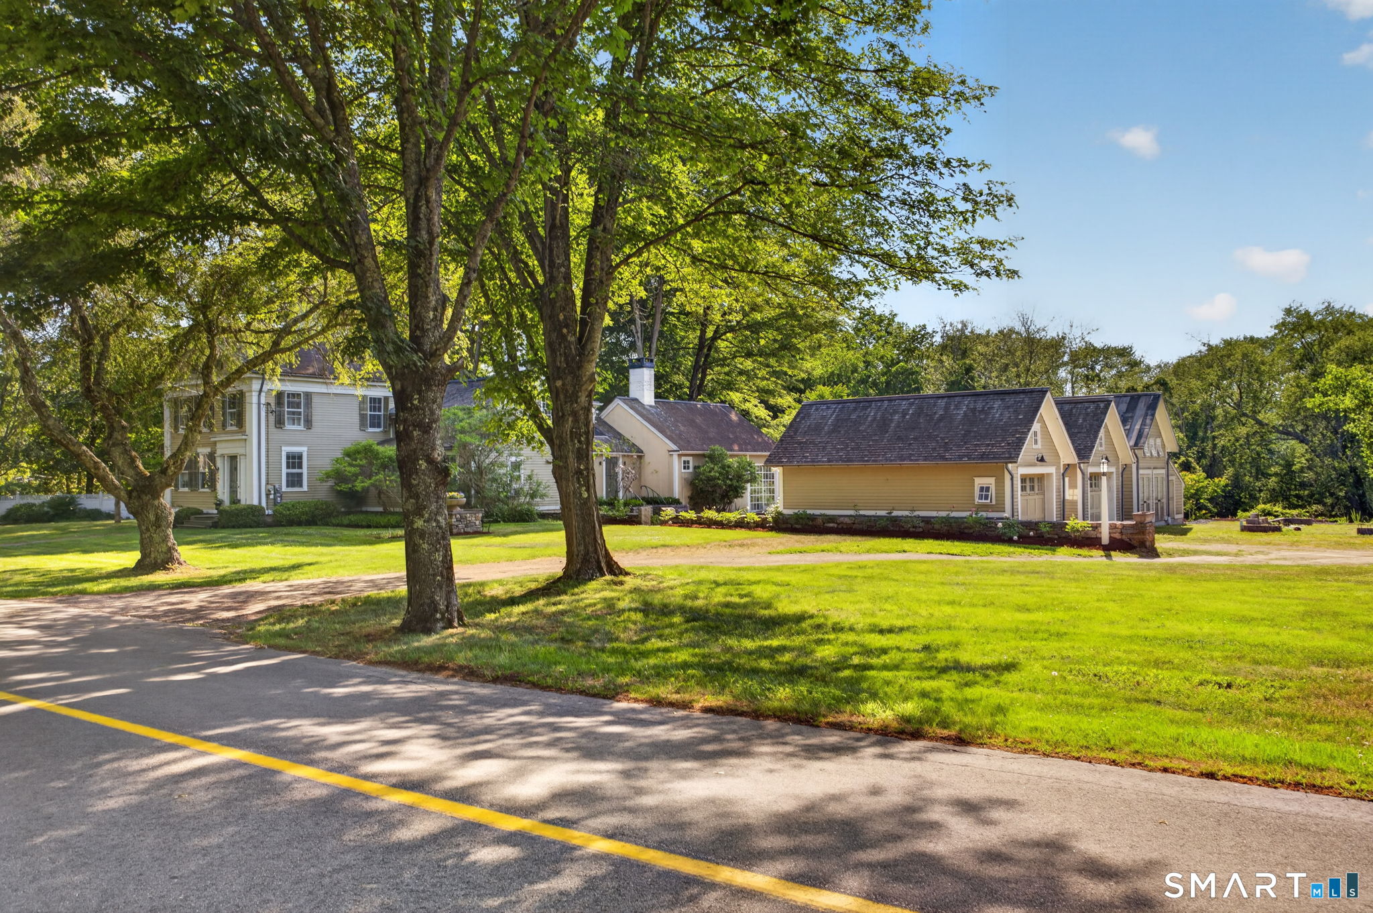
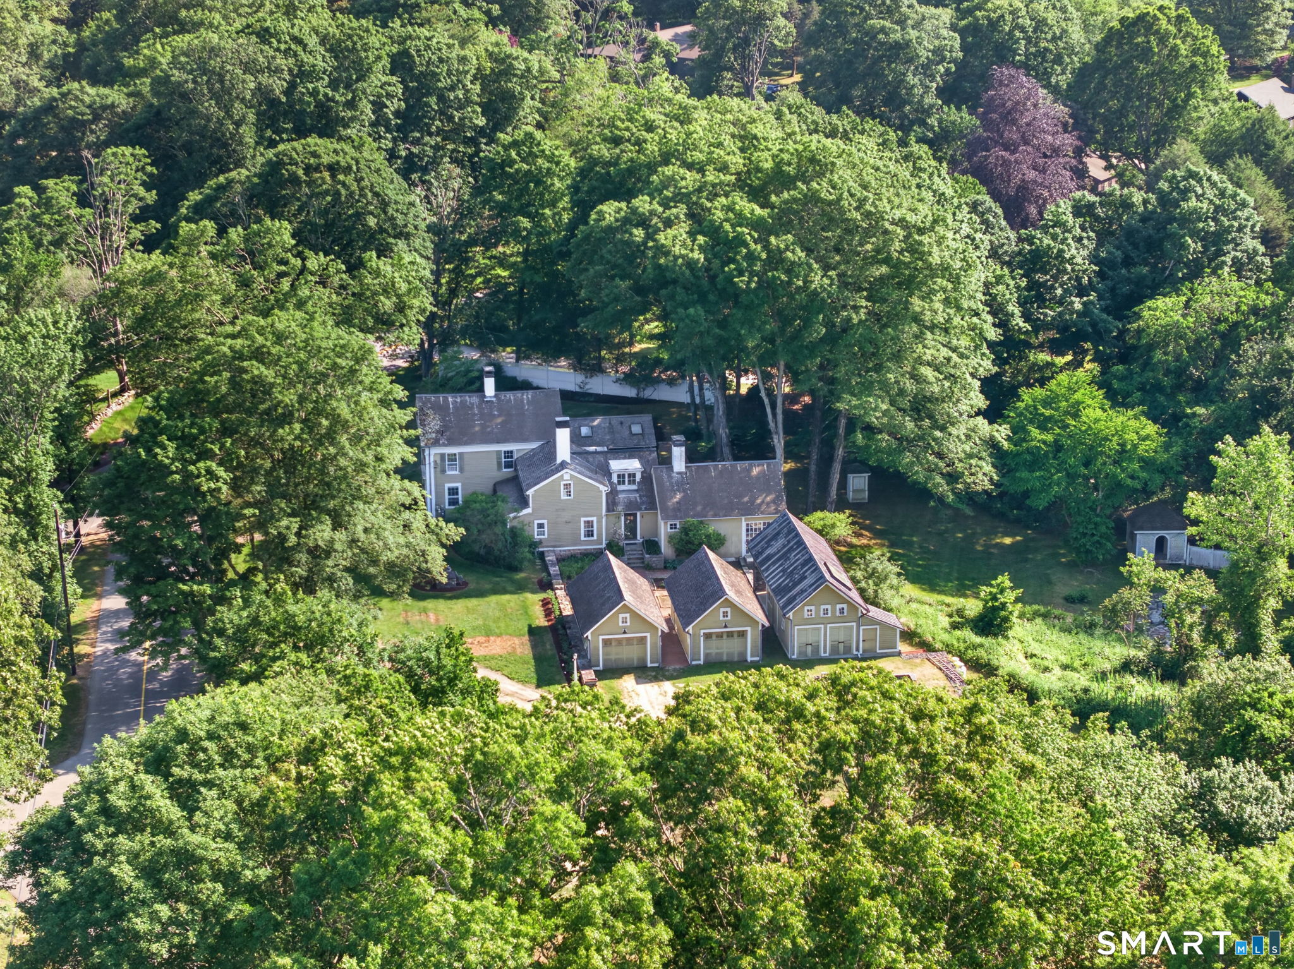
2 Rowland Road, Old Lyme, CT is a Colonial residence located in Old Lyme, CT. This property was listed for sale on (approximately days ago) and is currently offered at $1,250,000.
2 Rowland Road, Old Lyme, CT is a 5-bed, 4-bath, 4,140 square foot home built in 1824 , featuring Colonial architecture
This home is within the Old Lyme school district. Local, with nearby schools including Mile Creek.
Pricing Insight: Originally listed at $1,250,000, the price has since been adjusted by $0 (0%). It has been on the market for approximately 9 days, with a total price adjustment of $0 (0%).
MLS #: 24178783
Days on Market: 9
Residence Type: Single Family
Architectural Style: Colonial
Neighborhood: Mile Creek
Garage Spaces: 2
Heating: Hot Water
Offered Price: $1,250,000
Price per Sq Ft: $302
Year Built: 1824
Living Area: 4,140 Sq. Ft.
Lot Size: 3.19 Acres
Design & Construction: Frame
Estimated Tax: $14,583
Price per square foot: $302 / Sq. Ft.
Tax assessed value: $898,500
Estimated Tax: $14,583
Architectural Style: Colonial
Design & Construction: Frame
Residence Type: Single Family
Year Constructed: 1824
Living Area: 4,140 Sq. Ft.
Lot Size: 3.19 Acres
Fuel: Oil
Home Automation: Not specified
Energy Features: Active Solar,Generator
Solar Contract: Not specified
Heating Fuel: Oil
Fuel Tank Location: In Basement
Cooling System: Ceiling Fans,Central Air,Window Unit
Hot Water System: Not specified
Air Radon Mitigation: Not specified
Water Radon Mitigation: Not specified
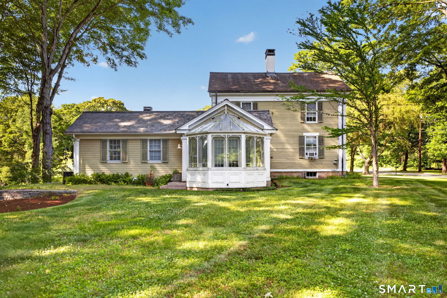
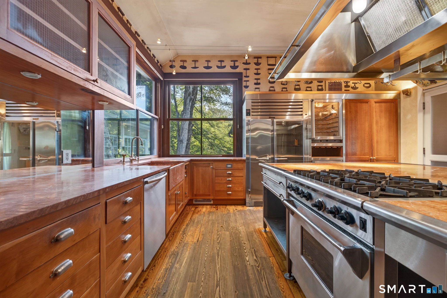
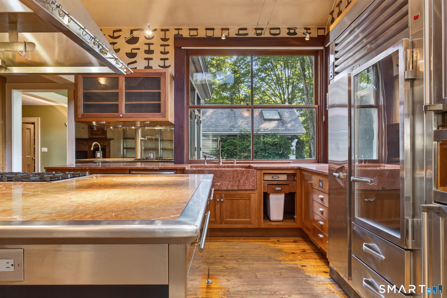
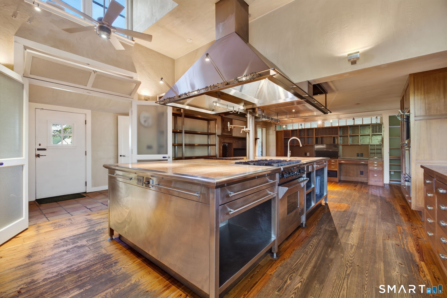
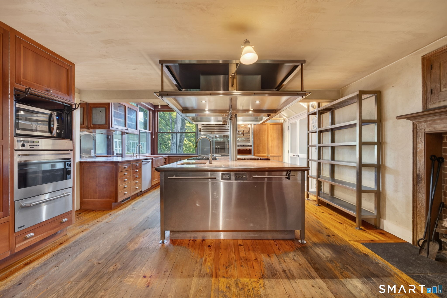
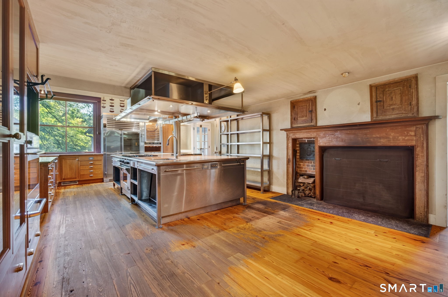
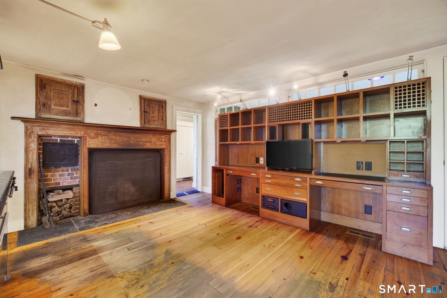
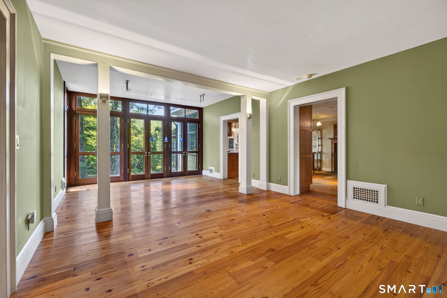
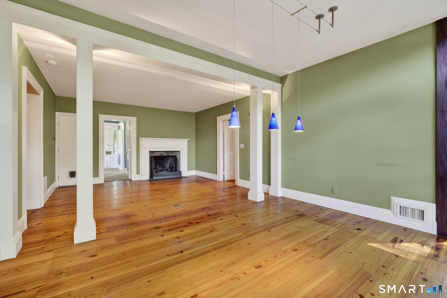
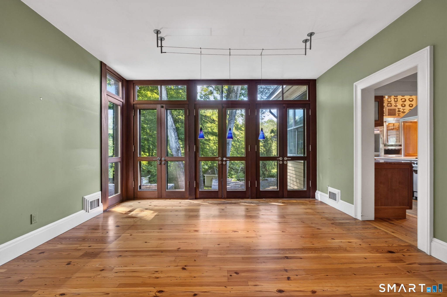
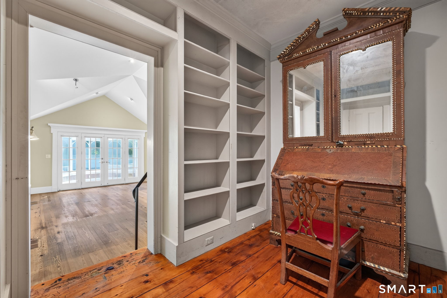
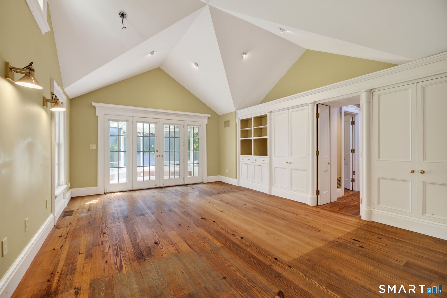
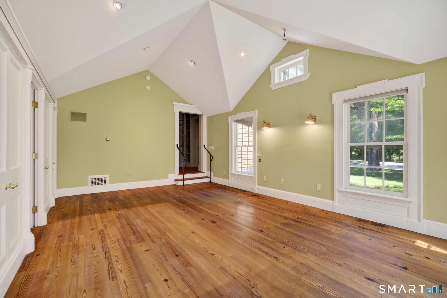
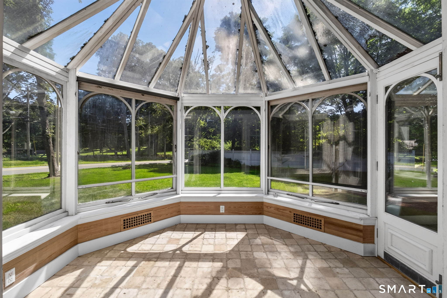
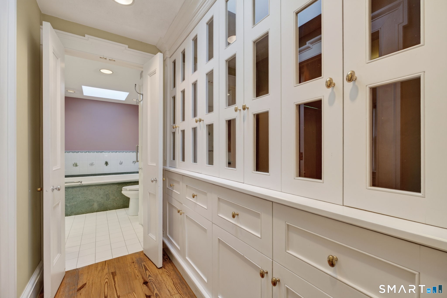
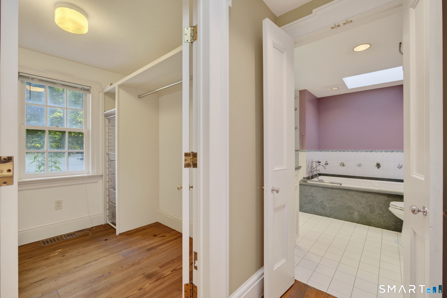
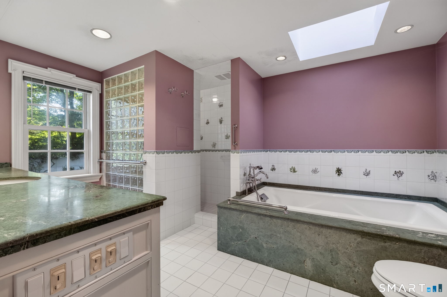

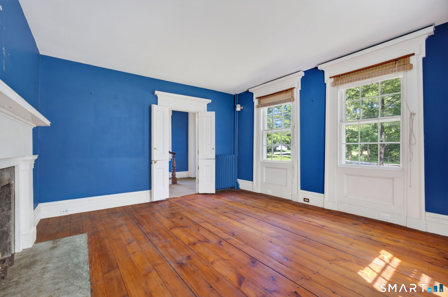
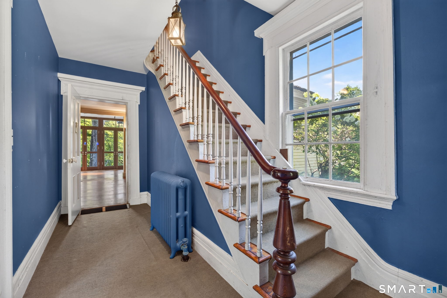
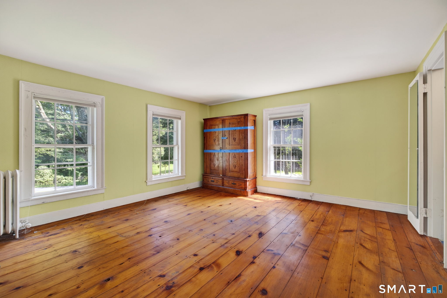
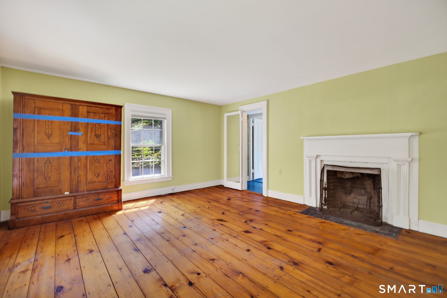
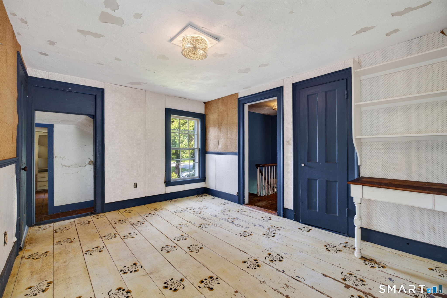
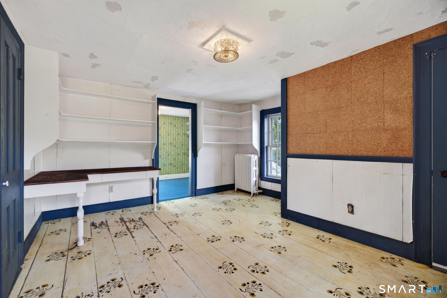
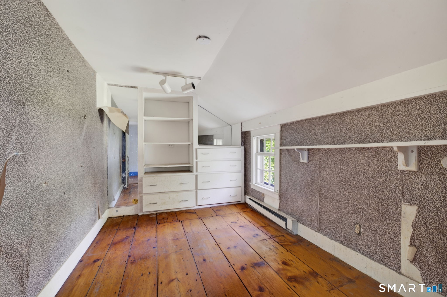
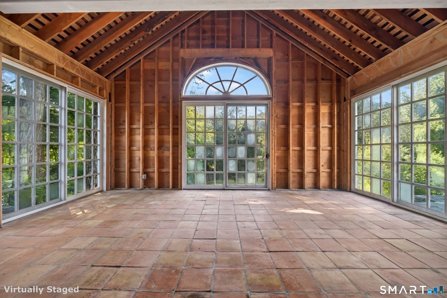
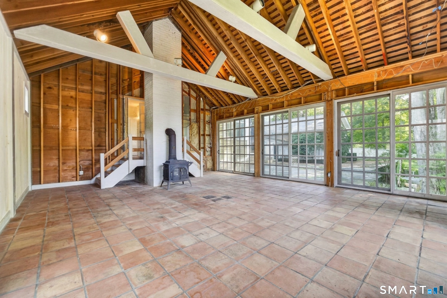
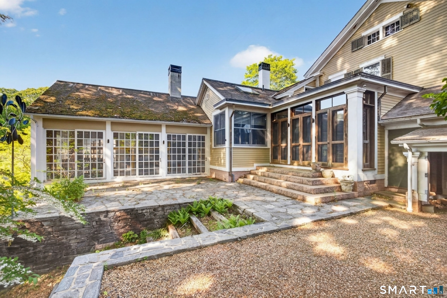
Nestled in the pastoral countryside of Old Lyme and close to the sandy beaches, 2 Rowland Road offers an extraordinarily rare opportunity to finish restoring a landmark 1824 Colonial estate spanning over 4,000 square feet. Blending timeless historic provenance with substantial modern additions, this sprawling home is primed for a buyer with a vision to create a masterpiece. The main residence retains authentic period charm, featuring 4 original fireplaces, gorgeous wide-plank wood flooring, and stately woodwork throughout. At the heart of the main level sits an expansive commercial-grade chef's kitchen-outfitted with custom cabinetry, a Traulsen commercial refrigerator with separate beverage fridge, 6-burner Wolf cooktop, Miele oven with warming drawer, and Bosch dishwasher. The impressive primary suite boasts a dedicated library/office space, an attached solarium and custom built-ins.
Continue reading ▾Mechanicals & Utilities: Hot Water • Oil • Ceiling Fans,Central Air,Window Unit • Private Well water • 4 fireplaces
Exterior Features
Exterior Construction: Shake,Cedar
Roof Type: Wood Shingle
Foundation: Concrete,Stone
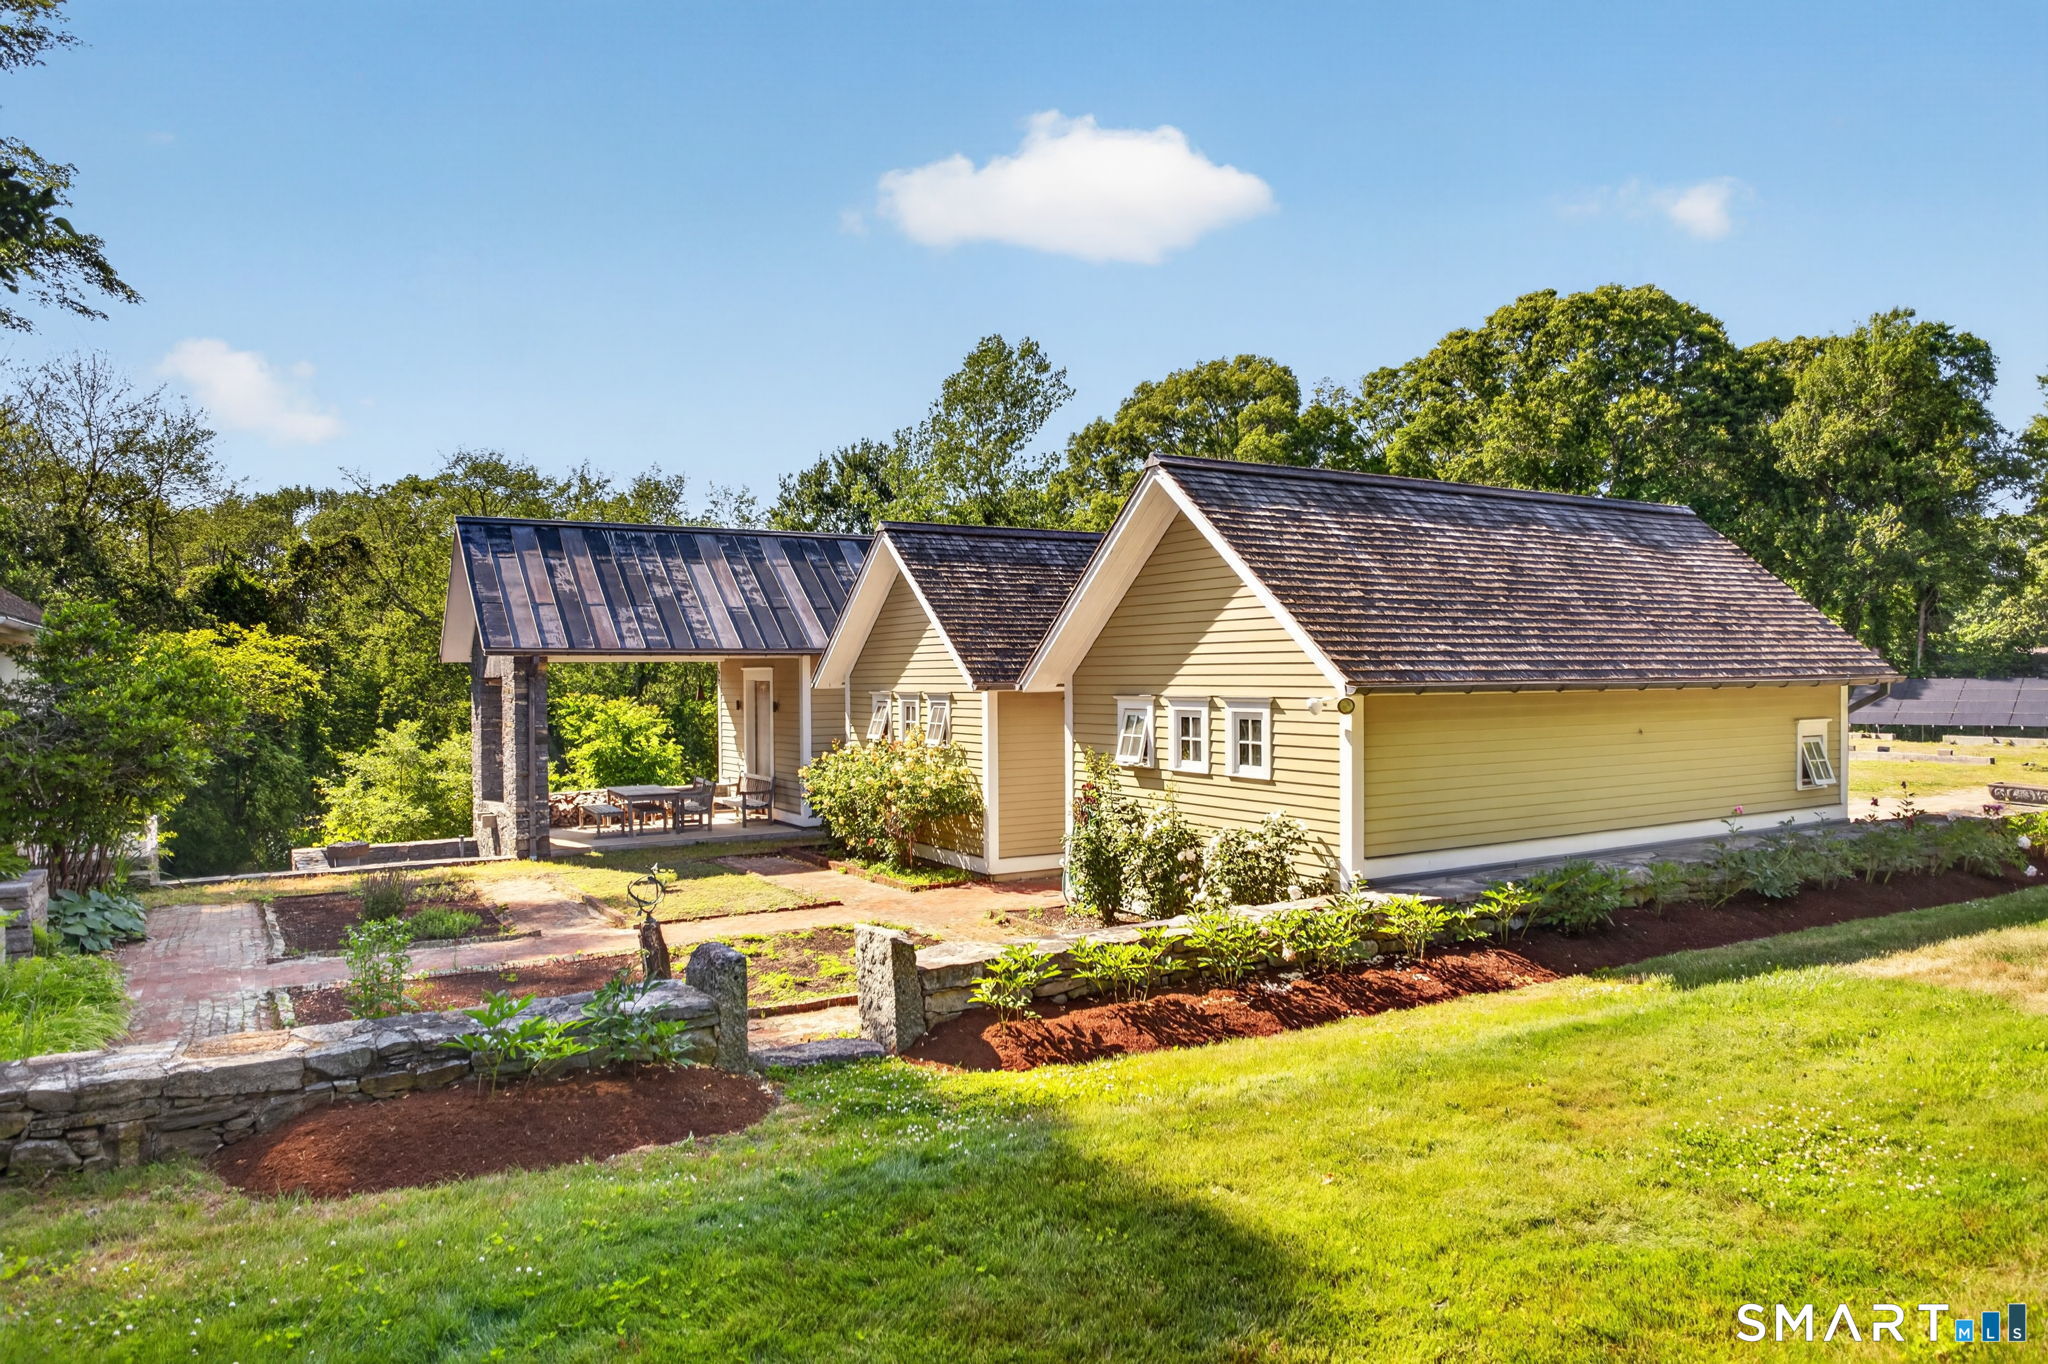
Garage: Detached Garage (2 car)
Patio/Deck: Garden Area,Stone Wall,French Doors,Patio
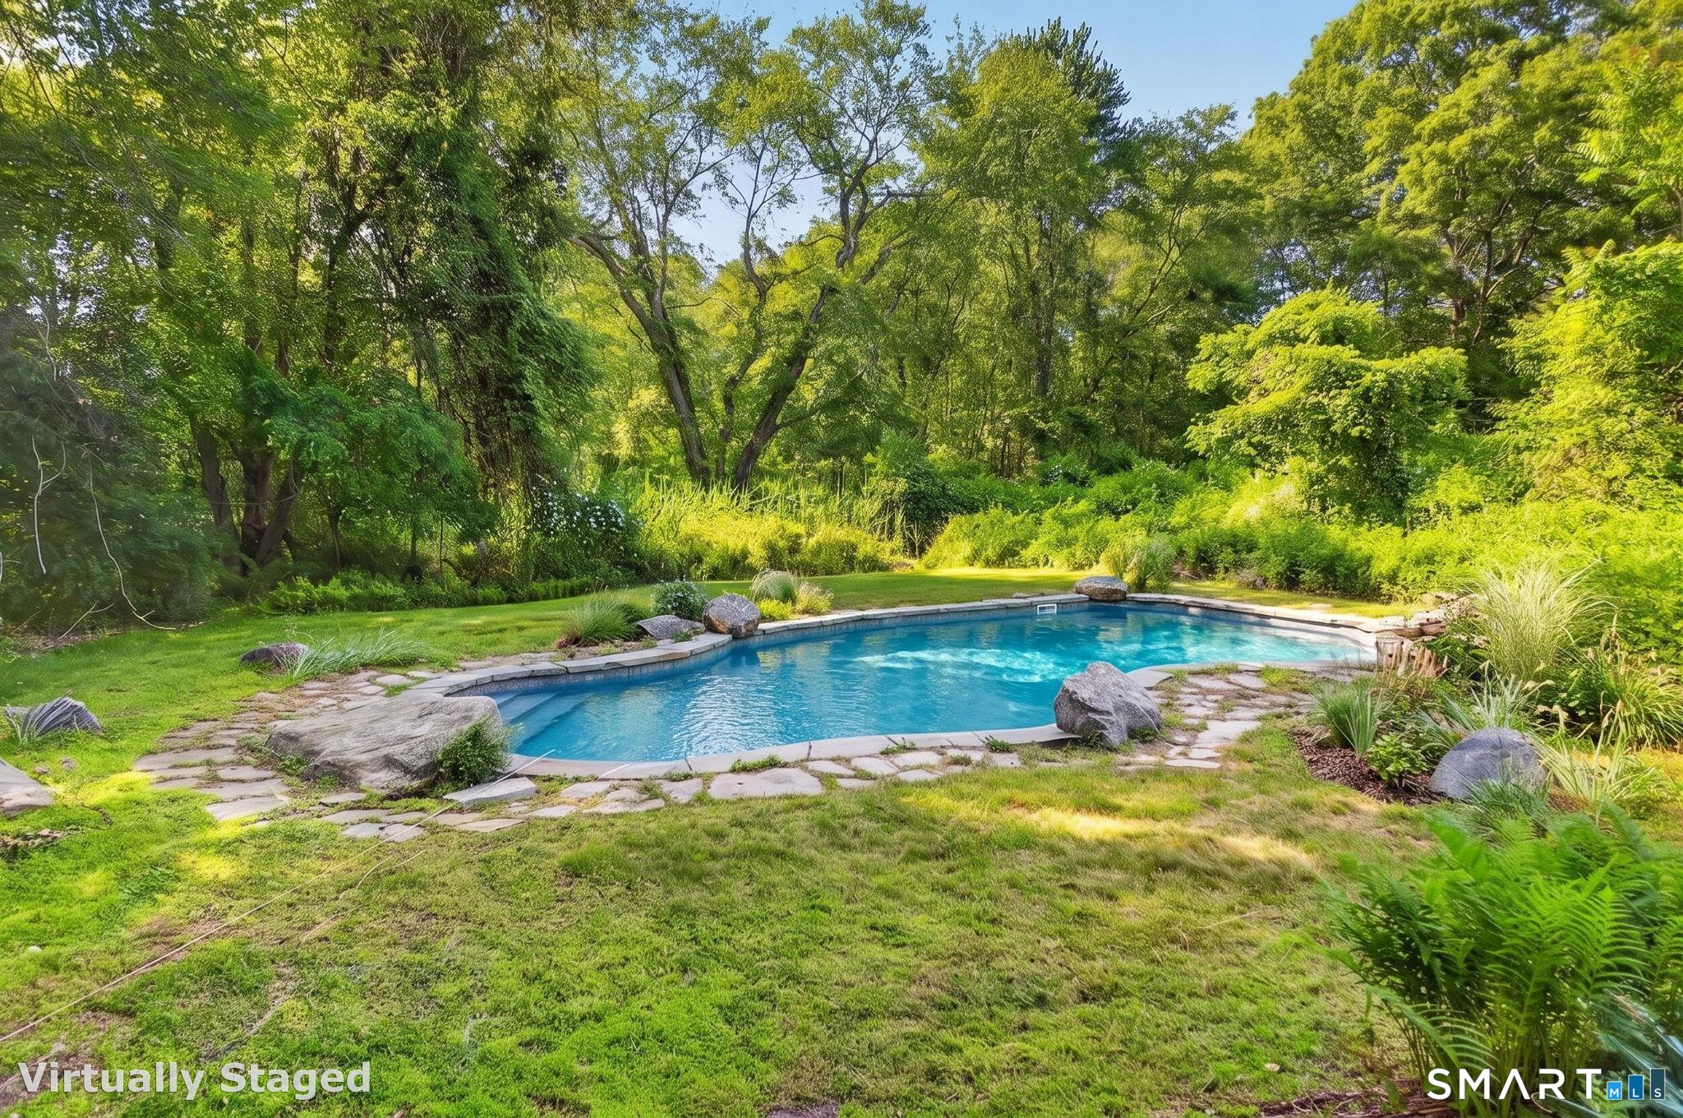
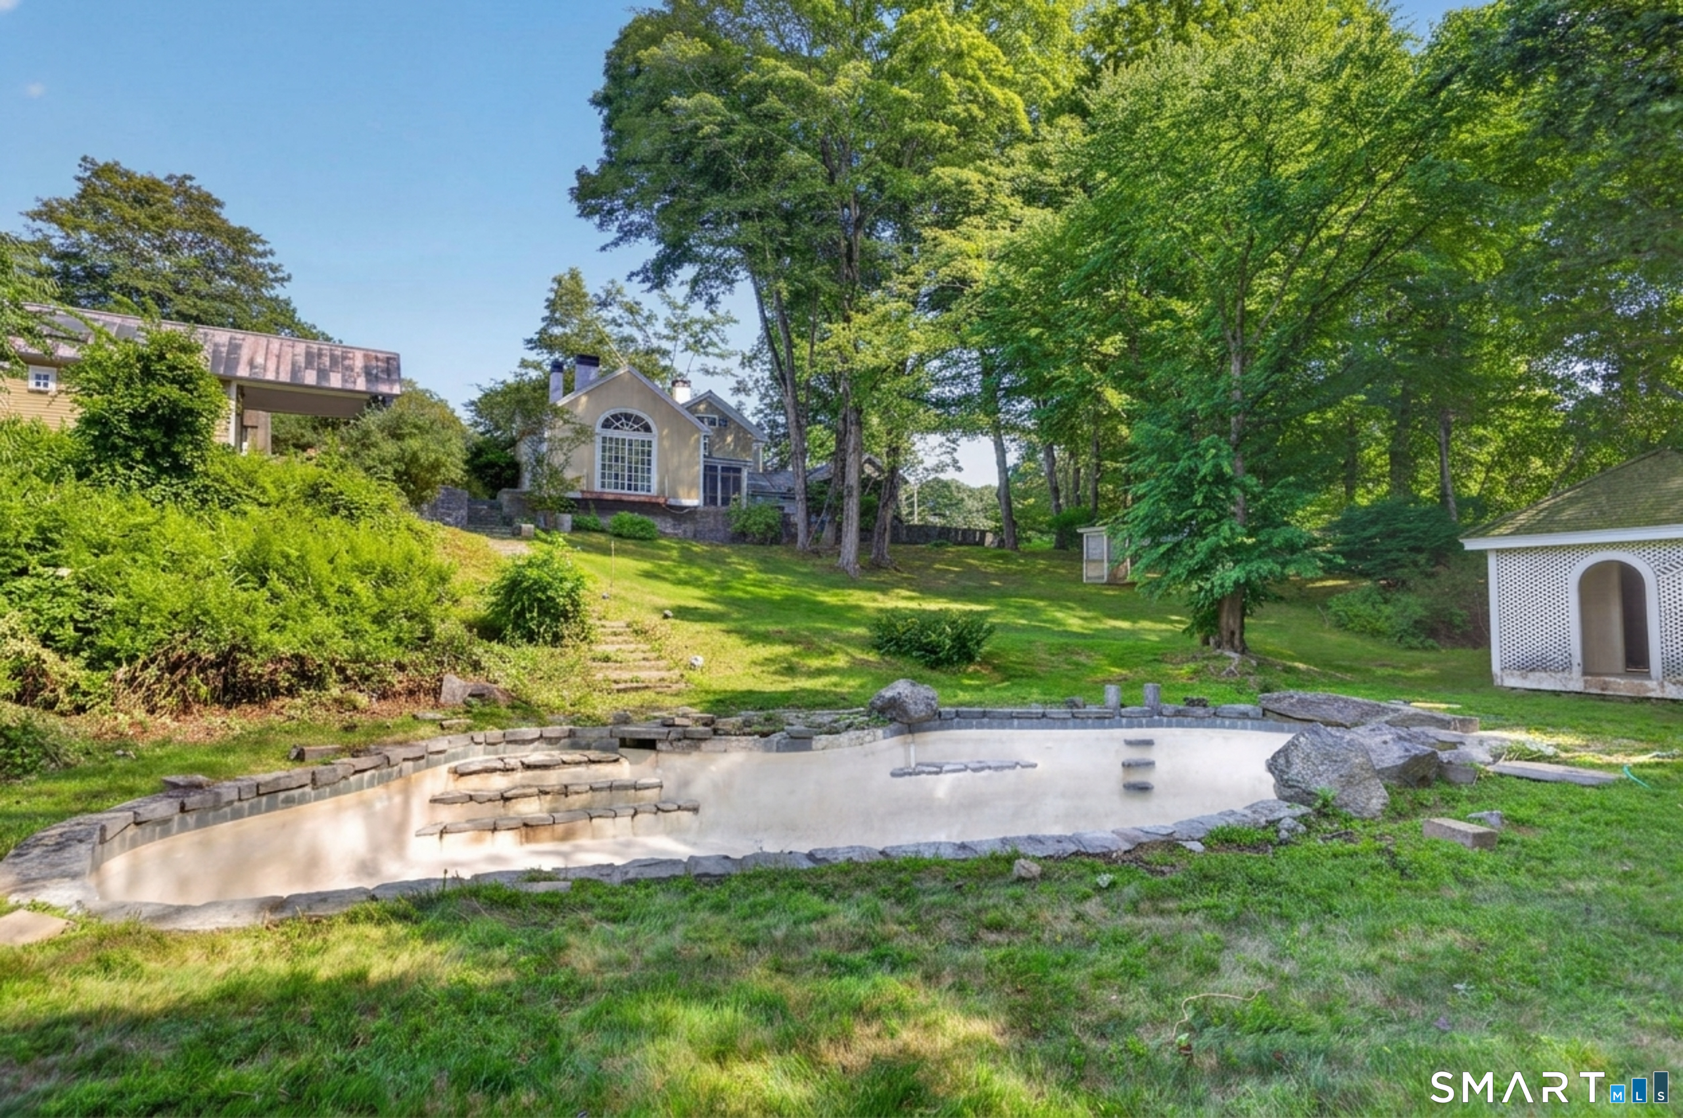
Pool: Gunite,In Ground Pool
Utilities: Water: Private Well
