
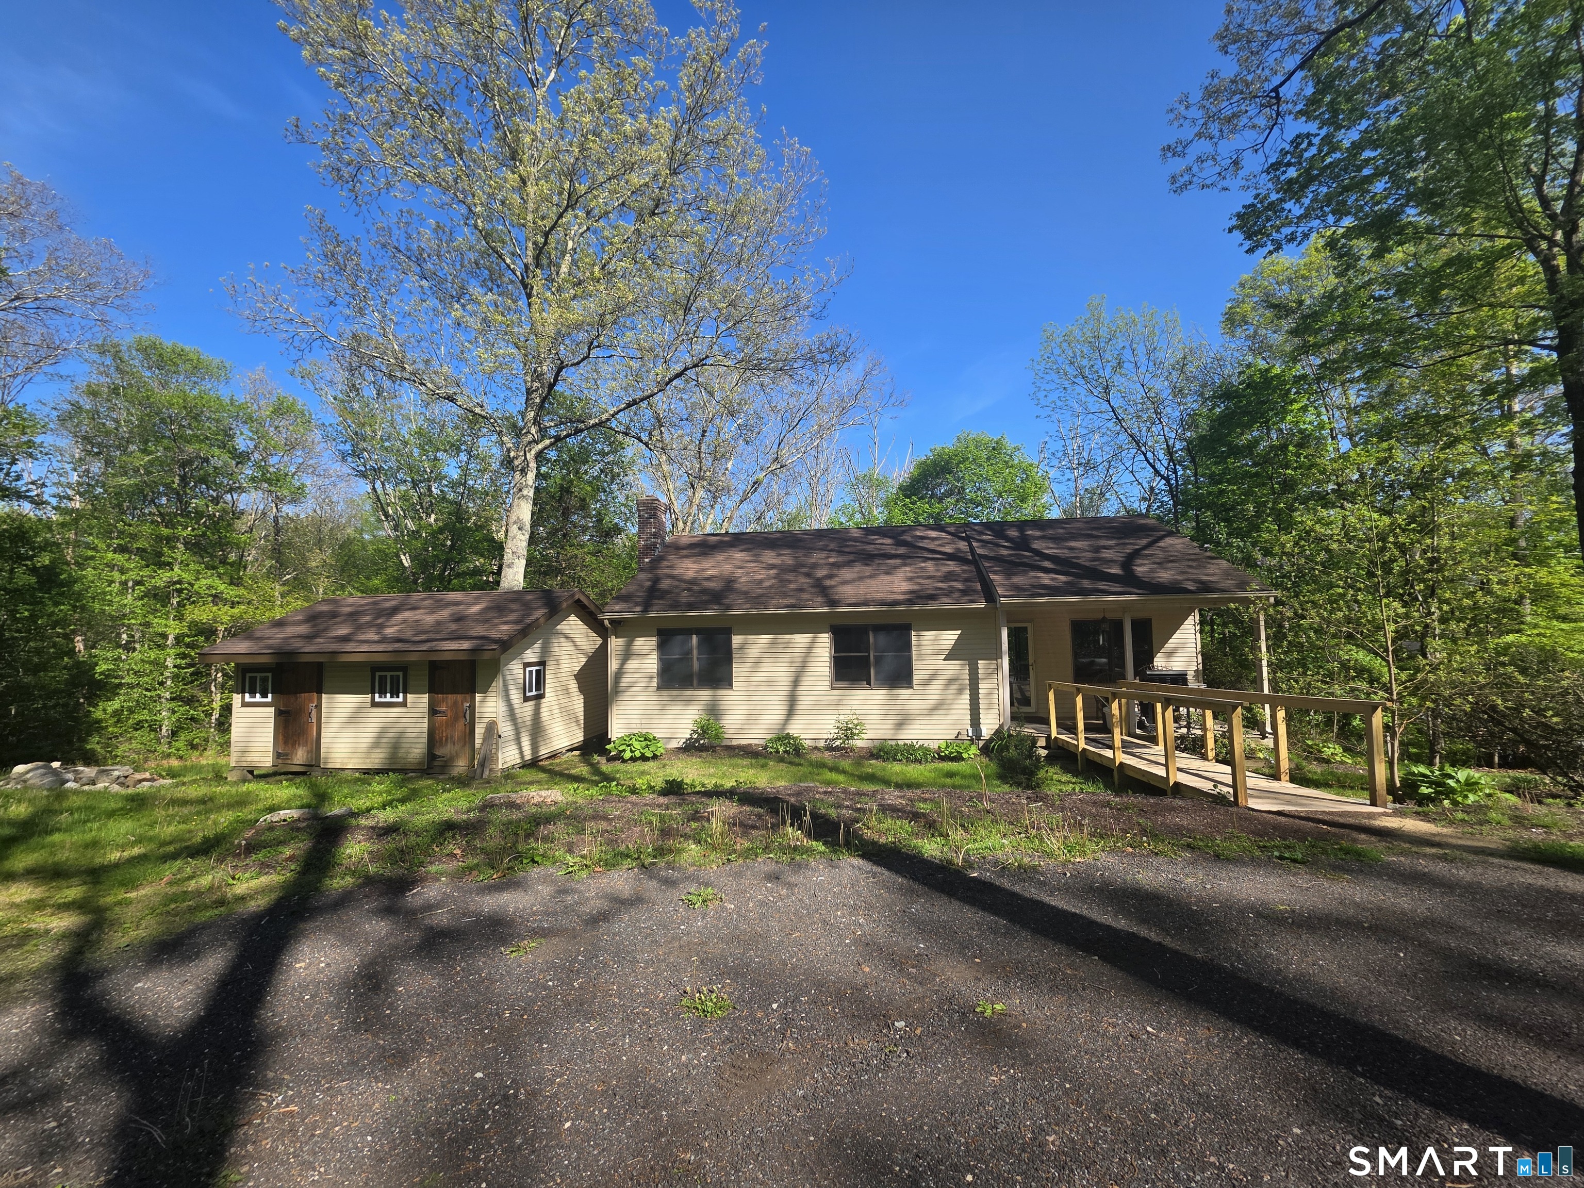
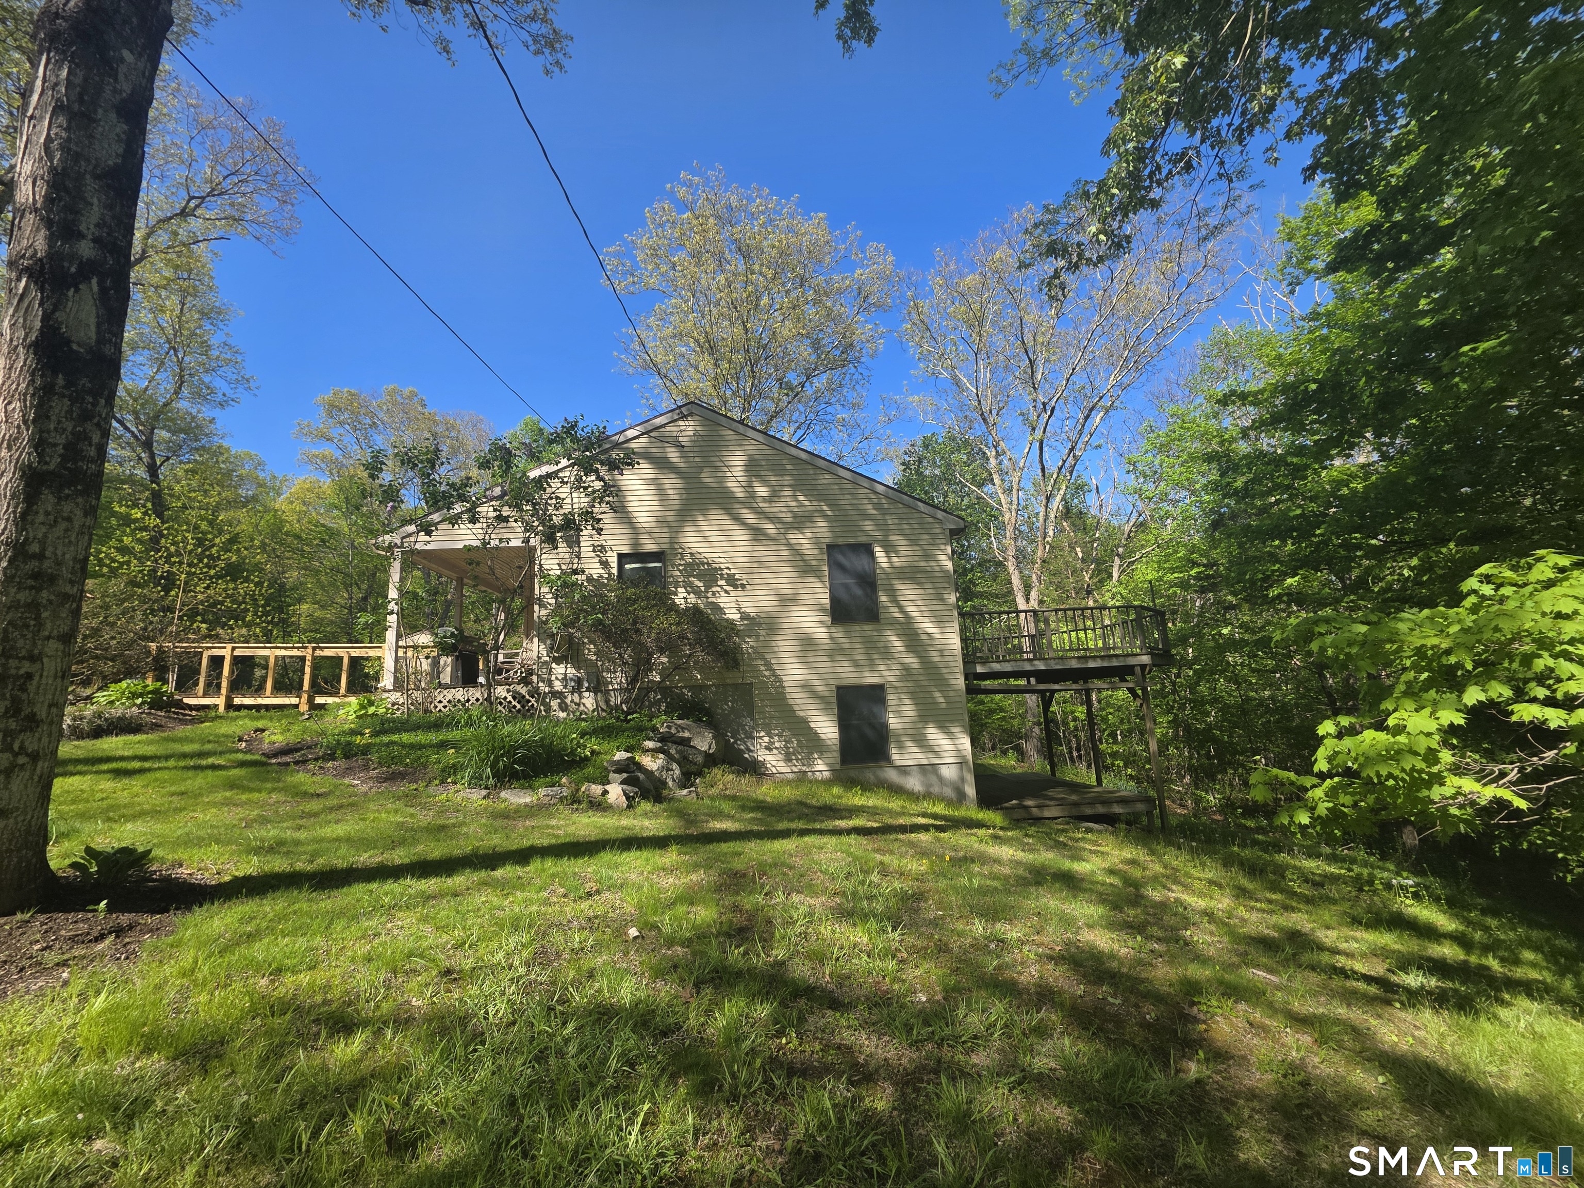
222 Tower Hill Road, Chaplin, CT is a Ranch residence located in Chaplin, CT. This property was listed for sale on (approximately days ago) and is currently offered at $379,000.
222 Tower Hill Road, Chaplin, CT is a 3-bed, 2-bath, 1,610 square foot home built in 1994 , featuring Ranch architecture
This home is within the Chaplin school district. Local, with nearby schools including Chaplin.
Pricing Insight: Originally listed at $389,900, this home last saw a price adjustment of –$10,900 (2.8%) on August 27, 2026 — about -1 days ago. It has been on the market for approximately 70 days, with a total price adjustment of –$10,900 (2.8%).
MLS #: 24178626
Days on Market: 70
Residence Type: Single Family
Architectural Style: Ranch
Neighborhood: N/A
Garage Spaces: 0
Heating: Hot Water
Offered Price: $379,000
Price per Sq Ft: $235
Year Built: 1994
Living Area: 1,610 Sq. Ft.
Lot Size: 4.20 Acres
Design & Construction: Frame
Estimated Tax: $5,281
Price per square foot: $235 / Sq. Ft.
Tax assessed value: $160,600
Estimated Tax: $5,281
Architectural Style: Ranch
Design & Construction: Frame
Residence Type: Single Family
Year Constructed: 1994
Living Area: 1,610 Sq. Ft.
Lot Size: 4.20 Acres
Fuel: Oil,Wood
Home Automation: Not specified
Energy Features: Not specified
Solar Contract: Not specified
Heating Fuel: Oil,Wood
Fuel Tank Location: In Basement
Cooling System: Window Unit
Hot Water System: Not specified
Air Radon Mitigation: Not specified
Water Radon Mitigation: Not specified
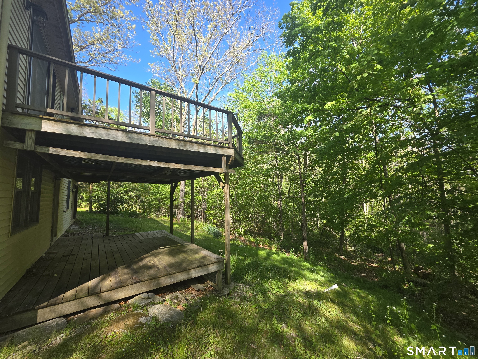
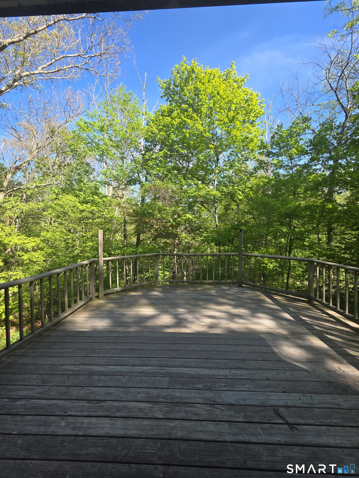
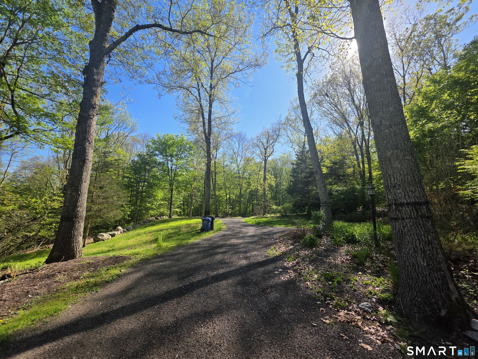
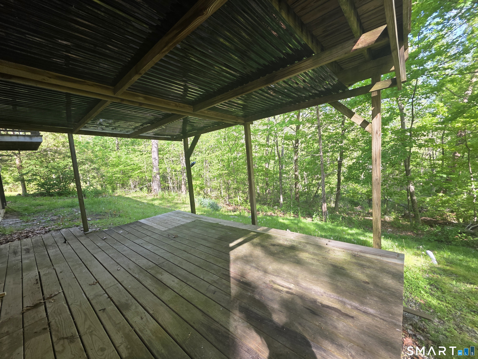
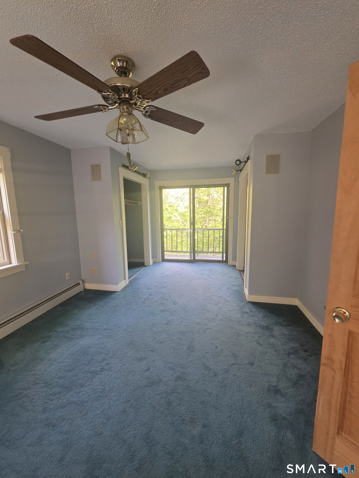
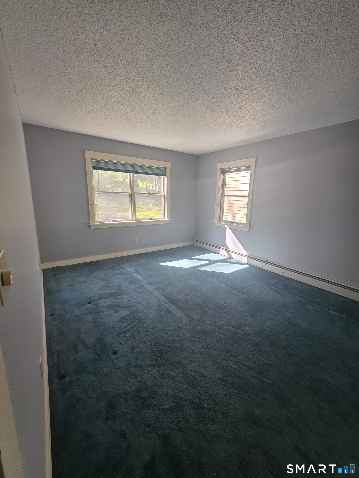
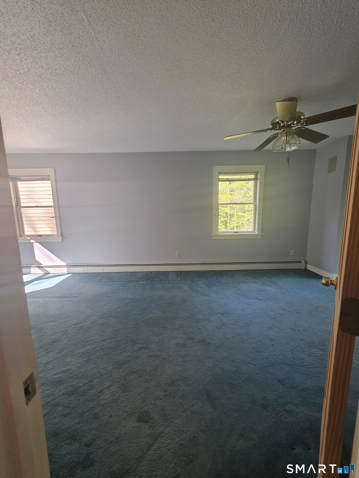
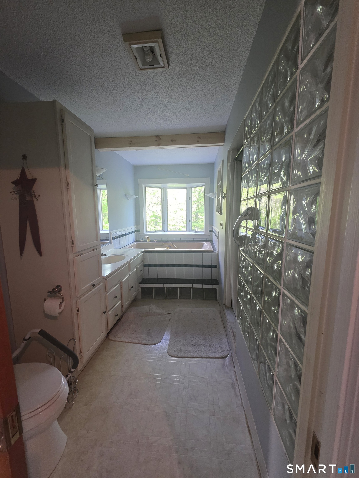
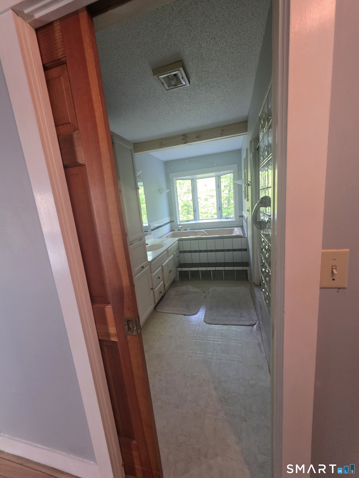
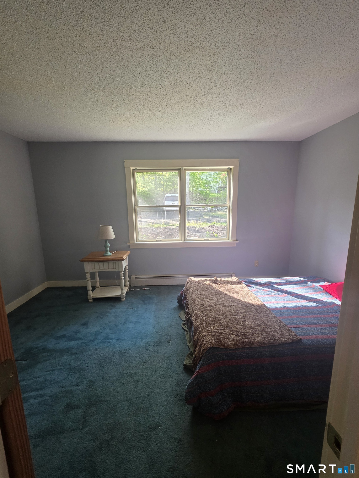
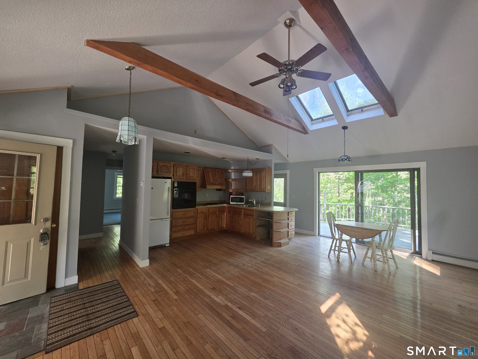
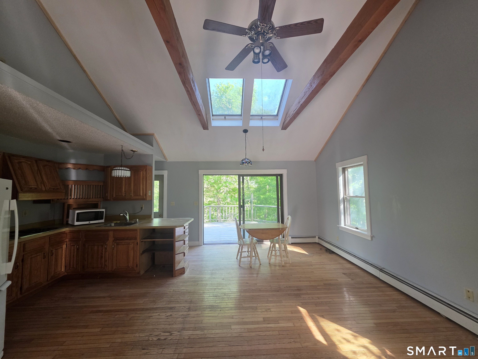
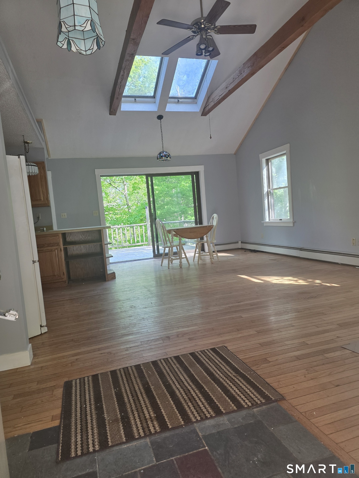
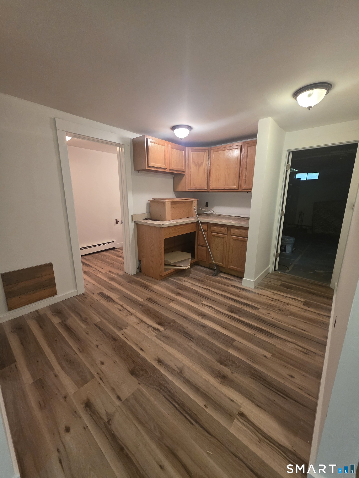
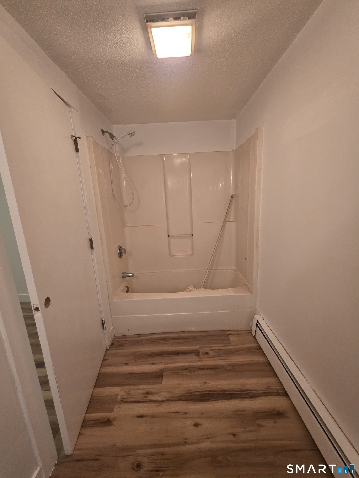
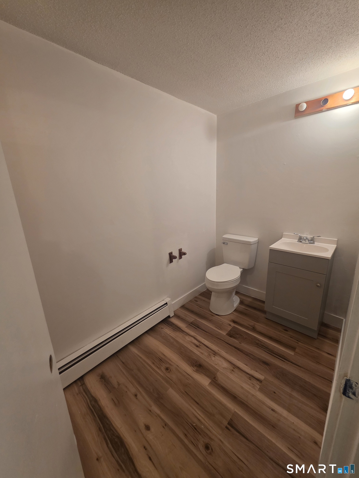
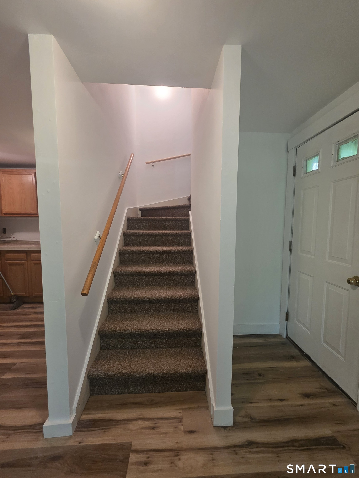
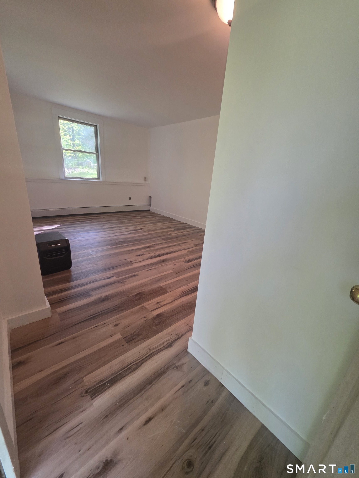
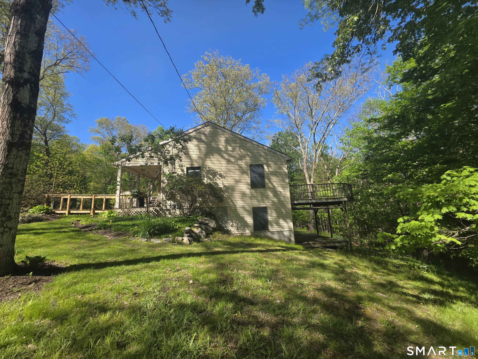
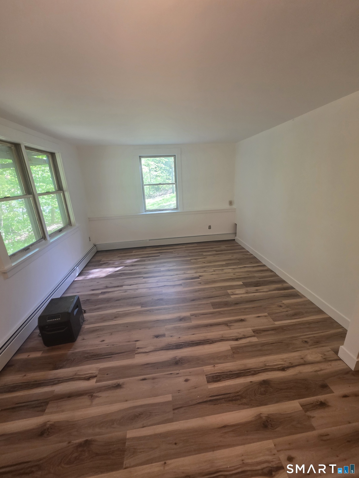
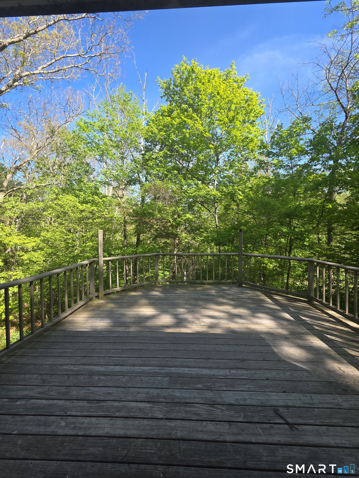
Beautifully set on 4.02 scenic acres in Chaplin, Connecticut, this charming 3-bedroom, 2-bath home offers the perfect blend of character, privacy, and versatility. Featuring approximately 1,600 square feet, the home showcases soaring vaulted ceilings, stunning exposed beams, and an inviting open-concept kitchen, dining, and living area filled with natural light. The finished lower level offers a private in-law apartment with its own separate entrance - ideal for guests, extended family, or potential rental income. Enjoy peaceful outdoor living with a private bedroom balcony, an oversized upper deck off the kitchen, a lower-level deck, and access to the beautiful Stone House Brook. Additional highlights include a long circular driveway and Two outbuildings offering exceptional storage and endless possibilities. A truly special countryside retreat with warmth, charm, and flexibility throughout.
Continue reading ▾Mechanicals & Utilities: Hot Water • Oil,Wood • Window Unit • Private Well water
Exterior Features
Exterior Construction: Vinyl Siding
Roof Type: Asphalt Shingle
Foundation: Concrete
Driveway: Private,Circular,Dirt
Garage: Off Street Parking,Driveway,Unpaved
Parking: 10 Total
Patio/Deck: Balcony,Shed,Deck,Gutters,Garden Area,Lighting,Stone Wall
Utilities: Water: Private Well
Outbuildings: Balcony,Shed,Deck,Gutters,Garden Area,Lighting,Stone Wall
