
58 Dibble Hill Road, Cornwall, CT is a Antique and Farm House residence located in Cornwall, CT. This property was listed for sale on (approximately days ago) and is currently offered at $2,395,000.
58 Dibble Hill Road, Cornwall, CT is a 4-bed, 4-bath, 4,669 square foot home built in 1890 , featuring Antique,Farm House architecture
This home is within the Cornwall school district. Local, with nearby schools including Per Board of Ed.
Pricing Insight: Originally listed at $2,495,000, this home last saw a price adjustment of –$100,000 (4%) on August 27, 2026 — about -1 days ago. It has been on the market for approximately 69 days, with a total price adjustment of –$100,000 (4%).
MLS #: 24178314
Days on Market: 69
Residence Type: Single Family
Architectural Style: Antique,Farm House
Neighborhood: Dibble Hill
Garage Spaces: 1
Heating: Hot Water
Offered Price: $2,395,000
Price per Sq Ft: $513
Year Built: 1890
Living Area: 4,669 Sq. Ft.
Lot Size: 9.44 Acres
Design & Construction: Frame
Estimated Tax: $14,142
Price per square foot: $513 / Sq. Ft.
Tax assessed value: $886,100
Estimated Tax: $14,142
Architectural Style: Antique,Farm House
Design & Construction: Frame
Residence Type: Single Family
Year Constructed: 1890
Living Area: 4,669 Sq. Ft.
Lot Size: 9.44 Acres
Fuel: Oil
Home Automation: Not specified
Energy Features: Not specified
Solar Contract: Not specified
Heating Fuel: Oil
Fuel Tank Location: In Basement
Cooling System: Central Air,Heat Pump,Window Unit
Hot Water System: Not specified
Air Radon Mitigation: Not specified
Water Radon Mitigation: Not specified
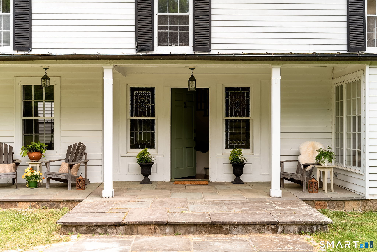
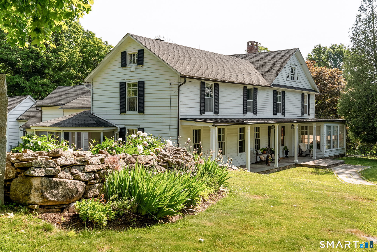
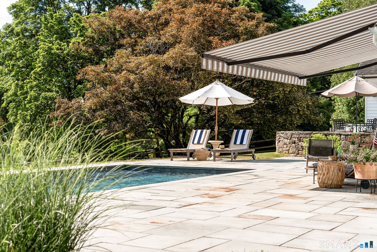
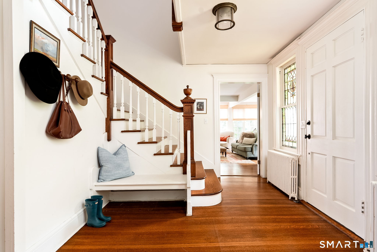
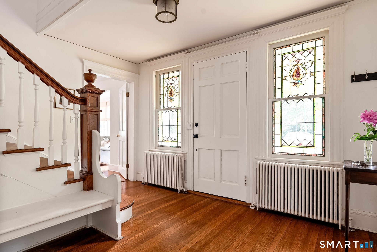
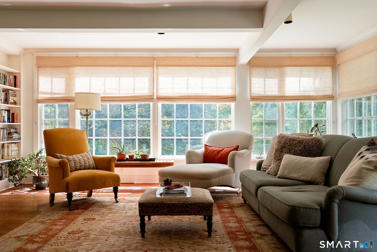
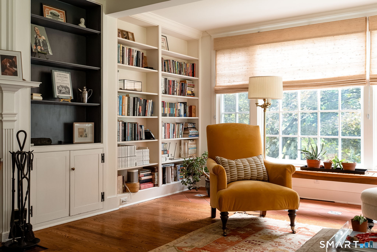
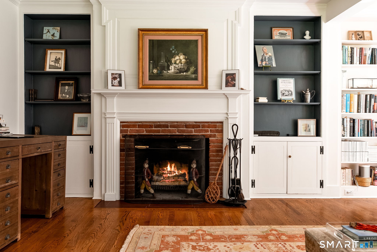
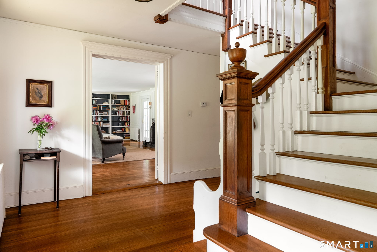
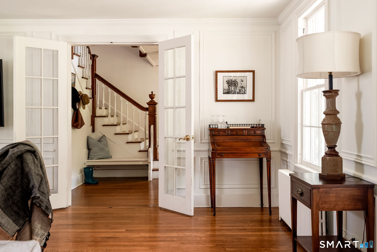
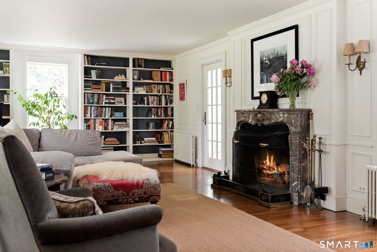
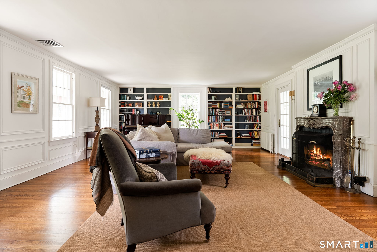
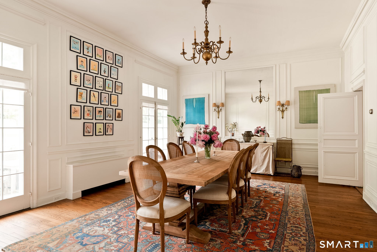
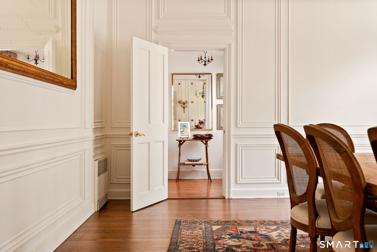
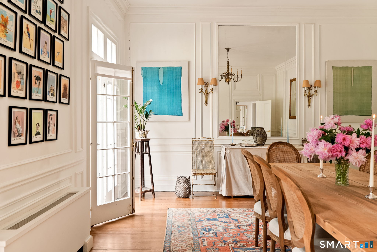
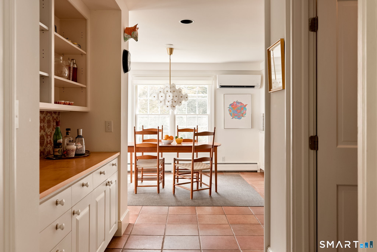
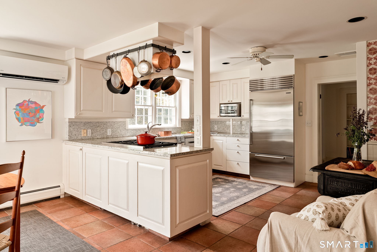
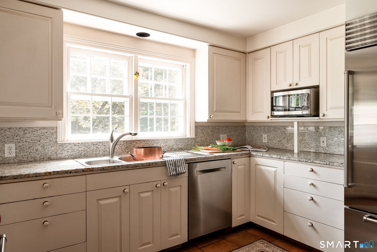
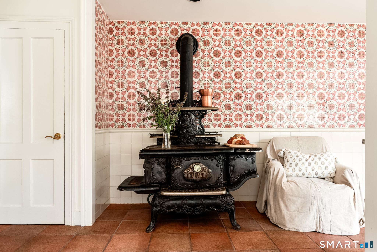
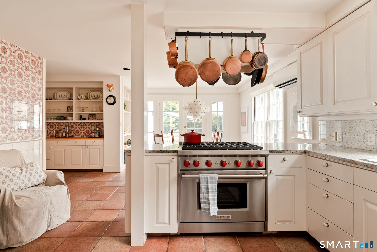
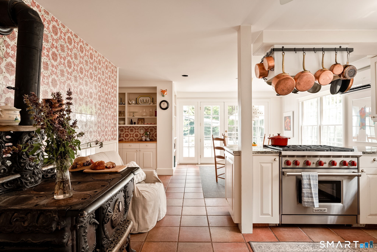
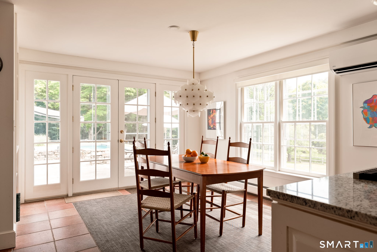
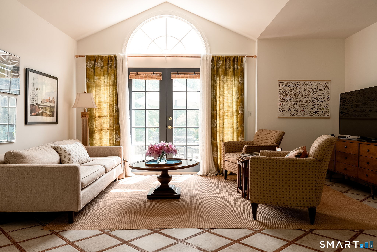
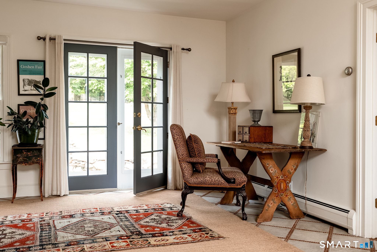
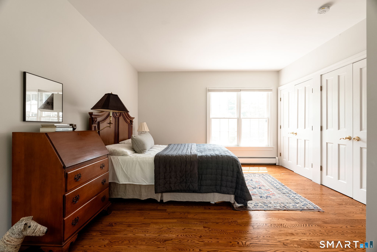
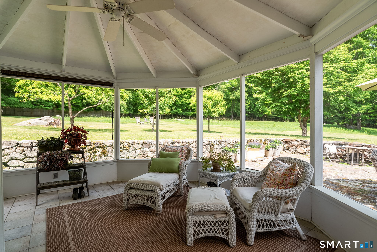
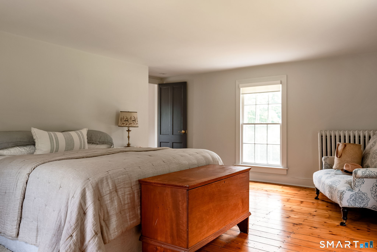
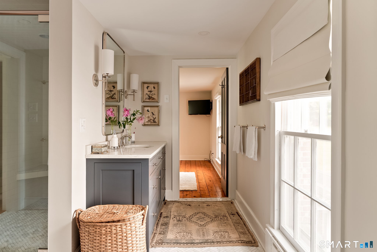
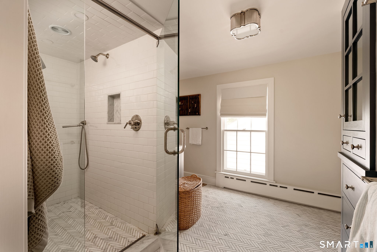
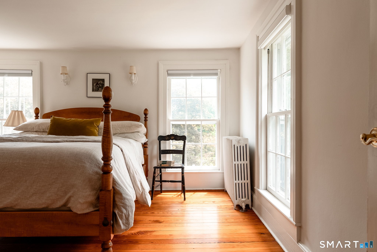
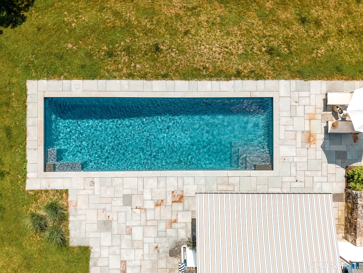
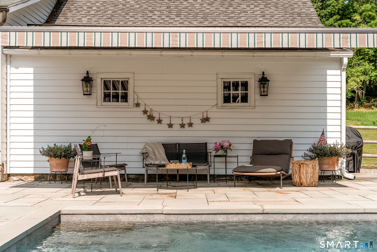
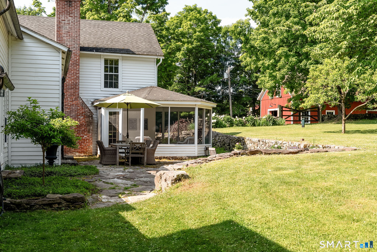
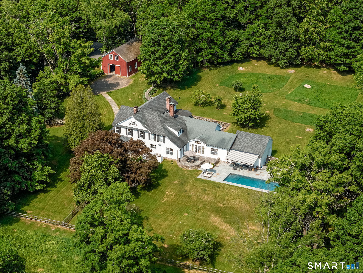
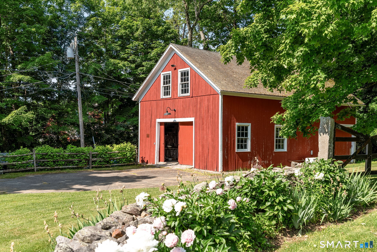
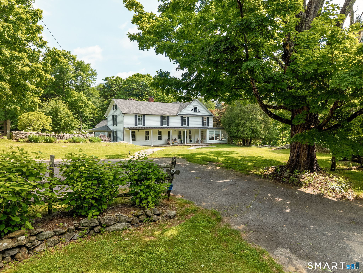
Introducing: Sage Hill The approach to this property is a slow one. Down a curved country road lined with evergreens that shade your path and allow dappled sunlight to light the way. A stone wall curves along the landscape, welcoming you to a drive anchored by a classic red barn. This 1890 farmhouse sits elegantly on a rolling lot, its large front porch making it easy to imagine long evenings watching the sun set with friends nearby. The foyer welcomes you with practicality and warmth. A bench for sitting while removing your boots, hooks for your coat. To the right is a sitting room with a wood-burning fireplace and large surrounding windows, making it a favorite room for humans and plants alike. To the left is the living room, with ample space for entertaining. Bookshelves line the far wall and a fireplace flanks them, making this a natural gathering spot after dinner parties. The dining room is a showstopper: soaring ceilings and detailed molding create a gracious space for holiday gatherings. The kitchen features a large walk-in pantry, a propane stove, a gorgeous decorative antique cookstove, and enough space for a dining table. The room opens beautifully to the pool area, with bluestone surrounding the space and a newly built gunite pool offering respite just steps away. The first floor also offers a full en-suite bedroom that could serve as the primary suite, guest quarters, or an in-law suite.
Continue reading ▾Mechanicals & Utilities: Hot Water • Oil • Central Air,Heat Pump,Window Unit • Private Well water • 2 fireplaces
Exterior Features
Exterior Construction: Aluminum
Roof Type: Asphalt Shingle,Metal
Foundation: Stone
Garage: Barn (1 car)
Pool: Heated,In Ground Pool
Utilities: Water: Private Well
