
532 Round Hill Road, Greenwich, CT is a Colonial and Contemporary residence located in Greenwich, CT. This property was listed for sale on (approximately days ago) and is currently offered at $14,495,000.
532 Round Hill Road, Greenwich, CT is a 7-bed, 11-bath, 14,000 square foot home built in 2027 , featuring Colonial,Contemporary architecture
This home is within the Greenwich school district. Local, with nearby schools including Parkway.
Pricing Insight: Originally listed at $14,495,000, the price has since been adjusted by $0 (0%). It has been on the market for approximately 93 days, with a total price adjustment of $0 (0%).
MLS #: 24178299
Days on Market: 93
Residence Type: Single Family
Architectural Style: Colonial,Contemporary
Neighborhood: Back Country
Garage Spaces: 3
Heating: Hydro Air
Offered Price: $14,495,000
Price per Sq Ft: $1,035
Year Built: 2027
Living Area: 14,000 Sq. Ft.
Lot Size: 4.01 Acres
Design & Construction: Frame
Estimated Tax: $22,272
Price per square foot: $1,035 / Sq. Ft.
Tax assessed value: $2,014,500
Estimated Tax: $22,272
Architectural Style: Colonial,Contemporary
Design & Construction: Frame
Residence Type: Single Family
Year Constructed: 2027
Living Area: 14,000 Sq. Ft.
Lot Size: 4.01 Acres
Fuel: Propane
Home Automation: Appliances,Built In Audio,Entertainment System,Lighting,Security System,Thermostat(s)
Energy Features: Energy Star Rated
Solar Contract: Not specified
Heating Fuel: Propane
Fuel Tank Location: In Ground
Cooling System: Central Air
Hot Water System: Not specified
Air Radon Mitigation: Not specified
Water Radon Mitigation: Not specified
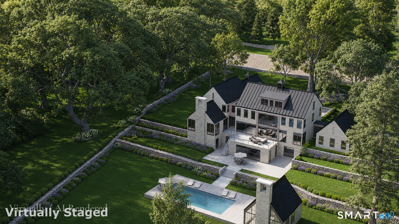
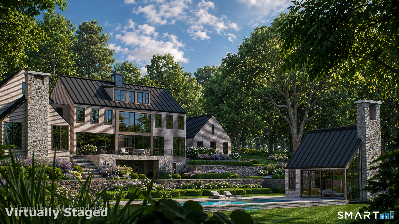

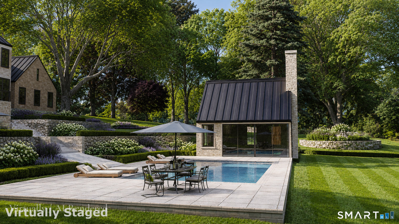
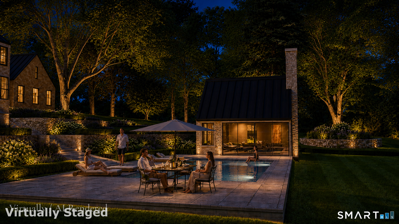
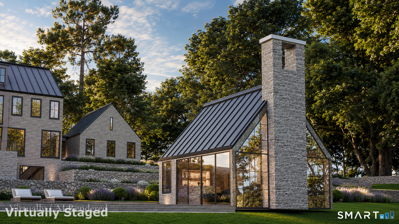
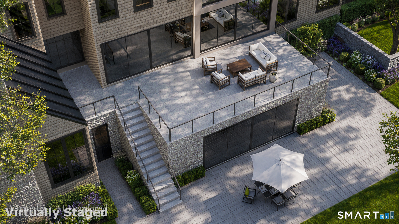
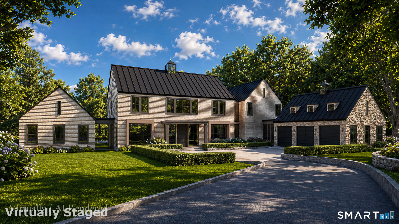
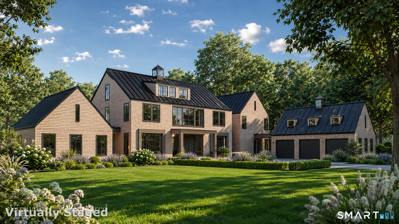
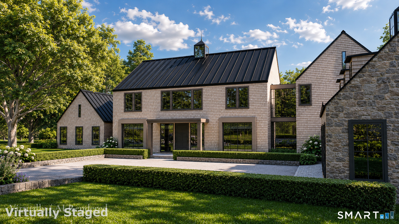
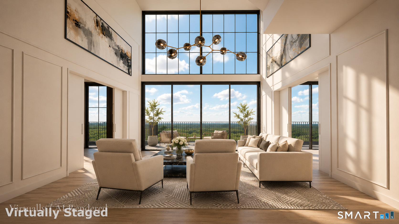
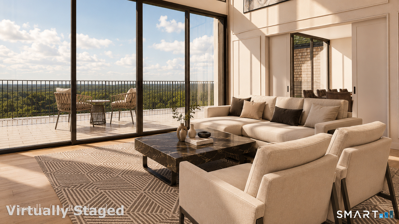
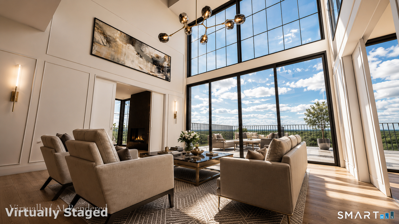
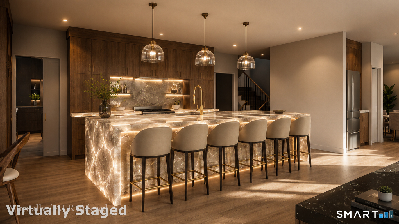
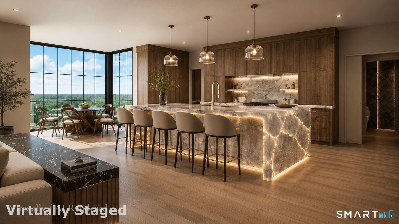
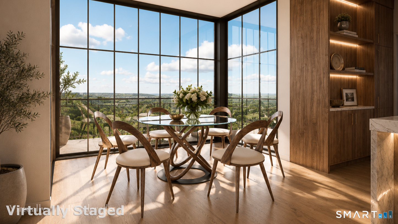
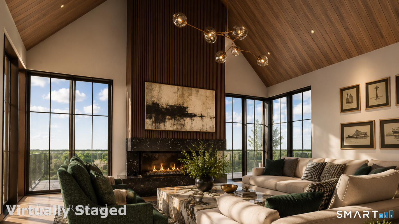
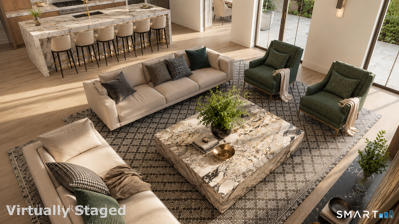
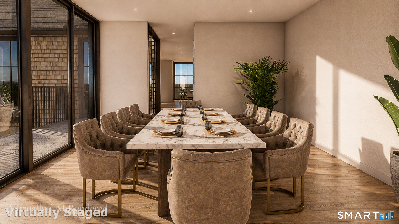
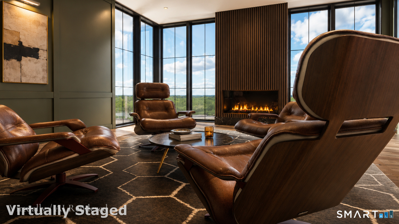
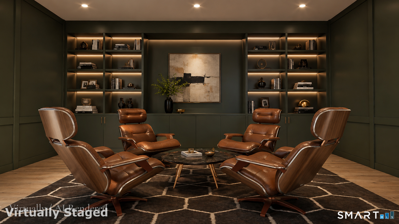
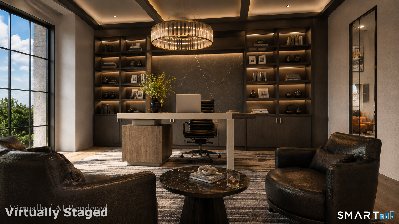
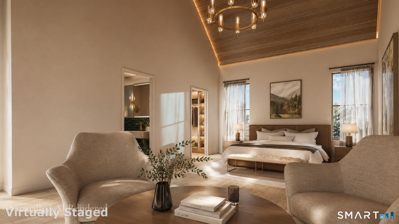
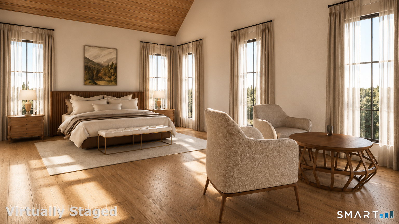
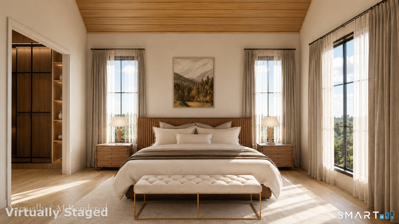
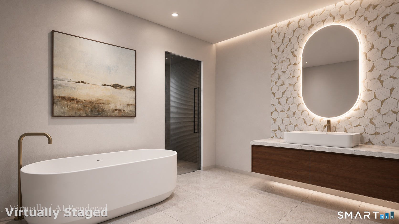
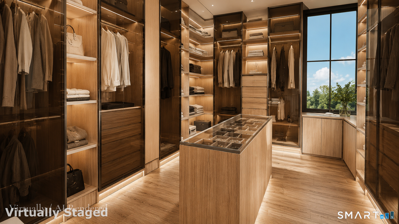
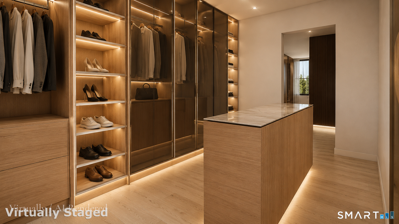
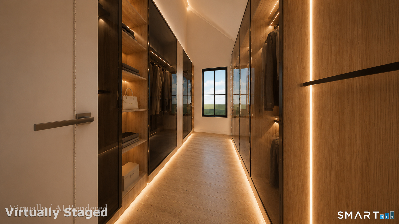
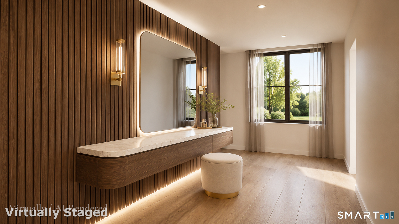
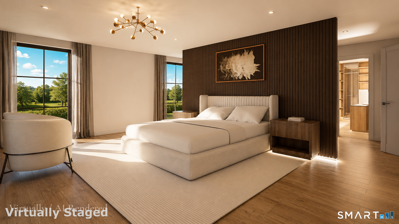
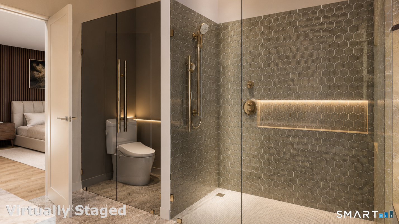
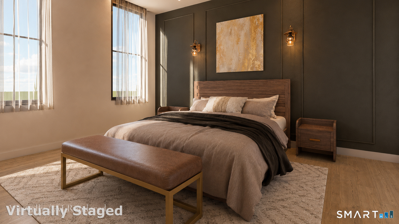
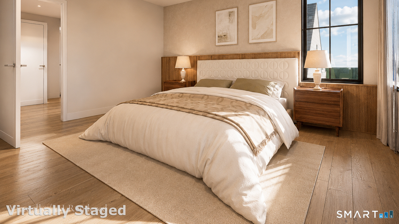
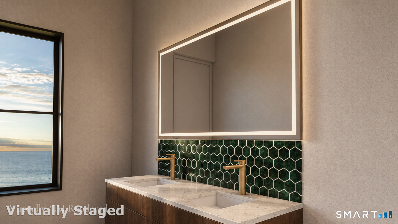
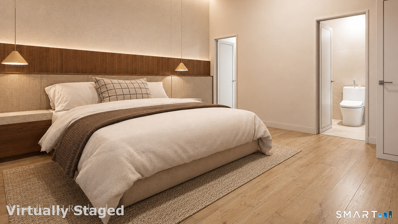
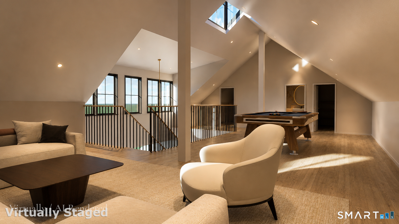
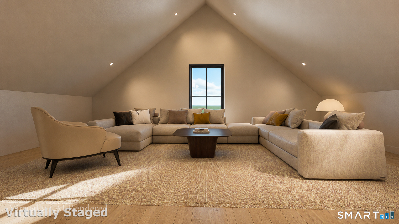
Set along prestigious Round Hill Road in backcountry Greenwich, this new construction estate offers a rare opportunity to create a modern country retreat of exceptional scale and refinement. At approximately 14,000 +/- SF with 7 bedrooms, the residence blends classic Greenwich architecture with a more contemporary sense of light, glass, and indoor-outdoor living. Plans include gracious formal and informal living spaces, a dramatic entry, private library, expansive kitchen, first-floor guest suite, elevator, and finished walkout lower level with golf simulator, wet bar, wellness gym, and cold plunge. Outdoor amenities include terraced landscaping, stone walls, a 20x40 pool with integrated spa, and a separate pool house with kitchenette, bath, and fireplace. Unique opportunity to customize select finishes and layout while in current stage. Renderings, plans, specifications, and features subject to change. A singular offering for those seeking a generational Greenwich estate with privacy, provenance, and architectural permanence.
Continue reading ▾Mechanicals & Utilities: Hydro Air • Propane • Central Air • Private Well water • 3 fireplaces
Exterior Features
Exterior Construction: Shake,Stone,Wood
Roof Type: Metal,Other
Foundation: Concrete
Garage: Attached Garage (3 car)
Patio/Deck: Terrace,Cabana,Garden Area,Lighting,French Doors,Underground Sprinkler
Pool: Heated,Pool House,Spa,In Ground Pool
Utilities: Water: Private Well
