
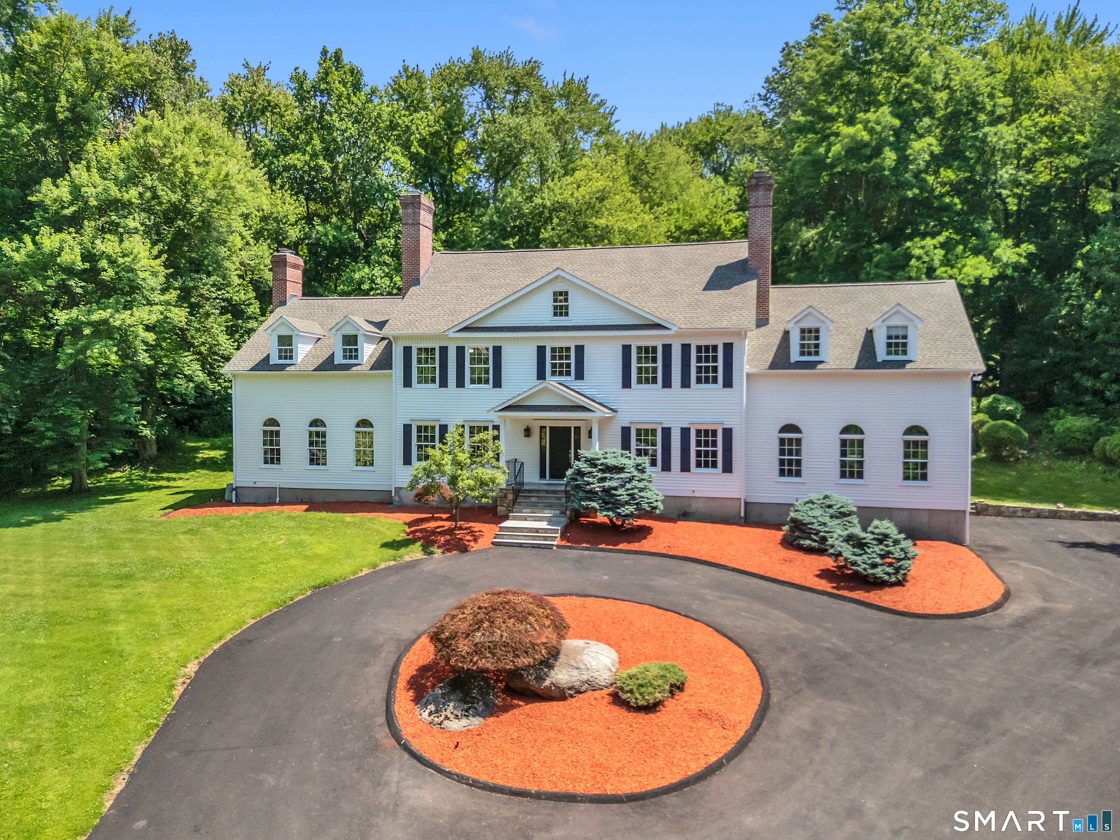
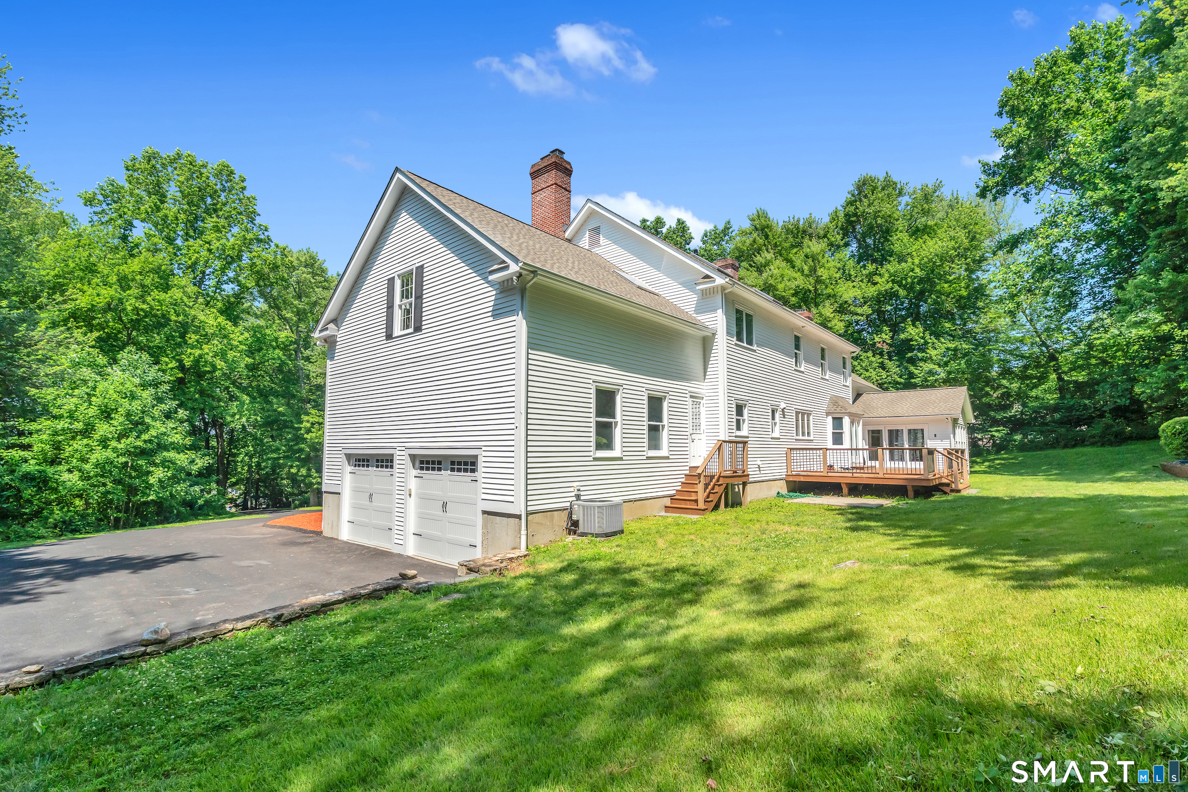
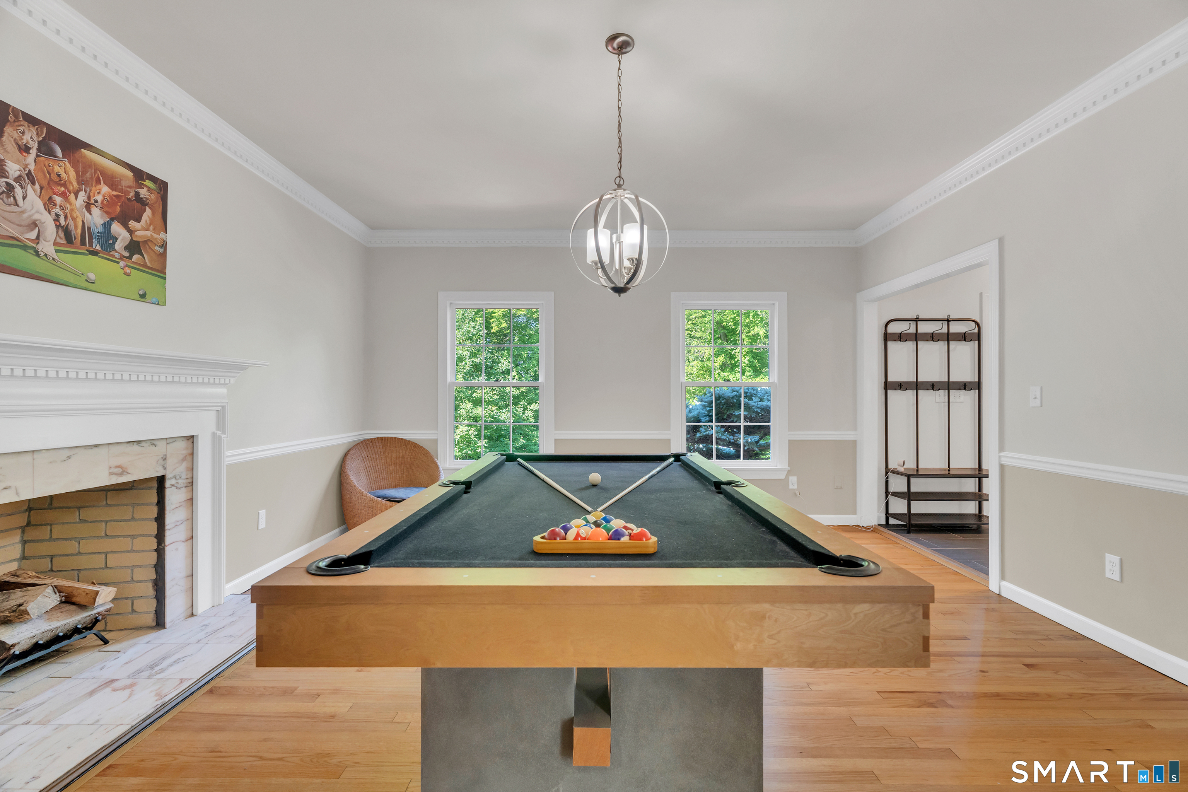
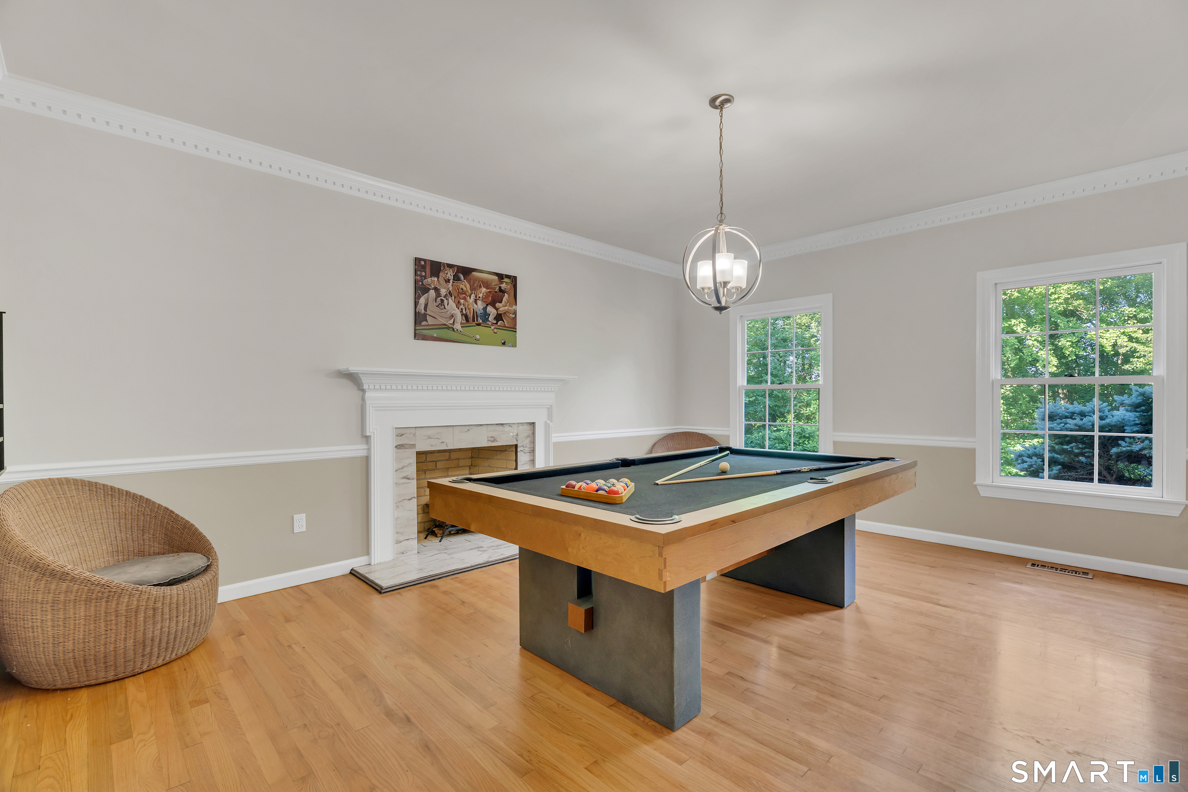
141 Putting Green Road, Trumbull, CT is a Colonial residence located in Trumbull, CT. This property was listed for sale on (approximately days ago) and is currently offered at $1,275,000.
141 Putting Green Road, Trumbull, CT is a 5-bed, 5-bath, 6,241 square foot home built in 1989 , featuring Colonial architecture
This home is within the Trumbull school district. Local, with nearby schools including Daniels Farm.
Pricing Insight: Originally listed at $1,325,000, this home last saw a price adjustment of –$50,000 (3.8%) on August 26, 2026 — about -1 days ago. It has been on the market for approximately 55 days, with a total price adjustment of –$50,000 (3.8%).
MLS #: 24178123
Days on Market: 55
Residence Type: Single Family
Architectural Style: Colonial
Neighborhood: Hillandale
Garage Spaces: 2
Heating: Hot Air,Zoned
Offered Price: $1,275,000
Price per Sq Ft: $204
Year Built: 1989
Living Area: 6,241 Sq. Ft.
Lot Size: 2.22 Acres
Design & Construction: Frame
Estimated Tax: $19,905
Price per square foot: $204 / Sq. Ft.
Tax assessed value: $539,140
Estimated Tax: $19,905
Architectural Style: Colonial
Design & Construction: Frame
Residence Type: Single Family
Year Constructed: 1989
Living Area: 6,241 Sq. Ft.
Lot Size: 2.22 Acres
Fuel: Oil
Home Automation: Not specified
Energy Features: Generator
Solar Contract: Not specified
Heating Fuel: Oil
Fuel Tank Location: In Basement
Cooling System: Ceiling Fans,Central Air
Hot Water System: Not specified
Air Radon Mitigation: Not specified
Water Radon Mitigation: Not specified
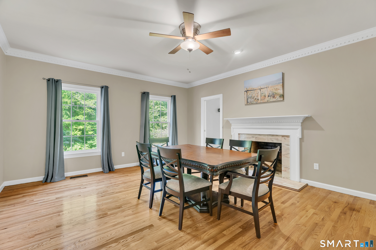
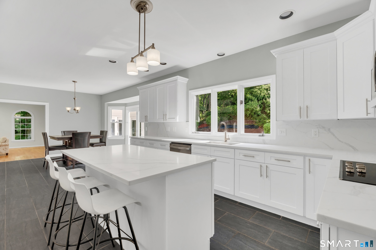
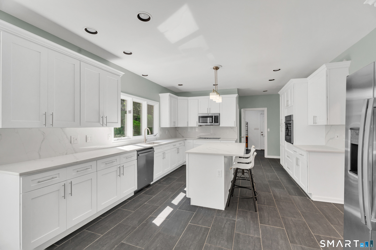
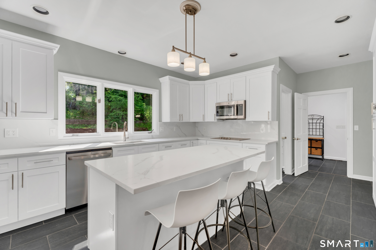
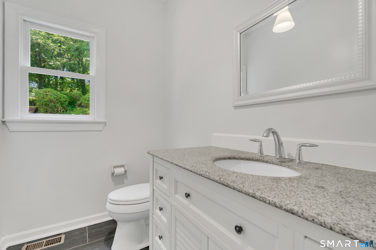
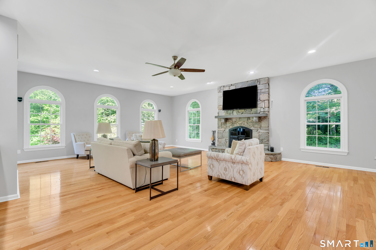
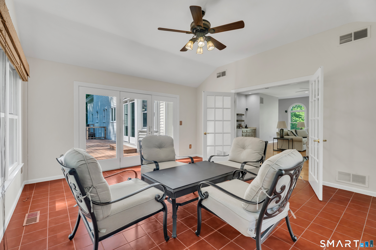
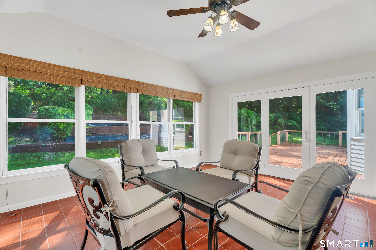
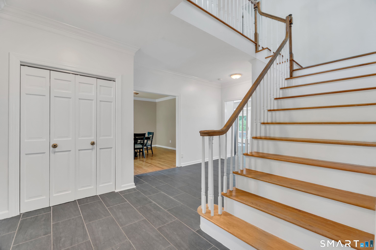
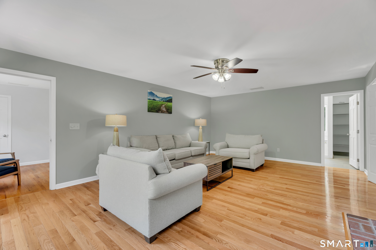
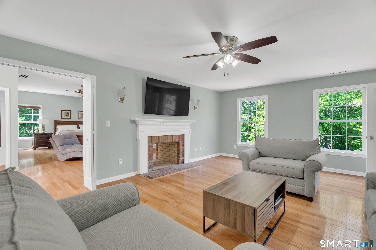
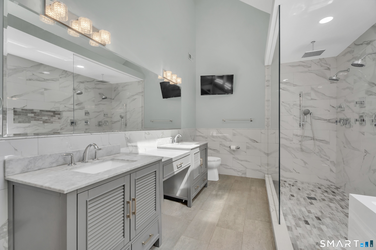
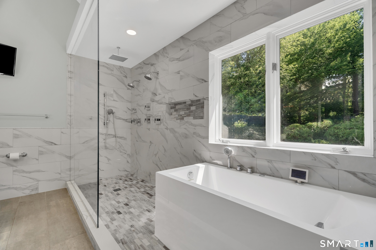
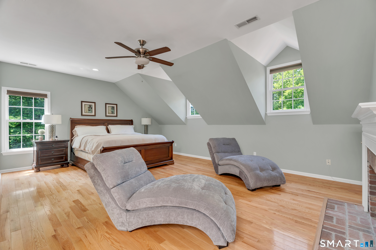
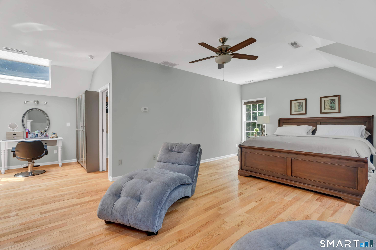
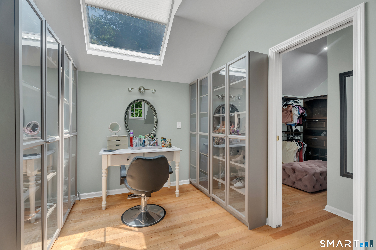
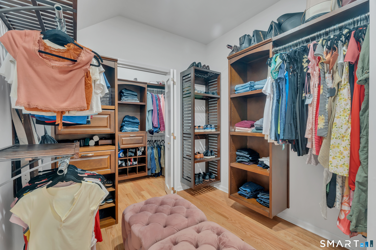
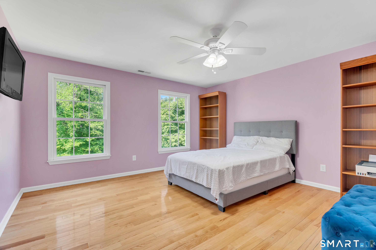
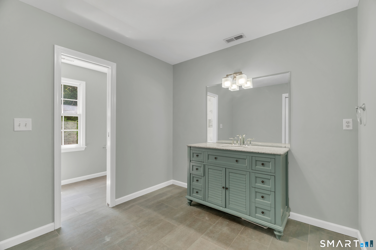
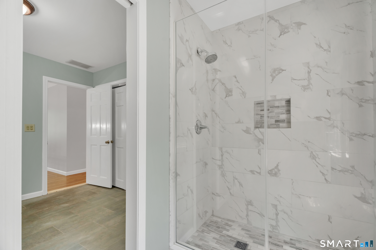
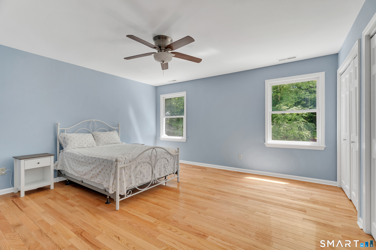
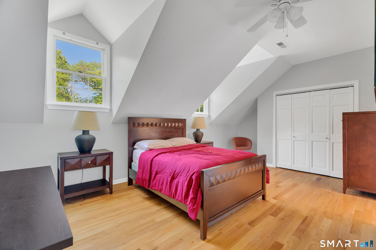
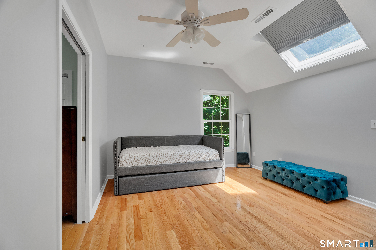
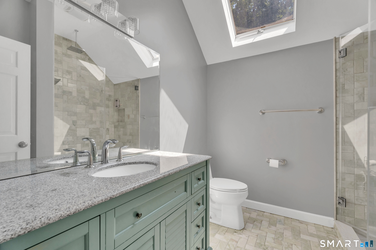
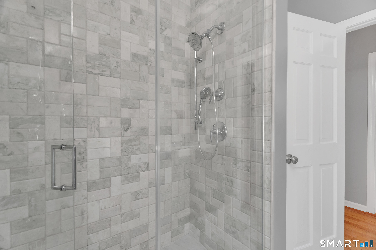
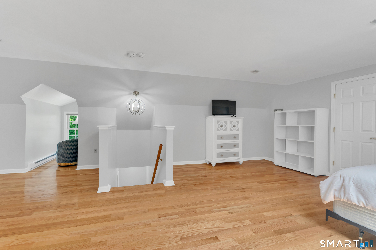
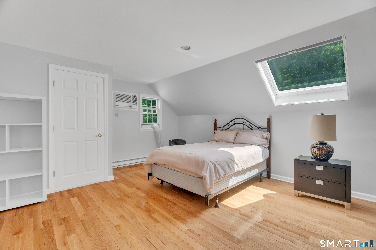
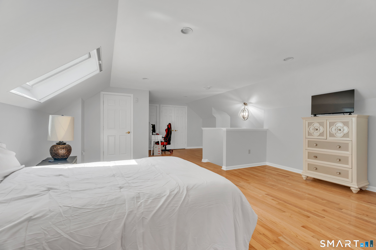
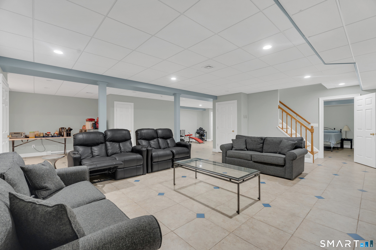
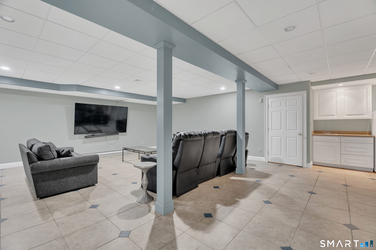
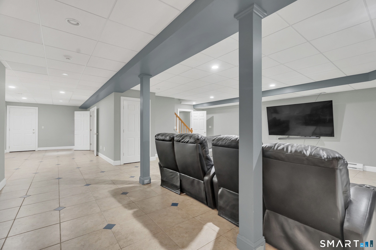
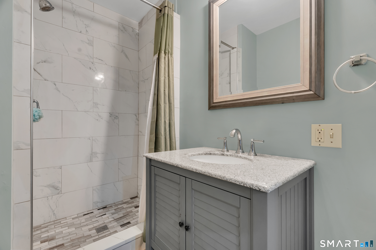
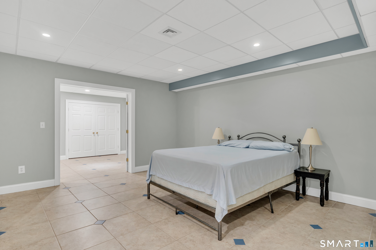
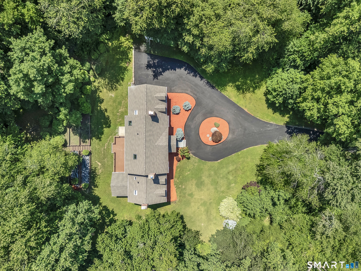
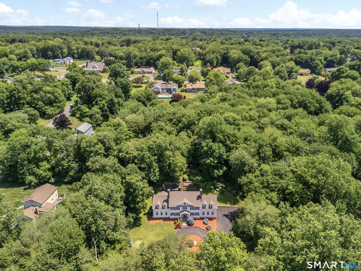
Welcome to 141 Putting Green Rd in the sought after Hillandale / Daniels Farm neighborhood. Steeped in local history and built directly on the rolling fairways of the historic former Hillandale Country Club, this striking, move-in-ready Georgian-inspired Colonial is the pinnacle of modern luxury. Boasting 2.22 Private acres, a freshly painted exterior, a brand-new driveway, and new garage doors, this estate commands an elite presence on a quiet cul-de-sac in Trumbull's premier Daniels Farm district, celebrated for its award-winning schools. Spanning four spectacular levels of pristine living space, the interior greets you with soaring 9+ ft. ceilings, sophisticated custom moldings, and a sun-drenched, airy layout. At the heart of the home is a magnificently renovated new kitchen, meticulously redesigned with a center island, an expansive peninsula for prep work and bar seating, a bright breakfast nook, and seamless access to your private outdoor oasis. The main level transitions into a generously sized great room anchored by a dramatic floor-to-ceiling stone fireplace, built-in bookshelves, a dedicated wet bar, and elegant French doors leading to a tranquil sunroom. Upstairs, the masterfully updated hall bathrooms and a luxurious Primary Bedroom Suite offer the ultimate escape. The Primary Suite features a cozy two-sided fireplace, an intimate sitting area, and a completely updated, spa-like primary bath with soaking tub. Four additional spacious bedrooms complete this level.
Continue reading ▾Mechanicals & Utilities: Hot Air,Zoned • Oil • Ceiling Fans,Central Air • Public Water Connected water • 4 fireplaces
Exterior Features
Exterior Construction: Clapboard,Wood
Roof Type: Asphalt Shingle,Gable
Foundation: Concrete
Garage: Attached Garage (2 car)
Patio/Deck: Shed,Deck,Gutters
Utilities: Water: Public Water Connected
Outbuildings: Shed,Deck,Gutters
