
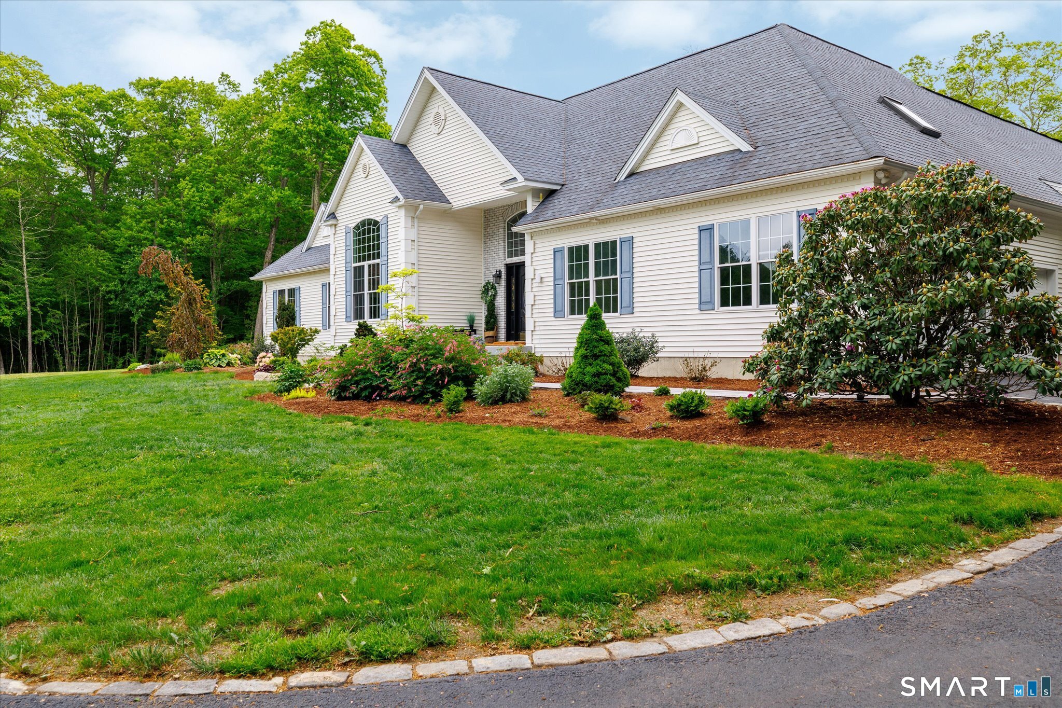
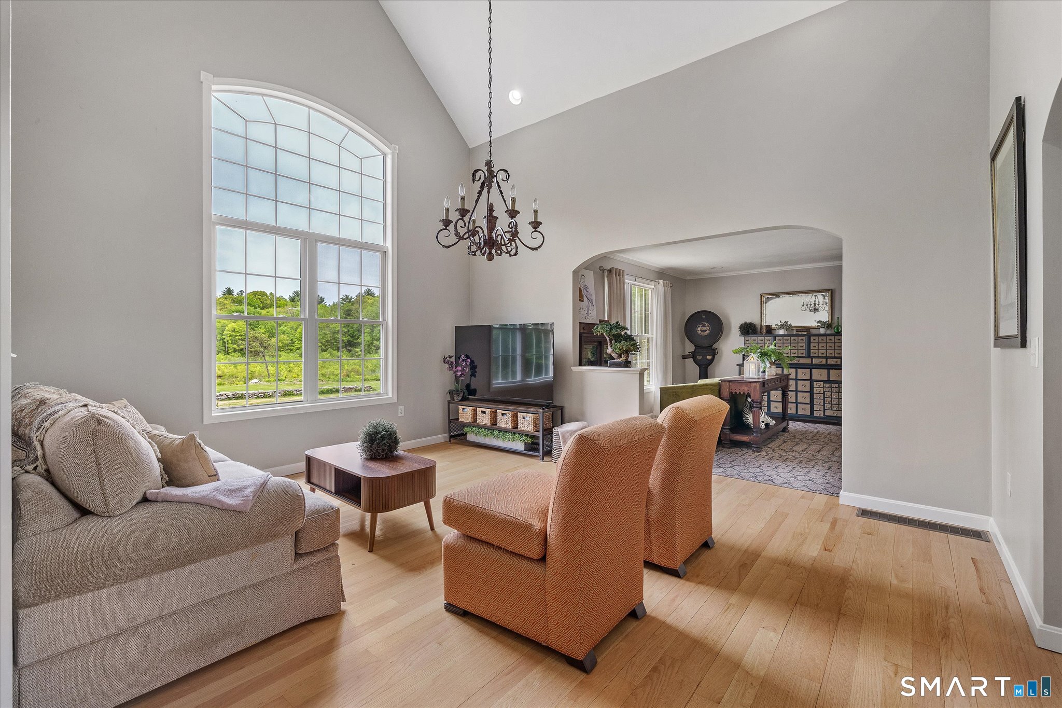
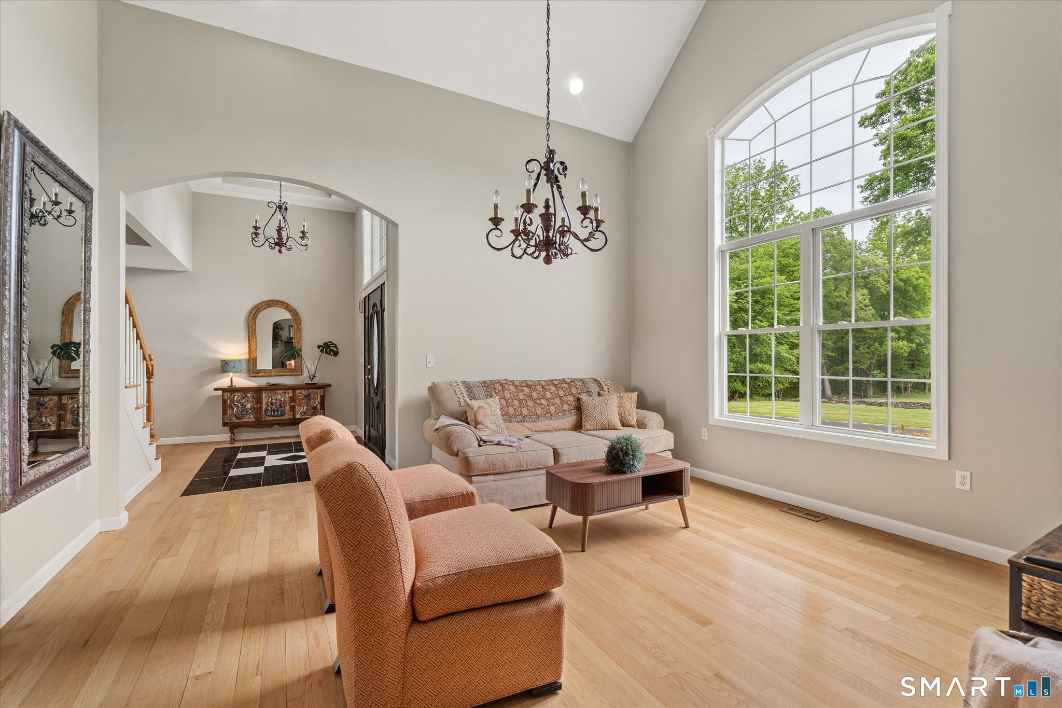
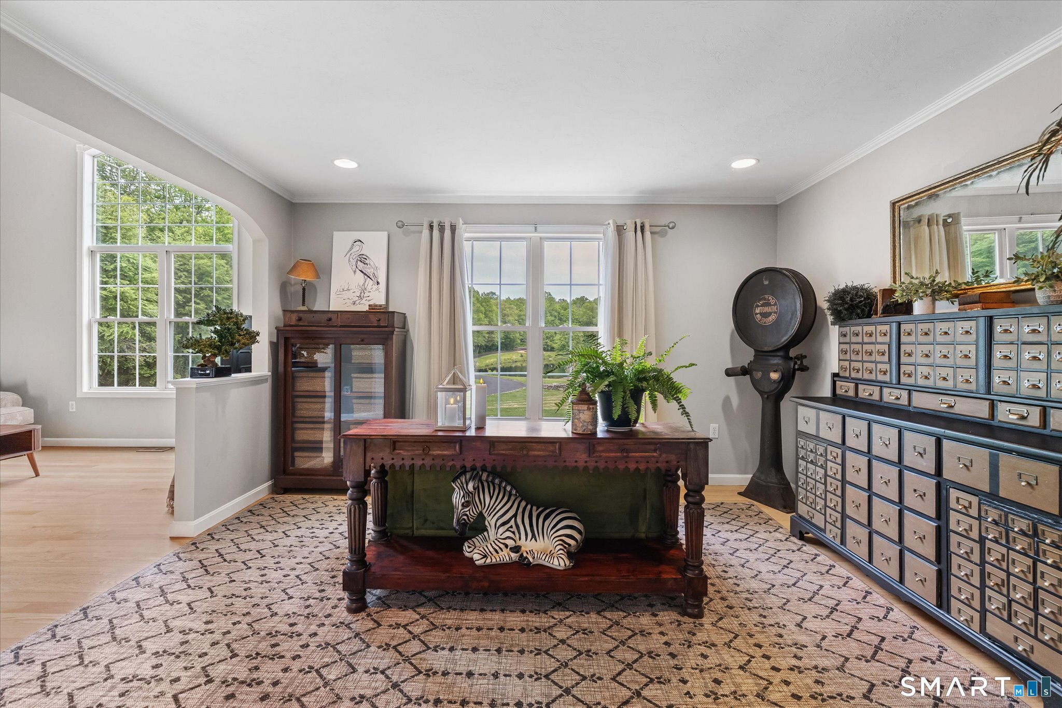
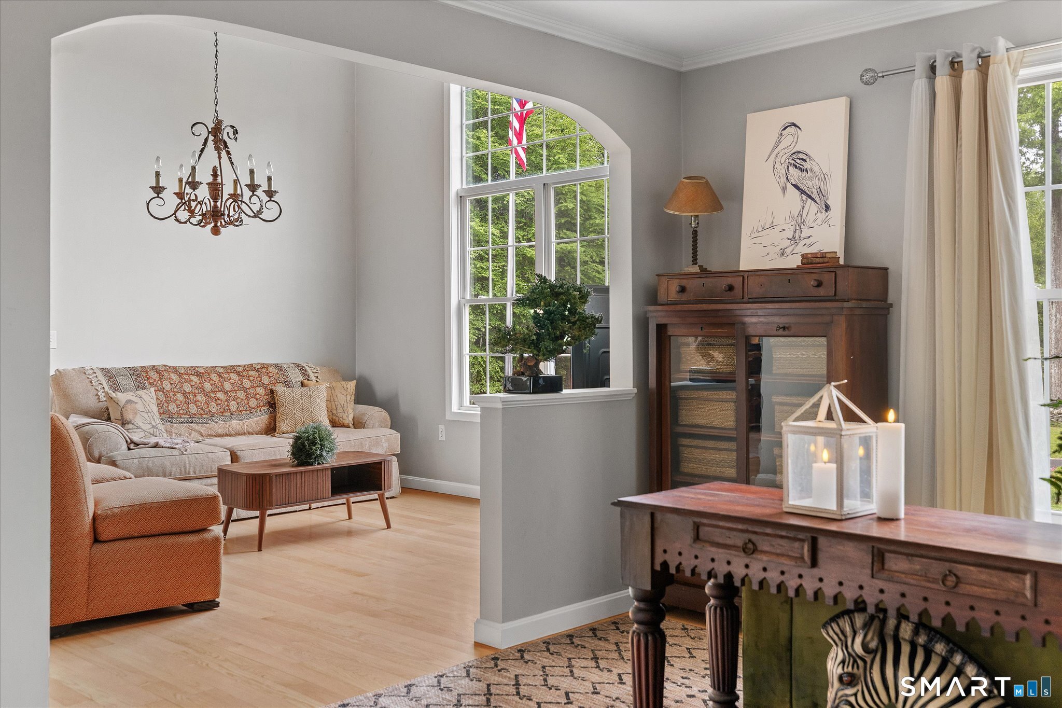
1374 Route 171 , Woodstock, CT is a Cape Cod and Contemporary residence located in Woodstock, CT. This property was listed for sale on (approximately days ago) and is currently offered at $1,395,000.
1374 Route 171 , Woodstock, CT is a 4-bed, 6-bath, 6,394 square foot home built in 2004 , featuring Cape Cod,Contemporary architecture
This home is within the Woodstock school district. Local, with nearby schools including Woodstock.
Pricing Insight: Originally listed at $1,450,000, this home last saw a price adjustment of –$55,000 (3.8%) on August 26, 2026 — about 0 days ago. It has been on the market for approximately 92 days, with a total price adjustment of –$55,000 (3.8%).
MLS #: 24177811
Days on Market: 92
Residence Type: Single Family
Architectural Style: Cape Cod,Contemporary
Neighborhood: Woodstock Valley
Garage Spaces: 4
Heating: Hot Air
Offered Price: $1,395,000
Price per Sq Ft: $218
Year Built: 2004
Living Area: 6,394 Sq. Ft.
Lot Size: 10.30 Acres
Design & Construction: Frame
Estimated Tax: $11,249
Price per square foot: $218 / Sq. Ft.
Tax assessed value: $556,600
Estimated Tax: $11,249
Architectural Style: Cape Cod,Contemporary
Design & Construction: Frame
Residence Type: Single Family
Year Constructed: 2004
Living Area: 6,394 Sq. Ft.
Lot Size: 10.30 Acres
Fuel: Oil
Home Automation: Not specified
Energy Features: Generator
Solar Contract: Not specified
Heating Fuel: Oil
Fuel Tank Location: In Basement
Cooling System: Central Air
Hot Water System: Not specified
Air Radon Mitigation: Not specified
Water Radon Mitigation: Not specified
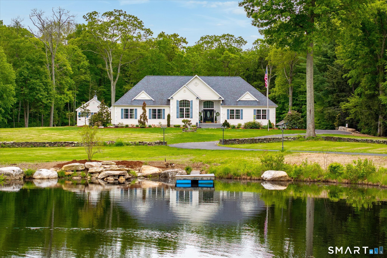
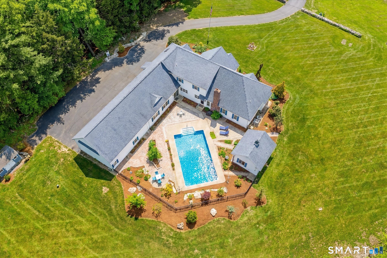
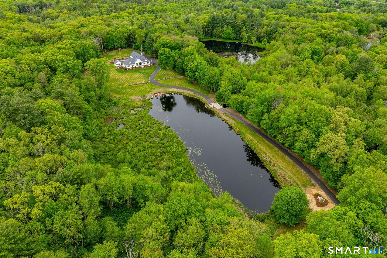
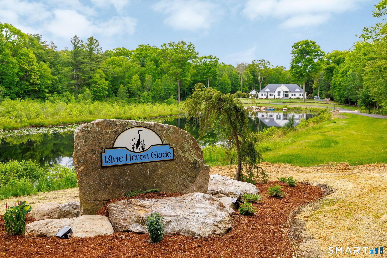
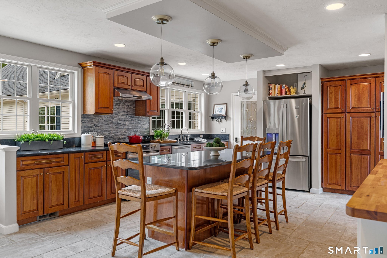
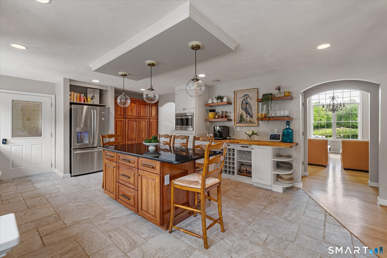
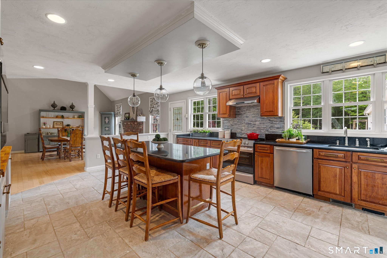
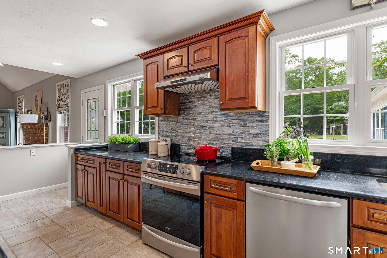
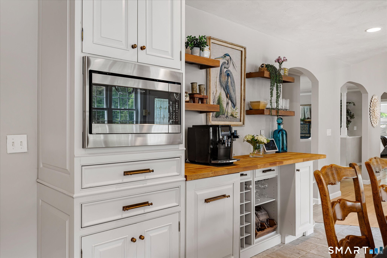
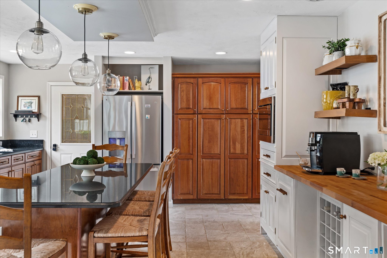
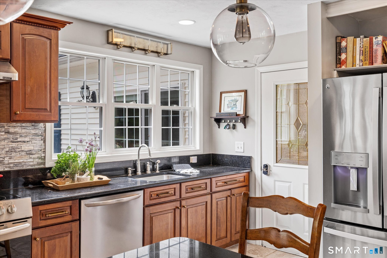
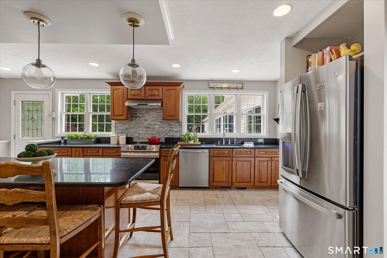
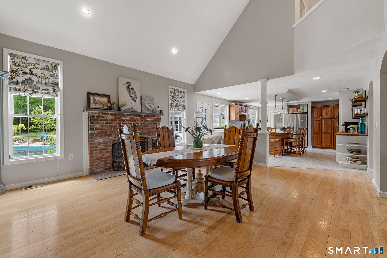
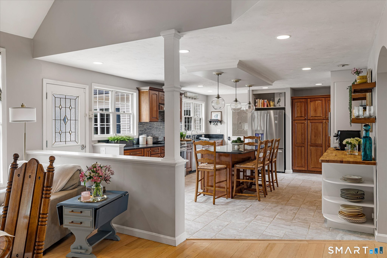
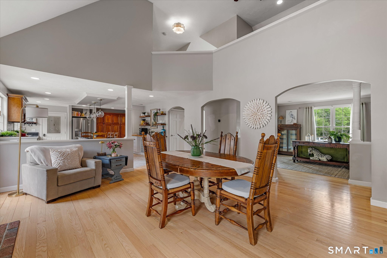
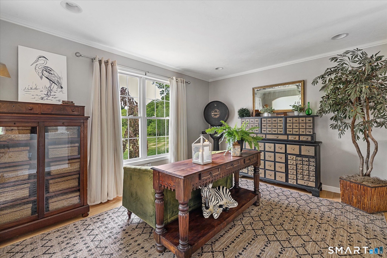
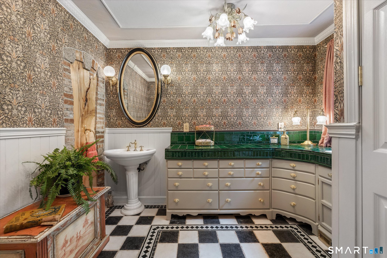
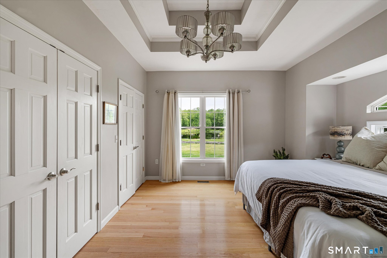
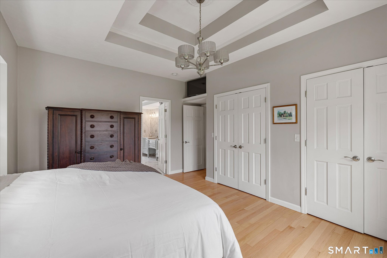
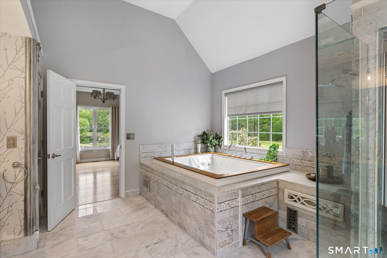
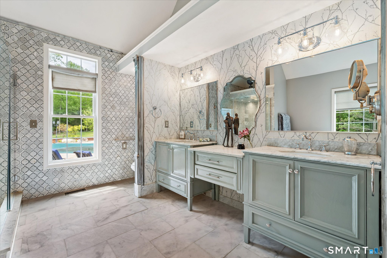
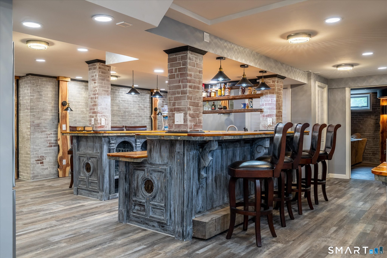
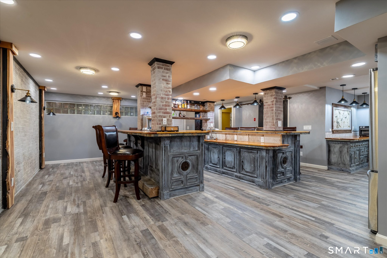
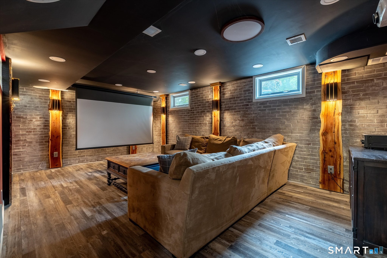
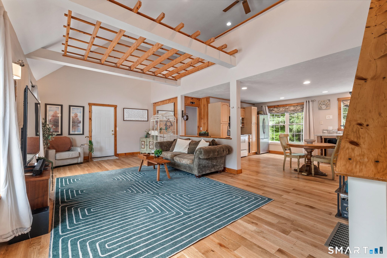
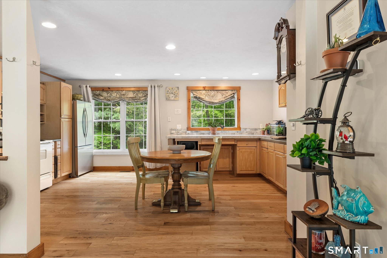
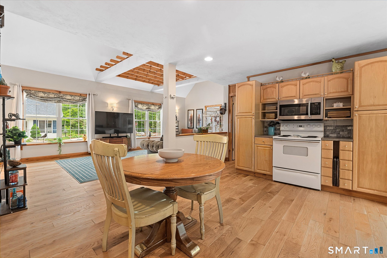
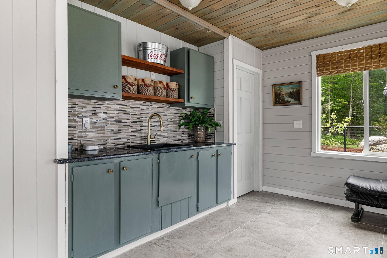
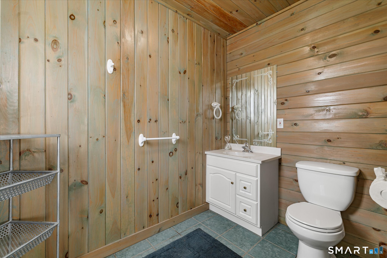
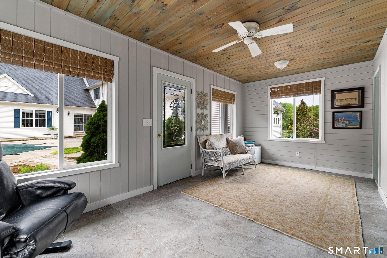
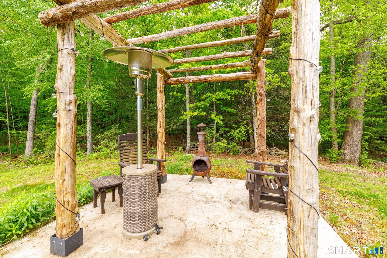
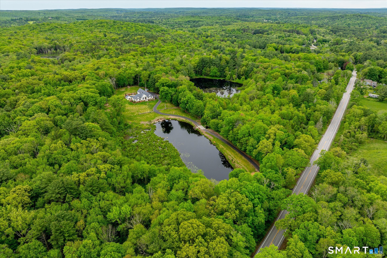
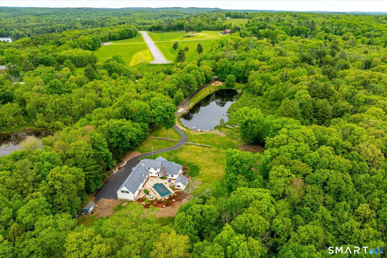
Set on 10.3 private acres in desirable Woodstock Valley, "Blue Heron Glade" offers a rare blend of privacy, natural beauty, and thoughtfully designed living spaces in Connecticut's Quiet Corner. A long private driveway with a charming cobblestone bridge leads to this exceptional property surrounded by stone walls, abundant wildlife, and a large pond frequented by blue herons. The main residence offers over 6,000SF above grade plus an extensively finished lower level designed for entertaining and everyday comfort. The kitchen features granite countertops, a large center island, and abundant cabinetry. The first-floor primary suite includes tray ceilings, a spa-like bath with double sinks, a 2-person jetted tub, and separate shower. The finished lower level offers a completely unique atmosphere with a custom speakeasy-style bar, theater room, full bath, dog washing station, laundry area, and private office suite with 2 rooms and an additional full bath. An attached in-law apartment has its own bedroom, full bath, kitchen & loft/office area, and newly added white oak flooring. 4 oversized garage bays, 2 of which offer unfinished loft space above. Outside, enjoy the fenced inground pool area with beautifully updated landscaping & a pool house complete with plumbing, granite counters, half bath, & outdoor shower. Fiber internet with mesh nodes provides seamless connectivity throughout the house. A rare Woodstock Valley retreat where privacy, nature, and luxury come together.
Continue reading ▾Mechanicals & Utilities: Hot Air • Oil • Central Air • Private Well water • 1 fireplaces
Exterior Features
Exterior Construction: Vinyl Siding
Roof Type: Asphalt Shingle
Foundation: Concrete
Garage: Attached Garage (4 car)
Patio/Deck: Underground Utilities,Shed,Gutters,Garden Area,Lighting,Stone Wall,French Doors,Patio
Pool: Pool House,Safety Fence,Vinyl,In Ground Pool
Utilities: Water: Private Well
Outbuildings: Underground Utilities,Shed,Gutters,Garden Area,Lighting,Stone Wall,French Doors,Patio
