
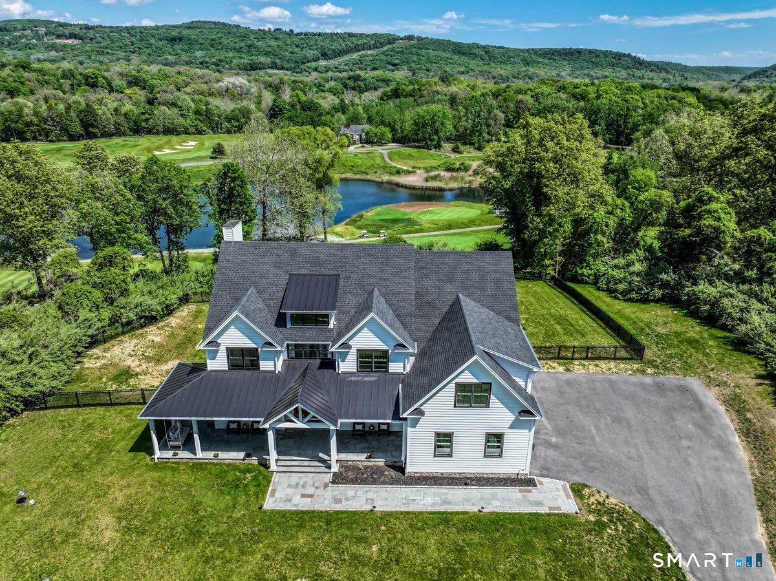
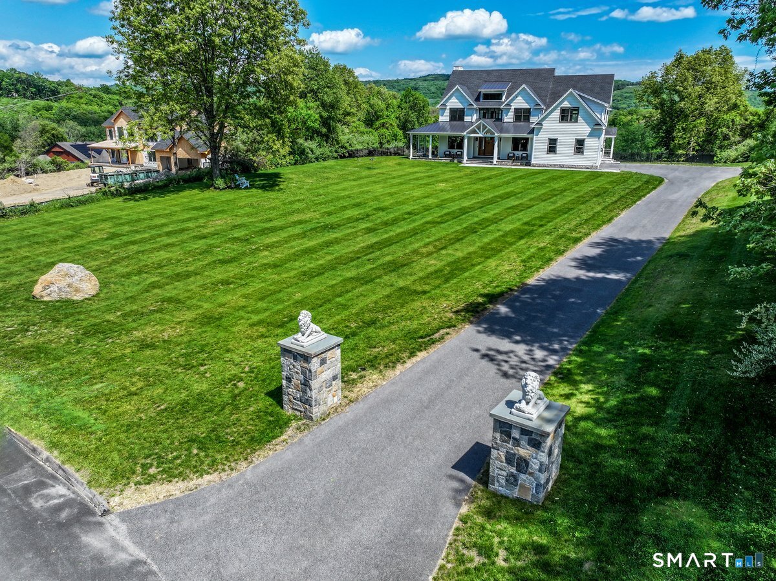
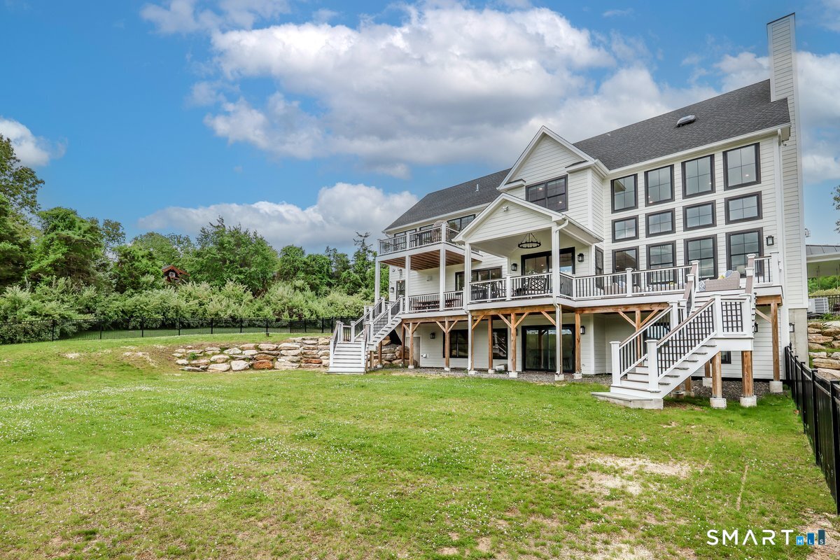
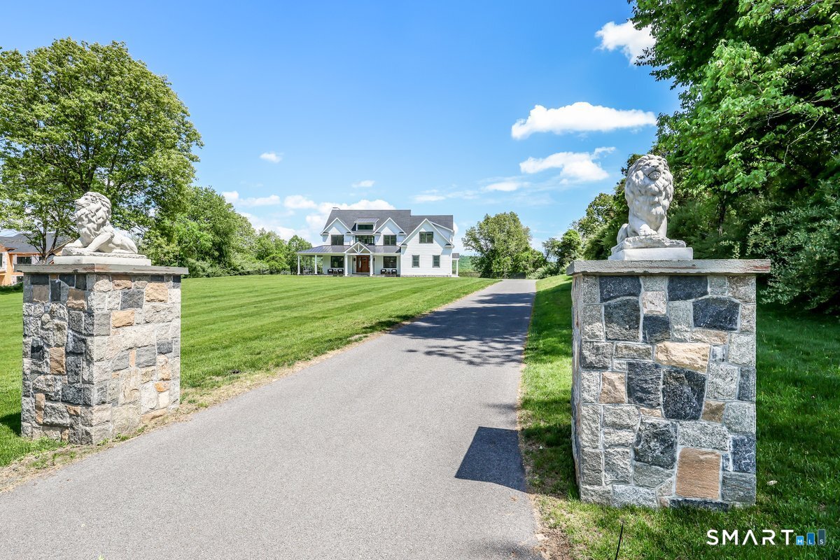
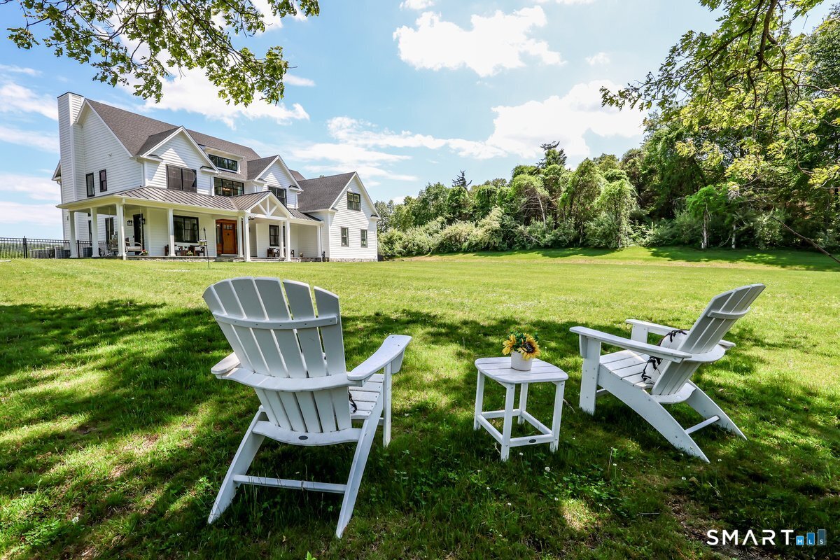
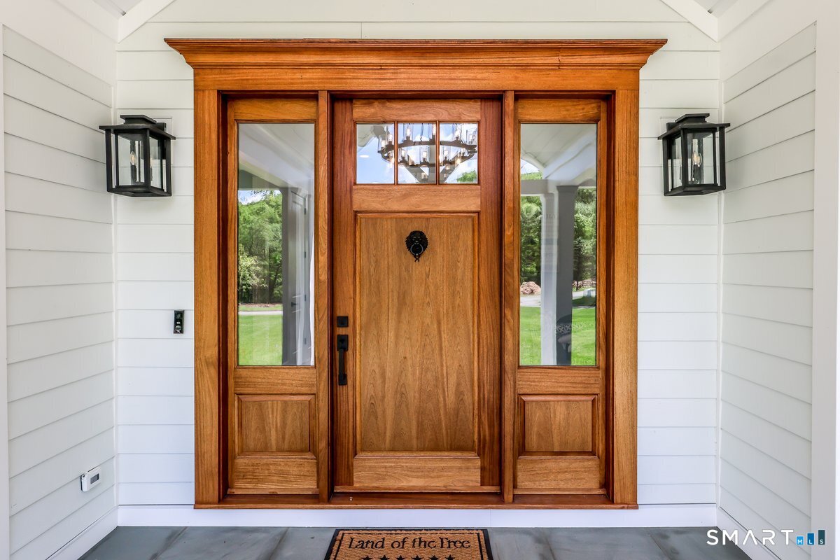
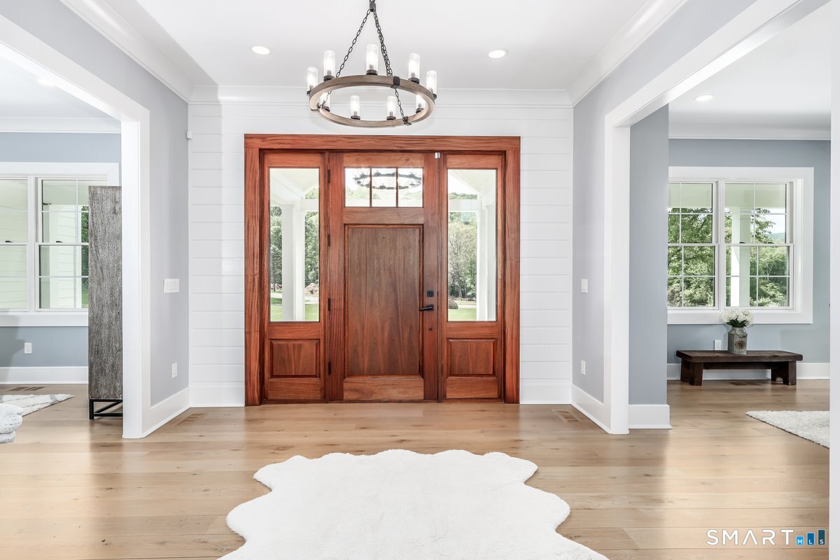
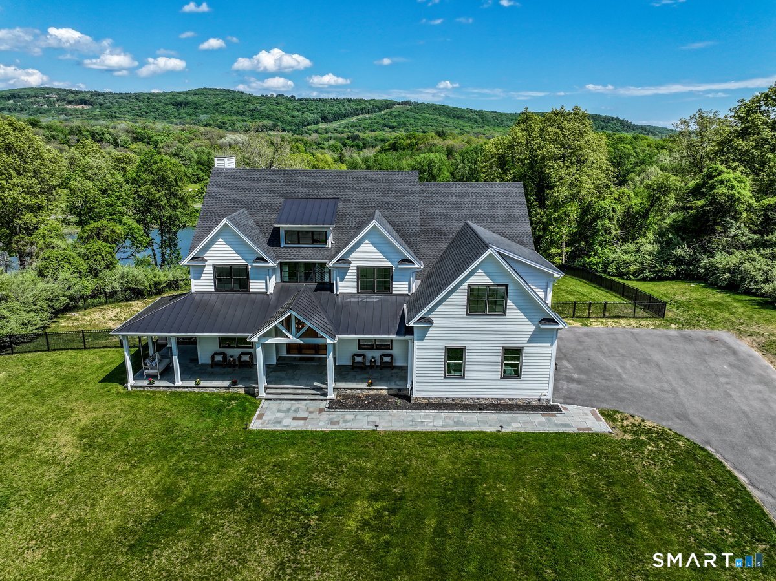
2 Pond View Lane, Sherman, CT is a Colonial and Farm House residence located in Sherman, CT. This property was listed for sale on (approximately days ago) and is currently offered at $2,395,000.
2 Pond View Lane, Sherman, CT is a 5-bed, 5-bath, 6,368 square foot home built in 2023 , featuring Colonial,Farm House architecture This home is part of a homeowners association, with dues of $1,500 paid Annually. The HOA fee includes: road maintenance.
This home is within the Sherman school district. Local, with nearby schools including Sherman.
Pricing Insight: Originally listed at $2,495,000, this home last saw a price adjustment of –$100,000 (4%) on August 26, 2026 — about -1 days ago. It has been on the market for approximately 96 days, with a total price adjustment of –$100,000 (4%).
MLS #: 24177737
Days on Market: 96
Residence Type: Single Family
Architectural Style: Colonial,Farm House
Neighborhood: N/A
Garage Spaces: 3
Heating: Heat Pump,Hot Air,Zoned
Offered Price: $2,395,000
Price per Sq Ft: $376
Year Built: 2023
Living Area: 6,368 Sq. Ft.
Lot Size: 1.86 Acres
Design & Construction: Frame
Estimated Tax: $17,026
Price per square foot: $376 / Sq. Ft.
Tax assessed value: $1,021,400
Estimated Tax: $17,026
Architectural Style: Colonial,Farm House
Design & Construction: Frame
Residence Type: Single Family
Year Constructed: 2023
Living Area: 6,368 Sq. Ft.
Lot Size: 1.86 Acres
Fuel: Propane
Home Automation: Not specified
Energy Features: Not specified
Solar Contract: Not specified
Heating Fuel: Propane
Fuel Tank Location: In Ground
Cooling System: Central Air
Hot Water System: Not specified
Air Radon Mitigation: Not specified
Water Radon Mitigation: Not specified
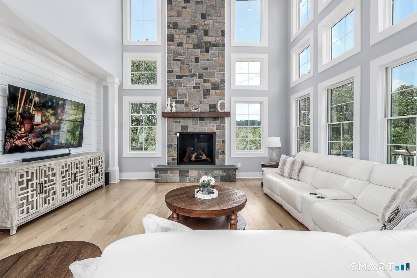
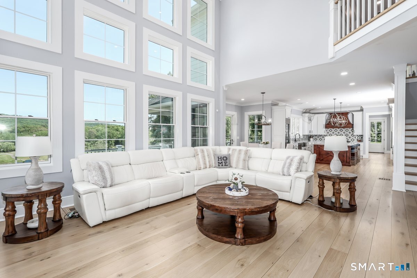
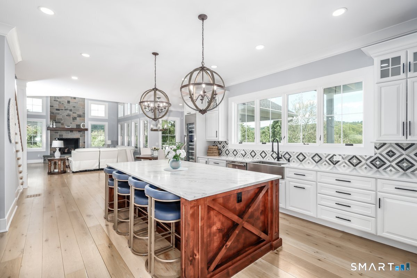
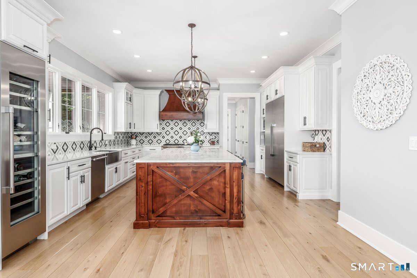
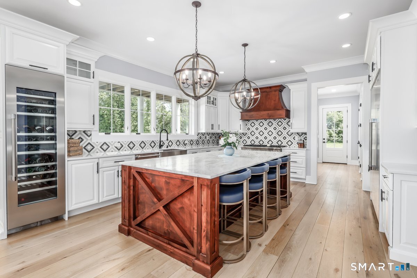
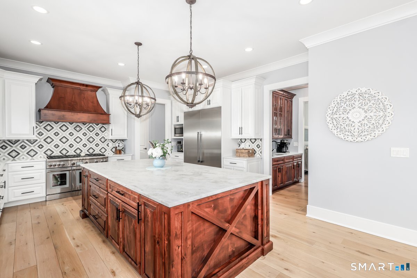
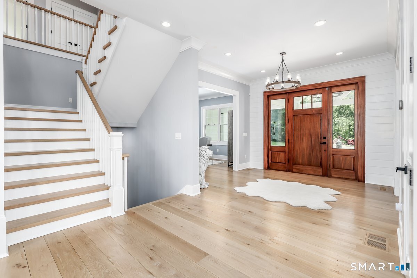
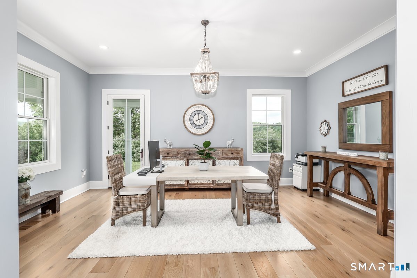
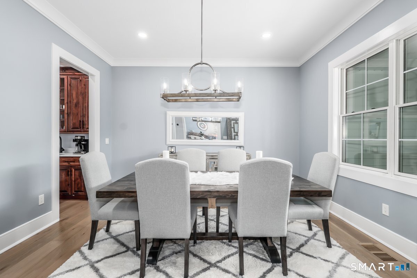
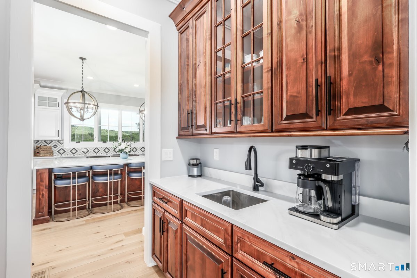
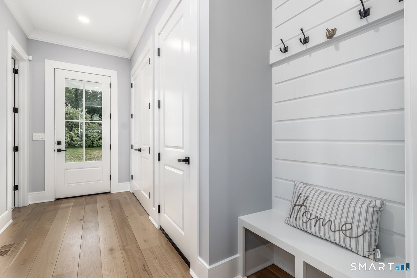
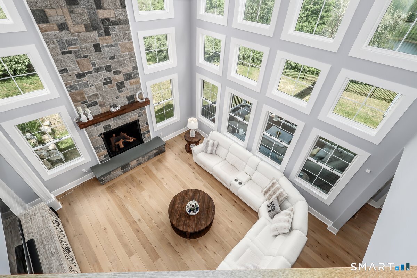
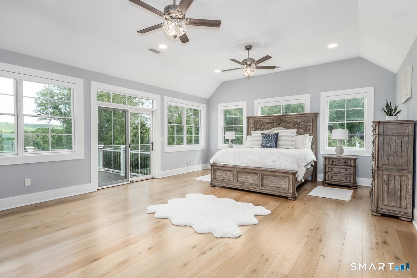
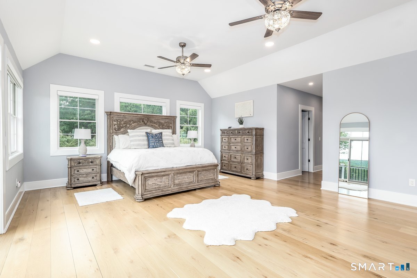
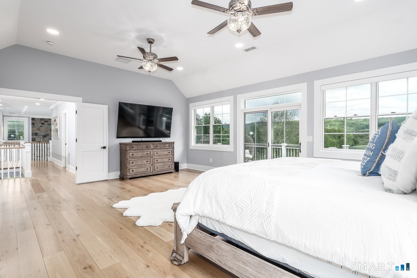
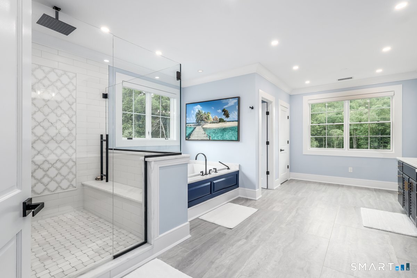
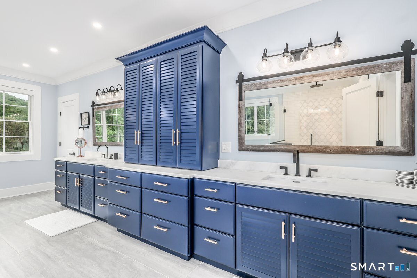
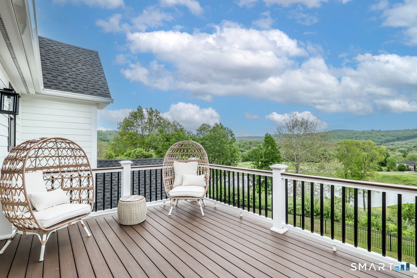
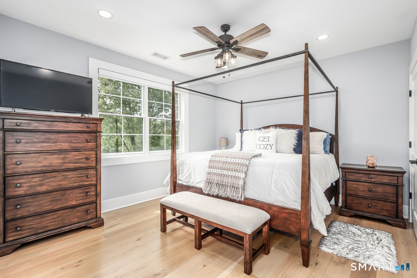
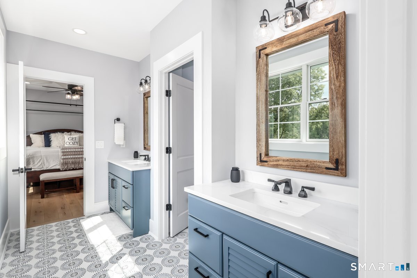
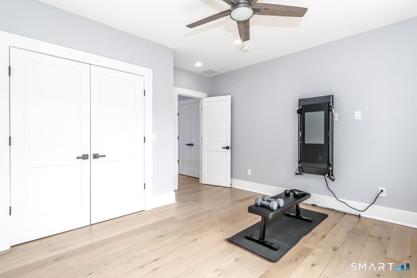
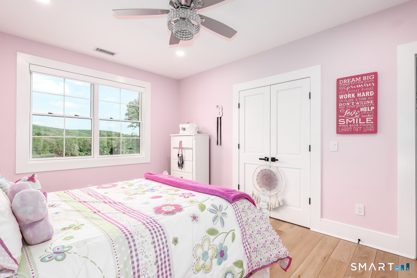
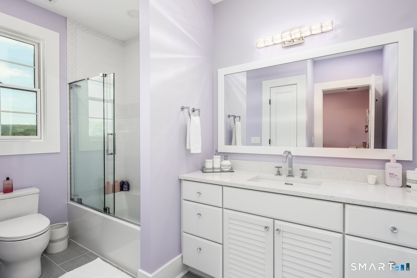
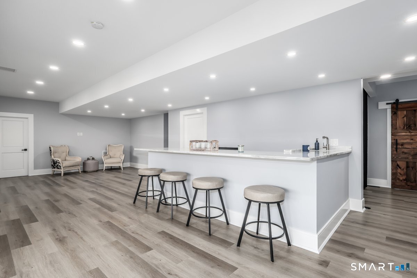
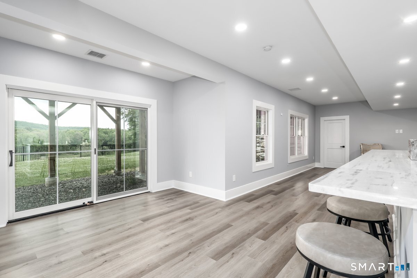
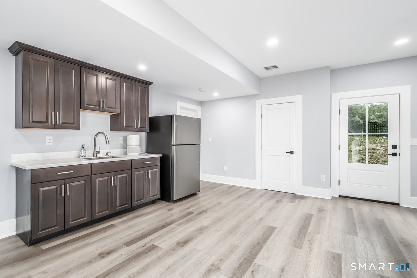
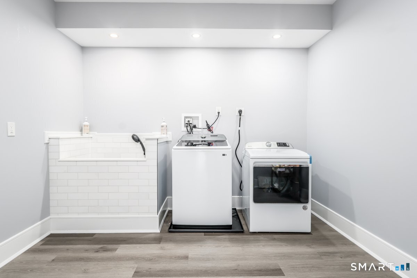
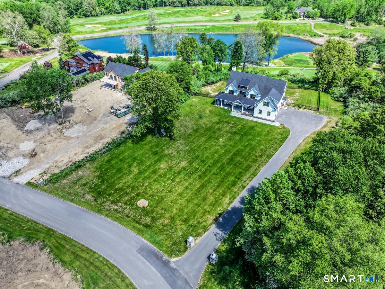
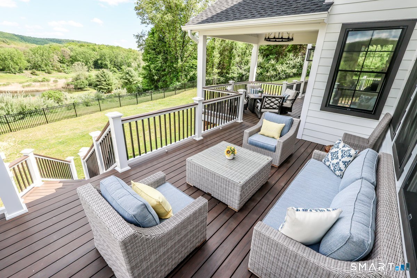
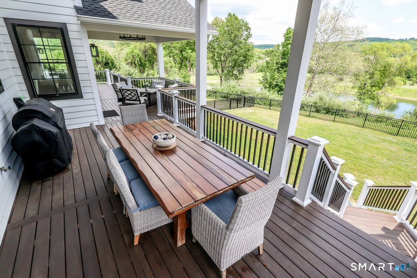
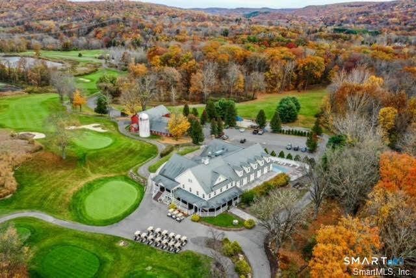
Custom Dream home that blends modern luxury, comfort and peaceful living. Nestled in a beautiful 18-hole golf course community, this stunning newer-construction residence offers spacious open living, abundant natural light and thoughtfully designed details throughout. From the moment you enter you'll notice the airy layout, oversized windows, 10ft ceilings and seamless flow. The heart of the home features a beautifully appointed kitchen with generous workspace, custom cabinets and finishes with all high-end appliances. This home includes many upgraded systems including whole house generator, whole house water and air filtration systems, water softener and so much more. Upstairs has 4 spacious bedrooms with 3 large bathrooms and laundry room. Primary bedroom is absolute magic... with large balcony overlooking the course and pond. Massive bathroom suite with spa like details including jacuzzi tub and walk in rain shower with 3 shower heads!! His and hers walk in closets with plenty of built ins. Exercise room/bedroom, has new Tonal exercise system that stays with the house. Basement is walk-out and fully finished with full bar, living area, dining area, bedroom, kitchen and second laundry with custom dog bath. Step outside to serene surroundings, manicured property and peaceful setting. Large deck that spans the entire width of the house. The Golf course is under new ownership and newly remodeled with upscale restaurant, pool and workout facility. Opportunity of a lifetime!!
Continue reading ▾Mechanicals & Utilities: Heat Pump,Hot Air,Zoned • Propane • Central Air • Private Well water • 1 fireplaces
Exterior Features
Exterior Construction: Hardie Board
Roof Type: Asphalt Shingle,Metal
Foundation: Concrete
Driveway: Private,Paved
Garage: Attached Garage,Paved,Driveway (3 car)
Parking: 10 Total
Patio/Deck: Porch-Wrap Around,Balcony,Porch,Deck,Gutters,Covered Deck
Utilities: Water: Private Well
