
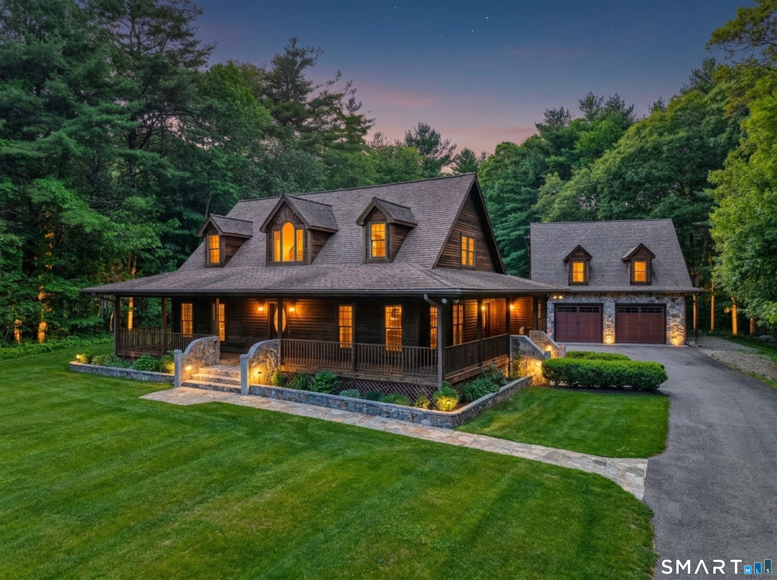
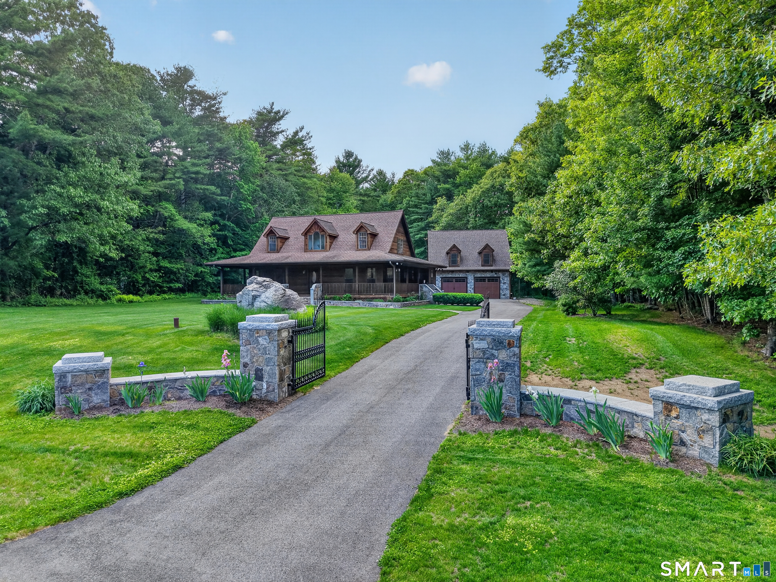
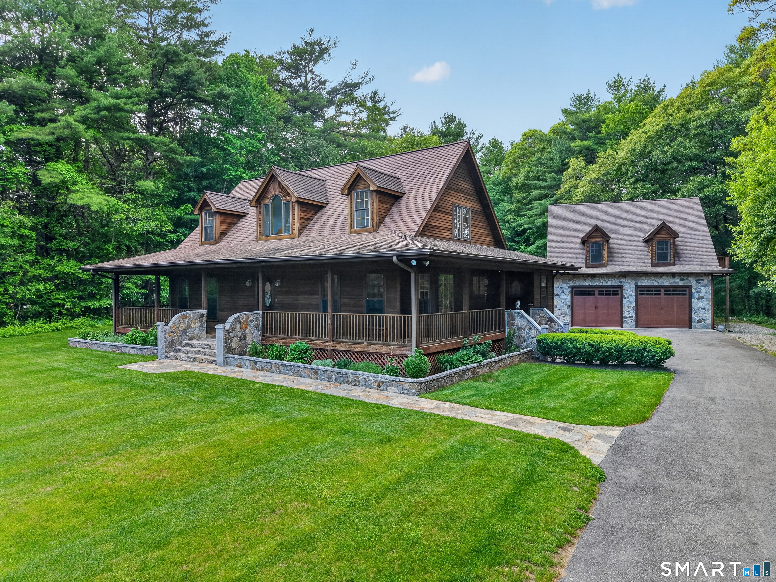
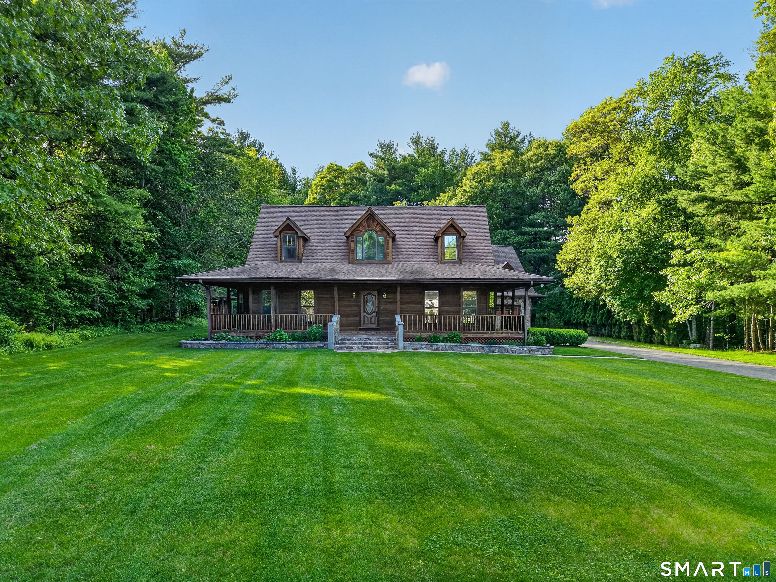
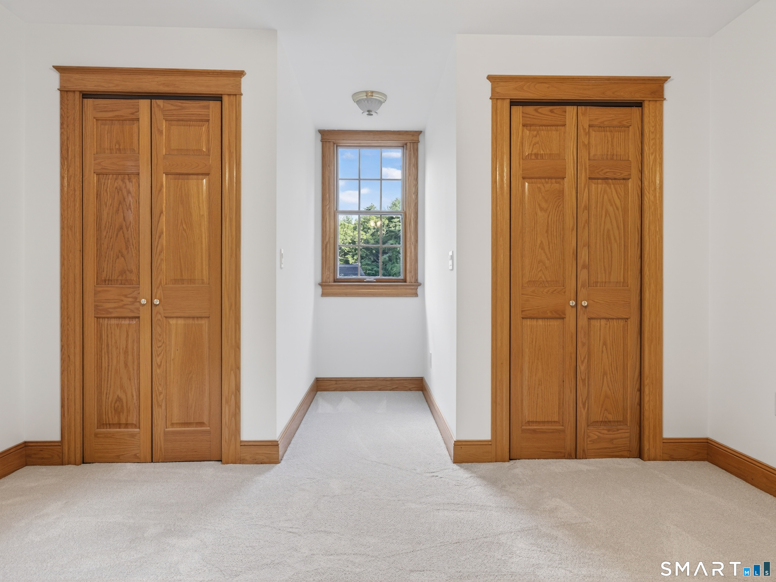
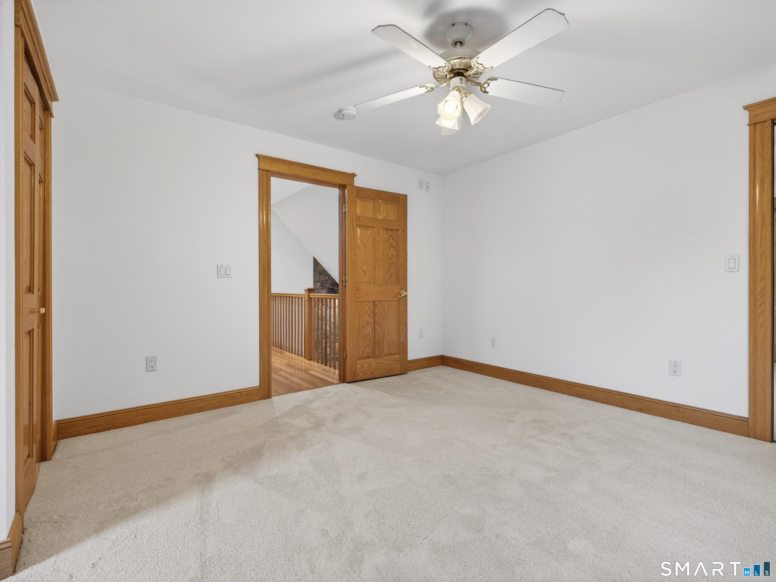
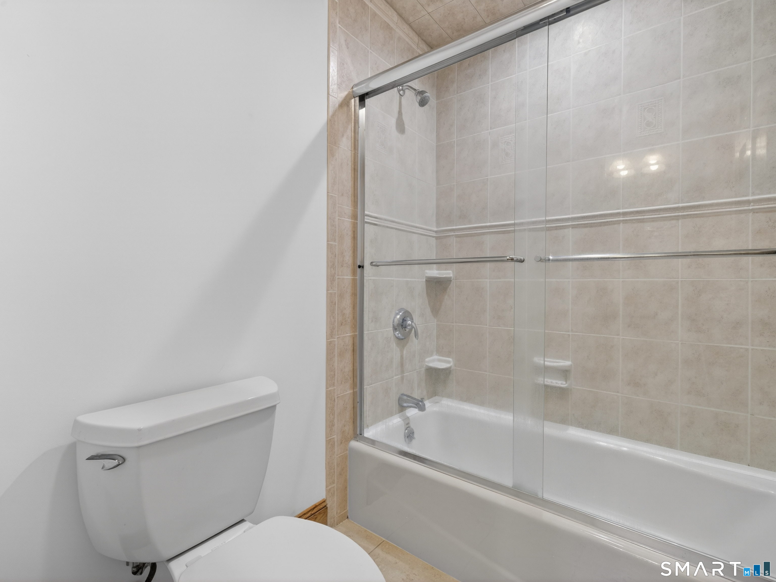
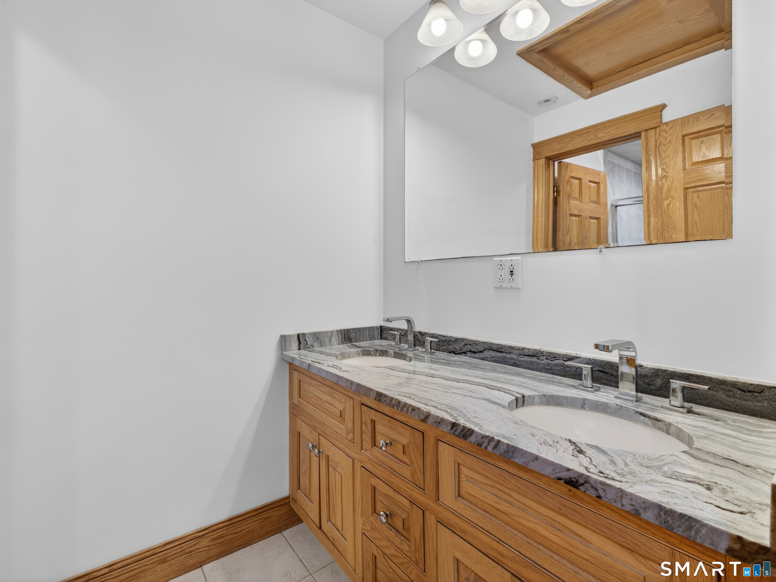
231 Kenwood , Griswold, CT is a Cape Cod residence located in Griswold, CT. This property was listed for sale on (approximately days ago) and is currently offered at $799,900.
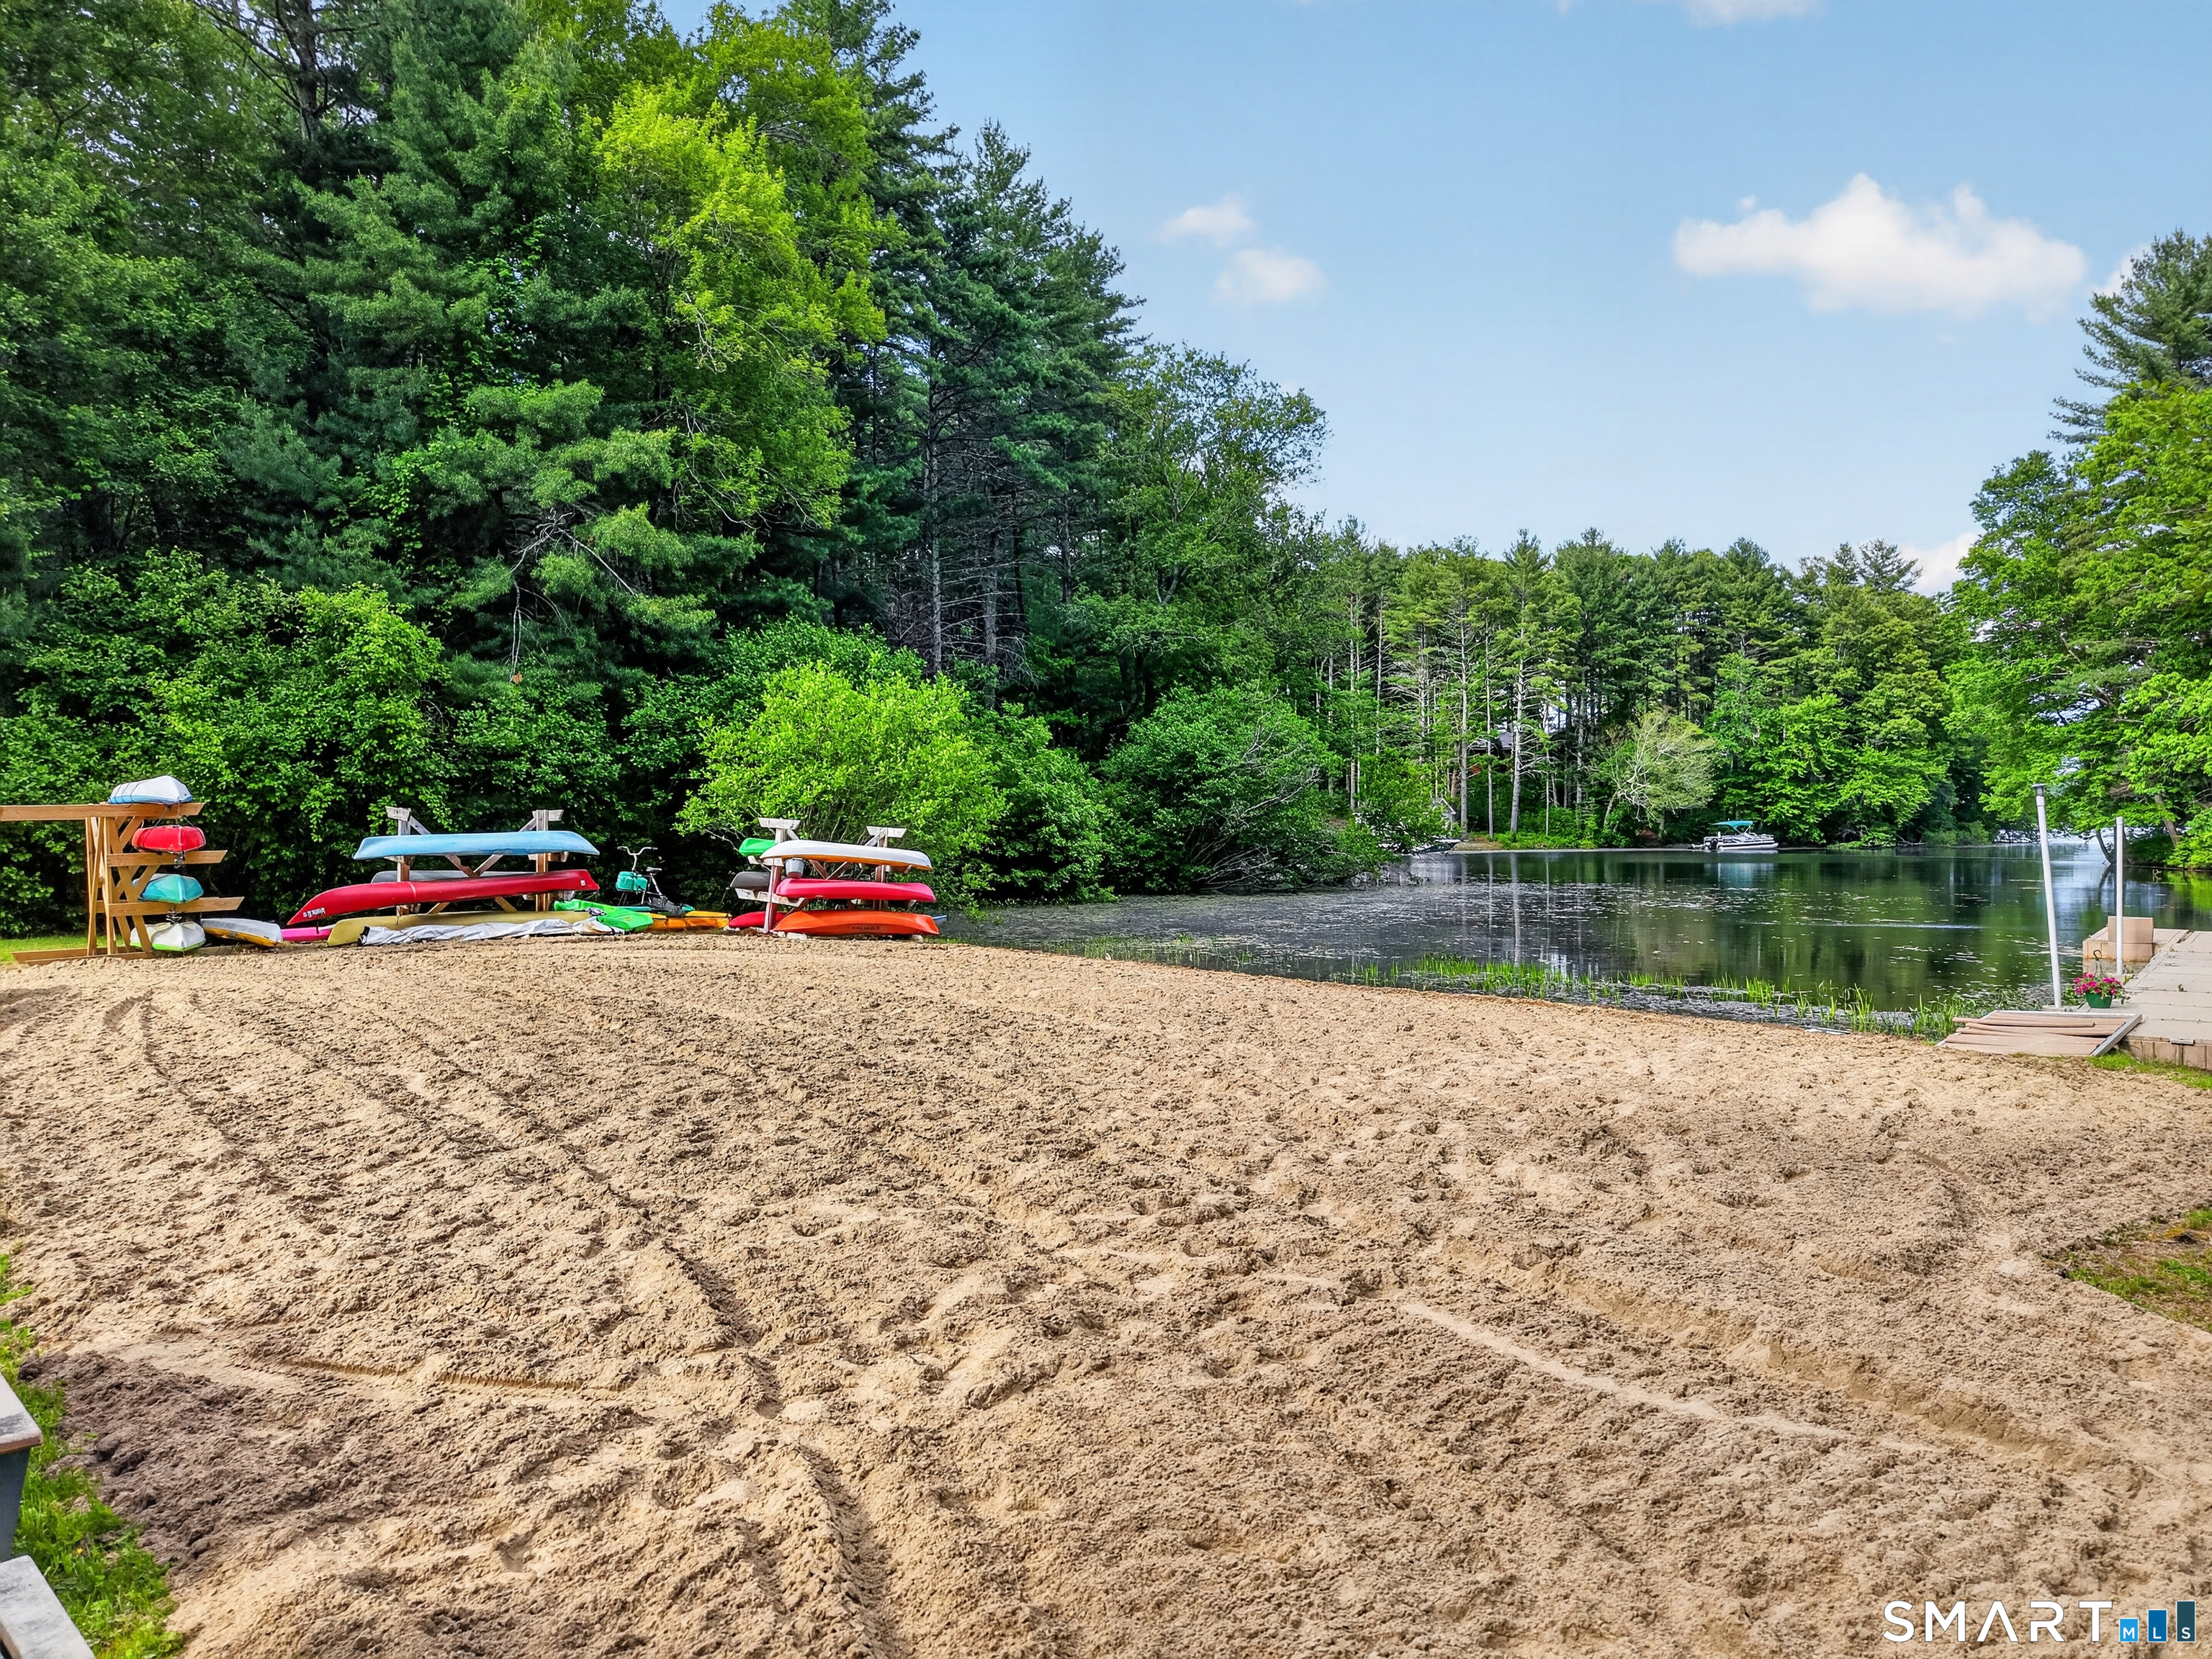
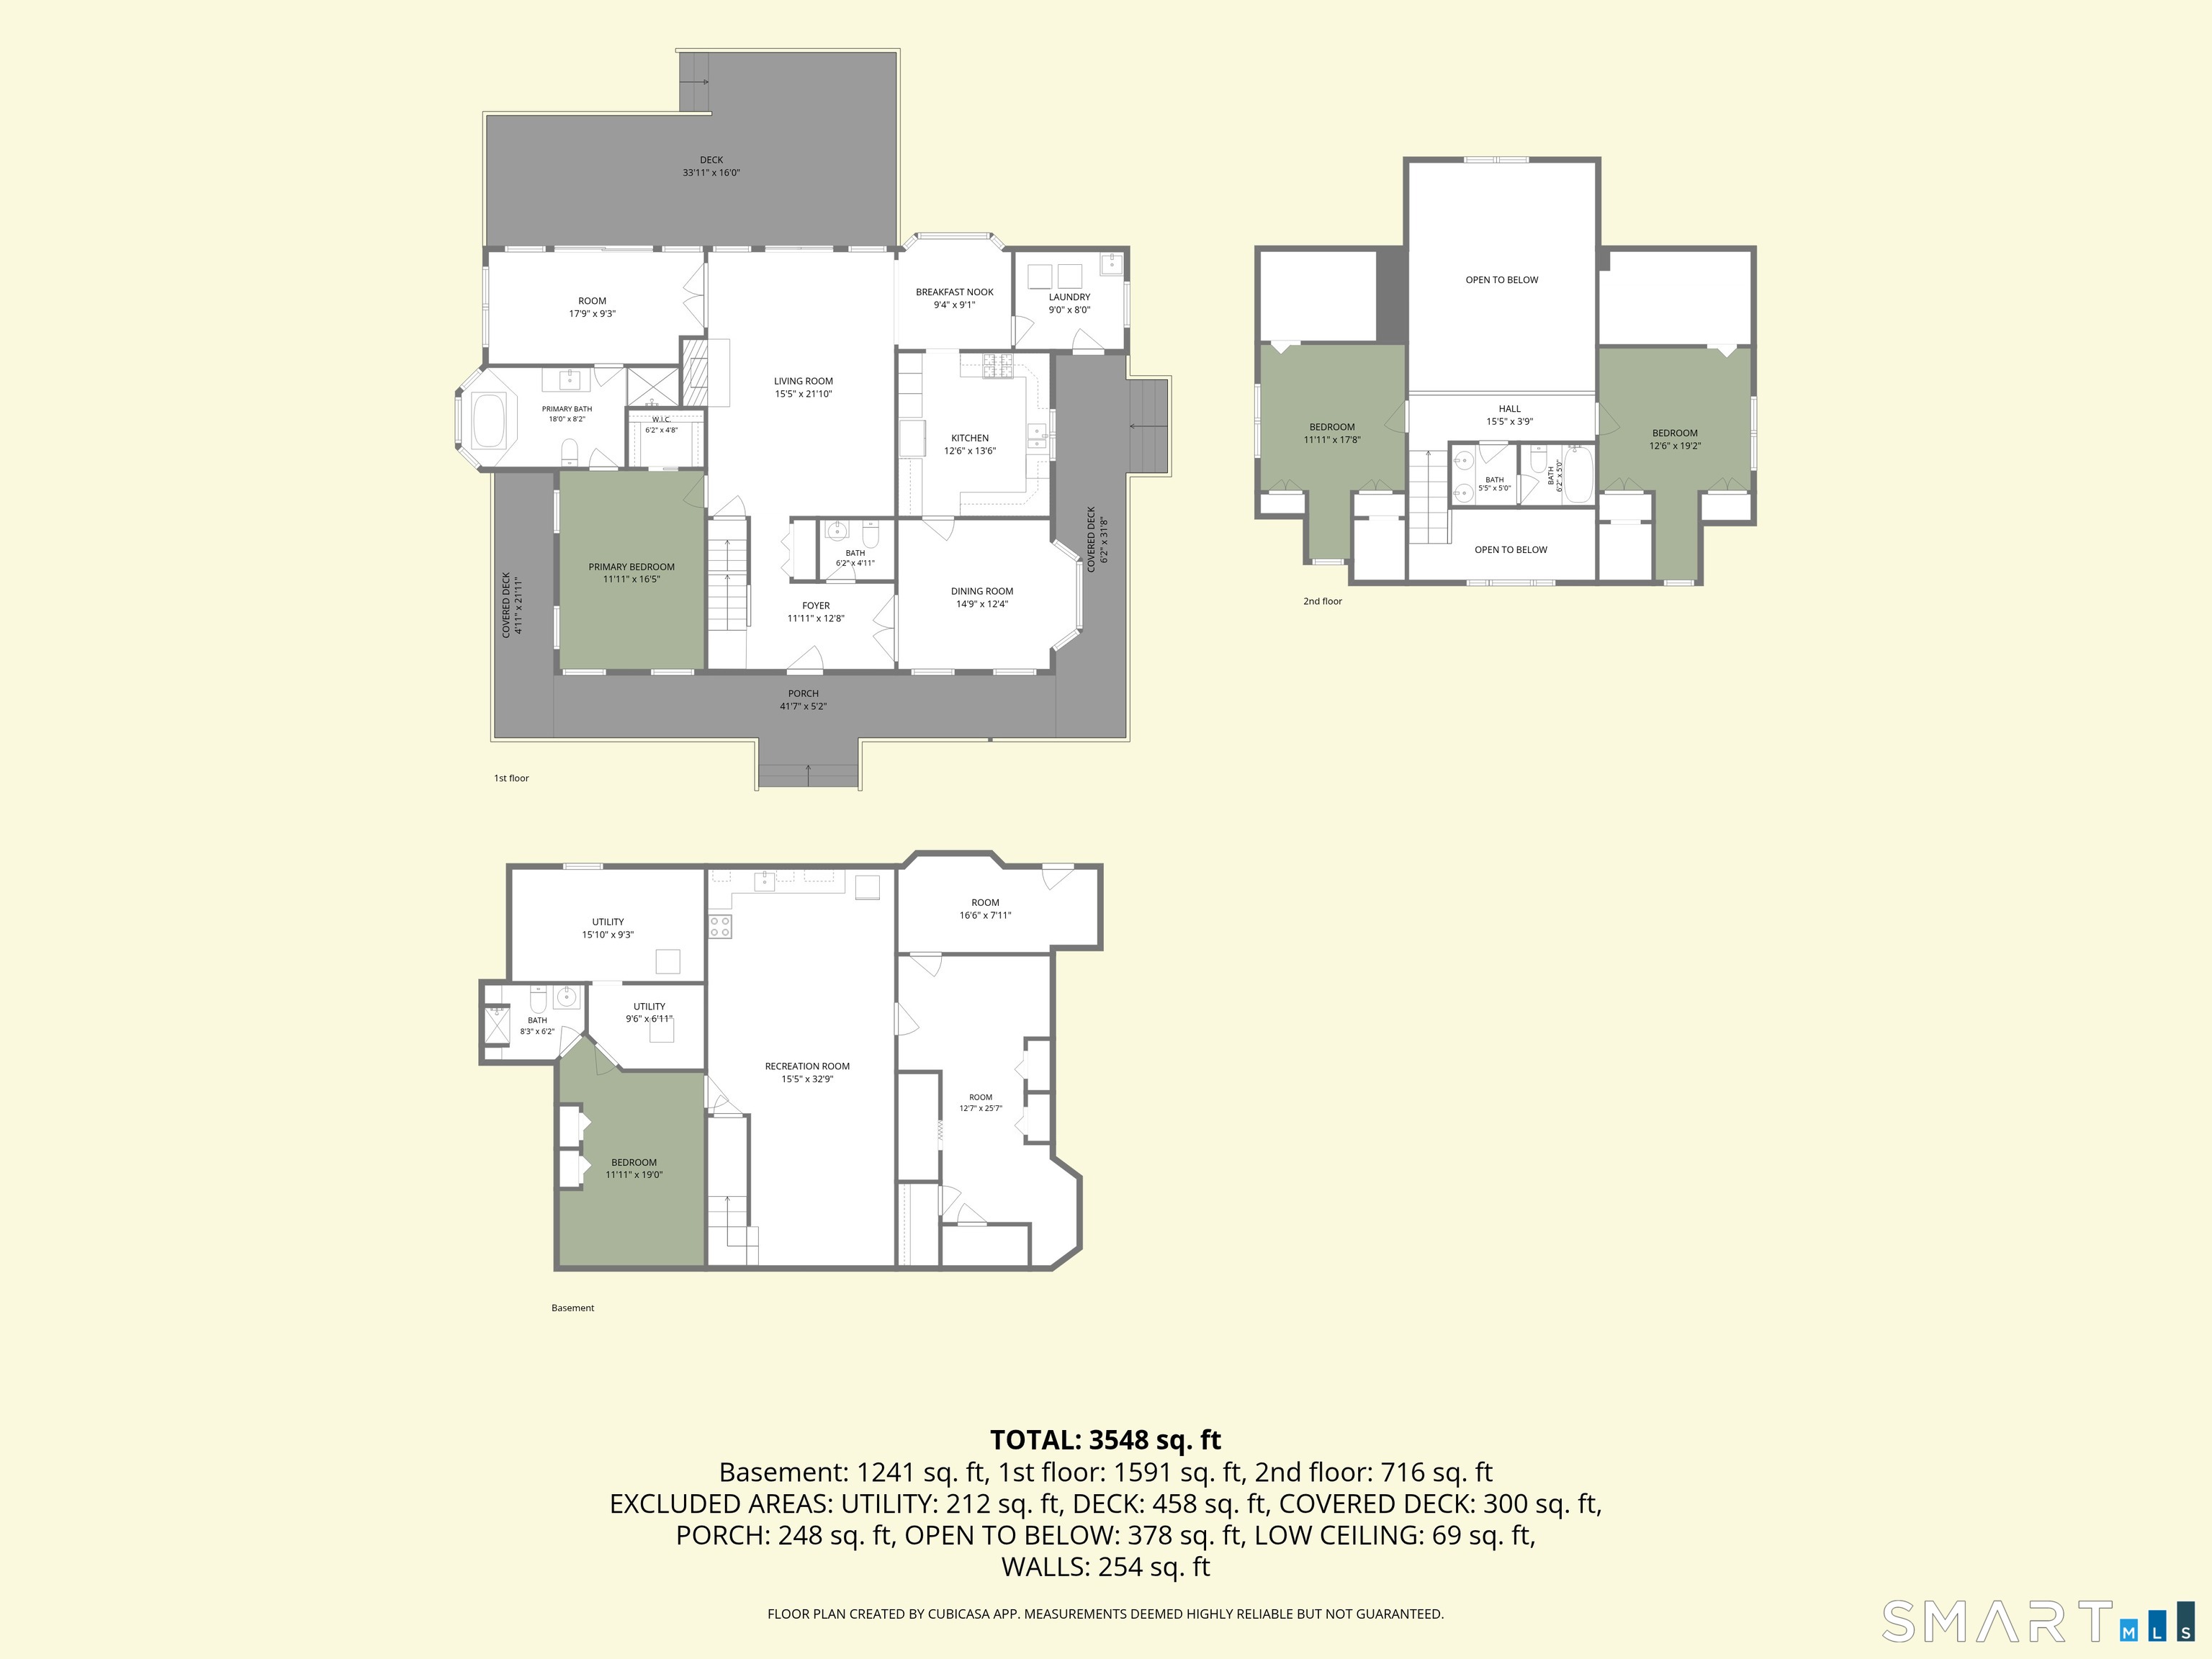
231 Kenwood , Griswold, CT is a 4-bed, 4-bath, 3,589 square foot home built in 1996 , featuring Cape Cod architecture This home is part of a homeowners association, with dues of $175 paid Annually. The HOA fee includes: lake/beach access.
This home is within the Griswold school district. Local, with nearby schools including Griswold.
Pricing Insight: Originally listed at $850,000, this home last saw a price adjustment of –$50,100 (5.9%) on August 27, 2026 — about -1 days ago. It has been on the market for approximately 89 days, with a total price adjustment of –$50,100 (5.9%).
MLS #: 24177628
Days on Market: 89
Residence Type: Single Family
Architectural Style: Cape Cod
Neighborhood: Pachaug
Garage Spaces: 2
Heating: Hot Air,Hydro Air,Radiant
Offered Price: $799,900
Price per Sq Ft: $223
Year Built: 1996
Living Area: 3,589 Sq. Ft.
Lot Size: 1.42 Acres
Design & Construction: Frame
Estimated Tax: $7,901
Price per square foot: $223 / Sq. Ft.
Tax assessed value: $290,710
Estimated Tax: $7,901
Architectural Style: Cape Cod
Design & Construction: Frame
Residence Type: Single Family
Year Constructed: 1996
Living Area: 3,589 Sq. Ft.
Lot Size: 1.42 Acres
Fuel: Oil
Home Automation: Not specified
Energy Features: Not specified
Solar Contract: Not specified
Heating Fuel: Oil
Fuel Tank Location: In Basement
Cooling System: Central Air
Hot Water System: Not specified
Air Radon Mitigation: Not specified
Water Radon Mitigation: Not specified
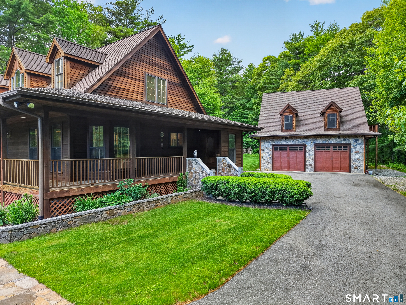
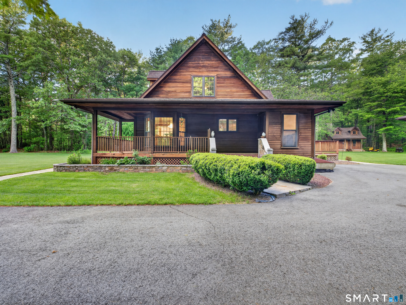
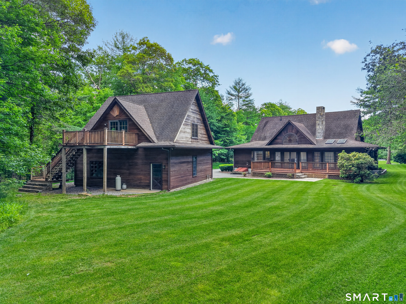
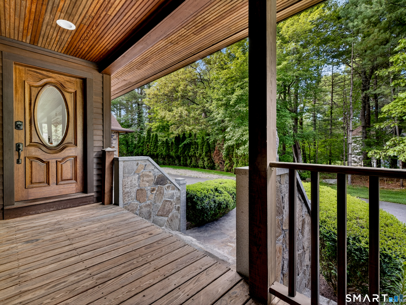
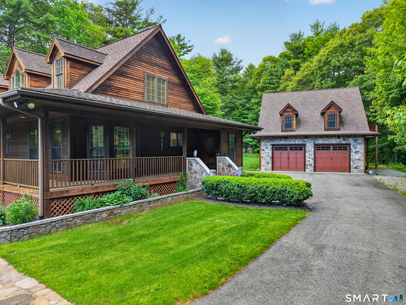
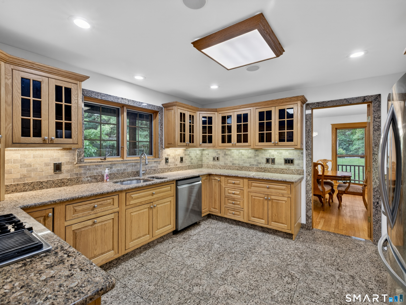
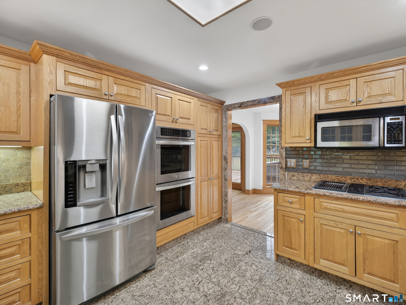
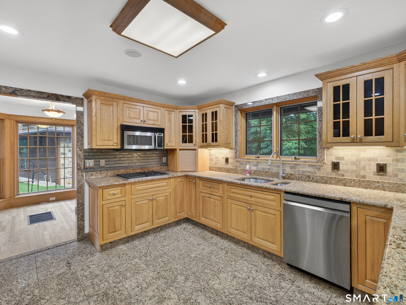
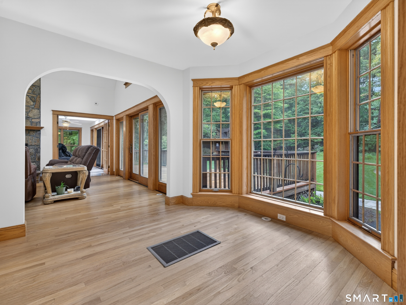
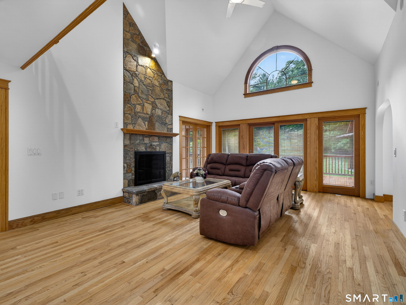
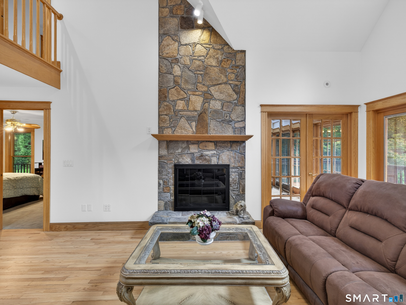
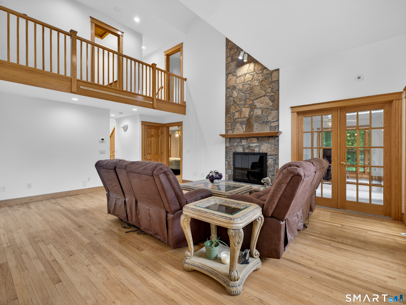
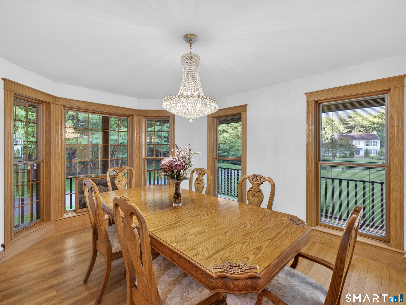
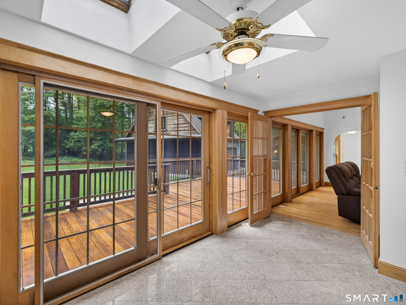
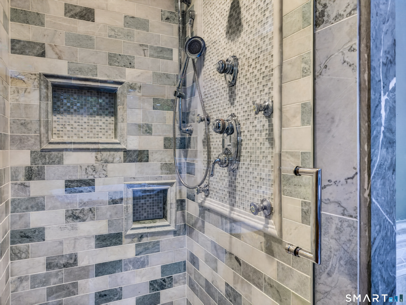
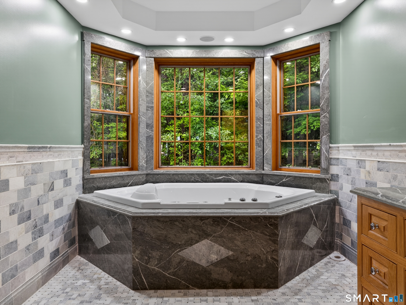
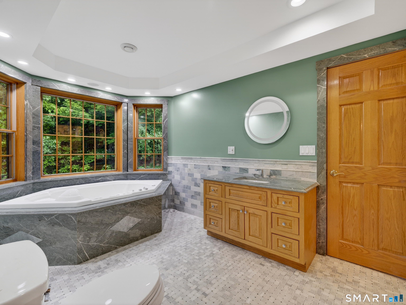
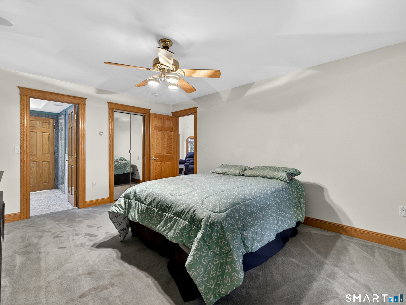
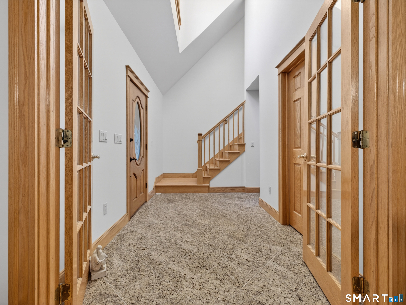
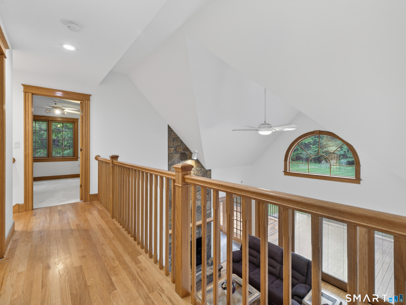
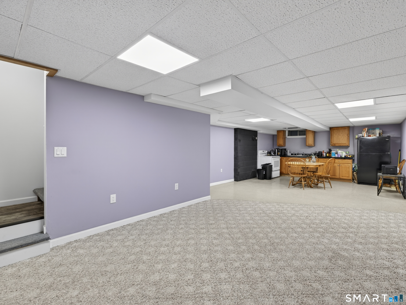
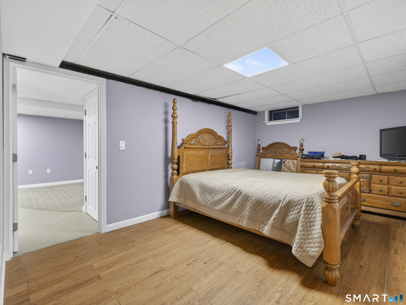
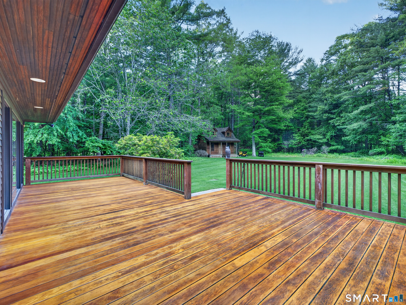
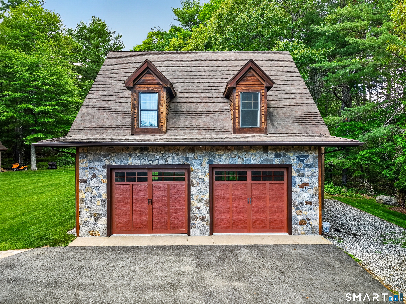
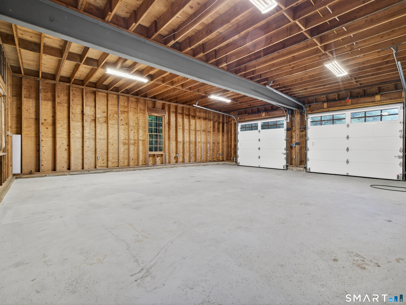
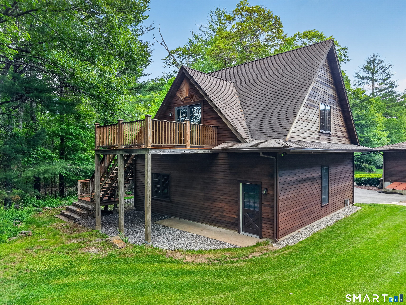
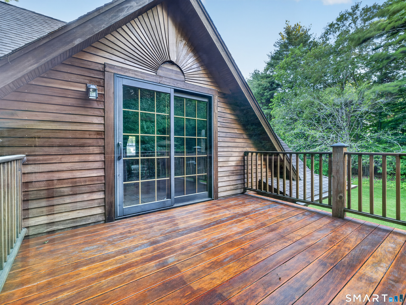
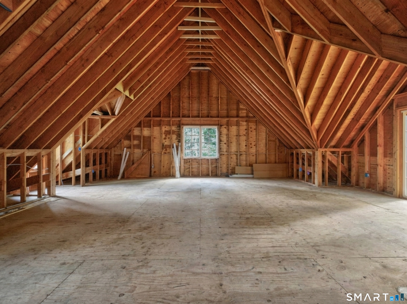
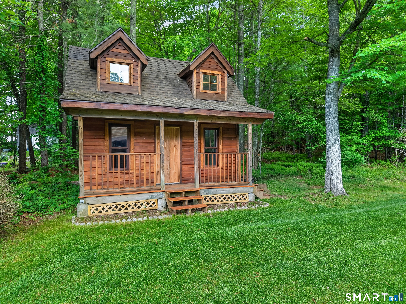
EPIC home with exceptional craftsmanship and quality materials throughout-built to last, with a level of construction quality that is impossible to re-create at this price point. From the incredible stonework to the massive wraparound porch and huge entertaining deck, every inch of this home stands out. The cedar siding, mahogany deck boards, and natural materials throughout have been thoughtfully chosen to age with grace, creating the kind of home that not only lasts, but gets even better over time. Inside features a high-end 2.5 ton Unico Hydro-Air system with two brand new condensers, quality boiler, zoned radiant floor heat, whole house sound system, first-floor primary suite, and a finished lower level with in-law setup. The oversized garage is incredible with over 8-foot doors, 10-foot ceilings, unfinished space with endless potential, and bonus upper deck areas. Outside, the detached "shed" feels more like a studio, workshop, or amazing playhouse complete with its own overhead side door. Add in the zoned sprinkler systems, private back yard, and beach association with beautiful beach access just down the road, and this becomes a truly rare property packed with value, character, and features you simply do not find easily in this market. You will NOT find another home with the meticulous level of detail found here. Nothing "throw away" in this house-everything was built with intention and longevity in mind. Must be seen to truly appreciate all the detail.
Continue reading ▾Mechanicals & Utilities: Hot Air,Hydro Air,Radiant • Oil • Central Air • Private Well water • 1 fireplaces
Exterior Features
Exterior Construction: Cedar,Stone,Wood
Roof Type: Asphalt Shingle
Foundation: Concrete
Garage: Detached Garage (2 car)
Patio/Deck: Wrap Around Deck,Lighting,Patio,Underground Utilities,Shed,Porch,Deck,Stone Wall,Underground Sprinkler
Utilities: Water: Private Well
Outbuildings: Wrap Around Deck,Lighting,Patio,Underground Utilities,Shed,Porch,Deck,Stone Wall,Underground Sprinkler
