
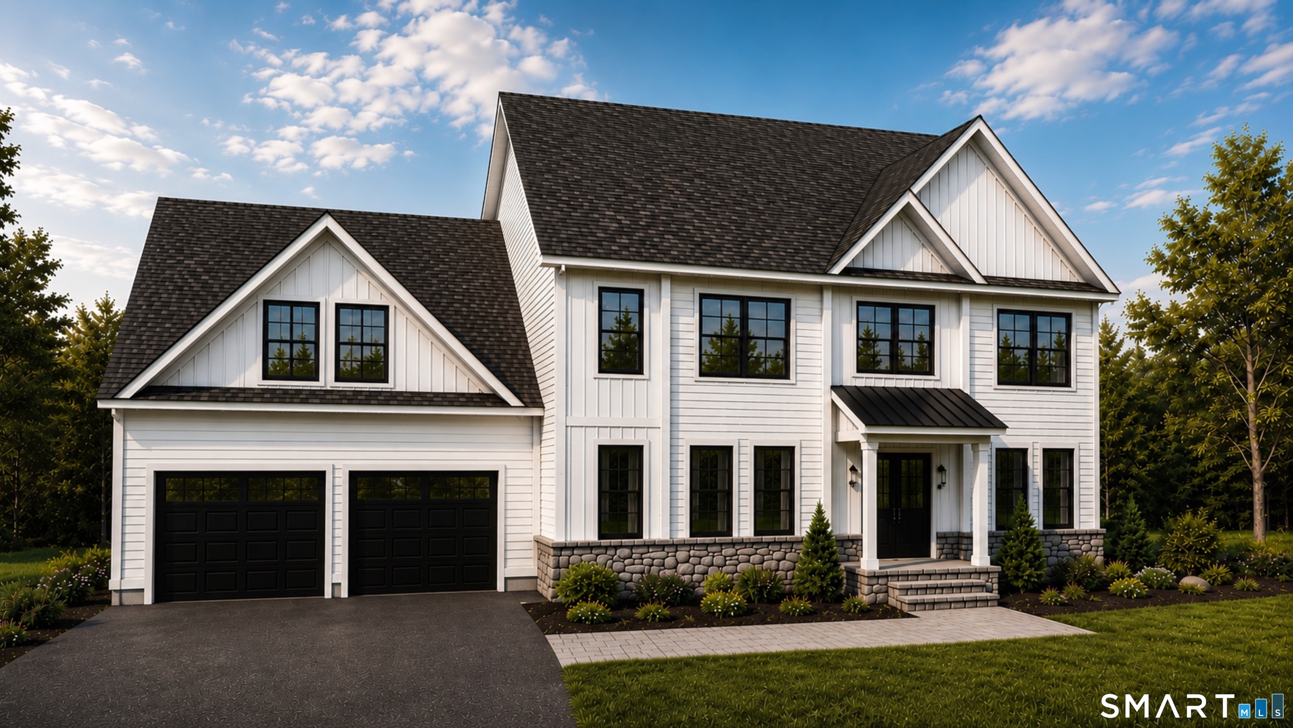
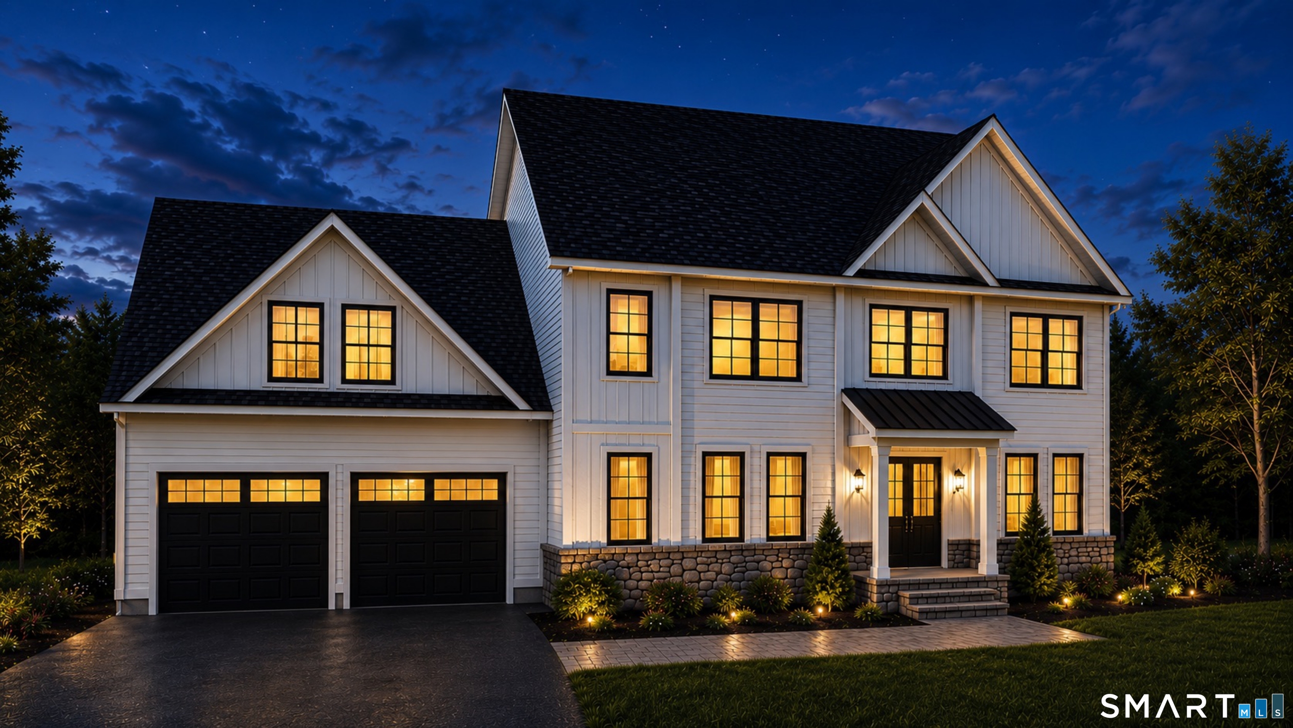
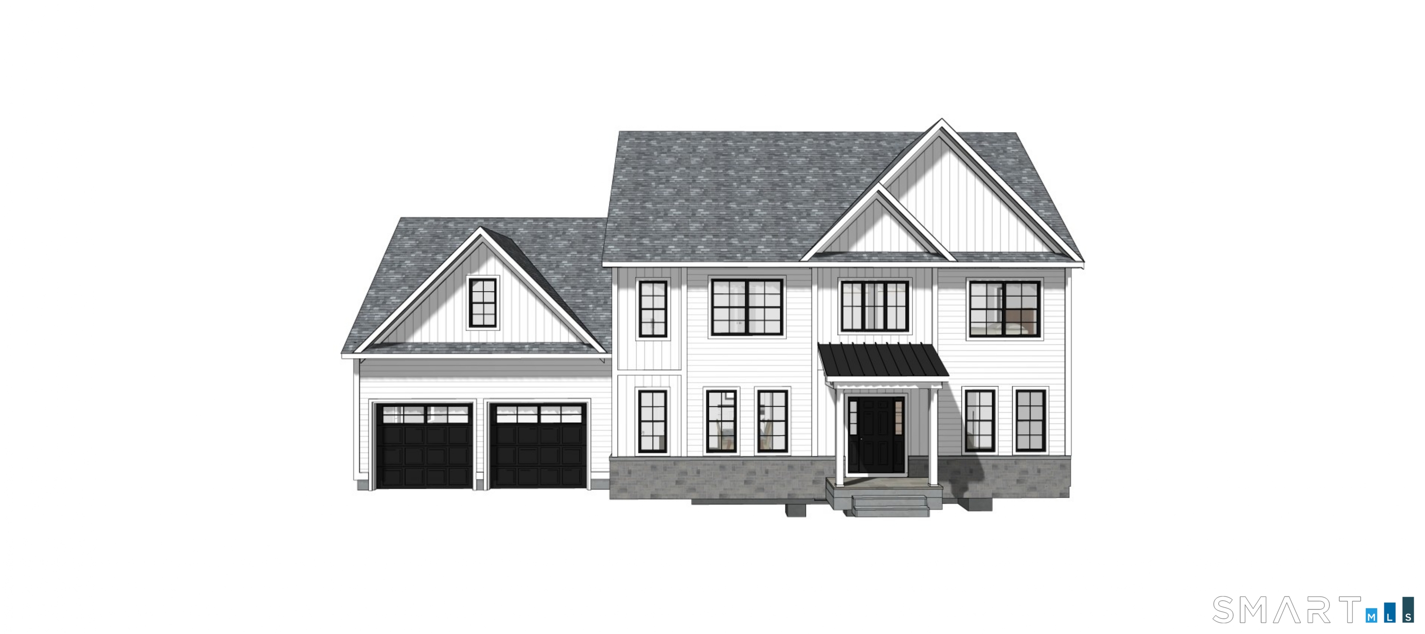
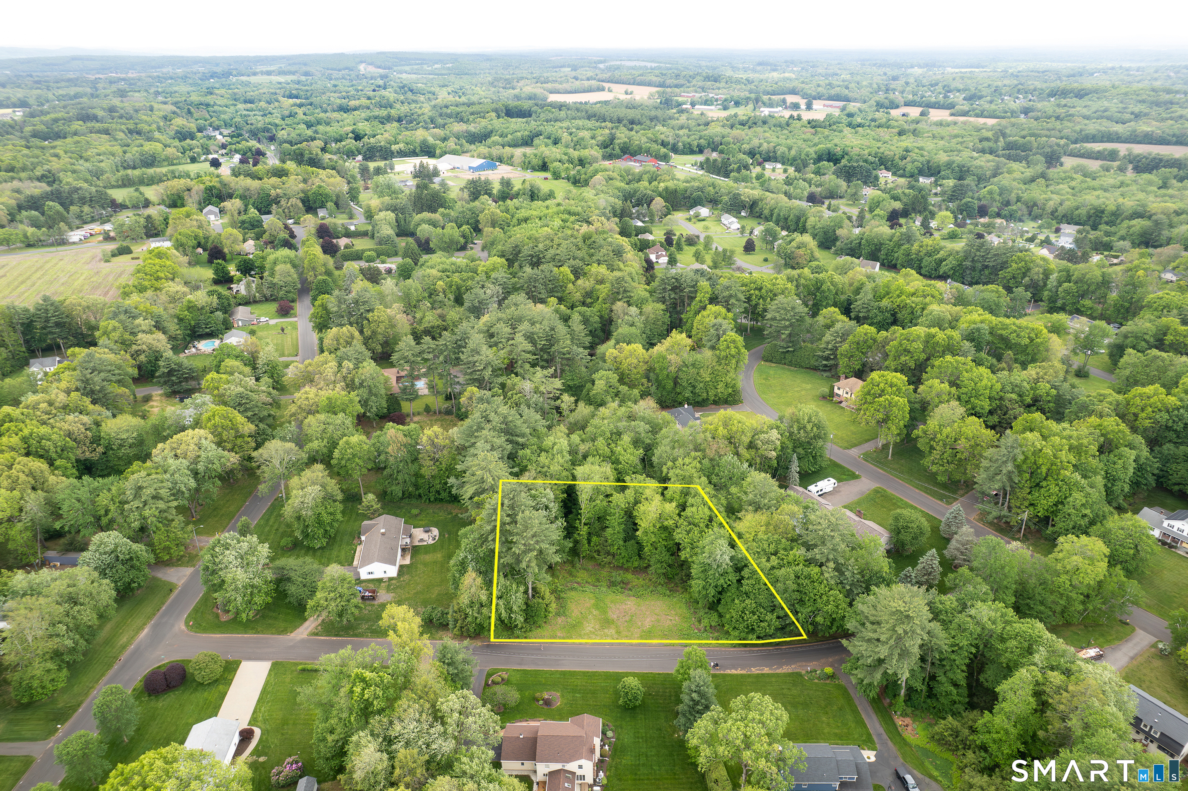
35A Therese Drive, Somers, CT is a Colonial residence located in Somers, CT. This property was listed for sale on (approximately days ago) and is currently offered at $715,000.
35A Therese Drive, Somers, CT is a 3-bed, 3-bath, 2,158 square foot home built in 2026 , featuring Colonial architecture
This home is within the Somers school district. Local, with nearby schools including Per Board of Ed.
Pricing Insight: Originally listed at $699,900, this home last saw a price adjustment of +$15,100 (2.2%) on August 27, 2026 — about -1 days ago. It has been on the market for approximately 96 days, with a total price adjustment of +$15,100 (2.2%).
MLS #: 24177610
Days on Market: 96
Residence Type: Single Family
Architectural Style: Colonial
Neighborhood: N/A
Garage Spaces: 2
Heating: Hot Air
Offered Price: $715,000
Price per Sq Ft: $331
Year Built: 2026
Living Area: 2,158 Sq. Ft.
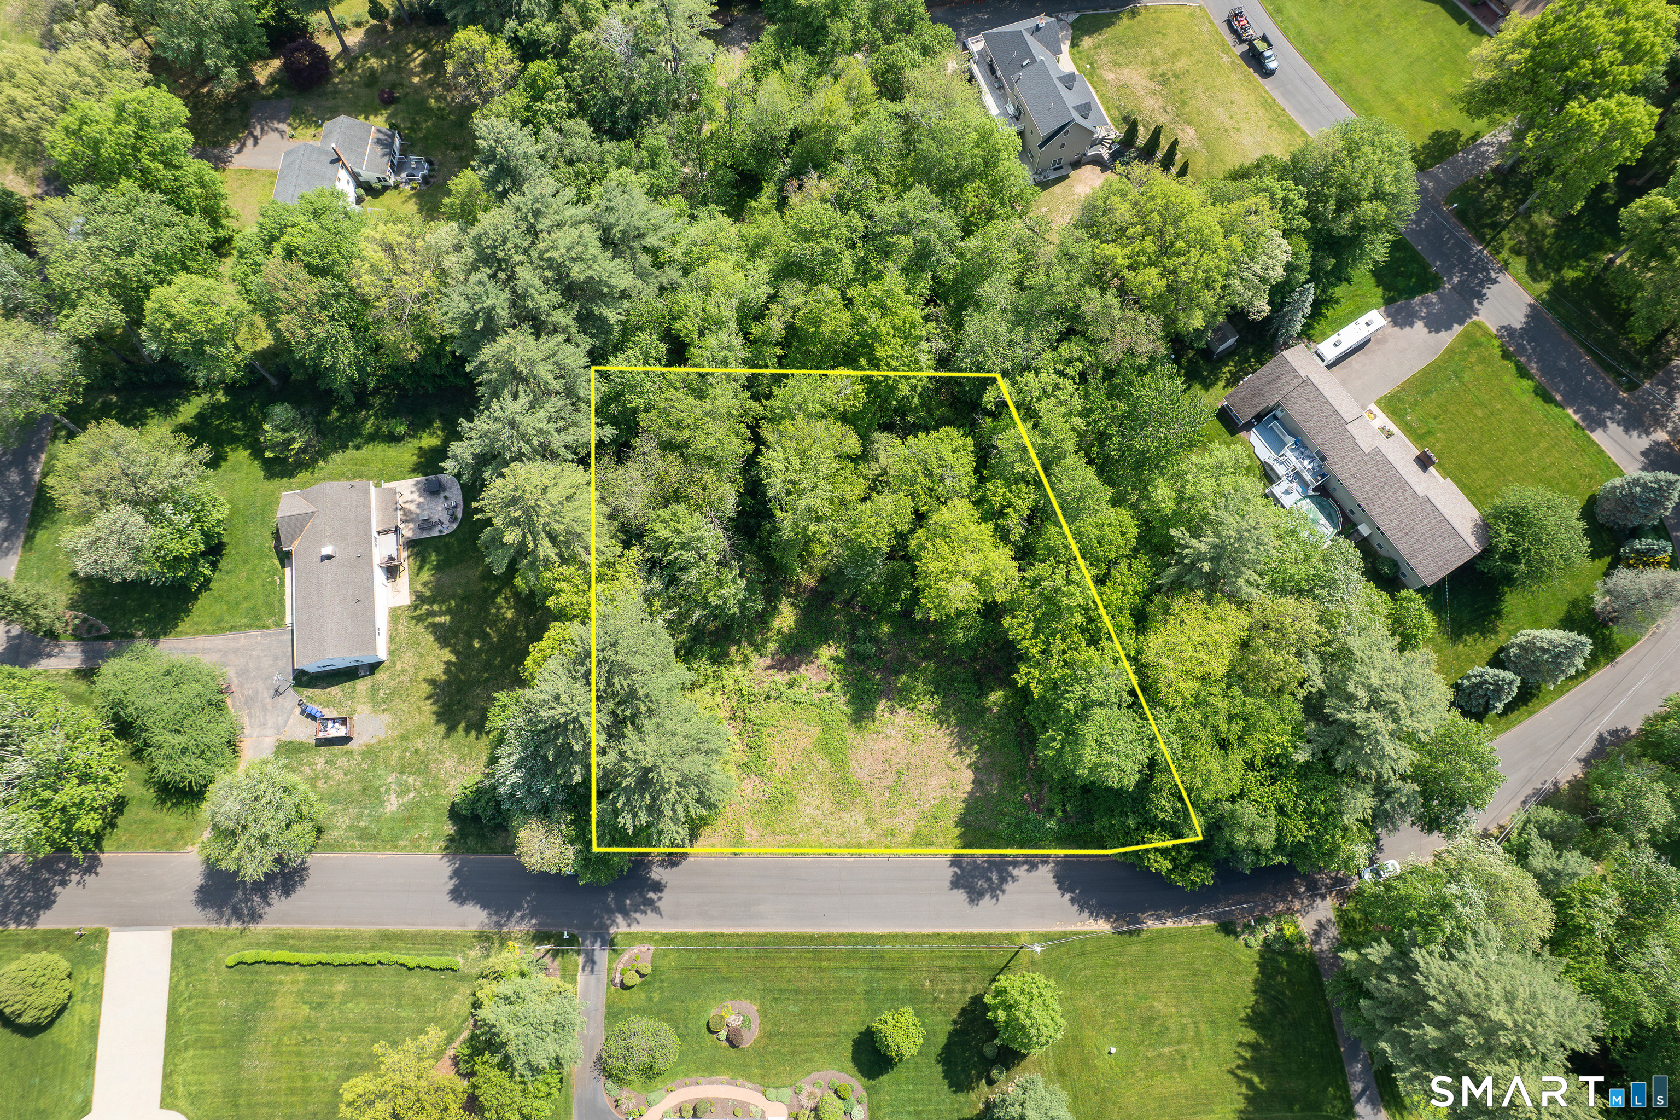
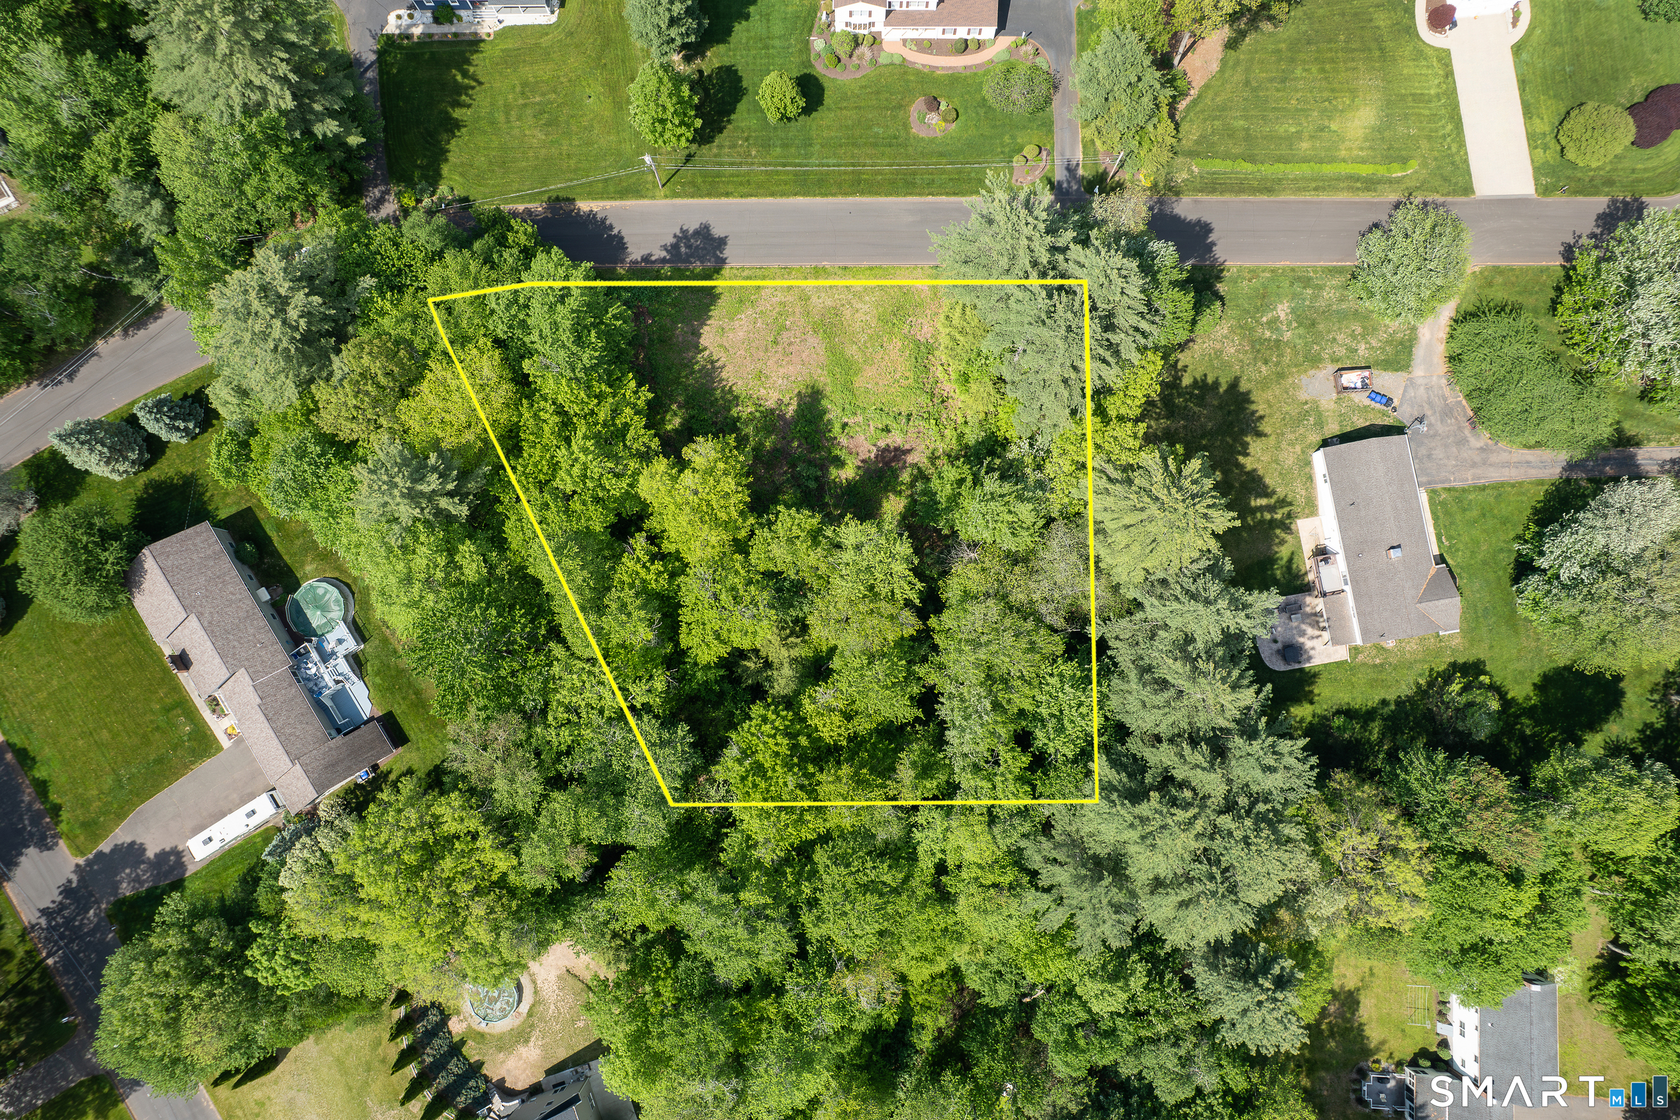
Lot Size: 0.98 Acres
Design & Construction: Frame
Estimated Tax: $2,205
Price per square foot: $331 / Sq. Ft.
Tax assessed value: $73,000
Estimated Tax: $2,205
Architectural Style: Colonial
Design & Construction: Frame
Residence Type: Single Family
Year Constructed: 2026
Living Area: 2,158 Sq. Ft.
Lot Size: 0.98 Acres
Fuel: Propane
Home Automation: Not specified
Energy Features: Not specified
Solar Contract: Not specified
Heating Fuel: Propane
Fuel Tank Location: In Basement
Cooling System: Central Air
Hot Water System: Not specified
Air Radon Mitigation: Not specified
Water Radon Mitigation: Not specified
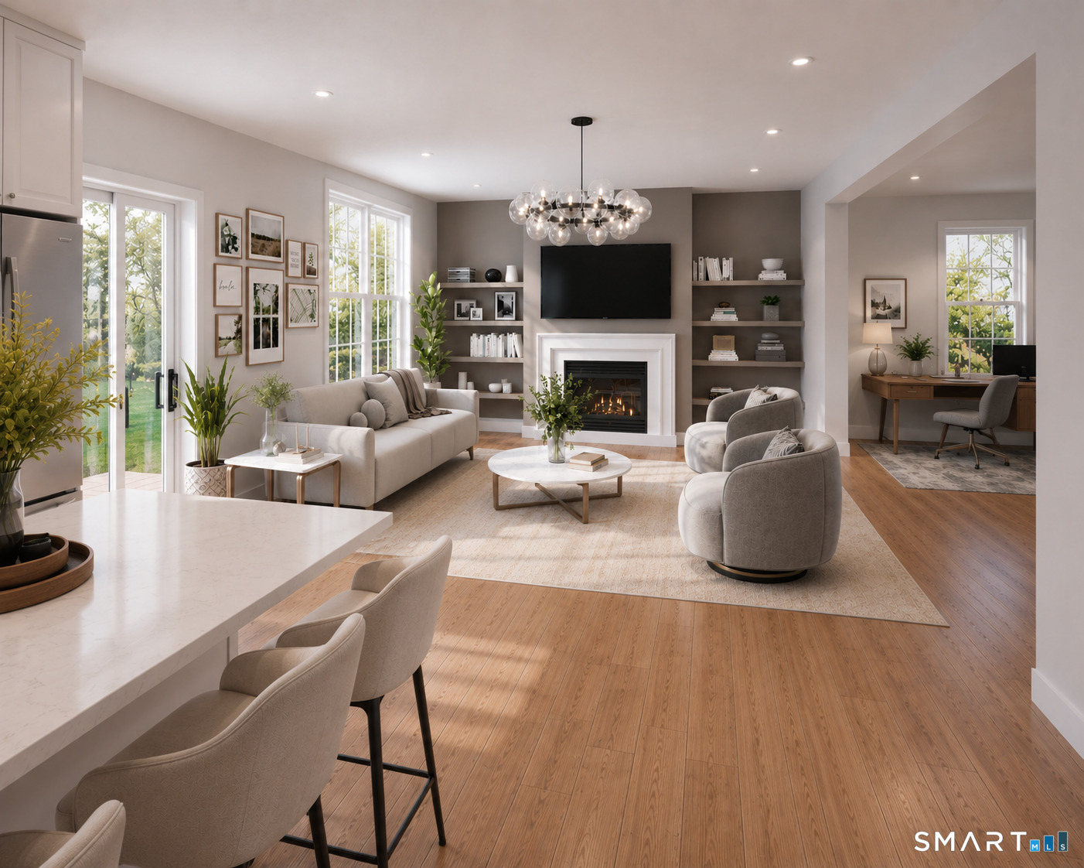
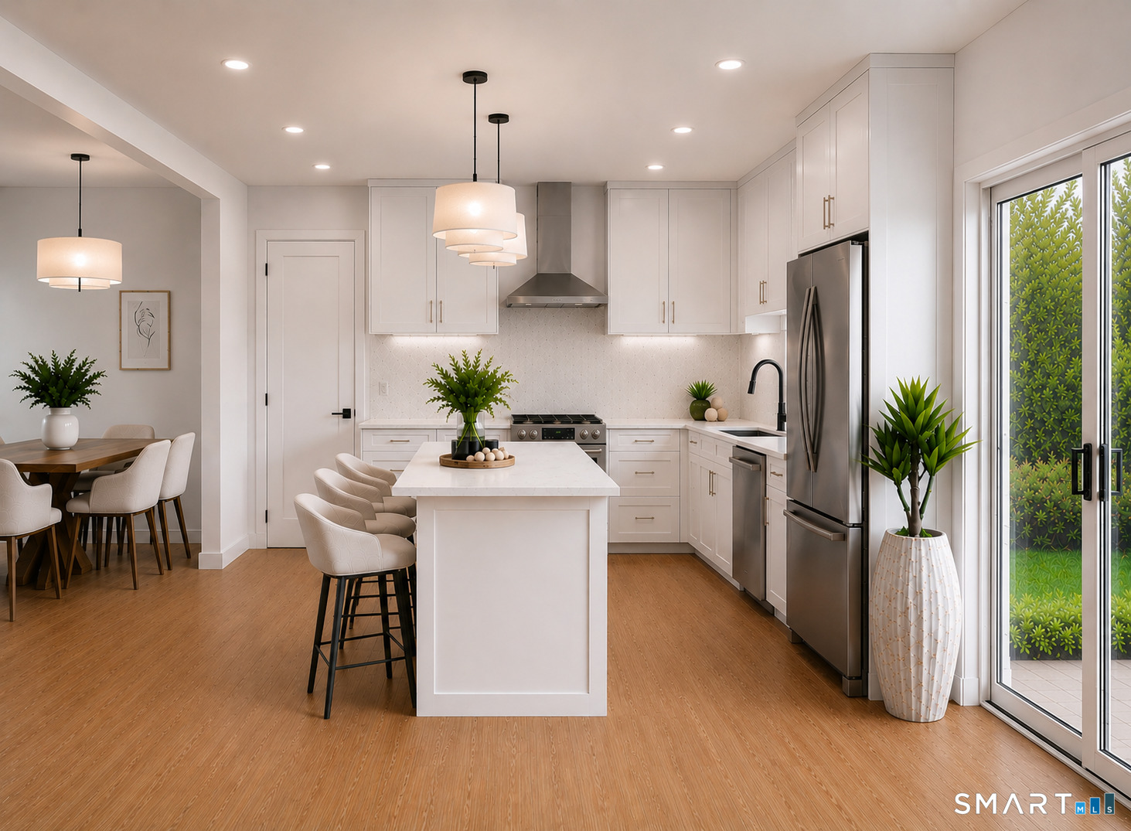
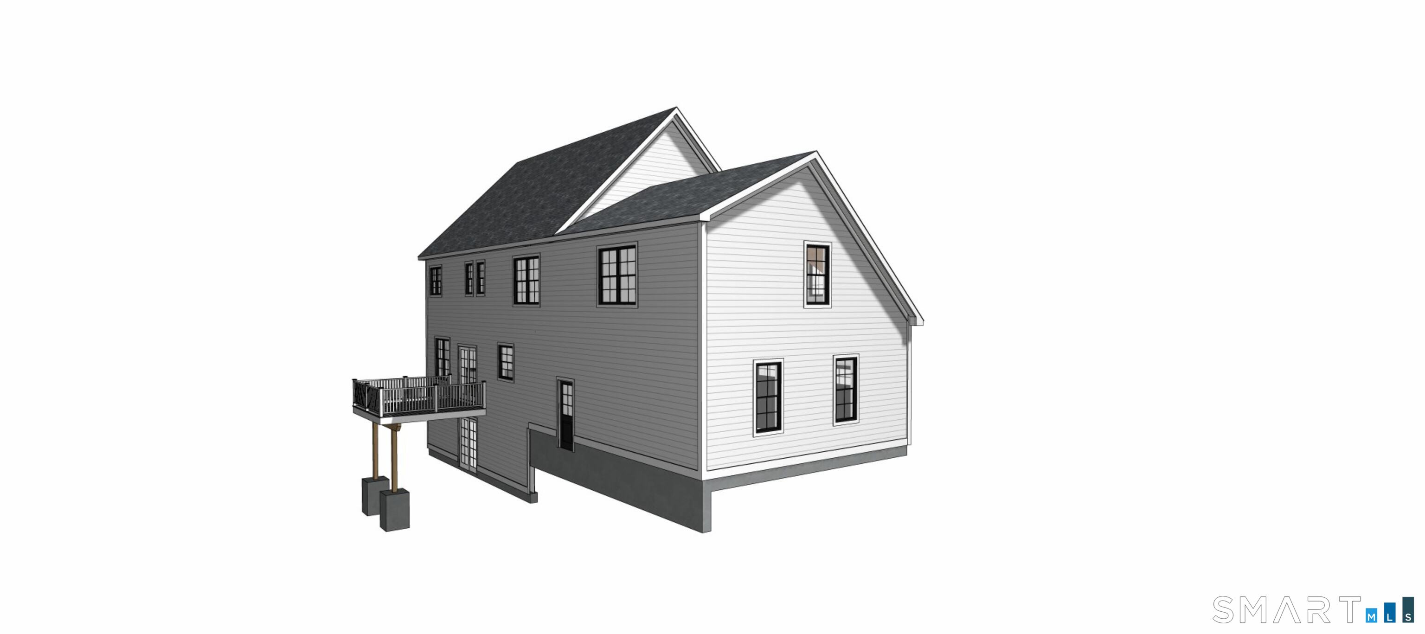
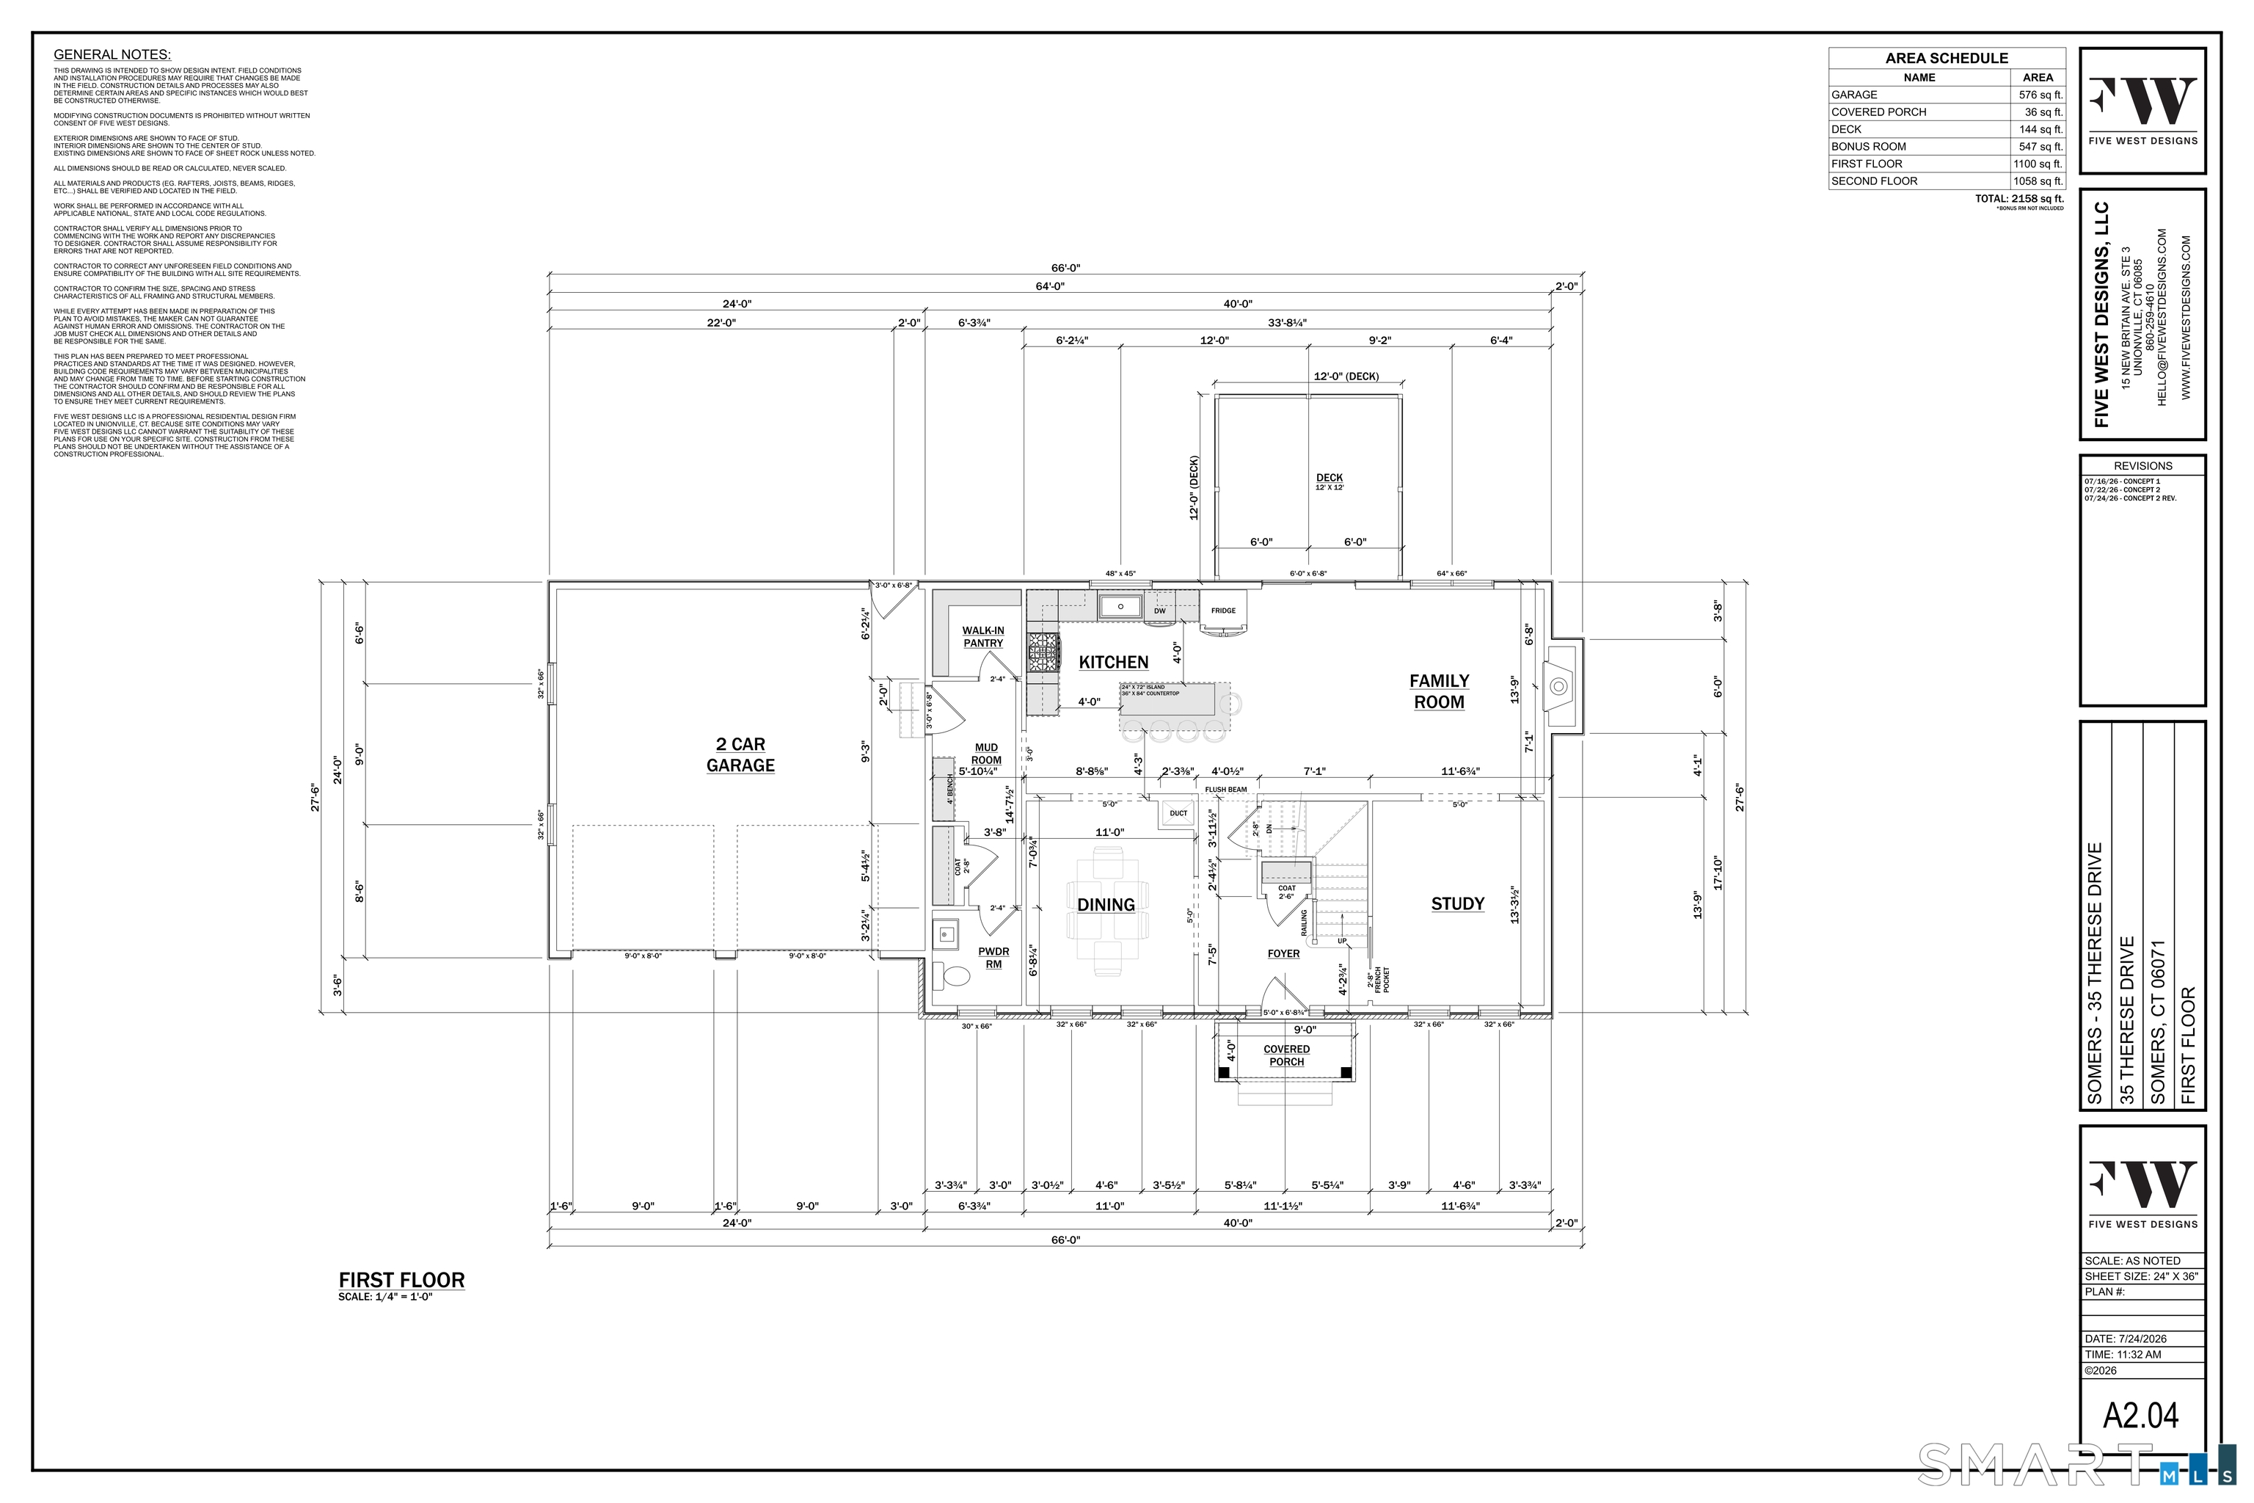
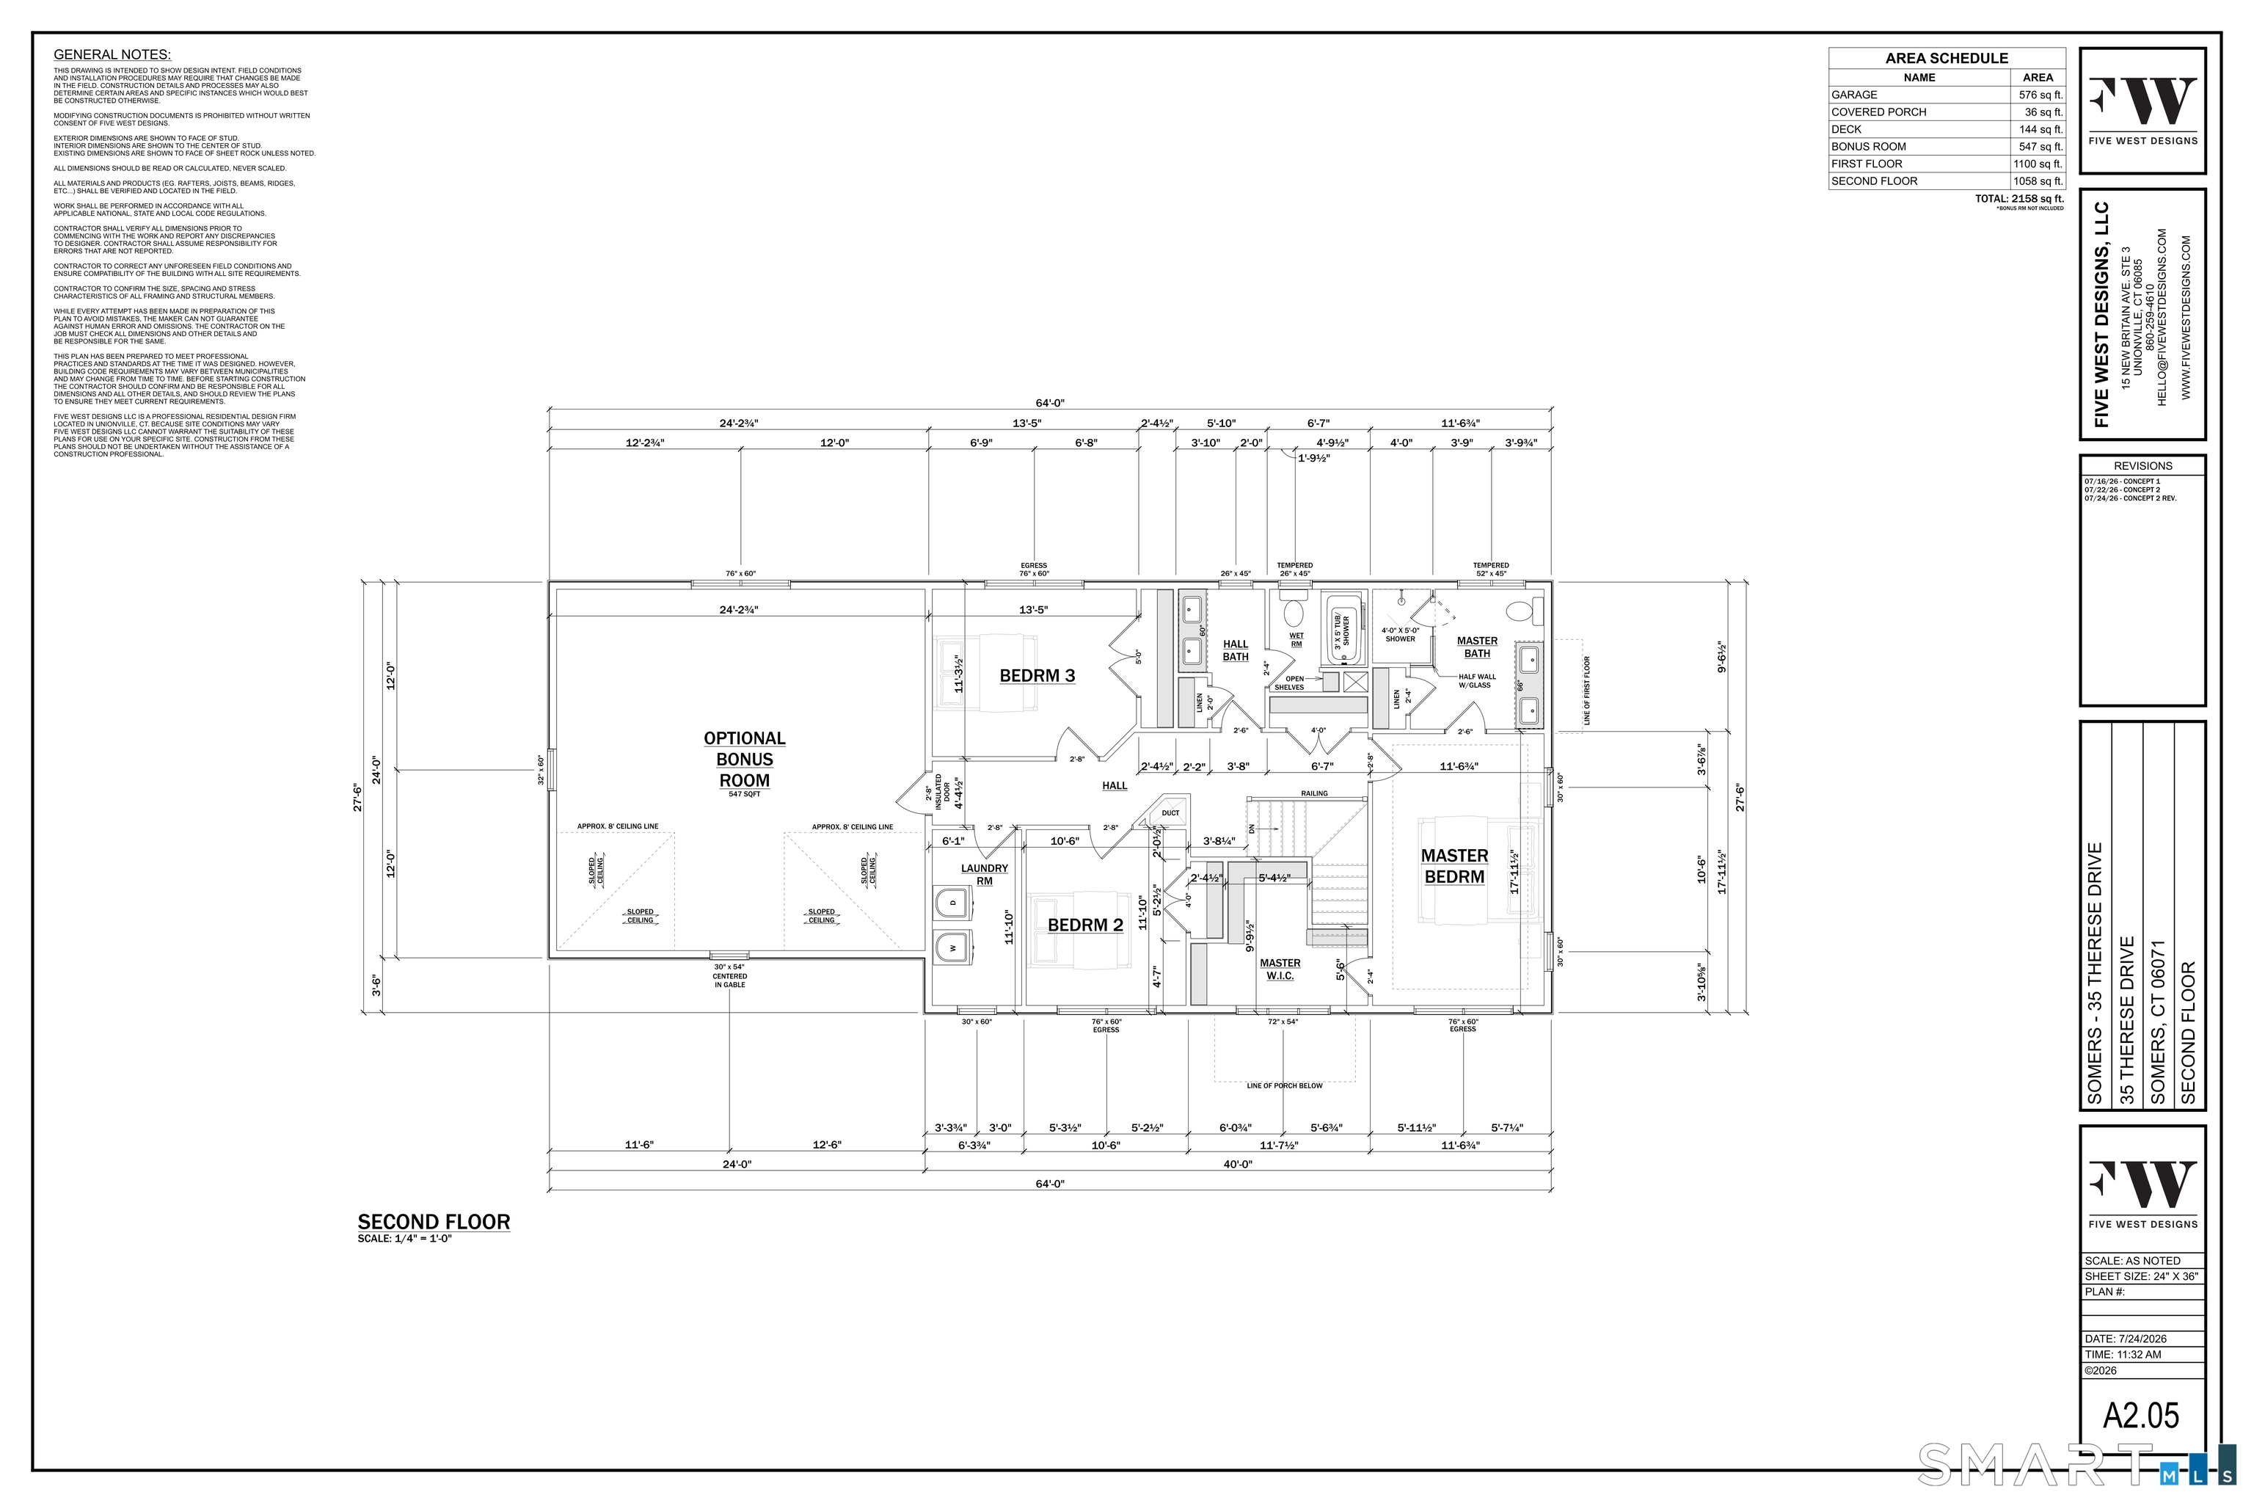
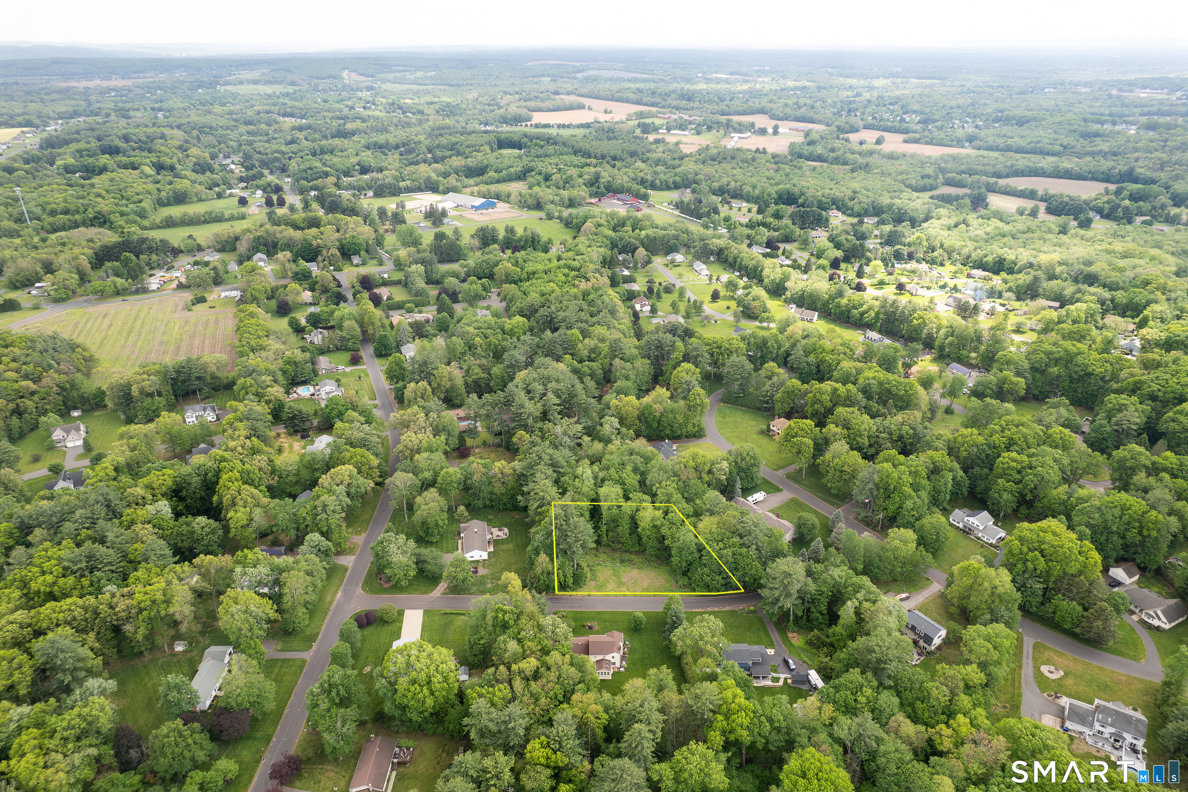
To-be-built NEW construction in one of Somers' most desirable neighborhoods, offering the rare opportunity to create a home tailored to your lifestyle without the compromises of resale. Enjoy the peace of mind that comes with brand new construction: energy efficiency, modern systems, low maintenance, and the ability to personalize finishes, layout details, and upgrades to your taste. Built by a reputable, hands-on builder known for quality craftsmanship & a smooth, transparent process. The building experience is streamlined and well-supported, making the path to your new home straightforward & enjoyable. Thoughtfully designed open floor plan features a spacious kitchen with a large walk-in pantry, which flows into the main living areas, ideal for both everyday living & entertaining. Enjoy walking out to a spacious deck right from the family room. Lower level is a walk-out with potential for additional living space. Option to finish the 547 sq ft. bonus room-this flexible space provides the option for a home office, additional bedroom, playroom, or fitness space, adaptable to your needs. Set within an established, attractive neighborhood setting with a strong sense of community, while still offering privacy and room to grow. Financing options available, including construction-to-permanent loans with as little as 5% down for buyers who meet lender qualifications - making new construction more accessible than many realize! Build new, build smart, & make this home truly your own.
Continue reading ▾Mechanicals & Utilities: Hot Air • Propane • Central Air • Private Well water • 1 fireplaces
Exterior Features
Exterior Construction: Vinyl Siding
Roof Type: Asphalt Shingle
Foundation: Concrete
Garage: Attached Garage (2 car)
Utilities: Water: Private Well
