
47 Squire Road, Roxbury, CT is a Modern residence located in Roxbury, CT. This property was listed for sale on (approximately days ago) and is currently offered at $3,995,000.
47 Squire Road, Roxbury, CT is a 5-bed, 6-bath, 7,121 square foot home built in 1984 , featuring Modern architecture
This home is within the Roxbury school district. Local, with nearby schools including Per Board of Ed.
Pricing Insight: Originally listed at $3,995,000, the price has since been adjusted by $0 (0%). It has been on the market for approximately 95 days, with a total price adjustment of $0 (0%).
MLS #: 24177581
Days on Market: 95
Residence Type: Single Family
Architectural Style: Modern
Neighborhood: N/A
Garage Spaces: 2
Heating: Hot Air
Offered Price: $3,995,000
Price per Sq Ft: $561
Year Built: 1984
Living Area: 7,121 Sq. Ft.
Lot Size: 8.03 Acres
Design & Construction: Frame
Estimated Tax: $23,933
Price per square foot: $561 / Sq. Ft.
Tax assessed value: $1,841,000
Estimated Tax: $23,933
Architectural Style: Modern
Design & Construction: Frame
Residence Type: Single Family
Year Constructed: 1984
Living Area: 7,121 Sq. Ft.
Lot Size: 8.03 Acres
Fuel: Propane
Home Automation: Not specified
Energy Features: Not specified
Solar Contract: Not specified
Heating Fuel: Propane
Fuel Tank Location: Above Ground
Cooling System: Central Air
Hot Water System: Not specified
Air Radon Mitigation: Not specified
Water Radon Mitigation: Not specified
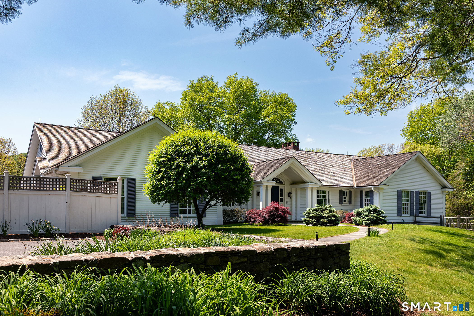
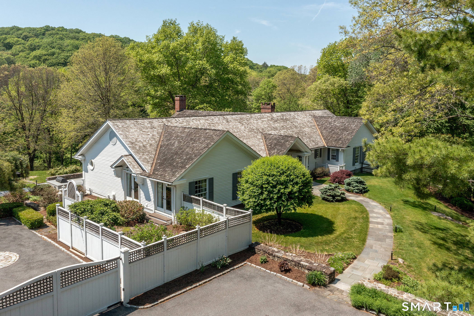
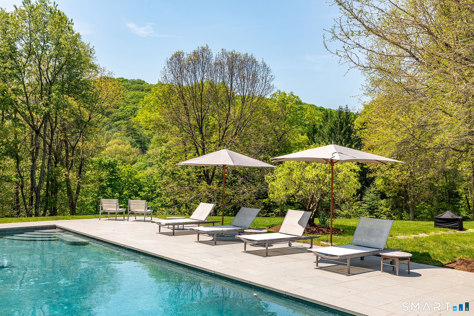
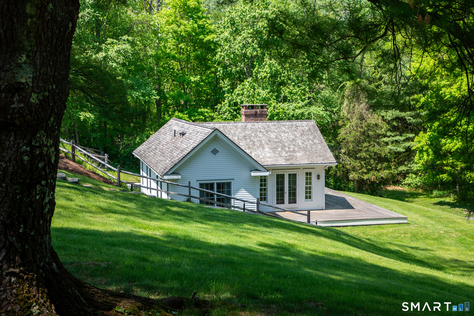
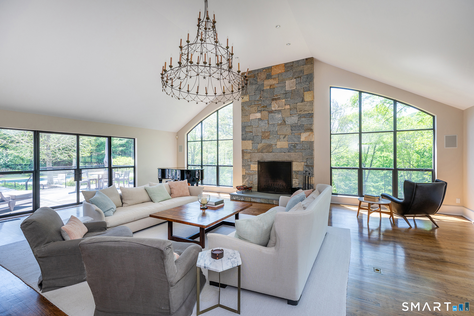
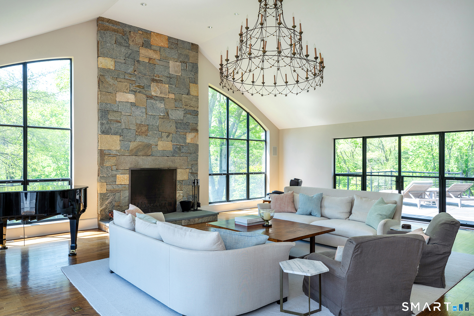
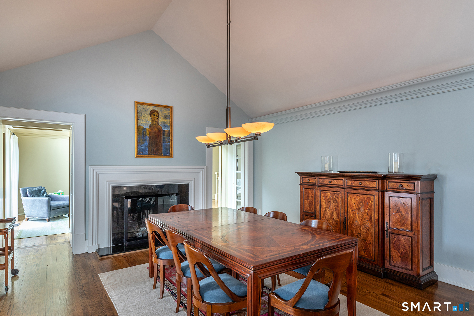
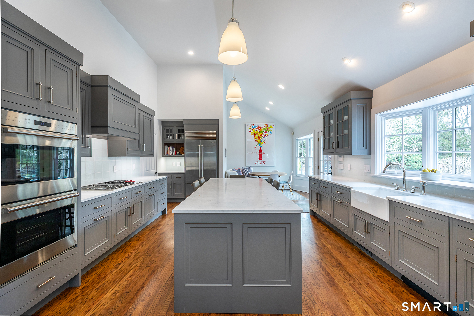
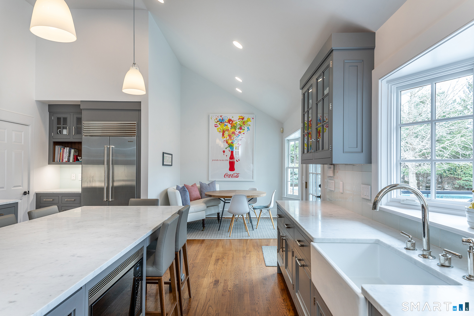
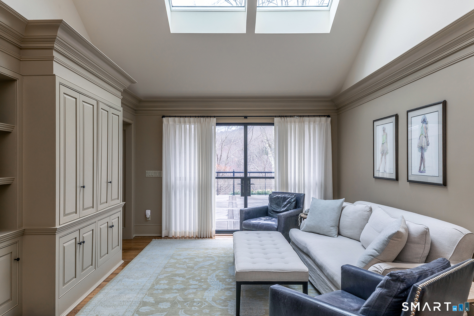
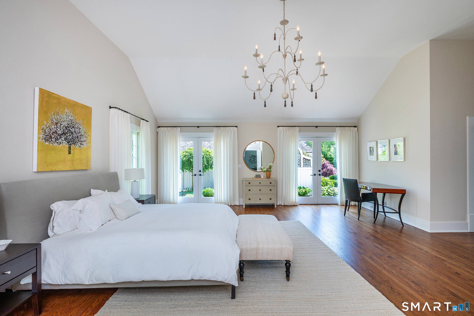
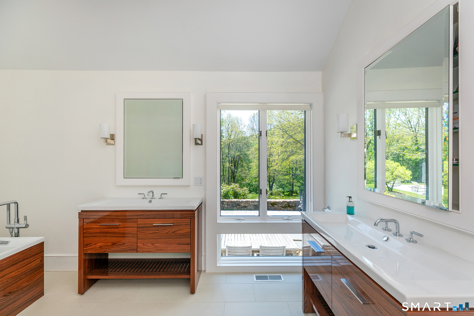
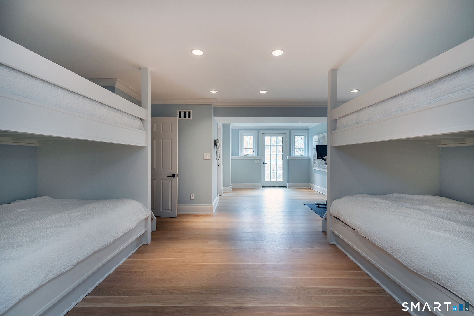
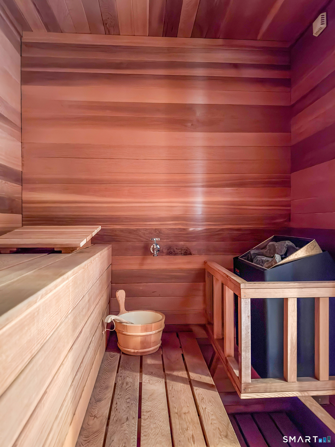
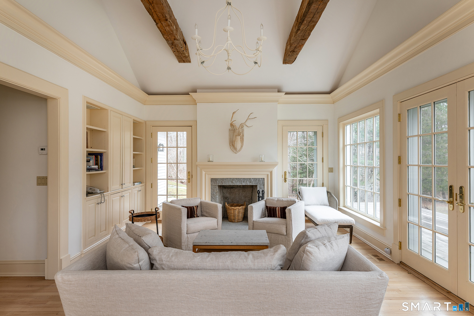
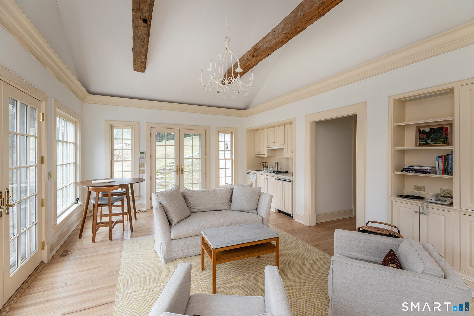
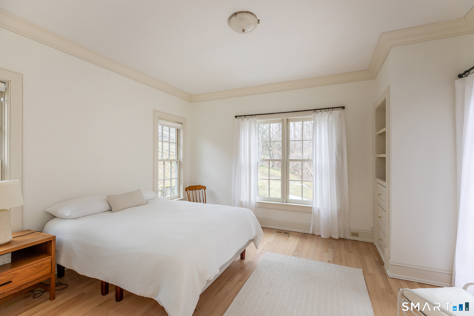
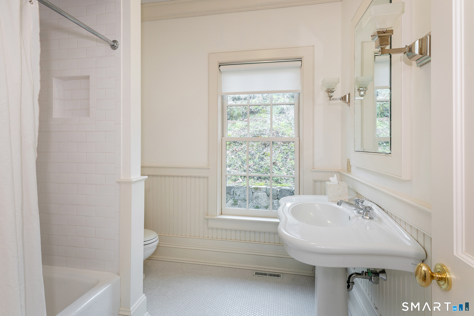
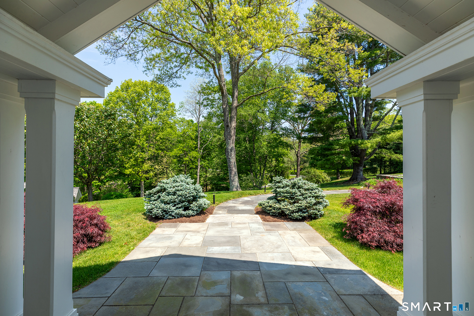
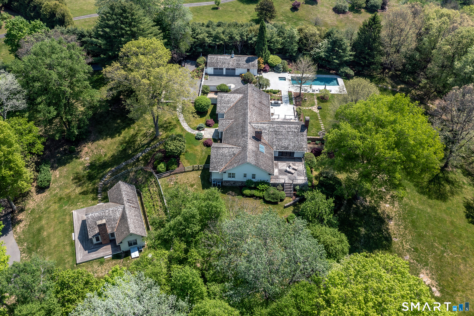
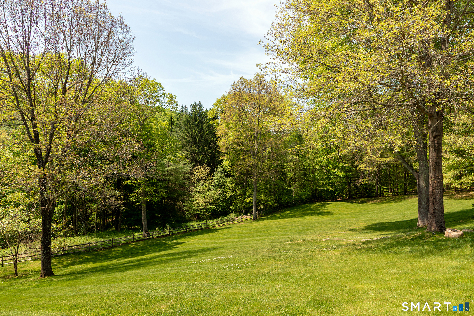
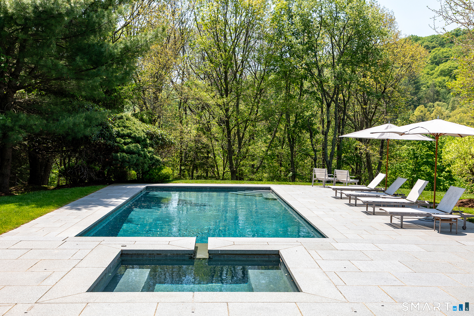
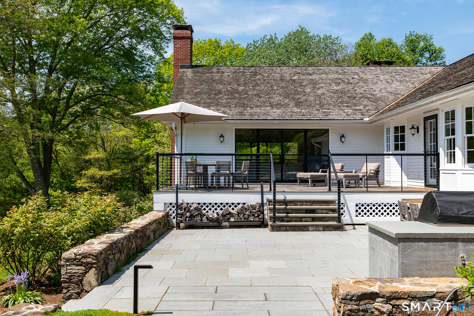
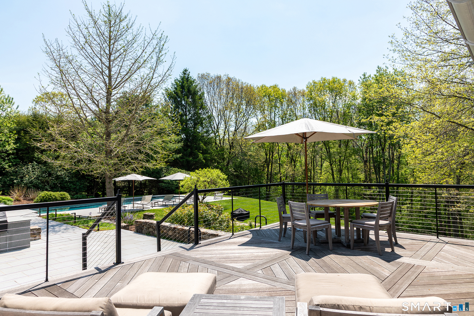
A breathtaking country estate nestled in the picturesque town of Roxbury, Connecticut, boasts a guest cottage and an in-ground Gunite pool. Encompassing 8.03 acres, the property is surrounded by Jack's Brook and a land trust on two sides, providing a serene and secluded environment. The primary residence, meticulously updated, features exquisitely proportioned rooms. It comprises five bedrooms and five full bathrooms and one powder room. A grand living room, complete with a two-story fireplace and windows on three sides, opens to two decks overlooking the rear yard. The spacious formal dining room, equipped with a gas fireplace and soft indirect lighting, is ideal for hosting formal gatherings. The chef's-eat-in kitchen, generously furnished with ample cabinetry, marble countertops, connects to a large deck and a granite patio, facilitating seamless outdoor dining. The primary level's main suite features French doors to the gardens, a luxurious bath, two walk-in closets, and a private sitting room. Three additional ensuite bedrooms complete the main level. The lower level offers a media room, a game room, a bunk room with built-in beds, a spa bath, and a laundry facility. A separate guest cottage provides a cozy retreat with two bedrooms, two bathrooms, a vaulted great room, a kitchenette, a fireplace, and a wrap-around deck. A must see!
Continue reading ▾Mechanicals & Utilities: Hot Air • Propane • Central Air • Private Well water • 2 fireplaces
Exterior Features
Exterior Construction: Clapboard
Roof Type: Wood Shingle
Foundation: Concrete
Garage: Detached Garage (2 car)
Patio/Deck: Gutters,Lighting,Guest House,Patio,Grill,Porch,Deck,Garden Area,Stone Wall
Pool: Gunite,Heated,Spa,In Ground Pool
Utilities: Water: Private Well
Outbuildings: Gutters,Lighting,Guest House,Patio,Grill,Porch,Deck,Garden Area,Stone Wall
