
2 Minor Road, East Haven, CT is a Contemporary residence located in East Haven, CT. This property was listed for sale on (approximately days ago) and is currently offered at $1,249,000.
2 Minor Road, East Haven, CT is a 2-bed, 2-bath, 2,112 square foot home built in 2015 , featuring Contemporary architecture
This home is within the East Haven school district. Local, with nearby schools including Per Board of Ed.
Pricing Insight: Originally listed at $1,249,000, the price has since been adjusted by $0 (0%). It has been on the market for approximately 90 days, with a total price adjustment of $0 (0%).
MLS #: 24177567
Days on Market: 90
Residence Type: Single Family
Architectural Style: Contemporary
Neighborhood: N/A
Garage Spaces: 0
Heating: Hydro Air,Radiant,Other
Offered Price: $1,249,000
Price per Sq Ft: $591
Year Built: 2015
Living Area: 2,112 Sq. Ft.
Lot Size: 0.07 Acres
Design & Construction: Frame
Estimated Tax: $11,491
Price per square foot: $591 / Sq. Ft.
Tax assessed value: $343,630
Estimated Tax: $11,491
Architectural Style: Contemporary
Design & Construction: Frame
Residence Type: Single Family
Year Constructed: 2015
Living Area: 2,112 Sq. Ft.
Lot Size: 0.07 Acres
Fuel: Gas In Street
Home Automation: Not specified
Energy Features: Built Green Certification,Energy Star Rated,Home Energy Rating,Storm Doors,Thermopane Windows
Solar Contract: Not specified
Heating Fuel: Gas In Street
Fuel Tank Location: Not specified
Cooling System: Ceiling Fans,Central Air
Hot Water System: Not specified
Air Radon Mitigation: Not specified
Water Radon Mitigation: Not specified
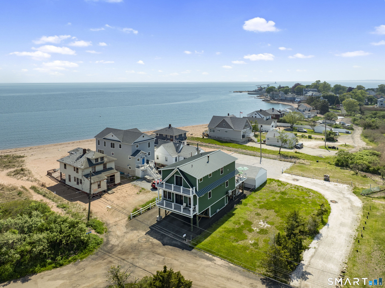
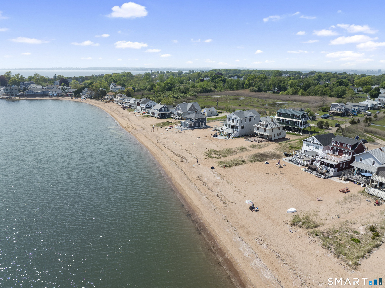
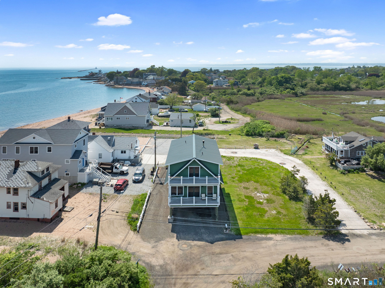
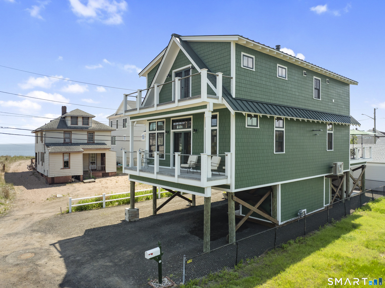
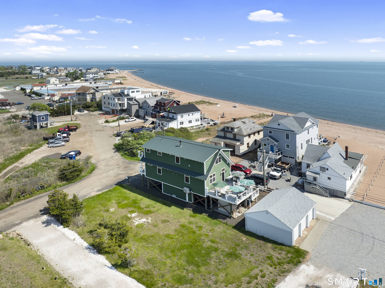
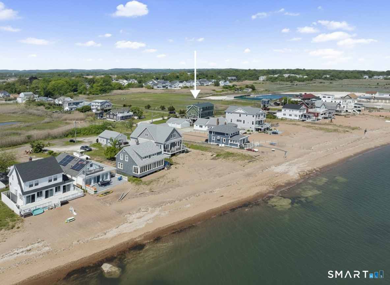
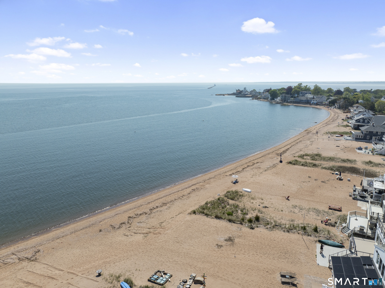
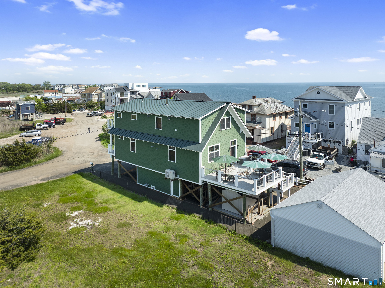
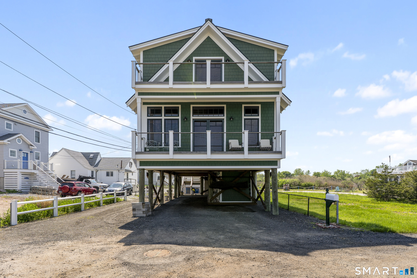
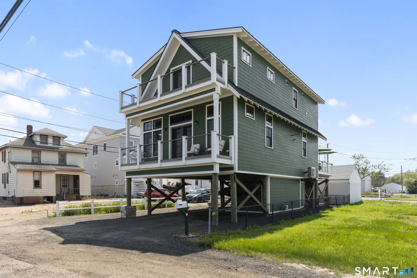
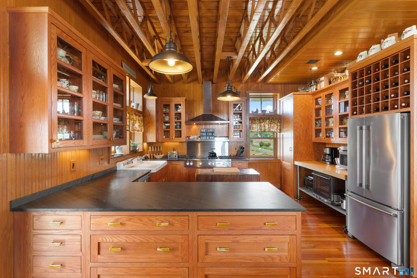
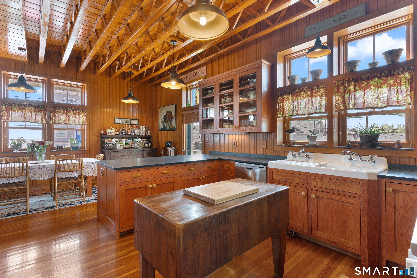
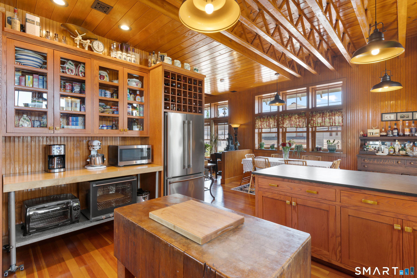
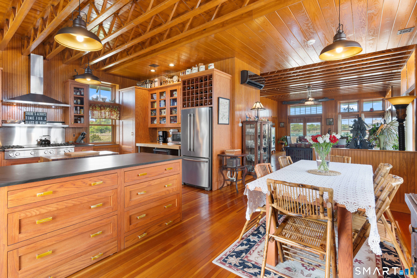
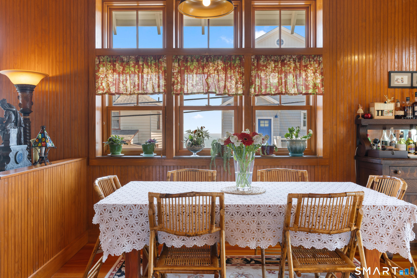
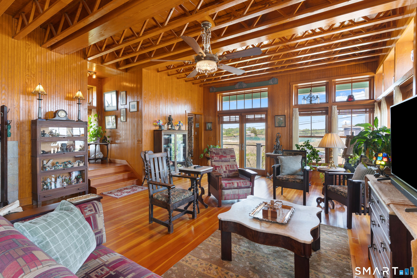
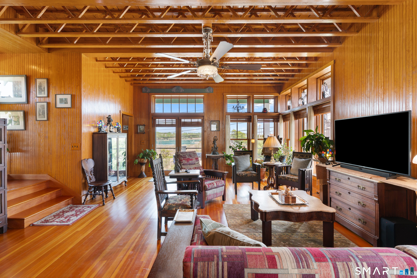
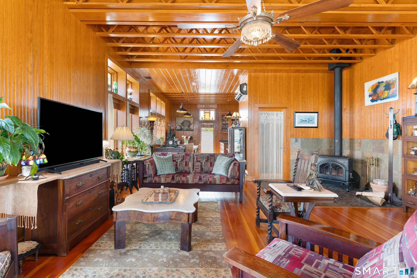
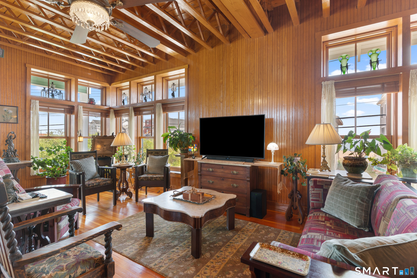
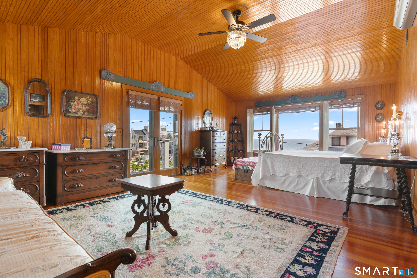
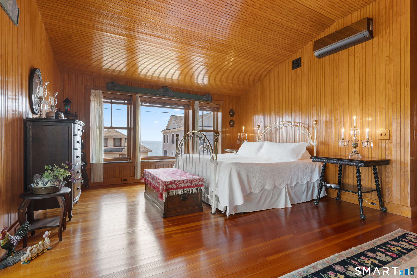
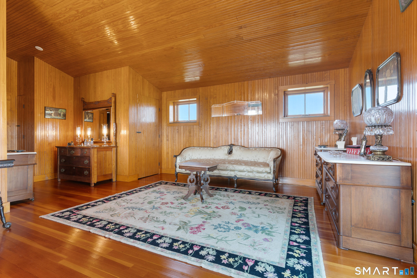
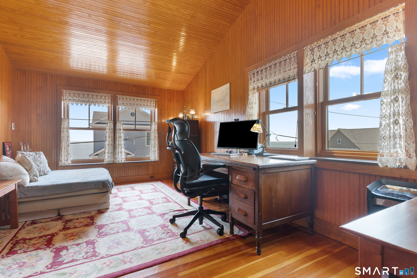
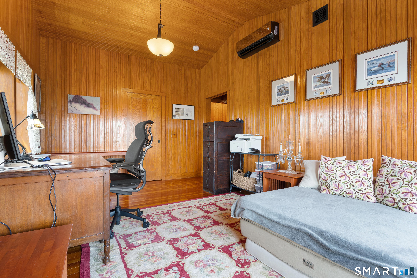
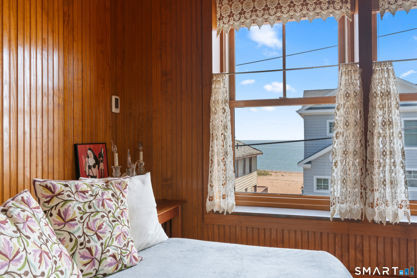
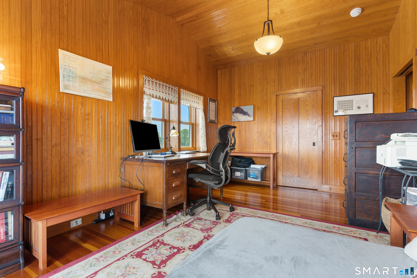
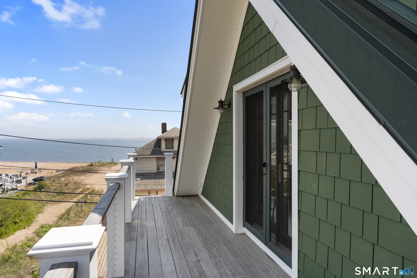
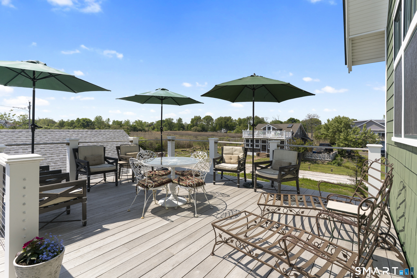
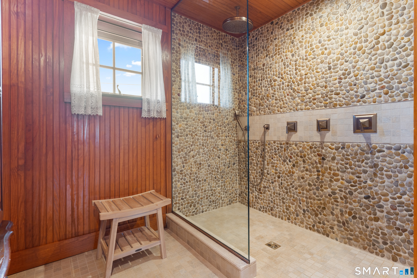
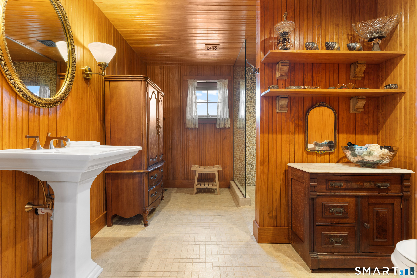
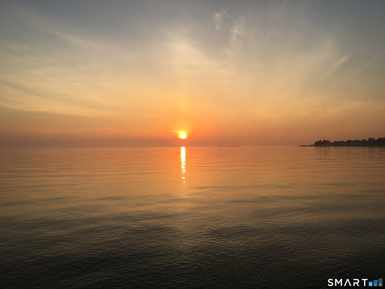
Discover this beautifully rebuilt waterfront residence on the shores of East Haven, CT, offering 2 bedrooms, 2 full bathrooms, and 2,112 square feet of elevated coastal living. Built in 2015 and designed to embrace its natural surroundings, the home features an expansive deck and seamless indoor-outdoor spaces perfect for relaxing, outdoor dining, and entertaining while enjoying captivating water views. The main living area is architecturally stunning, with soaring ceilings and custom windows that flood the space with natural light and frame the impressive water views from multiple vantage points. The chef's kitchen combines functionality and style with Vermont slate countertops, a professional-grade Viking range with sealed burners and a built-in griddle, sleek stainless-steel appliances, abundant cabinetry, and a striking custom vent hood that creates a sophisticated focal point. Carefully curated finishes and quality craftsmanship create a warm, inviting atmosphere throughout. Recognized as one of the top three most energy-efficient homes in the state, this exceptional property offers the rare combination of thoughtful design, modern efficiency, and coastal charm. The upper level continues the open, airy feel with vaulted ceilings that amplify both space and natural light. The primary suite captures tranquil water views-wake up each morning to a serene retreat complete with generous closet space, a full en-suite bathroom, and an abundance of natural light.
Continue reading ▾Mechanicals & Utilities: Hydro Air,Radiant,Other • Gas In Street • Ceiling Fans,Central Air • Public Water Connected water
Exterior Features
Exterior Construction: Hardie Board
Roof Type: Metal
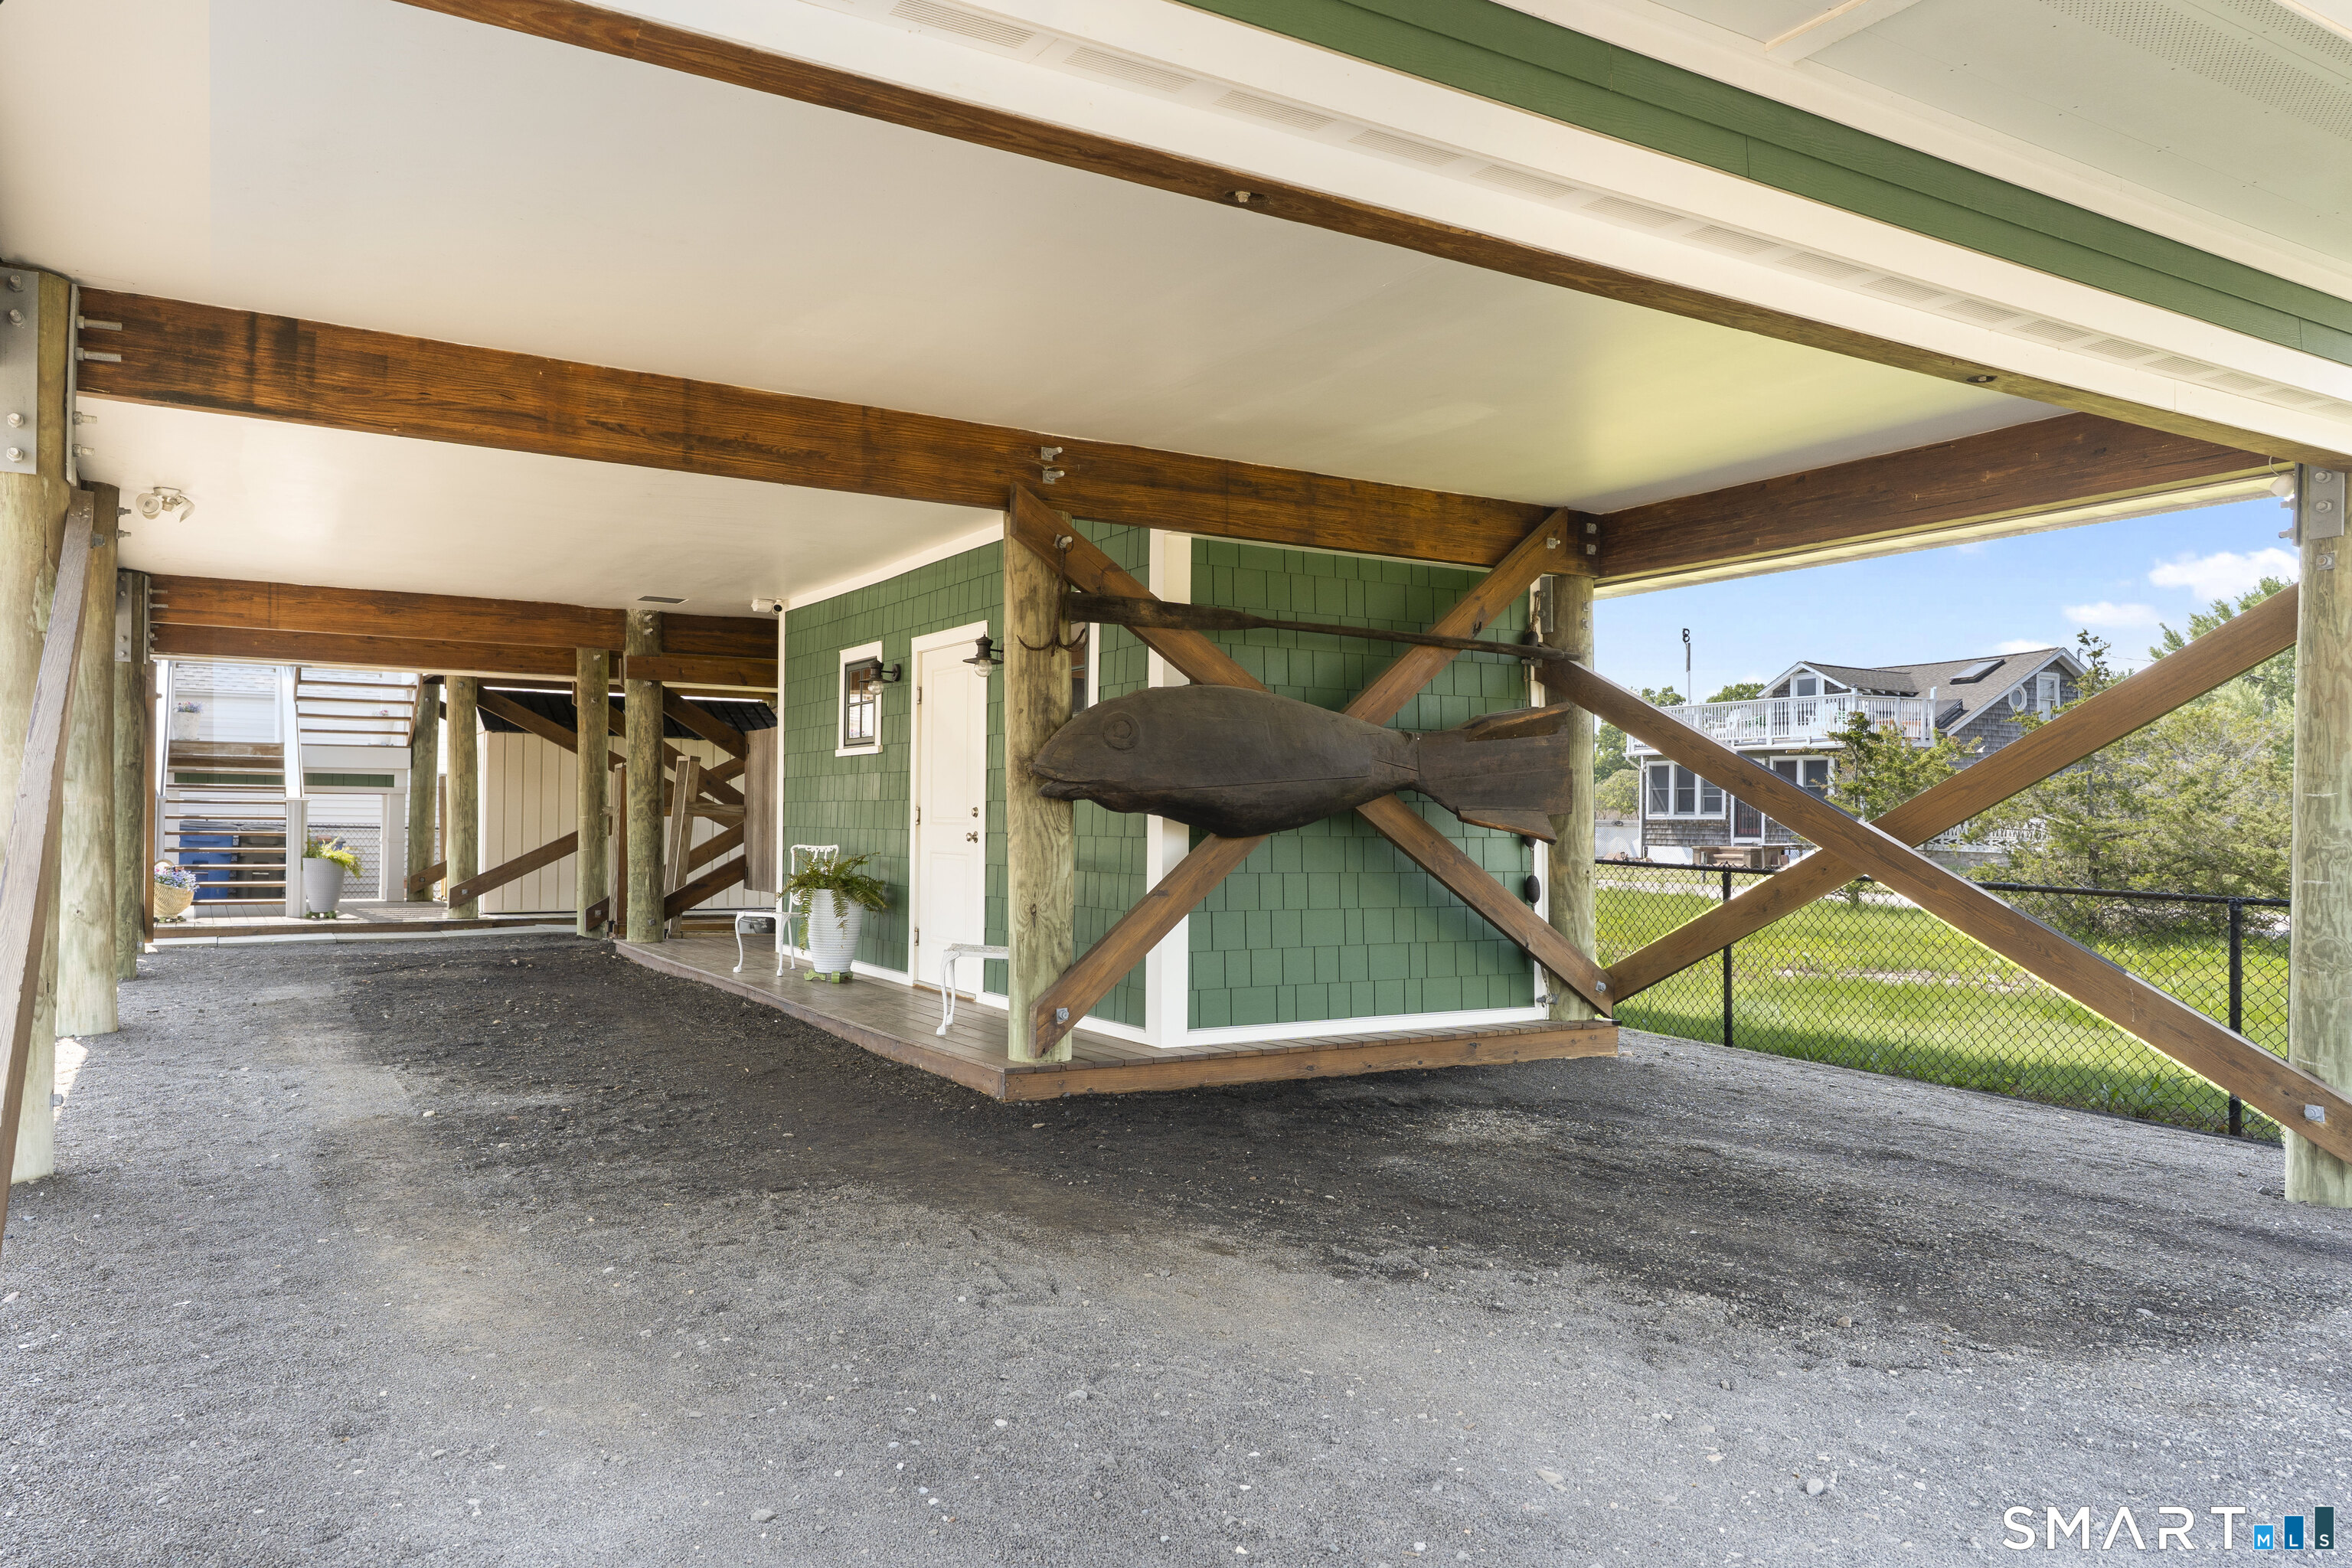
Foundation: Piling
Driveway: Private,Crushed Stone,Gravel
Garage: Off Street Parking,Driveway
Parking: 4 Total
Patio/Deck: Balcony,Awnings,Deck,Lighting,French Doors
Utilities: Water: Public Water Connected
