
150 Joshuatown Road, Lyme, CT is a Colonial residence located in Lyme, CT. This property was listed for sale on (approximately days ago) and is currently offered at $4,650,000.
150 Joshuatown Road, Lyme, CT is a 4-bed, 5-bath, 6,346 square foot home built in 1992 , featuring Colonial architecture
This home is within the Lyme school district. Local, with nearby schools including Lyme Consolidated.
Pricing Insight: Originally listed at $5,150,000, this home last saw a price adjustment of –$500,000 (9.7%) on August 26, 2026 — about -1 days ago. It has been on the market for approximately 91 days, with a total price adjustment of –$500,000 (9.7%).
MLS #: 24176753
Days on Market: 91
Residence Type: Single Family
Architectural Style: Colonial
Neighborhood: Joshuatown
Garage Spaces: 4
Heating: Hot Air
Offered Price: $4,650,000
Price per Sq Ft: $733
Year Built: 1992
Living Area: 6,346 Sq. Ft.
Lot Size: 32.26 Acres
Design & Construction: Frame,Stone
Estimated Tax: $20,320
Price per square foot: $733 / Sq. Ft.
Tax assessed value: $1,401,397
Estimated Tax: $20,320
Architectural Style: Colonial
Design & Construction: Frame,Stone
Residence Type: Single Family
Year Constructed: 1992
Living Area: 6,346 Sq. Ft.
Lot Size: 32.26 Acres
Fuel: Oil
Home Automation: Security System,Thermostat(s)
Energy Features: Generator,Programmable Thermostat,Thermopane Windows
Solar Contract: Not specified
Heating Fuel: Oil
Fuel Tank Location: Above Ground
Cooling System: Central Air
Hot Water System: Not specified
Air Radon Mitigation: Not specified
Water Radon Mitigation: Not specified
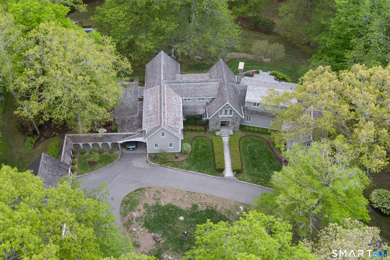
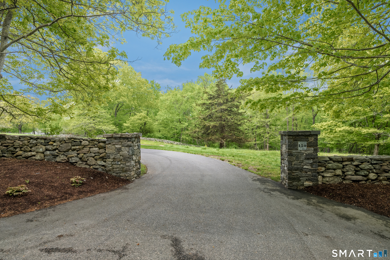
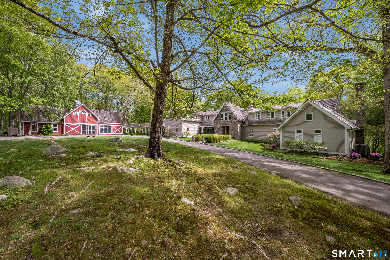
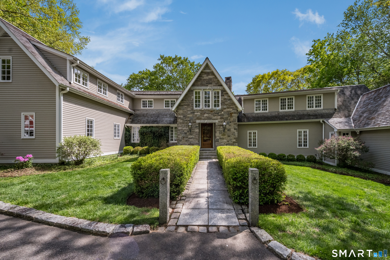
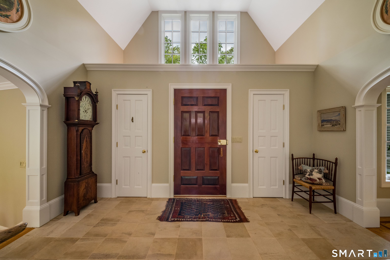
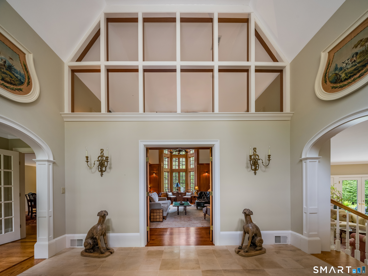
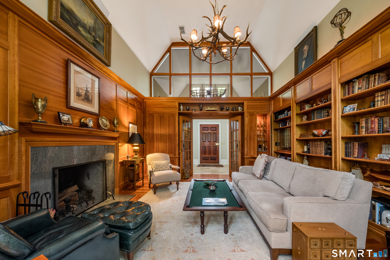
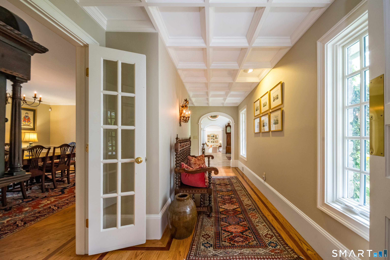
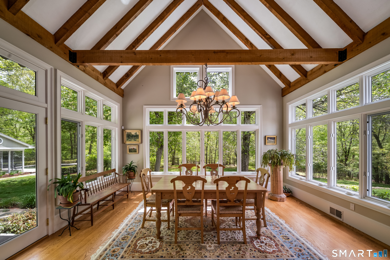
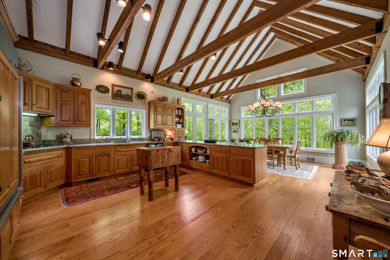
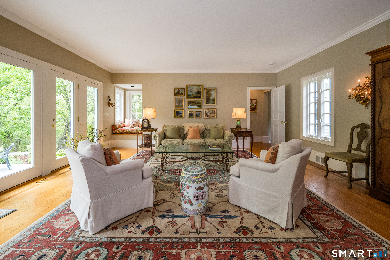
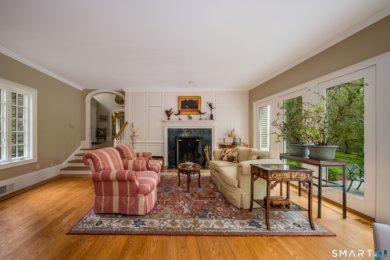
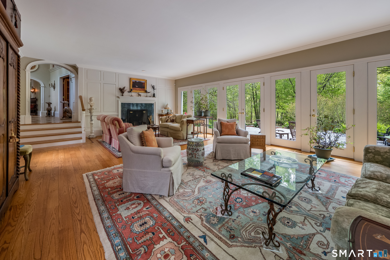
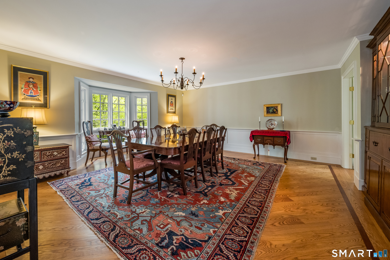
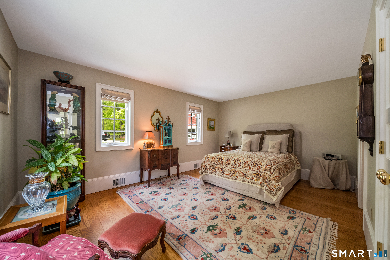
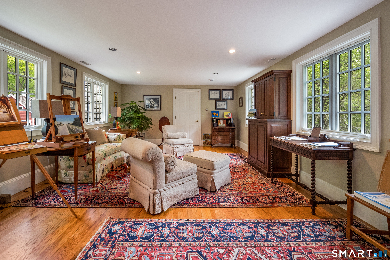
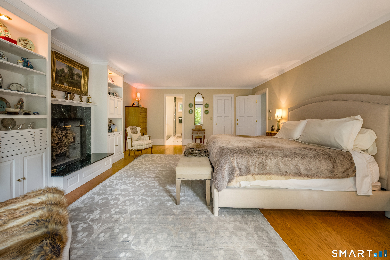
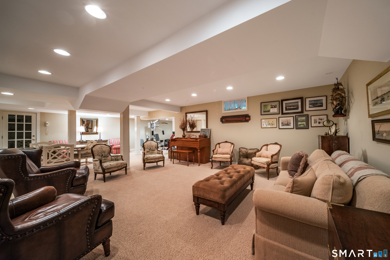
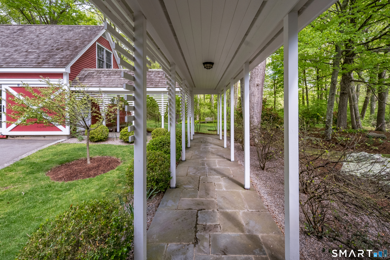
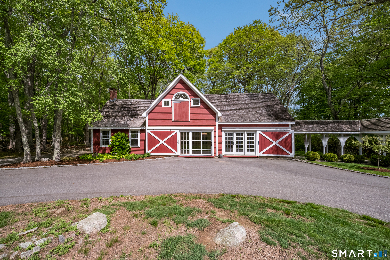
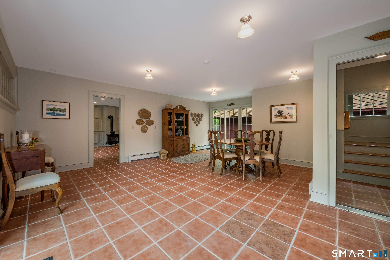
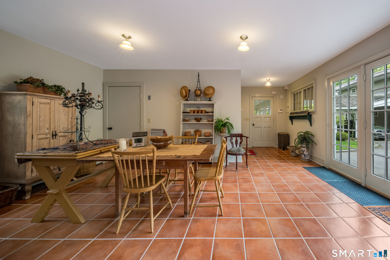
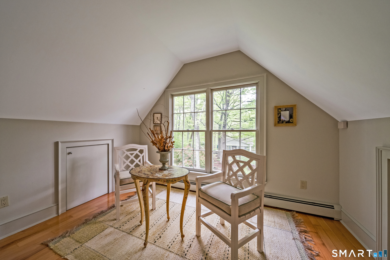
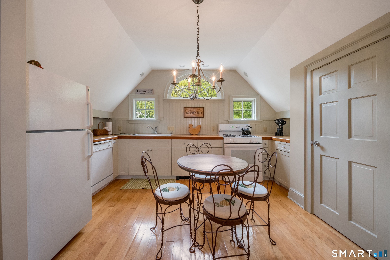
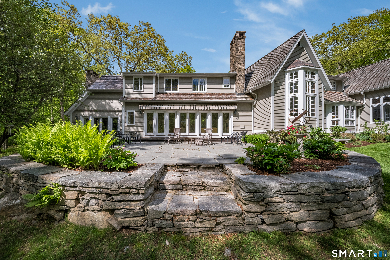
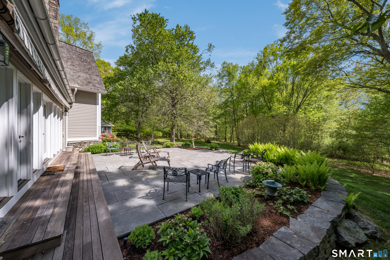
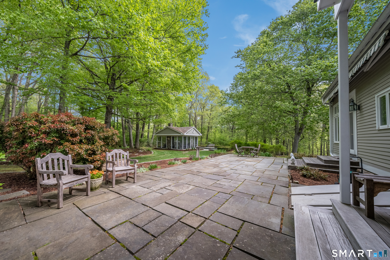
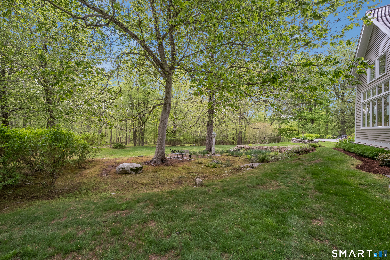
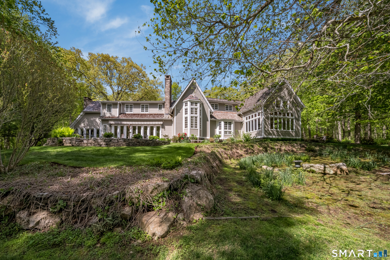
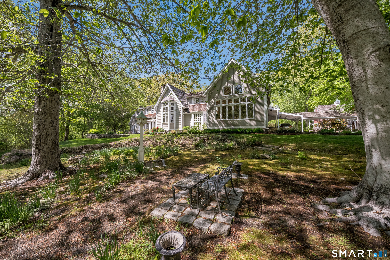
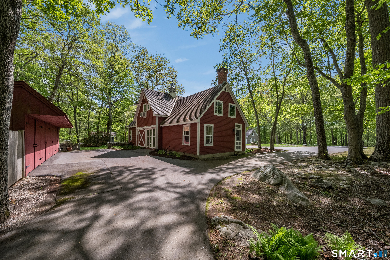
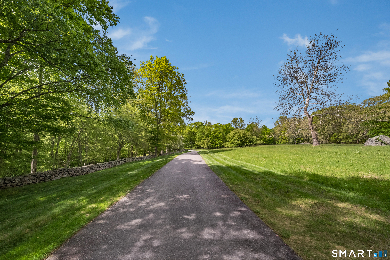
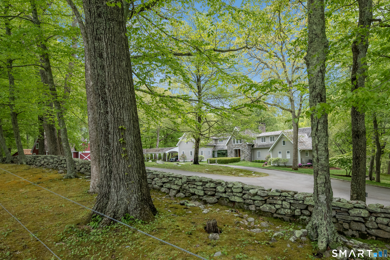
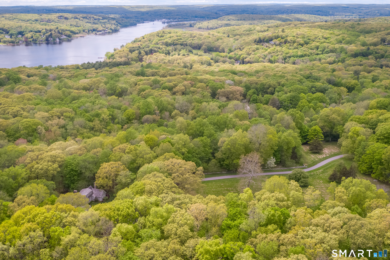
Welcome to 150 Joshuatown Road in Lyme, a stunning, custom built residence sited on over 30 acres of bucolic land, with specimen trees, beautiful landscaping, and over 1/4 mile of impressive rebuilt stone walls. The main level features a welcoming foyer, Chef's kitchen with breakfast room, a cherry paneled library with vaulted ceiling and warming fireplace, commodious dining room, living room with separate seating areas, and a first floor primary suite. The second level has additional bedrooms and a beautiful family room, currently used as an art studio. In addition to the Main house, there is an incredible Guest house, fully functioning with full kitchen and adequate bedroom space. This is a property that needs to be seen to be believed! Simply amazing!
Continue reading ▾Mechanicals & Utilities: Hot Air • Oil • Central Air • Private Well water • 3 fireplaces
Exterior Features
Exterior Construction: Clapboard,Stone
Roof Type: Wood Shingle
Foundation: Masonry
Garage: Detached Garage (4 car)
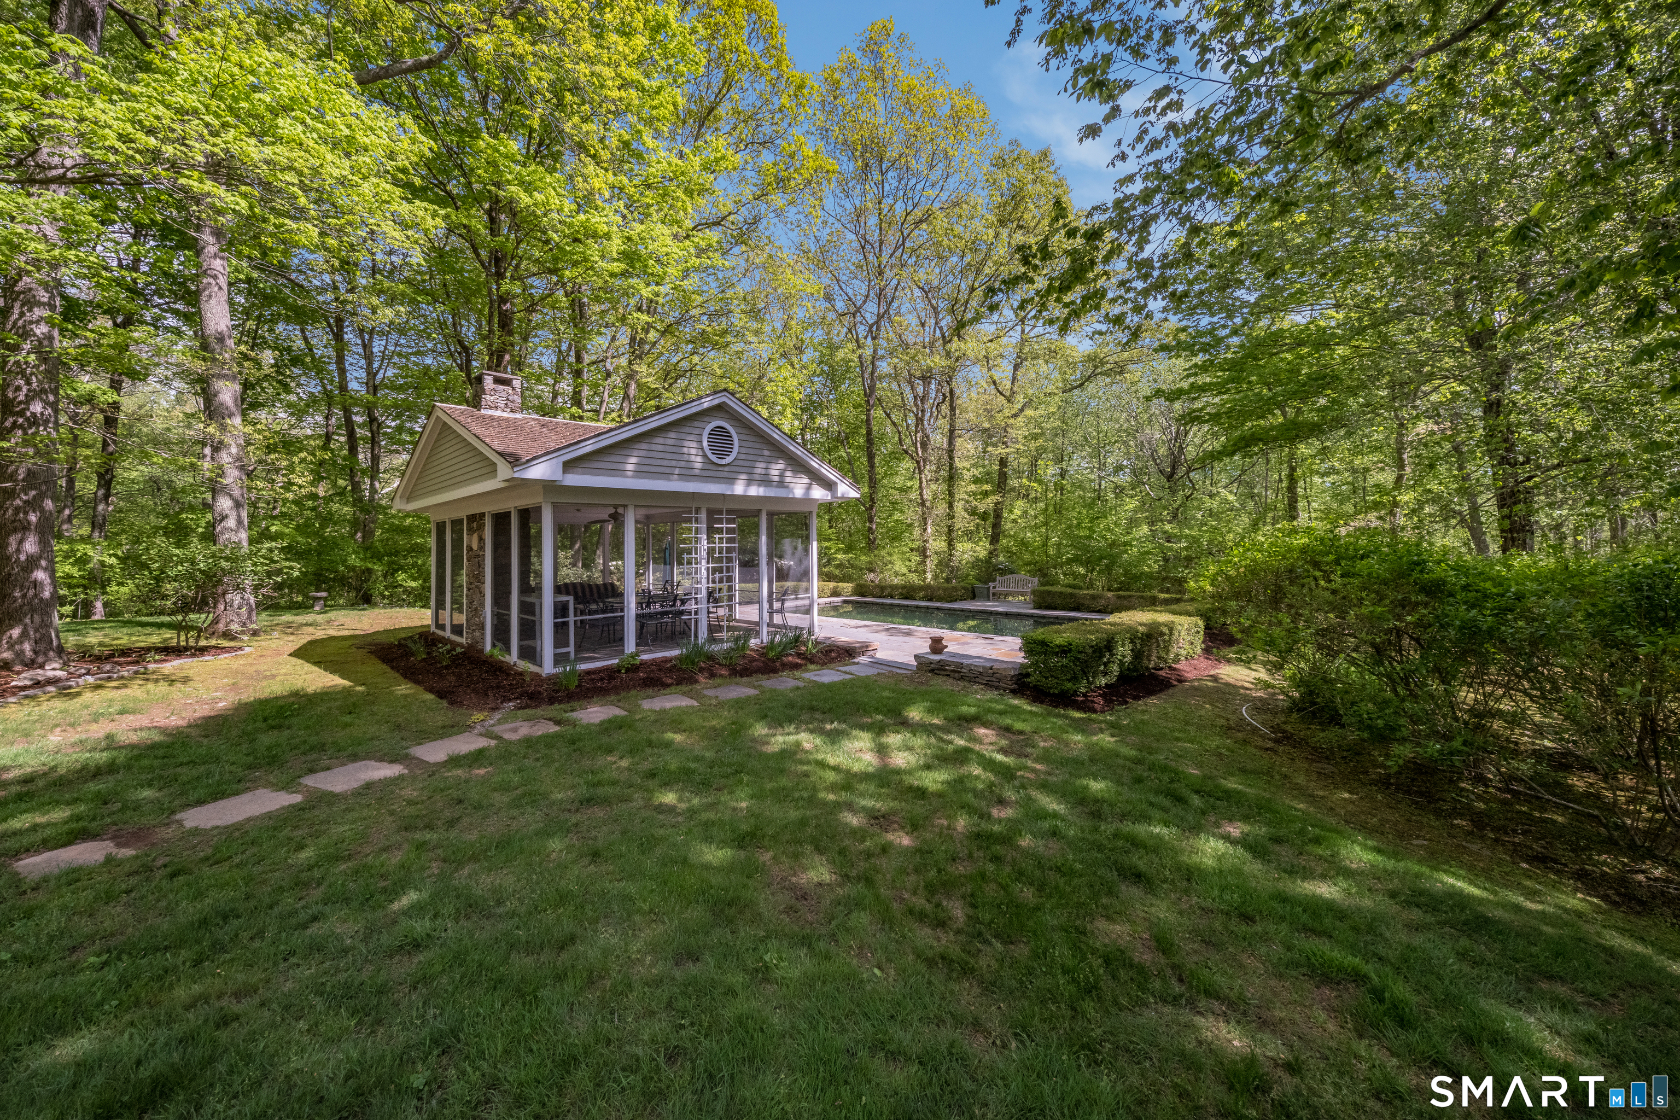
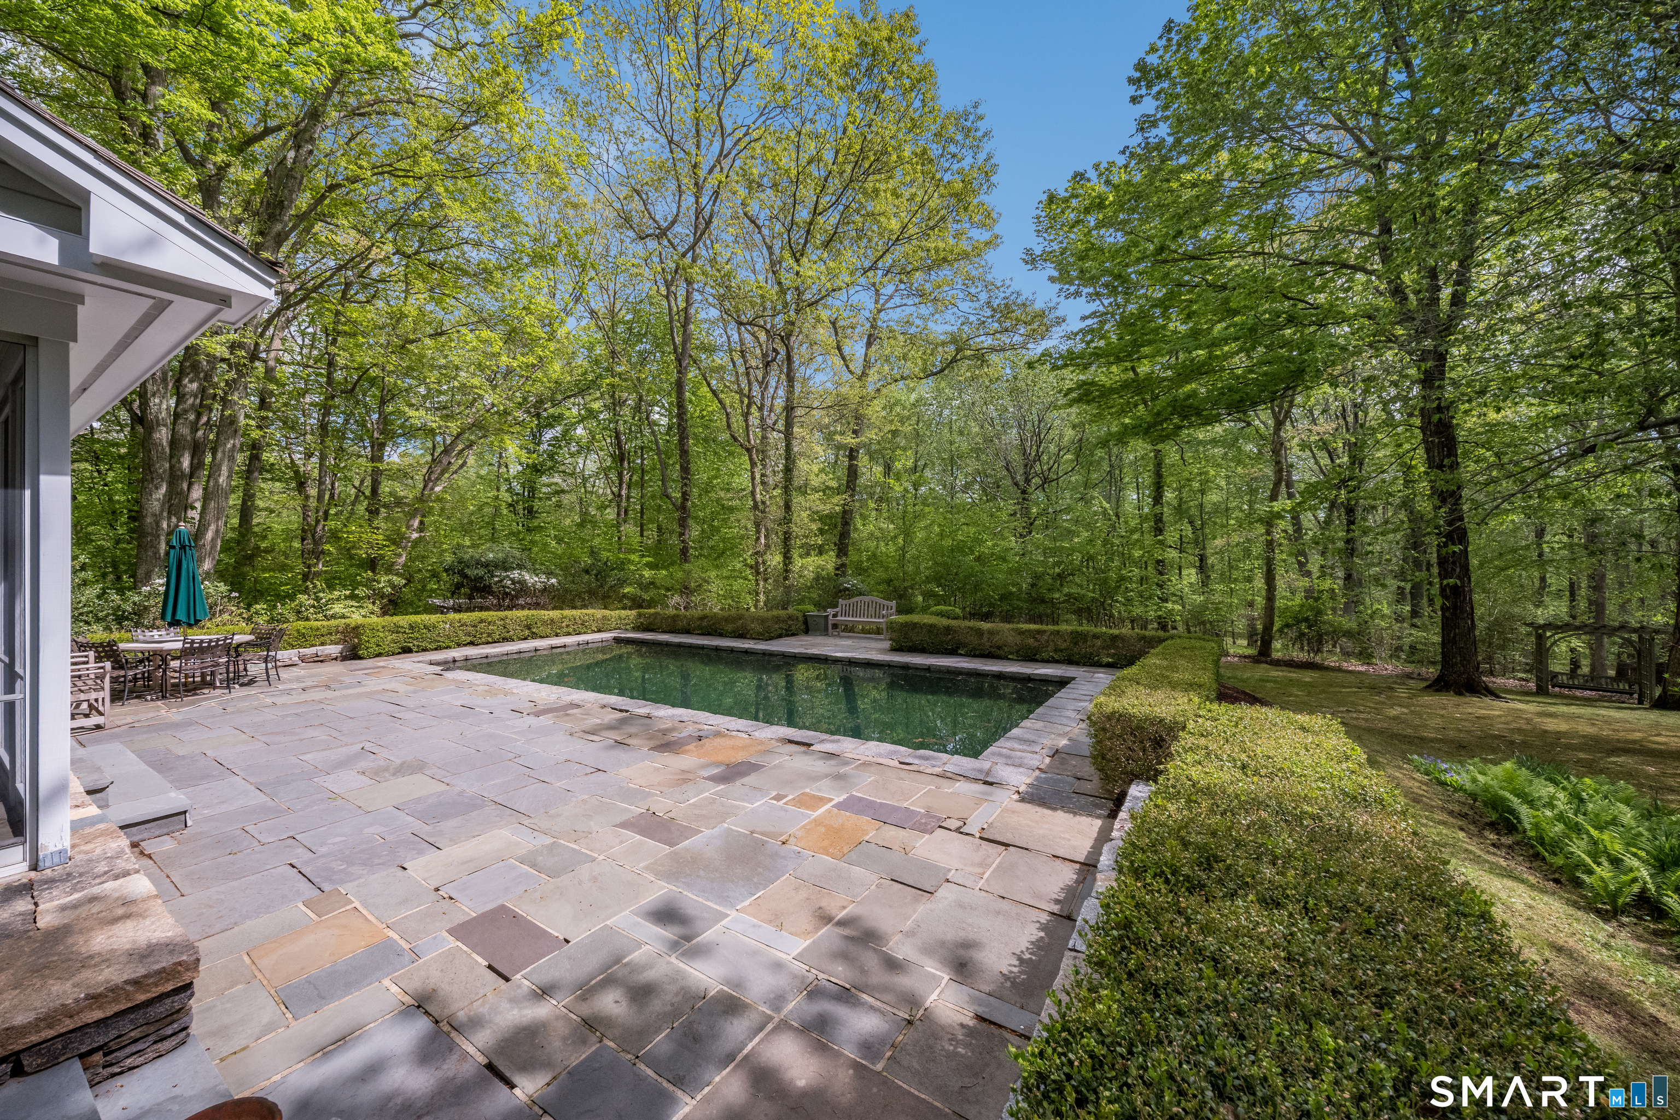
Patio/Deck: Awnings,Barn,Cabana,Deck,Guest House,French Doors,Underground Sprinkler
Pool: Gunite,Heated,In Ground Pool
Utilities: Water: Private Well
Outbuildings: Awnings,Barn,Cabana,Deck,Guest House,French Doors,Underground Sprinkler
