
42 Nettleton Hollow Road, Washington, CT is a Colonial and Modern residence located in Washington, CT. This property was listed for sale on (approximately days ago) and is currently offered at $5,595,000.
42 Nettleton Hollow Road, Washington, CT is a 5-bed, 10-bath, 9,806 square foot home built in 2019 , featuring Colonial,Modern architecture
This home is within the Washington school district. Local, with nearby schools including Washington.
Pricing Insight: Originally listed at $5,595,000, the price has since been adjusted by $0 (0%). It has been on the market for approximately 86 days, with a total price adjustment of $0 (0%).
MLS #: 24176543
Days on Market: 86
Residence Type: Single Family
Architectural Style: Colonial,Modern
Neighborhood: Washington Depot
Garage Spaces: 4
Heating: Hot Air,Hydro Air,Zoned
Offered Price: $5,595,000
Price per Sq Ft: $571
Year Built: 2019
Living Area: 9,806 Sq. Ft.
Lot Size: 24.88 Acres
Design & Construction: Frame
Estimated Tax: $43,262
Price per square foot: $571 / Sq. Ft.
Tax assessed value: $3,987,270
Estimated Tax: $43,262
Architectural Style: Colonial,Modern
Design & Construction: Frame
Residence Type: Single Family
Year Constructed: 2019
Living Area: 9,806 Sq. Ft.
Lot Size: 24.88 Acres
Fuel: Geothermal
Home Automation: Not specified
Energy Features: Energy Star Rated,Home Energy Rating,Geothermal Heat
Solar Contract: Not specified
Heating Fuel: Geothermal
Fuel Tank Location: Not specified
Cooling System: Central Air,Zoned
Hot Water System: Not specified
Air Radon Mitigation: Not specified
Water Radon Mitigation: Not specified
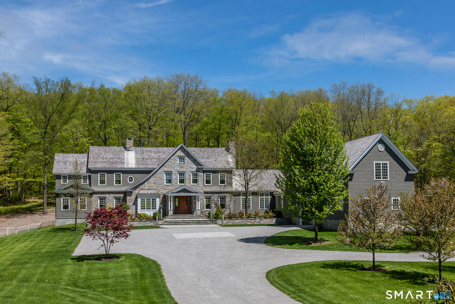
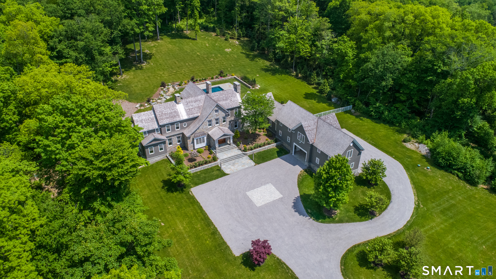
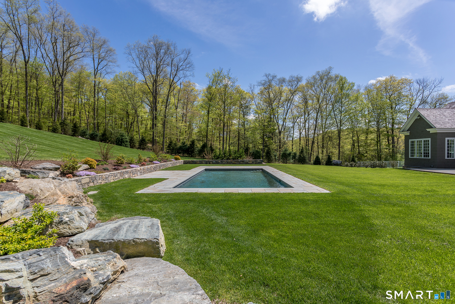
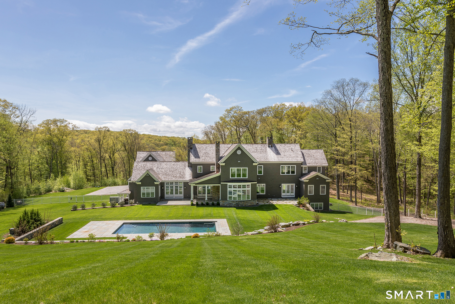
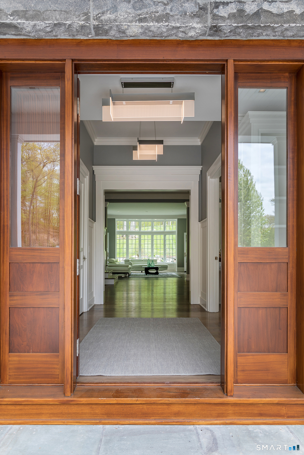
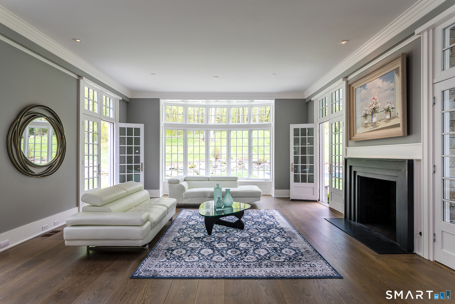
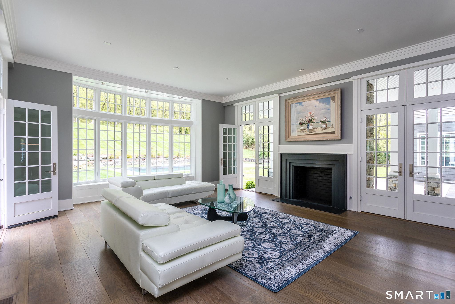
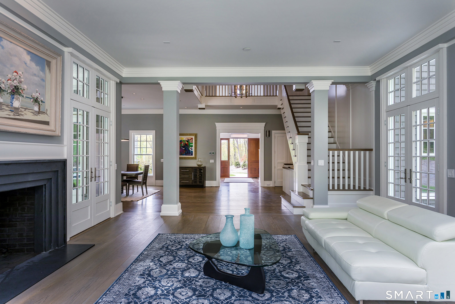
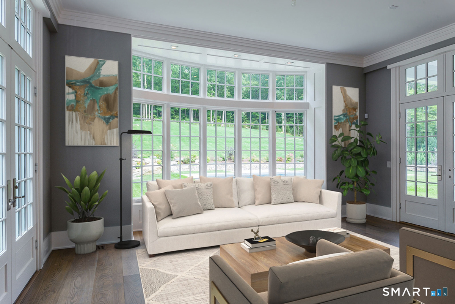
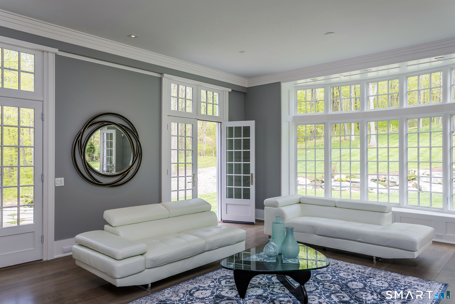
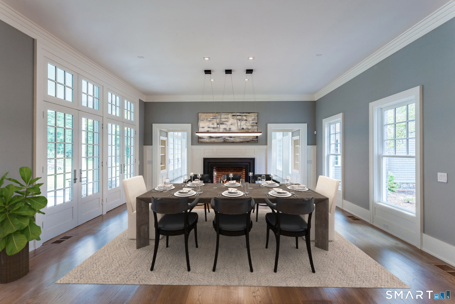
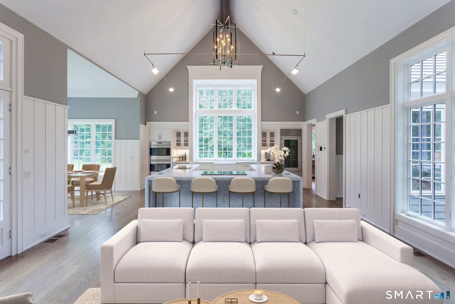
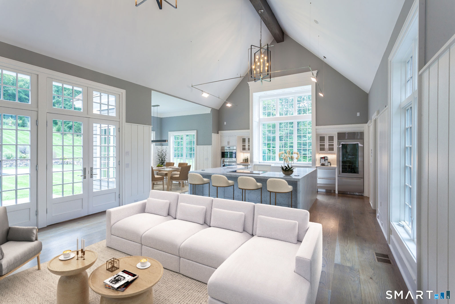
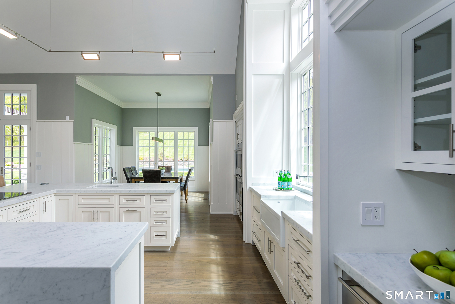
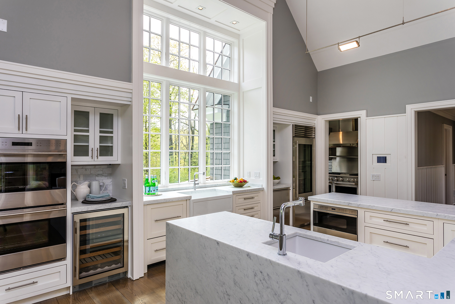
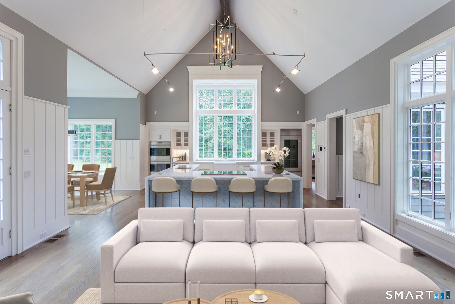
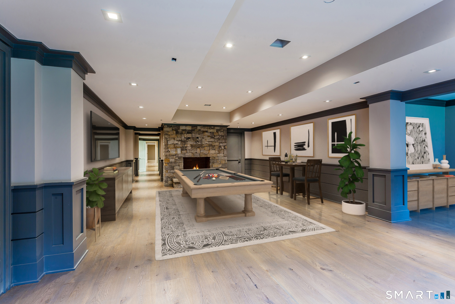
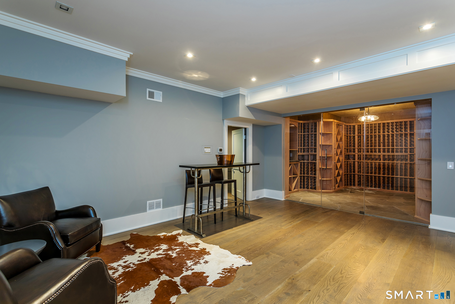
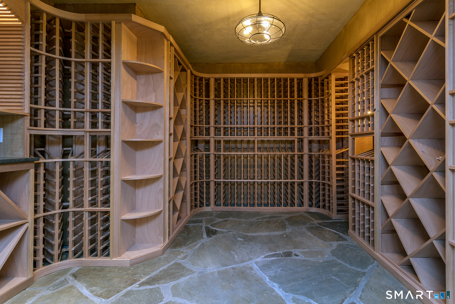
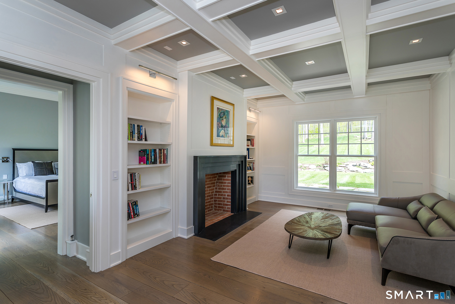
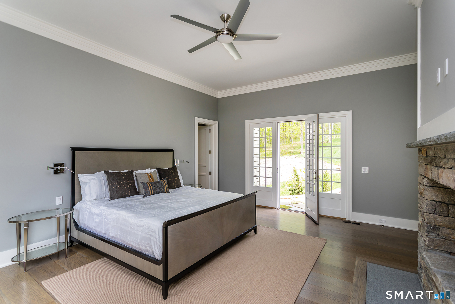
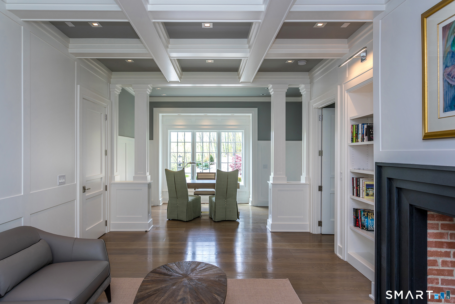
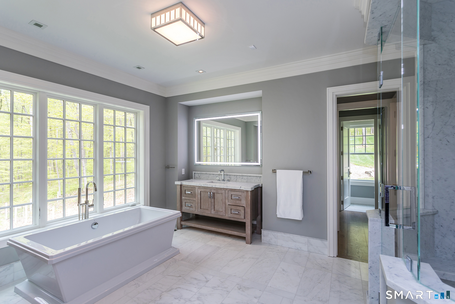
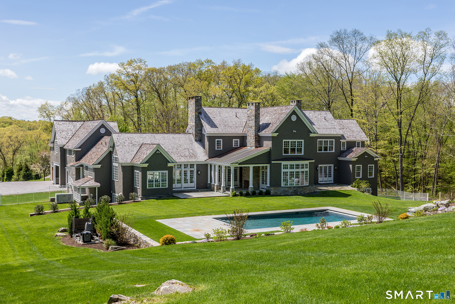
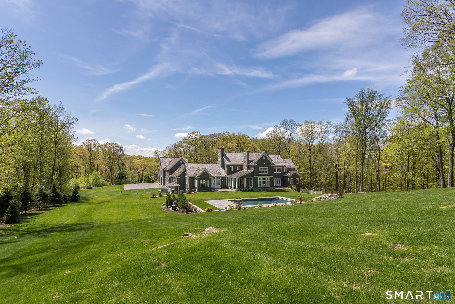
Stone Bridge: The Ultimate Classic Country Estate - PERFECTION AND READY TO MOVE IN! Embodying the pinnacle of refined country living, "Stone Bridge" is a magnificent stone and shingle estate with Elevator to all floors and Geothermal Heating, that seamlessly marries timeless architectural grandeur with state-of-the-art modern amenities. Situated on over 24.9 private, bucolic acres in Washington, Connecticut's highly desirable Nettleton Hollow area, this masterfully crafted property offers an unparalleled sanctuary of elegance and privacy. Constructed by the HOBI Award-winning Corbo Associates, the residence spans more than 7,000 square feet of sophisticated living space, complemented by an additionally finished 3,100 square feet on the lower level. A seamless indoor-outdoor flow defines the main living areas, which open gracefully onto sprawling terraces and a covered patio complete with an outdoor fireplace. The manicured grounds serve as a private resort, featuring mature plantings, artisanal stonework, a full irrigation system, and a pristine, heated gunite pool. Inside, soaring ceilings and expansive walls of glass flood every room with natural light while bringing the breathtaking countryside views indoors. The estate features five luxurious bedroom suites, including the rare flexibility of both first- and second-floor primary retreats. An elevator effortlessly ensures absolute accessibility throughout the home.
Continue reading ▾Mechanicals & Utilities: Hot Air,Hydro Air,Zoned • Geothermal • Central Air,Zoned • Private Well water • 7 fireplaces
Exterior Features
Exterior Construction: Shake,Cedar,Stone
Roof Type: Wood Shingle
Foundation: Concrete
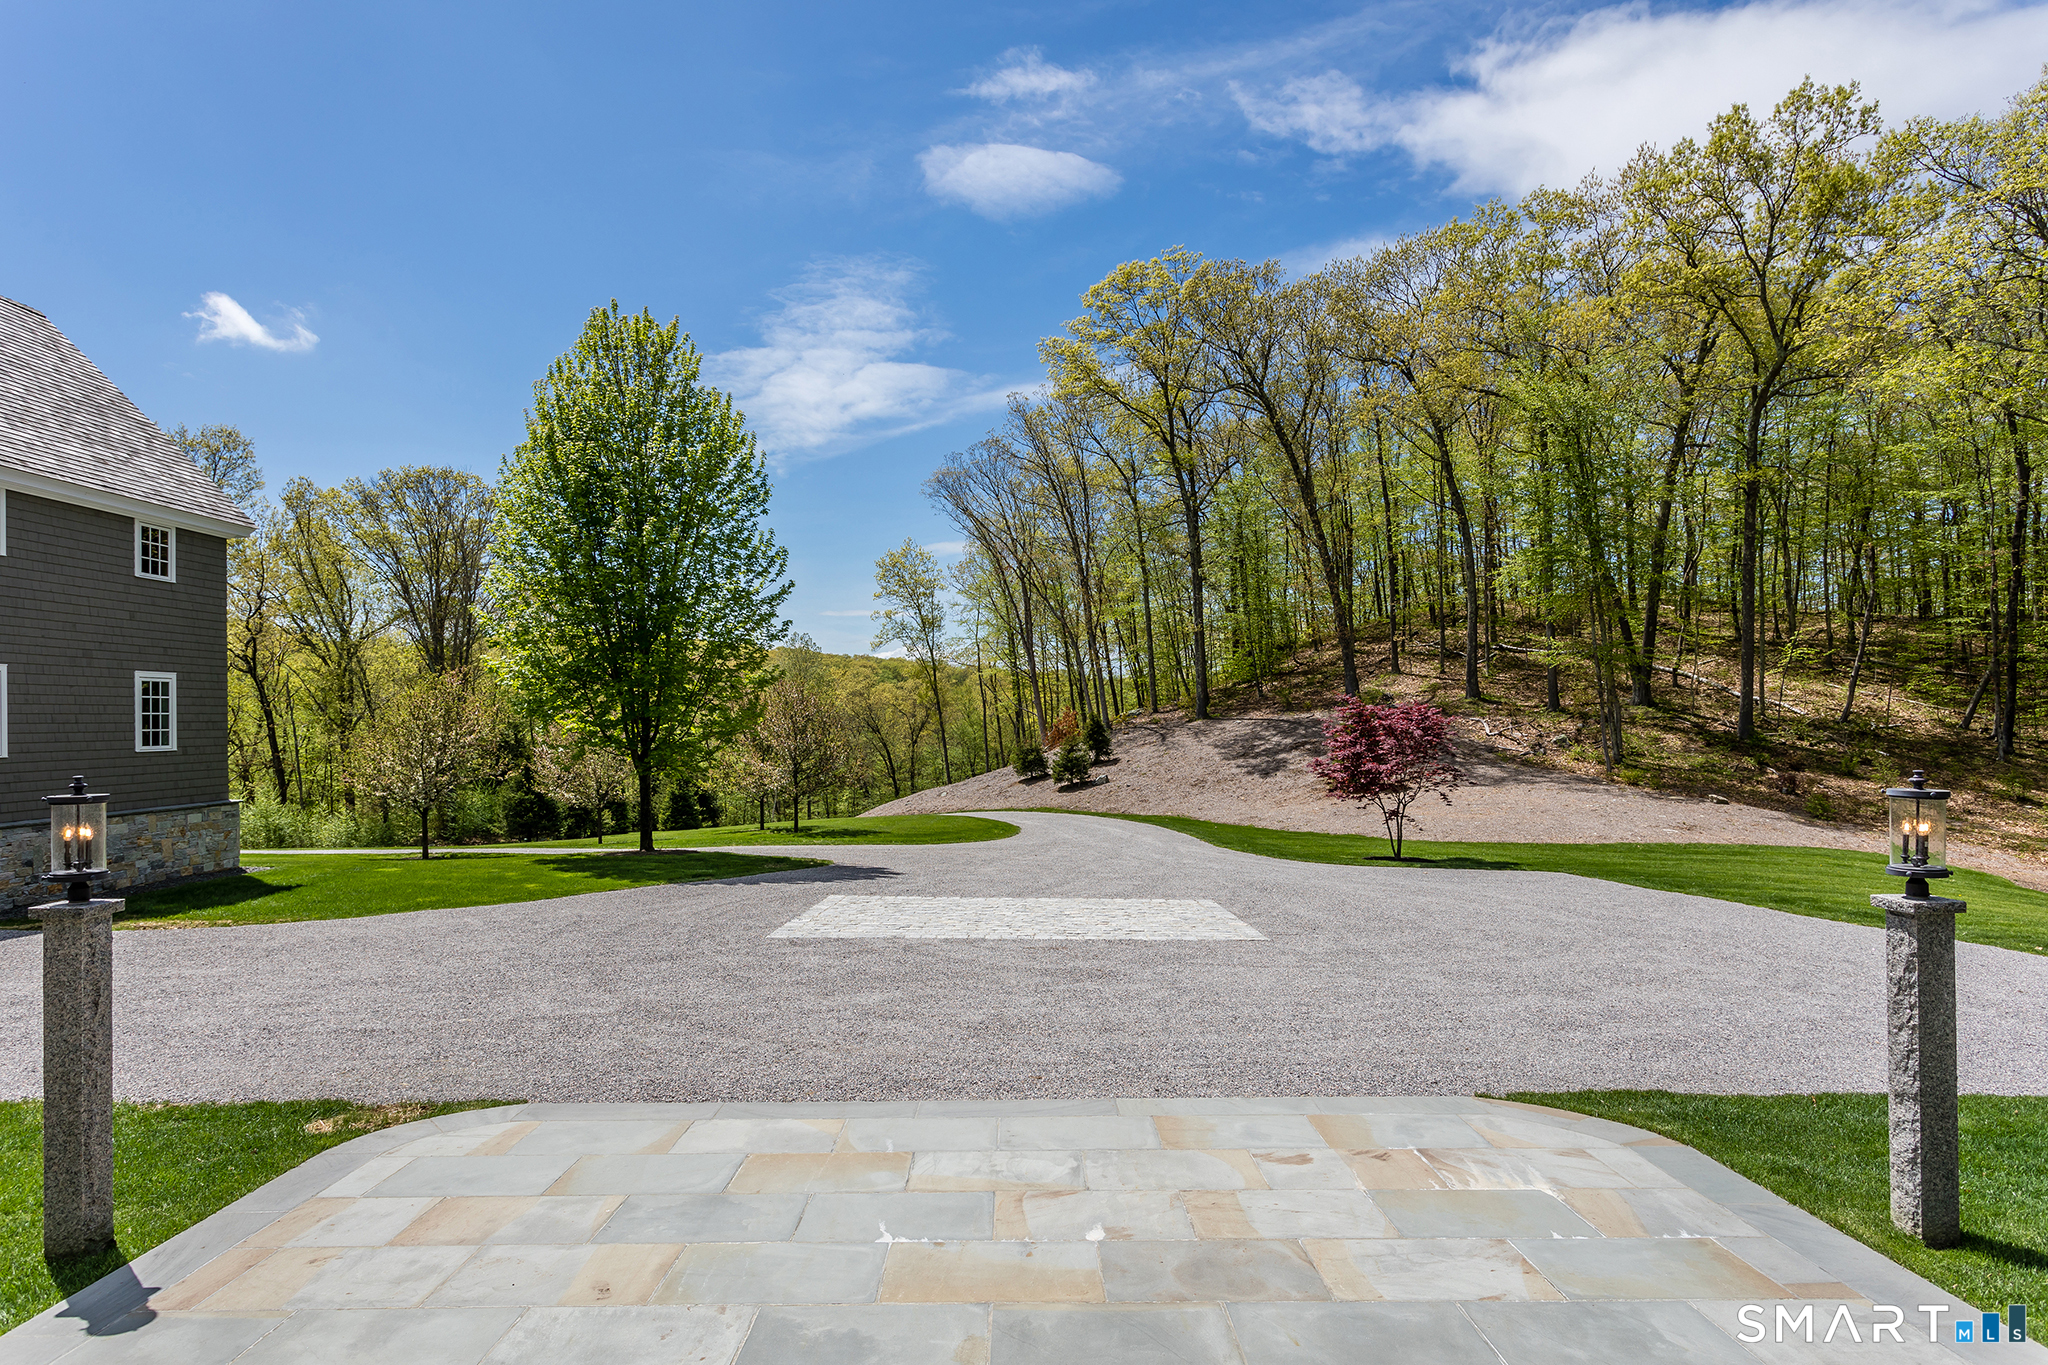
Driveway: Paved
Garage: Attached Garage,Paved,Driveway (4 car)
Parking: 12 Total
Patio/Deck: Terrace,Gutters,Lighting,French Doors,Patio,Balcony,Porch,Garden Area,Stone Wall
Pool: Heated,In Ground Pool
Utilities: Water: Private Well
