

57 Indian Trail Road, New Milford, CT is a Antique residence located in New Milford, CT. This property was listed for sale on (approximately days ago) and is currently offered at $5,245,000.
57 Indian Trail Road, New Milford, CT is a 4-bed, 5-bath, 6,236 square foot home built in 1755 , featuring Antique architecture
This home is within the New Milford school district. Local, with nearby schools including Per Board of Ed.
Pricing Insight: Originally listed at $5,245,000, the price has since been adjusted by $0 (0%). It has been on the market for approximately 82 days, with a total price adjustment of $0 (0%).
MLS #: 24176398
Days on Market: 82
Residence Type: Single Family
Architectural Style: Antique
Neighborhood: Lower Merryall
Garage Spaces: 4
Heating: Hot Air,Radiant
Offered Price: $5,245,000
Price per Sq Ft: $841
Year Built: 1755
Living Area: 6,236 Sq. Ft.
Lot Size: 72.00 Acres
Design & Construction: Frame
Estimated Tax: $43,321
Price per square foot: $841 / Sq. Ft.
Tax assessed value: $1,843,480
Estimated Tax: $43,321
Architectural Style: Antique
Design & Construction: Frame
Residence Type: Single Family
Year Constructed: 1755
Living Area: 6,236 Sq. Ft.
Lot Size: 72.00 Acres
Fuel: Oil,Propane
Home Automation: Lighting,Security System,Thermostat(s)
Energy Features: Not specified
Solar Contract: Not specified
Heating Fuel: Oil,Propane
Fuel Tank Location: In Basement
Cooling System: Central Air
Hot Water System: Not specified
Air Radon Mitigation: Not specified
Water Radon Mitigation: Not specified
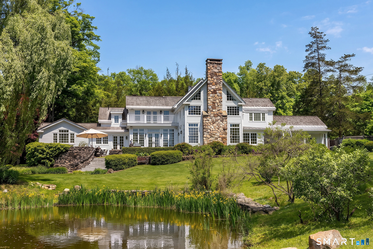
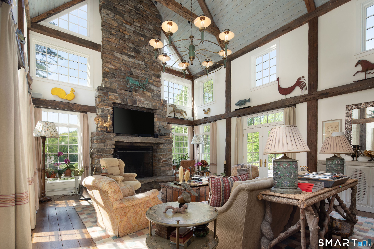
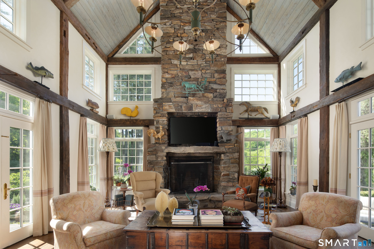
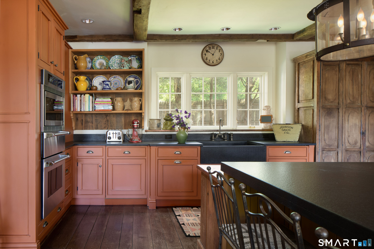
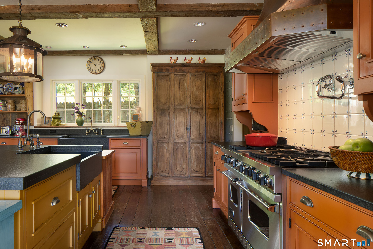
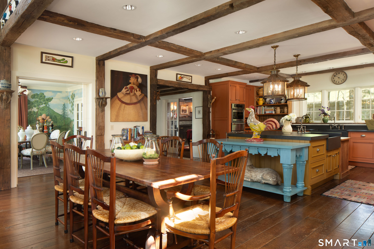
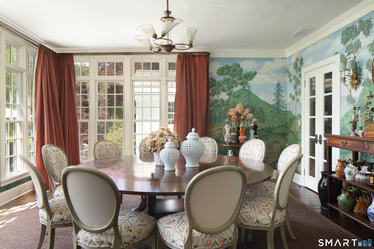
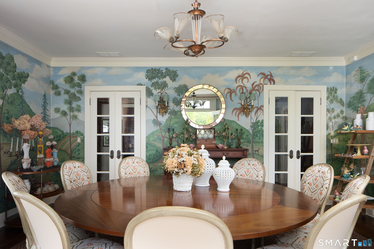
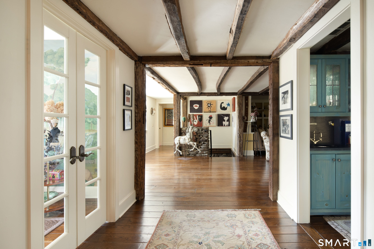
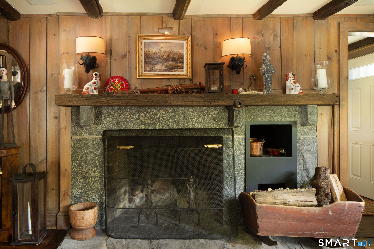
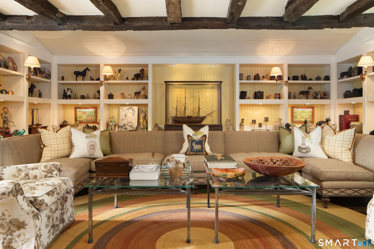
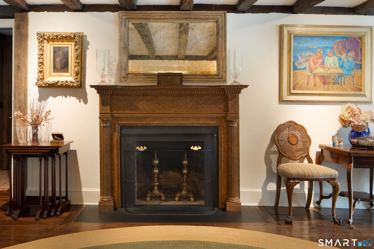
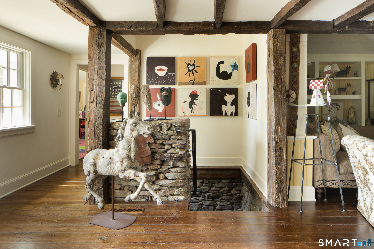
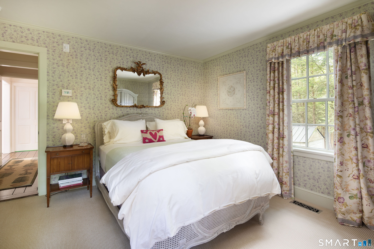
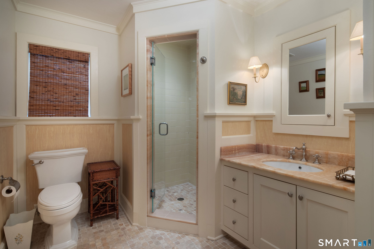
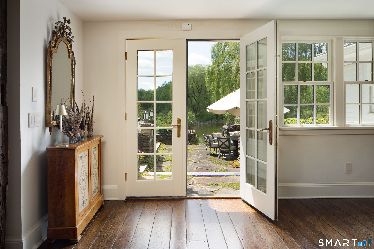
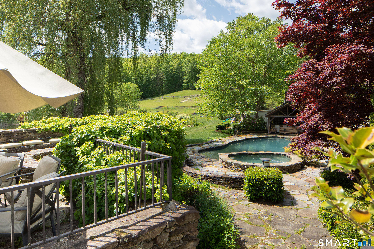
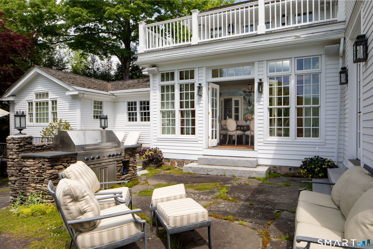
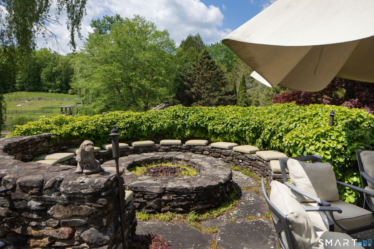
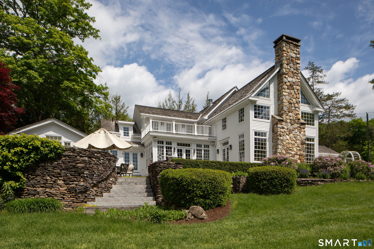
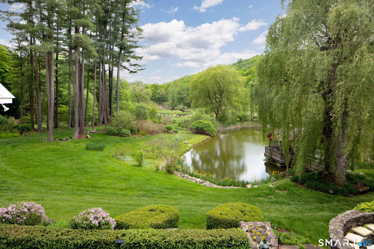
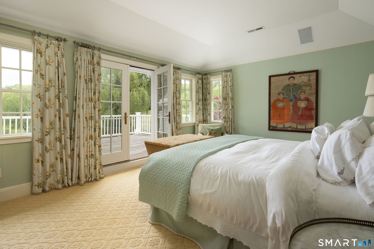
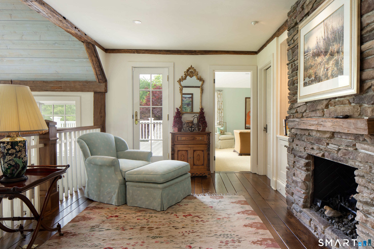
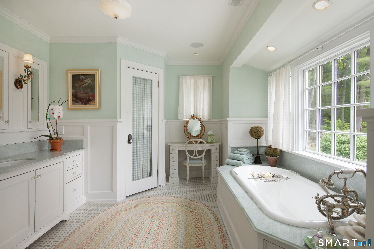
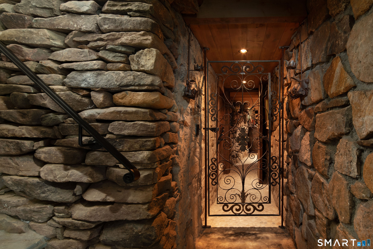
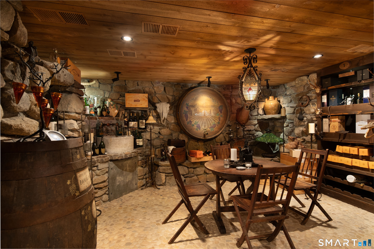
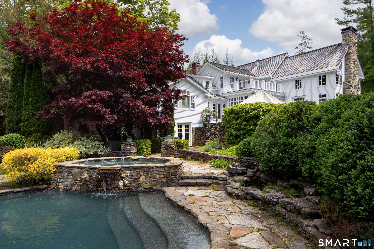
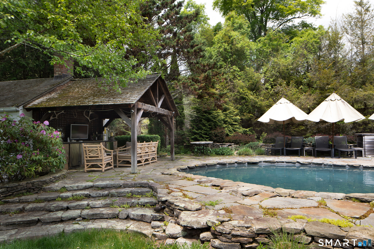
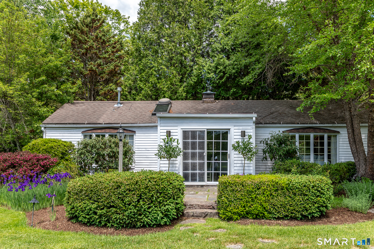
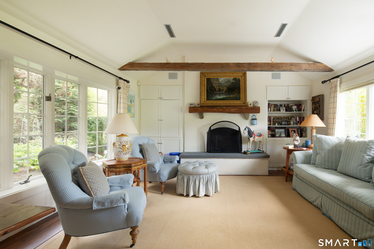
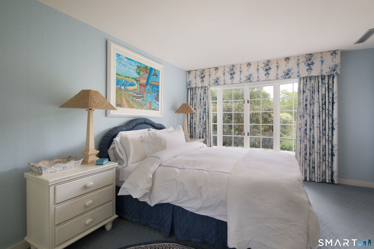
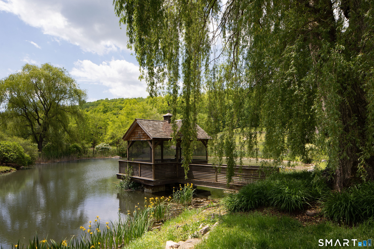
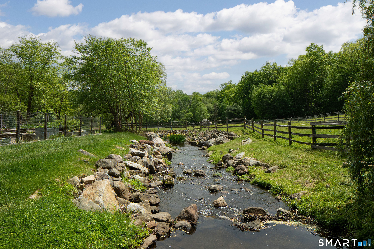
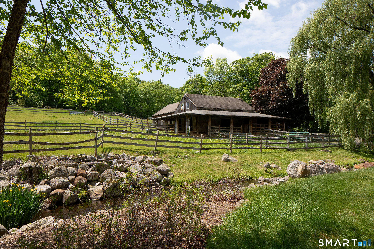
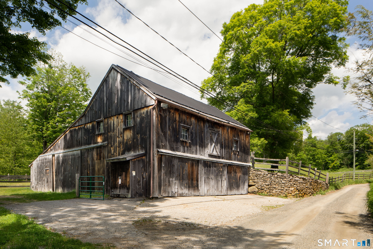
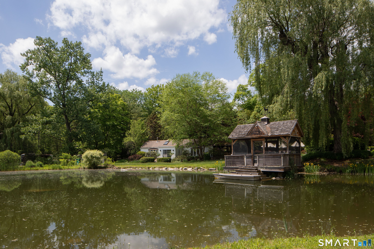
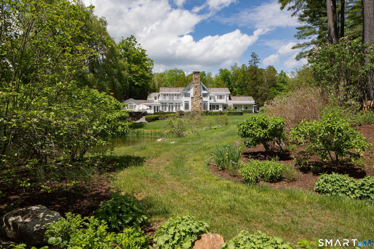
"Hollow Farm" - An Expansive Historic Estate Reimagined for Modern Country Living Nestled in its own private valley, this 72-acre estate includes a Main House, thoughtfully updated and expanded in 2005; a charming Guest Bungalow; screened Gazebo perched over a pond; Pool Pavilion; Stables with caretaker's apartment; and a restored Barn. Comprised of multiple parcels, offering maximum privacy. The circa-1755 Main House features a dramatic great room with stone fireplace, adjoining chef's kitchen, and formal dining room. Additional main-level spaces include both a sitting room and a library with back-to-back fireplaces, plus a guest suite with full bath and sitting room. Upstairs, the primary suite offers a lofted sitting area with fireplace, as well as private deck, while two guest bedrooms share a hall bath. The lower level includes a wine cellar with cobbled floor and a gym. Outside, multi-level terraces showcase exceptional stonework, a fire pit, grilling area, pool, and spa. Two ponds and the sparkling Merryall Brook enhance the 18 acres of open land. Extensive landscaping compliments the natural beauty of the forested hills. As with the Main House, every outbuilding and outdoor space has been meticulously maintained. Although it feels a world away, this remarkable property is only 15 minutes from Kent, New Preston, and Washington. With its historic character, modern updates and expansive private setting Hollow Farm offers a rare opportunity for refined country living
Continue reading ▾Mechanicals & Utilities: Hot Air,Radiant • Oil,Propane • Central Air • Private Well water • 3 fireplaces
Exterior Features
Exterior Construction: Clapboard
Roof Type: Wood Shingle
Foundation: Concrete,Stone
Garage: Barn,Attached Garage (4 car)
Patio/Deck: Terrace,Barn,Cabana,Guest House,Hot Tub,Fruit Trees,Gazebo,Deck,Stable
Pool: Gunite,Heated,Pool House,Spa,Salt Water,In Ground Pool
Utilities: Water: Private Well
Outbuildings: Terrace,Barn,Cabana,Guest House,Hot Tub,Fruit Trees,Gazebo,Deck,Stable
