
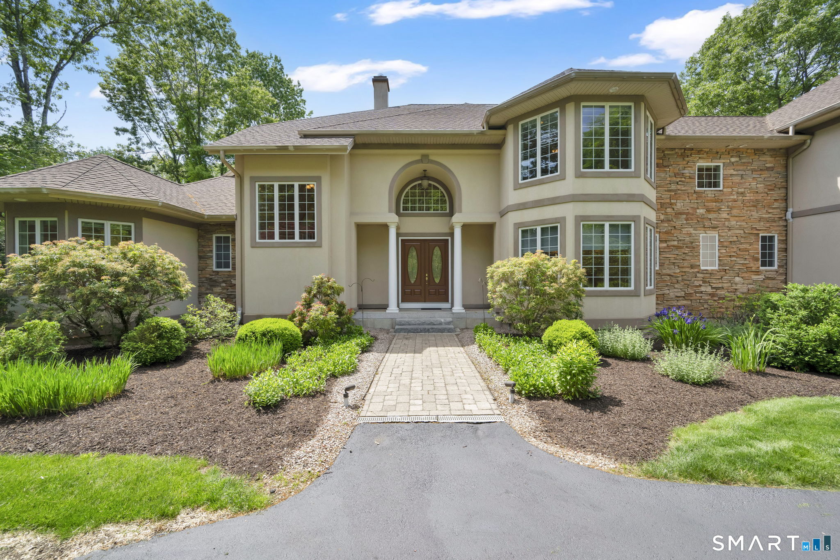
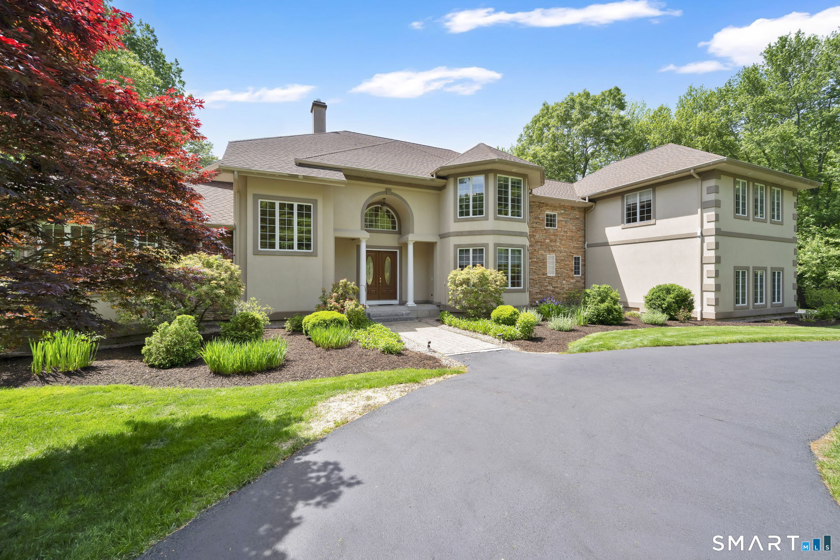
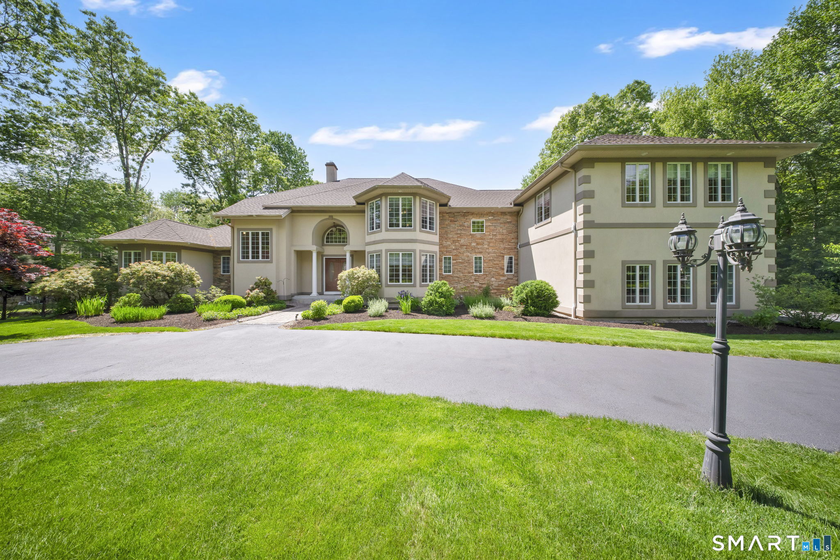
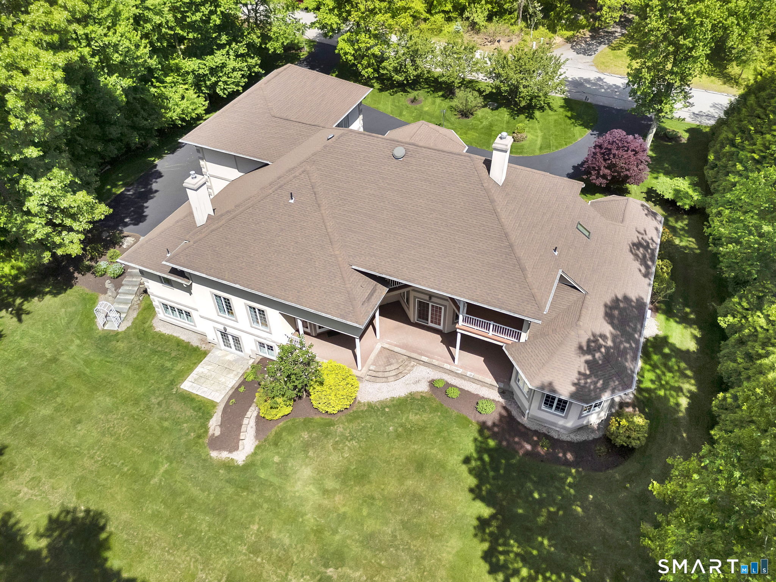
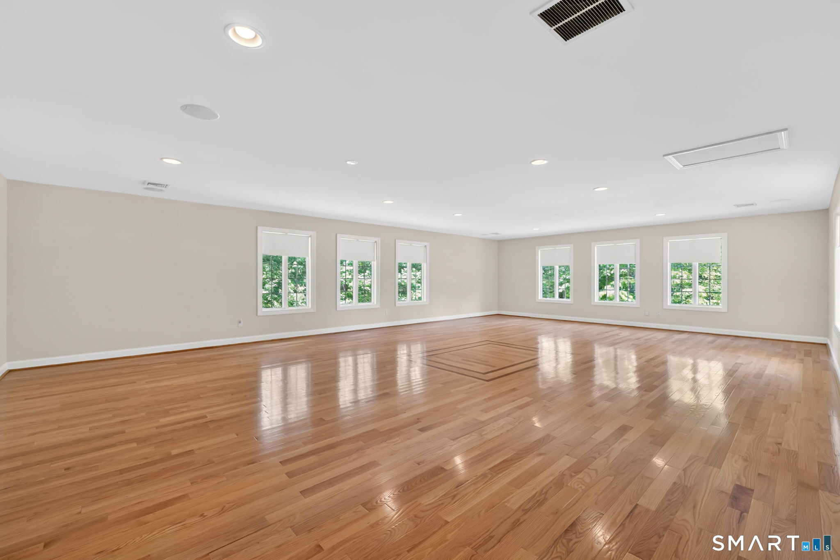
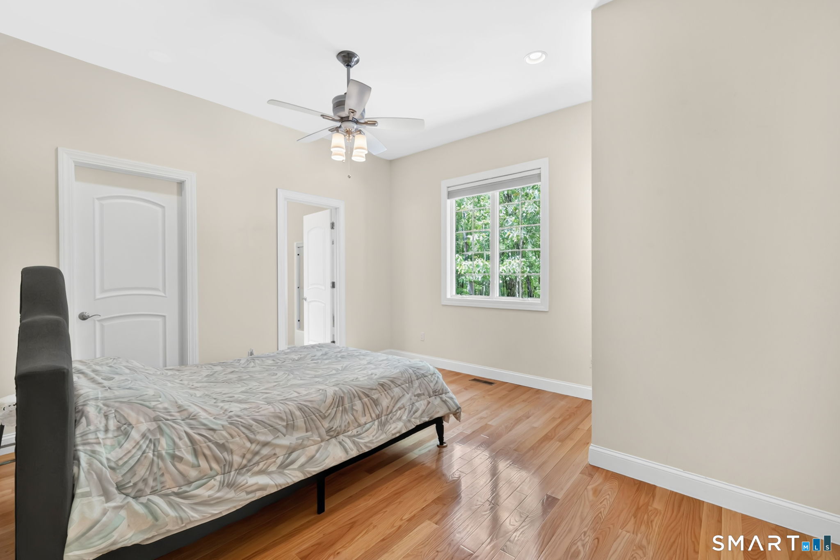
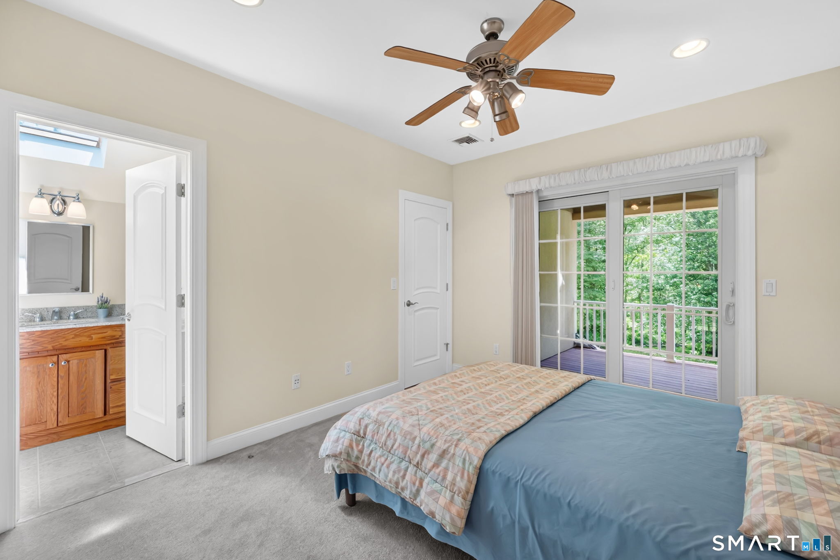
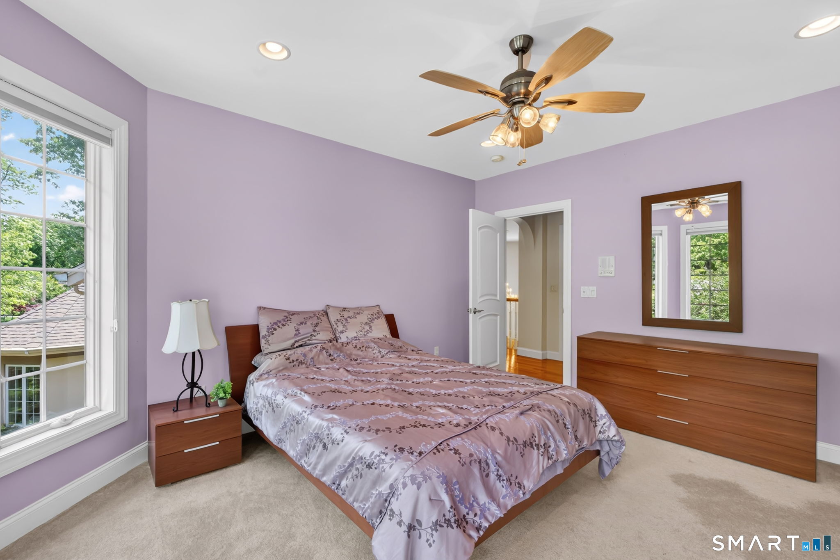
34 Maxfelix Drive, Mansfield, CT is a Contemporary residence located in Mansfield, CT. This property was listed for sale on (approximately days ago) and is currently offered at $1,200,000.
34 Maxfelix Drive, Mansfield, CT is a 5-bed, 7-bath, 8,840 square foot home built in 2005 , featuring Contemporary architecture
This home is within the Mansfield school district. Local, with nearby schools including Mansfield Elementary School.
Pricing Insight: Originally listed at $1,250,000, this home last saw a price adjustment of –$50,000 (4%) on August 26, 2026 — about -1 days ago. It has been on the market for approximately 89 days, with a total price adjustment of –$50,000 (4%).
MLS #: 24176355
Days on Market: 89
Residence Type: Single Family
Architectural Style: Contemporary
Neighborhood: Storrs
Garage Spaces: 3
Heating: Hot Air
Offered Price: $1,200,000
Price per Sq Ft: $136
Year Built: 2005
Living Area: 8,840 Sq. Ft.
Lot Size: 1.80 Acres
Design & Construction: Frame,Stone,Stucco
Estimated Tax: $19,166
Price per square foot: $136 / Sq. Ft.
Tax assessed value: $958,300
Estimated Tax: $19,166
Architectural Style: Contemporary
Design & Construction: Frame,Stone,Stucco
Residence Type: Single Family
Year Constructed: 2005
Living Area: 8,840 Sq. Ft.
Lot Size: 1.80 Acres
Fuel: Propane
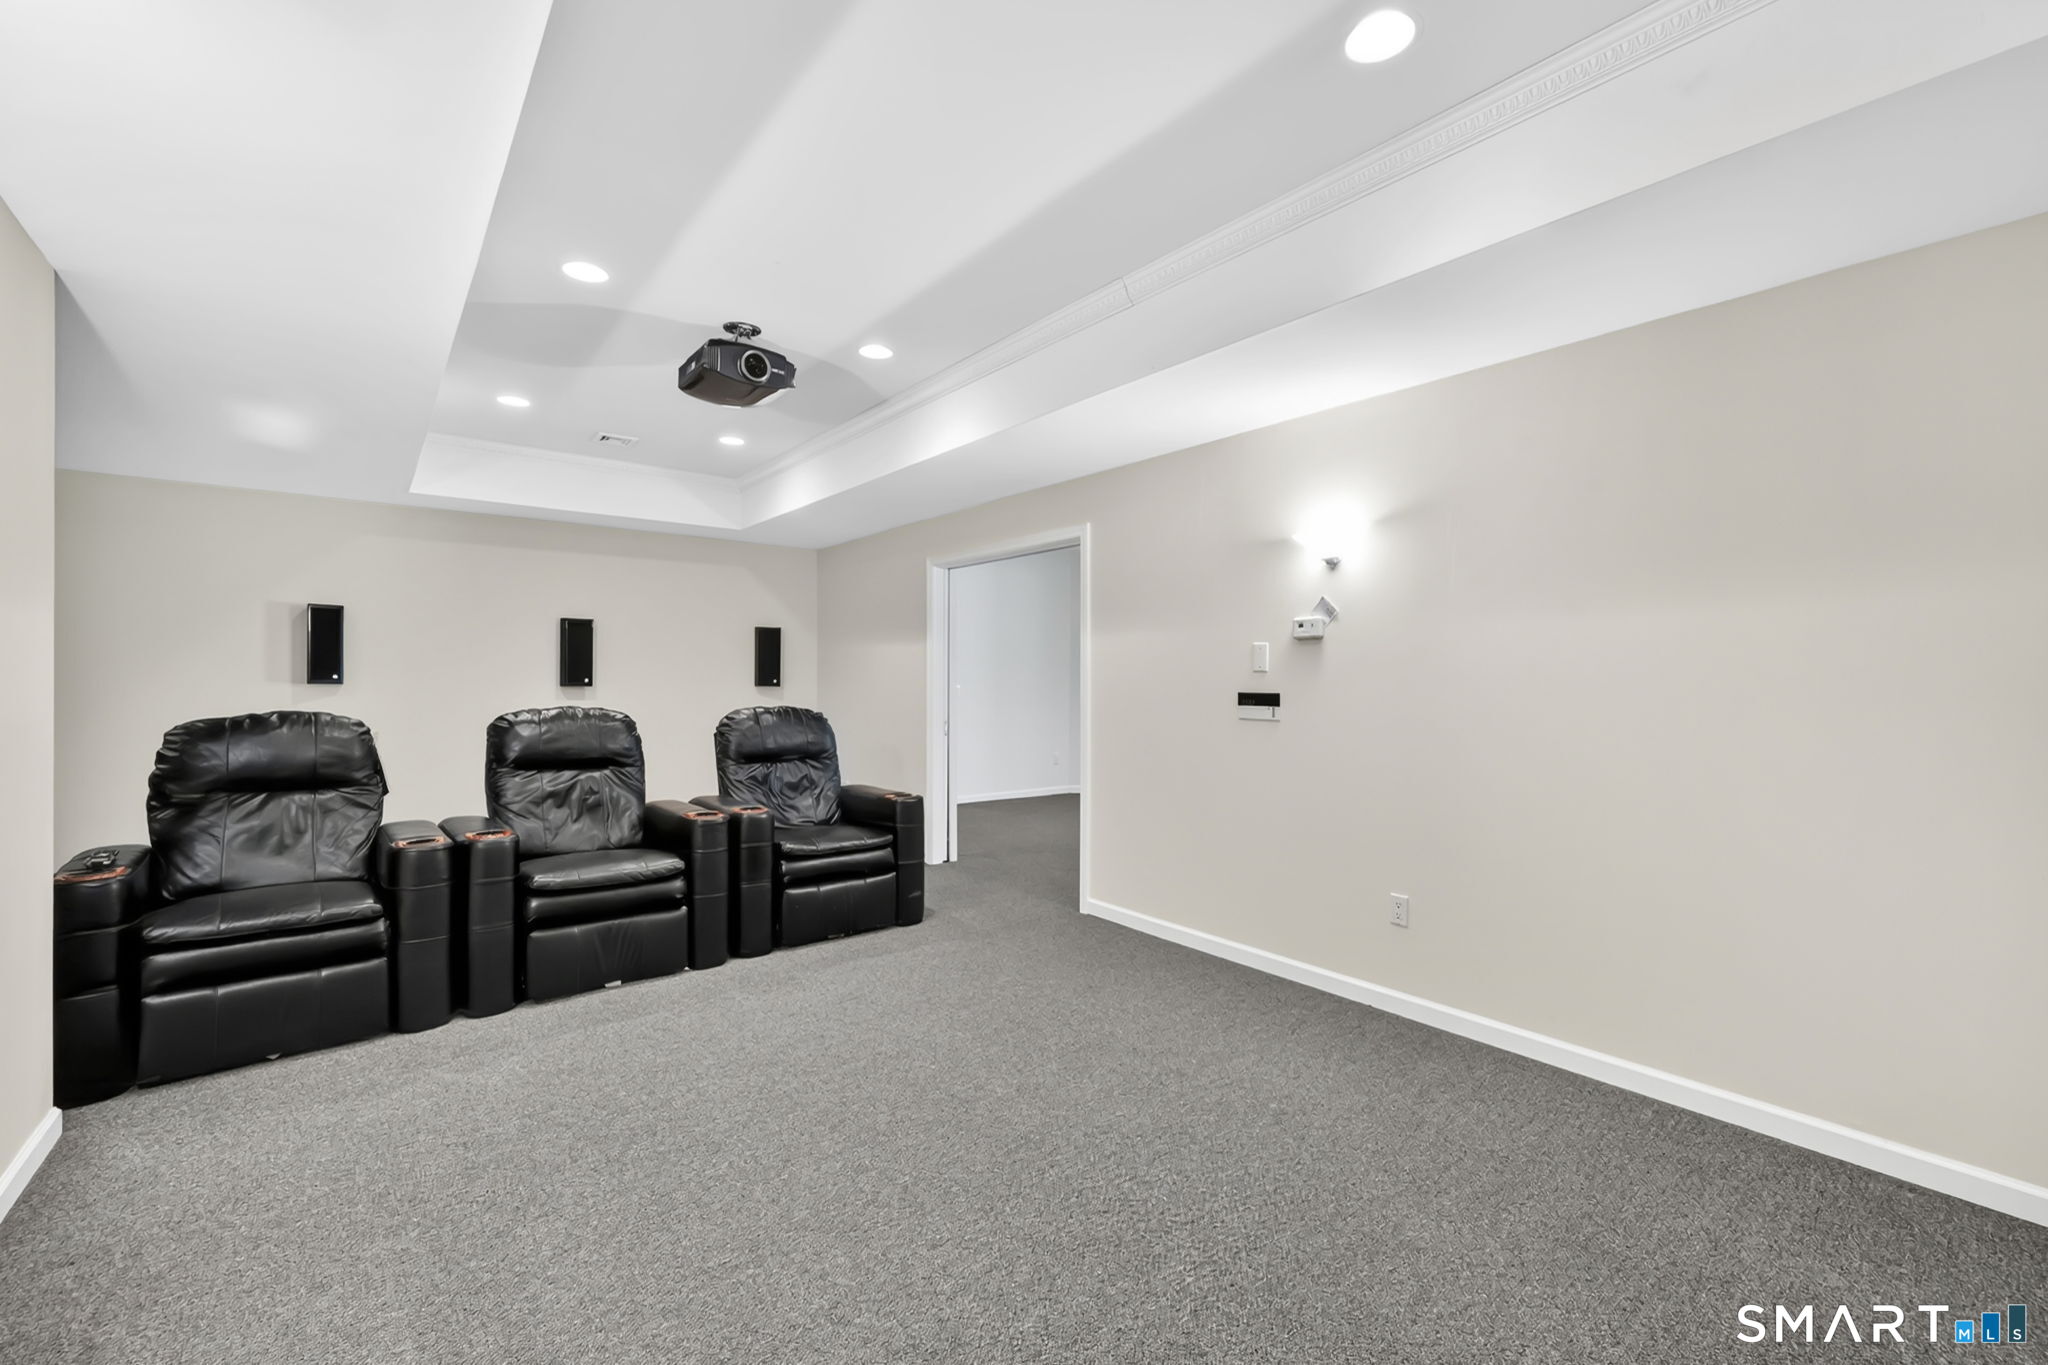
Home Automation: Built In Audio,Entertainment System,Lighting,Security System
Energy Features: Generator,Programmable Thermostat,Thermopane Windows
Solar Contract: Not specified
Heating Fuel: Propane
Fuel Tank Location: In Ground
Cooling System: Central Air
Hot Water System: Not specified
Air Radon Mitigation: Not specified
Water Radon Mitigation: Not specified
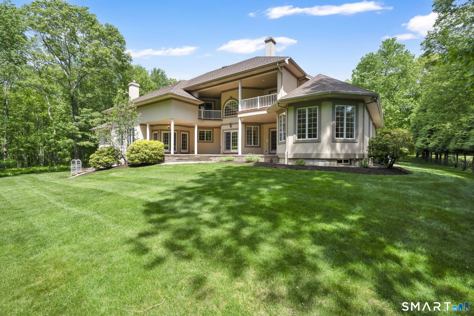
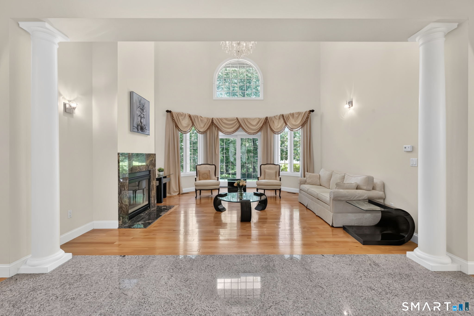
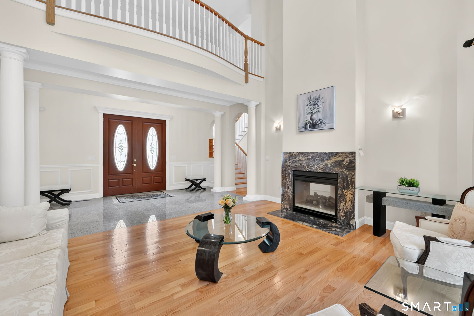
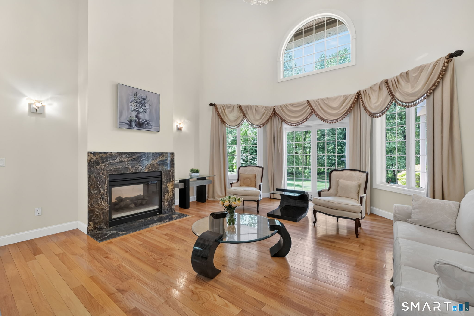
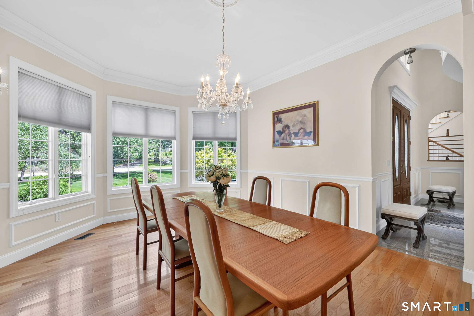
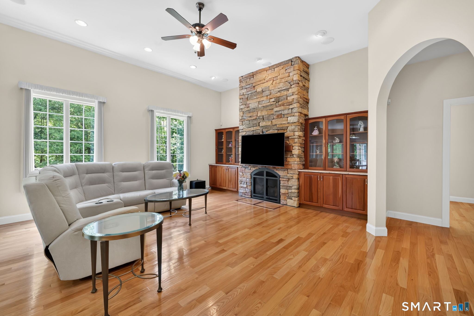
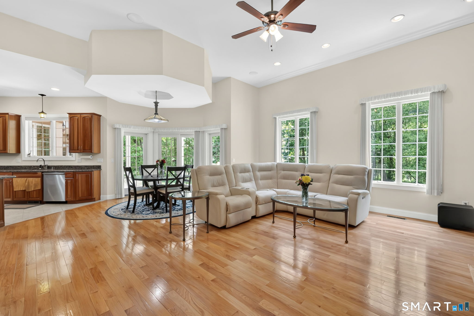
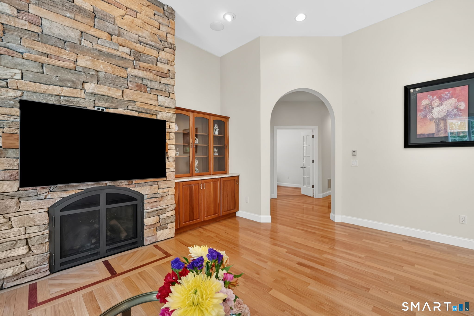
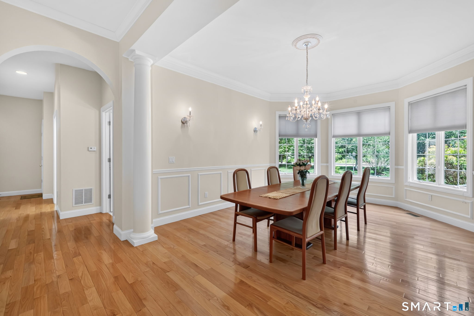
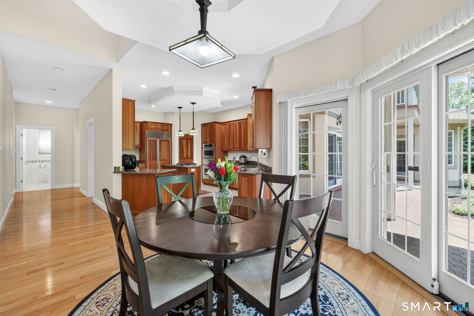
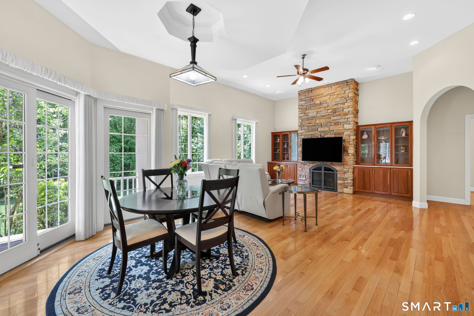
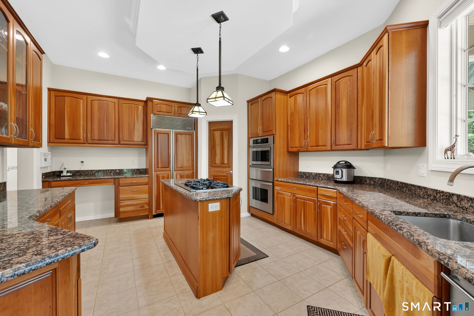
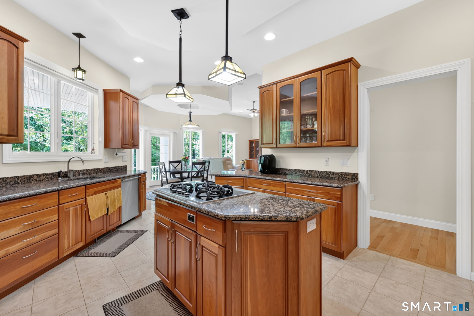
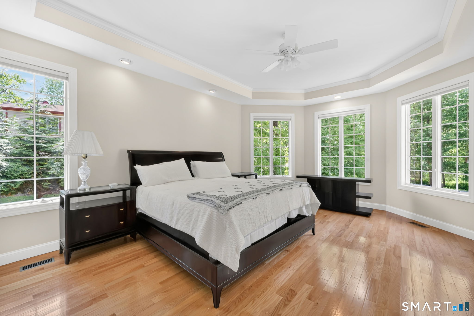
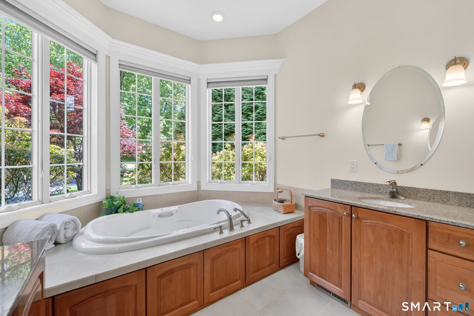
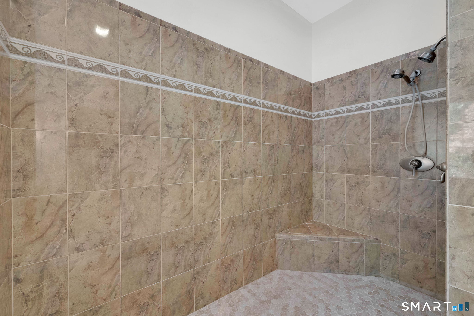
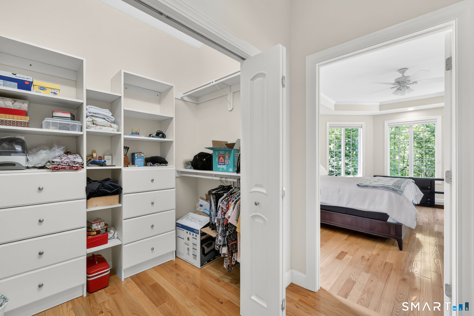
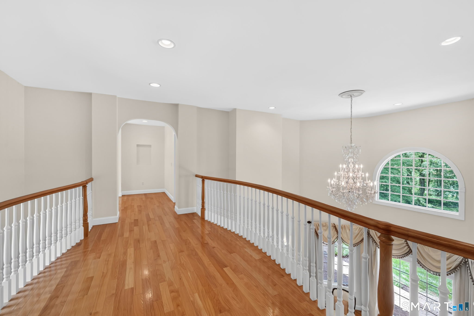
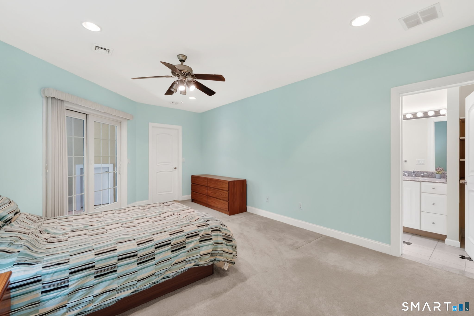
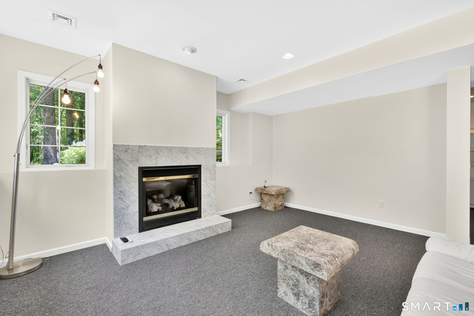
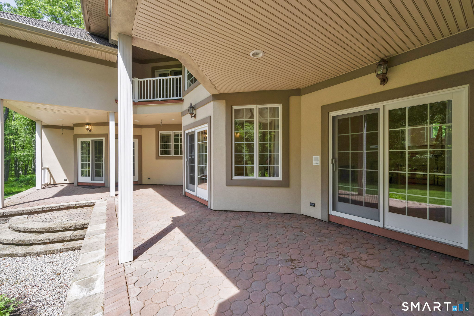
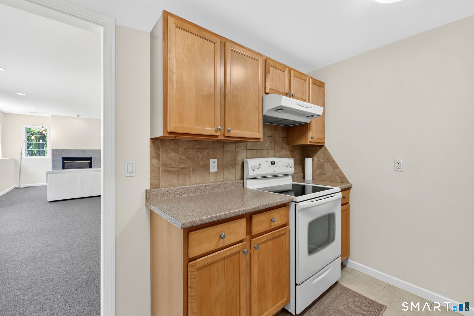
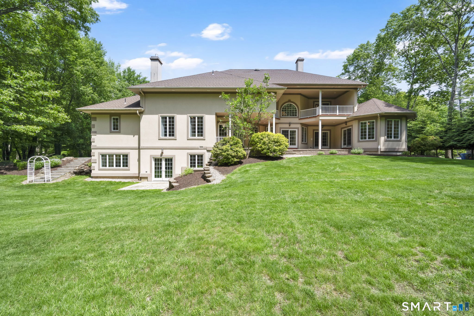
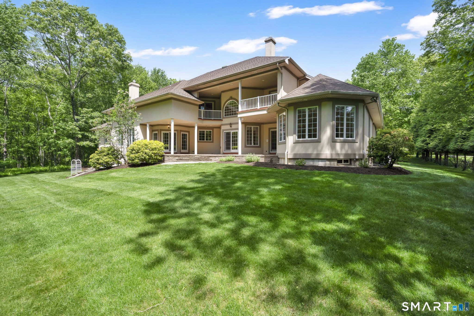
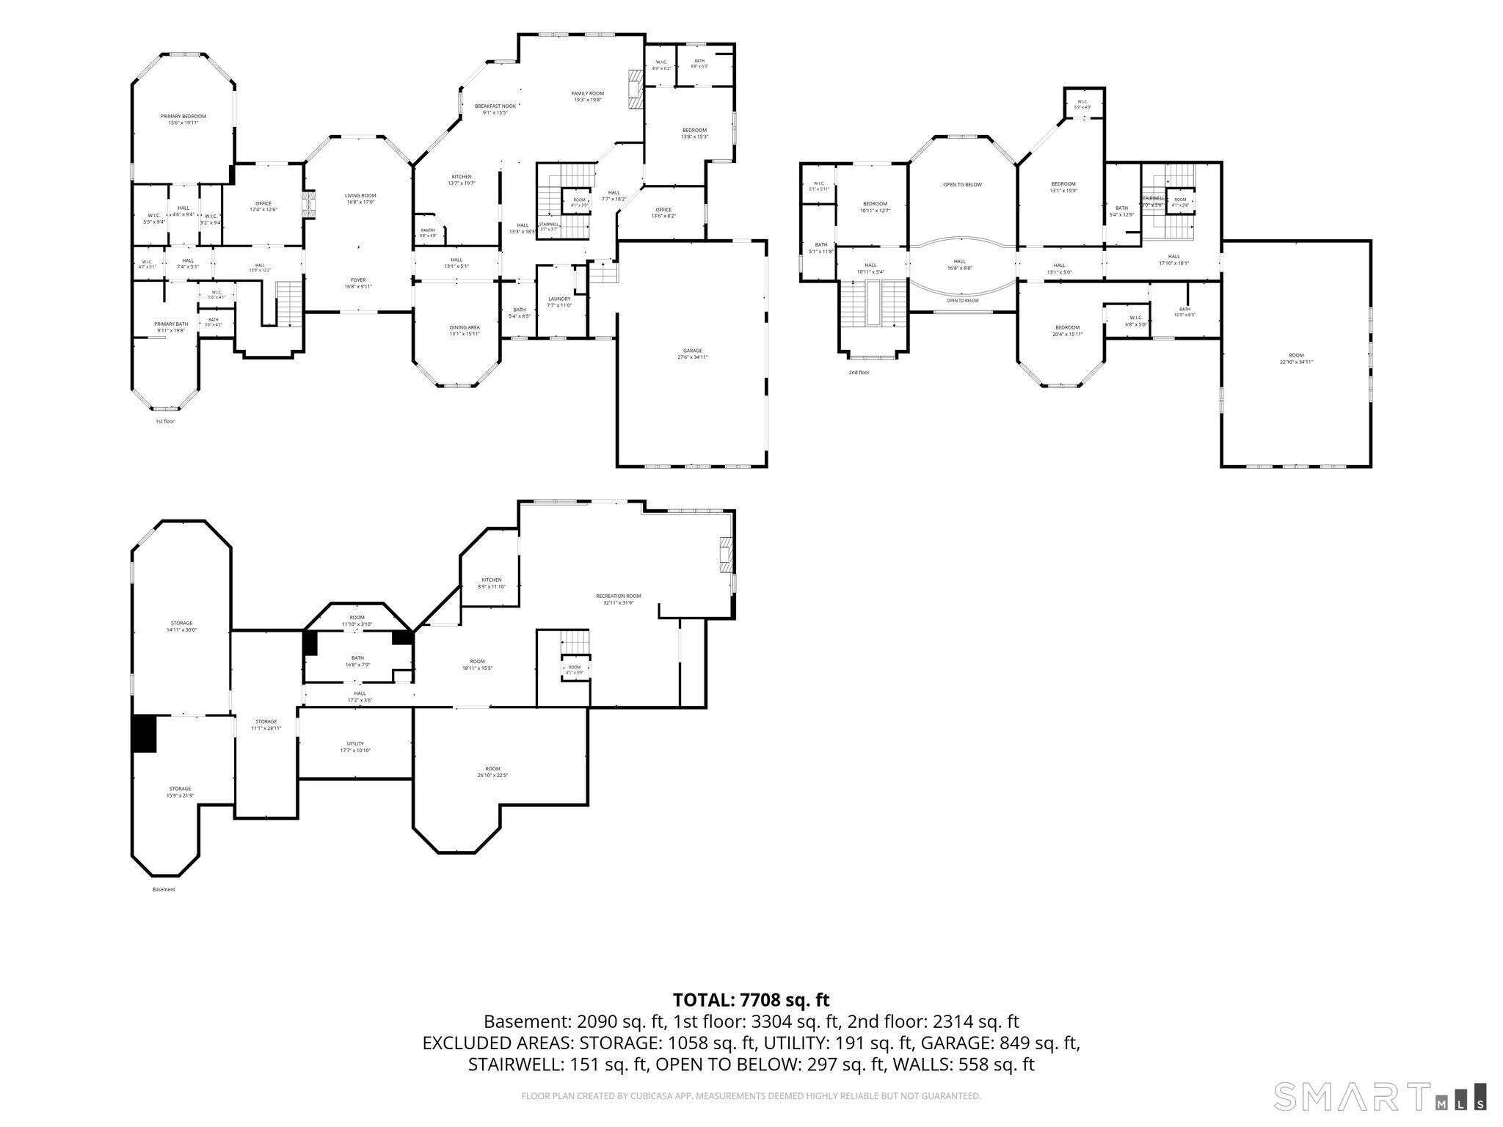
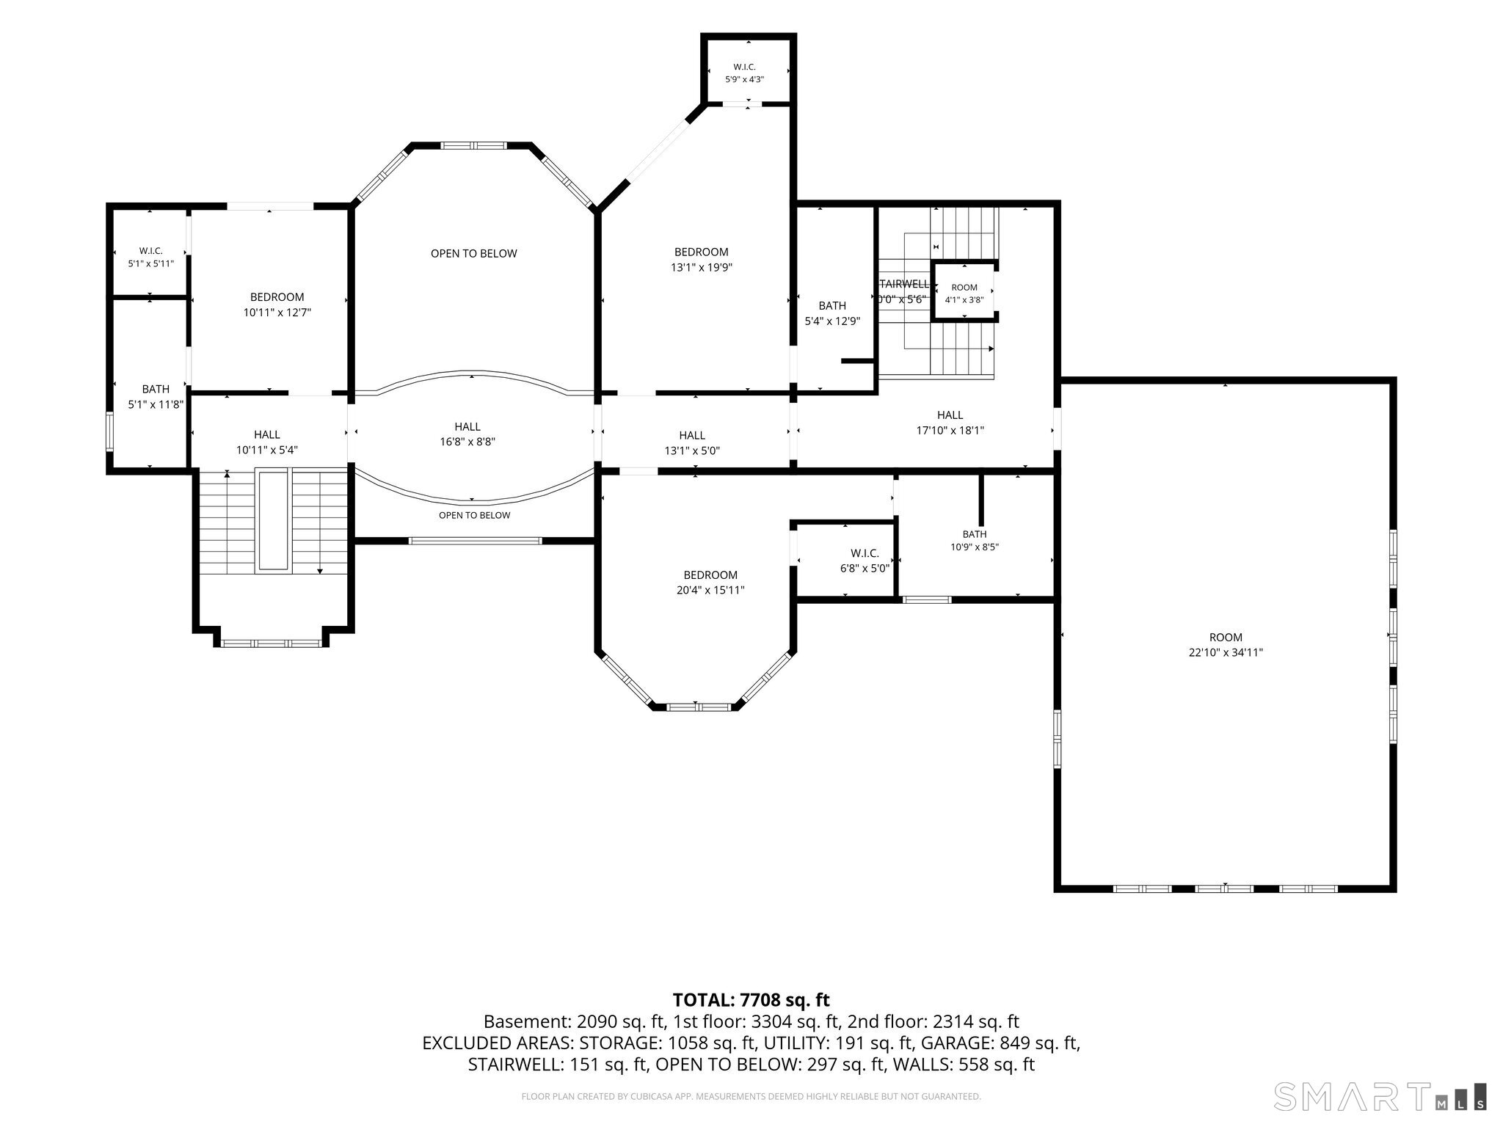
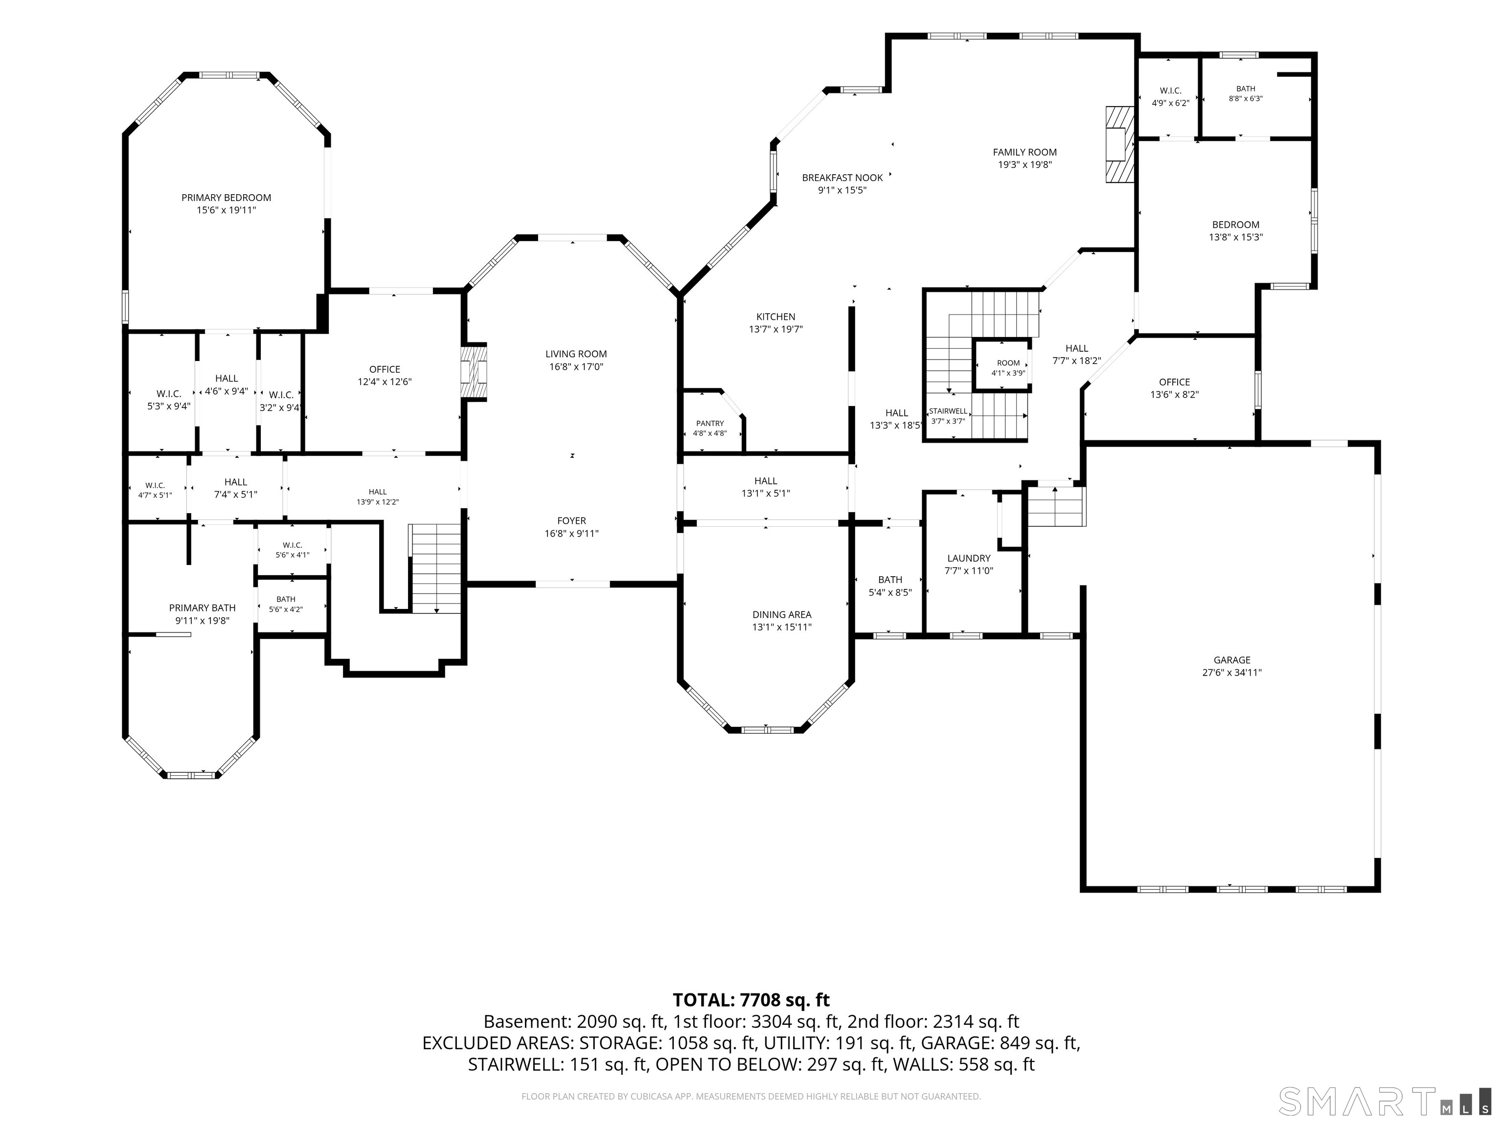
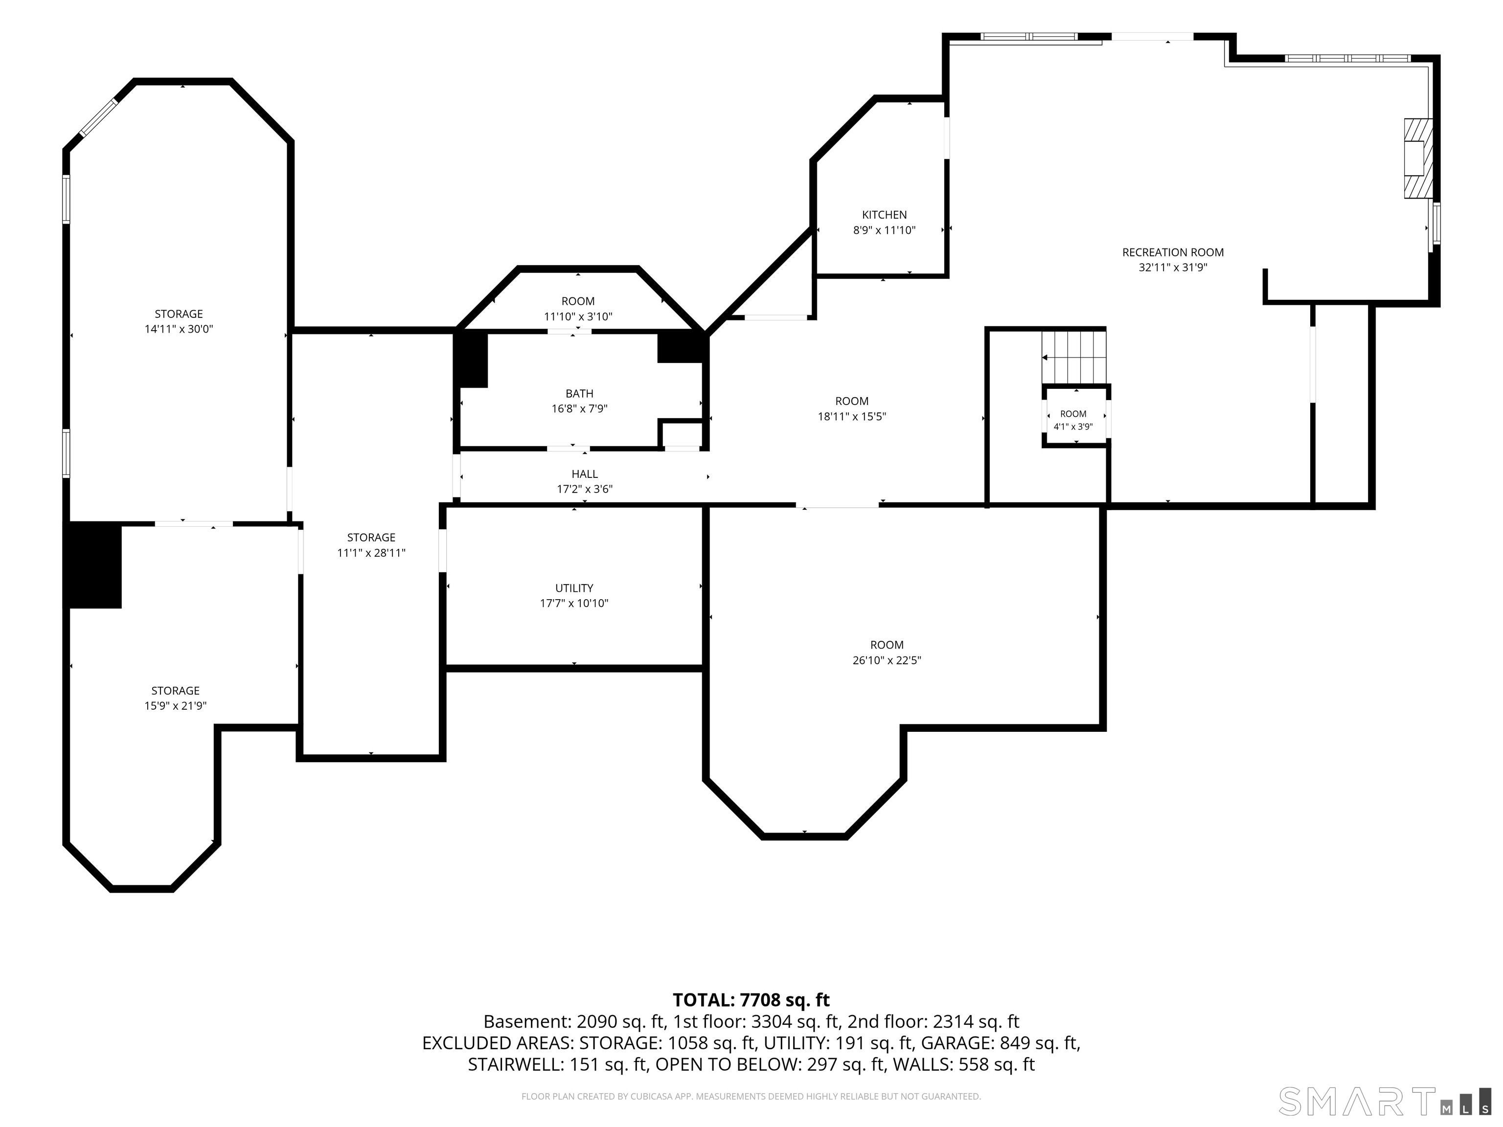
Do you love to entertain, prefer quiet moments of relaxation, or simply appreciate the luxury of abundant space? This custom built, 6,427 sq ft residence offers exceptional flexibility, comfort, and elegance throughout. A grand marble foyer welcomes you into the home, introducing the elegant formal living room where striking atrium windows, a gas fireplace, and sliders with direct access to the large patio create an inviting setting for both everyday living and special occasions. A dramatic chandelier adds warmth and sophistication, with the added convenience of a switch-operated lowering mechanism for easy cleaning and maintenance. This space flows seamlessly into the formal dining room, perfectly proportioned for memorable gatherings. Just beyond, the well-equipped kitchen features an island, generous cabinetry, and a bright eat in nook with sliders leading to the expansive deck that spans the length of the home-ideal for outdoor dining and entertaining and enjoying the private setting. The kitchen opens to the impressive family room, anchored by a stunning stone gas fireplace and custom built ins, creating a warm and welcoming center of the home. The main level primary suite is a private retreat unto itself, thoughtfully designed for comfort and convenience. It offers two large walk in closets, a spa like bath with a jacuzzi tub and tiled shower, plus an additional walk in closet for exceptional storage.
Continue reading ▾Mechanicals & Utilities: Hot Air • Propane • Central Air • Private Well water • 4 fireplaces
Exterior Features
Exterior Construction: Stucco
Roof Type: Asphalt Shingle
Foundation: Concrete
Driveway: Private,Circular,Paved
Garage: Attached Garage,Paved,Driveway (3 car)
Parking: 3 Total
Patio/Deck: Underground Utilities,Gutters,French Doors,Patio
Utilities: Water: Private Well
