
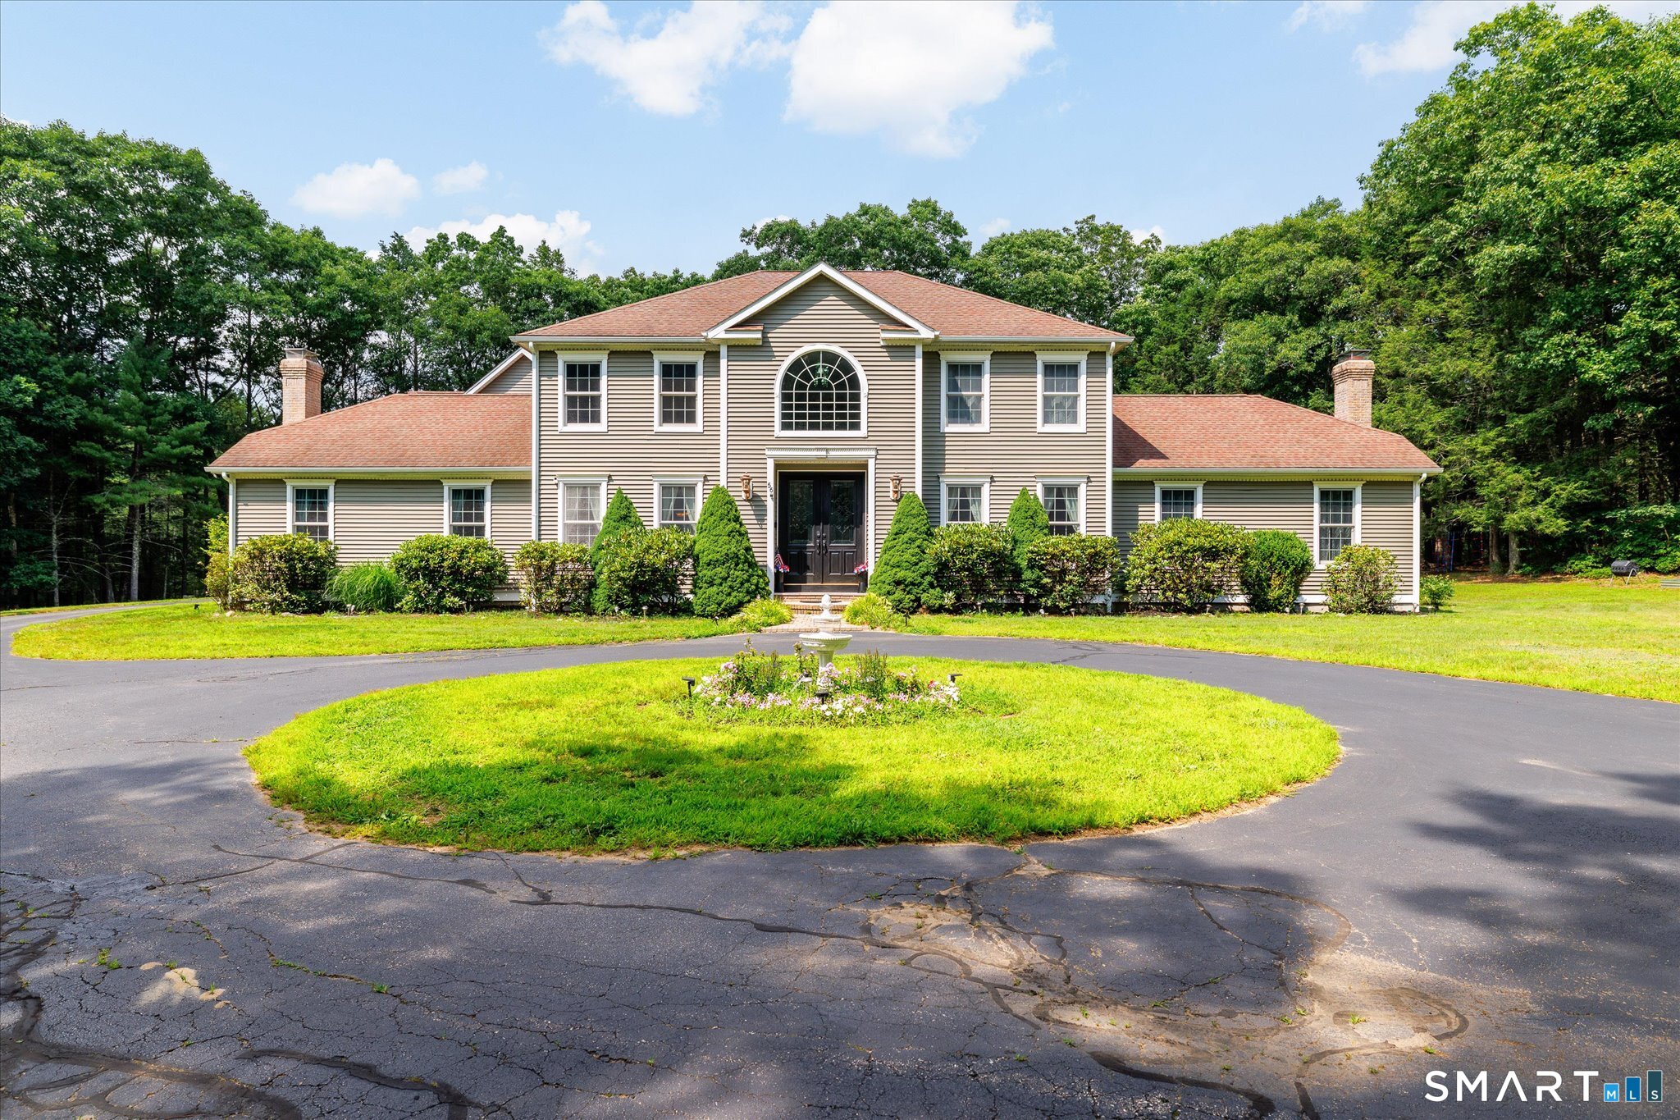
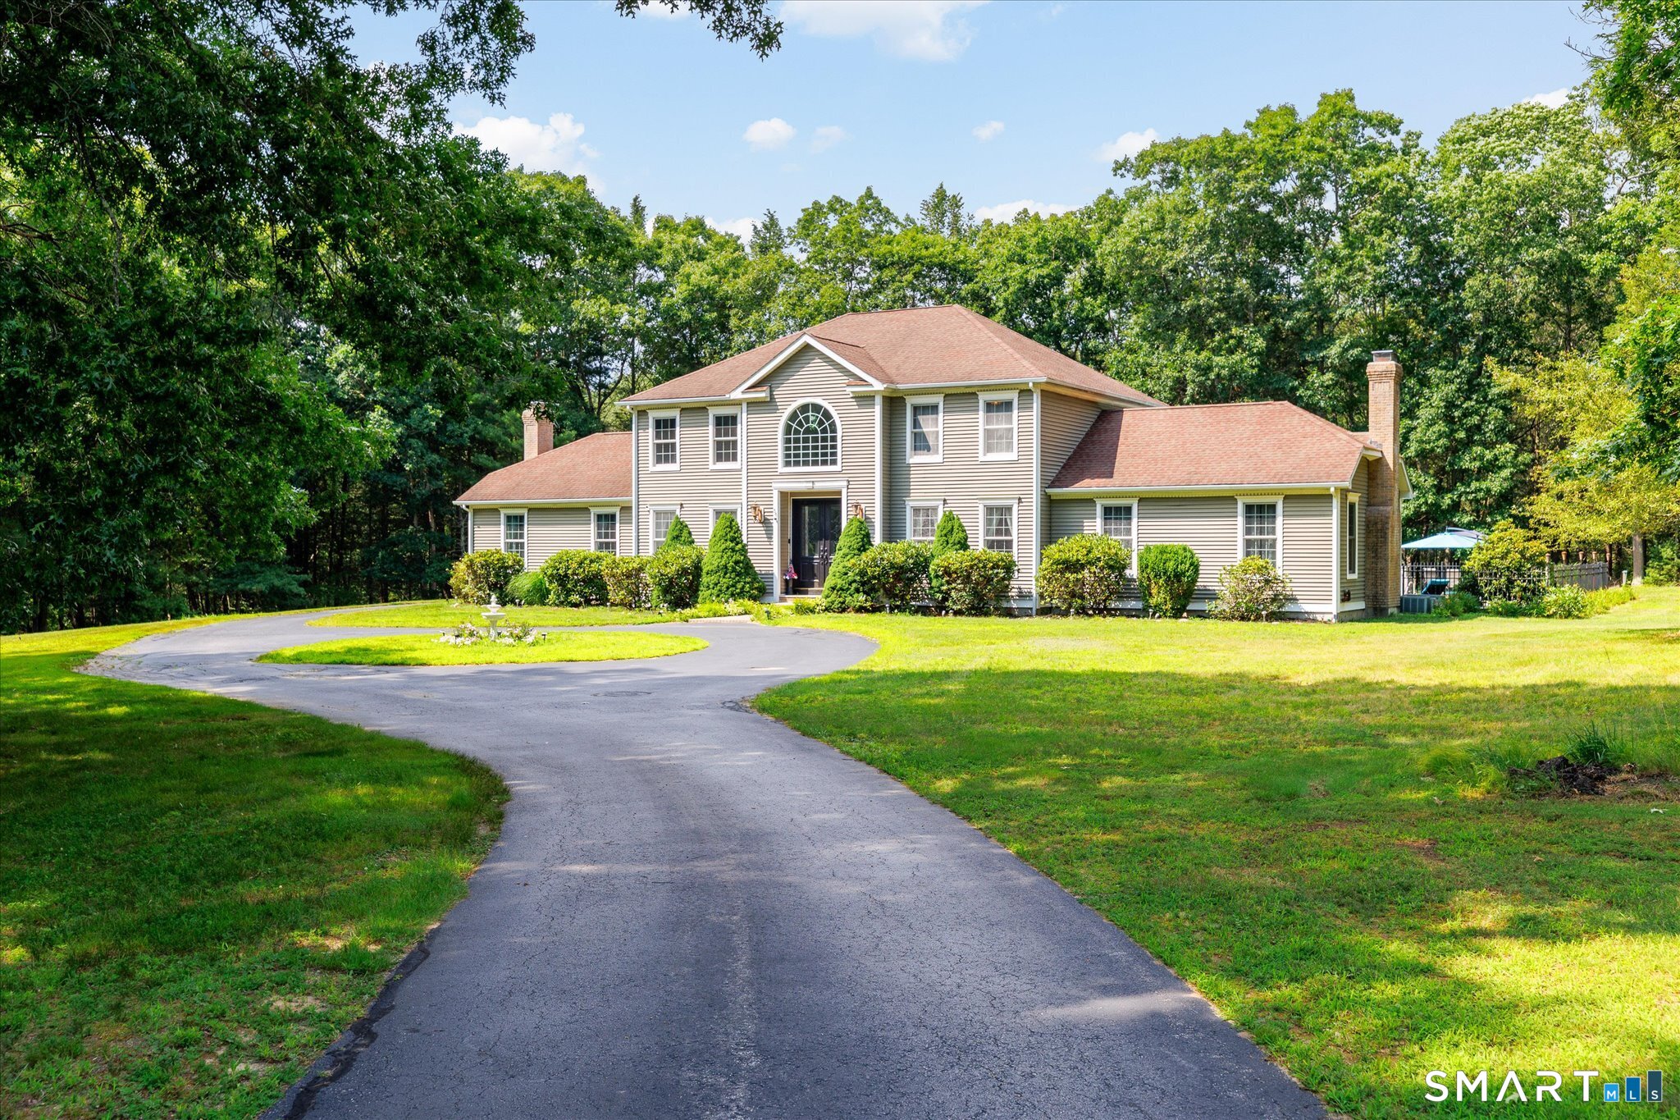

56 River Road, Killingly, CT is a Colonial residence located in Killingly, CT. This property was listed for sale on (approximately days ago) and is currently offered at $850,000.
56 River Road, Killingly, CT is a 5-bed, 3-bath, 3,982 square foot home built in 2005 , featuring Colonial architecture
This home is within the Killingly school district. Local, with nearby schools including Per Board of Ed.
Pricing Insight: Originally listed at $850,000, the price has since been adjusted by $0 (0%). It has been on the market for approximately 25 days, with a total price adjustment of $0 (0%).
MLS #: 24176144
Days on Market: 25
Residence Type: Single Family
Architectural Style: Colonial
Neighborhood: Dayville
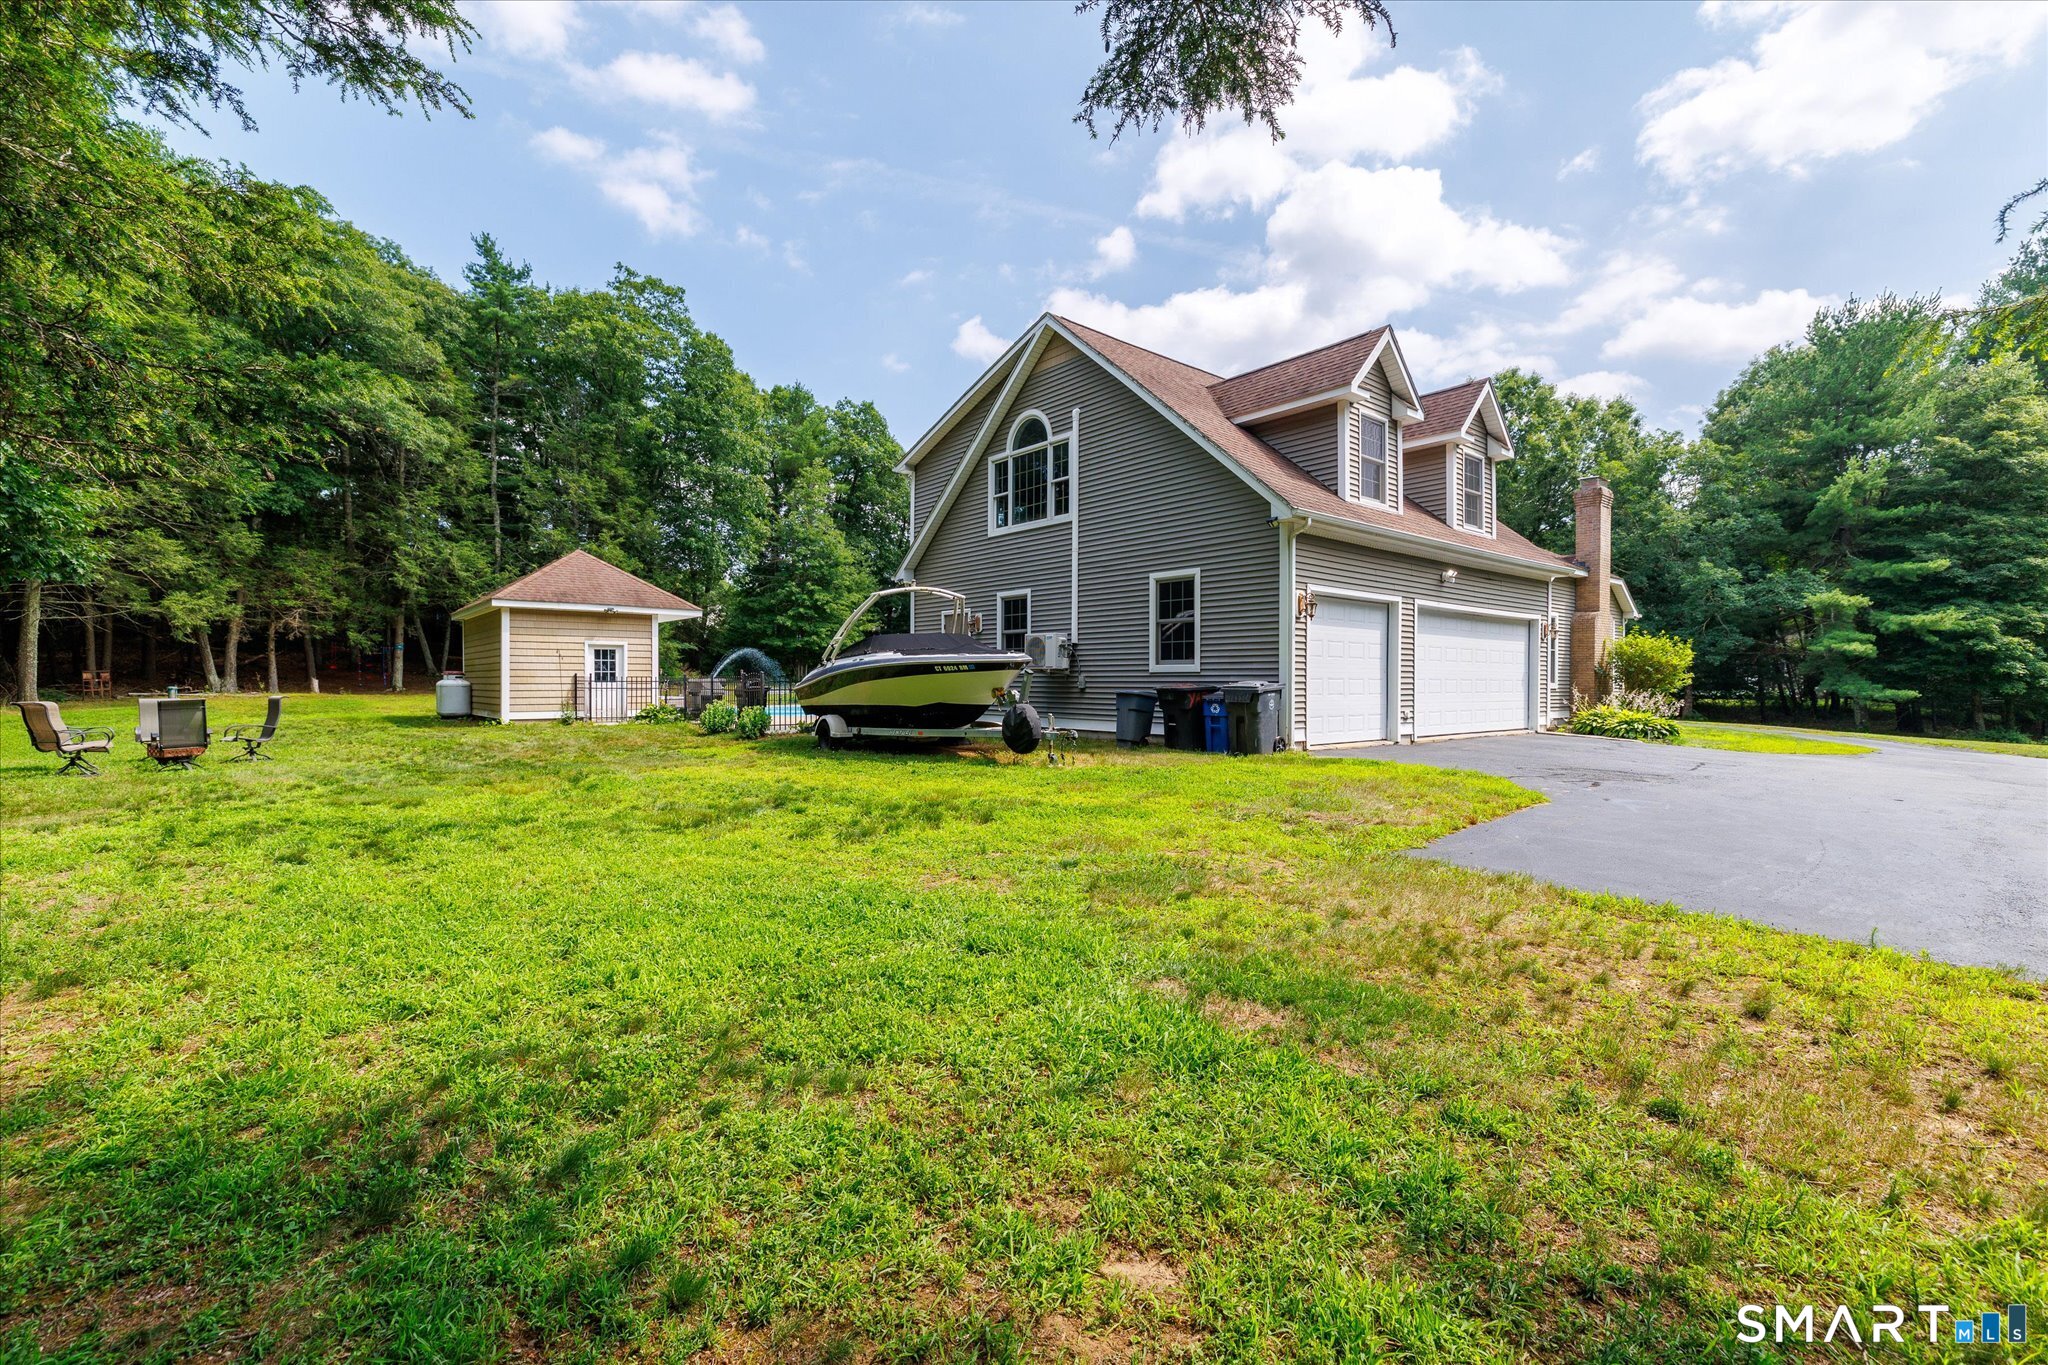
Garage Spaces: 3
Heating: Hot Air,Wall Unit,Wood/Coal Stove
Offered Price: $850,000
Price per Sq Ft: $213
Year Built: 2005
Living Area: 3,982 Sq. Ft.
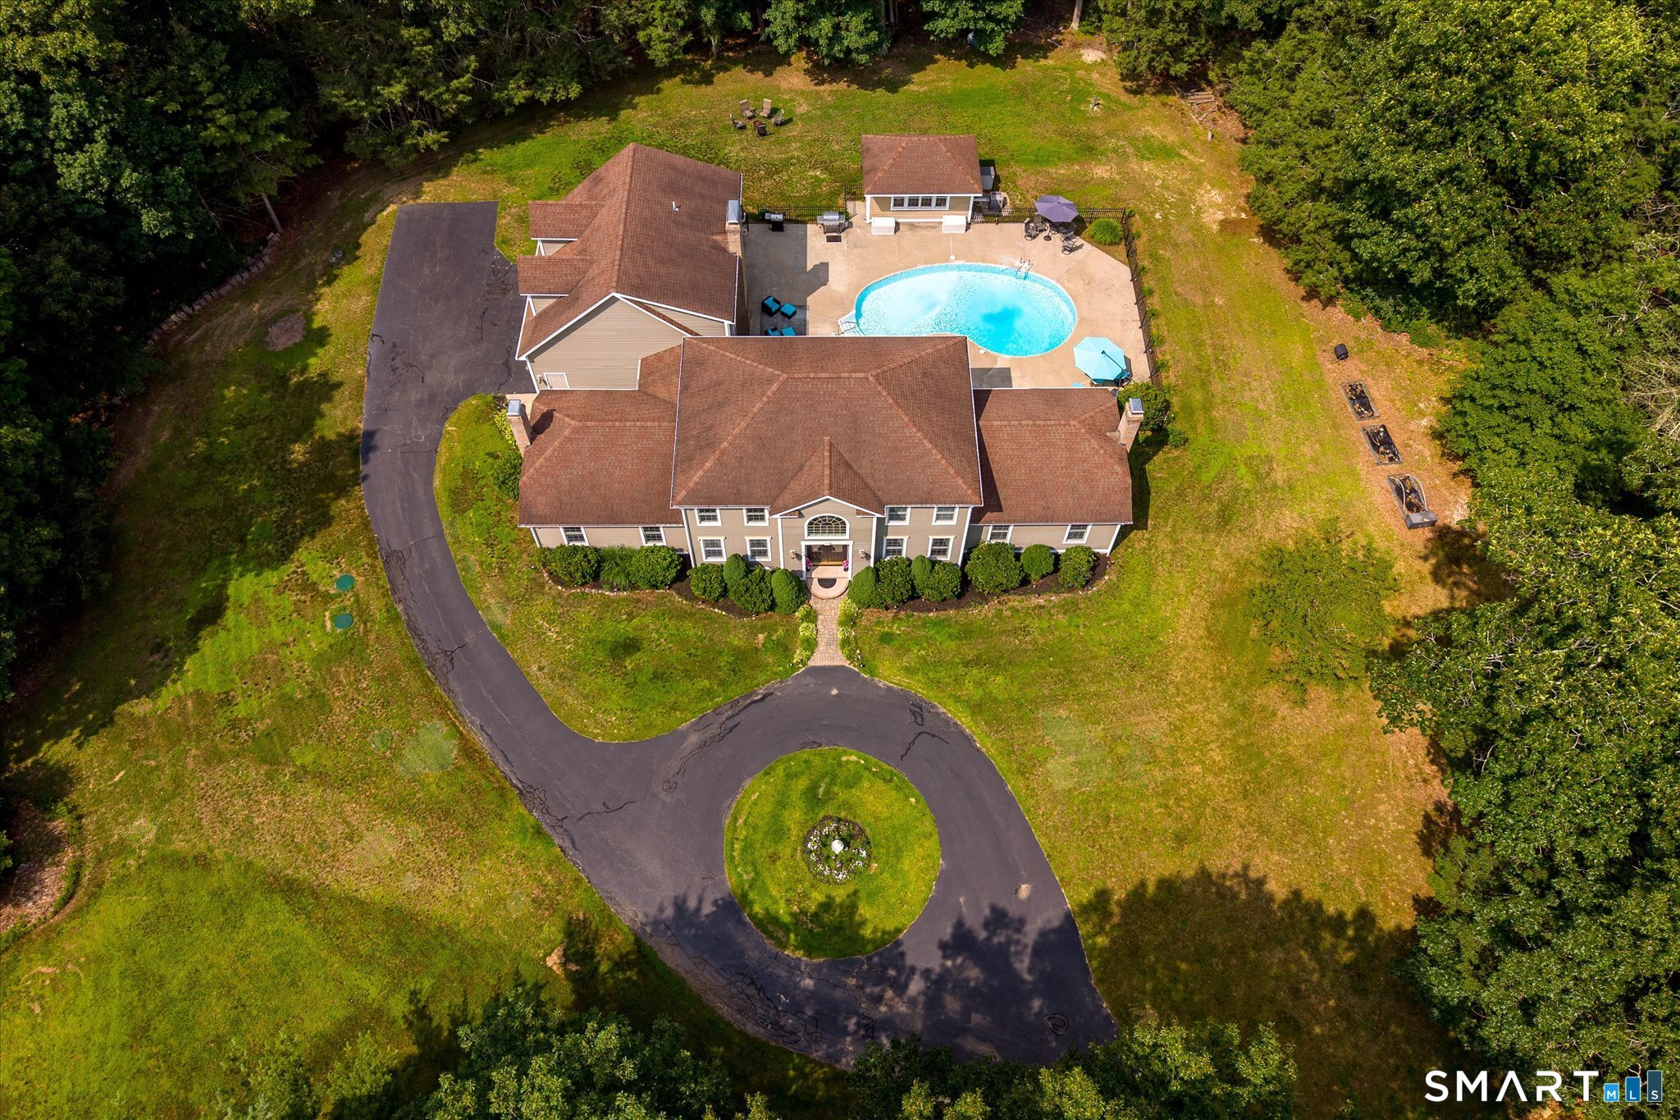
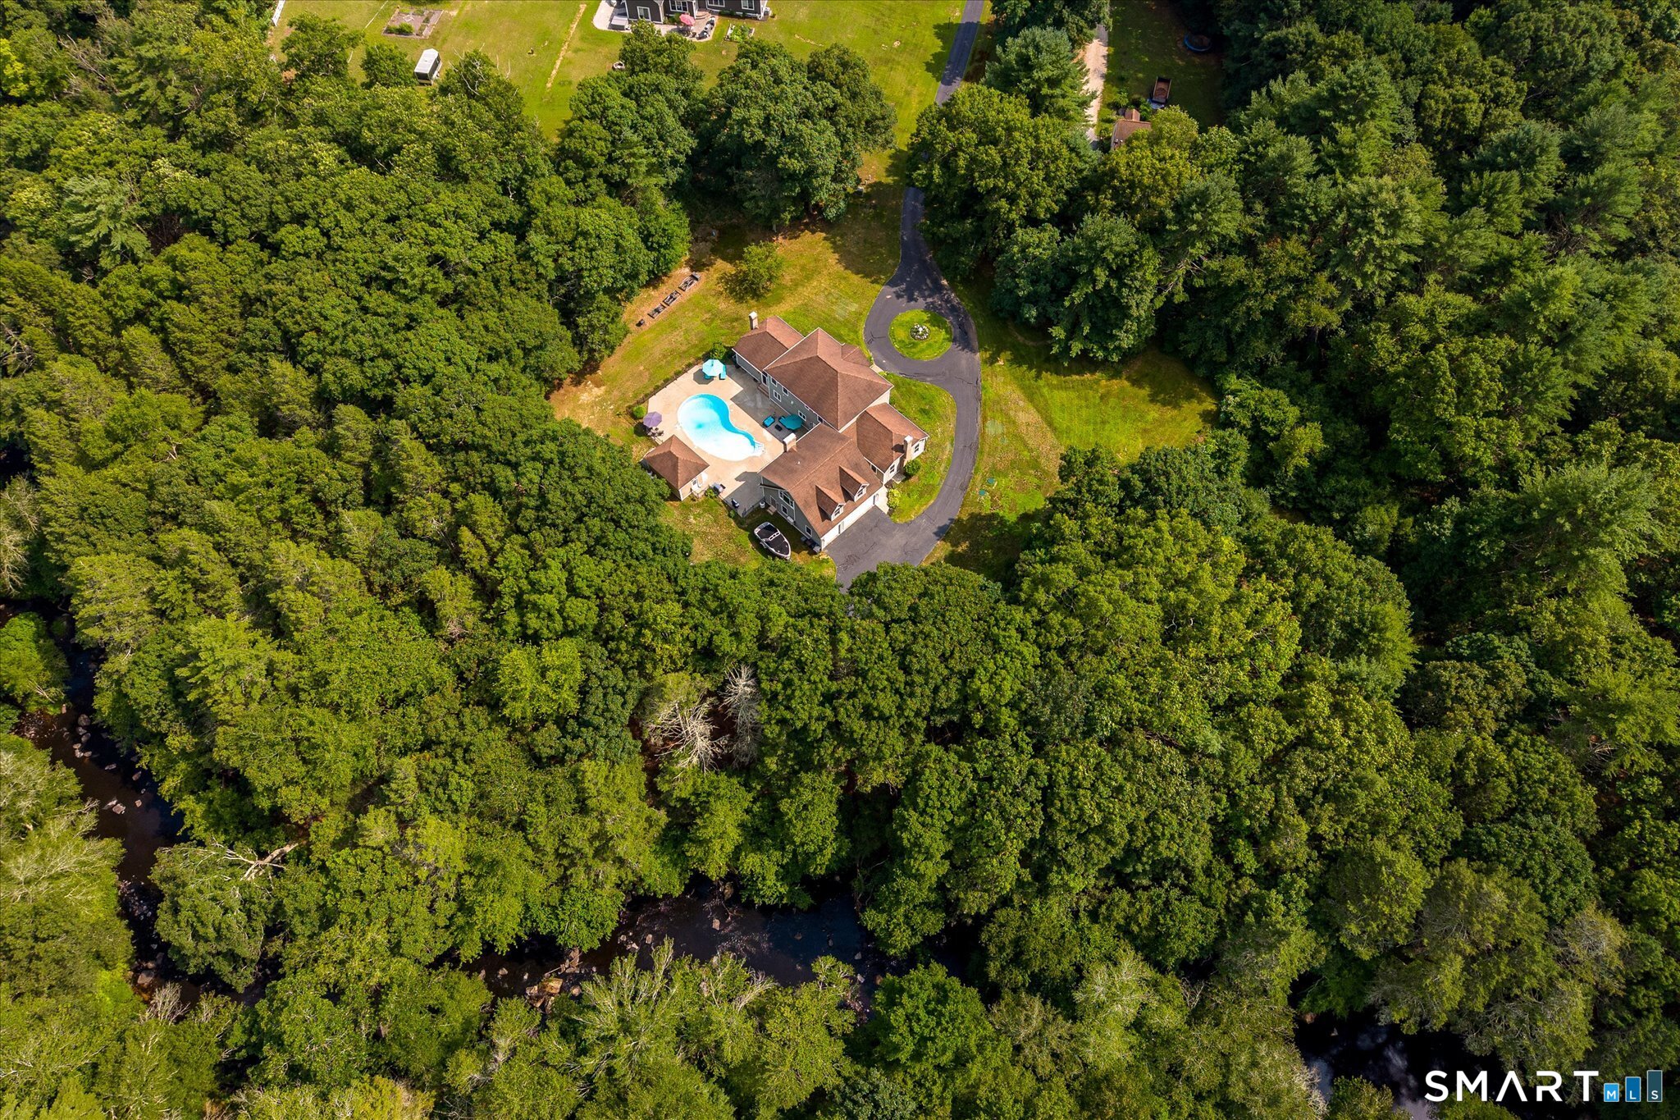
Lot Size: 5.69 Acres
Design & Construction: Frame
Estimated Tax: $11,749
Price per square foot: $213 / Sq. Ft.
Tax assessed value: $487,300
Estimated Tax: $11,749
Architectural Style: Colonial
Design & Construction: Frame
Residence Type: Single Family
Year Constructed: 2005
Living Area: 3,982 Sq. Ft.
Lot Size: 5.69 Acres
Fuel: Electric,Oil,Propane,Wood
Home Automation: Electric Outlet(s),Entertainment System,Lighting,Lock(s),Security System,Thermostat(s)
Energy Features: Extra Insulation,Fireplace Insert,Generator Ready,Programmable Thermostat
Solar Contract: Not specified
Heating Fuel: Electric,Oil,Propane,Wood
Fuel Tank Location: In Basement
Cooling System: Ceiling Fans,Central Air,Split System
Hot Water System: Not specified
Air Radon Mitigation: Not specified
Water Radon Mitigation: Not specified
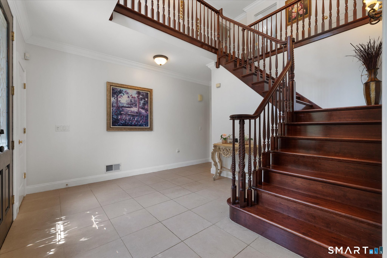
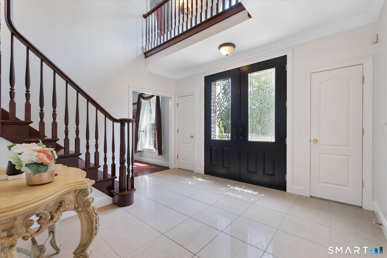
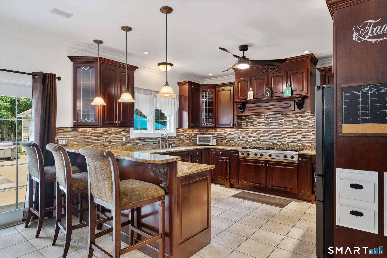
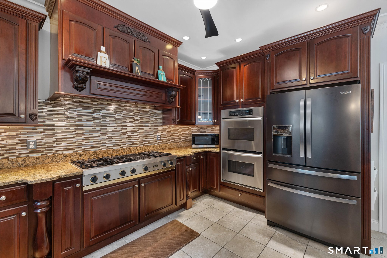
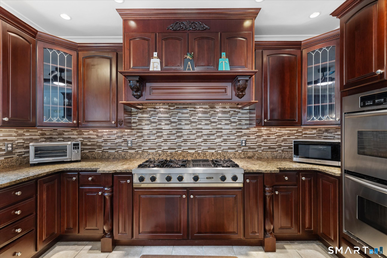
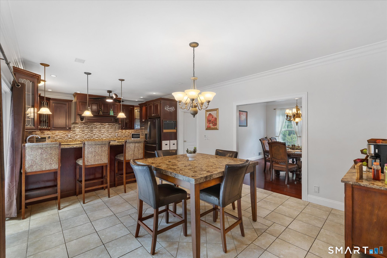
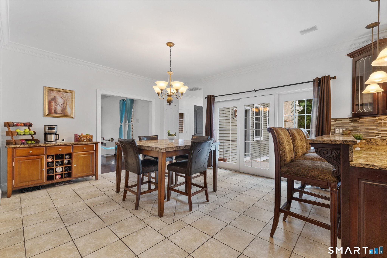
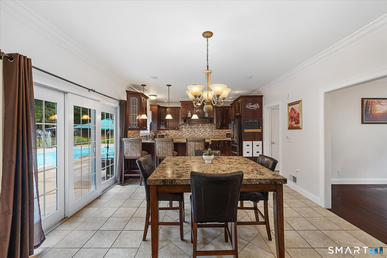
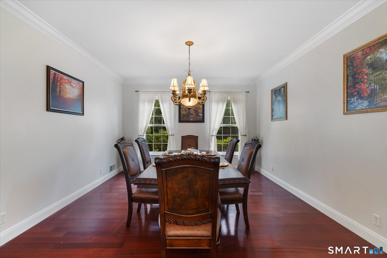
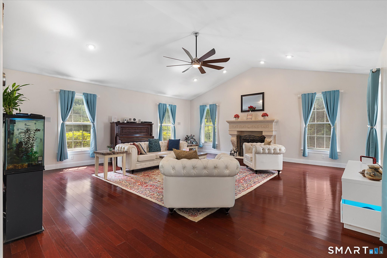
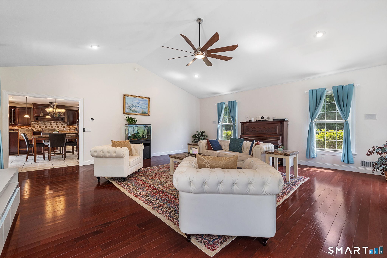
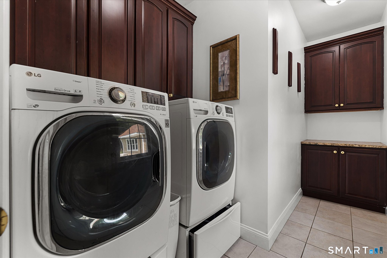
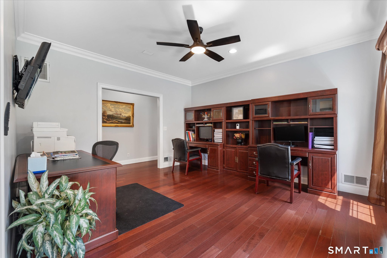
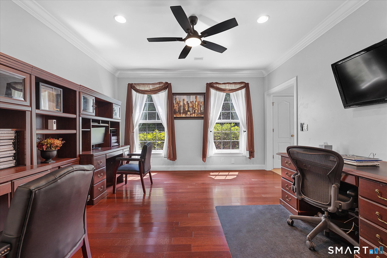
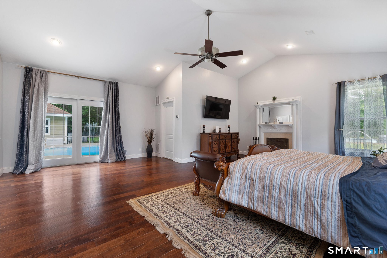
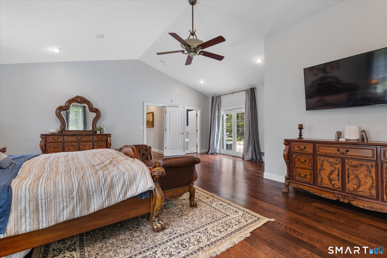
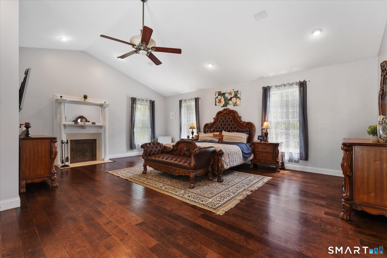
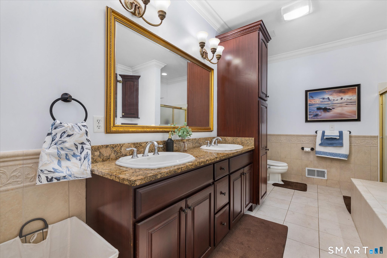
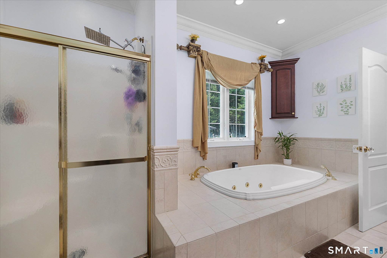
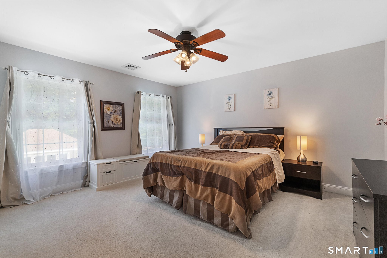
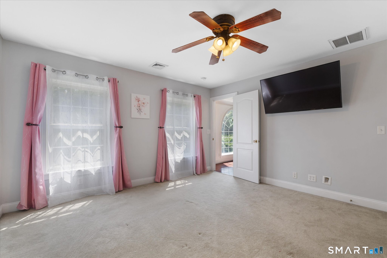
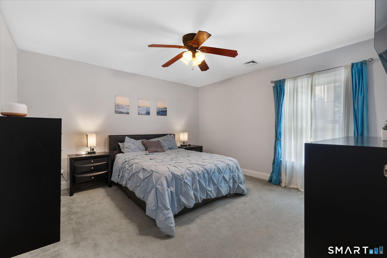
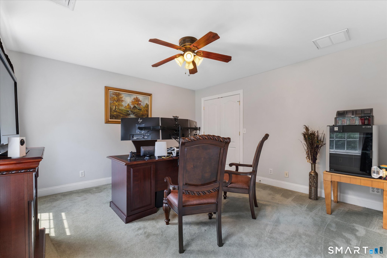
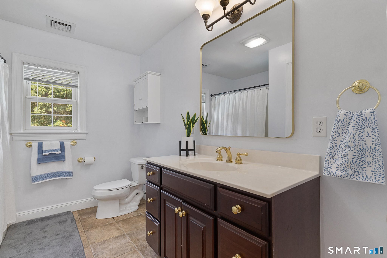
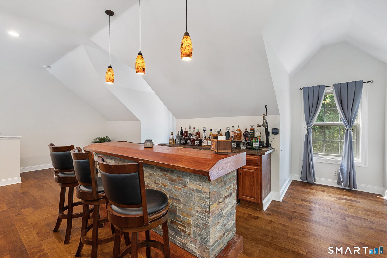
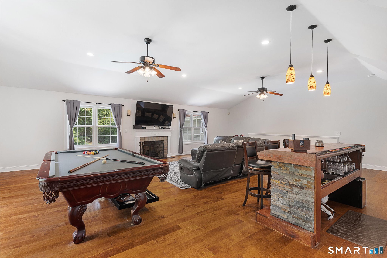
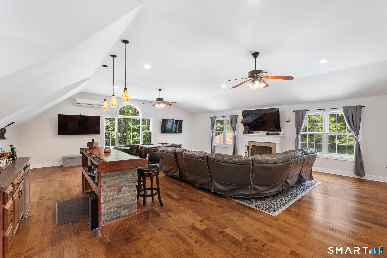
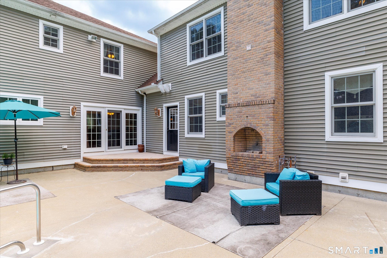
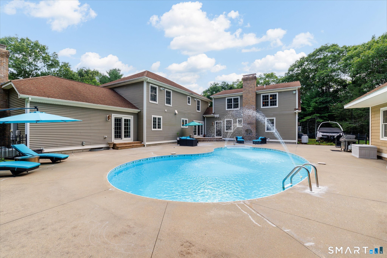
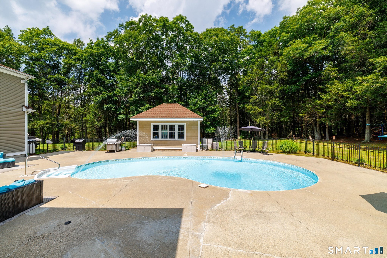
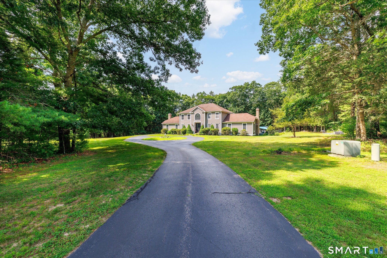
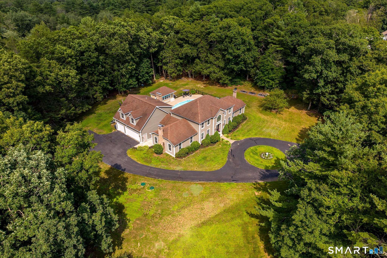
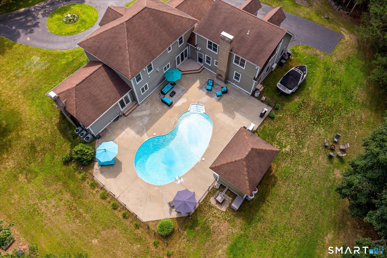
Welcome to your own retreat on more than 5 acres along 5 Mile River. This custom Colonial combines timeless craftsmanship with modern conveniences. The heart of the home is a chef's kitchen featuring granite countertops, a six-burner Viking gas range with integrated charbroiler, an eat-in dining area, and direct access to the backyard patio. The main level also includes a formal dining room, home office, first-floor laundry, and an impressive living room with soaring cathedral ceilings, hardwood floors, and a custom solid stone gas fireplace. The spacious first-floor primary suite features cathedral ceilings, custom wood-burning fireplace, a walk-in closet, spa-inspired bath with jetted tub, and private patio access. Upstairs is a second full bathroom and four generously sized bedrooms, one of which offers a walk-in closet. The finished space above the three-car garage provides exceptional space for entertaining, recreation, or guests. Conveniences include central air, an oil heating system that can be supplemented by an efficient whole-house wood-burning furnace, generator hookup, hot tub hookup, tanning bed hookup, and numerous smart home features including connected lighting, ceiling fans, Nest thermostat, automatic door locks, video doorbell integrated with the home's phone system, driveway sensor alerts, and bathroom humidity sensors.
Continue reading ▾Mechanicals & Utilities: Hot Air,Wall Unit,Wood/Coal Stove • Electric,Oil,Propane,Wood • Ceiling Fans,Central Air,Split System • Private Well water • 3 fireplaces
Exterior Features
Exterior Construction: Vinyl Siding
Roof Type: Asphalt Shingle
Foundation: Concrete
Driveway: Private,Circular,Paved
Garage: Attached Garage,Driveway (3 car)
Parking: 15 Total
Patio/Deck: Shed,Gutters,Garden Area,Patio
Pool: Heated,Pool House,Vinyl,Salt Water,In Ground Pool
Utilities: Water: Private Well
Outbuildings: Shed,Gutters,Garden Area,Patio
