
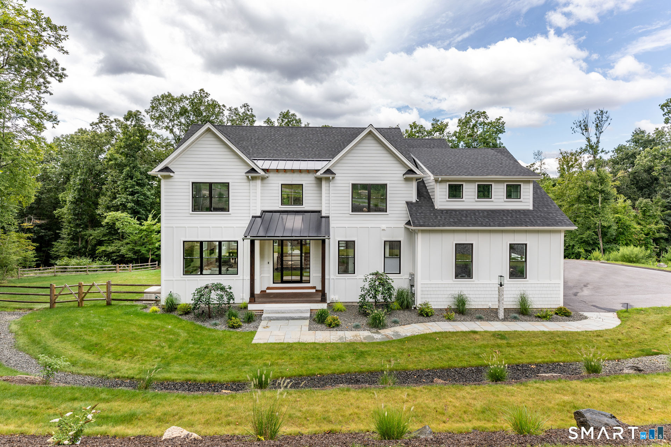
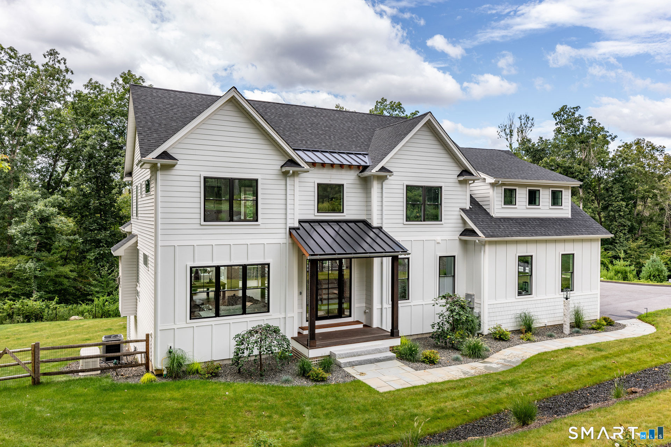
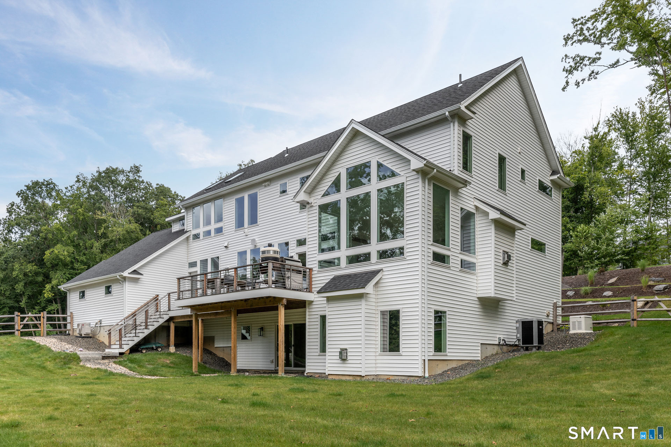
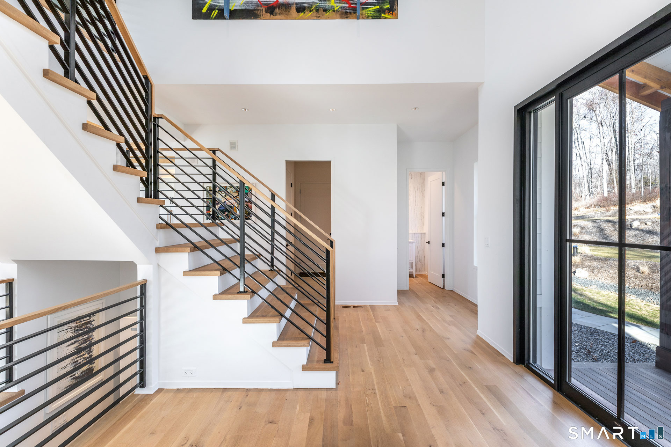
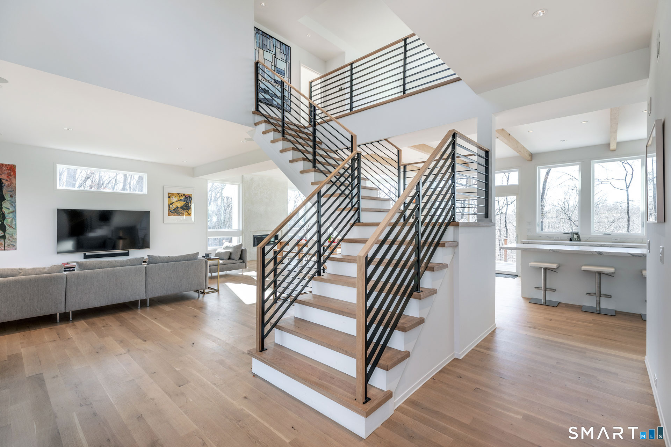
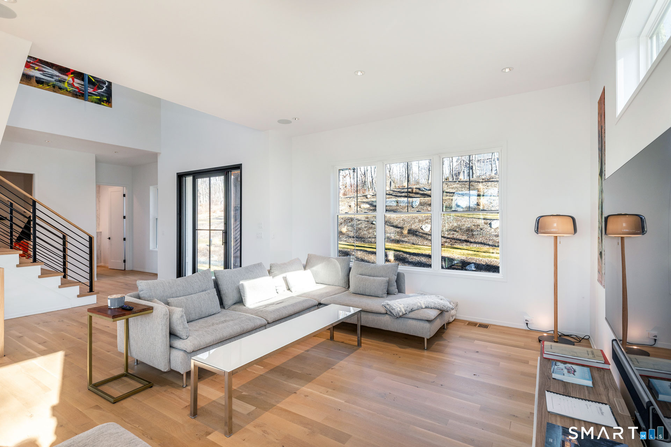
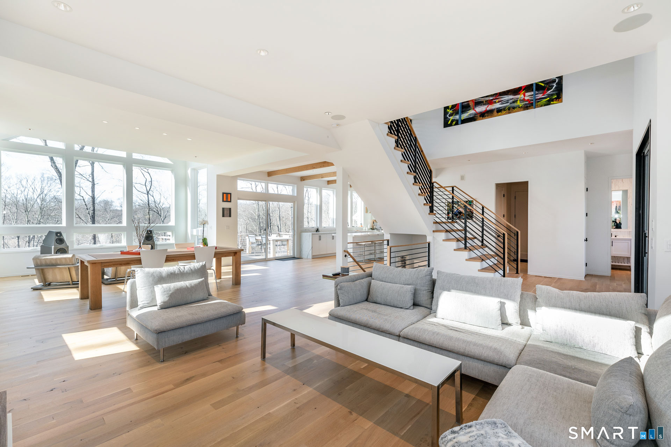
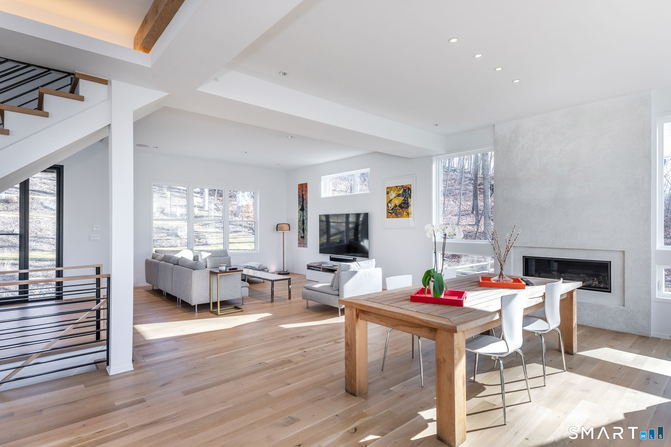
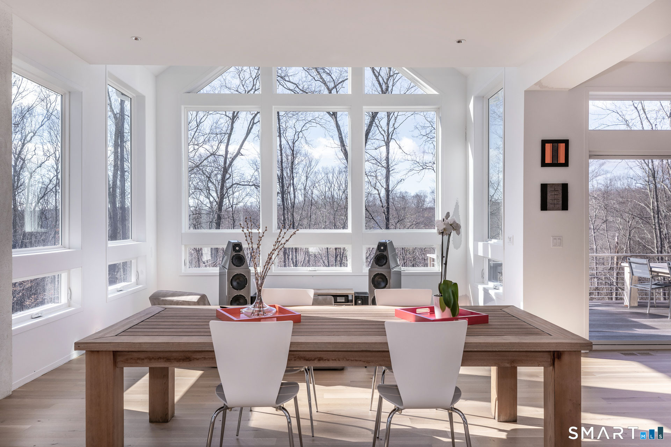
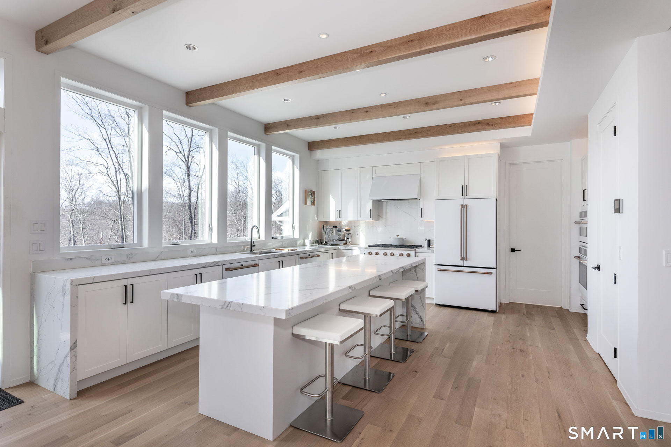
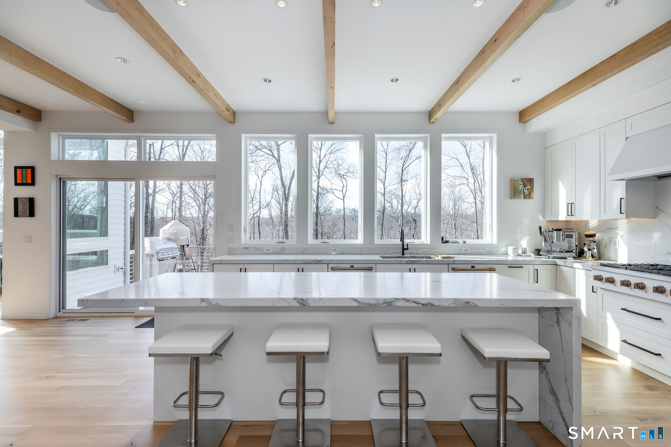
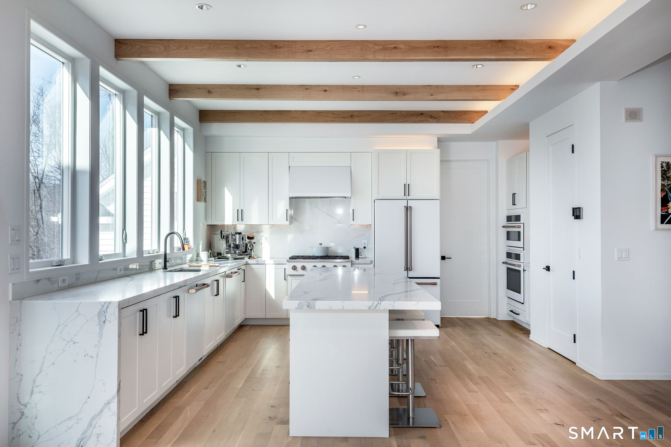
183 Willow Creek Estates, Southbury, CT is a Colonial and Contemporary residence located in Southbury, CT. This property was listed for sale on (approximately days ago) and is currently offered at $1,690,000.
183 Willow Creek Estates, Southbury, CT is a 4-bed, 4-bath, 4,360 square foot home built in 2026 , featuring Colonial,Contemporary architecture This home is part of a homeowners association, with dues of $89 paid Monthly. The HOA fee includes: club house.
This home is within the Southbury school district. Local, with nearby schools including Per Board of Ed.
Pricing Insight: Originally listed at $1,690,000, the price has since been adjusted by $0 (0%). It has been on the market for approximately 104 days, with a total price adjustment of $0 (0%).
MLS #: 24175945
Days on Market: 104
Residence Type: Single Family
Architectural Style: Colonial,Contemporary
Neighborhood: N/A
Garage Spaces: 3
Heating: Heat Pump
Offered Price: $1,690,000
Price per Sq Ft: $388
Year Built: 2026
Living Area: 4,360 Sq. Ft.
Lot Size: 1.13 Acres
Design & Construction: Frame
Estimated Tax: $4,096
Price per square foot: $388 / Sq. Ft.
Tax assessed value: $161,250
Estimated Tax: $4,096
Architectural Style: Colonial,Contemporary
Design & Construction: Frame
Residence Type: Single Family
Year Constructed: 2026
Living Area: 4,360 Sq. Ft.
Lot Size: 1.13 Acres
Fuel: Electric
Home Automation: Not specified
Energy Features: Extra Insulation,Programmable Thermostat
Solar Contract: Not specified
Heating Fuel: Electric
Fuel Tank Location: Not specified
Cooling System: Central Air
Hot Water System: Not specified
Air Radon Mitigation: Not specified
Water Radon Mitigation: Not specified
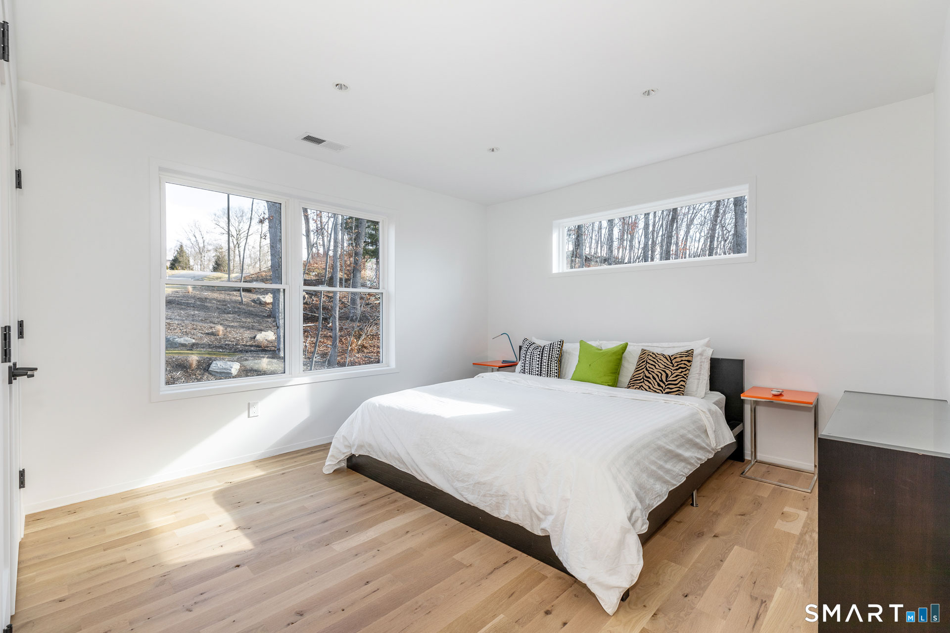
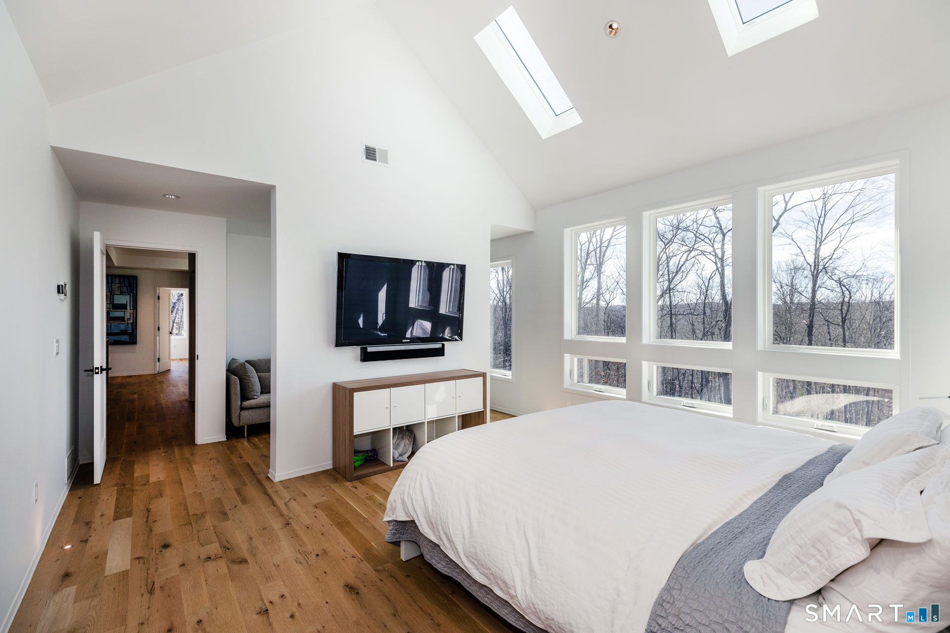
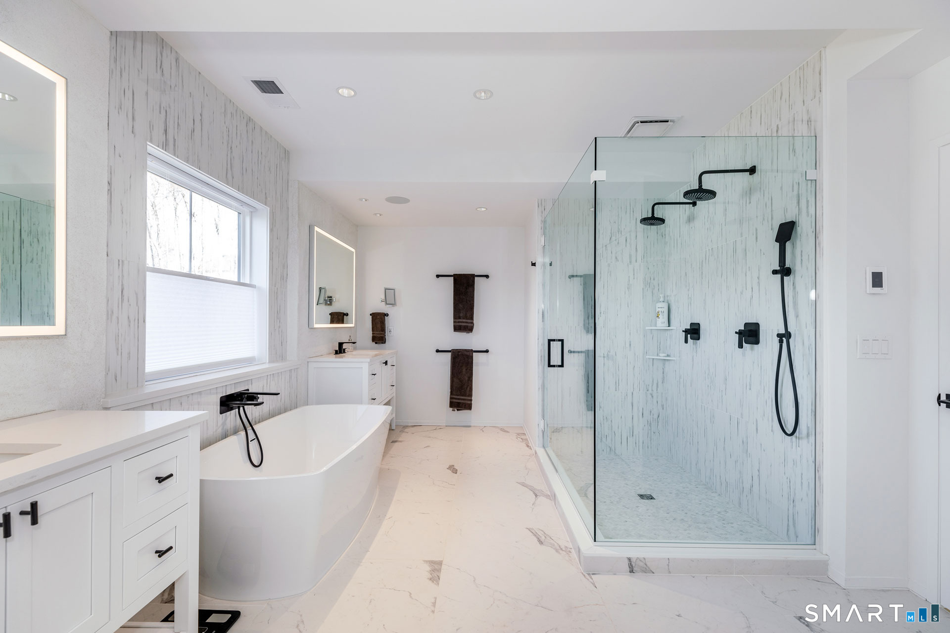
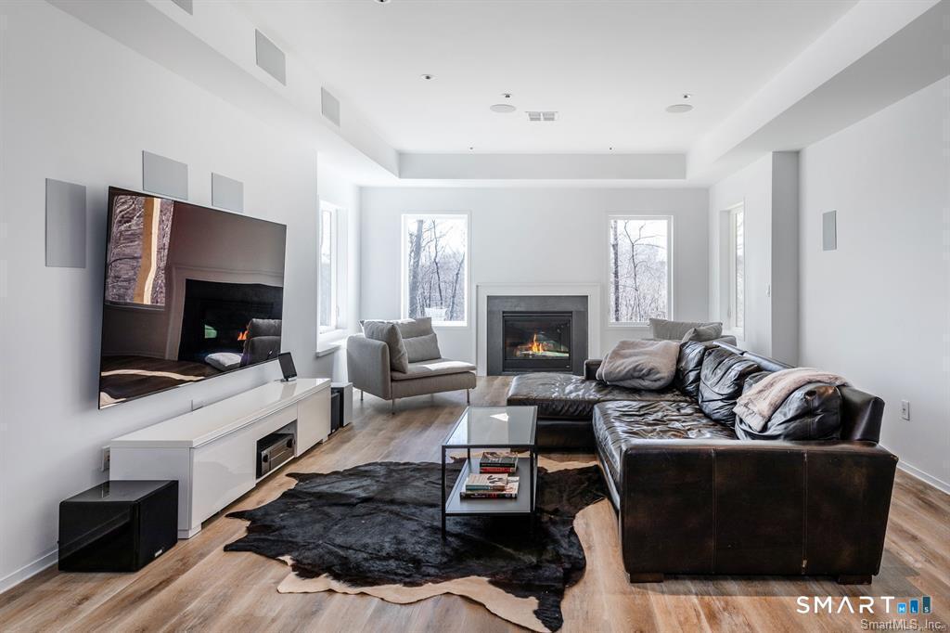
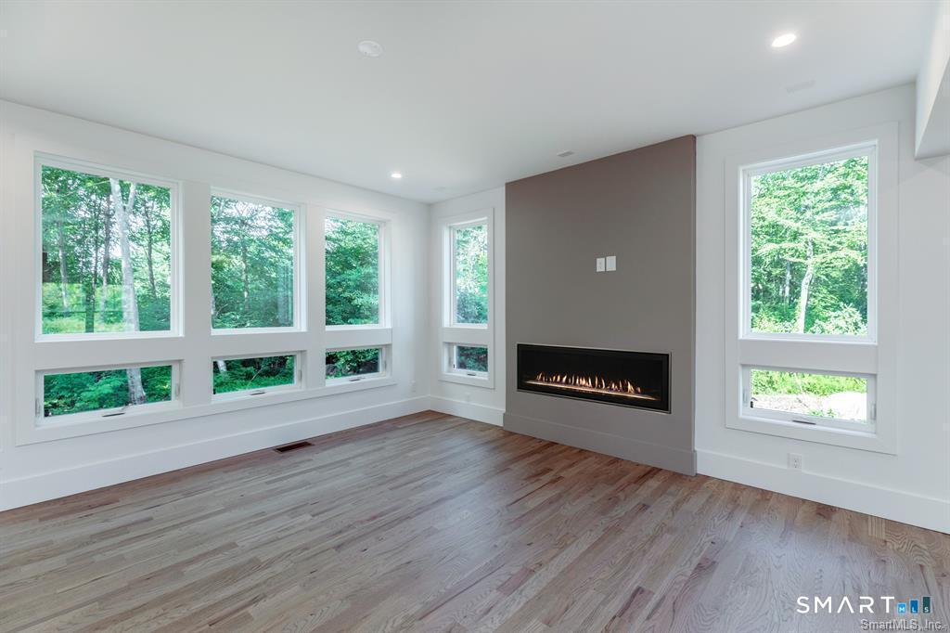
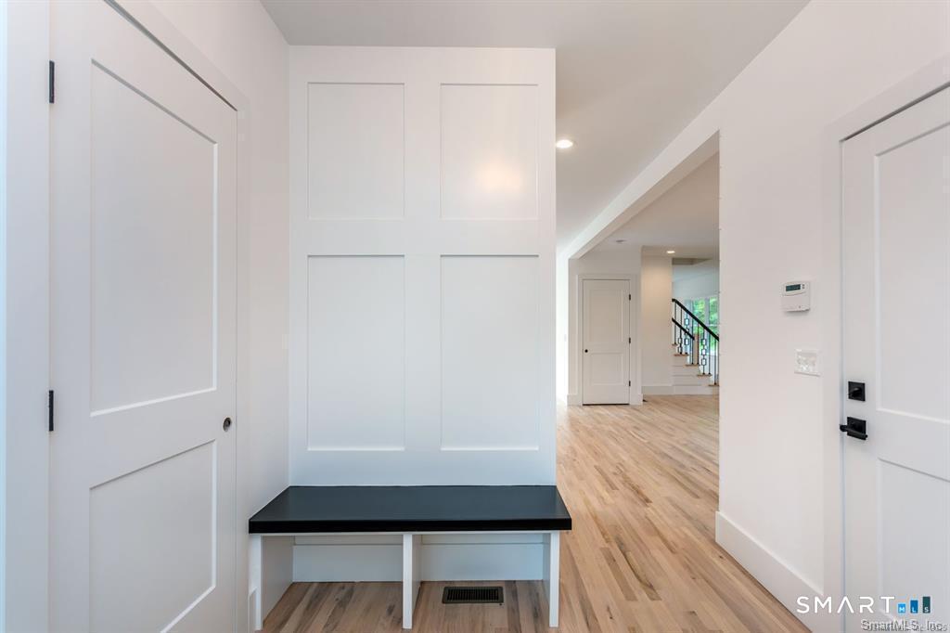
A rare opportunity to become part of the prestigious Willow Creek community. This extraordinary custom residence, to be built, beautifully blends timeless New England charm with sophisticated modern luxury in a breathtaking setting.Another signature home by CORBO, this exceptional 4bedroom residence will showcase dramatic architectural design, impeccable craftsmanship, and refined high-end finishes throughout.Designed for both elegant entertaining and everyday comfort, the thoughtfully crafted open floor plan features light-filled living spaces and a spectacular chef's kitchen with premium appliances, an oversized center island, and seamless flow into the family and dining area. The luxurious primary suite will offer a private retreat with walk-in closets and a expensive spa-inspired bath. An additional 800 square feet of finished lower-level space provides endless possibilities, while the property offers ample room for a future pool.Discover the opportunity to embrace a truly lavish lifestyle in a Home by CORBO. This home offers energy-efficient features such as an advanced thermal envelope, enhanced insulation, a hybrid propane heat pump, and is future solar-ready.
Continue reading ▾Mechanicals & Utilities: Heat Pump • Electric • Central Air • Private Well water • 1 fireplaces
Exterior Features
Exterior Construction: Clapboard
Roof Type: Asphalt Shingle
Foundation: Concrete
Garage: Attached Garage (3 car)
Pool: In Ground Pool
Utilities: Water: Private Well
