
125 Battery Park Drive, Bridgeport, CT is a Cape Cod residence located in Bridgeport, CT. This property was listed for sale on (approximately days ago) and is currently offered at $1,999,900.
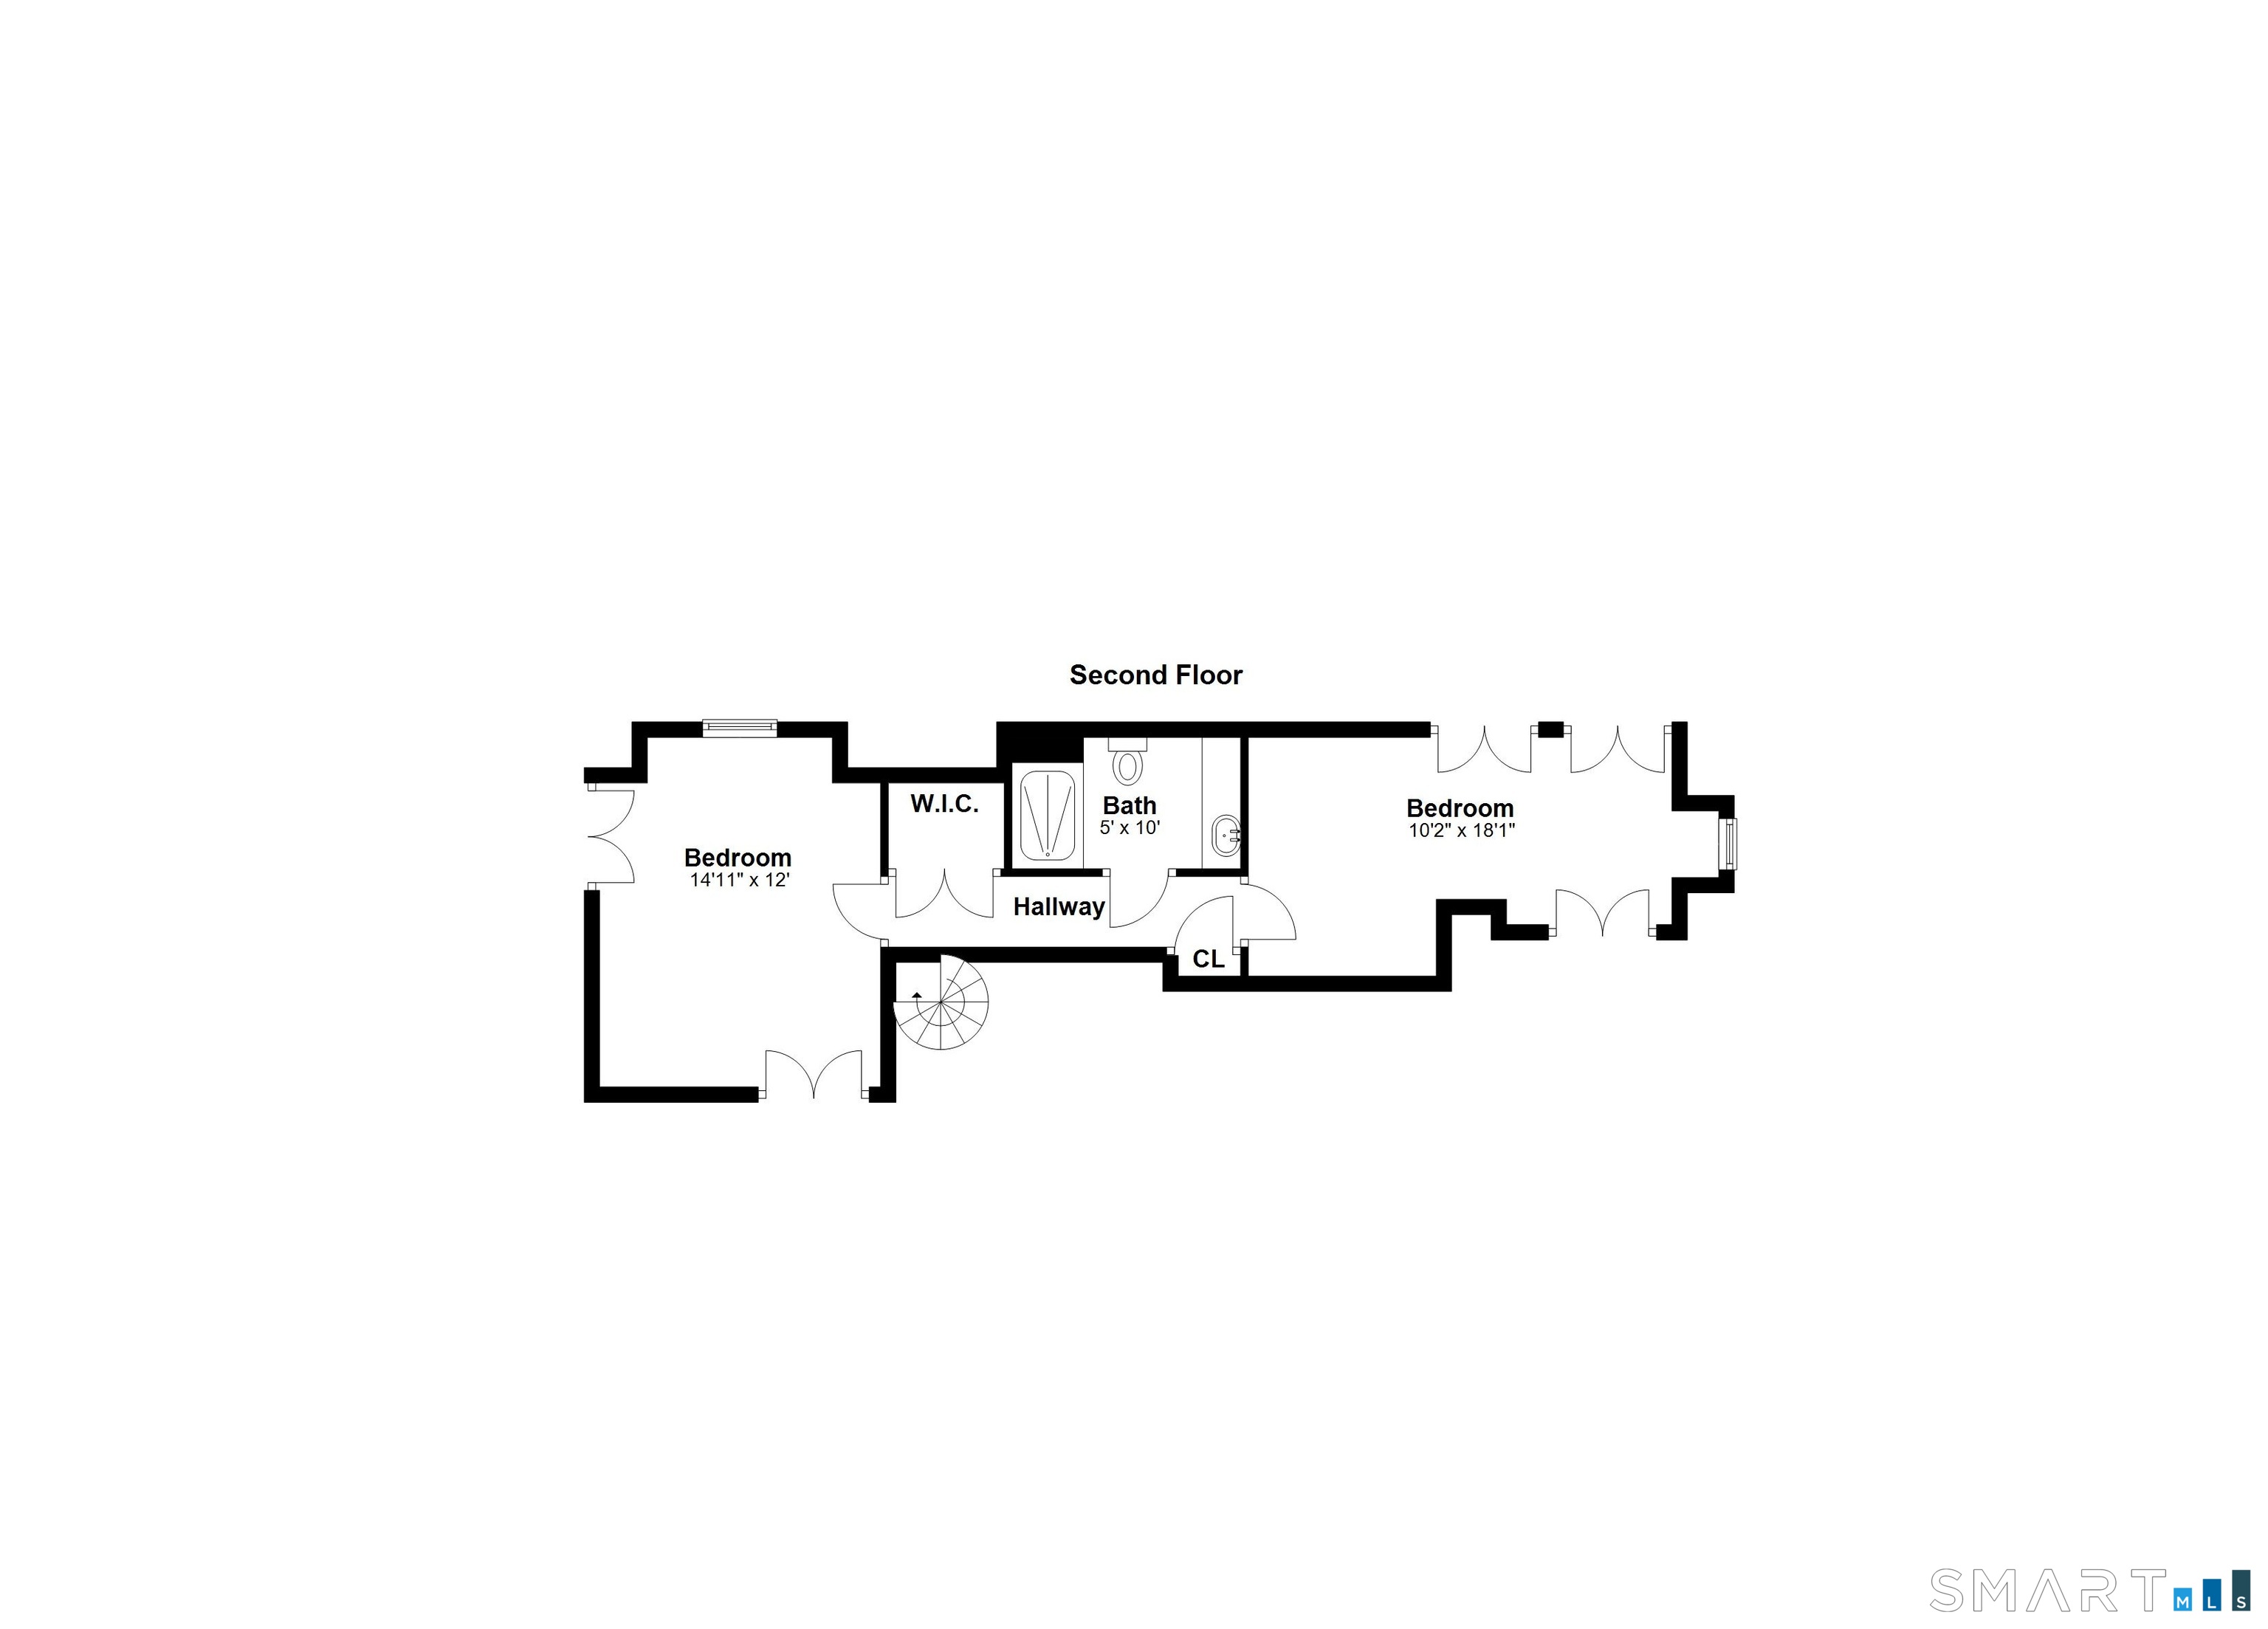
125 Battery Park Drive, Bridgeport, CT is a 3-bed, 3-bath, 2,381 square foot home built in 1981 , featuring Cape Cod architecture
This home is within the Bridgeport school district. Local, with nearby schools including Black Rock.
Pricing Insight: Originally listed at $2,250,000, this home last saw a price adjustment of –$250,100 (11.1%) on August 27, 2026 — about -1 days ago. It has been on the market for approximately 75 days, with a total price adjustment of –$250,100 (11.1%).
MLS #: 24175785
Days on Market: 75
Residence Type: Single Family
Architectural Style: Cape Cod
Neighborhood: Black Rock
Garage Spaces: 2
Heating: Baseboard,Hot Water,Zoned
Offered Price: $1,999,900
Price per Sq Ft: $840
Year Built: 1981
Living Area: 2,381 Sq. Ft.
Lot Size: 0.32 Acres
Design & Construction: Frame
Estimated Tax: $32,048
Price per square foot: $840 / Sq. Ft.
Tax assessed value: $1,146,610
Estimated Tax: $32,048
Architectural Style: Cape Cod
Design & Construction: Frame
Residence Type: Single Family
Year Constructed: 1981
Living Area: 2,381 Sq. Ft.
Lot Size: 0.32 Acres
Fuel: Natural Gas
Home Automation: Not specified
Energy Features: Not specified
Solar Contract: Not specified
Heating Fuel: Natural Gas
Fuel Tank Location: Not specified
Cooling System: Central Air,Zoned
Hot Water System: Not specified
Air Radon Mitigation: Not specified
Water Radon Mitigation: Not specified
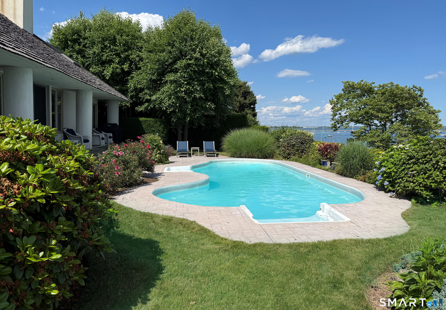
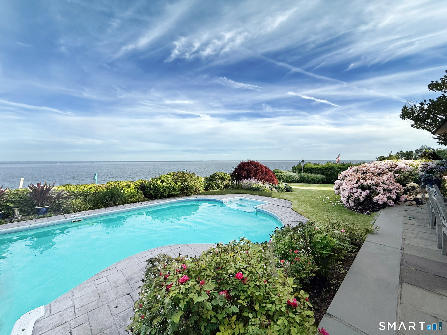
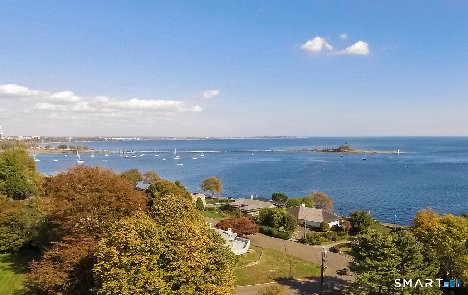
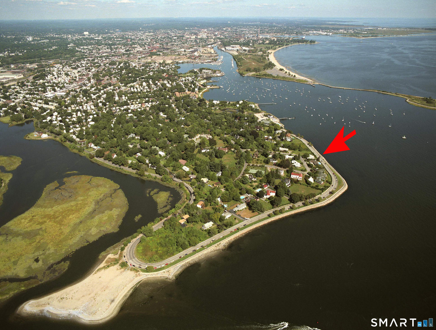
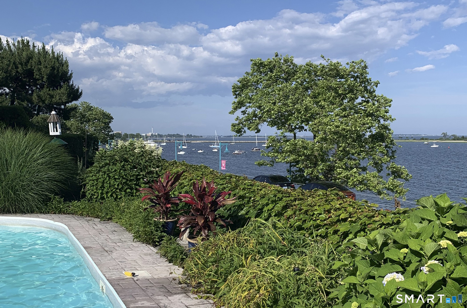
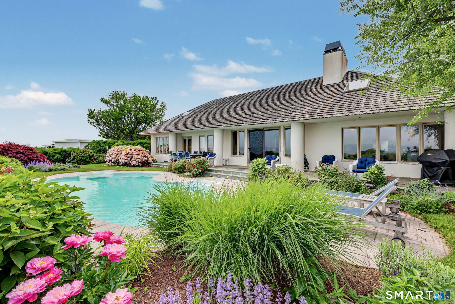
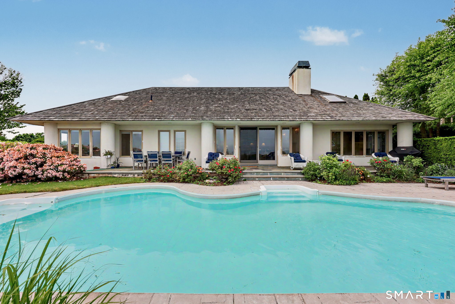
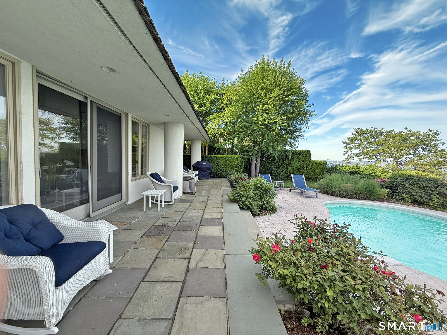
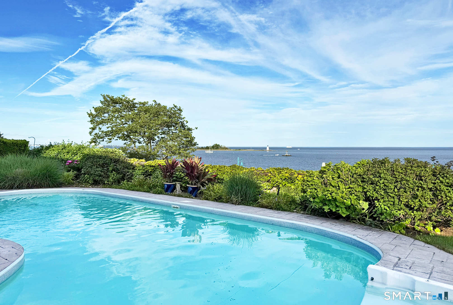
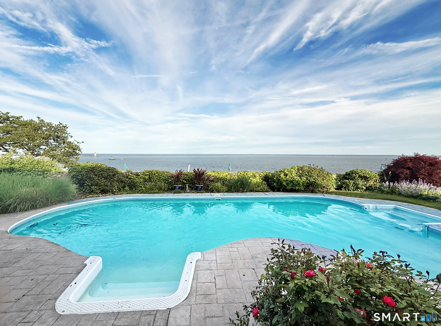
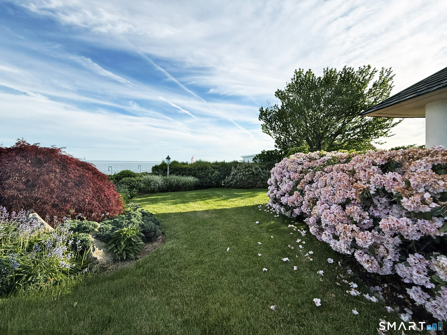
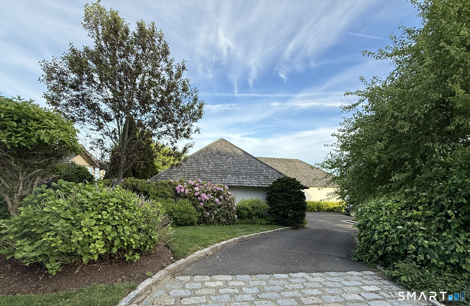
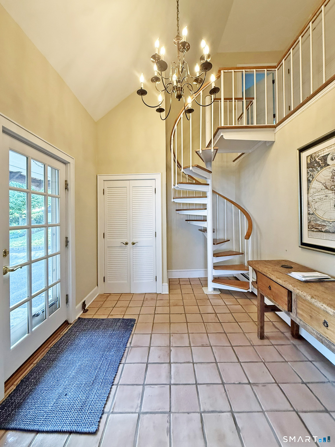
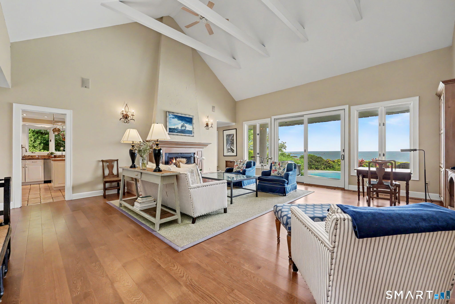
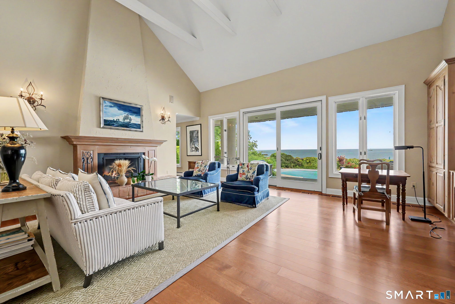
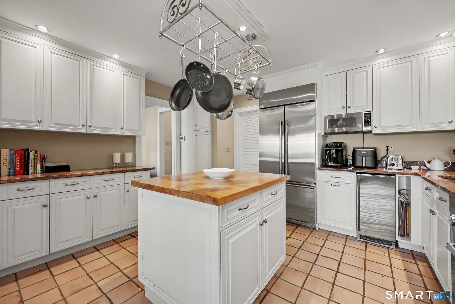
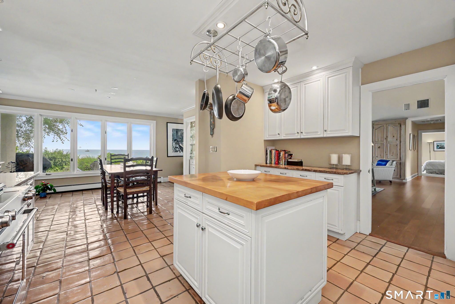
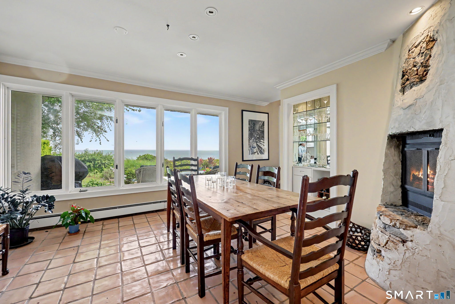
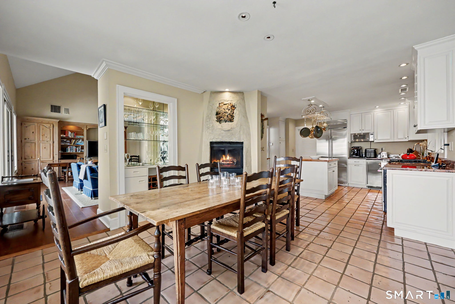
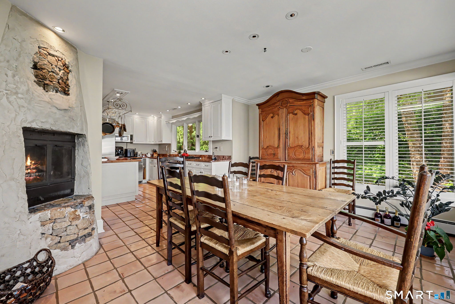
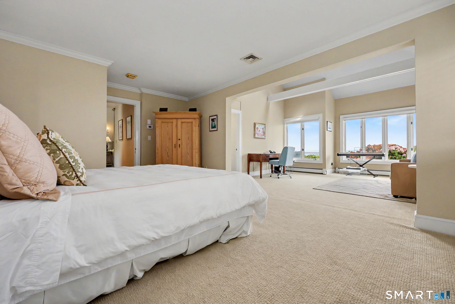
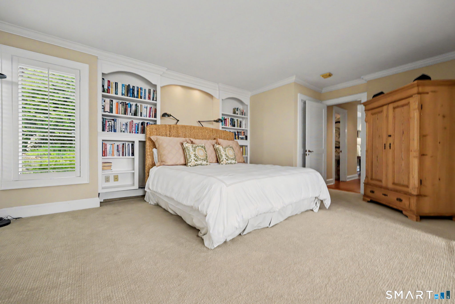
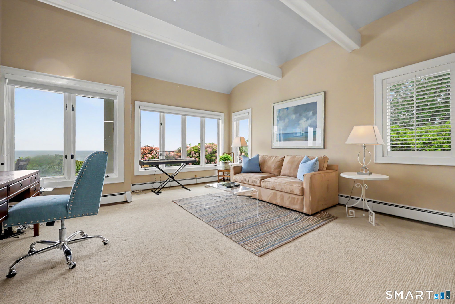
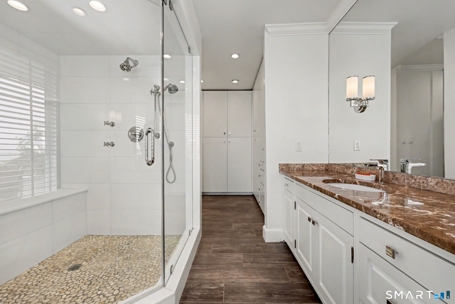
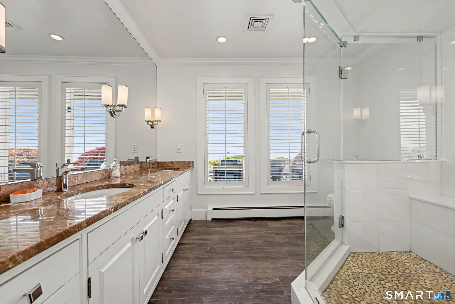
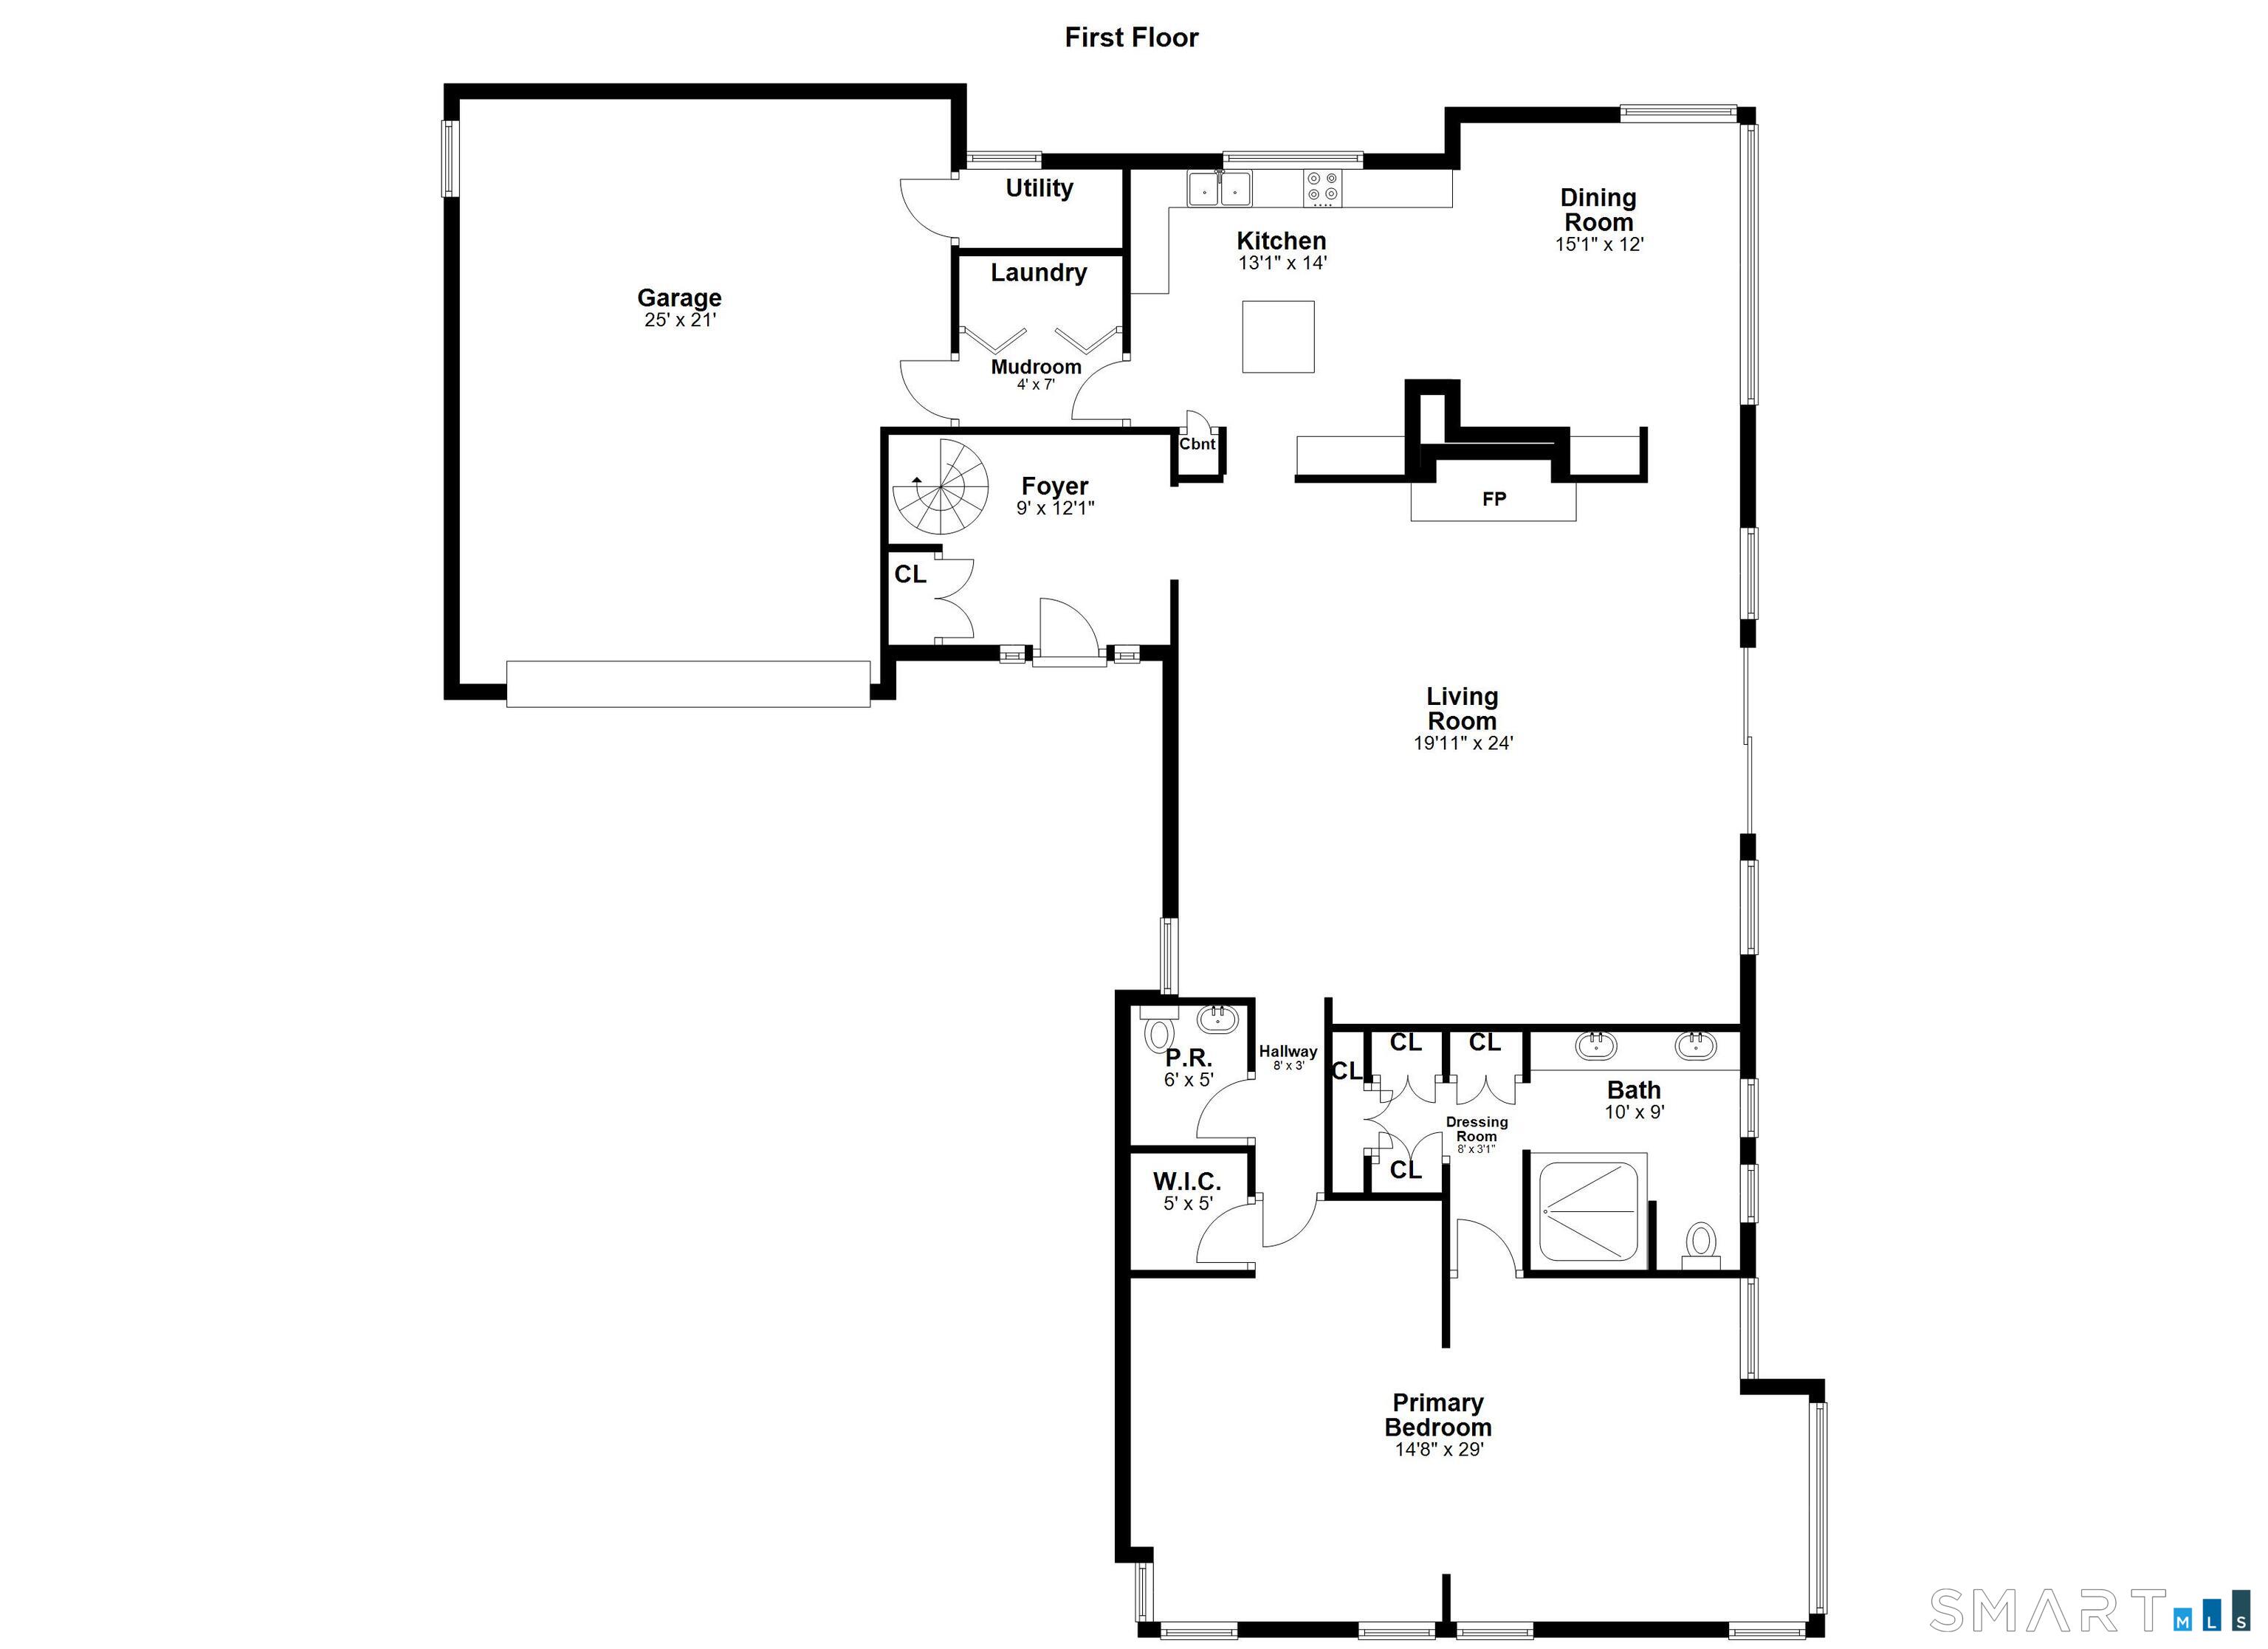
Perched on a quiet cul-de-sac, this exceptional home offers breathtaking 220-degree panoramic views of Long Island Sound, Black Rock Harbor, and Fayerweather lighthouse. Designed for effortless main-level living, the residence captures stunning water views from the living room, dining room, and luxurious primary bedroom suite. The remodeled primary bath features elegant marble flooring with radiant heat, creating a spa-like retreat. The dining room is warmed by a charming wood-burning beehive fireplace, while the exceptionally spacious living room boasts vaulted ceilings, a wood-burning fireplace, and sliding doors that open seamlessly to a covered stone deck and in-ground pool- perfect for indoor-outdoor living and entertaining. Enjoy spectacular vistas of the in-ground pool and the Sound from the home's main living spaces. Additional highlights include a laundry on the main level, a rain sensor irrigation system for the gardens and lawn, 3-zone heat/central air, attached two-car garage, and exceptional privacy from both the street and neighbors with a beautifully landscaped backyard and in-ground pool. Combining tranquility, privacy, and unforgettable water views, this home is both a peaceful sanctuary and an extraordinary setting for entertaining.
Continue reading ▾Mechanicals & Utilities: Baseboard,Hot Water,Zoned • Natural Gas • Central Air,Zoned • Public Water Connected water • 2 fireplaces
Exterior Features
Exterior Construction: Stucco
Roof Type: Wood Shingle
Foundation: Concrete
Garage: Attached Garage (2 car)
Patio/Deck: Lighting,Underground Sprinkler,Patio
Pool: In Ground Pool
Utilities: Water: Public Water Connected
