


7 Riverview Street, Enfield, CT is a Contemporary residence located in Enfield, CT. This property was listed for sale on (approximately days ago) and is currently offered at $750,000.
7 Riverview Street, Enfield, CT is a 4-bed, 4-bath, 7,705 square foot home built in 1957 , featuring Contemporary architecture
This home is within the Enfield school district. Local, with nearby schools including Per Board of Ed.
Pricing Insight: Originally listed at $789,900, this home last saw a price adjustment of –$39,900 (5.1%) on August 26, 2026 — about -1 days ago. It has been on the market for approximately 104 days, with a total price adjustment of –$39,900 (5.1%).
MLS #: 24175522
Days on Market: 104
Residence Type: Single Family
Architectural Style: Contemporary
Neighborhood: Thompsonville
Garage Spaces: 3
Heating: Hot Air
Offered Price: $750,000
Price per Sq Ft: $97
Year Built: 1957
Living Area: 7,705 Sq. Ft.
Lot Size: 2.67 Acres
Design & Construction: Brick
Estimated Tax: $20,945
Price per square foot: $97 / Sq. Ft.
Tax assessed value: $632,600
Estimated Tax: $20,945
Architectural Style: Contemporary
Design & Construction: Brick
Residence Type: Single Family
Year Constructed: 1957
Living Area: 7,705 Sq. Ft.
Lot Size: 2.67 Acres
Fuel: Oil,Propane
Home Automation: Not specified
Energy Features: Not specified
Solar Contract: Not specified
Heating Fuel: Oil,Propane
Fuel Tank Location: In Basement
Cooling System: Central Air
Hot Water System: Not specified
Air Radon Mitigation: Not specified
Water Radon Mitigation: Not specified
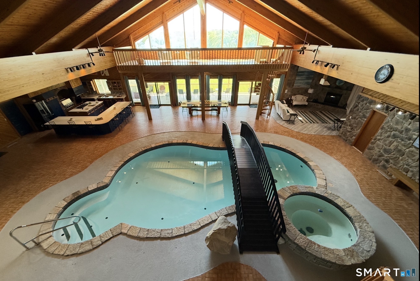
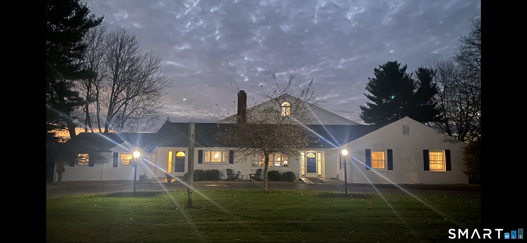
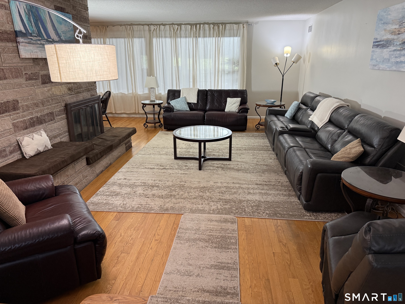
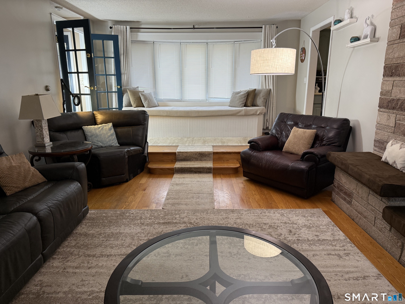
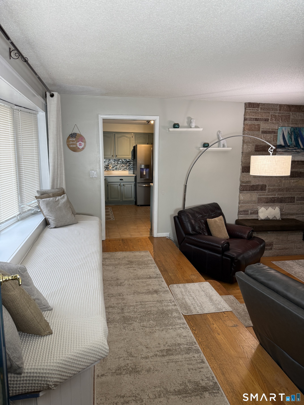
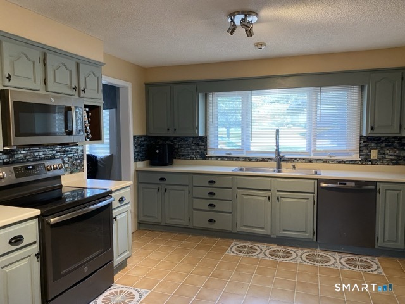
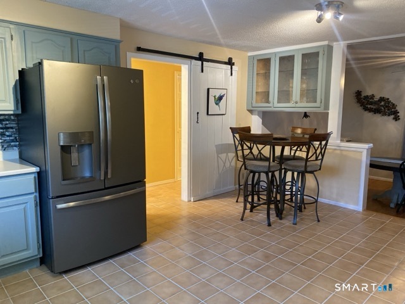
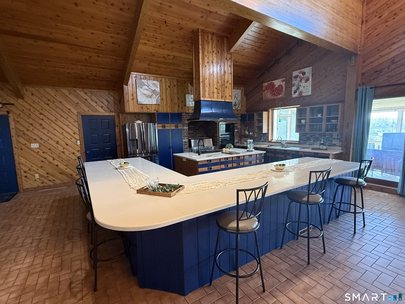
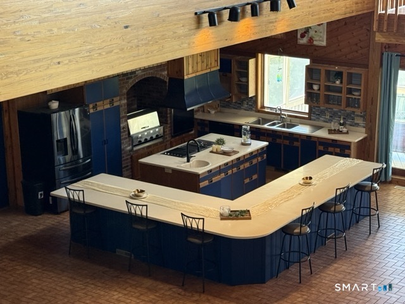
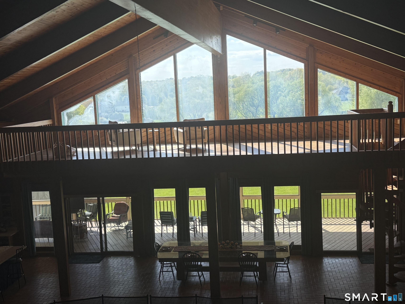
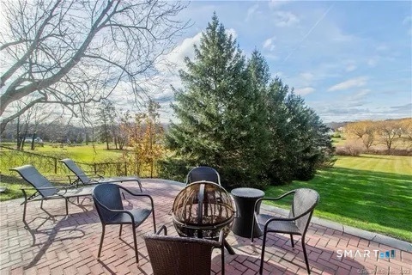
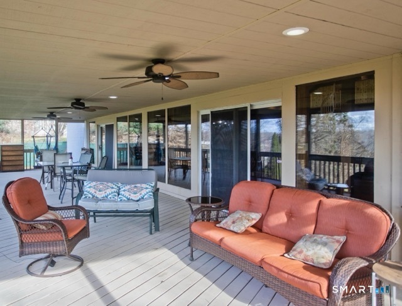
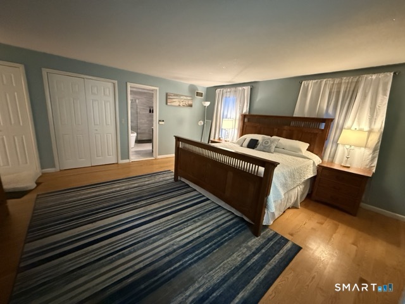
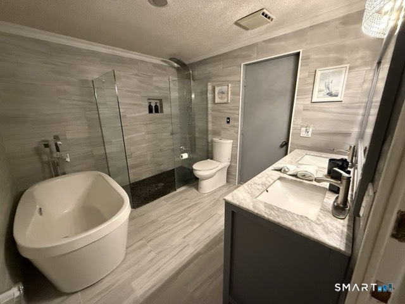
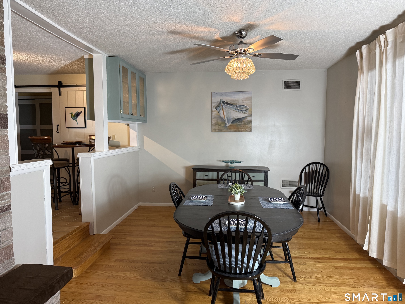
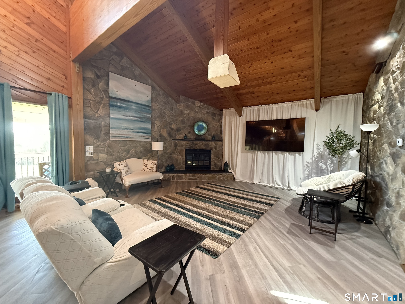
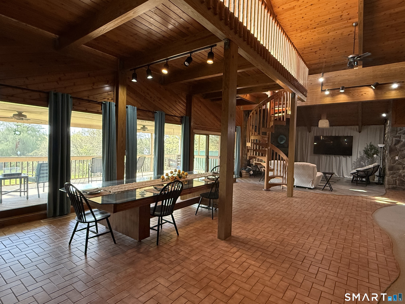
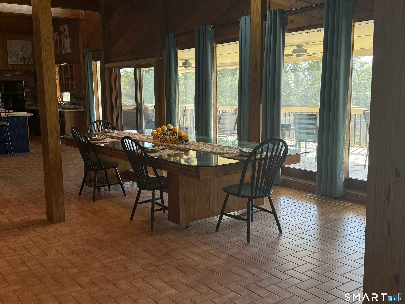
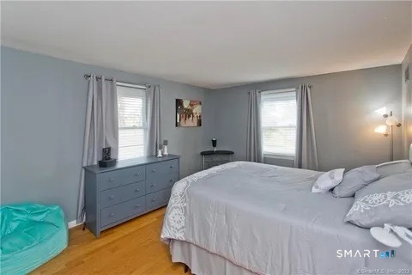
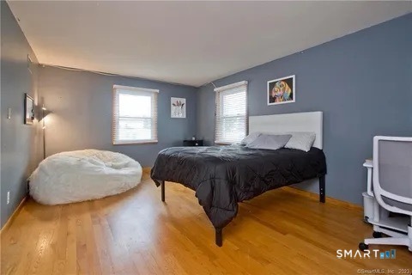
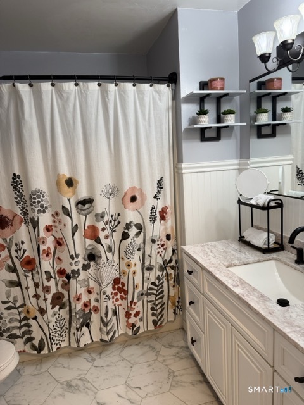
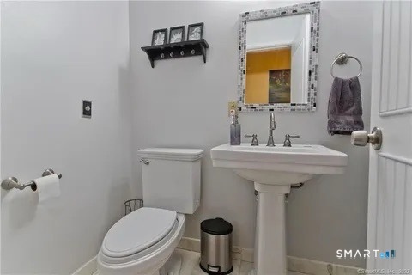
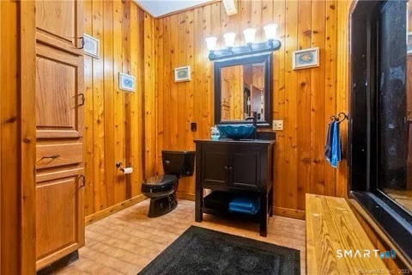
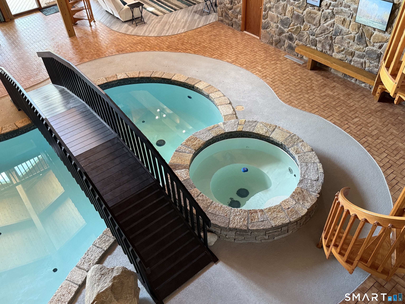
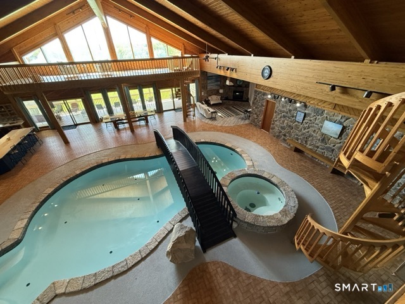
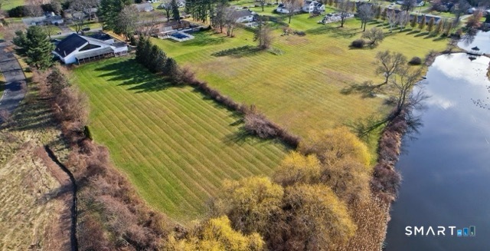
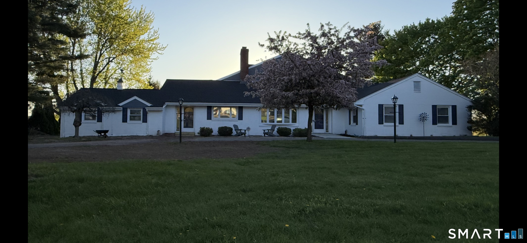
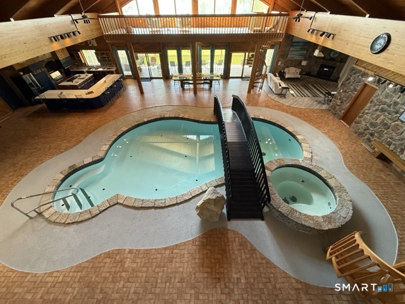
Welcome to your private roughly 3200sqft home and adjoined (but with separate mechanicals) roughly 4500sqft indoor spa like resort. Set on 2.67 acres with pond views, this distinctive ranch-style property offers privacy, flexible living space, and year-round entertaining. The main home features 3 bedrooms, including a spacious primary suite with tiled walk-in shower, a sunken living room with dramatic floor-to-ceiling stone fireplace, and an eat-in kitchen with glass backsplash. A flexible office/bedroom with private entrance and full bath offers options for guests, remote work, or extended stays. The property also includes an attached 2-car garage plus a heated 1-car garage. The connected indoor pool retreat is the showpiece, featuring a bright lounge area, second kitchen with L-shaped island, oversized dining space, indoor grill, media area, two lofts, full bath, and a central bridge spanning the indoor pool and adjacent multi-person spa. Sliders open to an expansive 770 sq. ft. screened deck with pond views and beautiful sunsets. Outdoor amenities include a brick paver patio, fenced dog area, peaceful backyard, and sloping lawn leading toward an aerated pond. Located on a quiet street, minutes from I-91 with easy access to Hartford and Springfield. Sellers/agents are owners.
Continue reading ▾Mechanicals & Utilities: Hot Air • Oil,Propane • Central Air • Public Water Connected water • 2 fireplaces
Exterior Features
Exterior Construction: Brick
Roof Type: Asphalt Shingle
Foundation: Concrete
Driveway: Private,Paved
Garage: Attached Garage,Paved,Off Street Parking,Driveway (3 car)
Parking: 10 Total
Patio/Deck: Underground Utilities,Porch,Gutters,Kennel,Patio
Pool: Gunite,Heated,Pool House,Spa,Safety Fence,Indoor Pool
Utilities: Water: Public Water Connected
