
7 Equestrian Ridge Road, Newtown, CT is a European and Other residence located in Newtown, CT. This property was listed for sale on (approximately days ago) and is currently offered at $7,893,000.
7 Equestrian Ridge Road, Newtown, CT is a 4-bed, 8-bath, 9,605 square foot home built in 2002 , featuring European,Other architecture
This home is within the Newtown school district. Local, with nearby schools including Per Board of Ed.
Pricing Insight: Originally listed at $7,893,000, the price has since been adjusted by $0 (0%). It has been on the market for approximately 97 days, with a total price adjustment of $0 (0%).
MLS #: 24175287
Days on Market: 97
Residence Type: Single Family
Architectural Style: European,Other
Neighborhood: Hattertown
Garage Spaces: 6
Heating: Hydro Air
Offered Price: $7,893,000
Price per Sq Ft: $822
Year Built: 2002
Living Area: 9,605 Sq. Ft.
Lot Size: 16.00 Acres
Design & Construction: Stone
Estimated Tax: $43,606
Price per square foot: $822 / Sq. Ft.
Tax assessed value: $1,517,260
Estimated Tax: $43,606
Architectural Style: European,Other
Design & Construction: Stone
Residence Type: Single Family
Year Constructed: 2002
Living Area: 9,605 Sq. Ft.
Lot Size: 16.00 Acres
Fuel: Oil
Home Automation: Lighting,Security System,Thermostat(s)
Energy Features: Extra Insulation,Generator,Programmable Thermostat,Thermopane Windows
Solar Contract: Not specified
Heating Fuel: Oil
Fuel Tank Location: In Basement
Cooling System: Central Air
Hot Water System: Not specified
Air Radon Mitigation: Not specified
Water Radon Mitigation: Not specified
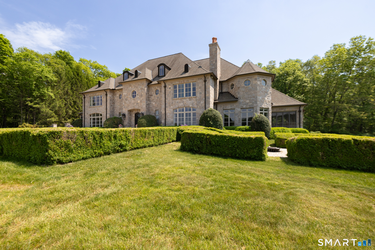
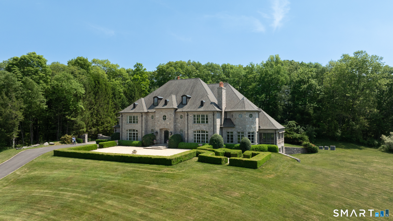
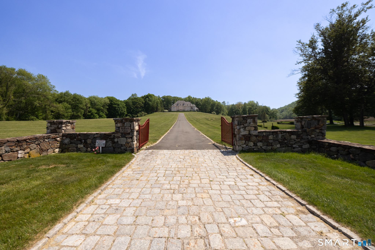
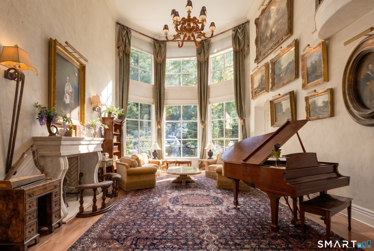
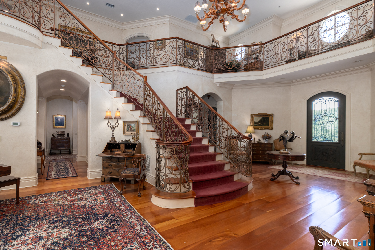
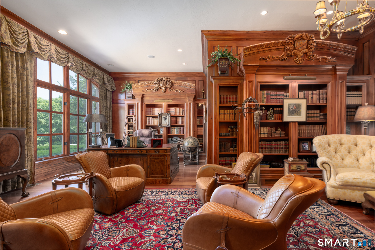
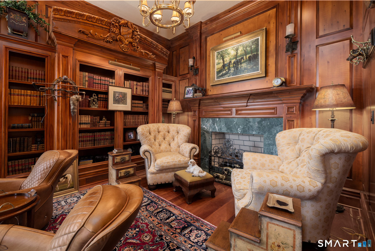
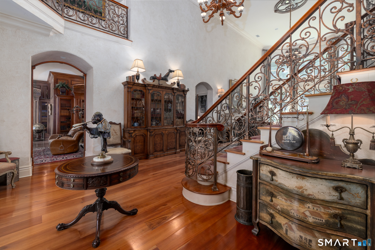
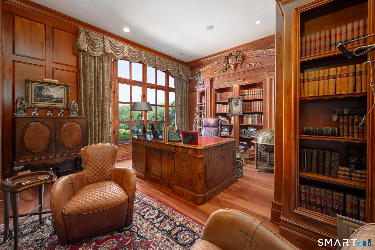
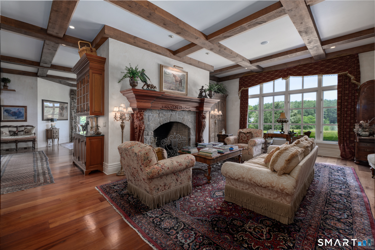
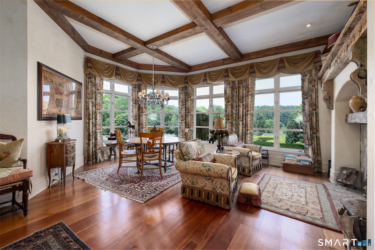
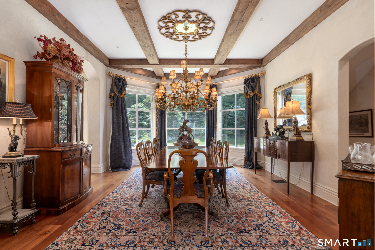
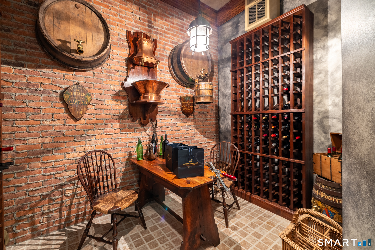
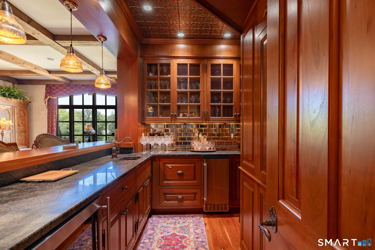
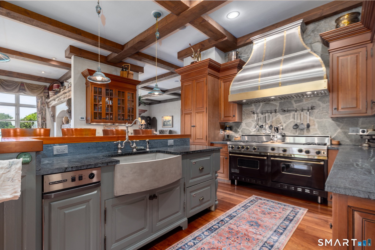
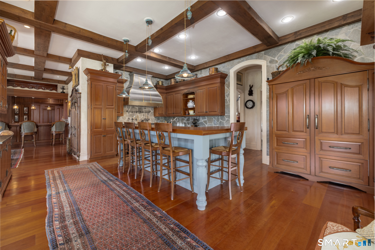
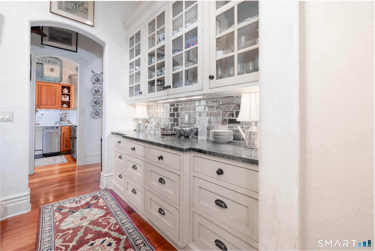
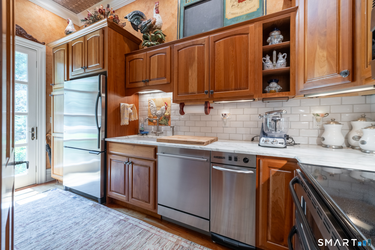
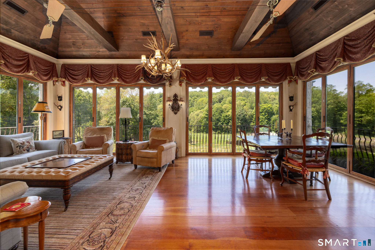
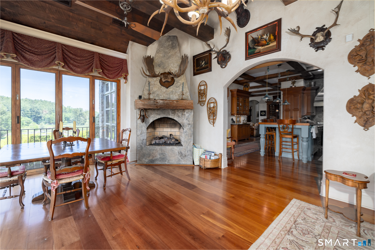
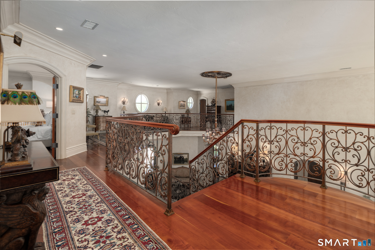
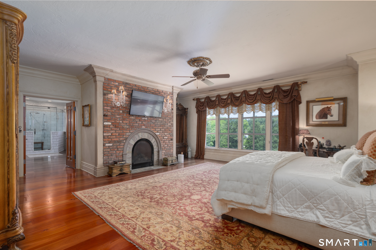
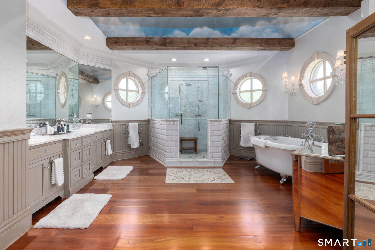
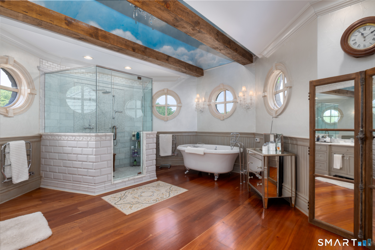
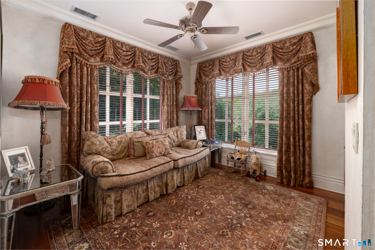
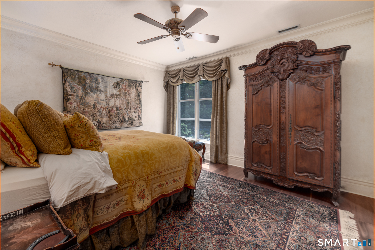
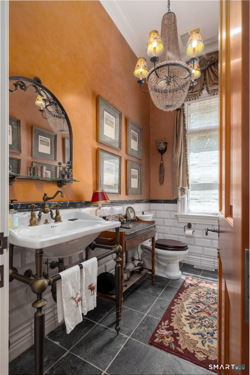
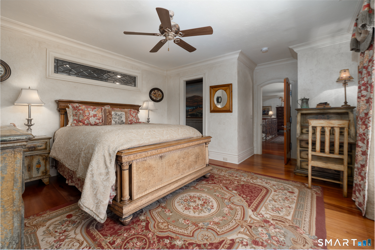
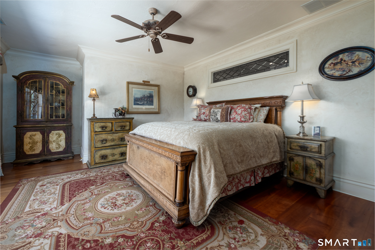
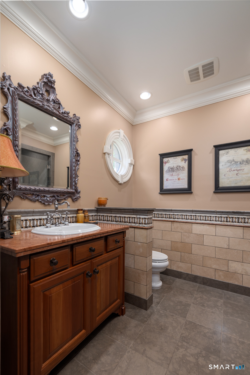
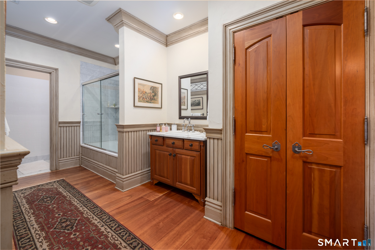
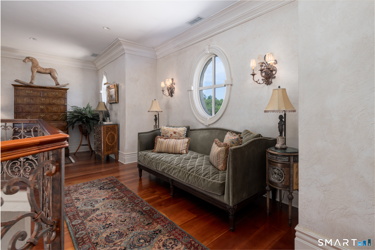
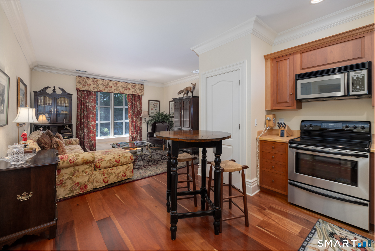
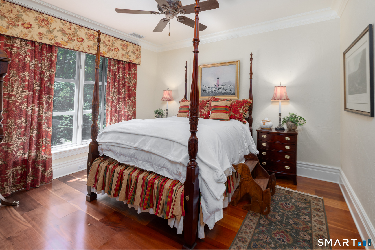
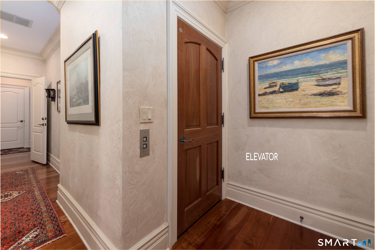
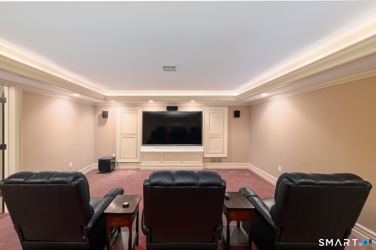
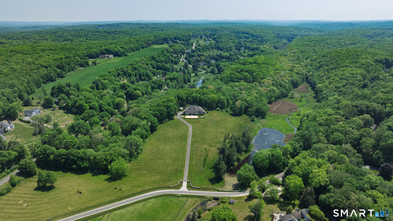
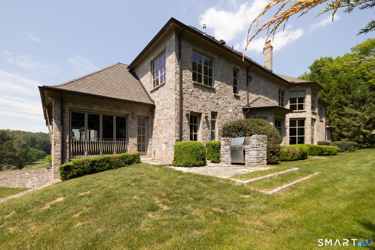
Commandingly sited above the Aspetuck River, this exceptional 9,600+ sq ft cut stone manor offers sweeping views of a 40 acre horse farm and an estate setting rarely available. A long, stately driveway sets a grand first impression, opening to a large courtyard framed by manicured boxwoods. As you enter the home, a grand hall and great room with a dramatic view of the outdoor waterfall establishes the scale and craftsmanship found throughout. The custom kitchen blends beauty and function with a SubZero armoire style refrigerator and freezer, double Viking gas range, and dual Fisher & Paykel dishwashers. A separate full caterer's kitchen-with additional refrigeration, dishwasher, and oven-supports effortless entertaining. Sun filled formal rooms, a richly detailed library, and a stunning river view sunroom showcase the home's craftsmanship. Wide plank cherry floors, solid cherry doors, and a custom wet bar with soapstone counters, built-in entertainment center, and tin ceiling add warmth and character. An elevator services all three levels. Six fireplaces, a walk-in wine room, and a media room with stadium seating elevate the lifestyle experience. A private caretaker/au pair apartment with its own entrance provides flexibility. With 6 garages, expansive lawns, and complete privacy-yet only 65 miles from NYC-this residence delivers an extraordinary blend of beauty and serenity.
Continue reading ▾Mechanicals & Utilities: Hydro Air • Oil • Central Air • Private Well water • 6 fireplaces
Exterior Features
Exterior Construction: Stone
Roof Type: Asphalt Shingle,Fiberglass Shingle
Foundation: Concrete
Driveway: Private,Crushed Stone
Garage: Attached Garage,Under House Garage,Driveway (6 car)
Parking: 20 Total
Patio/Deck: Underground Utilities,Gutters,Garden Area,Lighting,Stone Wall,Underground Sprinkler,Patio
Utilities: Water: Private Well
