
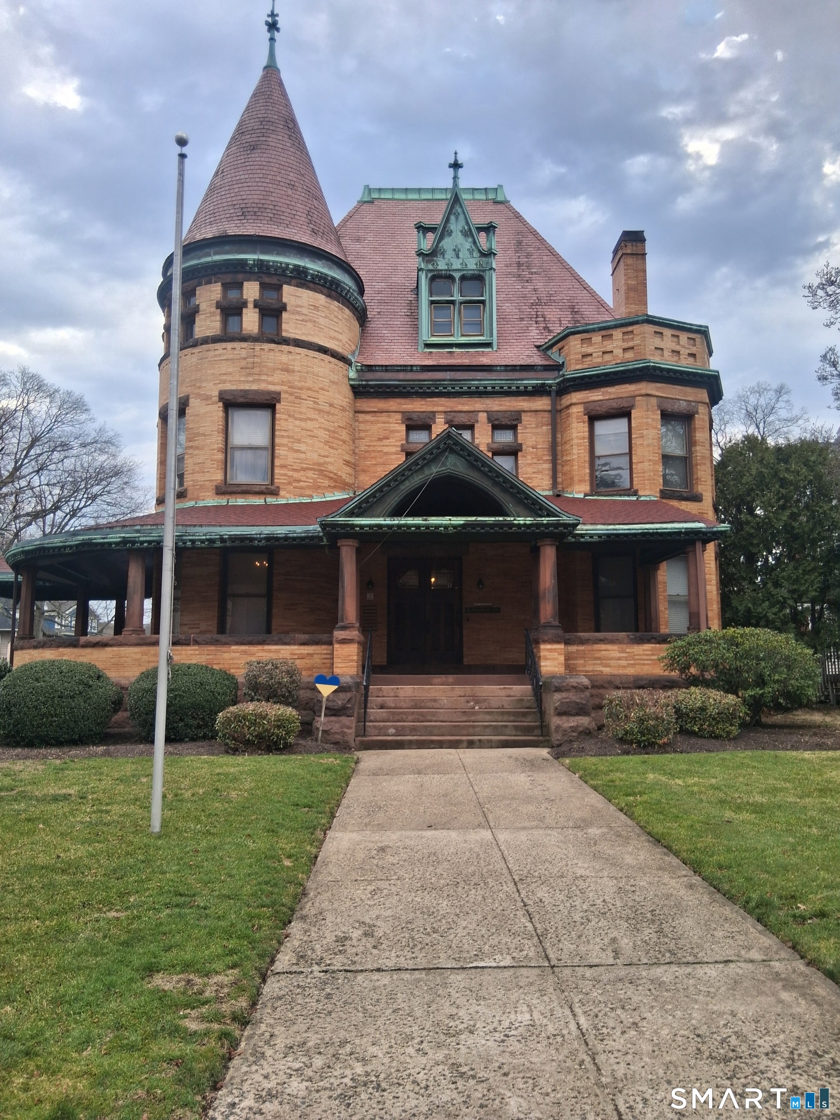
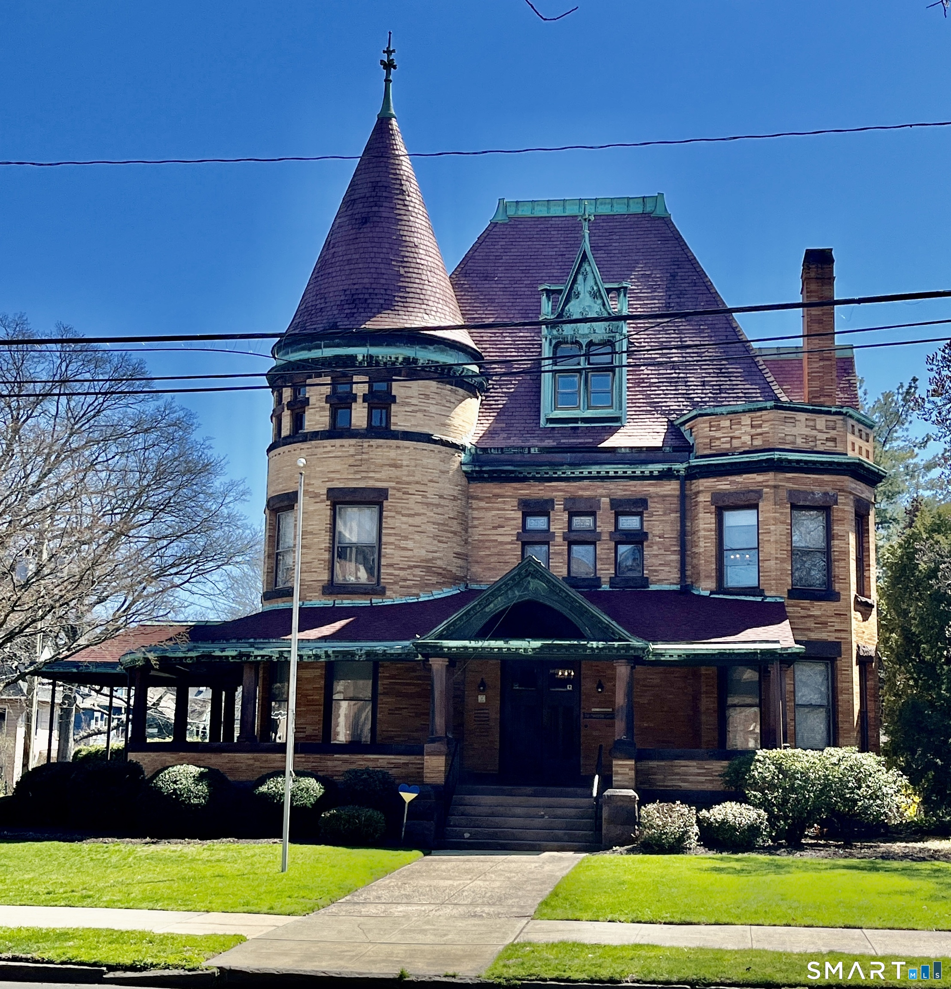
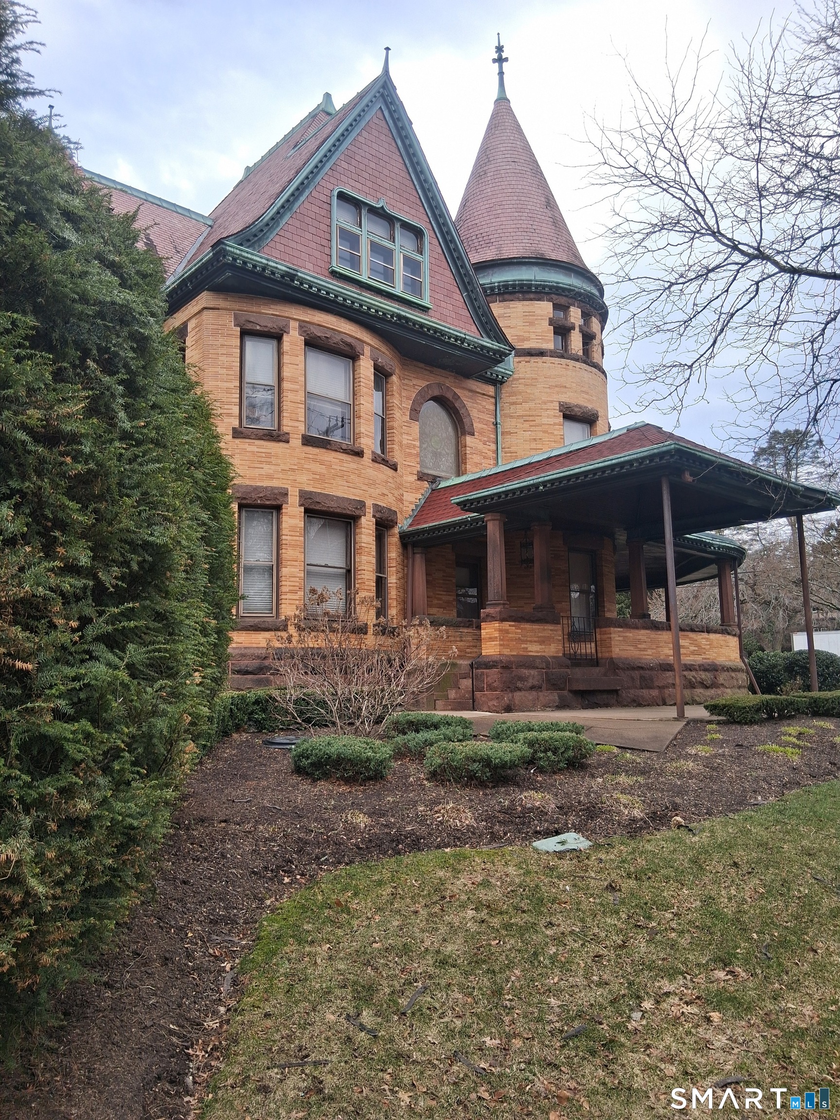
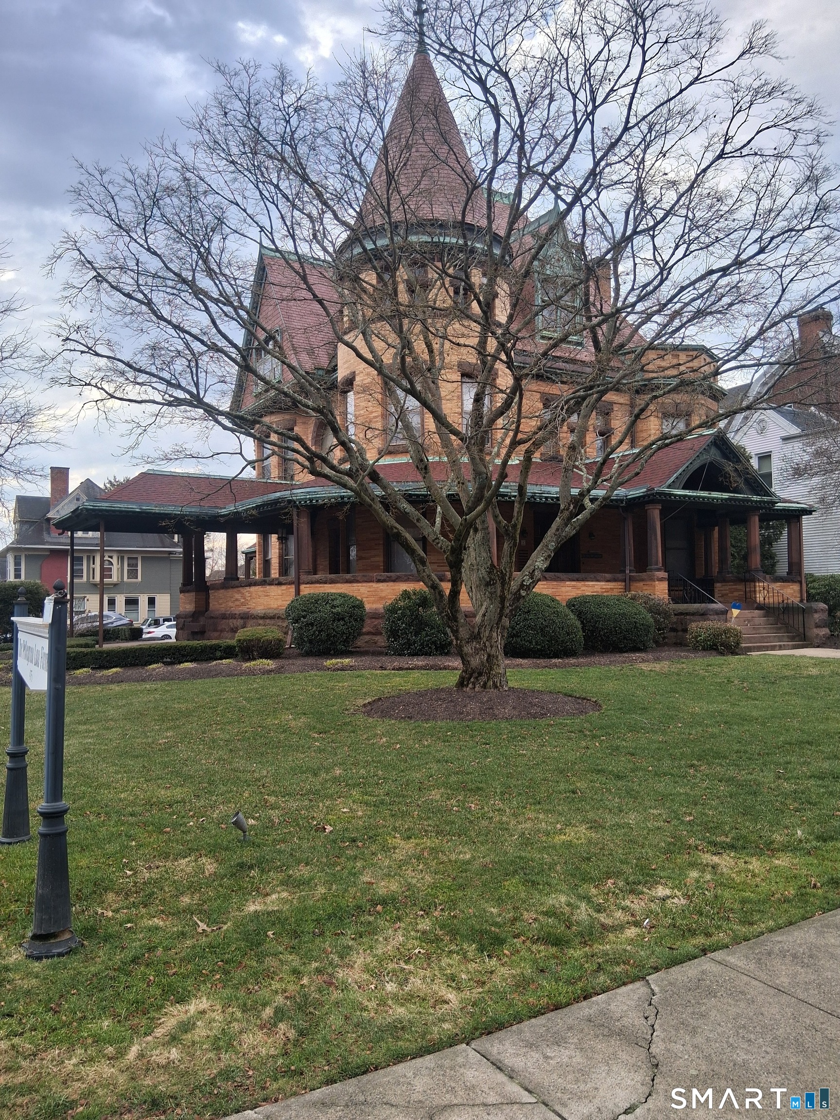
475 Whitney Avenue, New Haven, CT is a Antique and Chateau residence located in New Haven, CT. This property was listed for sale on (approximately days ago) and is currently offered at $2,100,000.
475 Whitney Avenue, New Haven, CT is a 0-bed, 0-bath, 7,467 square foot home built in 1884 , featuring Antique,Chateau architecture
This home is within the New Haven school district. Local, with nearby schools including Per Board of Ed.
Pricing Insight: Originally listed at $2,100,000, the price has since been adjusted by $0 (0%). It has been on the market for approximately 107 days, with a total price adjustment of $0 (0%).
MLS #: 24175040
Days on Market: 107
Residence Type: Single Family
Architectural Style: Antique,Chateau
Neighborhood: East Rock
Garage Spaces: 0
Heating: Hot Air
Offered Price: $2,100,000
Price per Sq Ft: $281
Year Built: 1884
Living Area: 7,467 Sq. Ft.
Lot Size: 0.41 Acres
Design & Construction: Frame,Brick
Estimated Tax: $29,151
Price per square foot: $281 / Sq. Ft.
Tax assessed value: $729,470
Estimated Tax: $29,151
Architectural Style: Antique,Chateau
Design & Construction: Frame,Brick
Residence Type: Single Family
Year Constructed: 1884
Living Area: 7,467 Sq. Ft.
Lot Size: 0.41 Acres
Fuel: Electric
Home Automation: Not specified
Energy Features: Not specified
Solar Contract: Not specified
Heating Fuel: Electric
Fuel Tank Location: Not specified
Cooling System: Split System
Hot Water System: Not specified
Air Radon Mitigation: Not specified
Water Radon Mitigation: Not specified
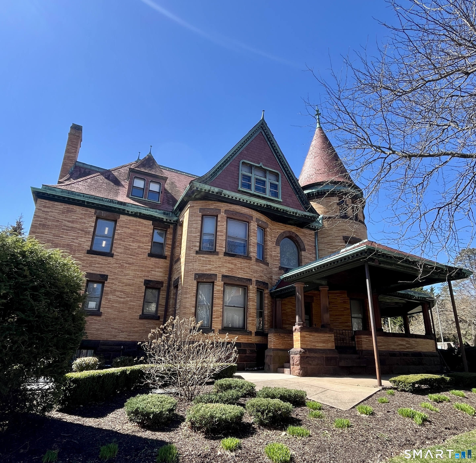
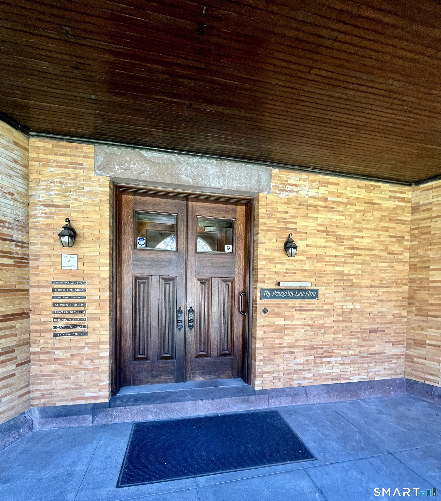
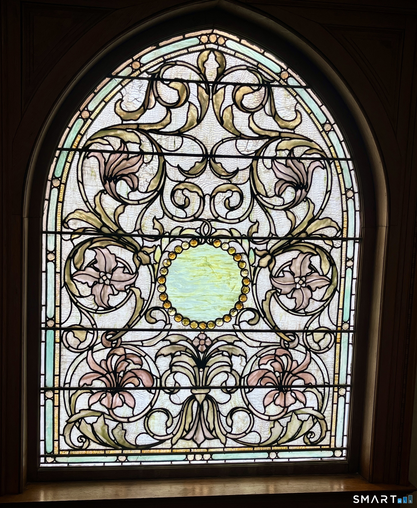
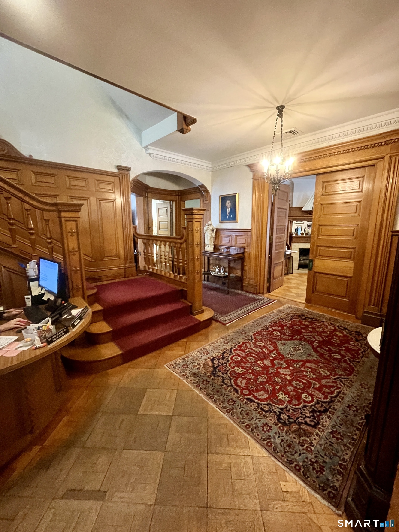
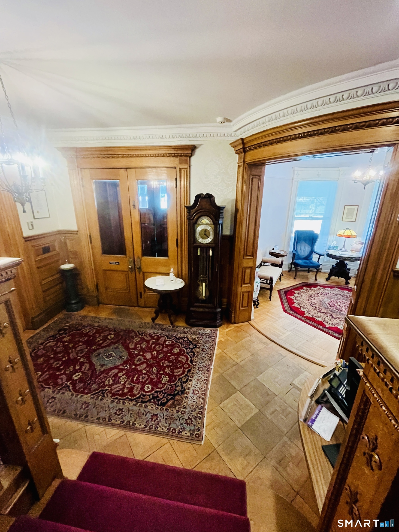
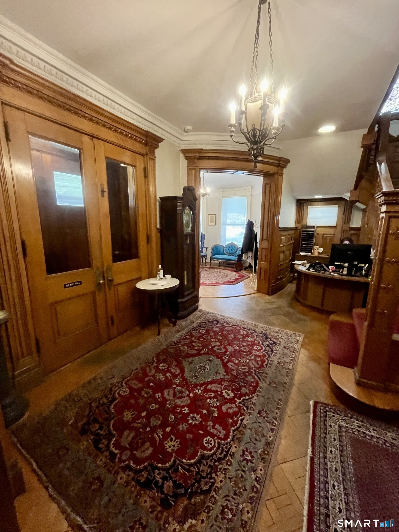
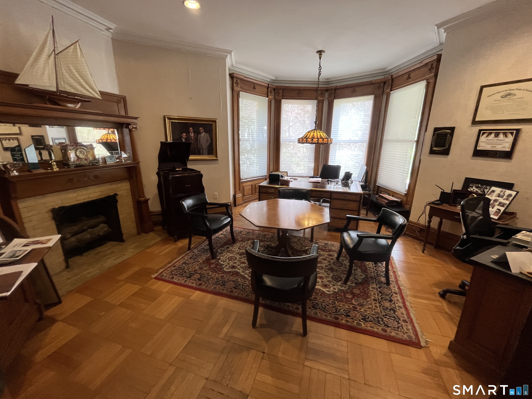
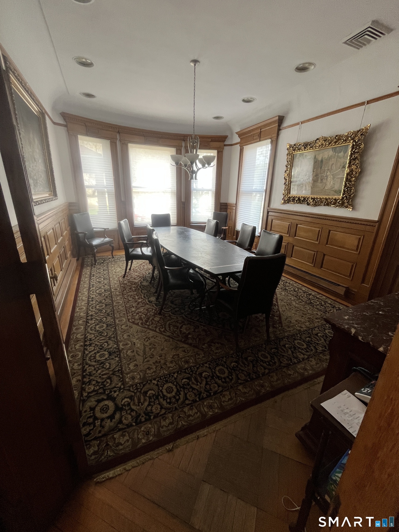
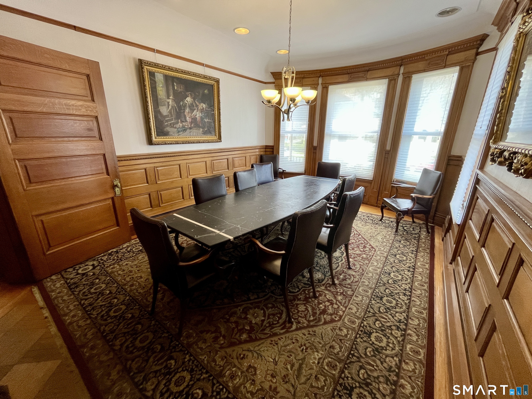
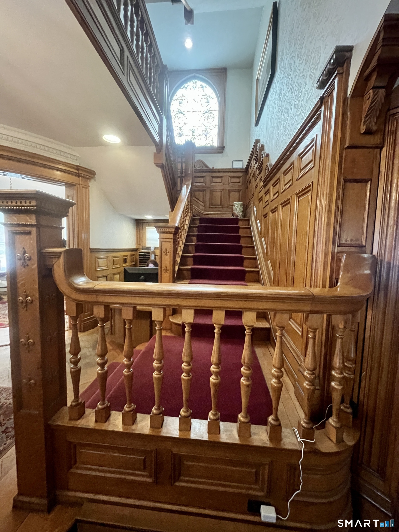
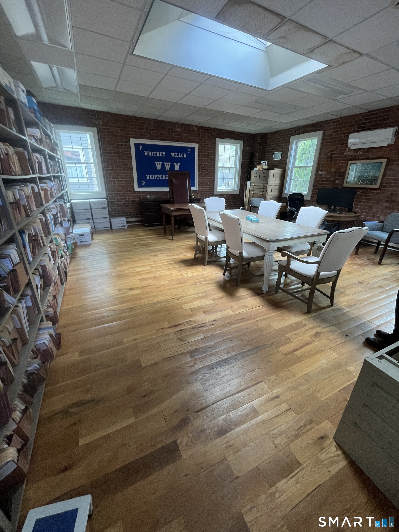
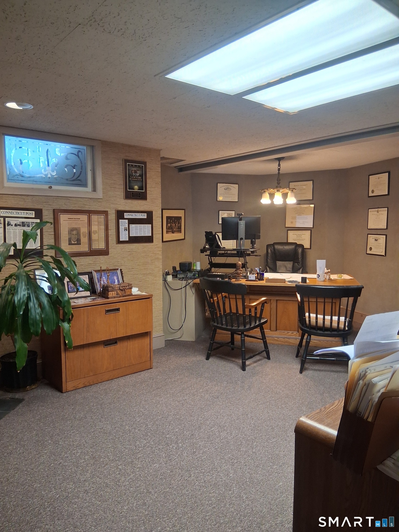
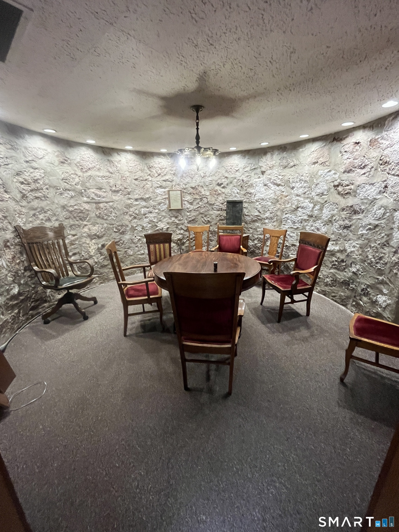
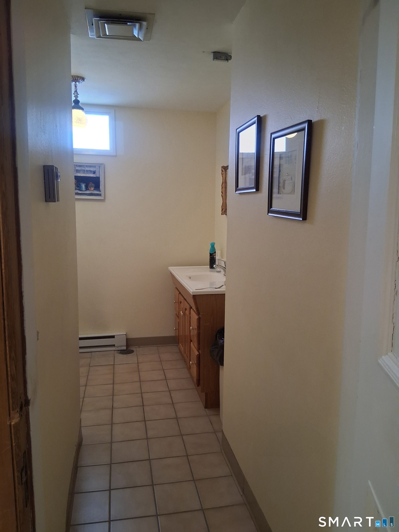
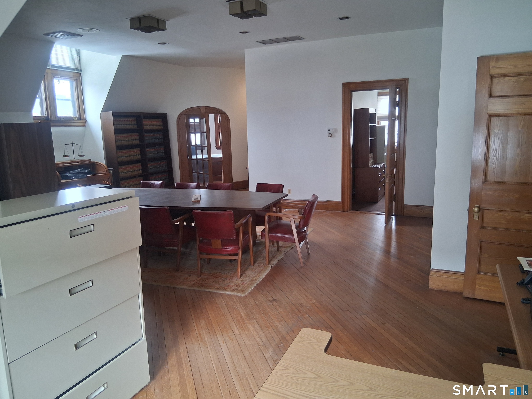
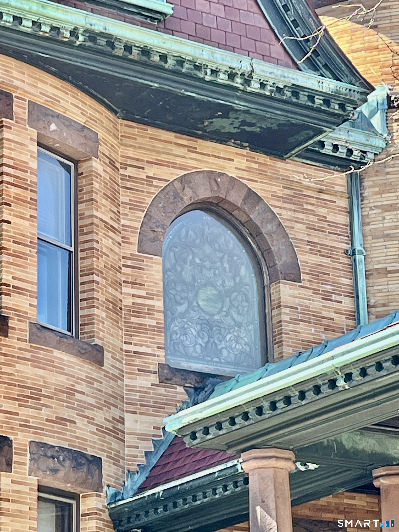
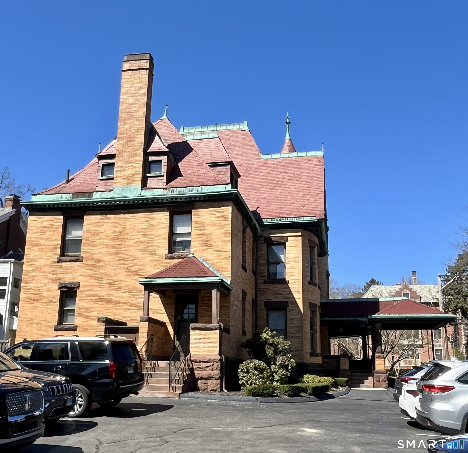
This spectacular building is currently an office owned & occupied by a prominent law firm since 1971. 475 Whitney Avenue presents a rare opportunity to restore & reposition one of New Haven's most architecturally significant properties into a signature residential asset. Originally constructed as a grand private residence in 1896, the building is ideally suited for conversion back to a luxury single-family estate or redevelopment from the current office configuration as a boutique multi-family or condominium offering. The structure's scale, craftsmanship & layout-featuring expansive rooms, high ceilings & formal entertaining spaces lend themselves naturally to residential reuse. The architectural details including the yellow venetian brick & copper gutters & flashing make this prohibitively expensive to replicate today. In addition to the main residence the property includes a detached rear structure (originally a garage, later converted to conference space) that could possibly be repositioned into 1 or 2 additional residential units, guest accommodations or accessory dwelling space creating meaningful added value & flexibility. The current site configuration includes a large, paved parking area which offers a unique opportunity to reclaim a portion of the grounds for landscaped lawns, private outdoor space & a formal residential driveway restoring the property's original estate-like setting while maintaining functional access.
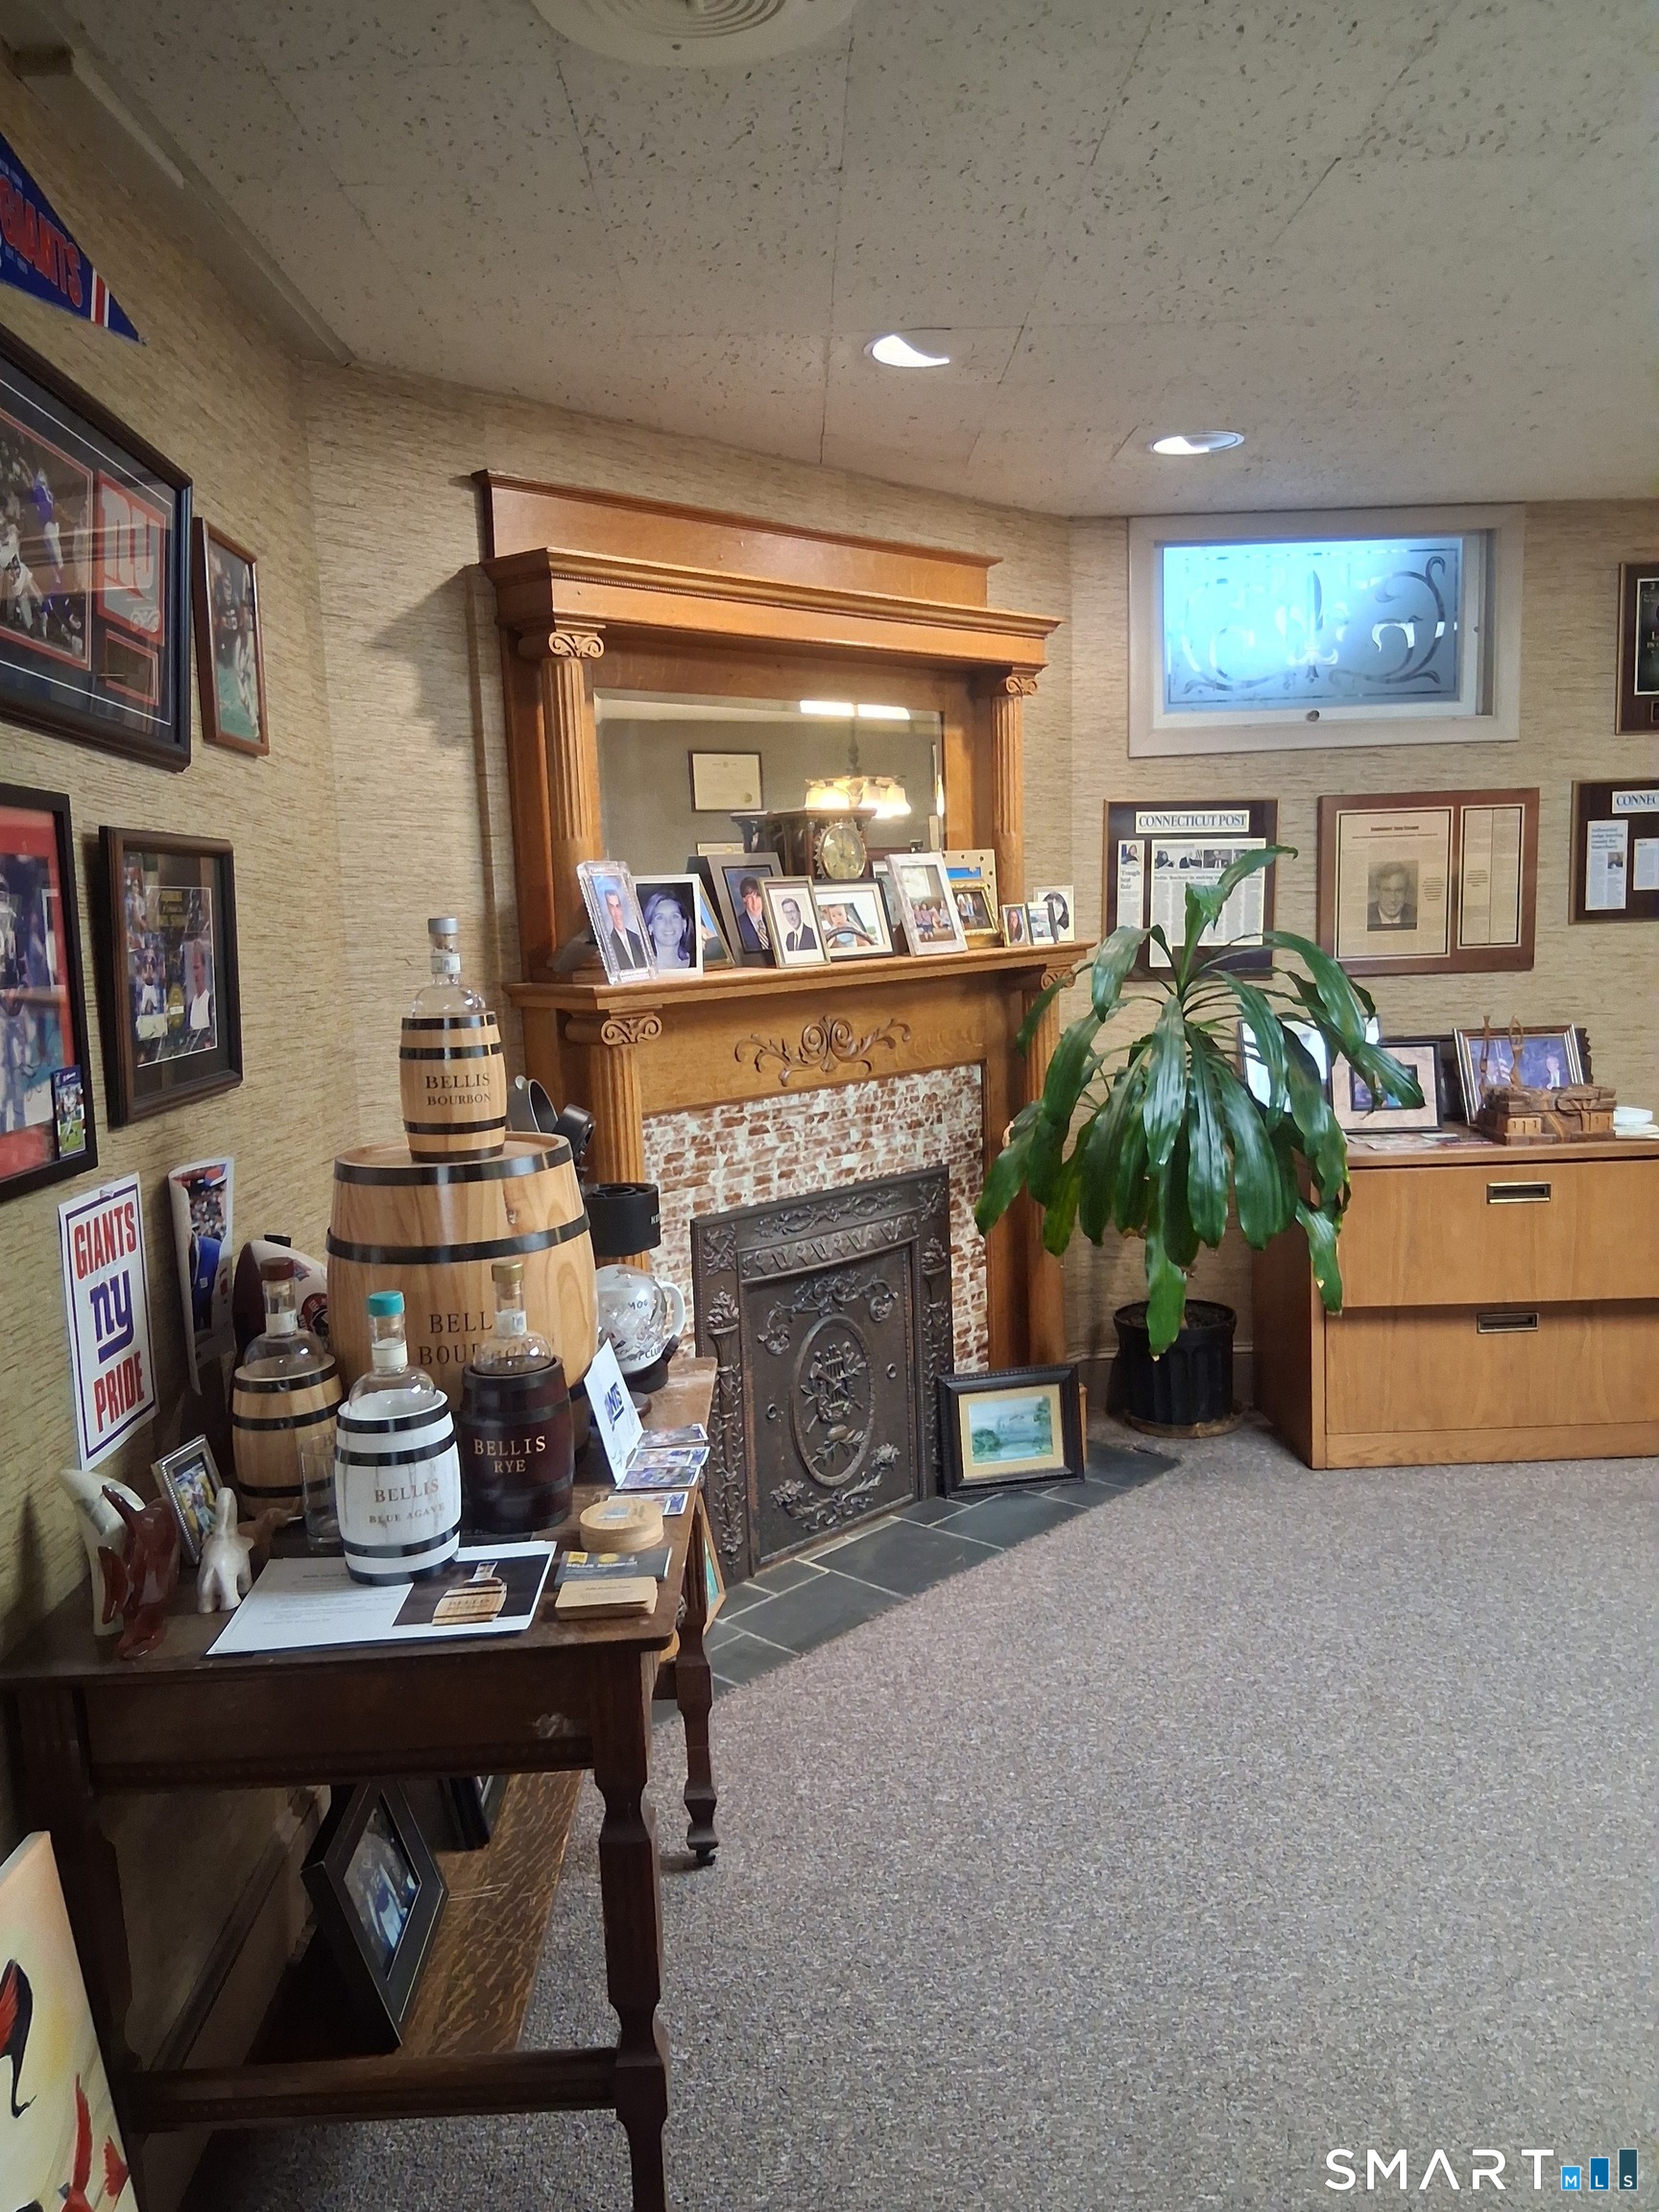
Continue reading ▾Mechanicals & Utilities: Hot Air • Electric • Split System • Public Water Connected water • 3 fireplaces
Exterior Features
Exterior Construction: Brick
Roof Type: Slate
Foundation: Stone
Driveway: Private,Paved,Asphalt
Garage: Paved,Off Street Parking,Driveway
Parking: 17 Total
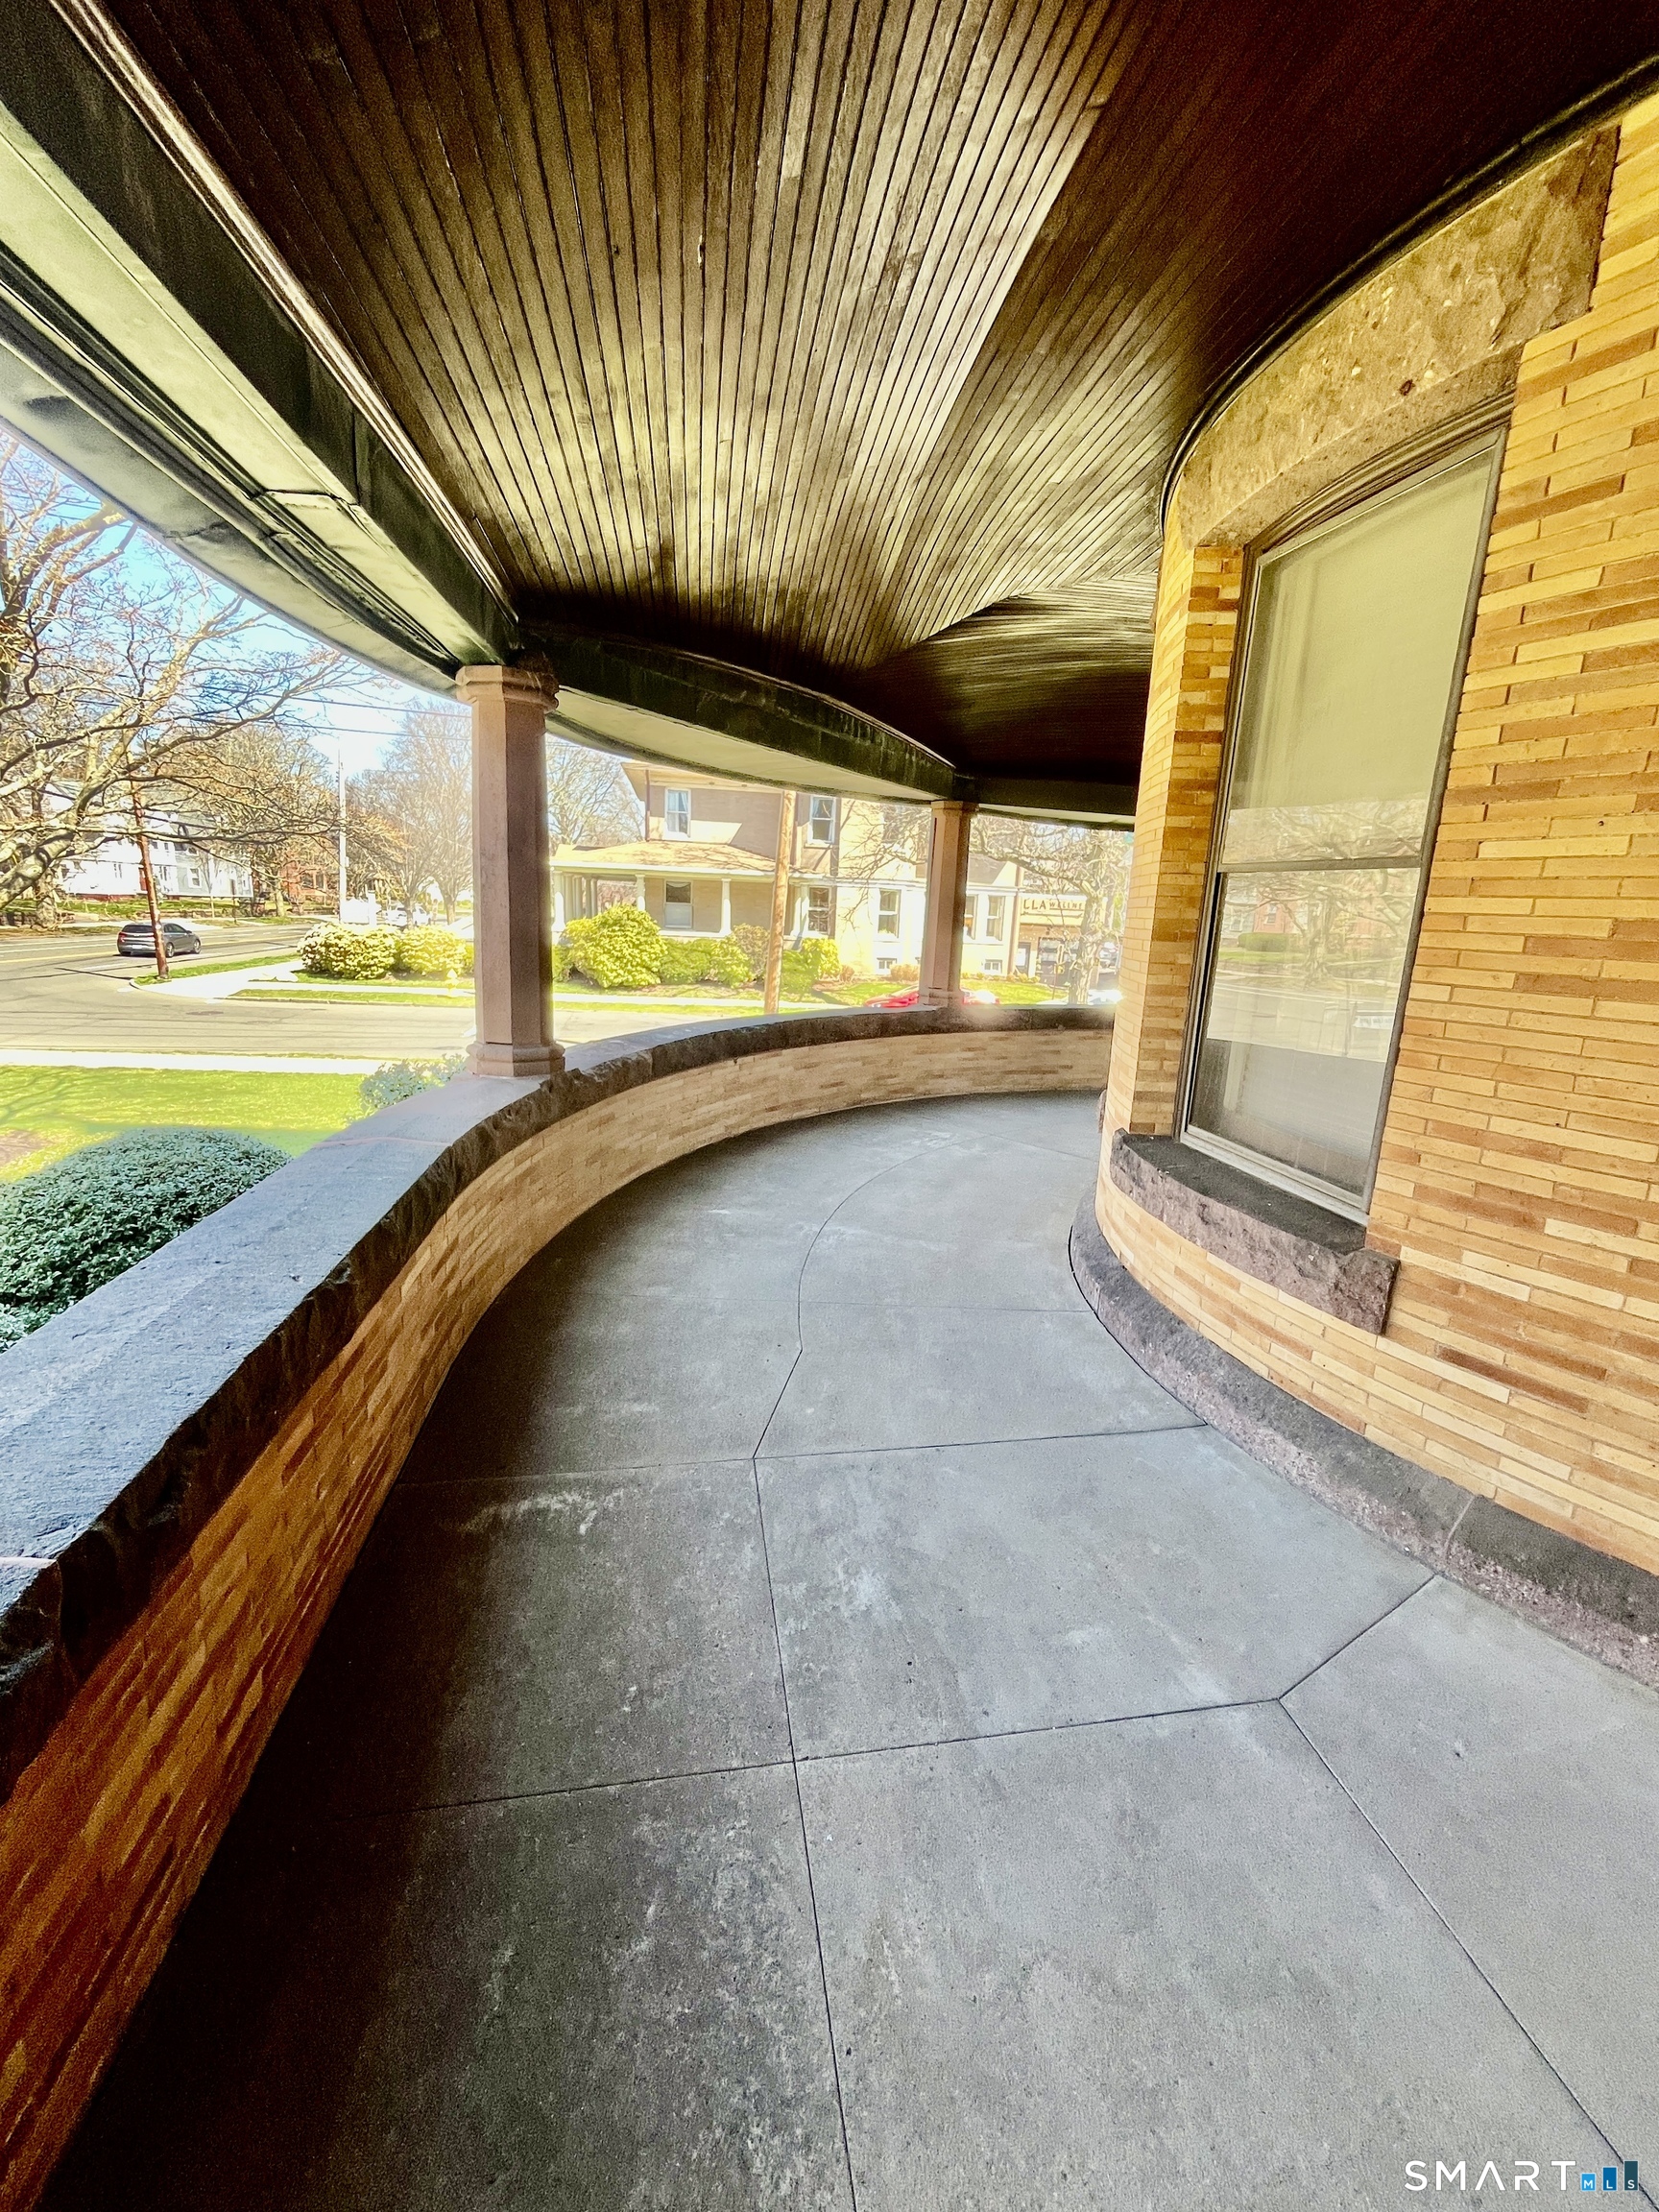
Patio/Deck: Porch-Wrap Around,Sidewalk,Porch,Wrap Around Deck,Gutters,Lighting
Utilities: Water: Public Water Connected
