
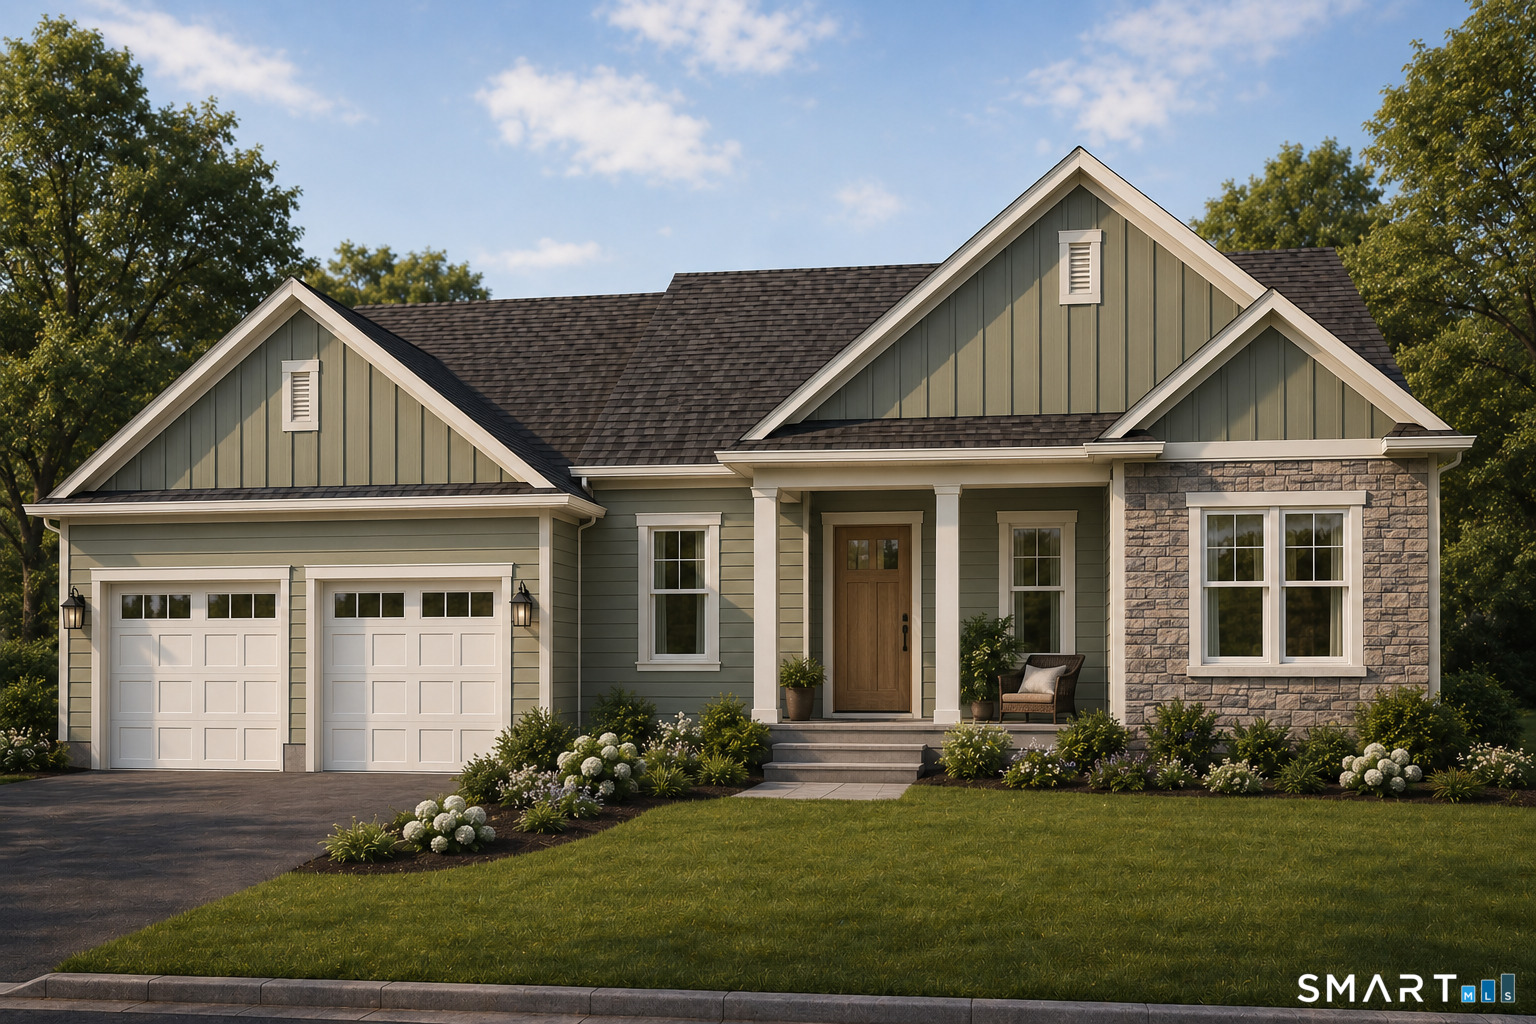
542 Village Street, Bristol, CT is a Ranch residence located in Bristol, CT. This property was listed for sale on (approximately days ago) and is currently offered at $799,600.
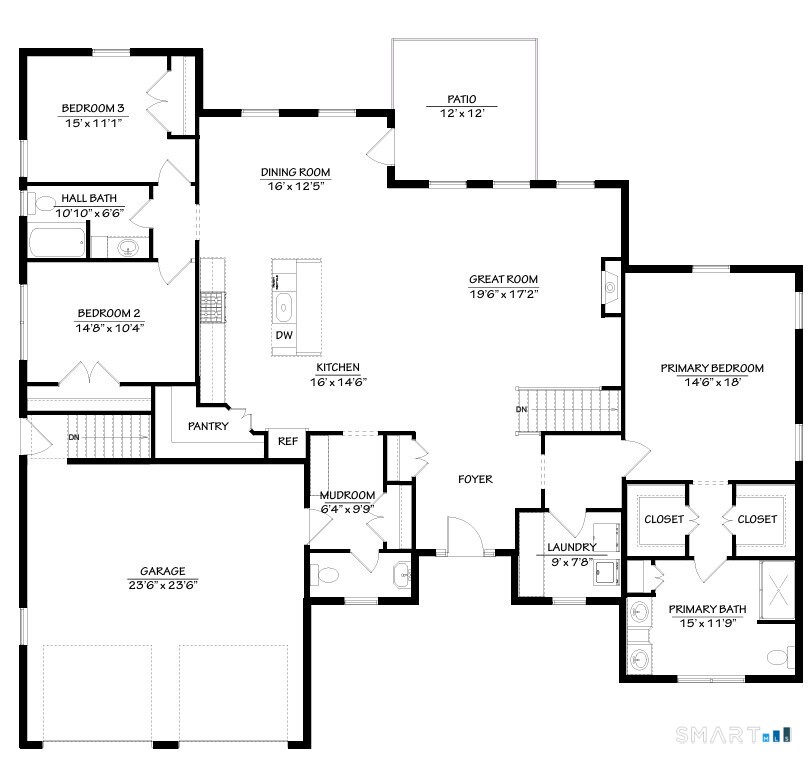
542 Village Street, Bristol, CT is a 3-bed, 3-bath, 2,184 square foot home built in 2026 , featuring Ranch architecture
This home is within the Bristol school district. Local, with nearby schools including Per Board of Ed.
Pricing Insight: Originally listed at $799,600, the price has since been adjusted by $0 (0%). It has been on the market for approximately 107 days, with a total price adjustment of $0 (0%).
MLS #: 24174863
Days on Market: 107
Residence Type: Single Family
Architectural Style: Ranch
Neighborhood: N/A
Garage Spaces: 2
Heating: Hot Air
Offered Price: $799,600
Price per Sq Ft: $366
Year Built: 2026
Living Area: 2,184 Sq. Ft.
Lot Size: 0.44 Acres
Design & Construction: Frame
Estimated Tax: $2,807
Price per square foot: $366 / Sq. Ft.
Tax assessed value: $83,160
Estimated Tax: $2,807
Architectural Style: Ranch
Design & Construction: Frame
Residence Type: Single Family
Year Constructed: 2026
Living Area: 2,184 Sq. Ft.
Lot Size: 0.44 Acres
Fuel: Propane
Home Automation: Not specified
Energy Features: Not specified
Solar Contract: Not specified
Heating Fuel: Propane
Fuel Tank Location: Above Ground
Cooling System: Central Air
Hot Water System: Not specified
Air Radon Mitigation: Not specified
Water Radon Mitigation: Not specified
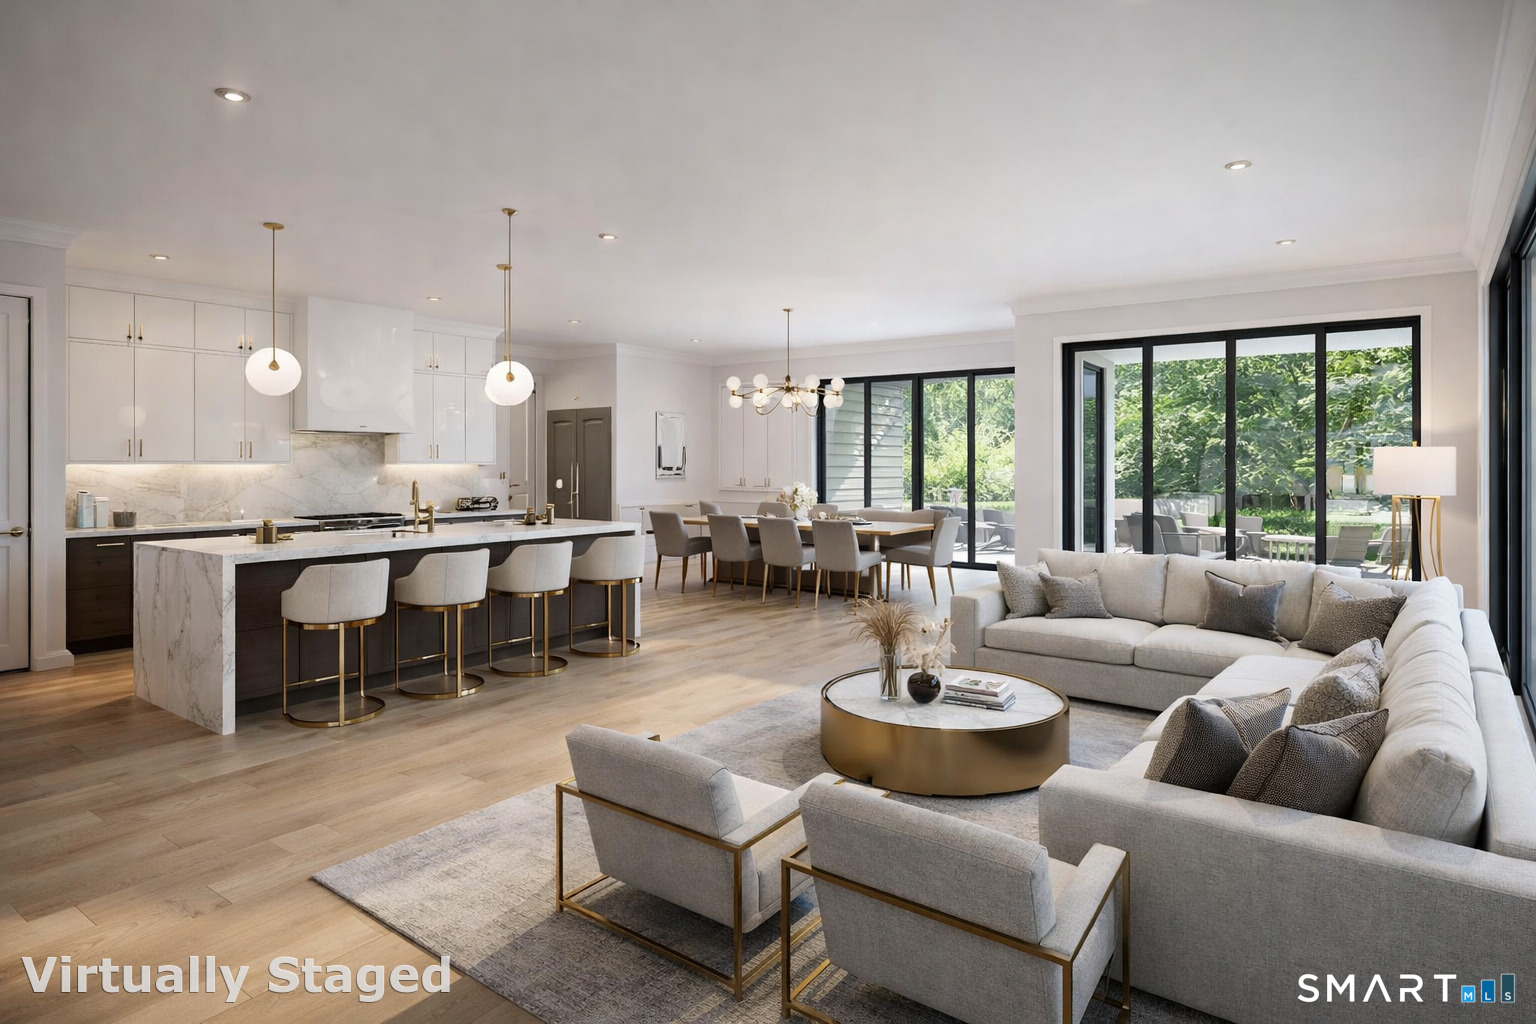
Designed for the home owner who wants the ease of one-floor living without sacrificing space, privacy, or style, this beautifully crafted to-be-built ranch offers an elevated lifestyle in one of Bristol's newest neighborhoods. Thoughtfully designed with a spacious main-level primary suite, open-concept living areas, guest bedrooms, and upscale finishes throughout, this home blends comfort with sophistication. The chef's kitchen opens seamlessly to the great room and dining area, creating the perfect setting for everyday living and effortless entertaining. A covered outdoor space, generous mudroom, main-level laundry, and attached two-car garage add convenience without compromise. Set in a neighborhood of distinctive new homes, this is an ideal option for buyers looking to simplify life while still enjoying the independence of a single-family home - no age restrictions, shared walls, or condo lifestyle here. Since the home is to be built, there is still time to personalize finishes, cabinetry, countertops, flooring, and colors to reflect your own style. Rare opportunity to create a home that lives beautifully today and for years to come.
Continue reading ▾Mechanicals & Utilities: Hot Air • Propane • Central Air • Public Water Connected water • 1 fireplaces
Exterior Features
Exterior Construction: Vinyl Siding
Roof Type: Asphalt Shingle
Foundation: Concrete
Garage: Attached Garage (2 car)
Utilities: Water: Public Water Connected
