
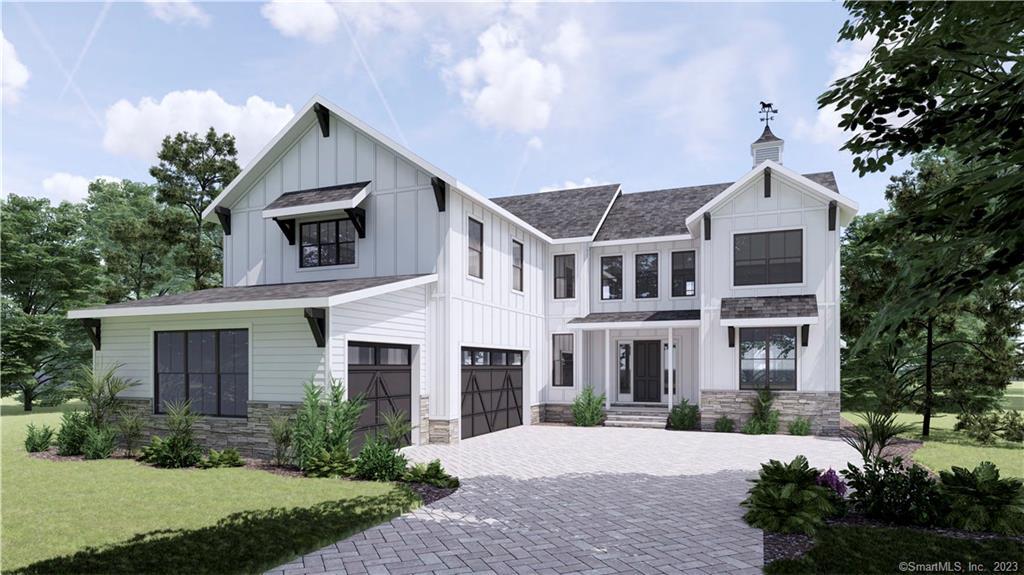
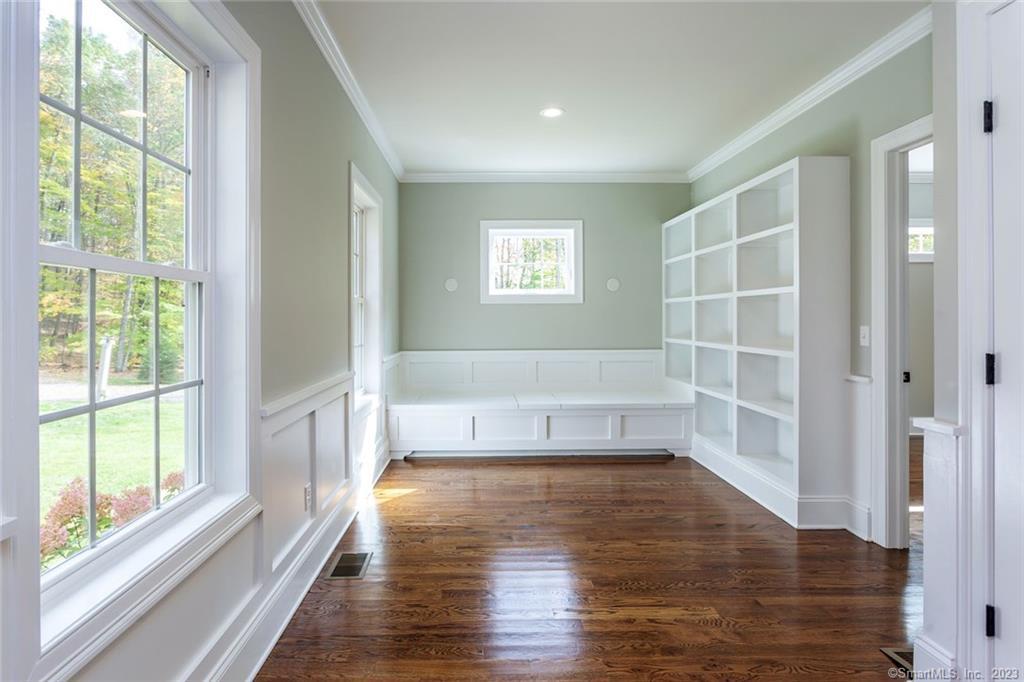
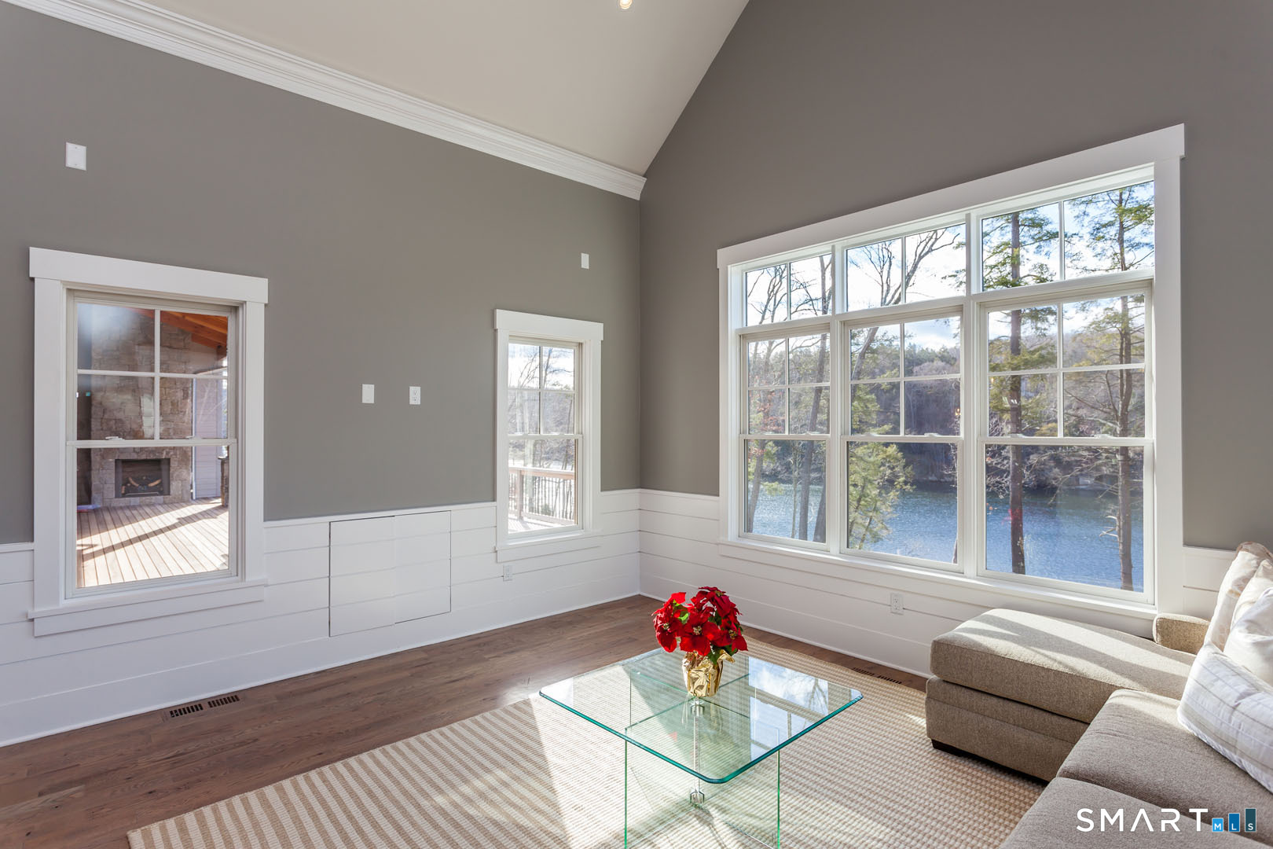
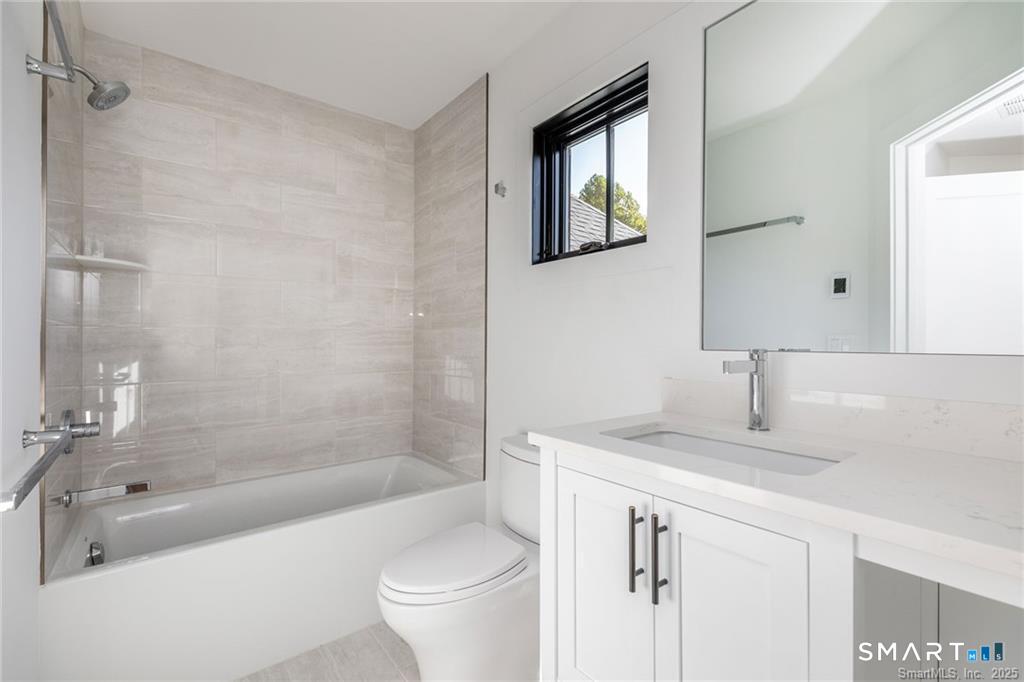
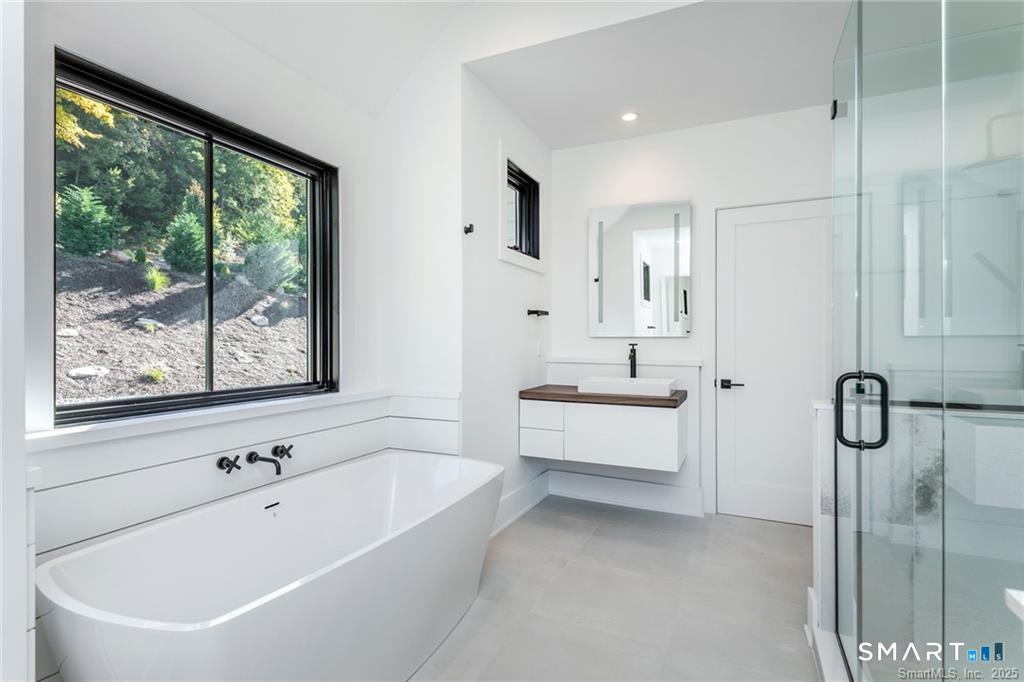
lot7B Nicolina Way, Newtown, CT is a Colonial and Modern residence located in Newtown, CT. This property was listed for sale on (approximately days ago) and is currently offered at $2,490,000.
lot7B Nicolina Way, Newtown, CT is a 4-bed, 4-bath, 5,200 square foot home built in 2026 , featuring Colonial,Modern architecture
This home is within the Newtown school district. Local, with nearby schools including Per Board of Ed.
Pricing Insight: Originally listed at $2,490,000, the price has since been adjusted by $0 (0%). It has been on the market for approximately 101 days, with a total price adjustment of $0 (0%).
MLS #: 24174300
Days on Market: 101
Residence Type: Single Family
Architectural Style: Colonial,Modern
Neighborhood: Hattertown
Garage Spaces: 3
Heating: Zoned
Offered Price: $2,490,000
Price per Sq Ft: $479
Year Built: 2026
Living Area: 5,200 Sq. Ft.
Lot Size: 4.85 Acres
Design & Construction: Frame
Estimated Tax: $5,401
Price per square foot: $479 / Sq. Ft.
Tax assessed value: $187,940
Estimated Tax: $5,401
Architectural Style: Colonial,Modern
Design & Construction: Frame
Residence Type: Single Family
Year Constructed: 2026
Living Area: 5,200 Sq. Ft.
Lot Size: 4.85 Acres
Fuel:
Home Automation: Thermostat(s),Wired For Audio
Energy Features: Extra Insulation,Programmable Thermostat,Thermopane Windows
Solar Contract: Not specified
Heating Fuel: Not specified
Fuel Tank Location: Not specified
Cooling System: Central Air
Hot Water System: Not specified
Air Radon Mitigation: Not specified
Water Radon Mitigation: Not specified
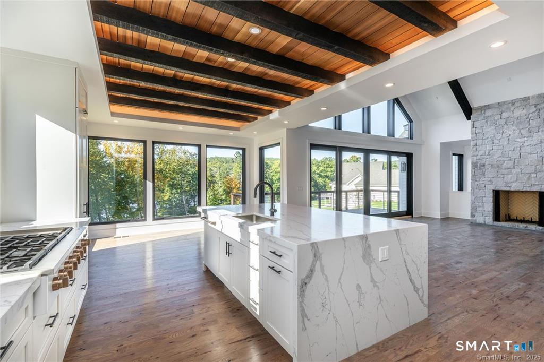
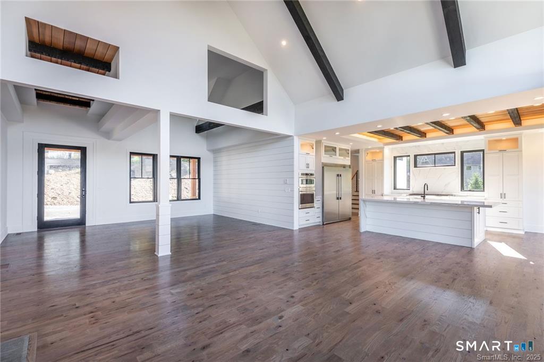
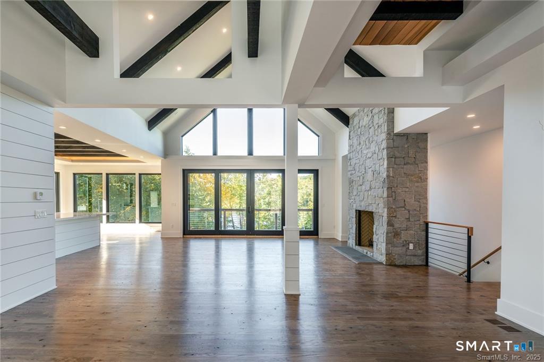
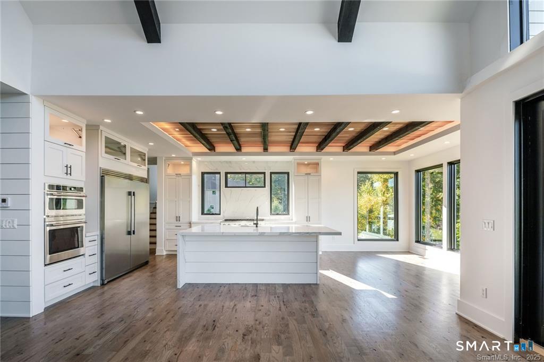
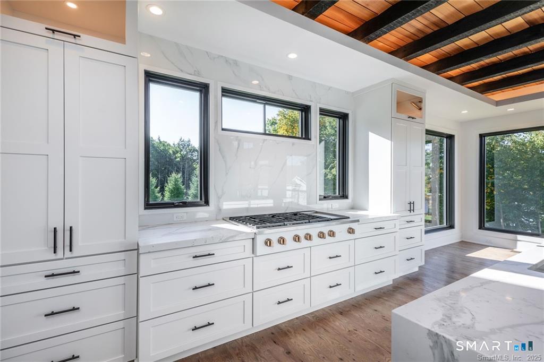
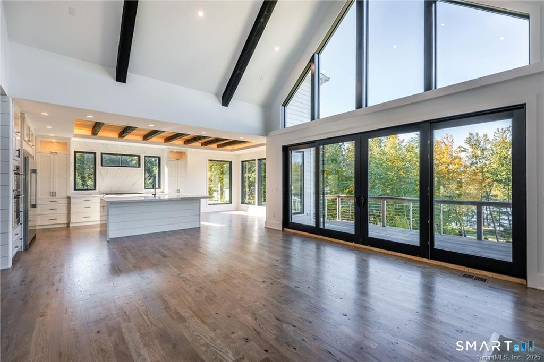
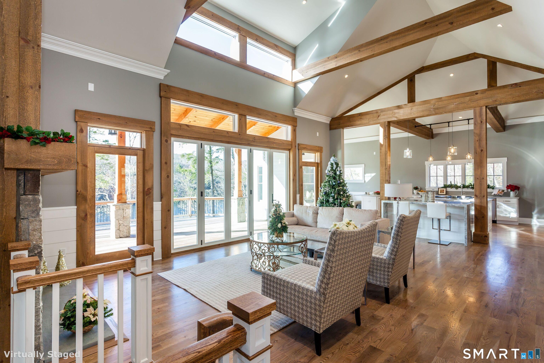
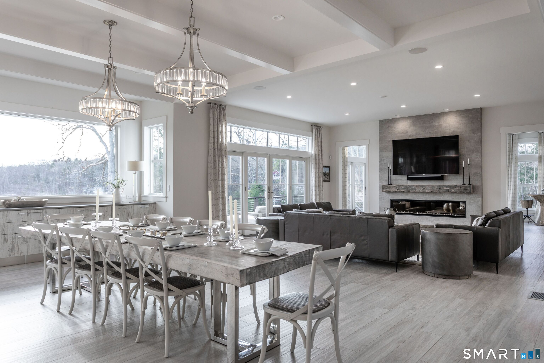
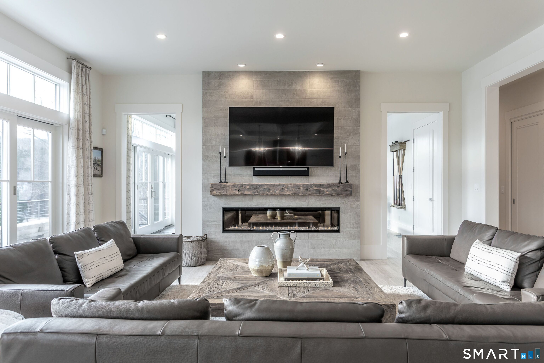
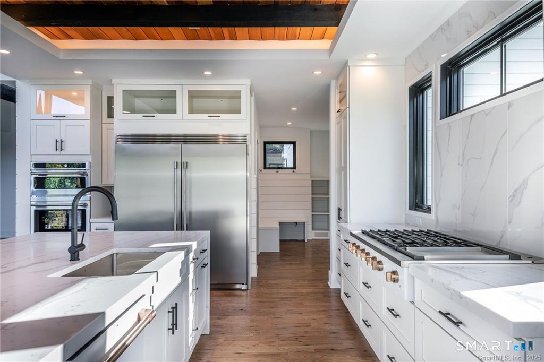
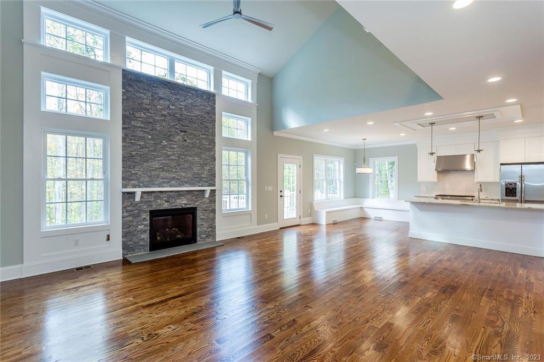
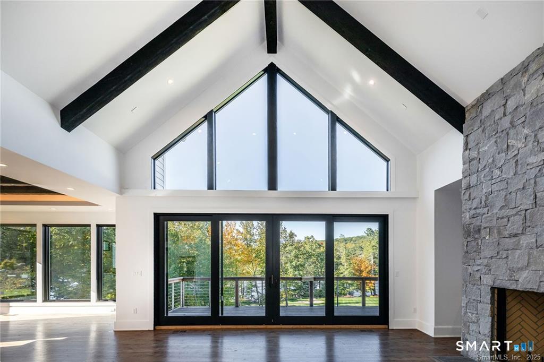
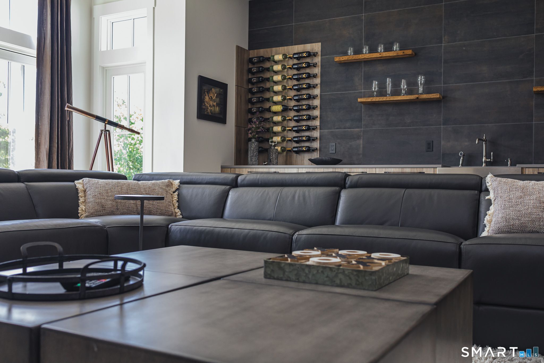
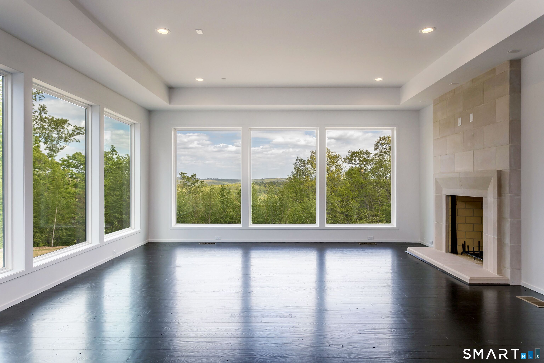
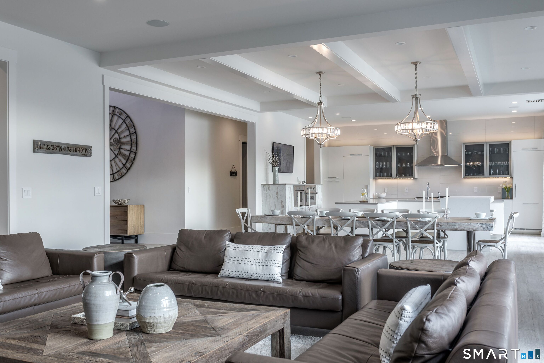
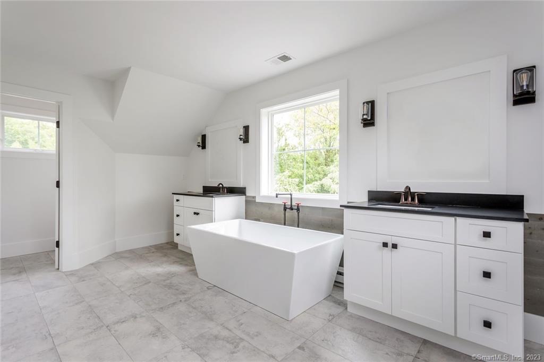
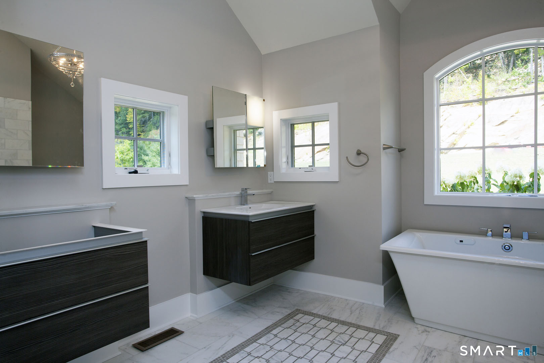
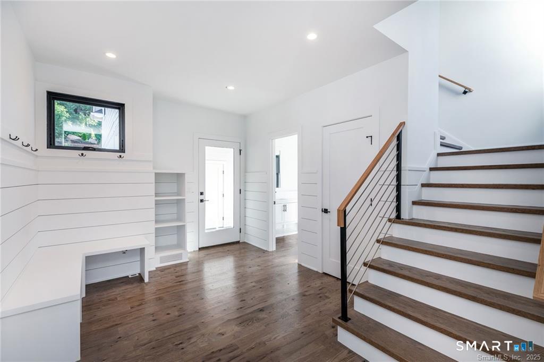
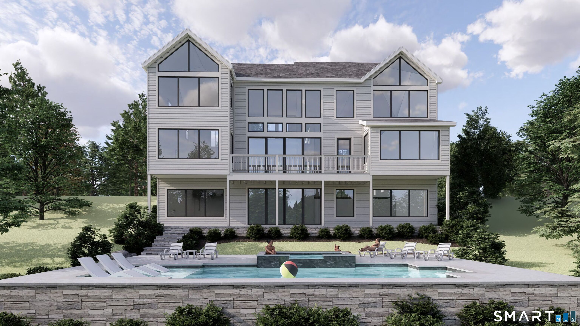
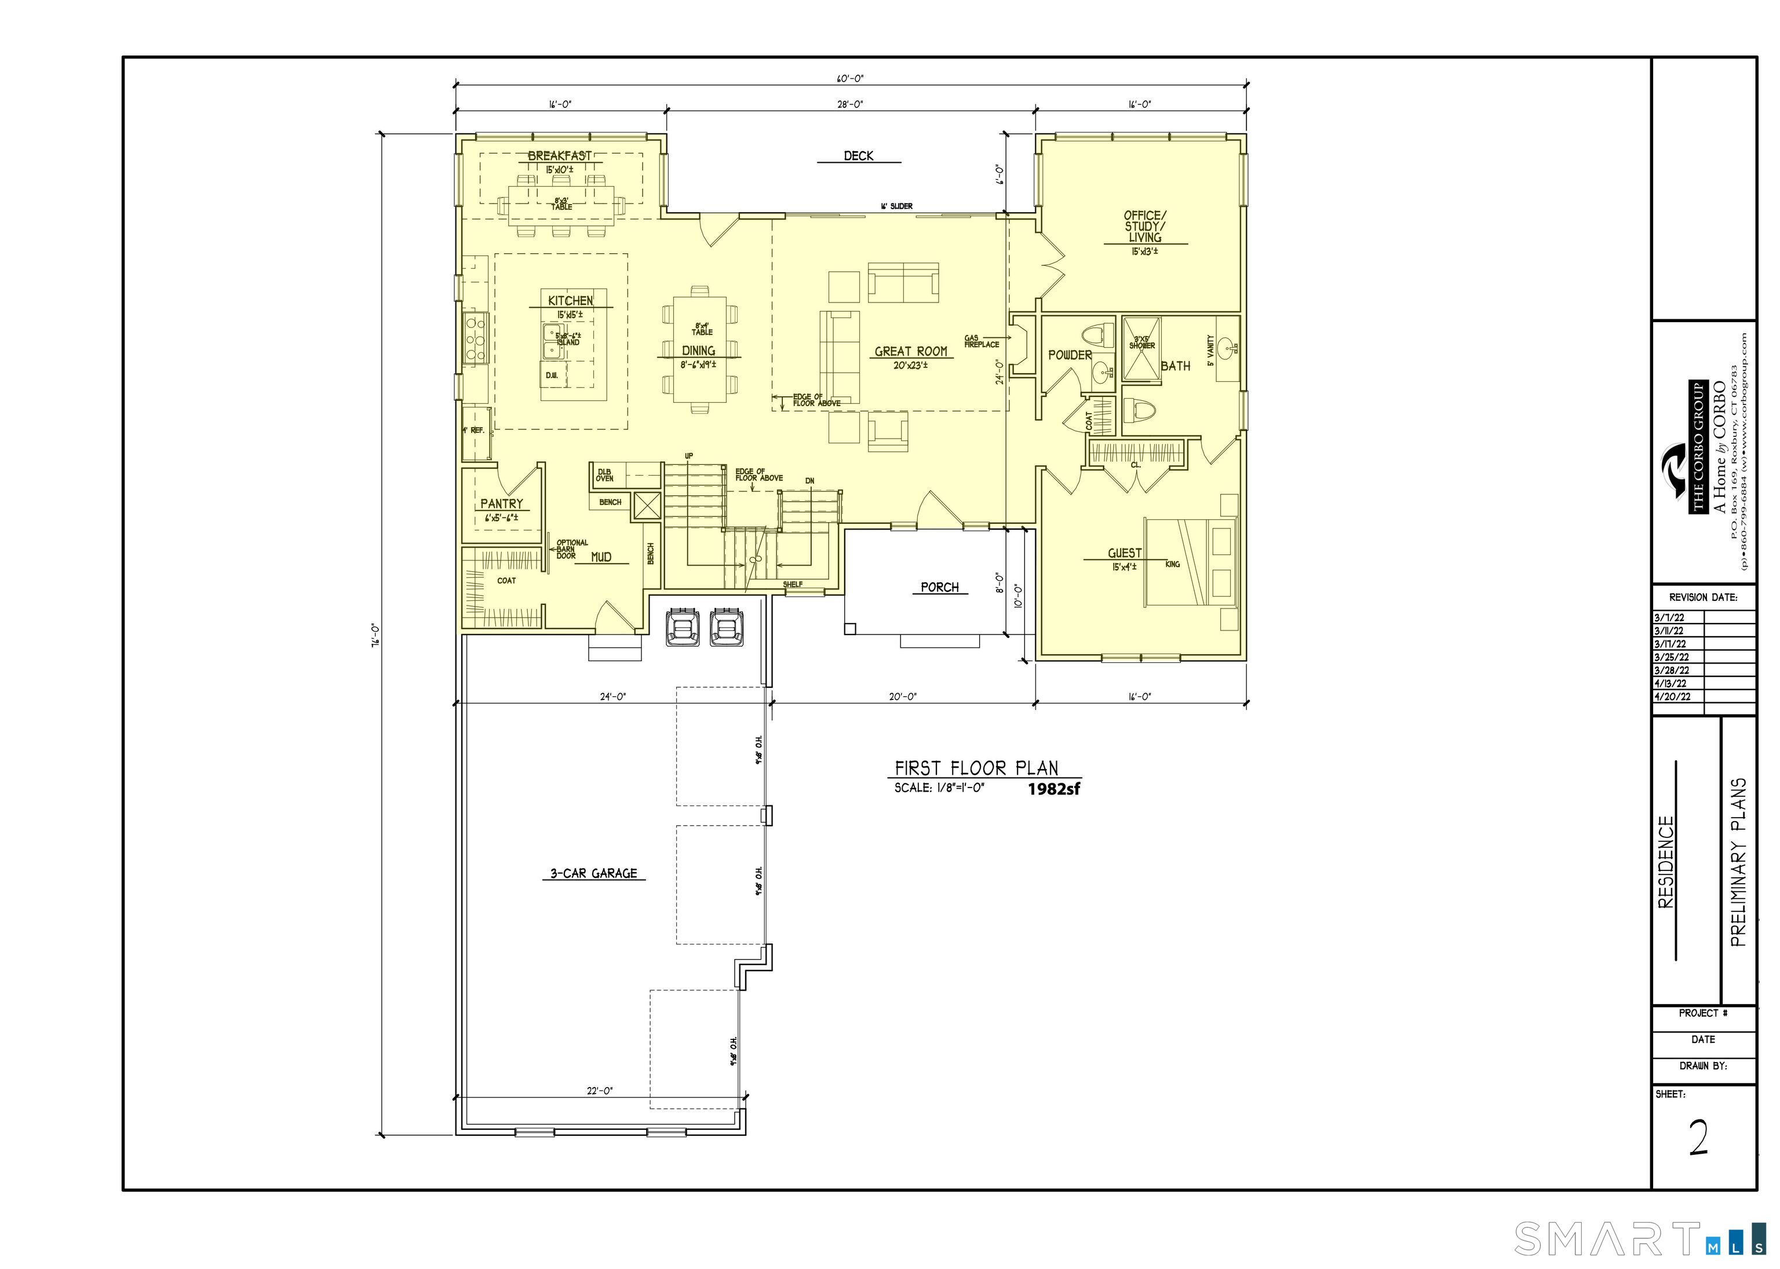
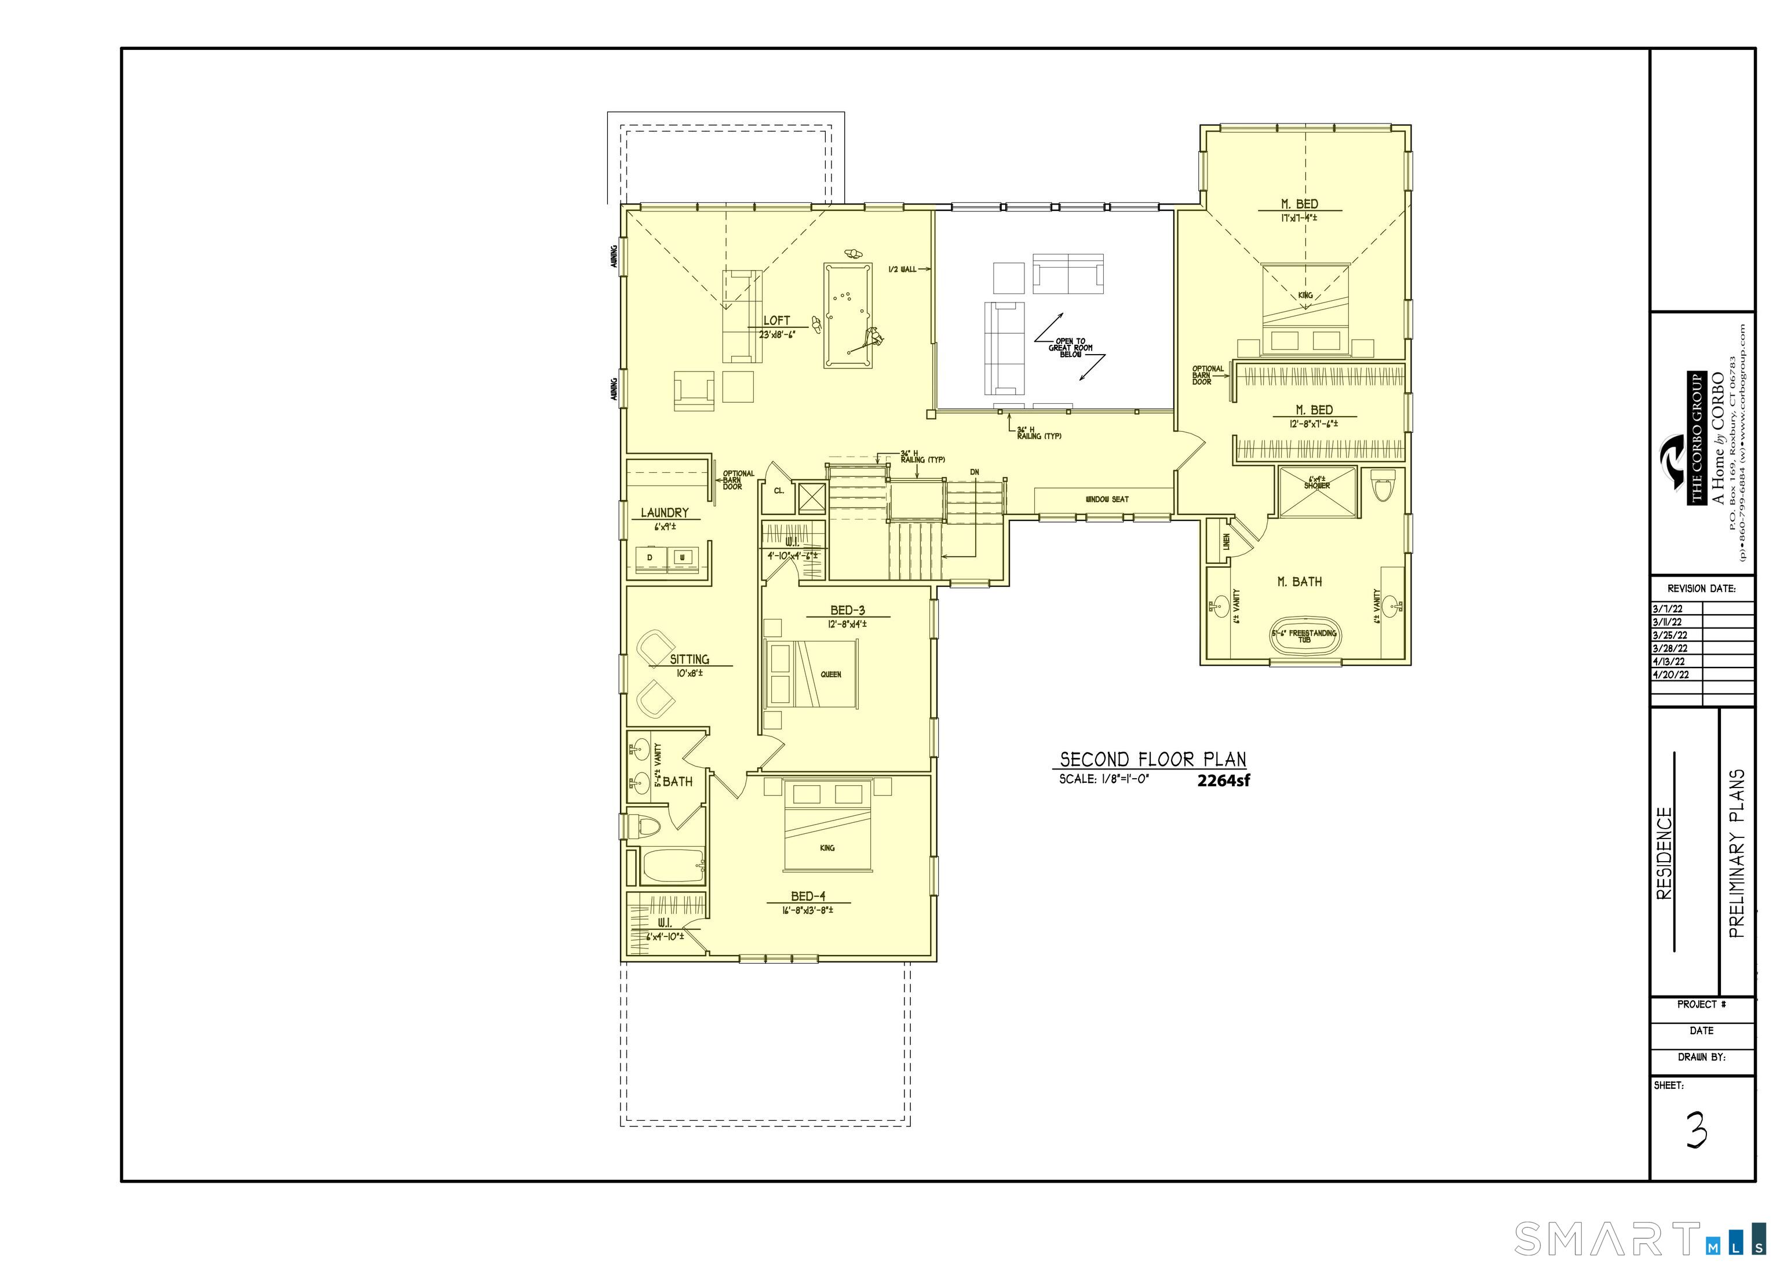
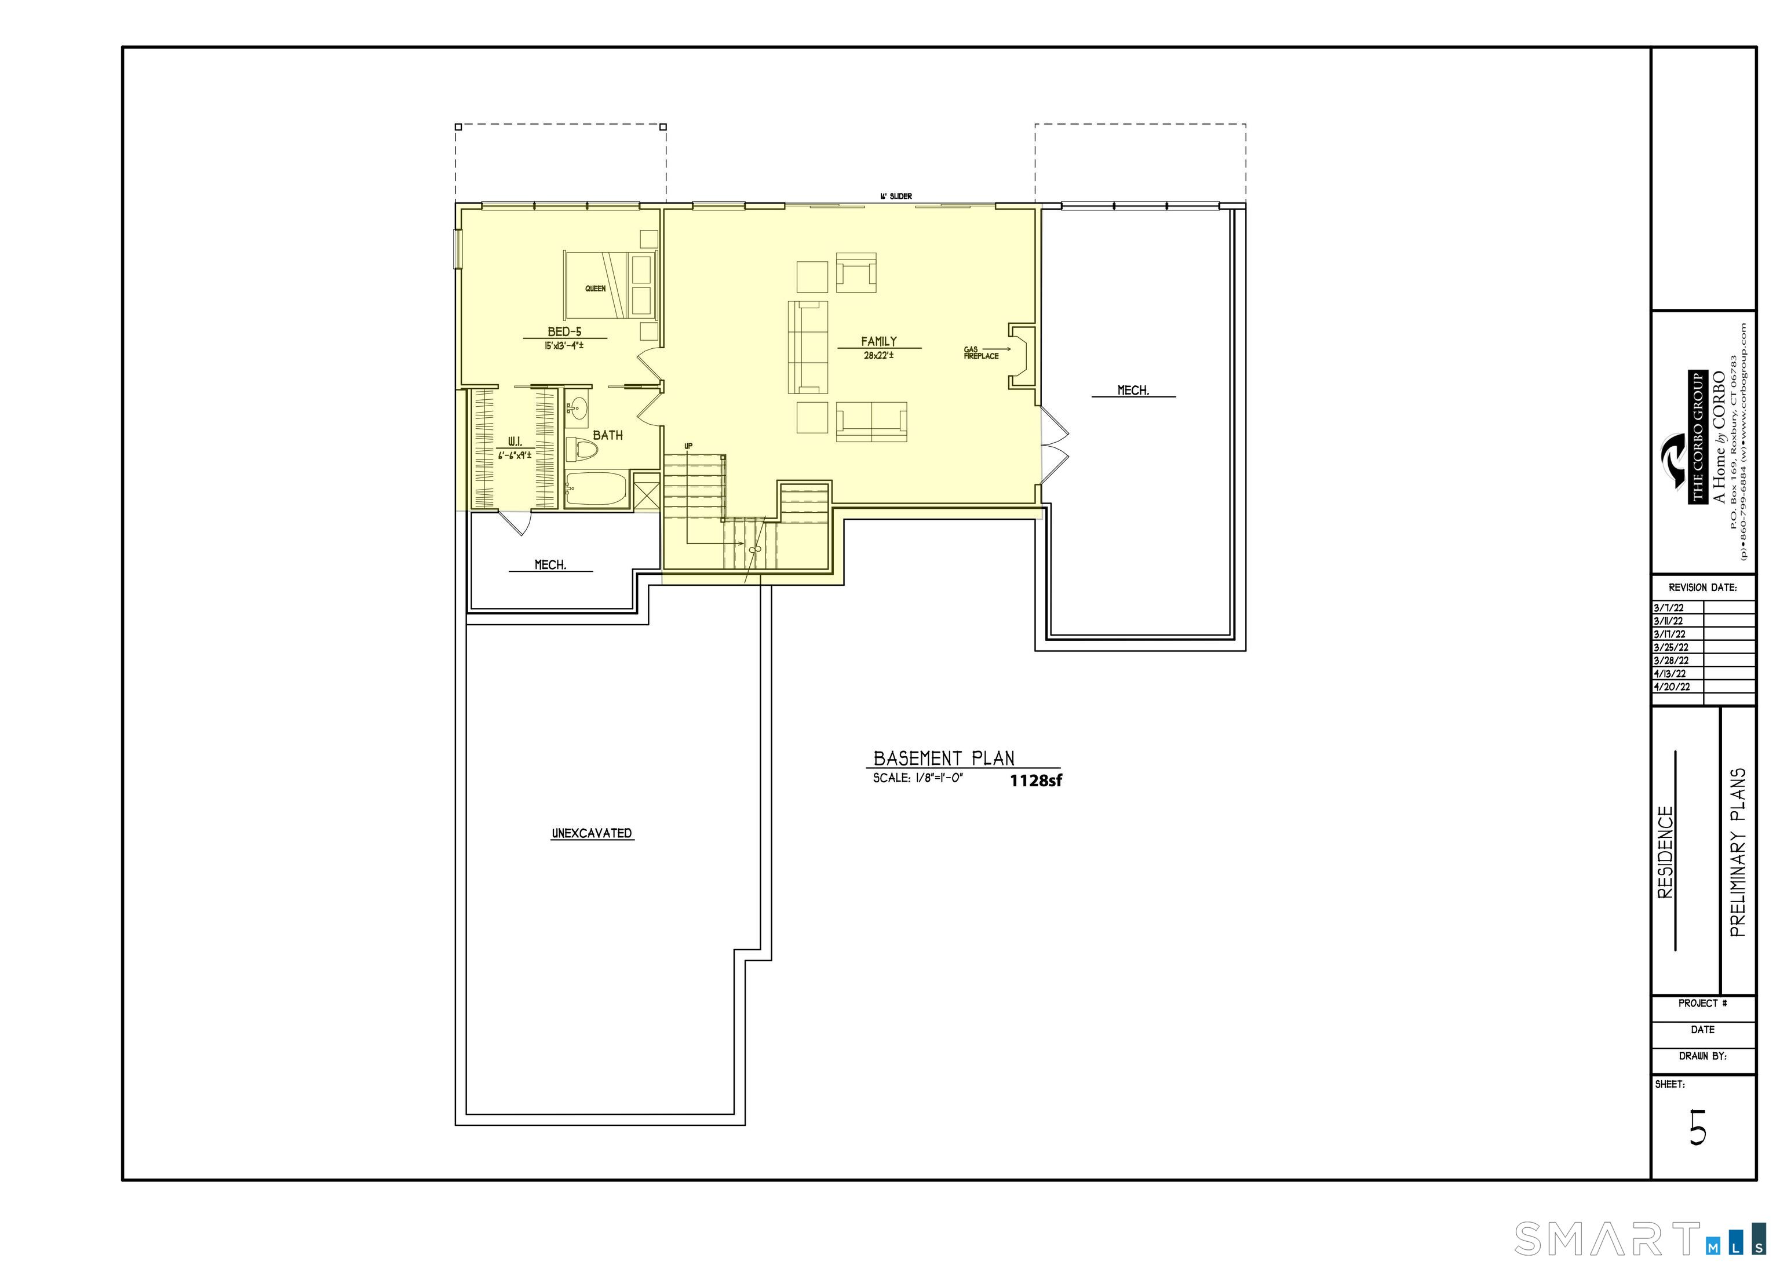
A rare opportunity to create the home you've always imagined in beautiful Newtown. Nestled within the desirable Oak Ridge Estates, this exquisite new construction offering blends tranquility, elegance, and modern comfort in an exceptional setting. Surrounded by peaceful natural beauty, yet just moments from town, major highways, and everyday conveniences, this is where serenity meets easy living. Thoughtfully designed for today's lifestyle, this stunning 4-bedroom, 3 full and 1 half bath residence will be crafted with exceptional quality, refined craftsmanship, and sophisticated transitional finishes that feel both timeless and inviting.At the heart of the home, a beautifully designed chef's kitchen with premium appliances and an expansive center island flows seamlessly into the family and dining spaces-perfect for everyday living and effortless entertaining. Generous open living spaces and elegant design details create a home that feels both luxurious and welcoming. The primary suite offers a peaceful private retreat with spacious walk-in closets and a spa-inspired bath designed for relaxation. With ample room for a pool and pool house, the possibilities to create your own outdoor sanctuary are endless. A home by CORBO, where quality craftsmanship and thoughtful design come together beautifully. Multiple model home options, floor plans, and specifications are available.Come discover Oak Ridge Estates-where your dream home begins.
Continue reading ▾Mechanicals & Utilities: Zoned • Central Air • Private Water System water • 1 fireplaces
Exterior Features
Exterior Construction: Clapboard
Roof Type: Asphalt Shingle
Foundation: Concrete
Garage: Attached Garage (3 car)
Utilities: Water: Private Water System
