
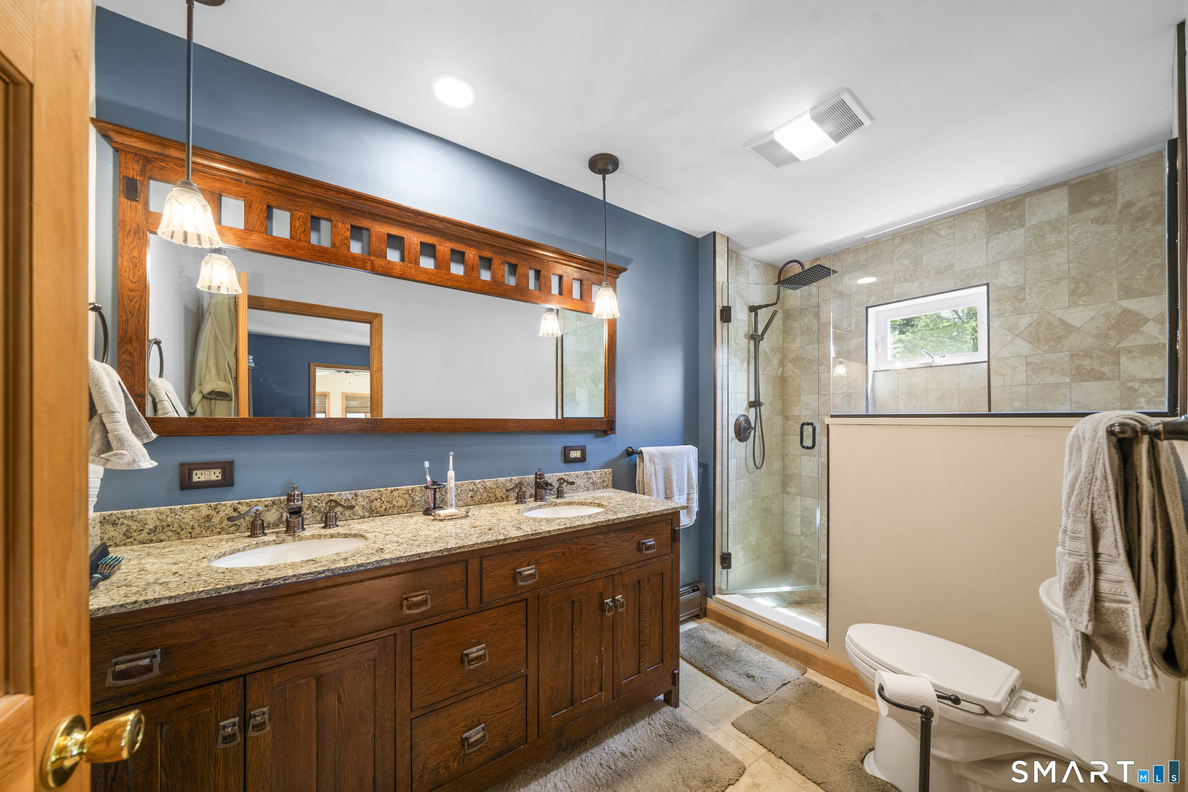
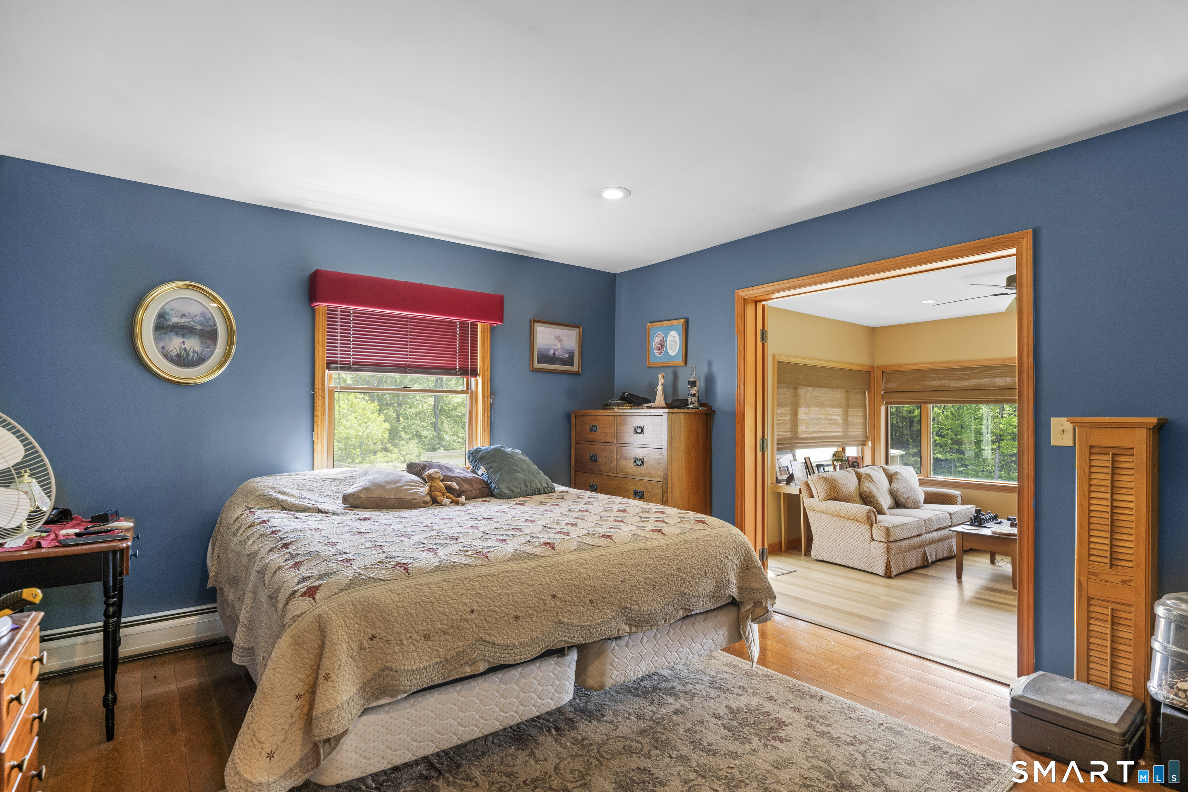
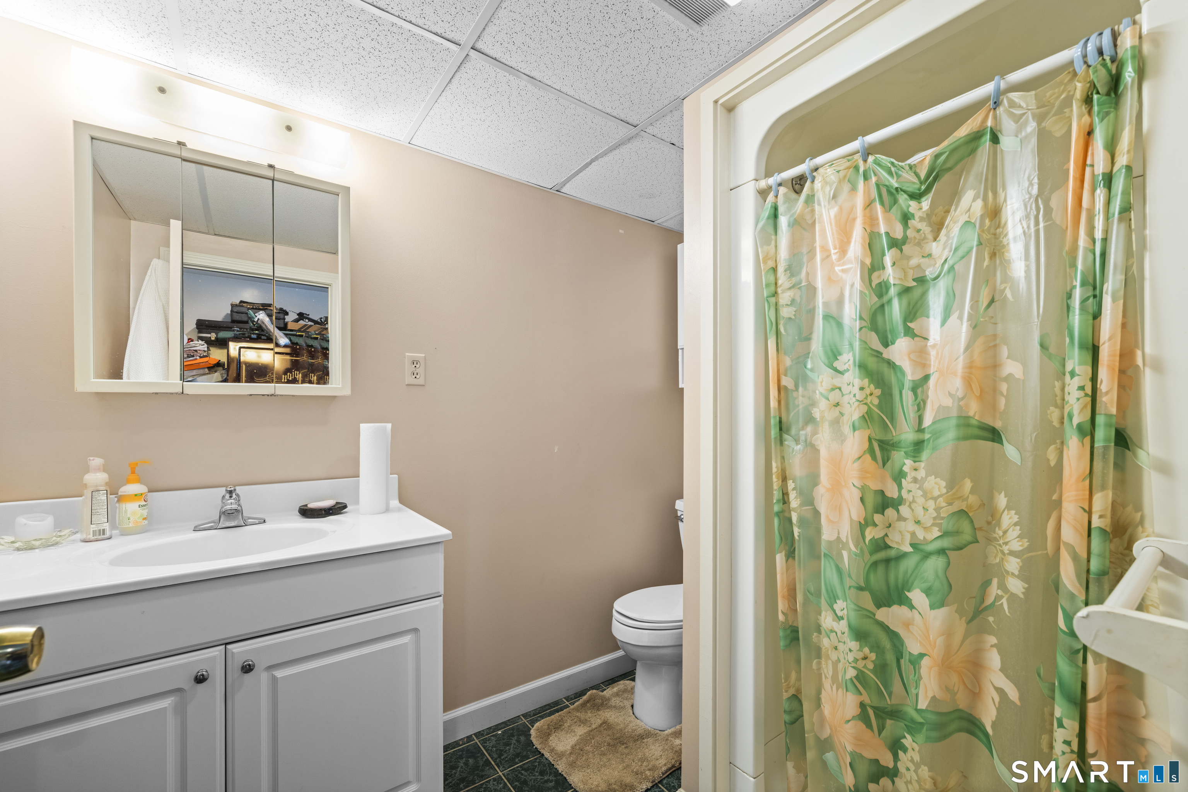
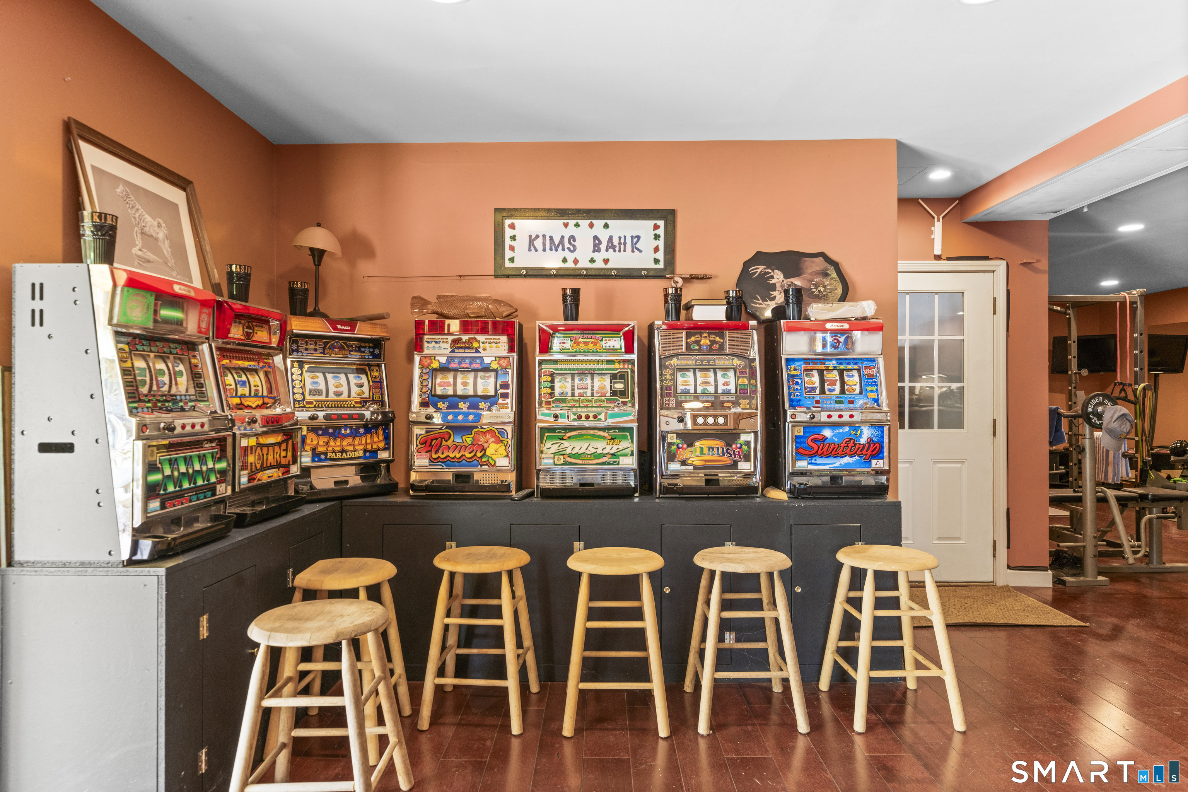
80 Holmes Road, Goshen, CT is a Ranch residence located in Goshen, CT. This property was listed for sale on (approximately days ago) and is currently offered at $2,395,000.
80 Holmes Road, Goshen, CT is a 3-bed, 3-bath, 1,840 square foot home built in 1996 , featuring Ranch architecture
This home is within the Goshen school district. Local, with nearby schools including Goshen Center.
Pricing Insight: Originally listed at $2,600,000, this home last saw a price adjustment of –$205,000 (7.9%) on August 27, 2026 — about -1 days ago. It has been on the market for approximately 87 days, with a total price adjustment of –$205,000 (7.9%).
MLS #: 24174115
Days on Market: 87
Residence Type: Single Family
Architectural Style: Ranch
Neighborhood: N/A
Garage Spaces: 11
Heating: Hot Water,Wood/Coal Stove,Zoned,Other
Offered Price: $2,395,000
Price per Sq Ft: $1,302
Year Built: 1996
Living Area: 1,840 Sq. Ft.
Lot Size: 12.61 Acres
Design & Construction: Frame
Estimated Tax: $11,980
Price per square foot: $1,302 / Sq. Ft.
Tax assessed value: $717,370
Estimated Tax: $11,980
Architectural Style: Ranch
Design & Construction: Frame
Residence Type: Single Family
Year Constructed: 1996
Living Area: 1,840 Sq. Ft.
Lot Size: 12.61 Acres
Fuel: Oil,Propane,Wood
Home Automation: Not specified
Energy Features: Active Solar,Fireplace Insert,Generator Ready,Storm Doors,Thermopane Windows
Solar Contract: Not specified
Heating Fuel: Oil,Propane,Wood
Fuel Tank Location: In Ground
Cooling System: Central Air,Wall Unit
Hot Water System: Not specified
Air Radon Mitigation: Not specified
Water Radon Mitigation: Not specified
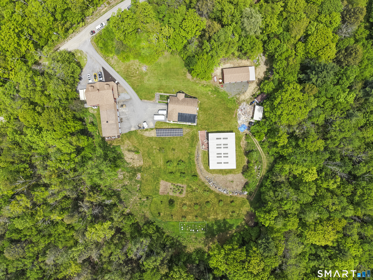
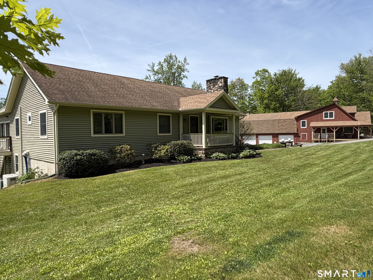
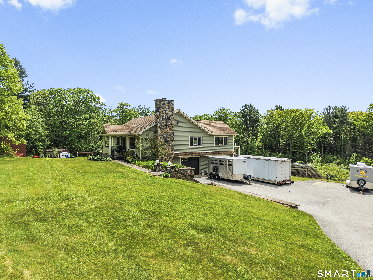
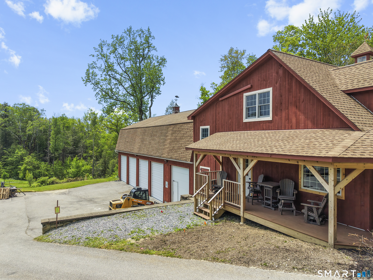
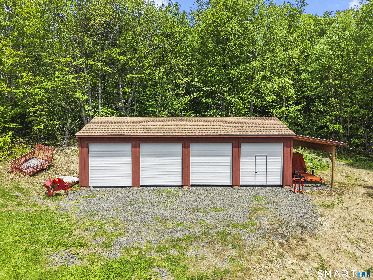
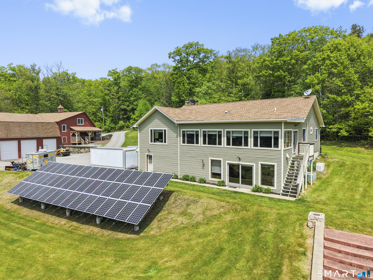
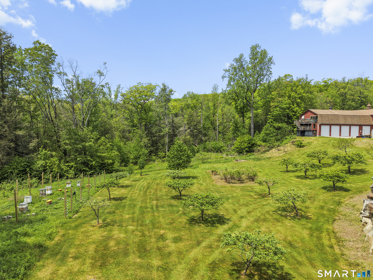
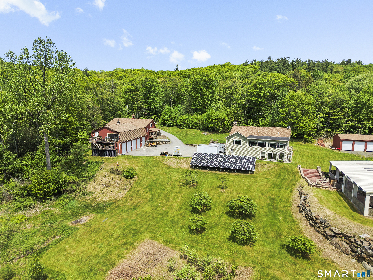
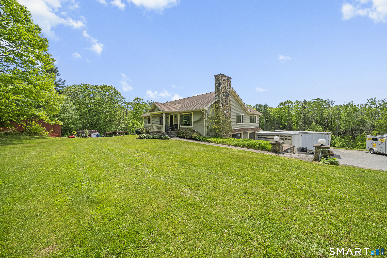
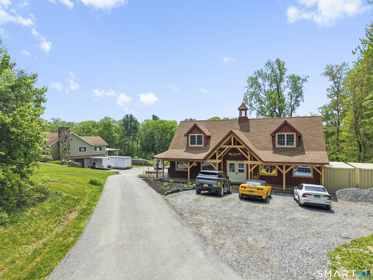
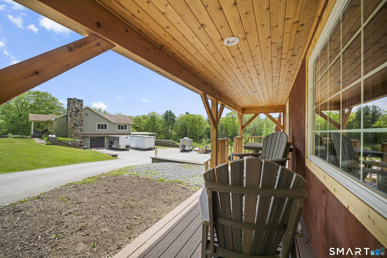
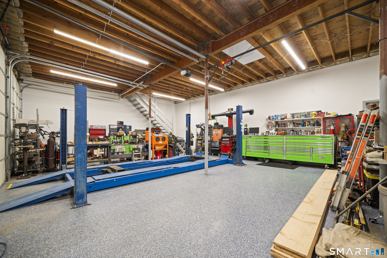
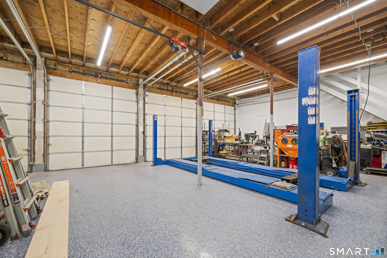
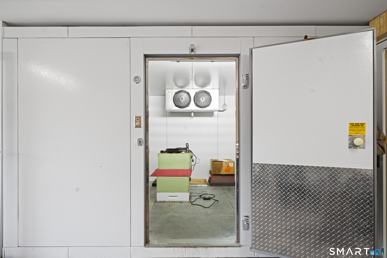
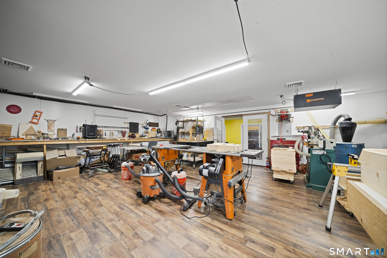
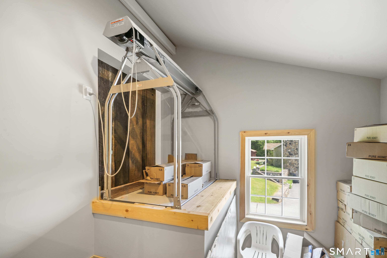
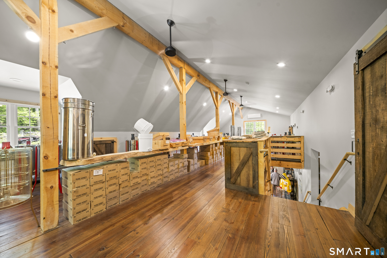
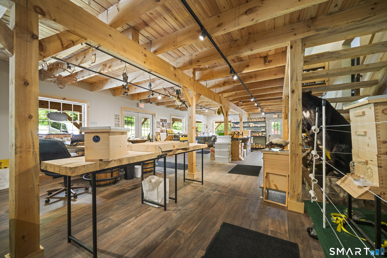
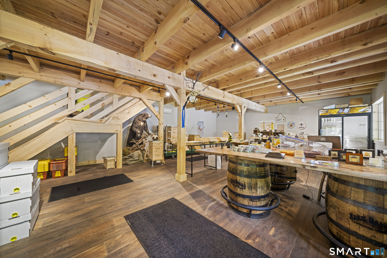
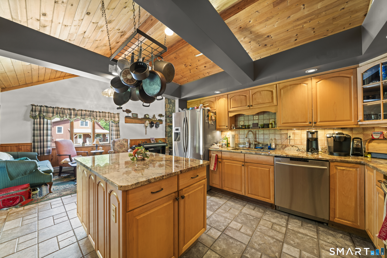
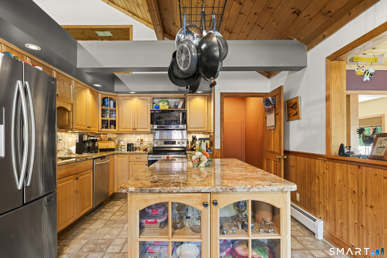
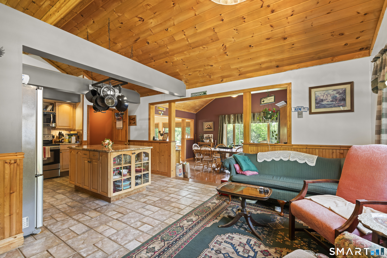
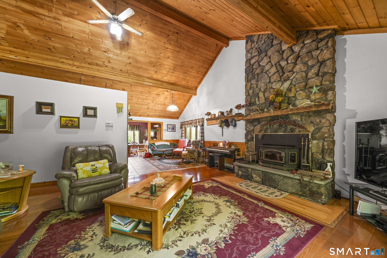
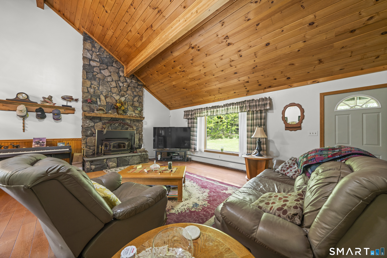
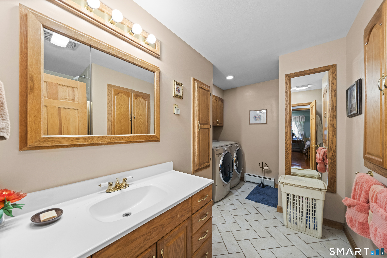
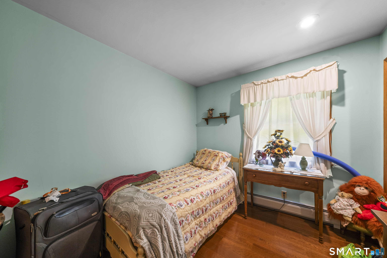
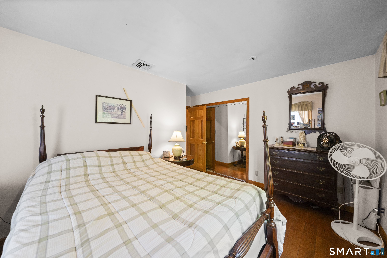
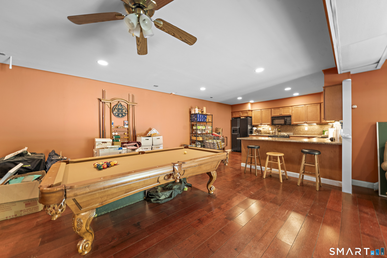
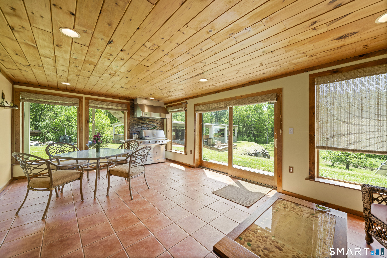
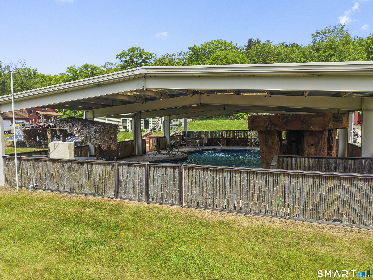
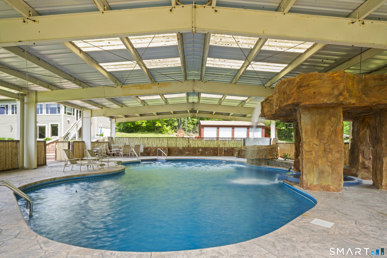
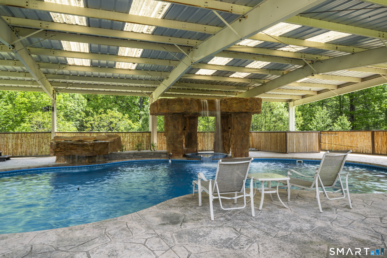
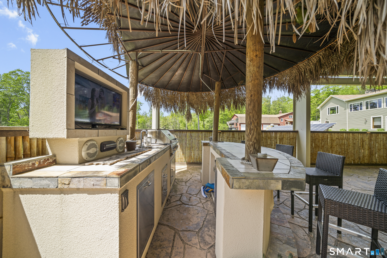
Nestled in the peaceful countryside of Goshen, this exceptional ranch-style estate offers the perfect blend of luxury, privacy, and functionality on more than 12 scenic acres. Featuring 3 spacious bedrooms and 3 full baths, the home is designed for comfortable single-level living with expansive views of the surrounding rural landscape. Step outside to your private resort-style retreat with a heated in-ground pool, relaxing hot tub, and dramatic waterfall feature, all set beneath a covered patio ideal for entertaining year-round. Whether hosting guests or enjoying quiet evenings outdoors, this space delivers a true vacation-at-home experience. Car enthusiasts, hobbyists, and business owners will appreciate the impressive oversized barn/garage with room for up to 11 vehicles, offering endless possibilities for storage, workshops, equipment, loading dock with a lift to the top floor or recreational vehicles. The 5 car garage detached from the house is both heated and cooled and boasts a radiant heat floor. It has a work shop and 2 coolers located in it as well. The house also has 2 bay garage under the house. The other 4 car garage is located on the other side of the house. Surrounded by open land and natural beauty with fruit trees, this rare property combines country serenity with upscale amenities - a one-of-a-kind rural retreat in the heart of Litchfield County.
Continue reading ▾Mechanicals & Utilities: Hot Water,Wood/Coal Stove,Zoned,Other • Oil,Propane,Wood • Central Air,Wall Unit • Private Well water • 1 fireplaces
Exterior Features
Exterior Construction: Vinyl Siding
Roof Type: Asphalt Shingle
Foundation: Concrete
Driveway: Private,Paved
Garage: Barn,Detached Garage,Under House Garage,Paved,Off Street Parking,Driveway (11 car)
Parking: 12 Total
Patio/Deck: Barn,Cabana,Gutters,Hot Tub,French Doors,Underground Utilities,Fruit Trees,Stone Wall,Underground Sprinkler
Pool: Heated,Pool House,Spa,Safety Fence,In Ground Pool
Utilities: Water: Private Well
Outbuildings: Barn,Cabana,Gutters,Hot Tub,French Doors,Underground Utilities,Fruit Trees,Stone Wall,Underground Sprinkler
