
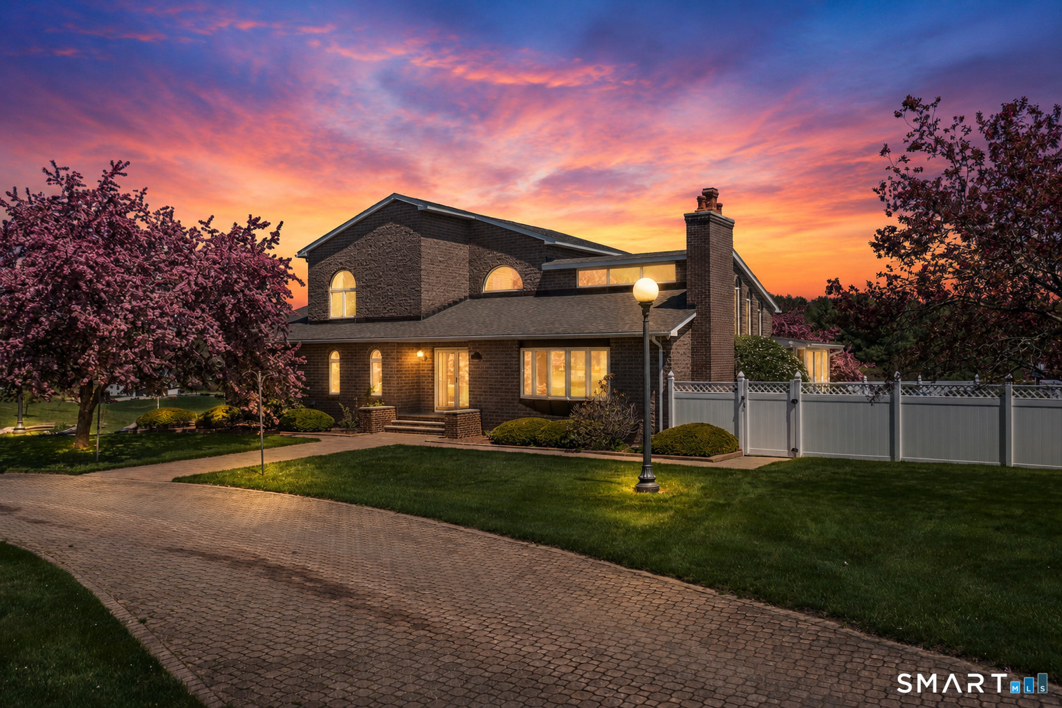
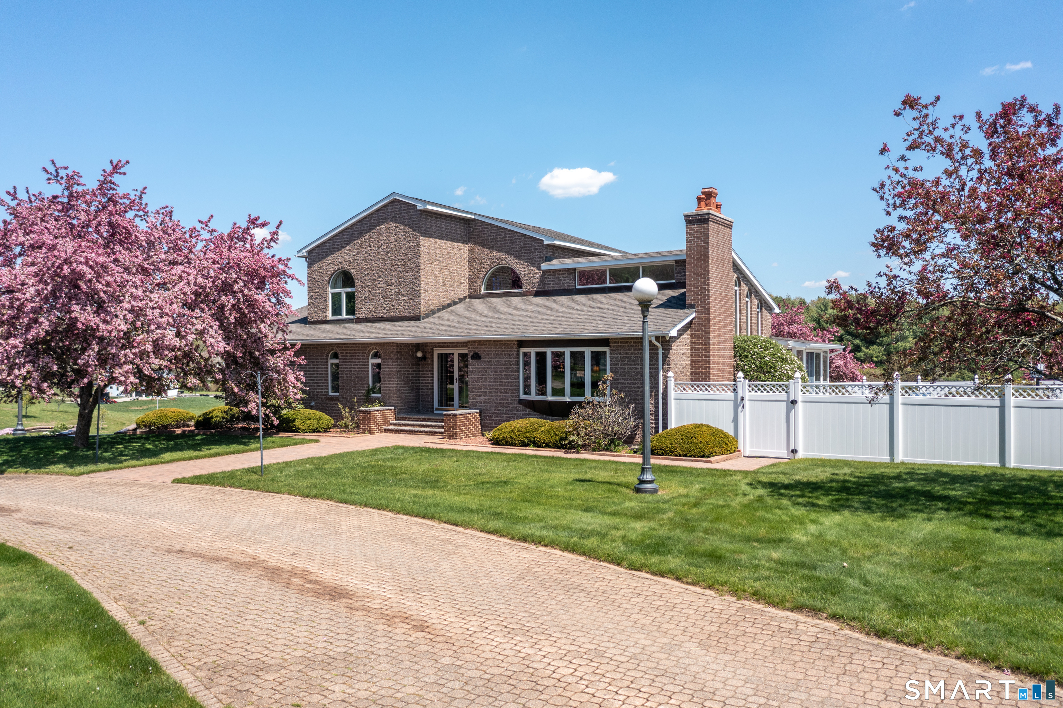
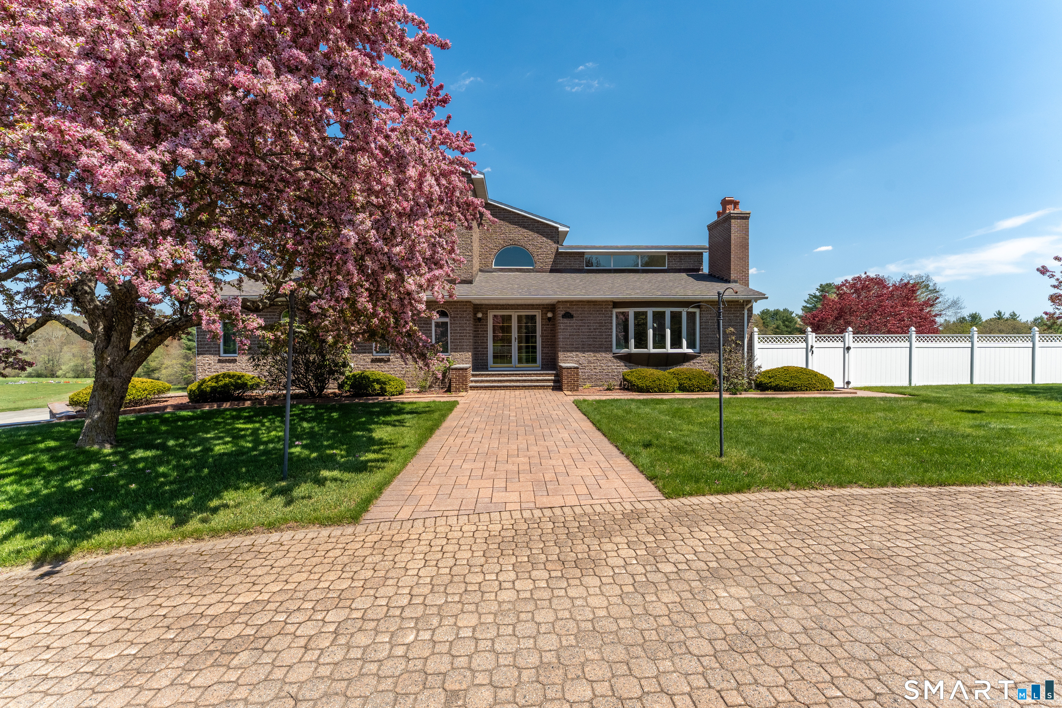
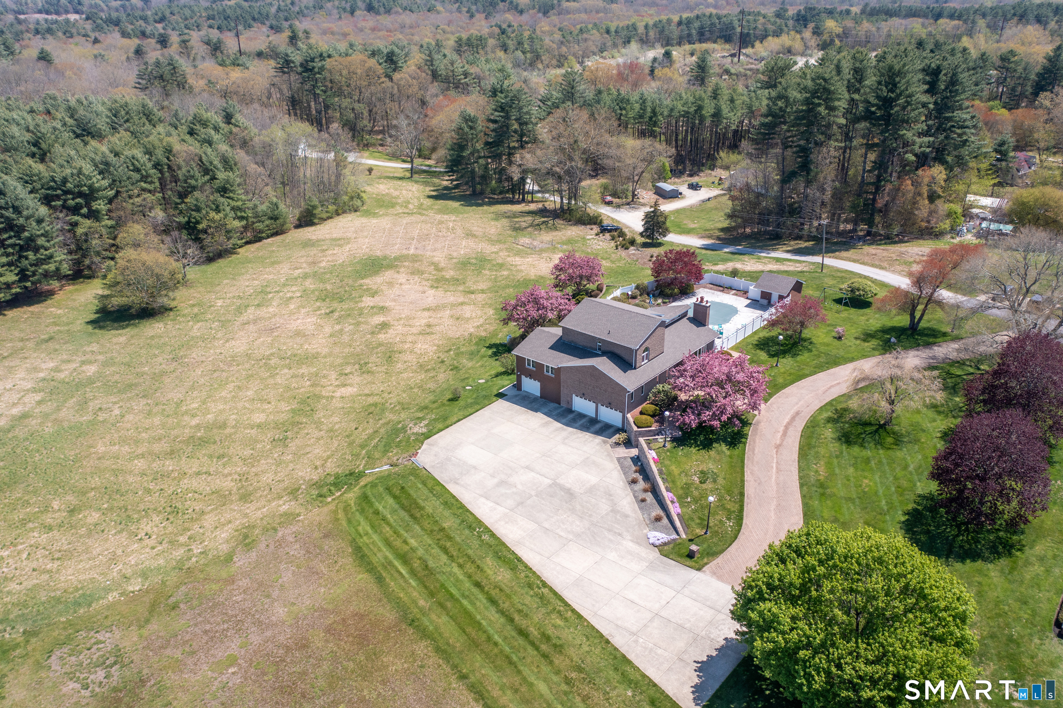
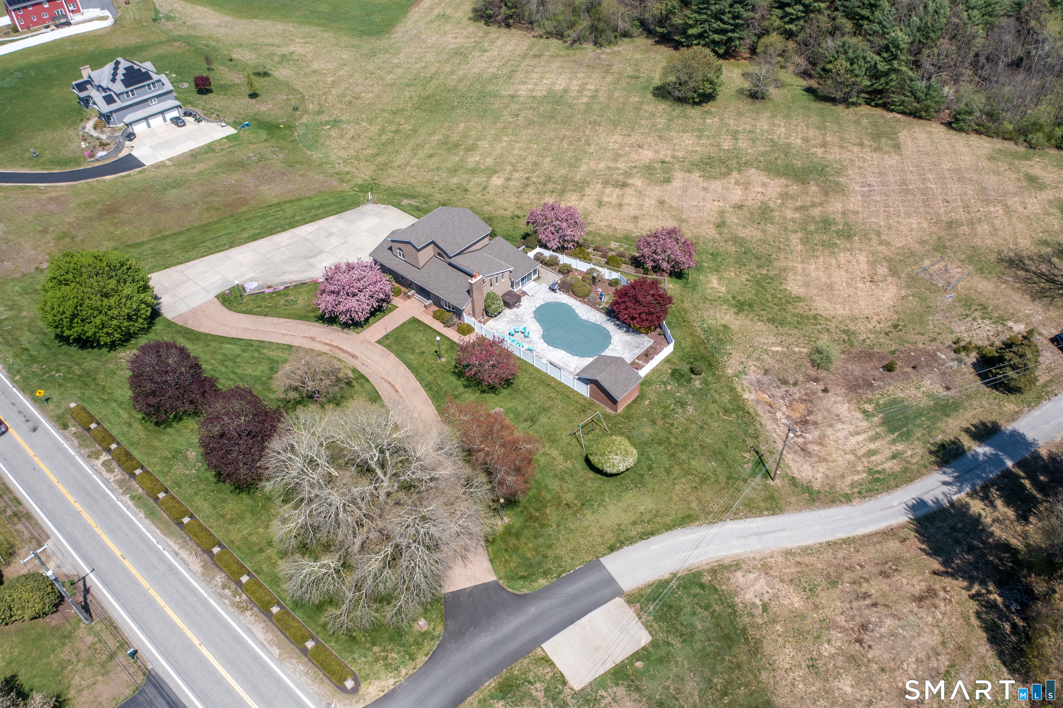
524 Wauregan Road, Brooklyn, CT is a Contemporary residence located in Brooklyn, CT. This property was listed for sale on (approximately days ago) and is currently offered at $749,900.
524 Wauregan Road, Brooklyn, CT is a 3-bed, 4-bath, 3,004 square foot home built in 1988 , featuring Contemporary architecture
This home is within the Brooklyn school district. Local, with nearby schools including Brooklyn.
Pricing Insight: Originally listed at $950,000, this home last saw a price adjustment of –$200,100 (21.1%) on August 26, 2026 — about -1 days ago. It has been on the market for approximately 113 days, with a total price adjustment of –$200,100 (21.1%).
MLS #: 24173131
Days on Market: 113
Residence Type: Single Family
Architectural Style: Contemporary
Neighborhood: N/A
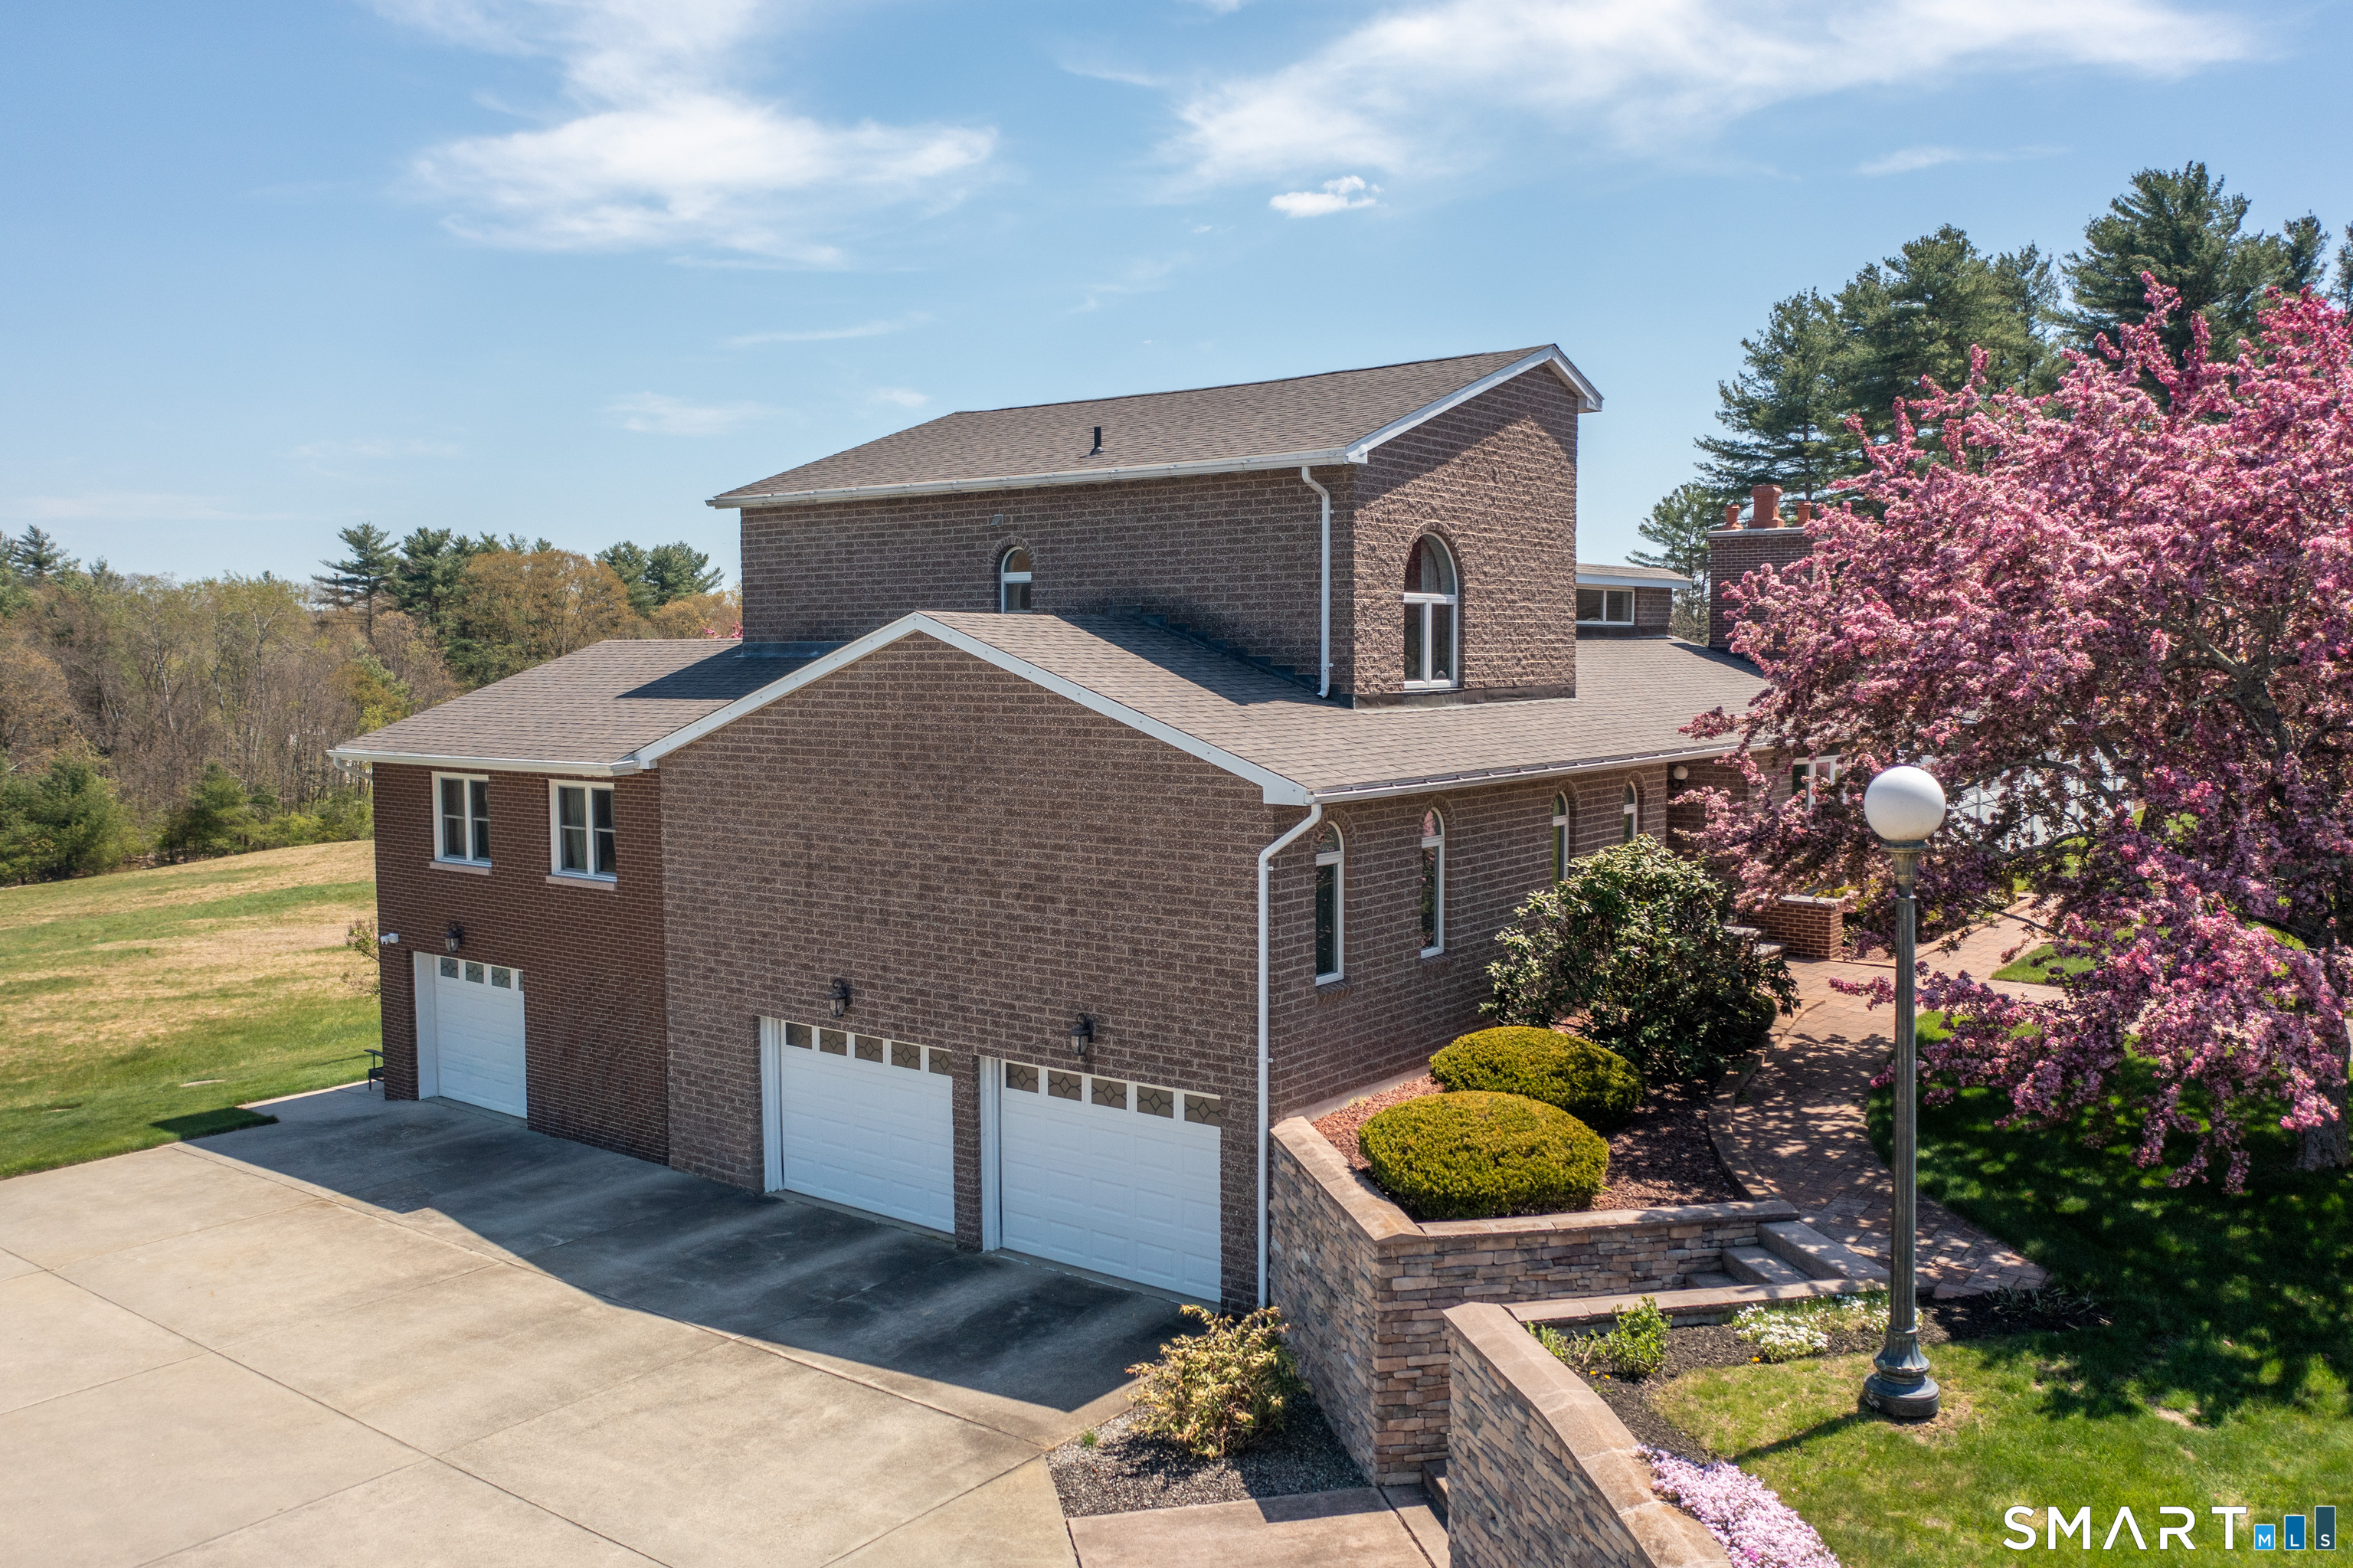
Garage Spaces: 4
Heating: Hot Air
Offered Price: $749,900
Price per Sq Ft: $250
Year Built: 1988
Living Area: 3,004 Sq. Ft.
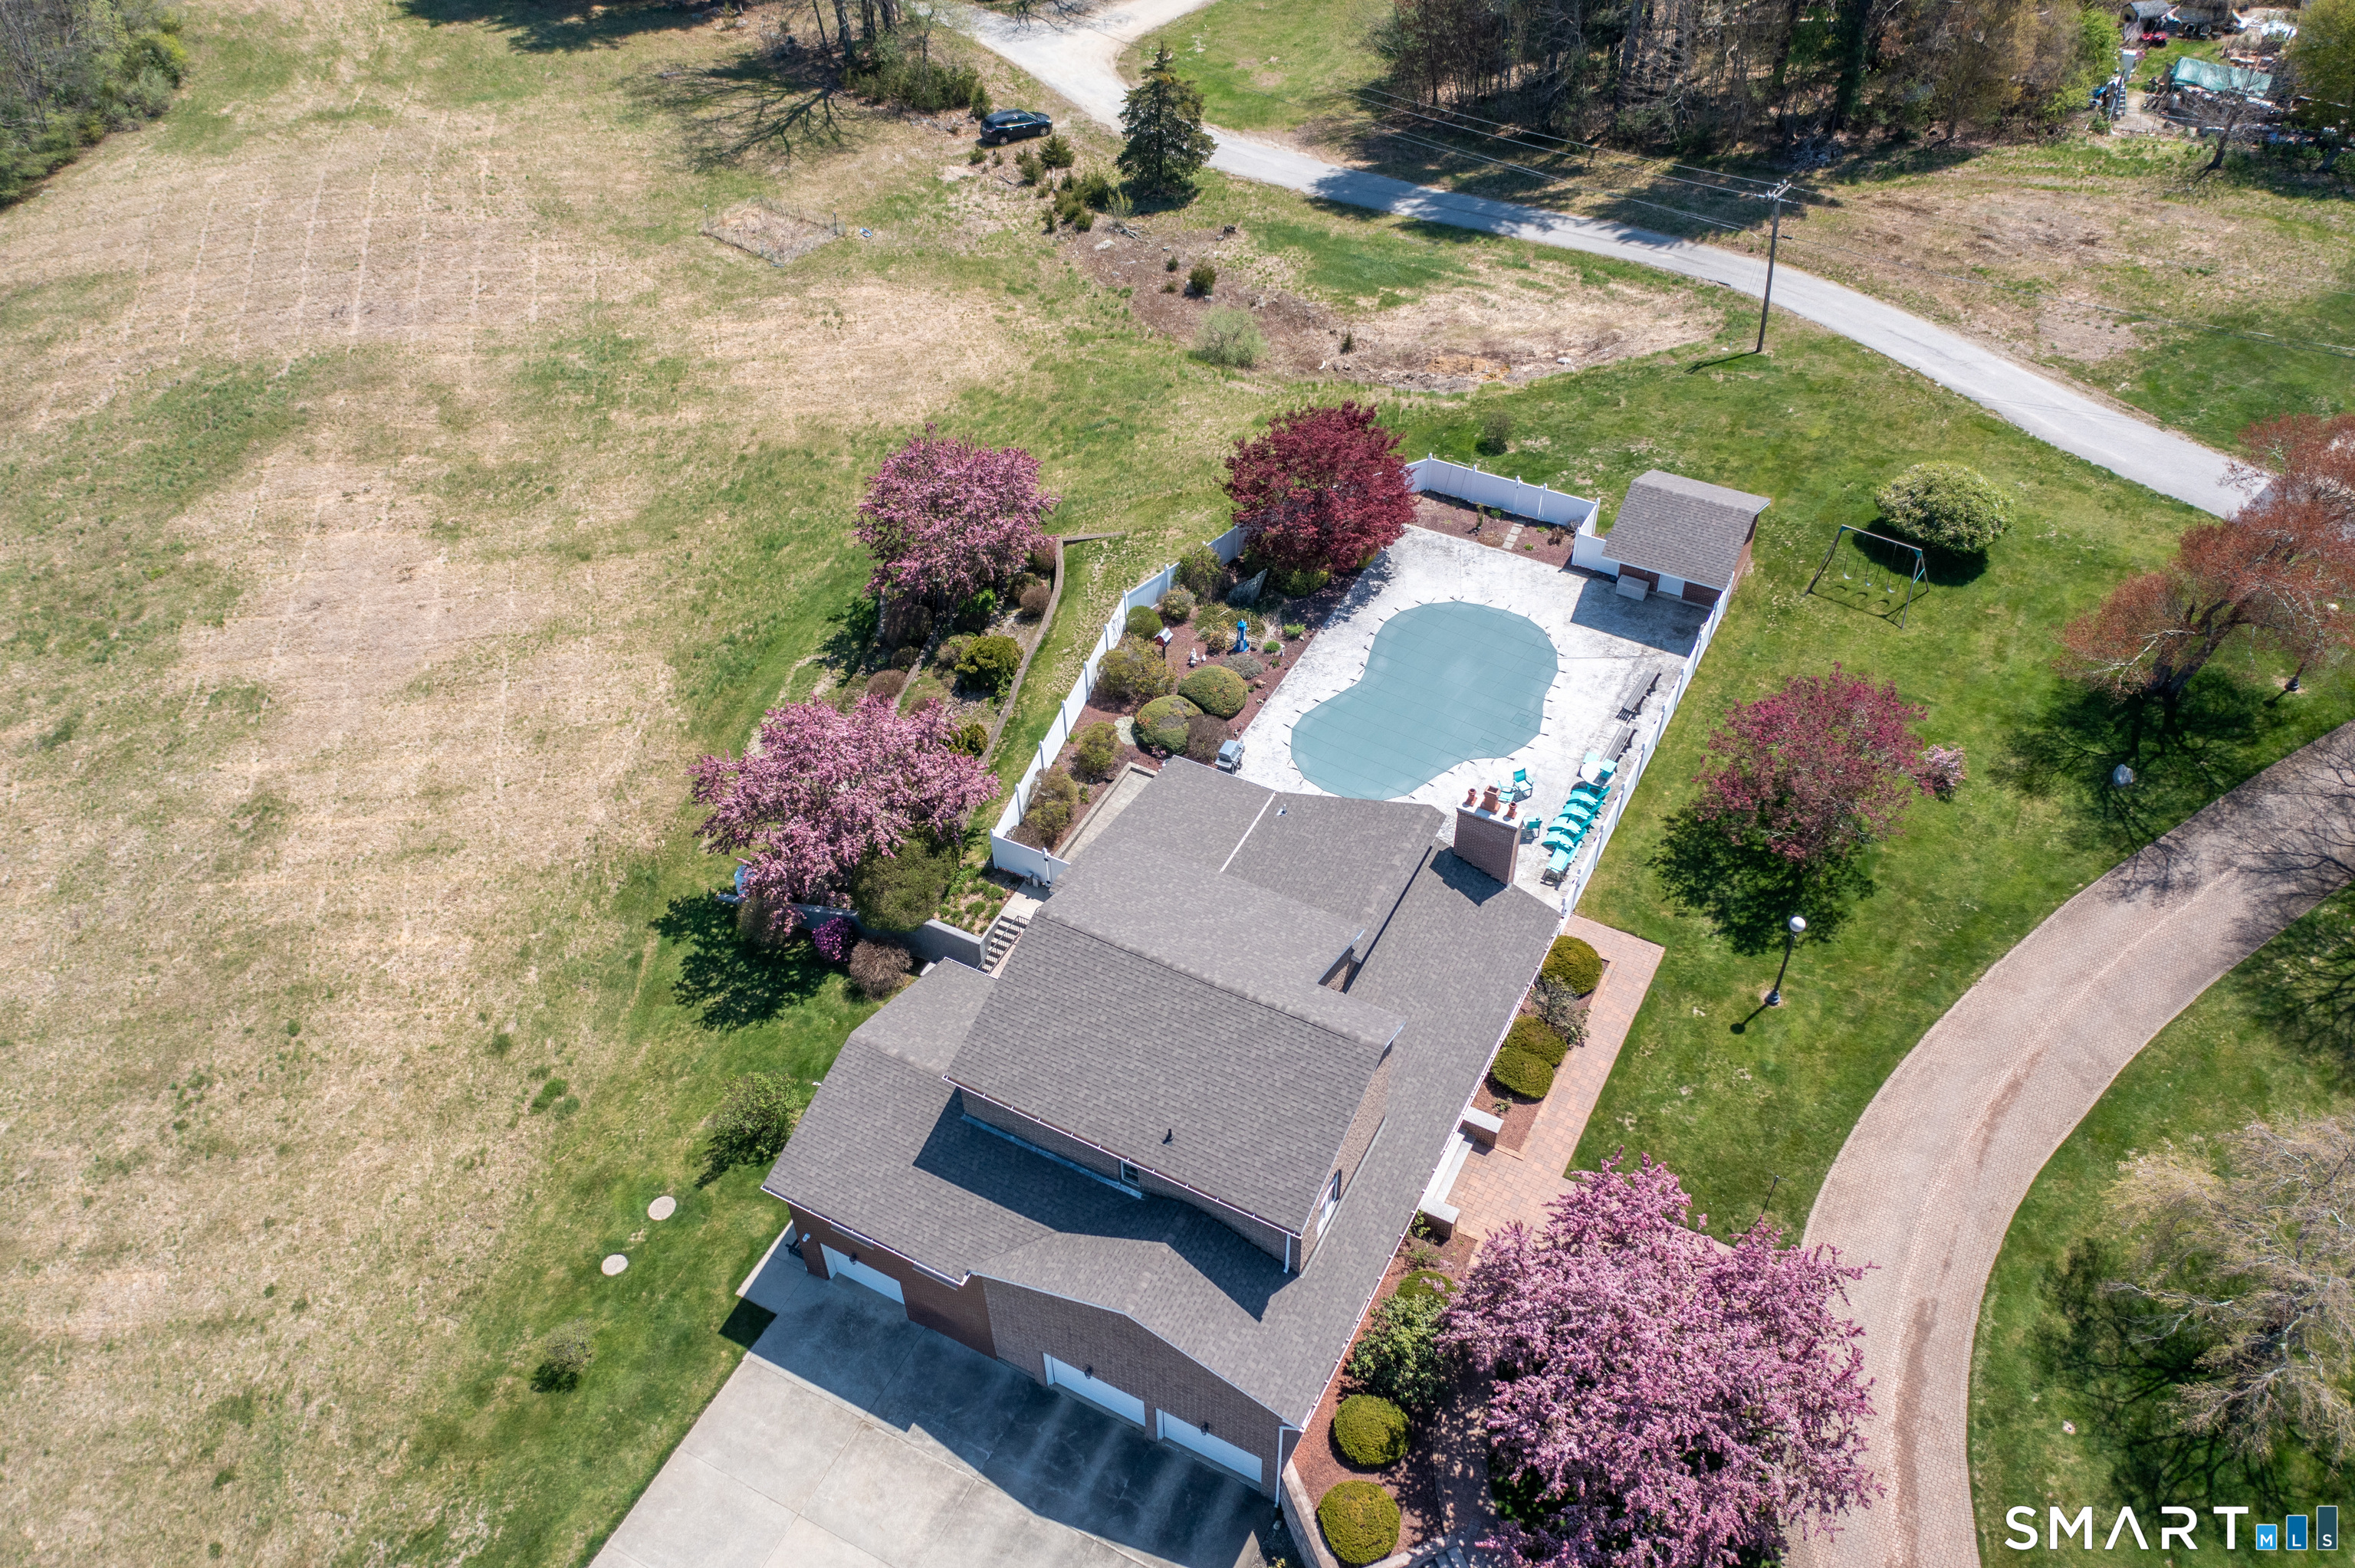
Lot Size: 1.89 Acres
Design & Construction: Frame,Brick,Concrete
Estimated Tax: $10,259
Price per square foot: $250 / Sq. Ft.
Tax assessed value: $440,690
Estimated Tax: $10,259
Architectural Style: Contemporary
Design & Construction: Frame,Brick,Concrete
Residence Type: Single Family
Year Constructed: 1988
Living Area: 3,004 Sq. Ft.
Lot Size: 1.89 Acres
Fuel: Oil
Home Automation: Not specified
Energy Features: Not specified
Solar Contract: Not specified
Heating Fuel: Oil
Fuel Tank Location: In Basement
Cooling System: Central Air
Hot Water System: Not specified
Air Radon Mitigation: Not specified
Water Radon Mitigation: Not specified
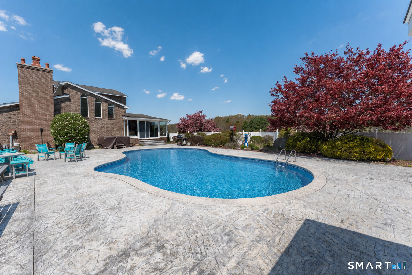
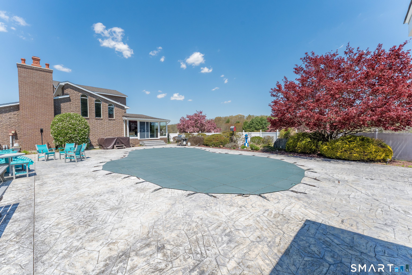
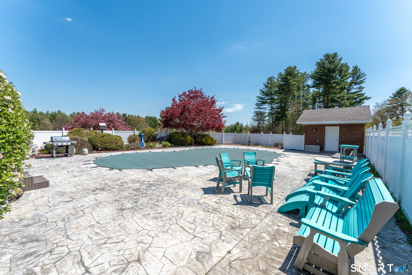
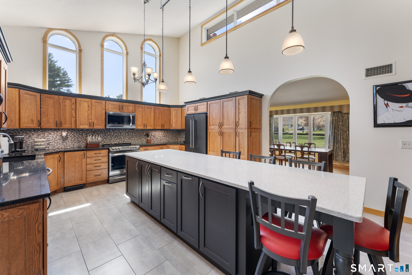
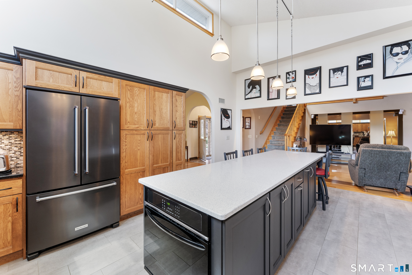
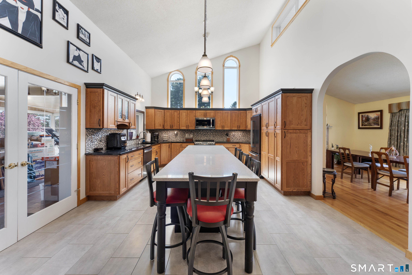
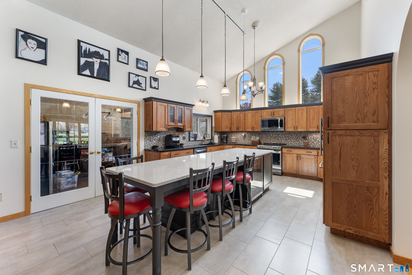
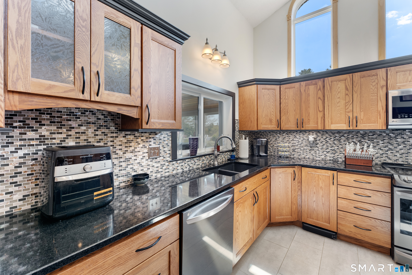
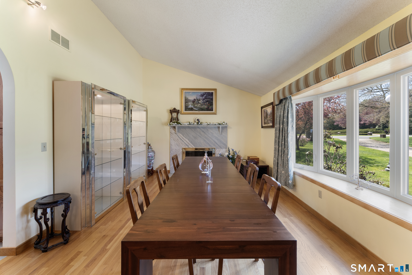
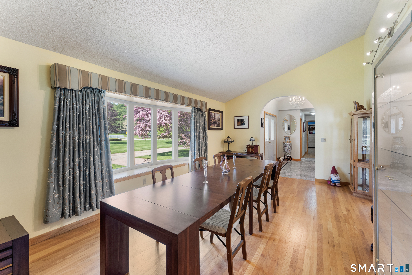
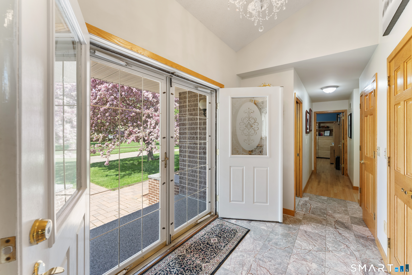
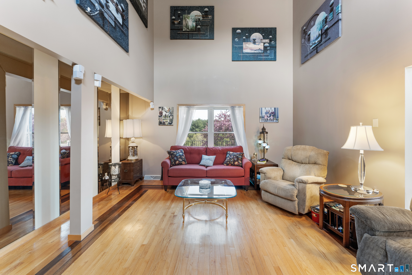
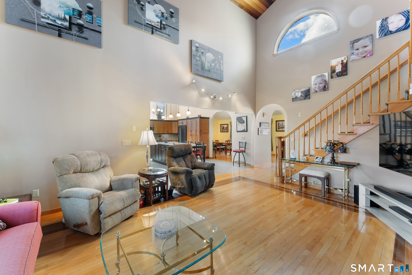
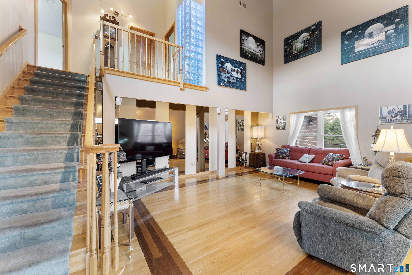
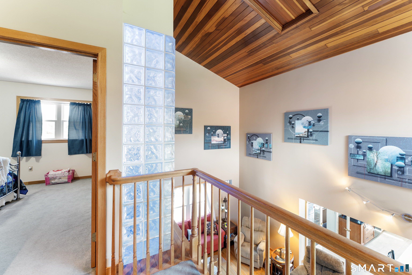
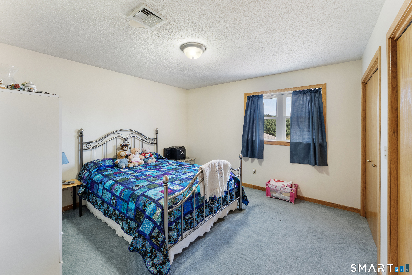
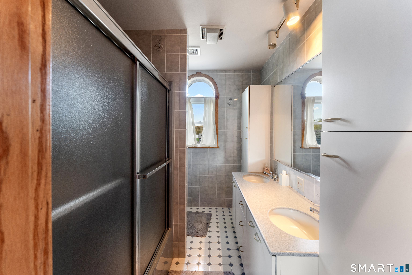
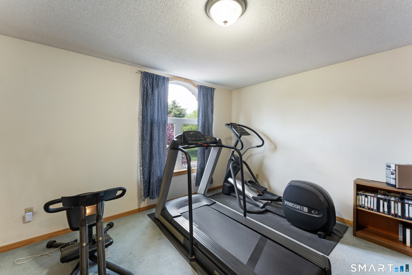
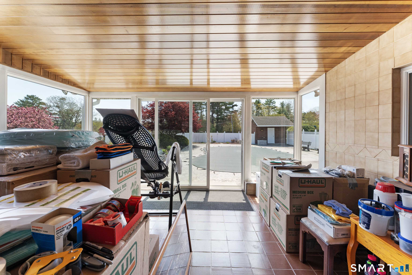
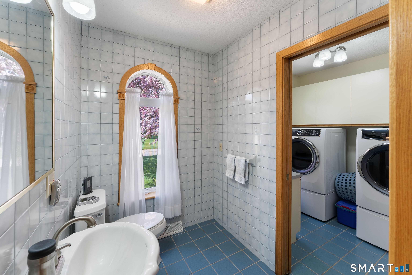
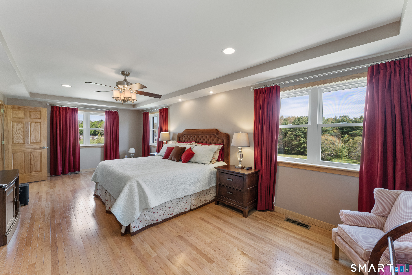
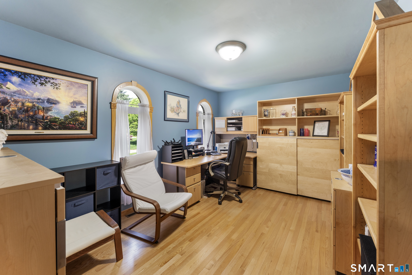
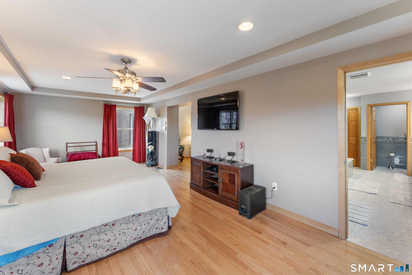
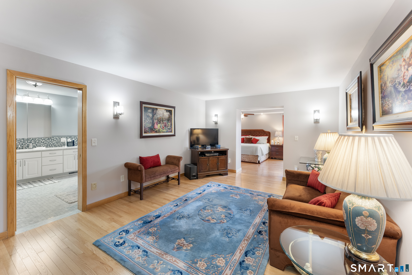
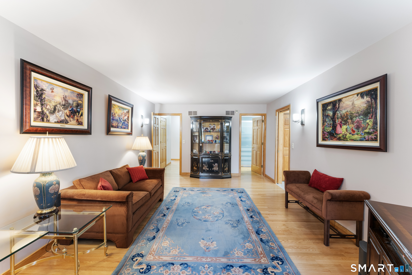
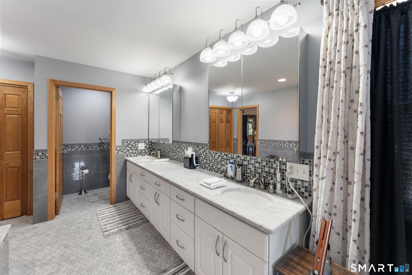
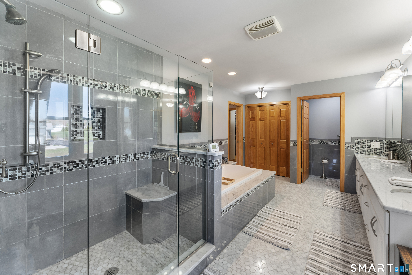
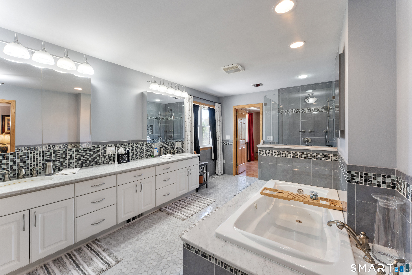
Welcome to this exceptional, custom built brick home, set on a stunning piece of property where quality, craftsmanship, and timeless design come together beautifully. From the moment you step inside, you will appreciate the vaulted ceilings, open layout, and impressive mix of hardwood, marble and tile flooring. The heart of the home features a beautifully designed kitchen with quartz countertops, custom built cupboards, 2 ovens, trash compactor and more! The dining room features a wood-burning fireplace that's never been used! With enough room for the largest table. Off the kitchen, enjoy a heated sunroom that offers peaceful views overlooking the inground pool and hot tub, create a perfect space to relax year-round. The main level offers a spacious primary suite with a separate sitting room, custom walk in closet. The en suite features a soaking tub and walk in shower with a heated lamp, double sink vanity and marble countertops. An office on the main floor provides flexibility for working from home or additional living space. Convenient first floor laundry with a half bath adds every day practicality. Upstairs you'll find two additional bedrooms and a full bathroom. The heated basement has an additional half bathroom and offers endless possibilities for recreation, wood shop, storage, gym, or finished space. Additional features include a four car garage, central air, Buderus, furnace, water softener, 200 amp, electrical service, and security system. This is a rare opportuni
Continue reading ▾Mechanicals & Utilities: Hot Air • Oil • Central Air • Private Well water • 1 fireplaces
Exterior Features
Exterior Construction: Brick
Roof Type: Asphalt Shingle
Foundation: Concrete
Garage: Under House Garage (4 car)
Pool: In Ground Pool
Utilities: Water: Private Well
