
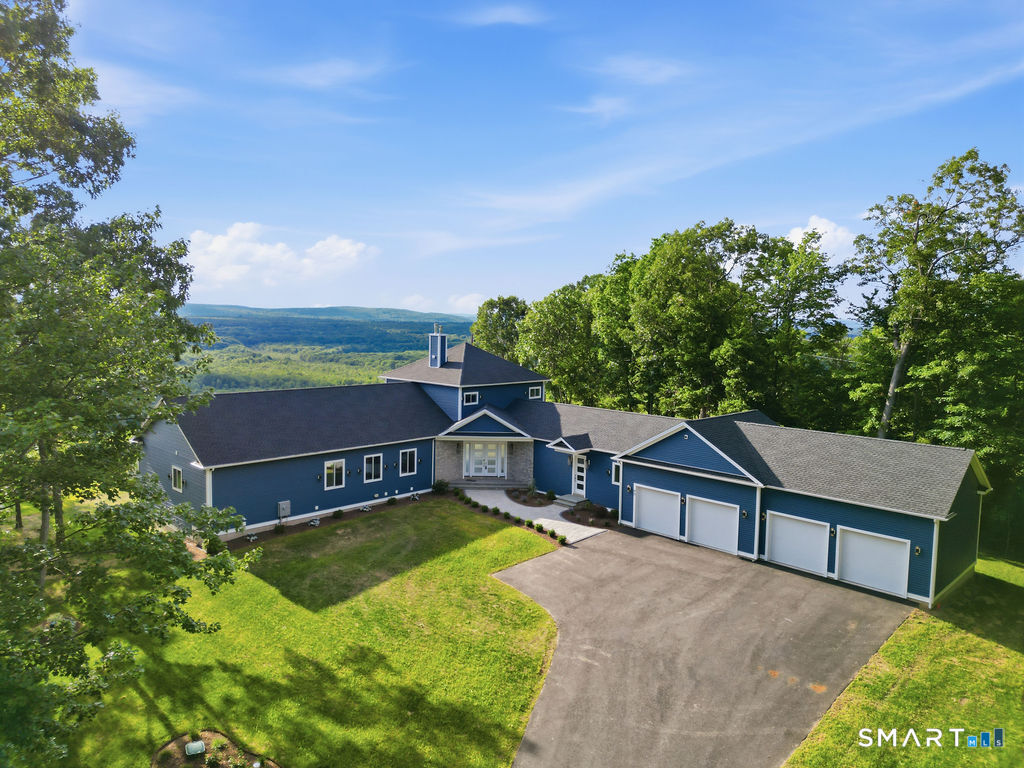
62 Pinnacle Road, Farmington, CT is a Contemporary and Ranch residence located in Farmington, CT. This property was listed for sale on (approximately days ago) and is currently offered at $2,899,000.
62 Pinnacle Road, Farmington, CT is a 5-bed, 7-bath, 5,920 square foot home built in 2025 , featuring Contemporary,Ranch architecture
This home is within the Farmington school district. Local, with nearby schools including Noah Wallace.
Pricing Insight: Originally listed at $3,150,000, this home last saw a price adjustment of –$251,000 (8%) on August 26, 2026 — about 0 days ago. It has been on the market for approximately 102 days, with a total price adjustment of –$251,000 (8%).
MLS #: 24172839
Days on Market: 102
Residence Type: Single Family
Architectural Style: Contemporary,Ranch
Neighborhood: N/A
Garage Spaces: 4
Heating: Hot Air
Offered Price: $2,899,000
Price per Sq Ft: $490
Year Built: 2025
Living Area: 5,920 Sq. Ft.
Lot Size: 1.15 Acres
Design & Construction: Frame
Estimated Tax: $17,850
Price per square foot: $490 / Sq. Ft.
Tax assessed value: $109,550
Estimated Tax: $17,850
Architectural Style: Contemporary,Ranch
Design & Construction: Frame
Residence Type: Single Family
Year Constructed: 2025
Living Area: 5,920 Sq. Ft.
Lot Size: 1.15 Acres
Fuel: Propane
Home Automation: Built In Audio,Lighting,Thermostat(s)
Energy Features: Energy Star Rated,Extra Insulation,Generator,Generator Ready,Programmable Thermostat
Solar Contract: Not specified
Heating Fuel: Propane
Fuel Tank Location: In Ground
Cooling System: Central Air
Hot Water System: Not specified
Air Radon Mitigation: Not specified
Water Radon Mitigation: Not specified
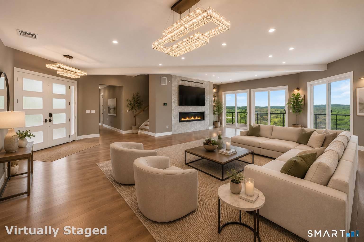
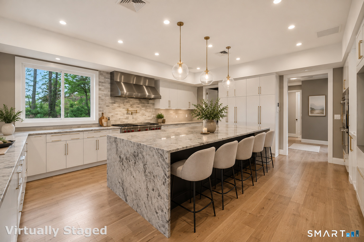
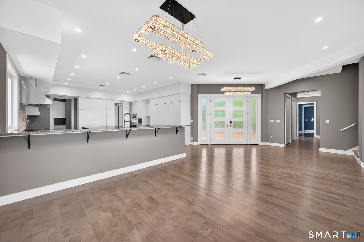
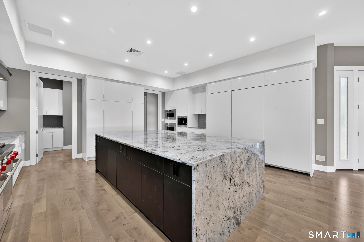
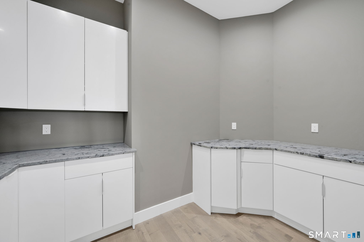
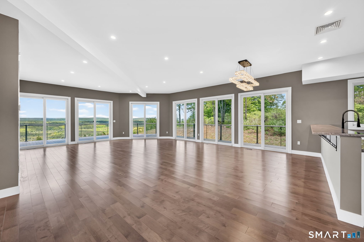
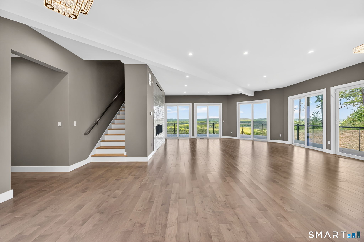
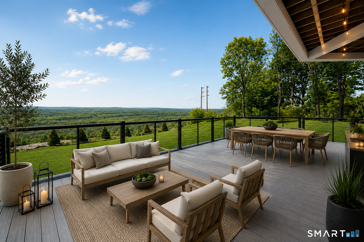
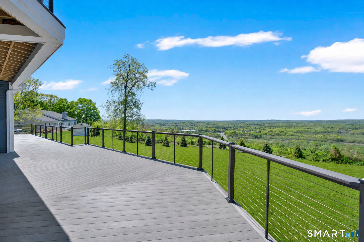
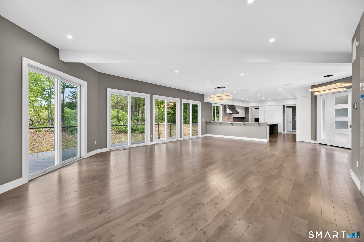
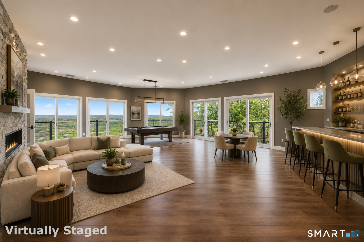
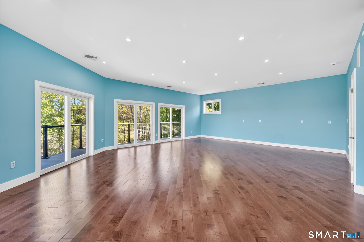
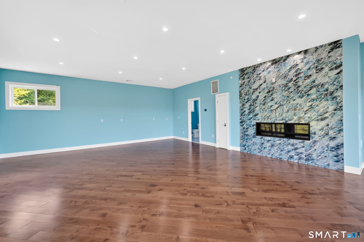
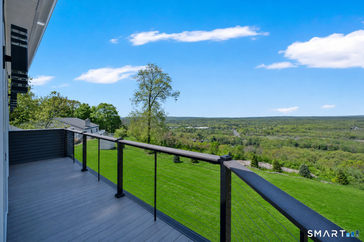
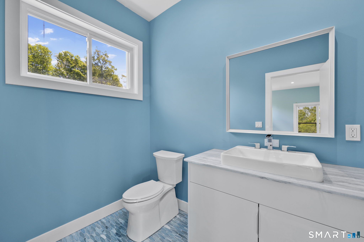
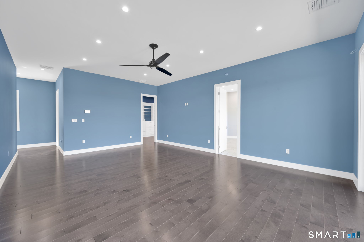
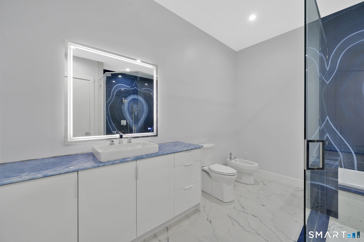
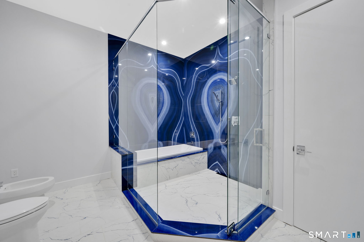
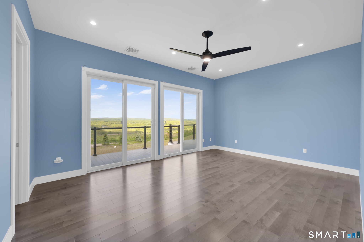
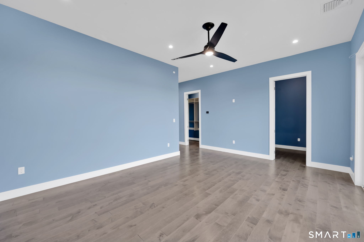
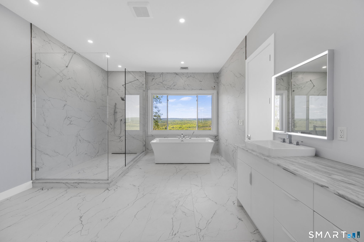
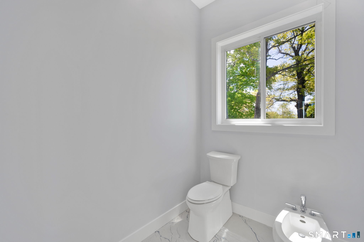
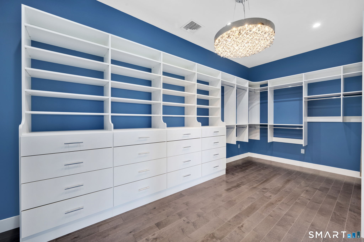
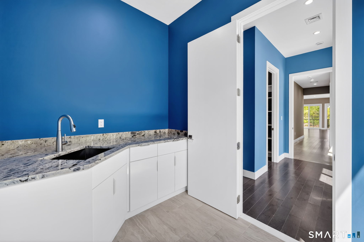
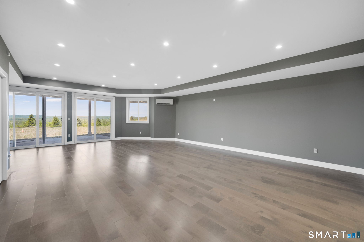
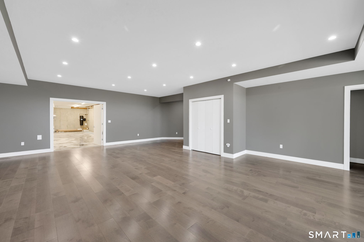
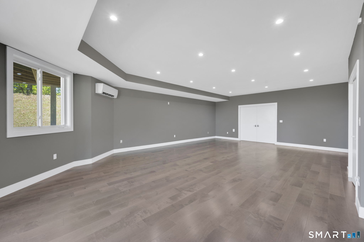
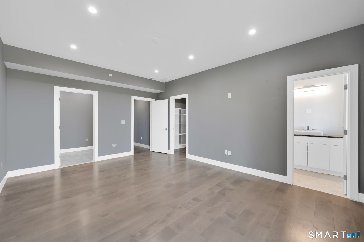
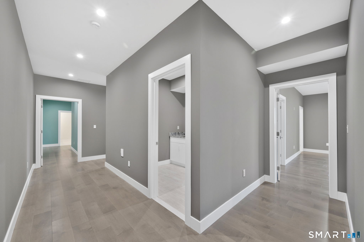
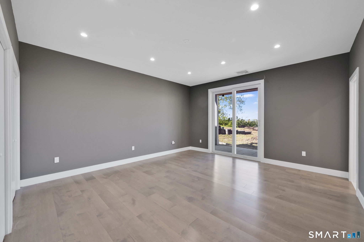
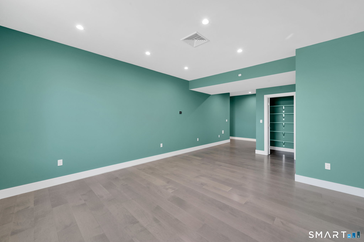
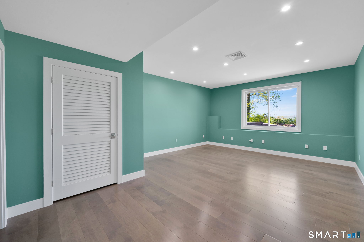
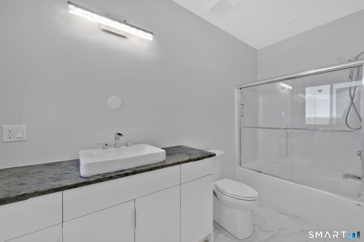
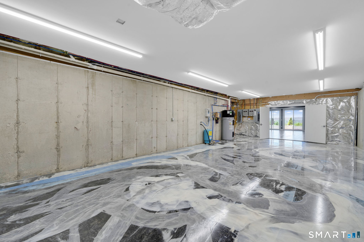
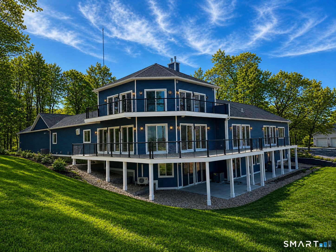
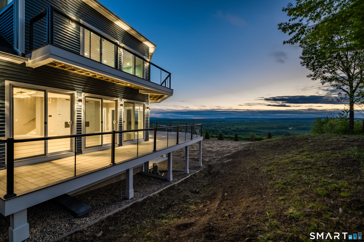
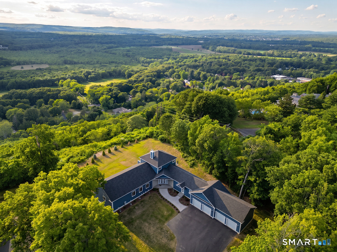
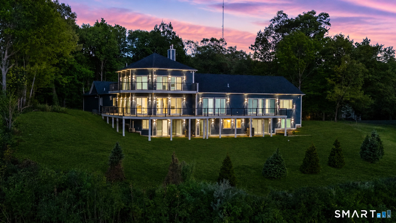
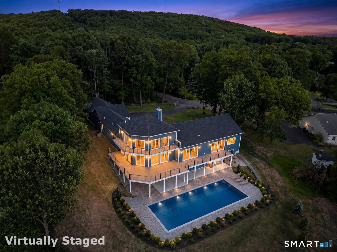
Welcome to the Pinnacle of Mountain Luxury. Set atop Pinnacle Mountain, this architecturally striking custom built new residence offers a rare level of privacy and exclusivity in a protected setting where no future development can occur. Defined by soaring ceilings, dramatic walls of glass, and expansive multi-level balconies, the home captures breathtaking, unobstructed panoramic views from nearly every room. The thoughtfully designed layout features 5 spacious bedrooms, each with oversized walk-in closets, and 6.5 custom-designed bathrooms finished with high-end, artisanal materials. At the heart of the home is a chef's kitchen anchored by a grand island with imported granite, complemented by top of the line appliances, a generous walk-in pantry, and designer lighting that highlights the craftsmanship throughout. Additional features include a dedicated walk-in mudroom, two custom propane fireplaces, and a finished lower level offering flexible living space. Built for comfort and efficiency with propane heat, multi-zone climate control, and a 4-car garage. With additional rooms ideal for a private office or creative studio, this exceptional property presents a rare opportunity to own a true one of a kind mountain retreat nothing else like it exists while enjoying convenient access to major highways, shopping, dining, and nearby hospitals.
Continue reading ▾Mechanicals & Utilities: Hot Air • Propane • Central Air • Private Well water • 2 fireplaces
Exterior Features
Exterior Construction: Vinyl Siding
Roof Type: Asphalt Shingle
Foundation: Concrete
Garage: Attached Garage (4 car)
Patio/Deck: Balcony,Deck,Lighting
Utilities: Water: Private Well
