
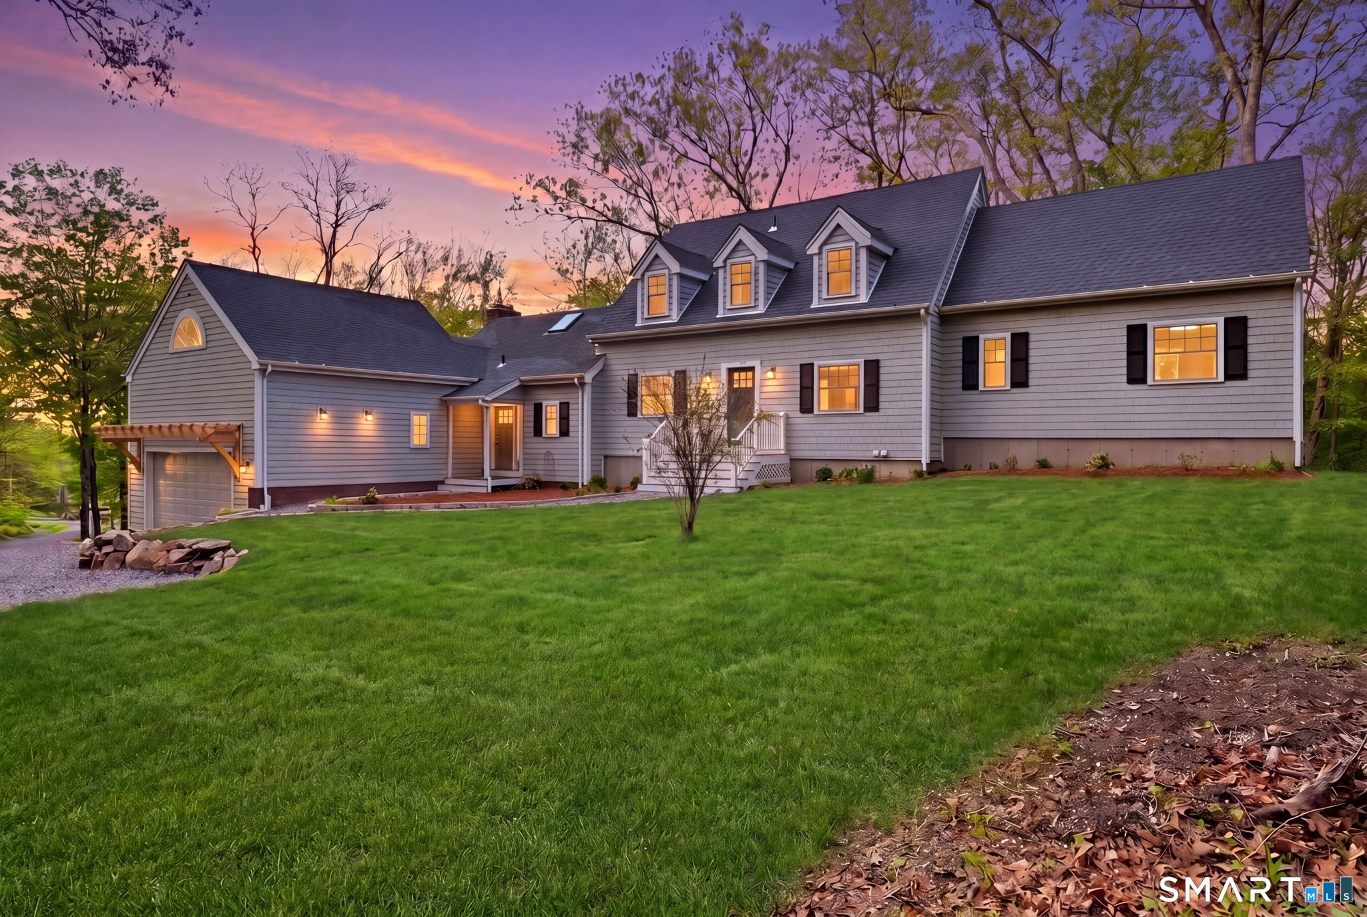
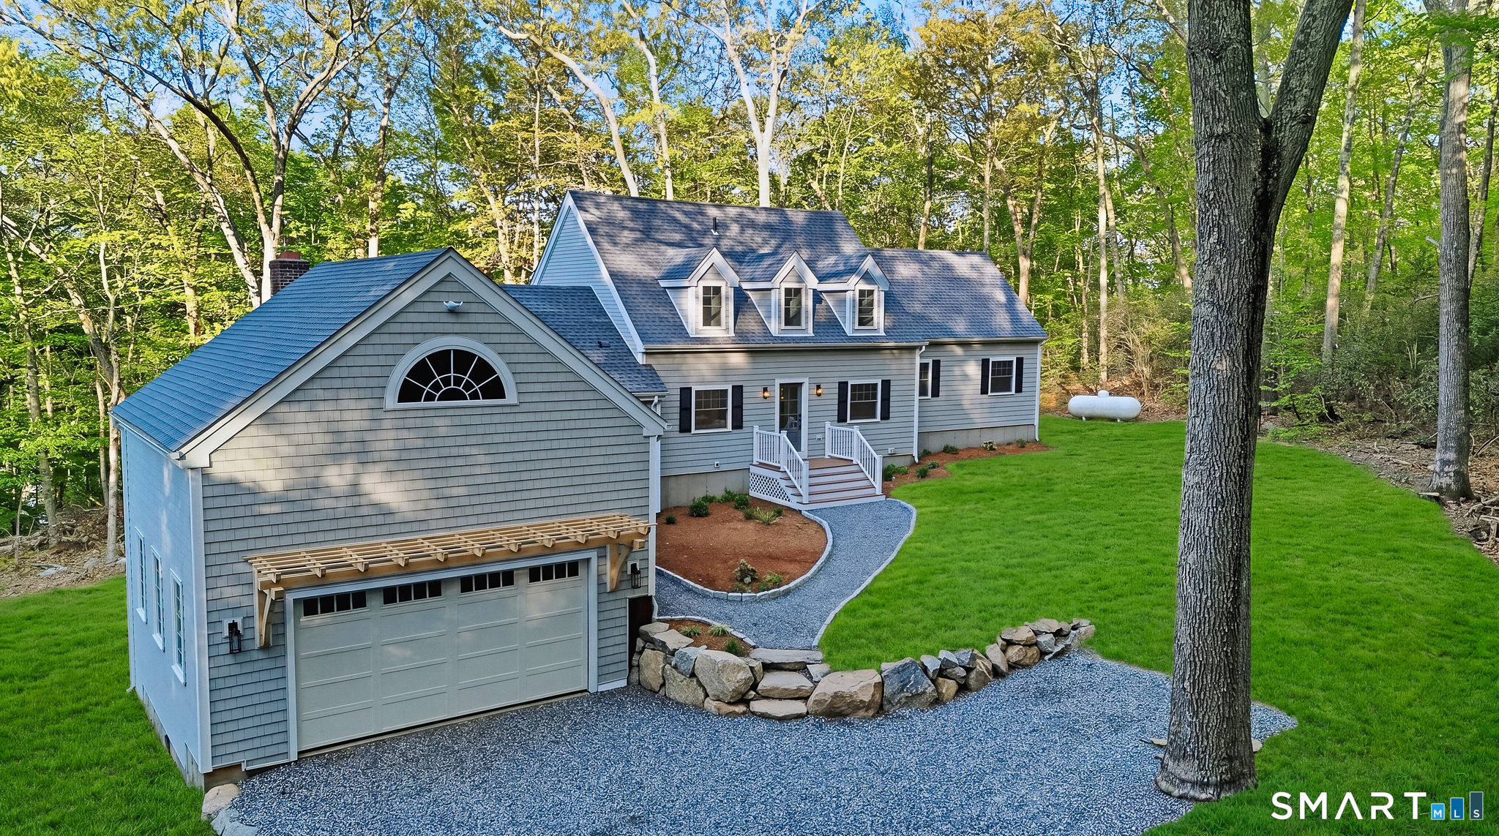
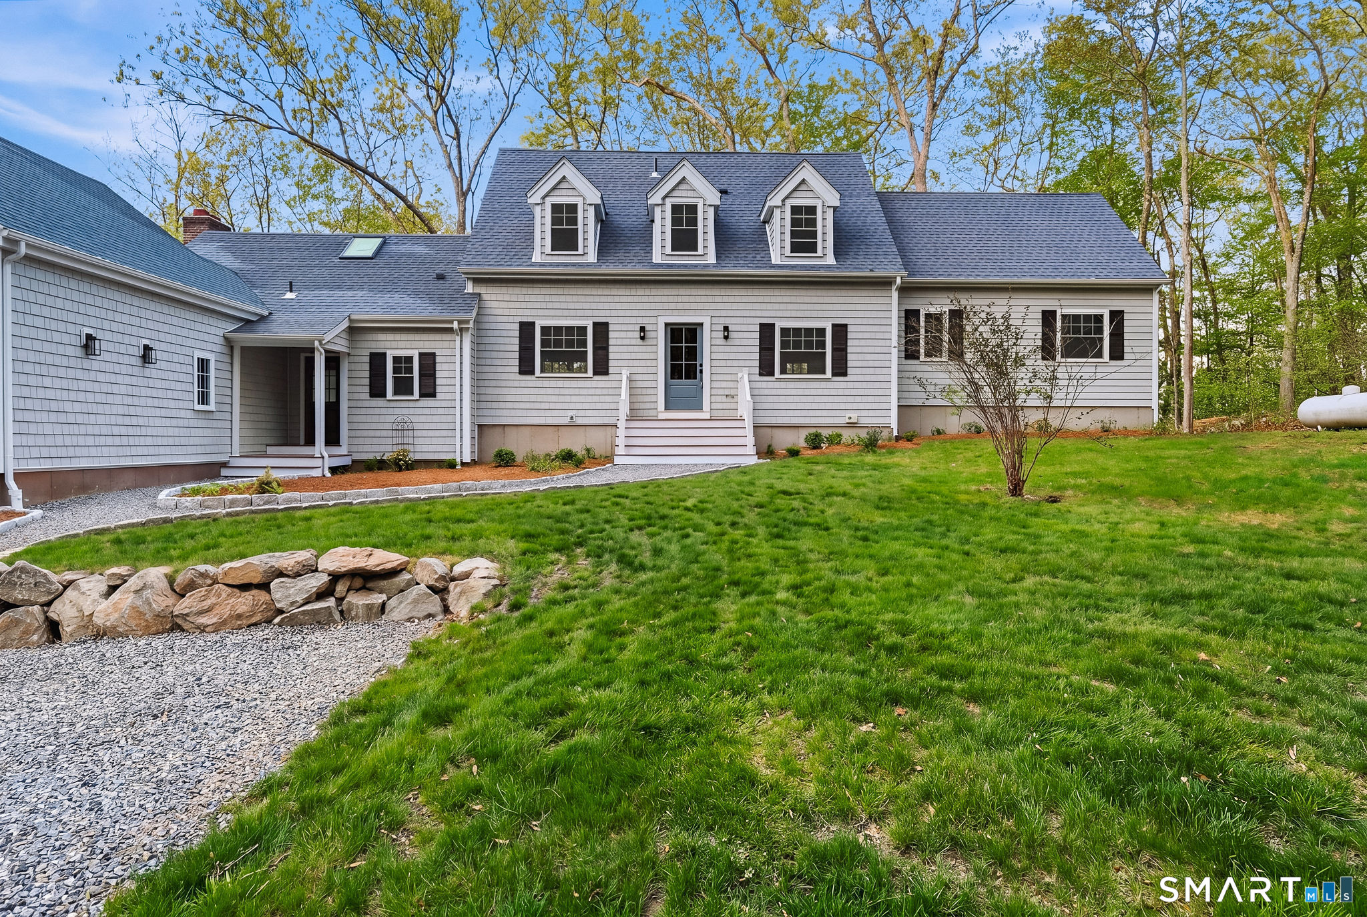
136 Goose Hill Road, Chester, CT is a Cape Cod residence located in Chester, CT. This property was listed for sale on (approximately days ago) and is currently offered at $825,000.
136 Goose Hill Road, Chester, CT is a 4-bed, 3-bath, 3,343 square foot home built in 1989 , featuring Cape Cod architecture
This home is within the Chester school district. Local, with nearby schools including Per Board of Ed.
Pricing Insight: Originally listed at $995,000, this home last saw a price adjustment of –$170,000 (17.1%) on August 26, 2026 — about -1 days ago. It has been on the market for approximately 103 days, with a total price adjustment of –$170,000 (17.1%).
MLS #: 24172811
Days on Market: 103
Residence Type: Single Family
Architectural Style: Cape Cod
Neighborhood: N/A
Garage Spaces: 2
Heating: Hot Air,Hot Water
Offered Price: $825,000
Price per Sq Ft: $247
Year Built: 1989
Living Area: 3,343 Sq. Ft.
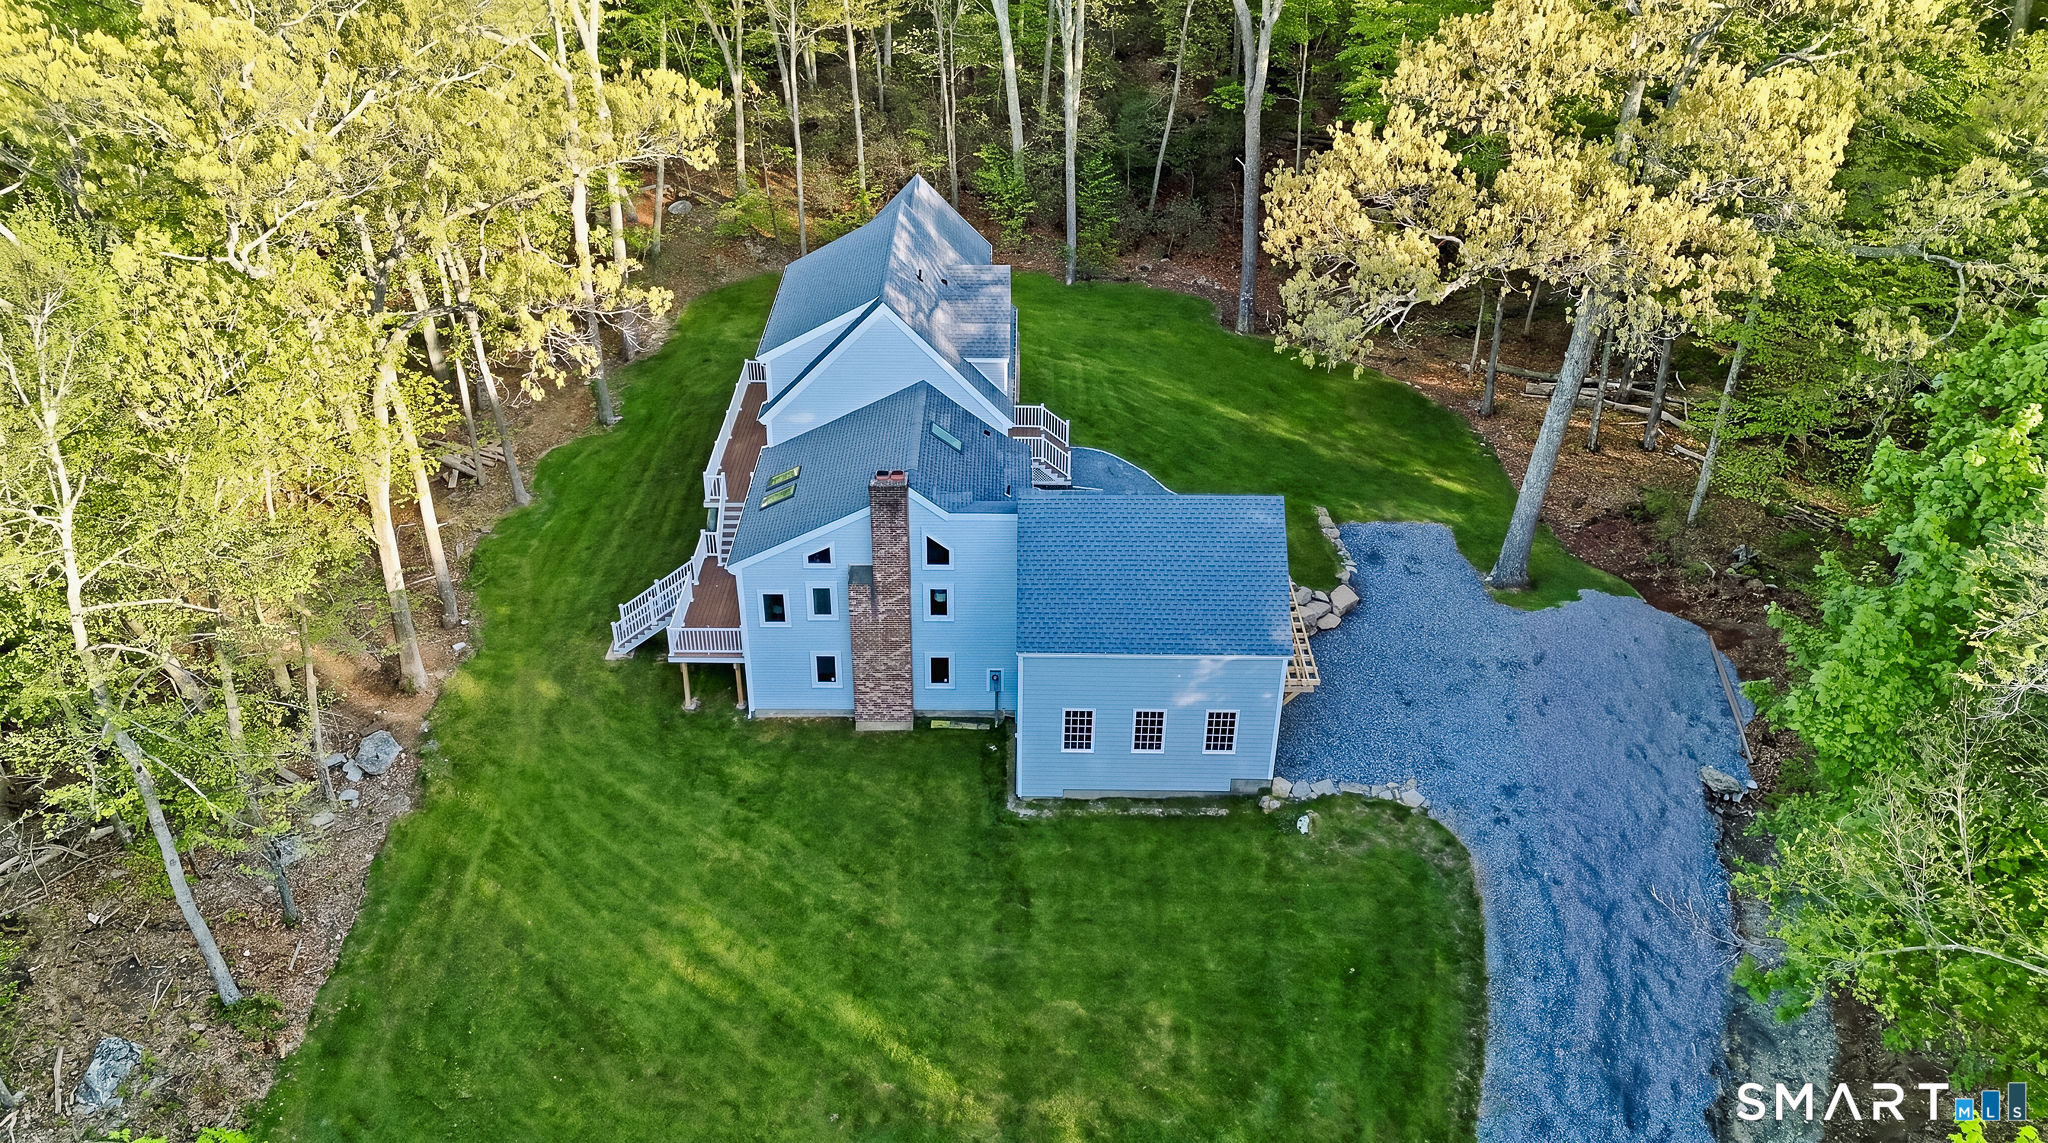
Lot Size: 2.05 Acres
Design & Construction: Frame
Estimated Tax: $10,642
Price per square foot: $247 / Sq. Ft.
Tax assessed value: $392,980
Estimated Tax: $10,642
Architectural Style: Cape Cod
Design & Construction: Frame
Residence Type: Single Family
Year Constructed: 1989
Living Area: 3,343 Sq. Ft.
Lot Size: 2.05 Acres
Fuel: Propane
Home Automation: Not specified
Energy Features: Not specified
Solar Contract: Not specified
Heating Fuel: Propane
Fuel Tank Location: Above Ground
Cooling System: Central Air
Hot Water System: Not specified
Air Radon Mitigation: Not specified
Water Radon Mitigation: Not specified
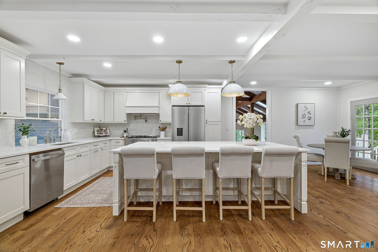
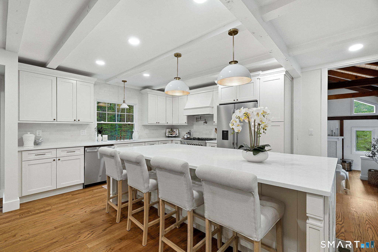
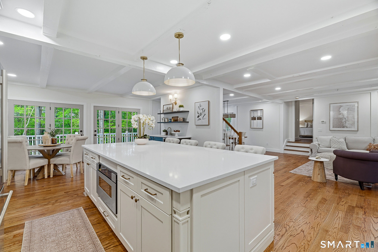
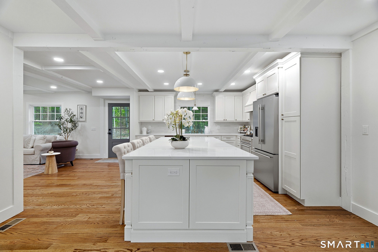
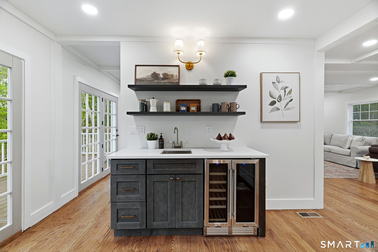
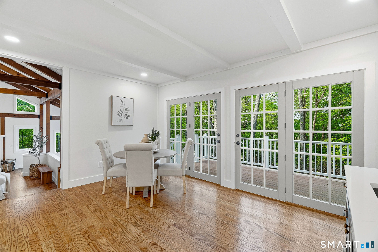
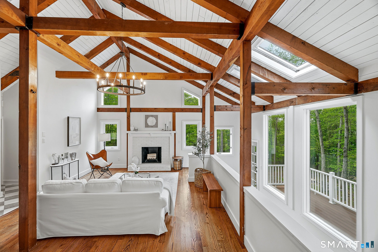
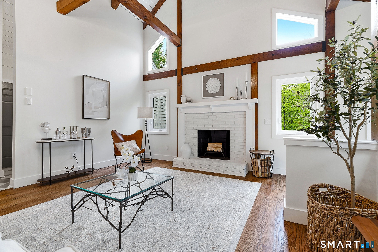
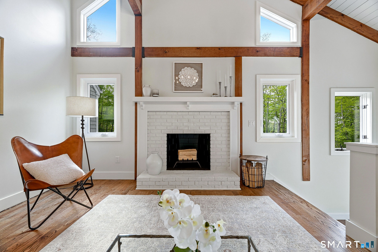
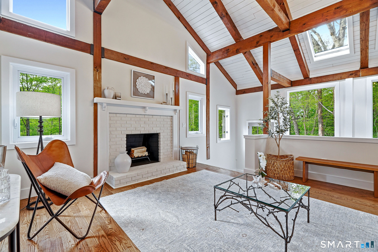
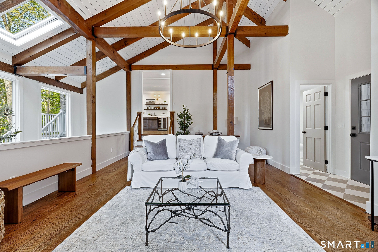
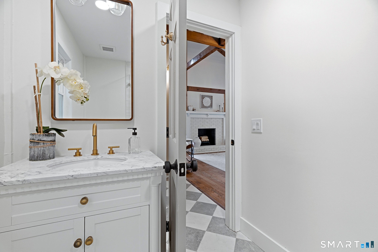
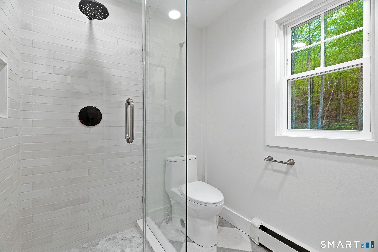
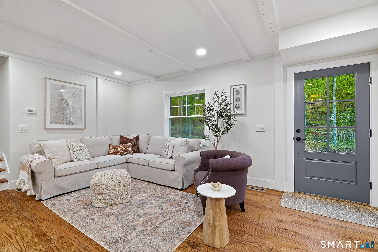
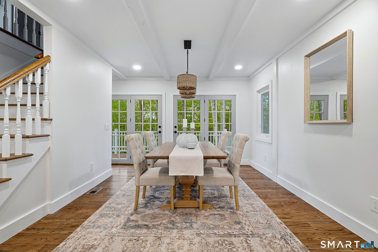
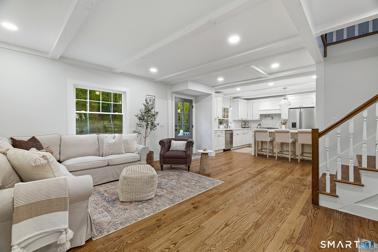
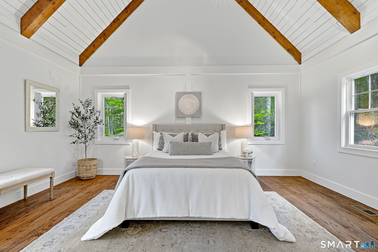
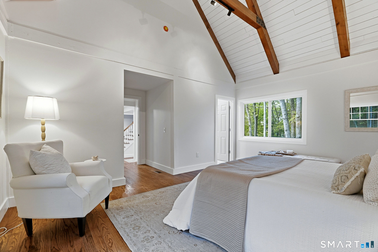
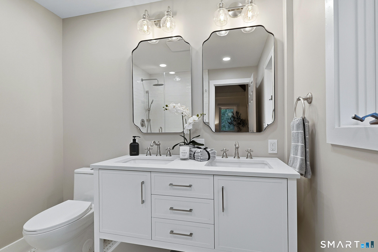
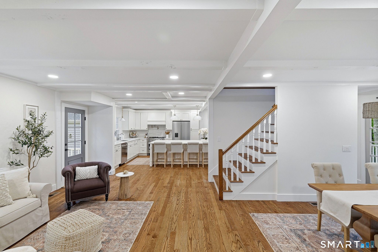
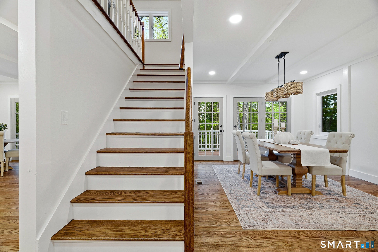
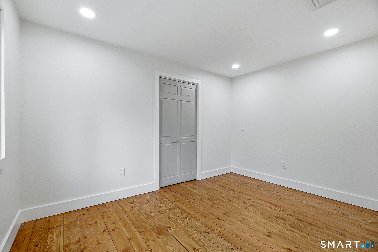
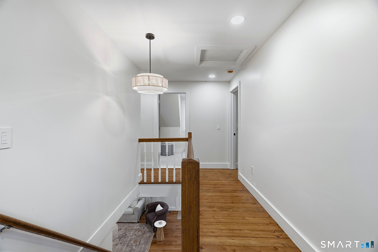
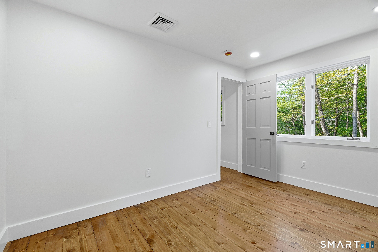
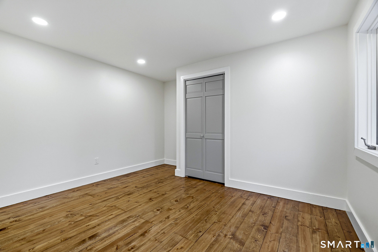
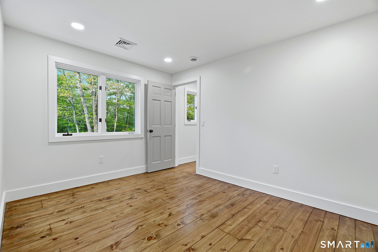
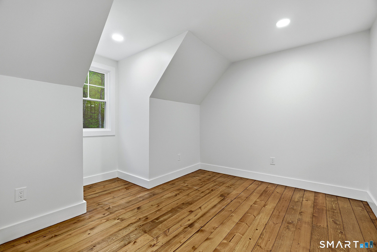
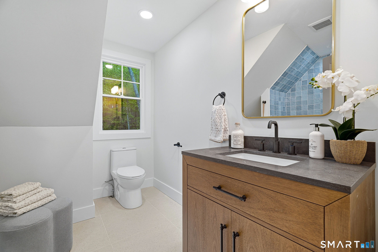
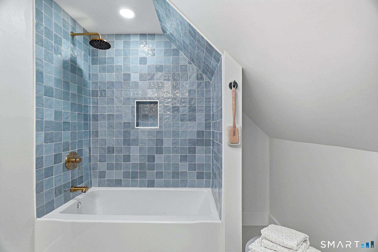
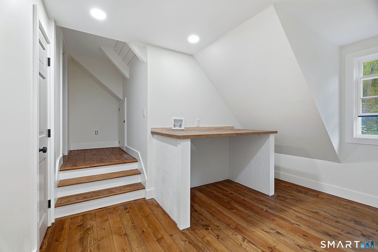
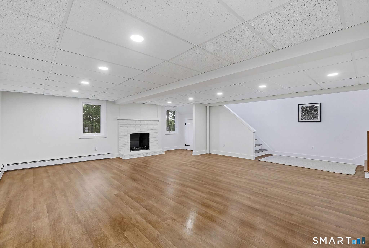
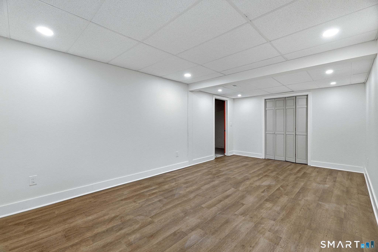
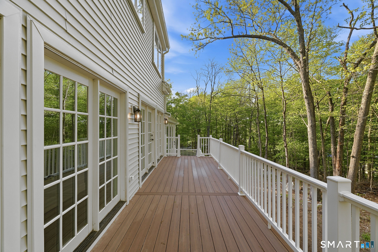
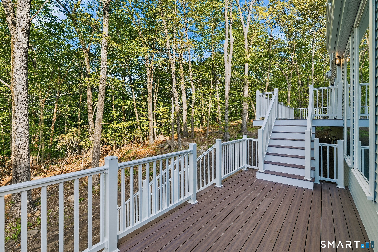
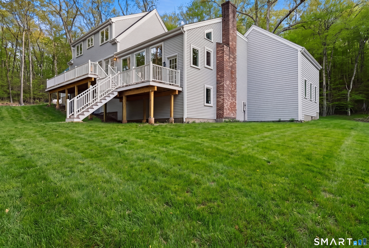
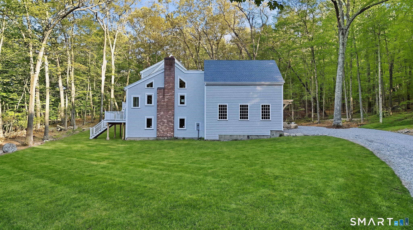
Welcome to 136 Goose Hill Rd. This home has been tastefully redesigned inside and out with no expense spared. Featuring 4 bedroom, 3 full bathroom, over 3,300 sq ft of beautifully finished living space sitting on just over 2 acres. Step inside to discover all-new hardwood flooring throughout the main level and a thoughtfully designed open-concept layout ideal for both everyday living and entertaining. At the heart of the home is a spectacular chef's kitchen featuring an oversized island, quartz counters, stainless steel appliances, custom wet bar area, formal dining space, and inviting sitting area. Just beyond the kitchen, the great room showcases vaulted ceilings, a fireplace, and an abundance of natural light. The first-floor primary suite is a true retreat with a spacious walk-in closet, and a beautifully remodeled spa inspired bathroom. Upstairs, you'll find three additional bedrooms, another full bathroom, and a dedicated laundry room for added convenience. The finished lower level offers flexible space perfect for a media room, home gym, recreation area, or playroom. Step outside onto the oversized two-tier deck overlooking the expansive backyard - an ideal setting for entertaining or relaxing in total privacy. Additional upgrades include a new roof, windows, siding, HVAC system, and brand-new 5-bedroom septic system. Complete with a 2-car garage and set in a picturesque location, this turnkey property offers the perfect blend of luxury, comfort, and functionality.
Continue reading ▾Mechanicals & Utilities: Hot Air,Hot Water • Propane • Central Air • Private Well water • 2 fireplaces
Exterior Features
Exterior Construction: Vinyl Siding
Roof Type: Asphalt Shingle
Foundation: Concrete
Garage: Attached Garage (2 car)
Patio/Deck: Deck
Utilities: Water: Private Well
