
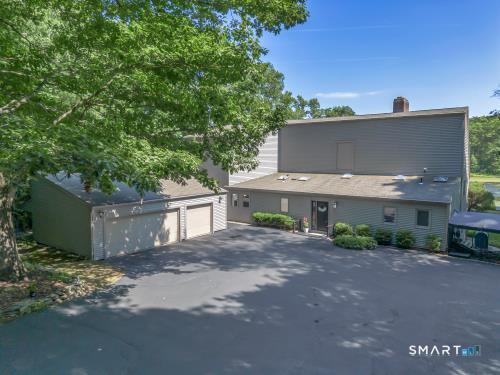
106 Hunt Road, Columbia, CT is a Contemporary residence located in Columbia, CT. This property was listed for sale on (approximately days ago) and is currently offered at $1,295,000.
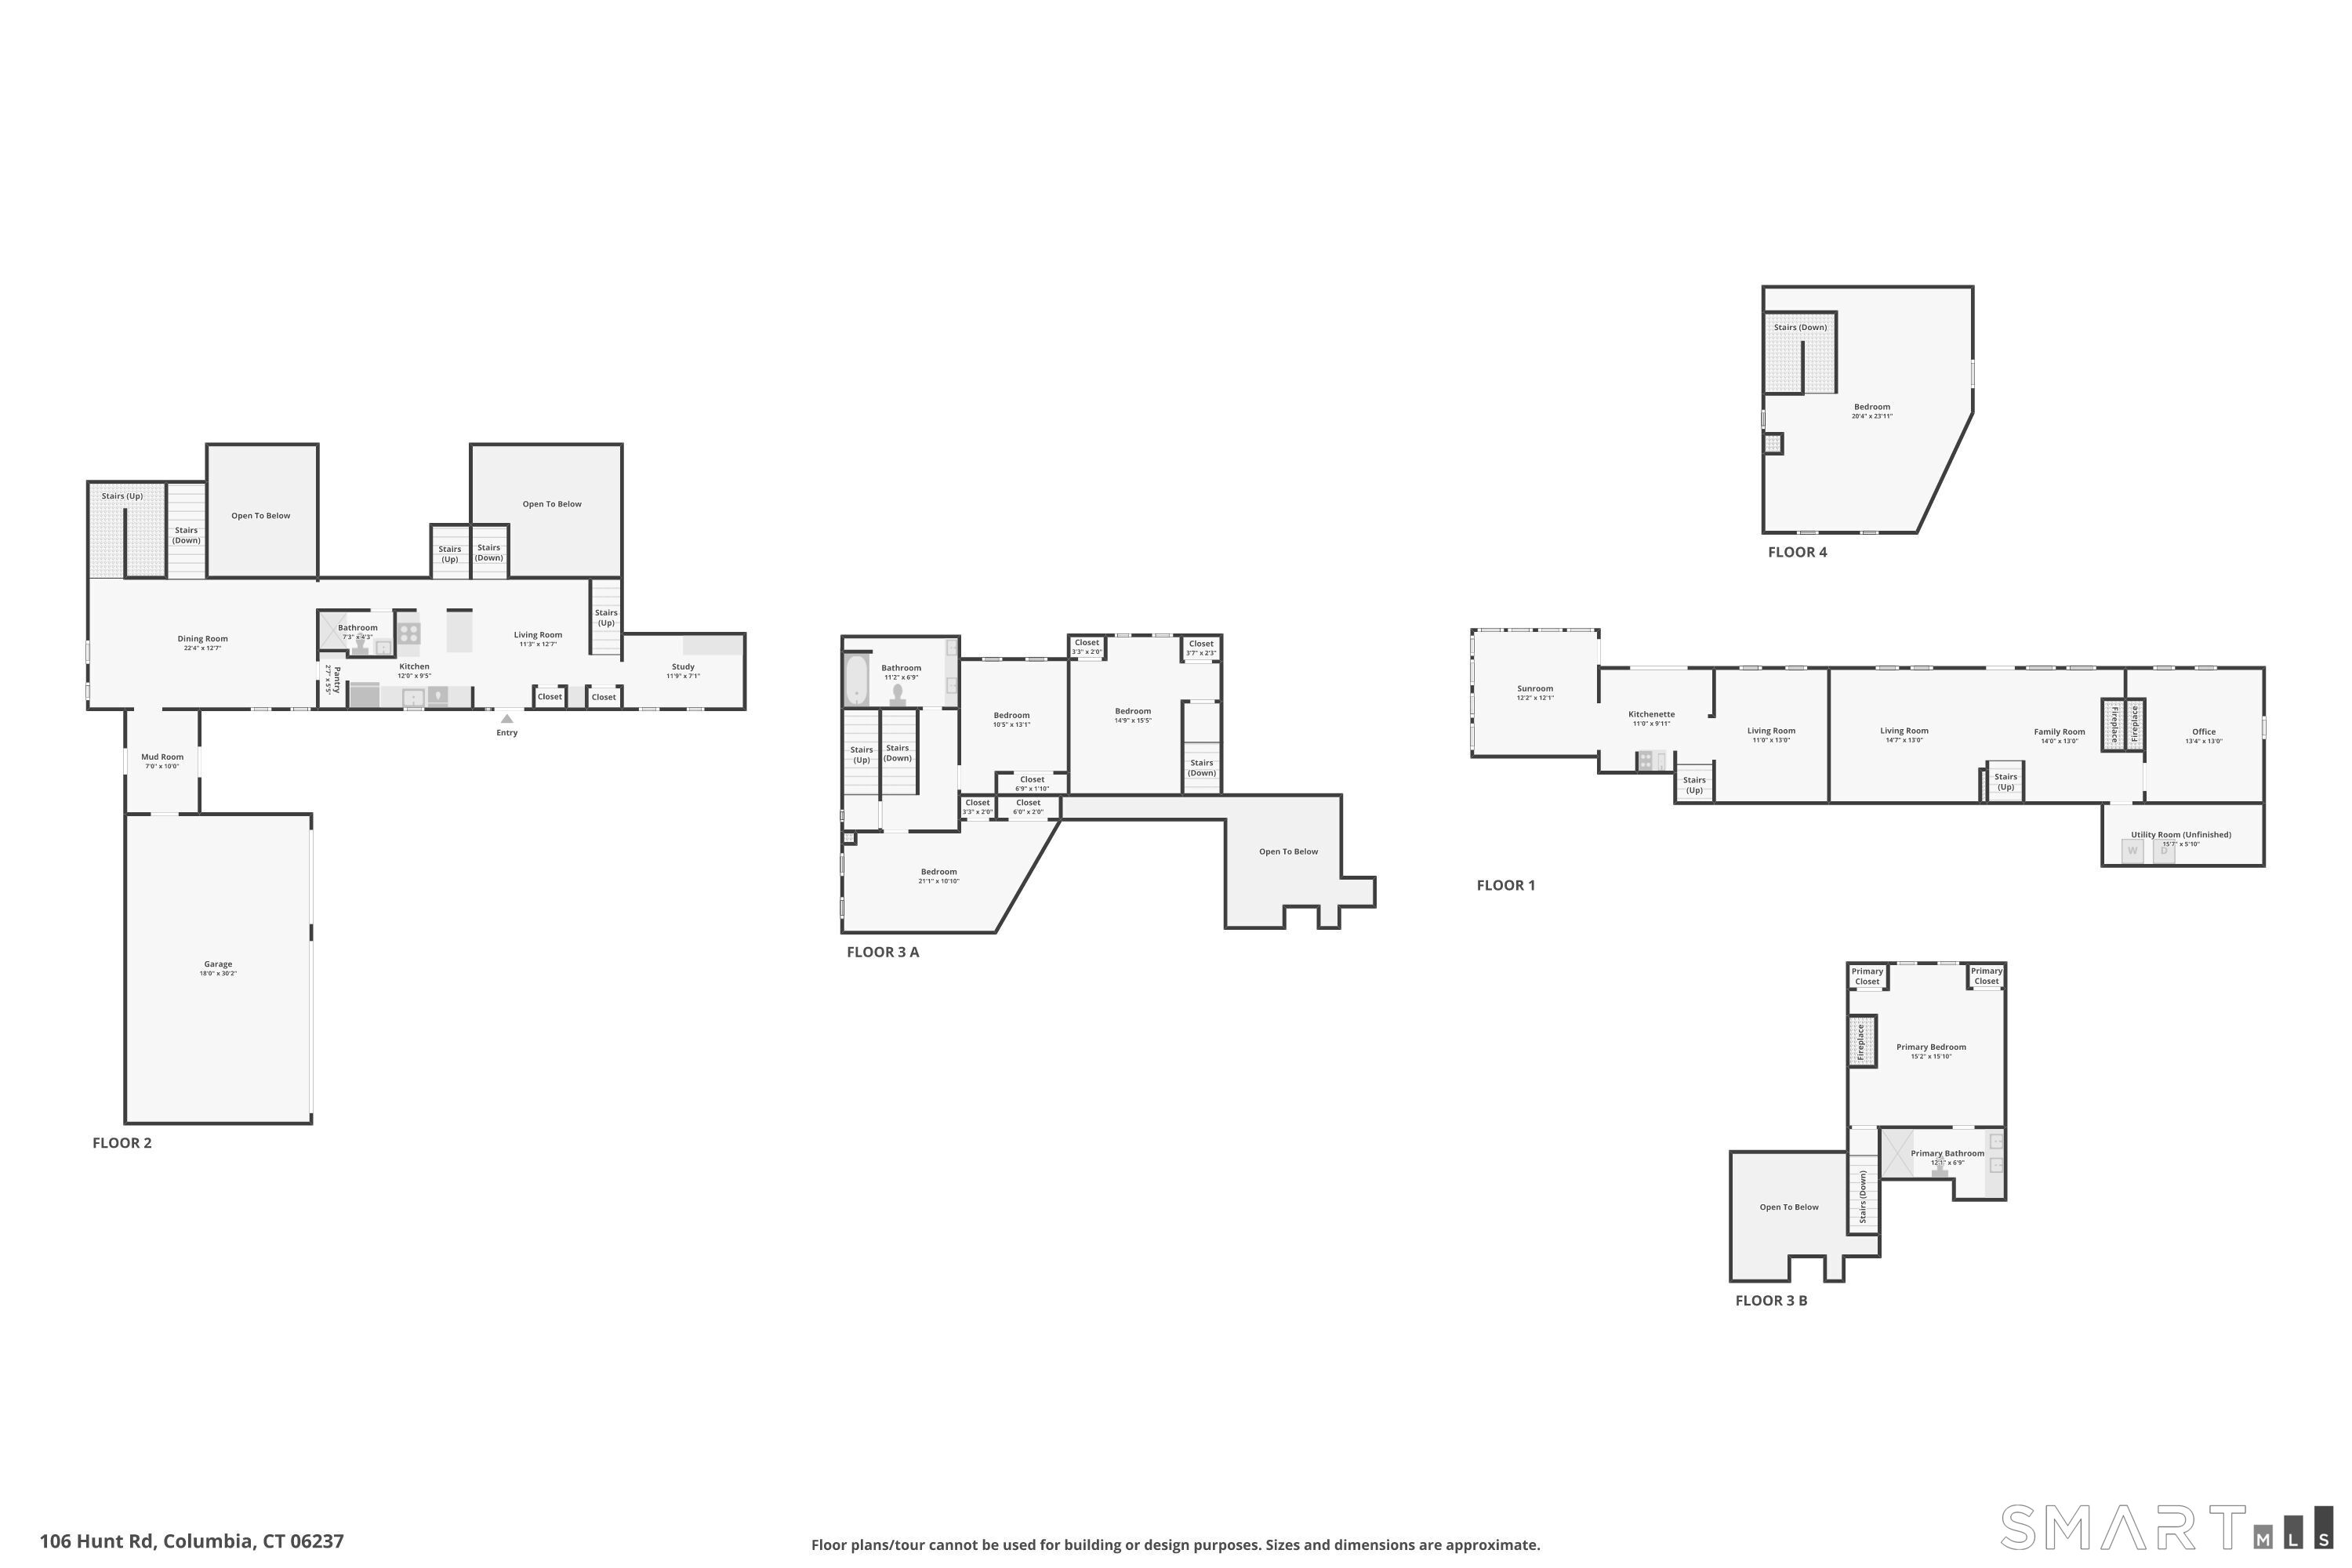
106 Hunt Road, Columbia, CT is a 4-bed, 3-bath, 3,516 square foot home built in 1977 , featuring Contemporary architecture
This home is within the Columbia school district. Local, with nearby schools including Horace W. Porter.
Pricing Insight: Originally listed at $1,495,000, this home last saw a price adjustment of –$200,000 (13.4%) on August 27, 2026 — about -1 days ago. It has been on the market for approximately 80 days, with a total price adjustment of –$200,000 (13.4%).
MLS #: 24172552
Days on Market: 80
Residence Type: Single Family
Architectural Style: Contemporary
Neighborhood: N/A
Garage Spaces: 3
Heating: Baseboard,Hot Water
Offered Price: $1,295,000
Price per Sq Ft: $368
Year Built: 1977
Living Area: 3,516 Sq. Ft.
Lot Size: 1.46 Acres
Design & Construction: Frame
Estimated Tax: $9,570
Price per square foot: $368 / Sq. Ft.
Tax assessed value: $311,220
Estimated Tax: $9,570
Architectural Style: Contemporary
Design & Construction: Frame
Residence Type: Single Family
Year Constructed: 1977
Living Area: 3,516 Sq. Ft.
Lot Size: 1.46 Acres
Fuel: Electric,Oil,Propane
Home Automation: Not specified
Energy Features: Not specified
Solar Contract: Not specified
Heating Fuel: Electric,Oil,Propane
Fuel Tank Location: Above Ground
Cooling System: Wall Unit
Hot Water System: Not specified
Air Radon Mitigation: Not specified
Water Radon Mitigation: Not specified
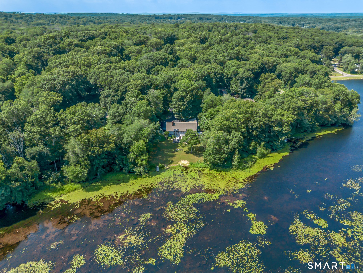
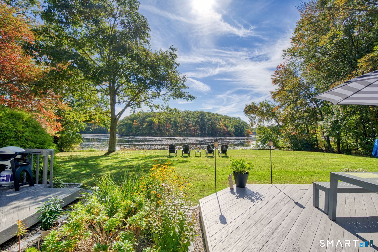
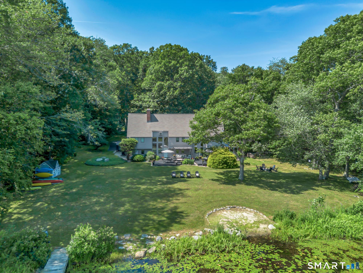
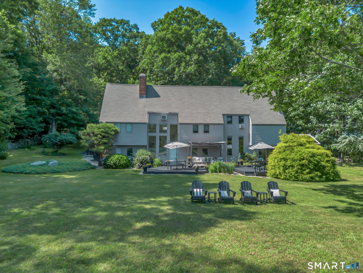
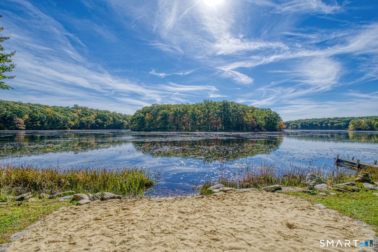
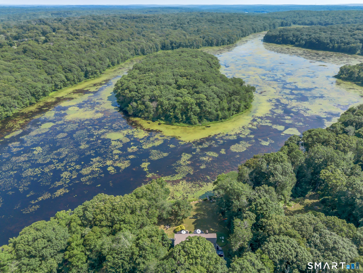
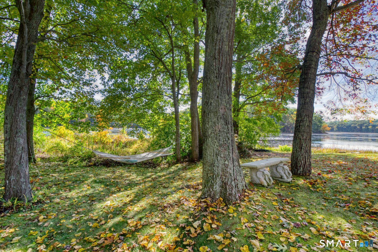
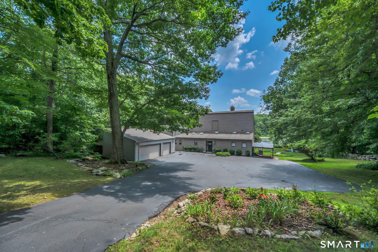
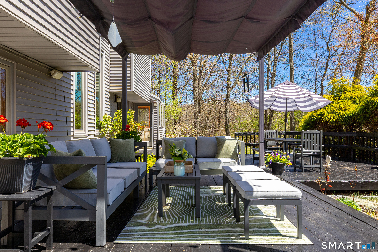
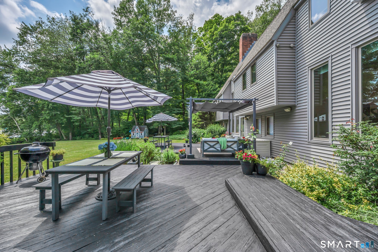
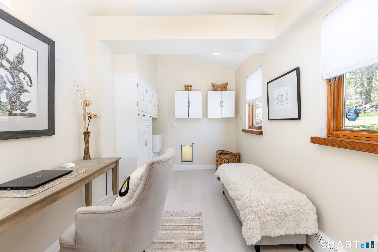
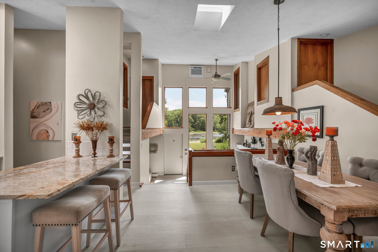
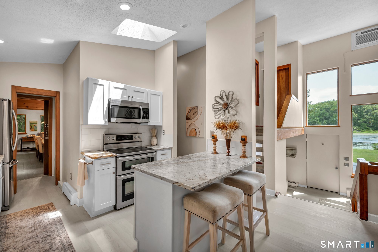
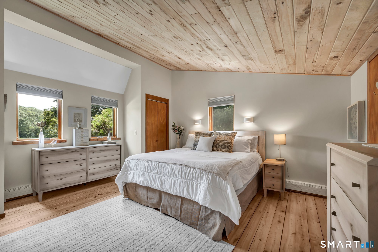
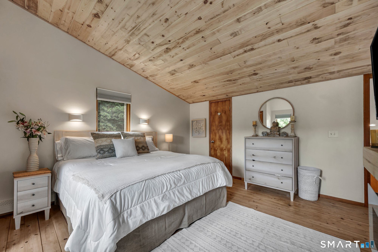
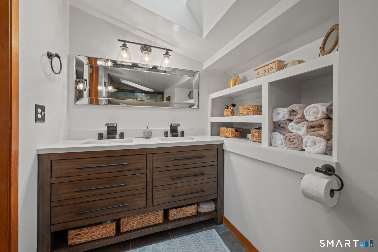
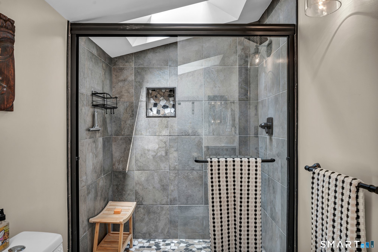
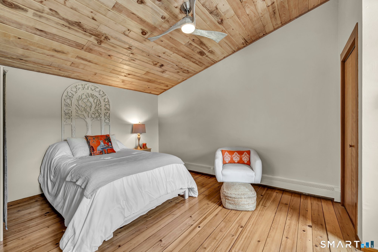
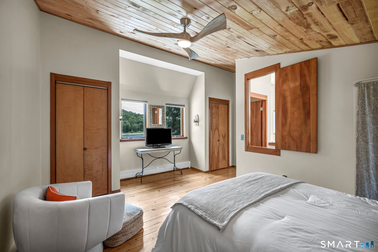
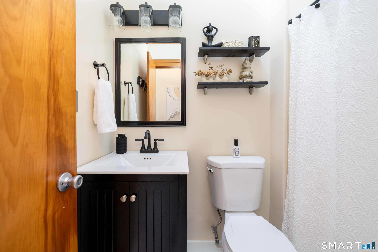
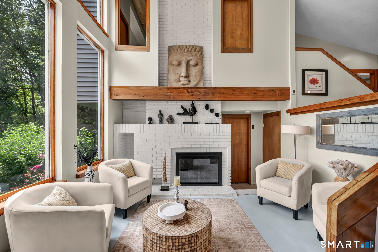
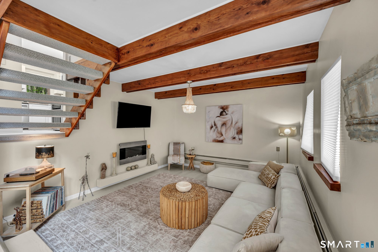
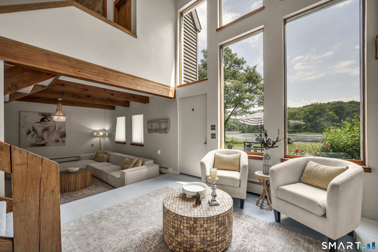
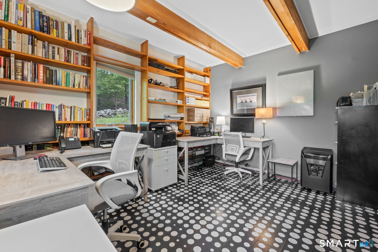
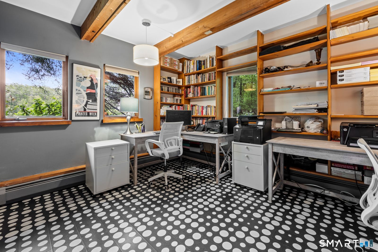
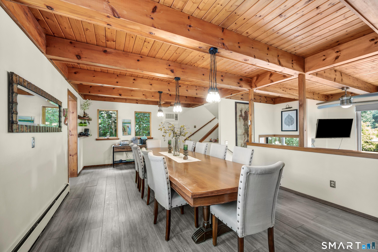
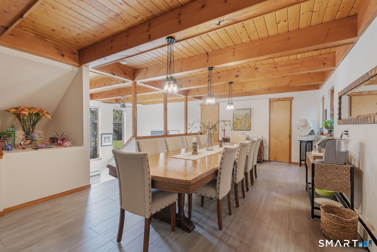
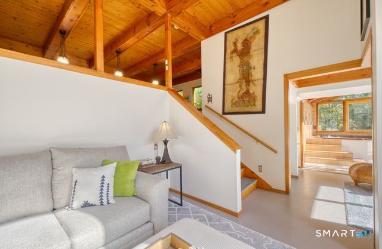

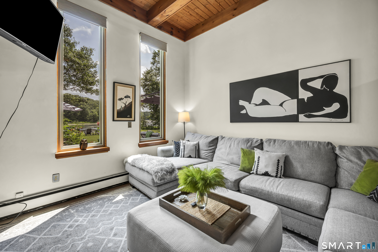
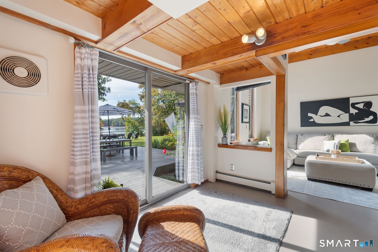
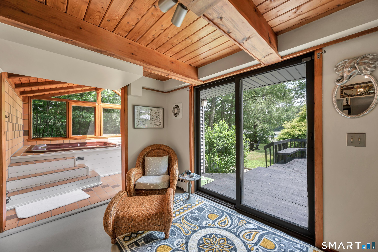
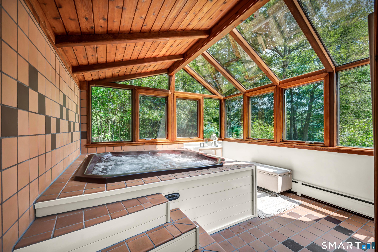
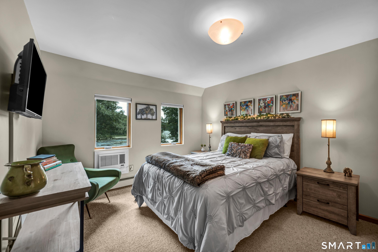
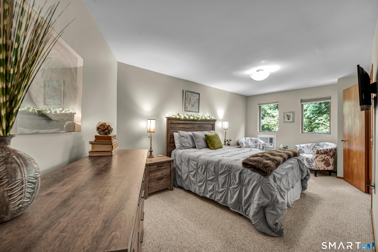
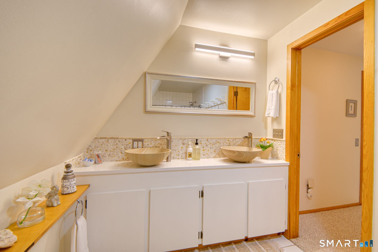
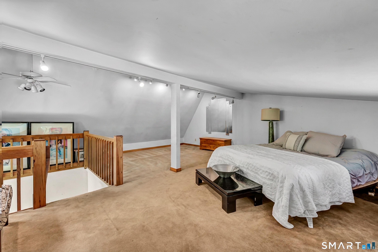
An extraordinary, newly updated waterfront retreat set along the peaceful shores of Mono Pond, where space, design, and lifestyle come together effortlessly. Set on expansive, beautifully maintained grounds, the property offers a large private yard with curated outdoor living spaces including a pergola, patio, and firepit-perfectly positioned for both quiet mornings and elevated entertaining. Inside, over 3,500 square feet of sun-filled living space unfolds with intention. Soaring ceilings create a sense of openness, while multiple living areas-including architecturally striking sunken living rooms-add warmth, depth, and character. The home offers 4 bedrooms and 3 full baths, along with an attic loft that provides flexible space for a private office, creative retreat, or guest overflow. An indoor jacuzzi adds a spa-like element, enhancing the home's sense of comfort and escape. Multiple dining areas and thoughtfully designed gathering spaces allow for effortless hosting, while the layout naturally lends itself to privacy and separation when desired. Built in wall unit air conditioners, a 3-car garage, and a shed add everyday convenience without compromising the home's elevated feel. Previously enjoyed as a short-term vacation property, the home offers added flexibility, subject to local guidelines. A rare waterfront offering where refined living meets a setting that feels like a true escape.
Continue reading ▾Mechanicals & Utilities: Baseboard,Hot Water • Electric,Oil,Propane • Wall Unit • Private Well water • 1 fireplaces
Exterior Features
Exterior Construction: Shake
Roof Type: Shingle
Foundation: None
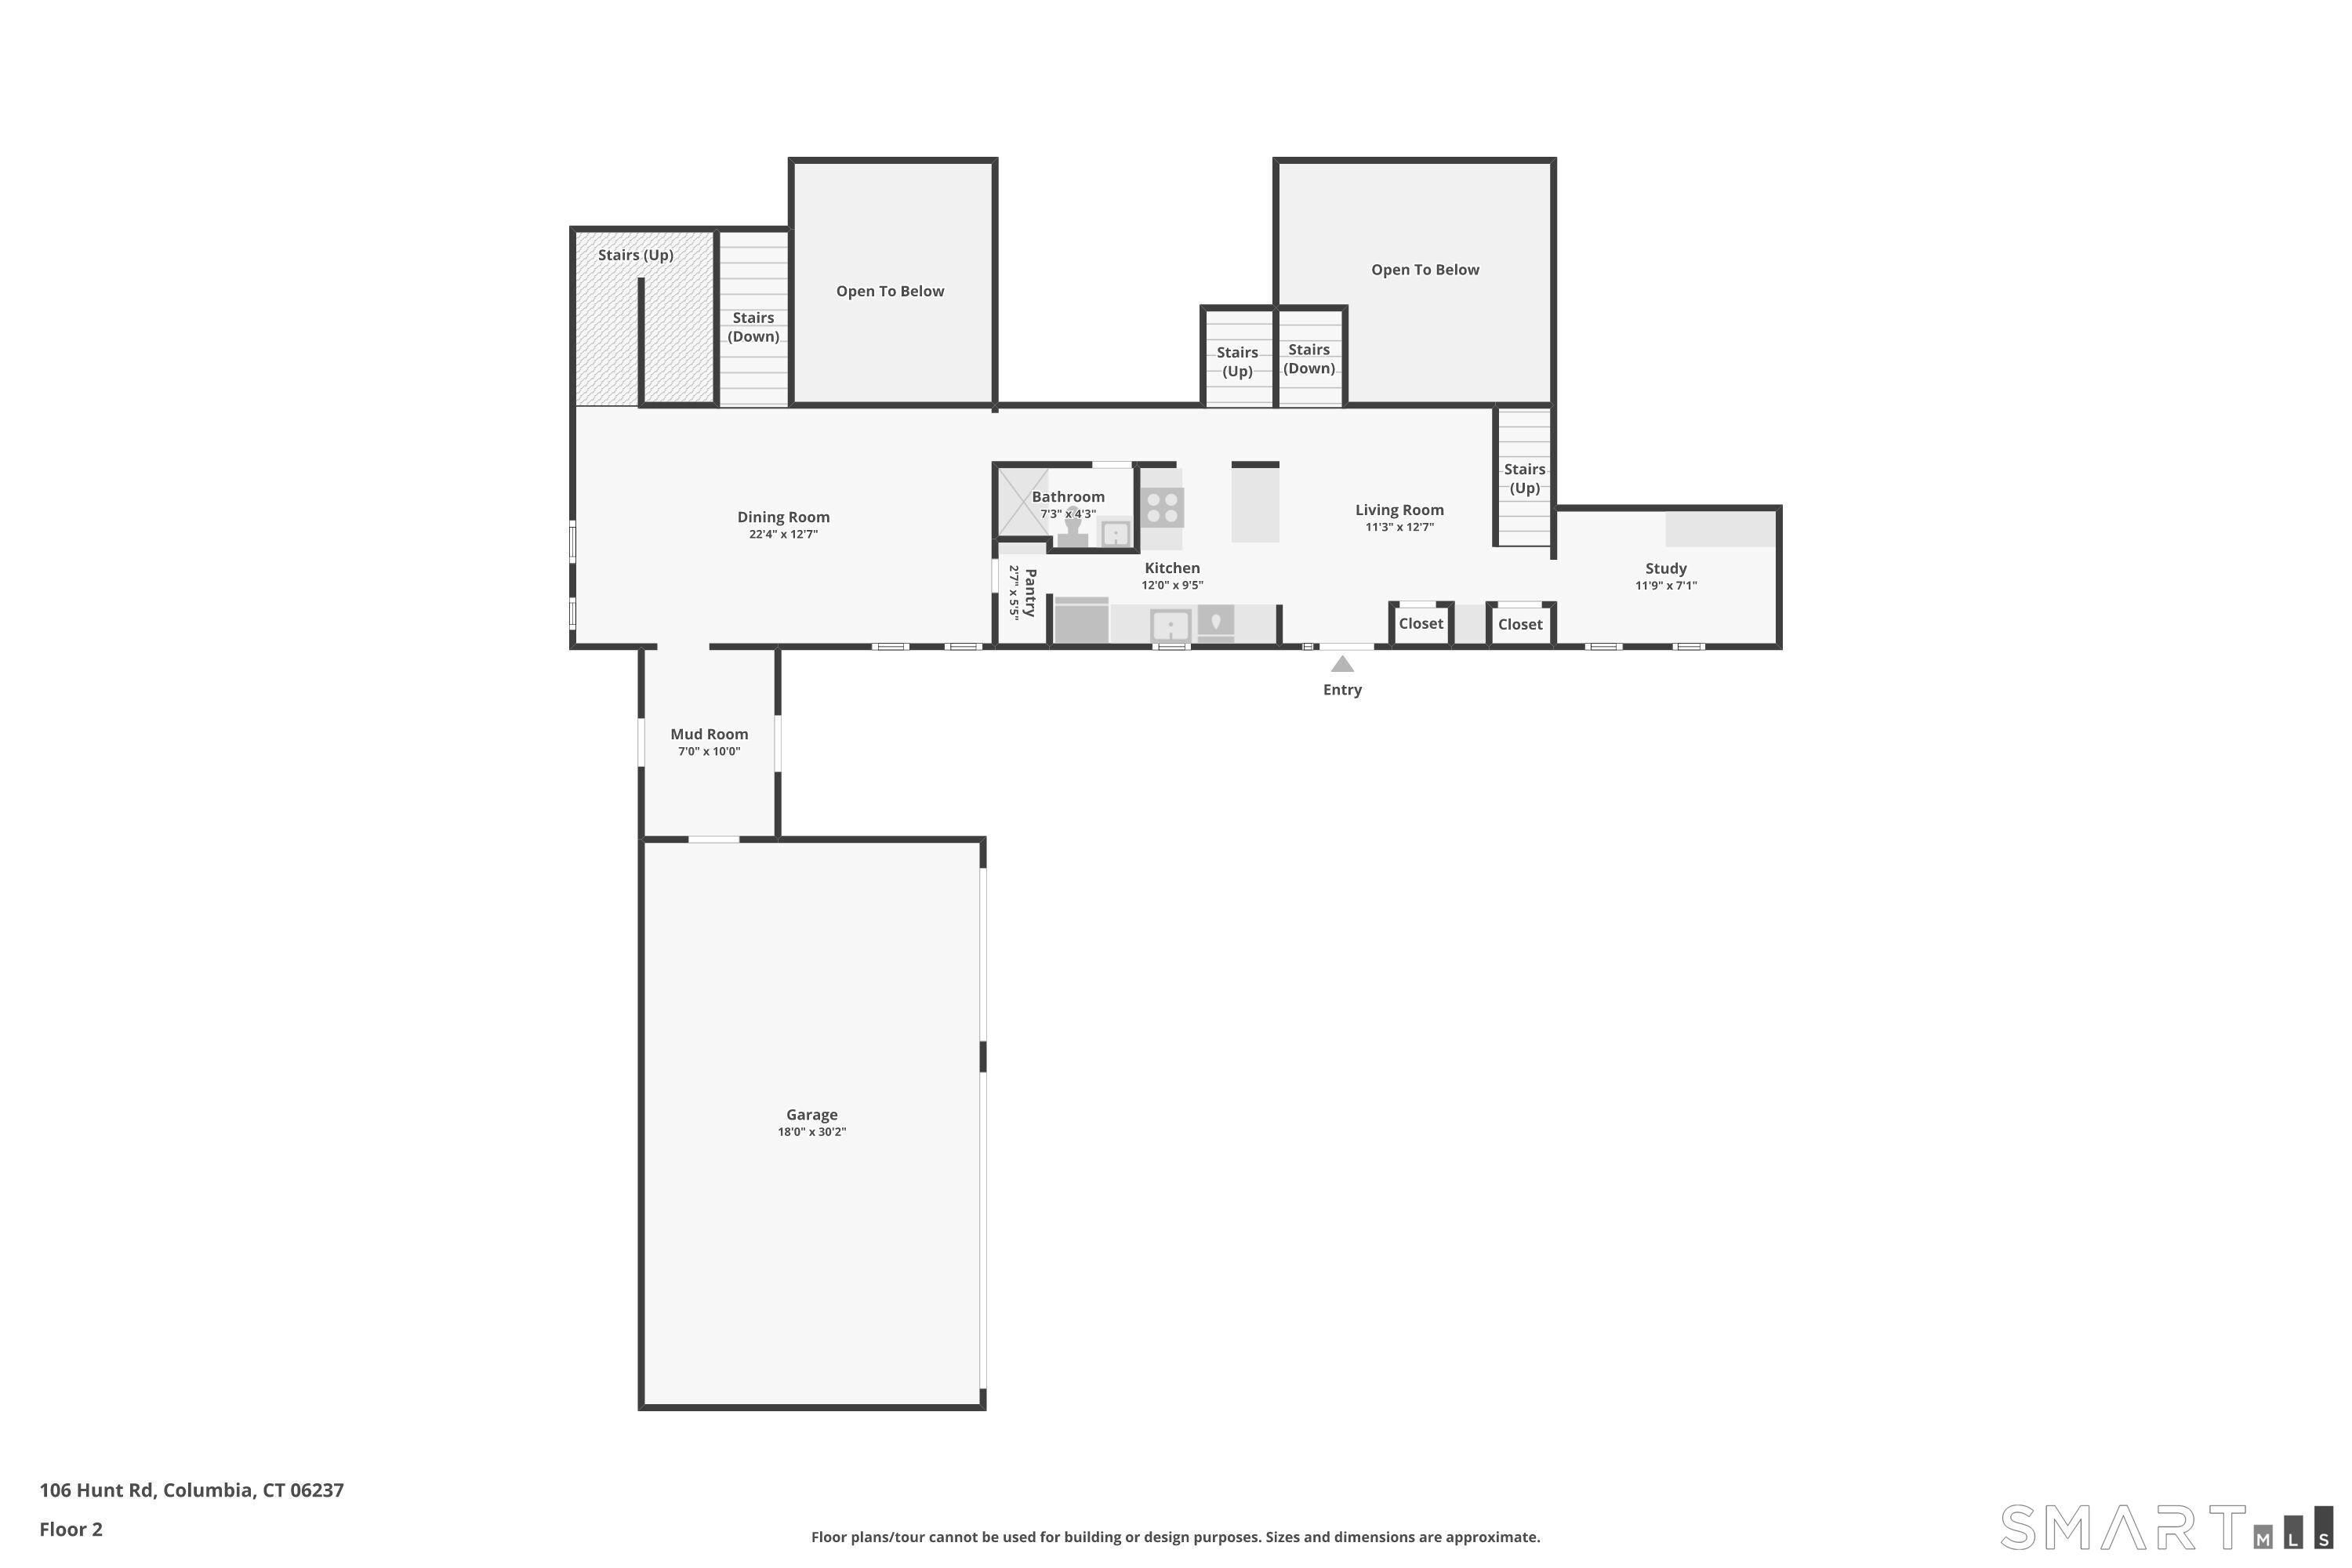
Garage: Attached Garage (3 car)
Utilities: Water: Private Well
