
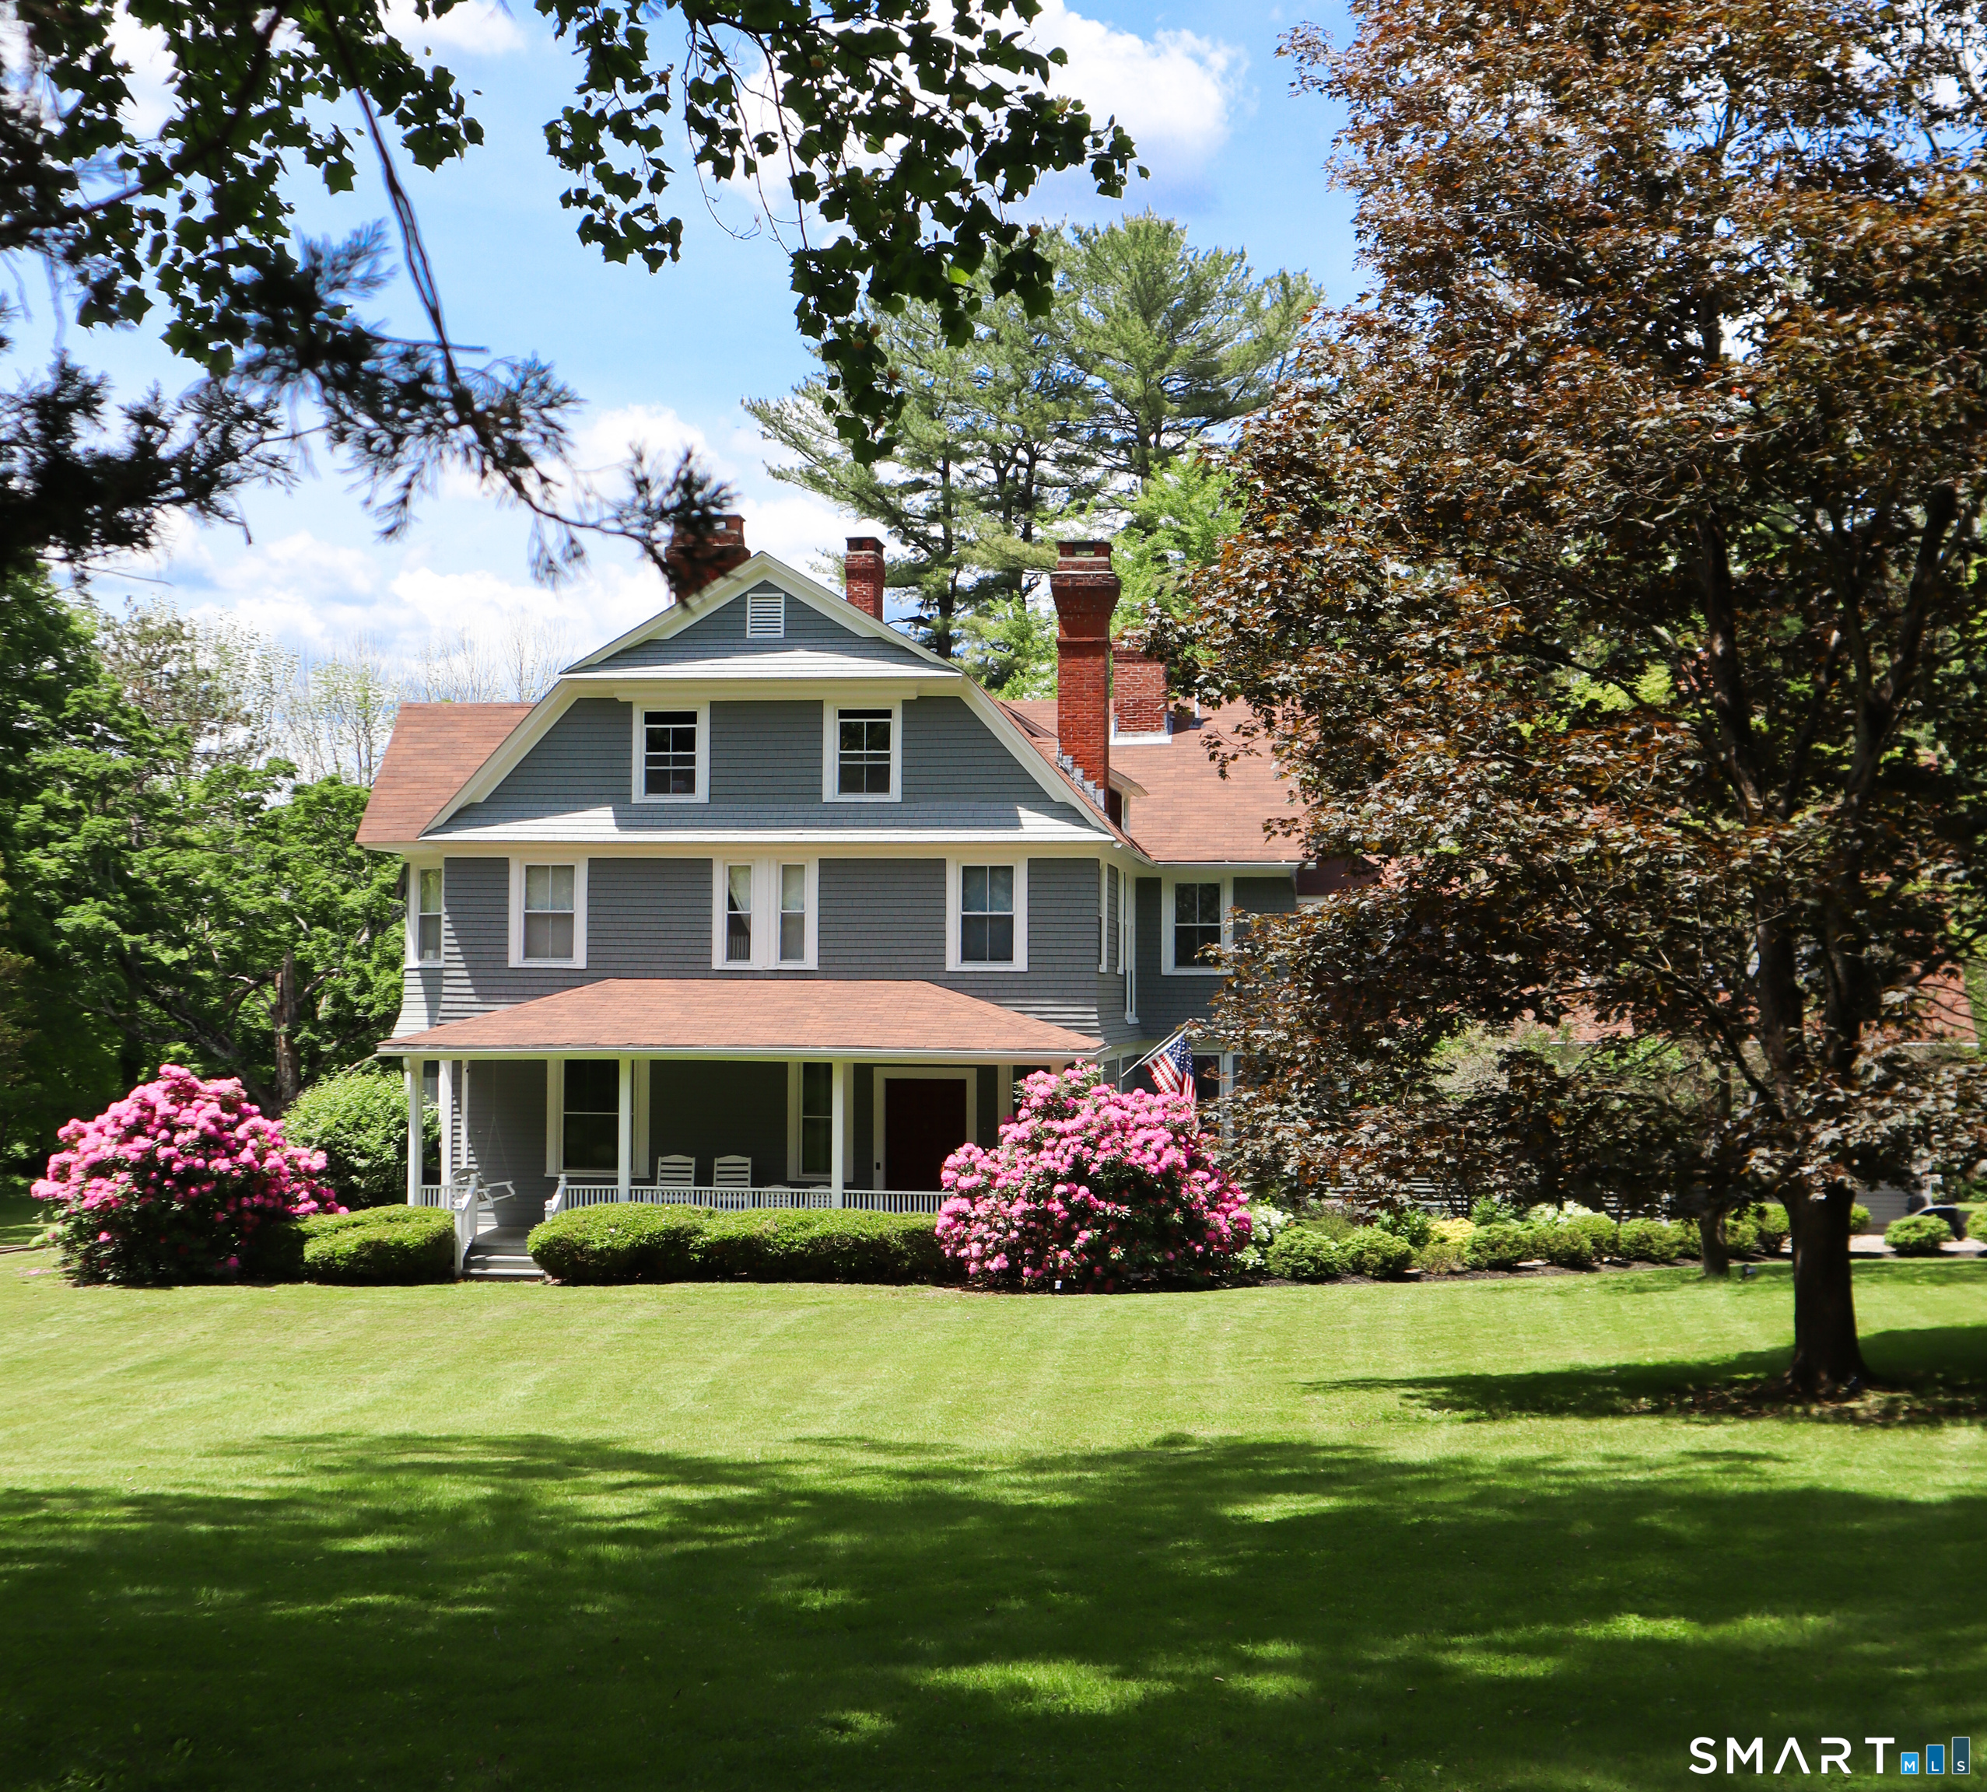
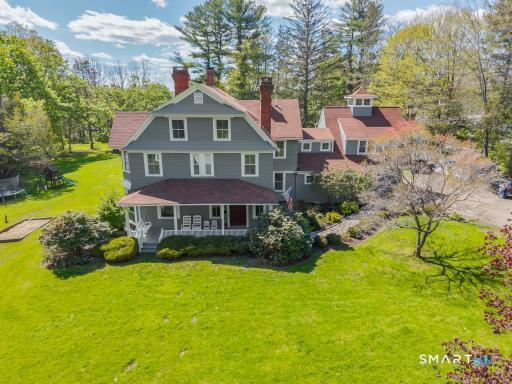
354 Pomfret Street, Pomfret, CT is a Colonial residence located in Pomfret, CT. This property was listed for sale on (approximately days ago) and is currently offered at $1,025,000.
354 Pomfret Street, Pomfret, CT is a 6-bed, 5-bath, 5,459 square foot home built in 1880 , featuring Colonial architecture
This home is within the Pomfret school district. Local, with nearby schools including Per Board of Ed.
Pricing Insight: Originally listed at $1,350,000, this home last saw a price adjustment of –$325,000 (24.1%) on August 26, 2026 — about -1 days ago. It has been on the market for approximately 110 days, with a total price adjustment of –$325,000 (24.1%).
MLS #: 24172480
Days on Market: 110
Residence Type: Single Family
Architectural Style: Colonial
Neighborhood: N/A
Garage Spaces: 0
Heating: Steam
Offered Price: $1,025,000
Price per Sq Ft: $188
Year Built: 1880
Living Area: 5,459 Sq. Ft.
Lot Size: 6.09 Acres
Design & Construction: Frame
Estimated Tax: $13,293
Price per square foot: $188 / Sq. Ft.
Tax assessed value: $607,000
Estimated Tax: $13,293
Architectural Style: Colonial
Design & Construction: Frame
Residence Type: Single Family
Year Constructed: 1880
Living Area: 5,459 Sq. Ft.
Lot Size: 6.09 Acres
Fuel: Oil
Home Automation: Not specified
Energy Features: Not specified
Solar Contract: Not specified
Heating Fuel: Oil
Fuel Tank Location: In Basement
Cooling System: Ceiling Fans,Whole House Fan
Hot Water System: Not specified
Air Radon Mitigation: Not specified
Water Radon Mitigation: Not specified
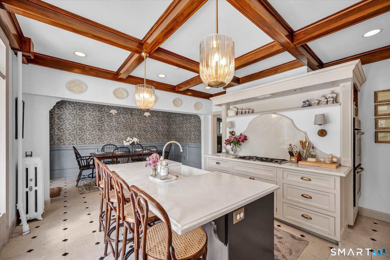
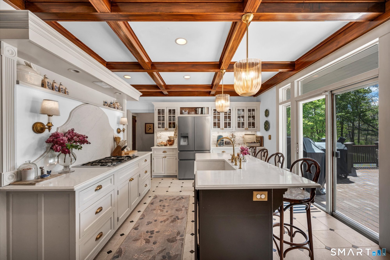
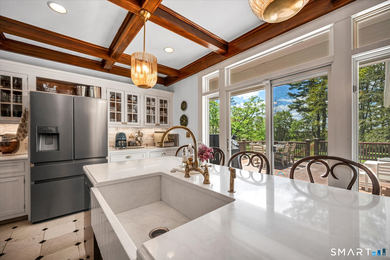
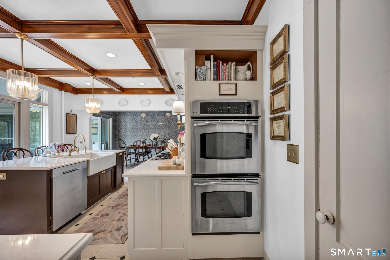
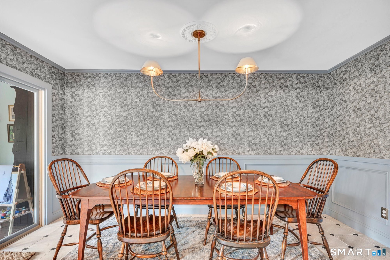
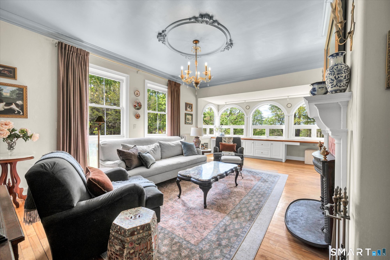
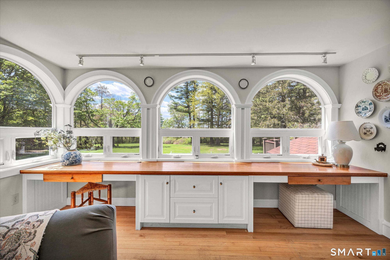
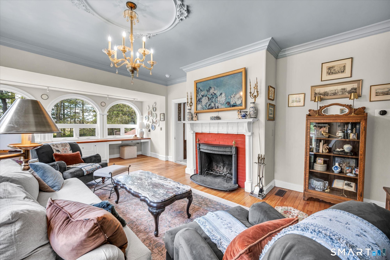
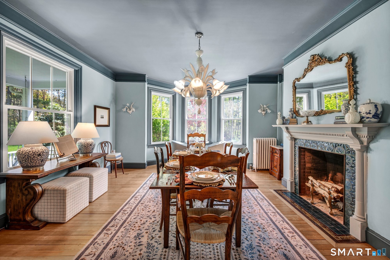
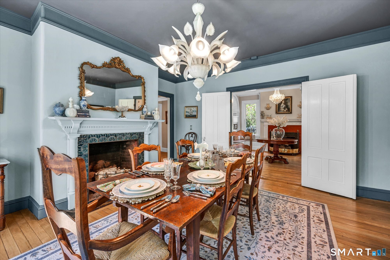
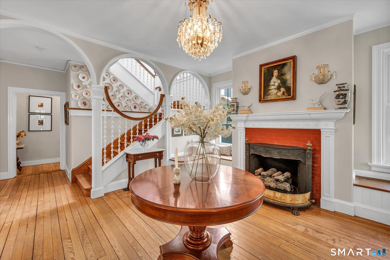
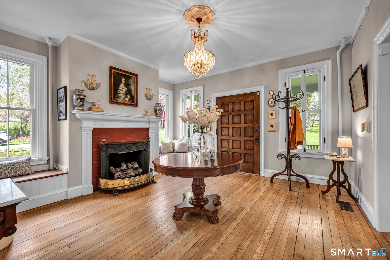
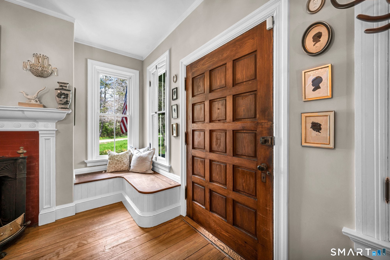
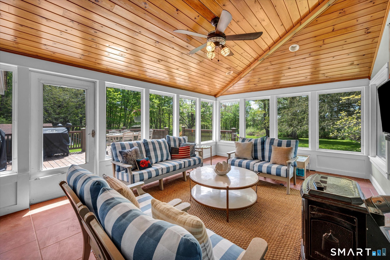
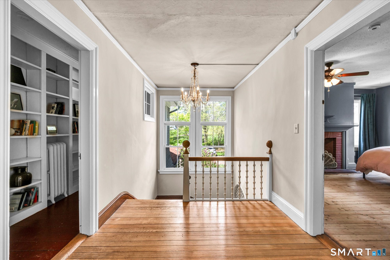
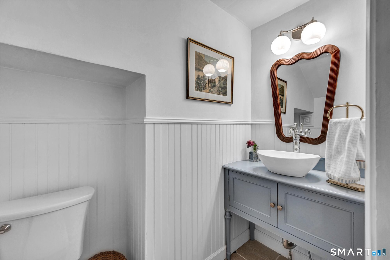
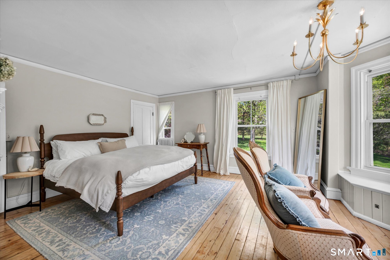
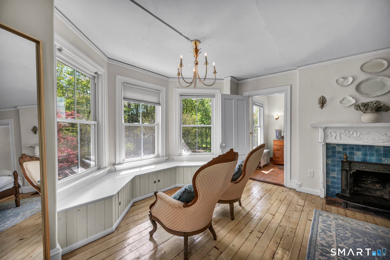
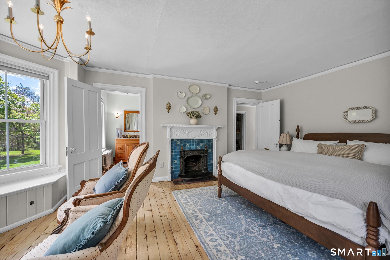
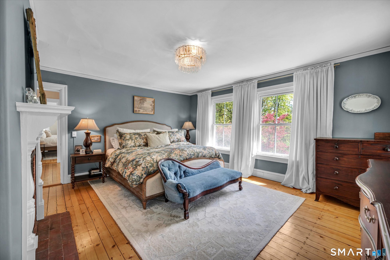
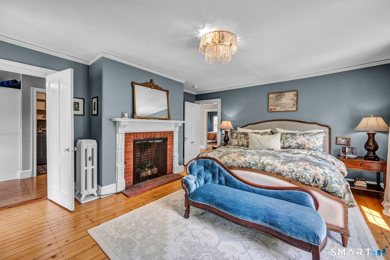
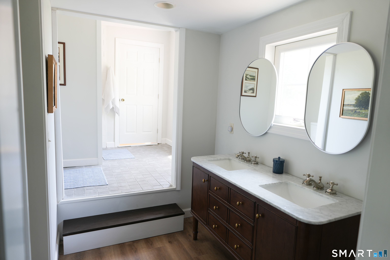
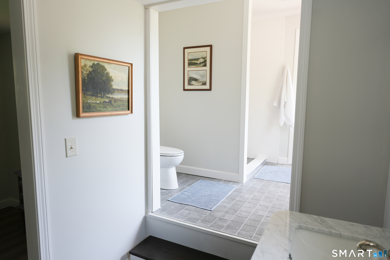
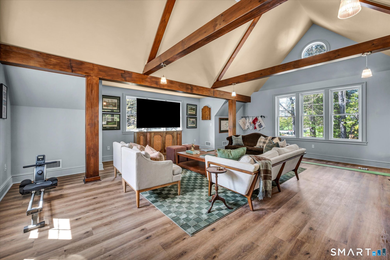
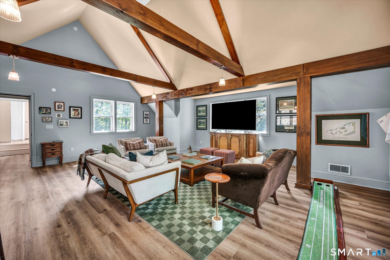
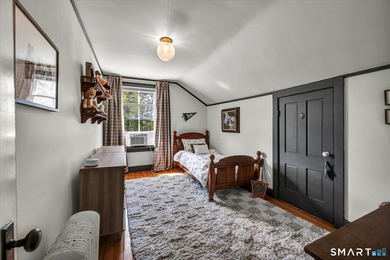
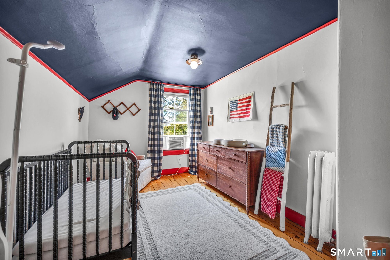
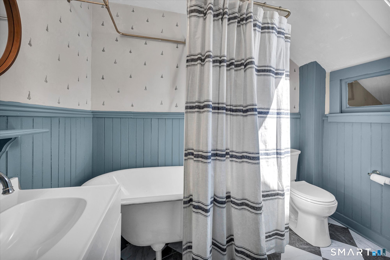
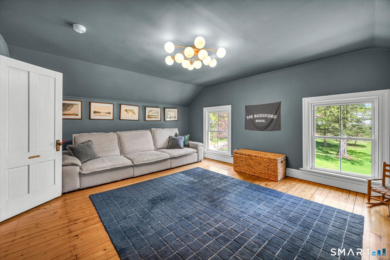
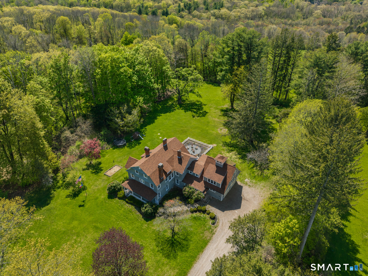
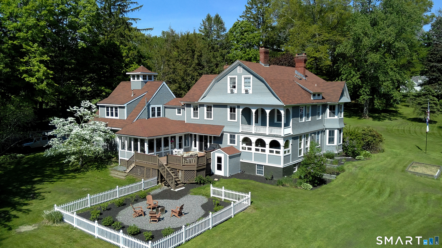
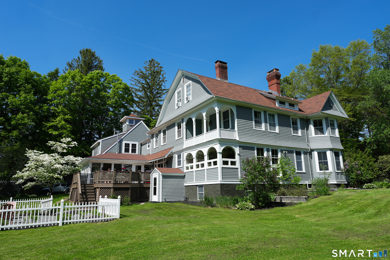
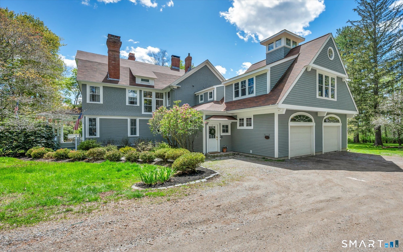
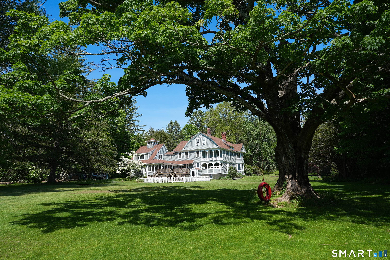
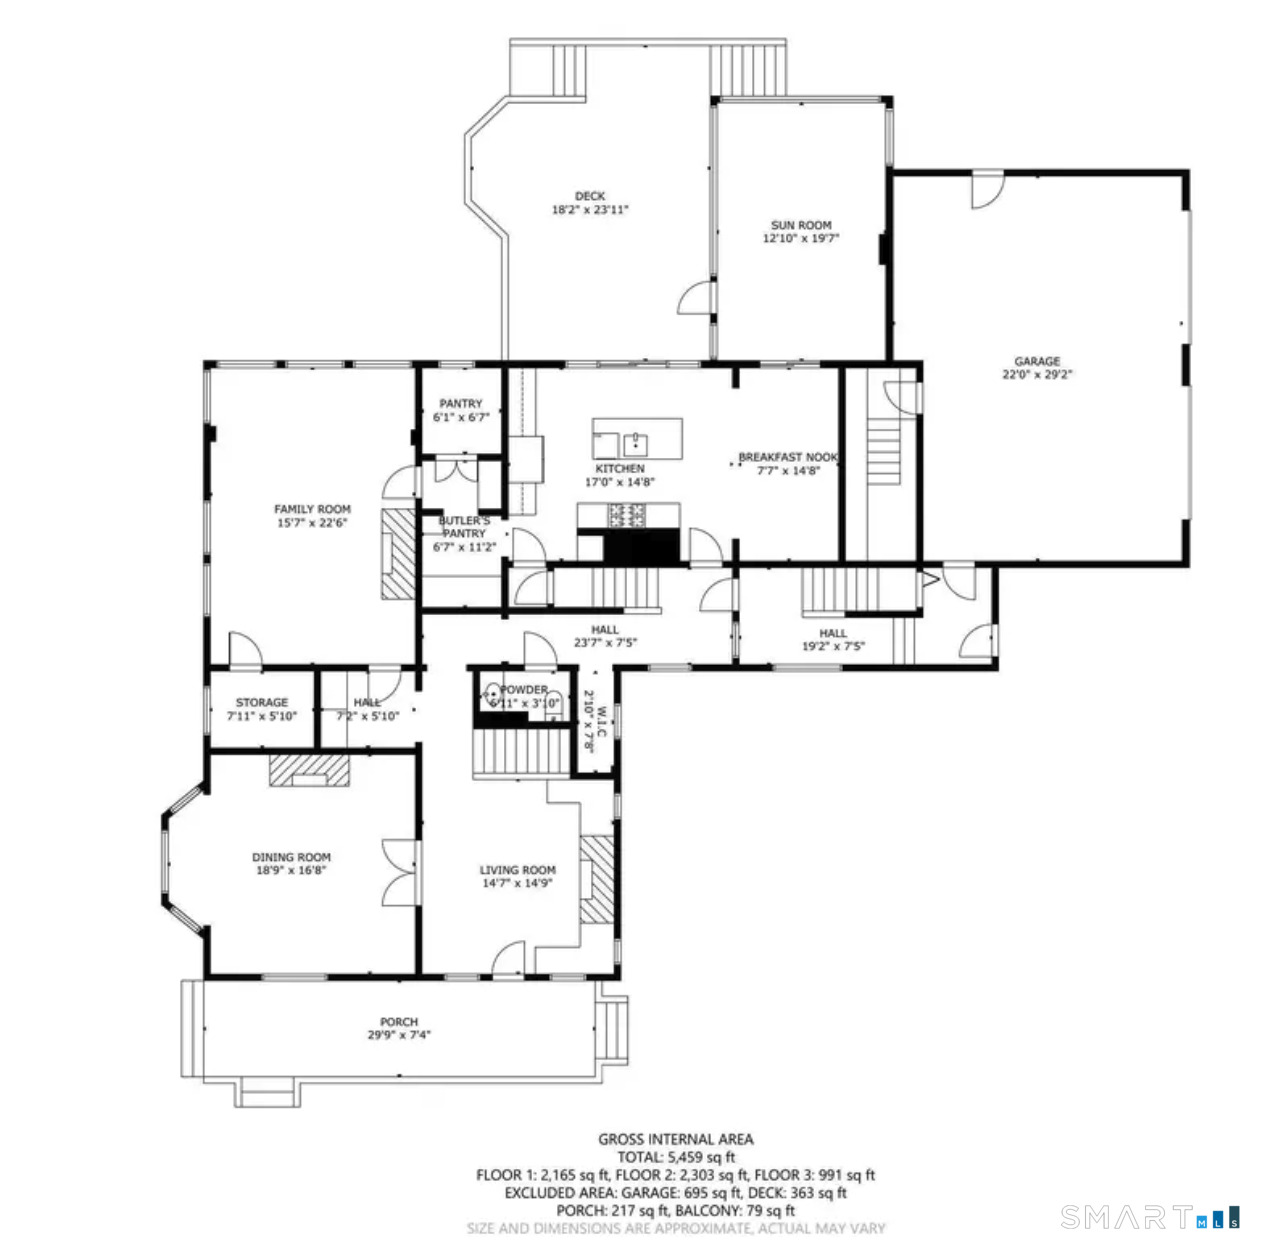
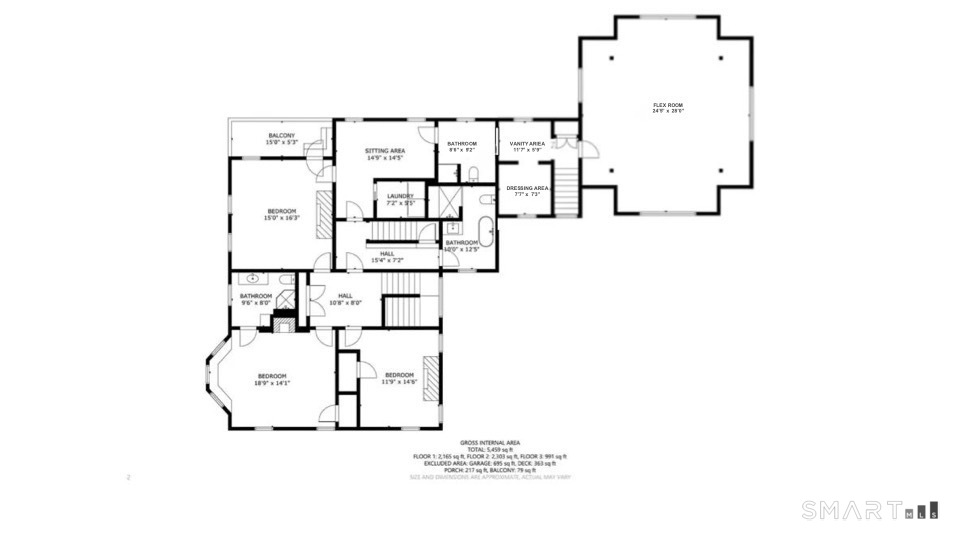
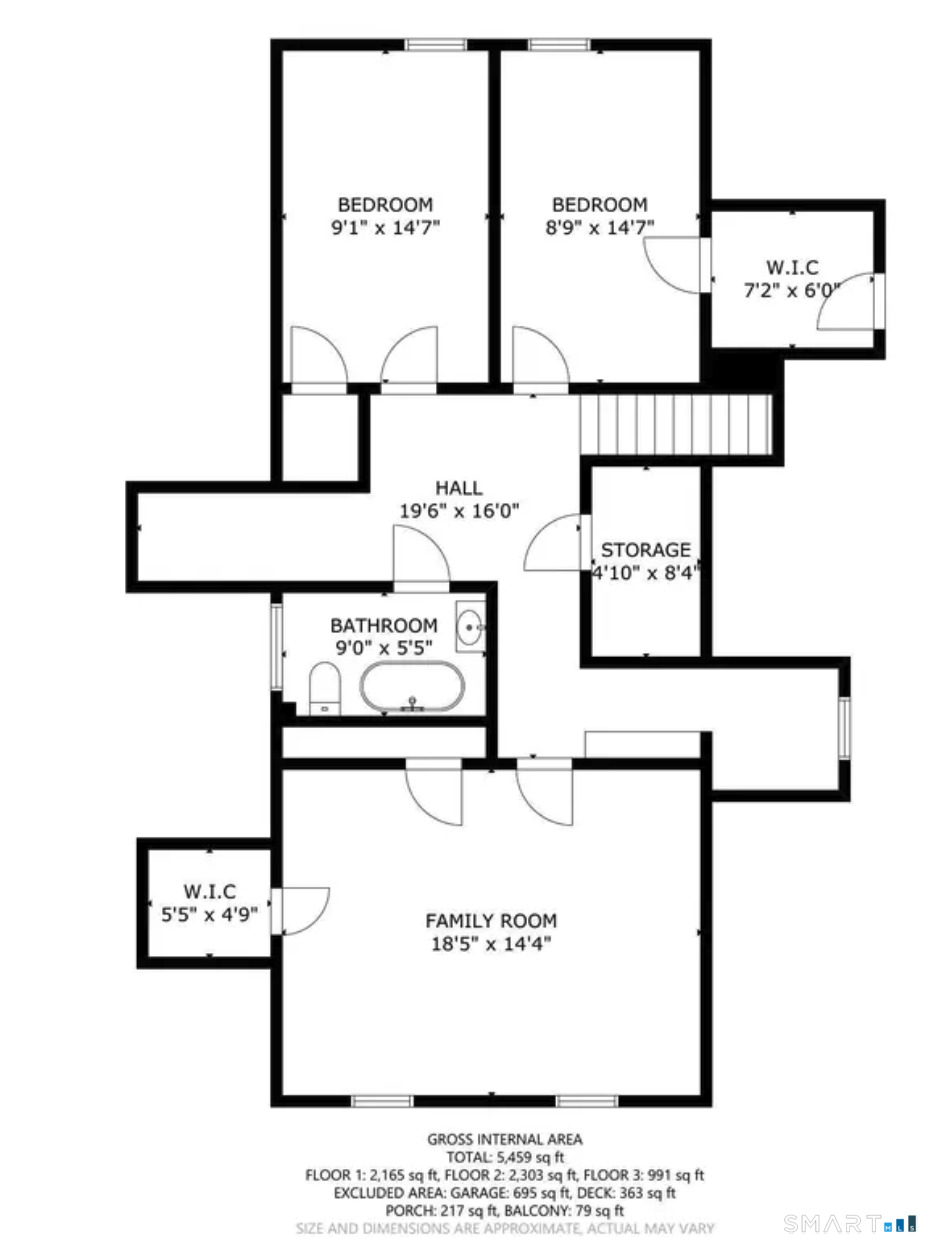
At the end of a long private drive on six rolling acres sits the 1880 Clark Cottage at Wintergreen, a Pomfret estate on the National Register of Historic Places. It's a rare antique that asks nothing of you: 19th-century craftsmanship paired with a fully renovated chef's kitchen and a spa-inspired primary bath, impeccably maintained throughout. Approximately 5,000 square feet span three finished levels and six bedrooms. The remodeled kitchen features custom quartz countertops and sink, a butler's pantry, and a sunlit breakfast nook opening to a living room and sunroom. Formal and casual living rooms, a formal dining room, and an expansive porch handle everything from quiet nights to large gatherings. The primary suite offers a sitting area, balcony, walk-in closet, and renovated bath. A bonus room over the garage and a finished top floor add flexibility for guests, offices, or multi-generational living. Outside is real seclusion: open lawn, mature trees, and room for gardens, set well back from the road yet minutes from Putnam, Woodstock, and the area prep schools, with Hartford, Providence, and Boston within easy reach. Move-in ready and genuinely private.
Continue reading ▾Mechanicals & Utilities: Steam • Oil • Ceiling Fans,Whole House Fan • Private Well water • 6 fireplaces
Exterior Features
Exterior Construction: Clapboard
Roof Type: Asphalt Shingle
Foundation: Concrete
Utilities: Water: Private Well
