
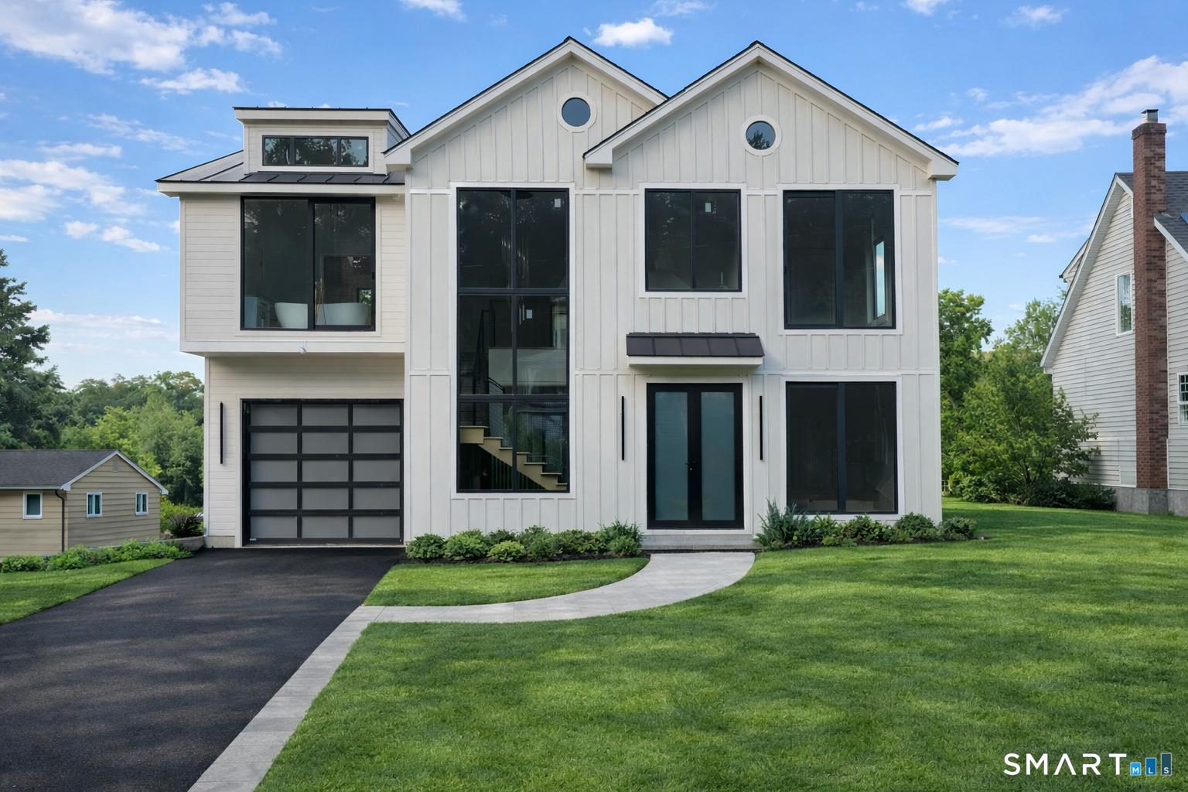
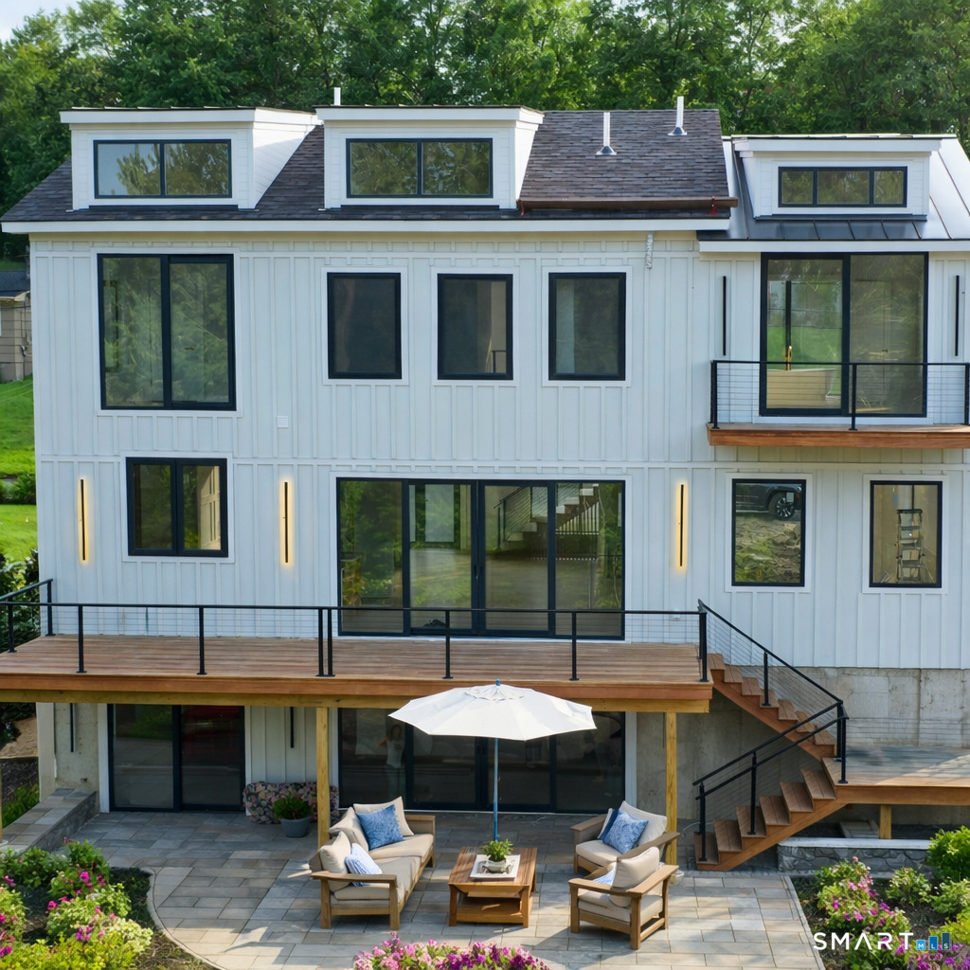
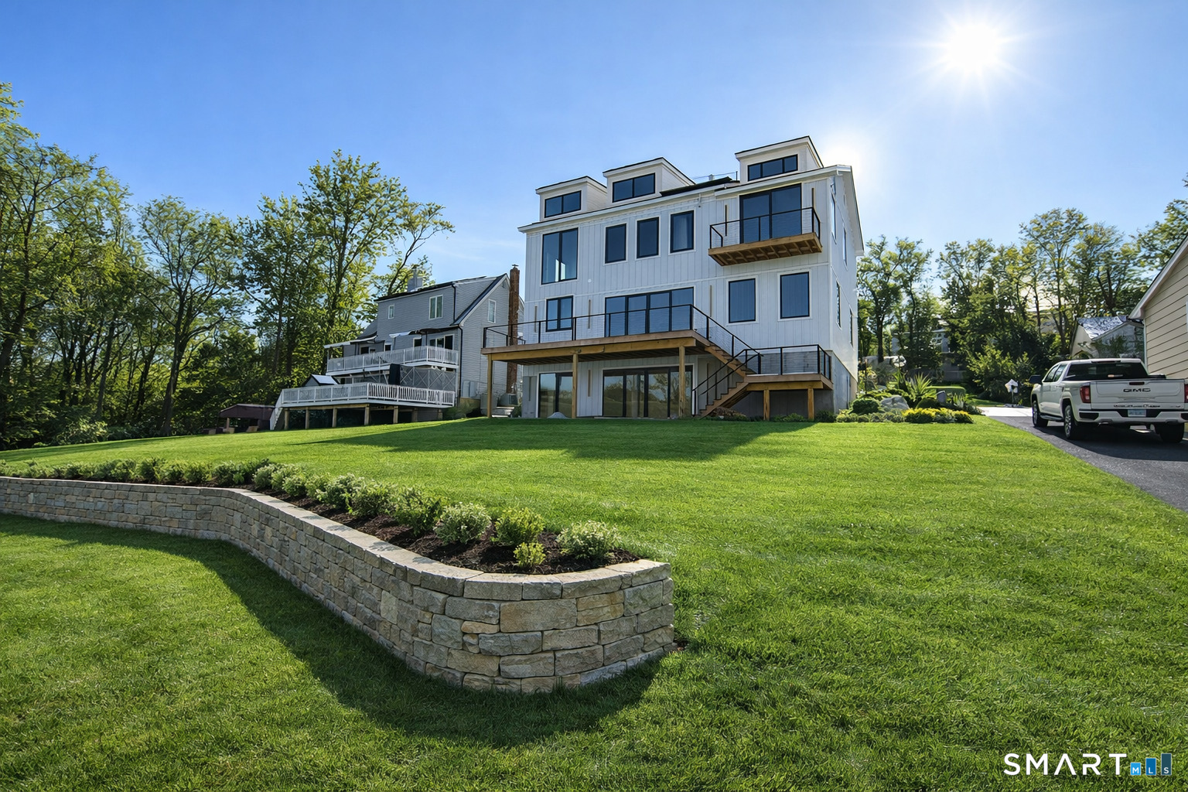
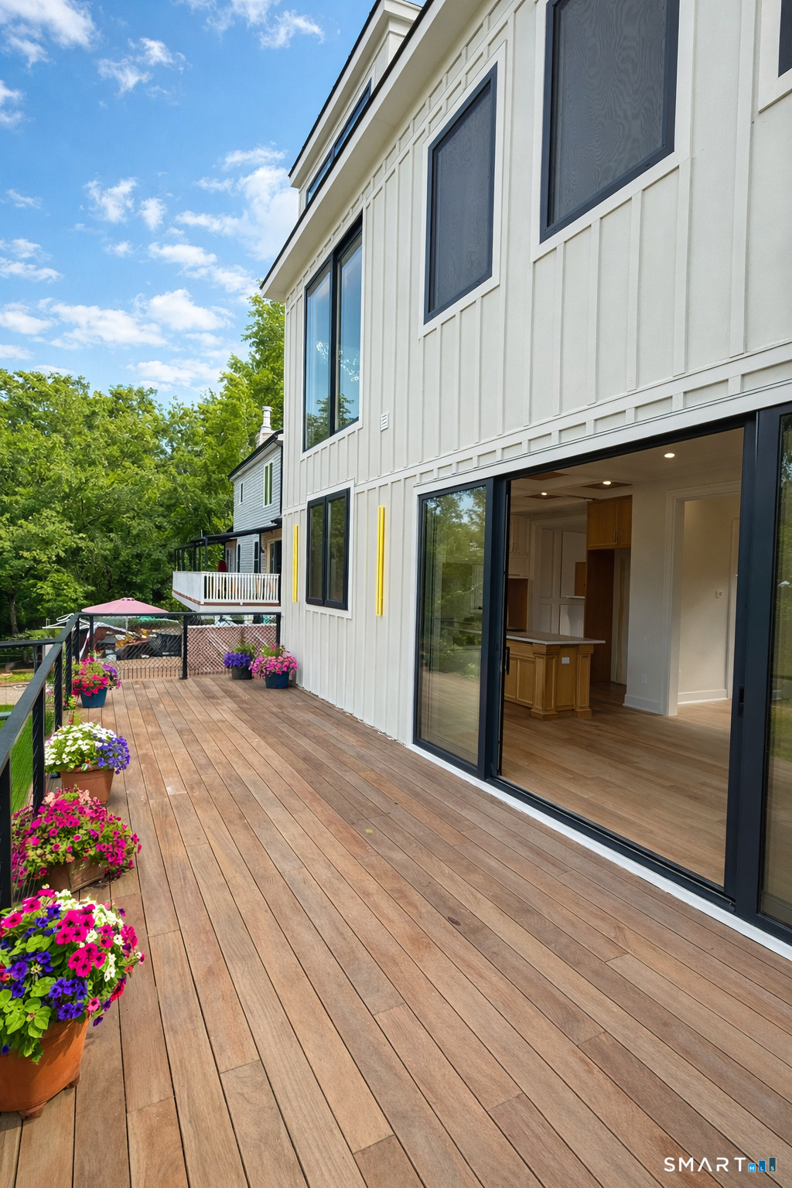
20 Lake Shore Drive, Brookfield, CT is a Colonial residence located in Brookfield, CT. This property was listed for sale on (approximately days ago) and is currently offered at $2,290,000.
20 Lake Shore Drive, Brookfield, CT is a 3-bed, 4-bath, 3,284 square foot home built in 2026 , featuring Colonial architecture This home is part of a homeowners association, with dues of $1,200 paid Annually. The HOA fee includes: club house, lake/beach access, and grounds maintenance.
This home is within the Brookfield school district. Local, with nearby schools including Candlewood Lake Elementary.
Pricing Insight: Originally listed at $2,480,000, this home last saw a price adjustment of –$190,000 (7.7%) on August 27, 2026 — about -1 days ago. It has been on the market for approximately 115 days, with a total price adjustment of –$190,000 (7.7%).
MLS #: 24172376
Days on Market: 115
Residence Type: Single Family
Architectural Style: Colonial
Neighborhood: Candlewood Shores
Garage Spaces: 1
Heating: Hot Air
Offered Price: $2,290,000
Price per Sq Ft: $697
Year Built: 2026
Living Area: 3,284 Sq. Ft.
Lot Size: 0.22 Acres
Design & Construction: Frame
Estimated Tax: $16,908
Price per square foot: $697 / Sq. Ft.
Tax assessed value: $564,180
Estimated Tax: $16,908
Architectural Style: Colonial
Design & Construction: Frame
Residence Type: Single Family
Year Constructed: 2026
Living Area: 3,284 Sq. Ft.
Lot Size: 0.22 Acres
Fuel: Propane
Home Automation: Not specified
Energy Features: Energy Star Rated
Solar Contract: Not specified
Heating Fuel: Propane
Fuel Tank Location: Above Ground
Cooling System: Central Air
Hot Water System: Not specified
Air Radon Mitigation: Not specified
Water Radon Mitigation: Not specified
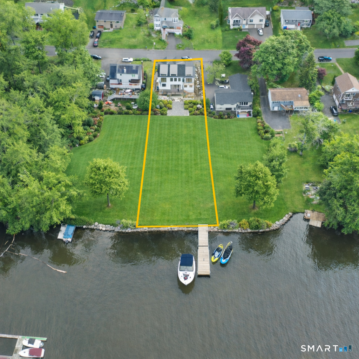
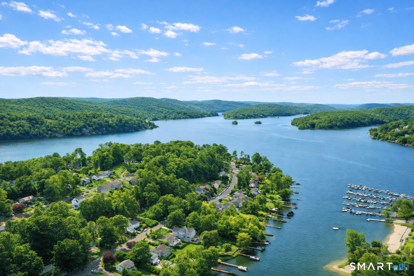
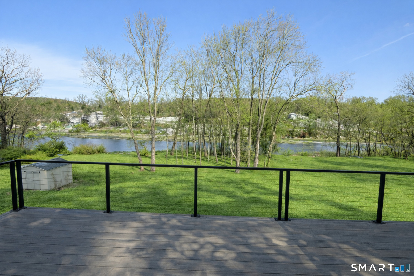
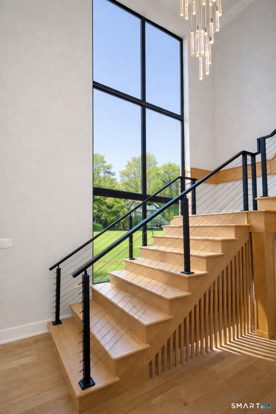
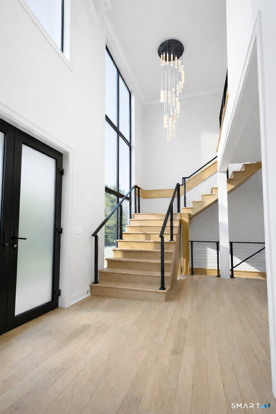
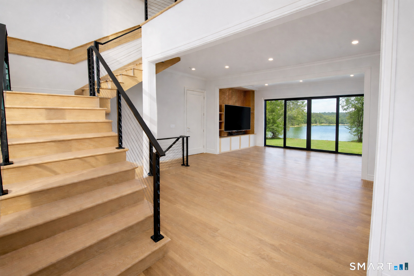
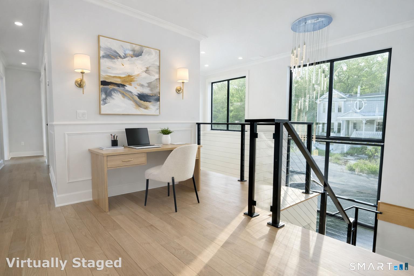
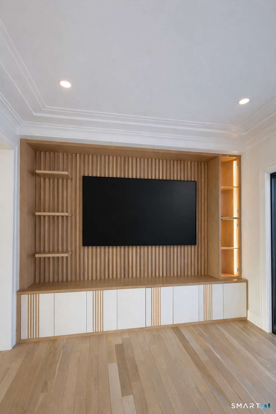
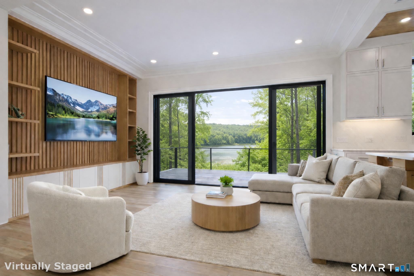
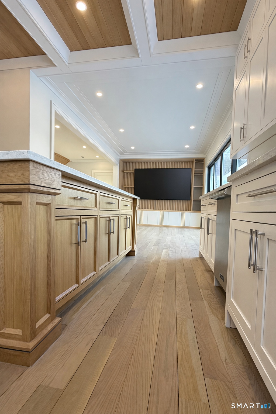
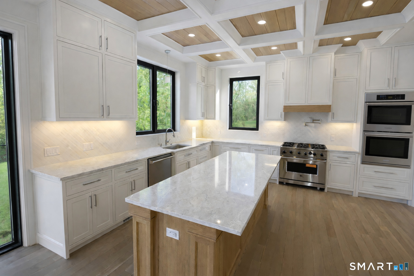
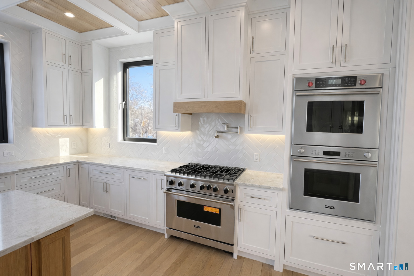
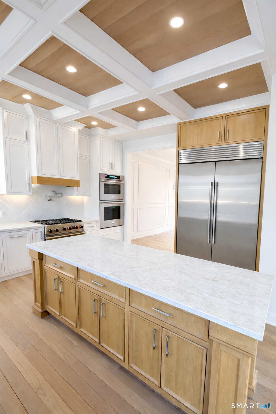
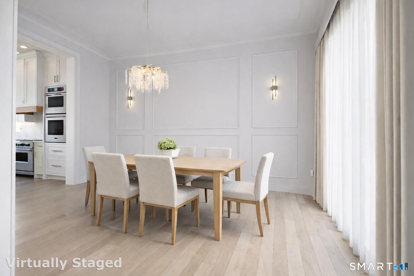
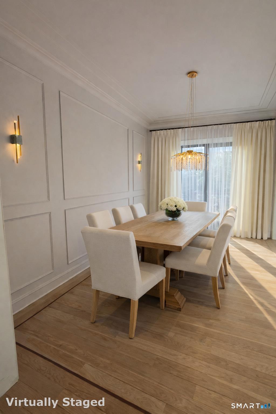
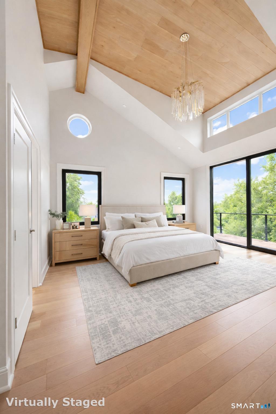
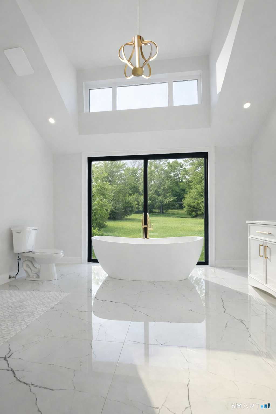
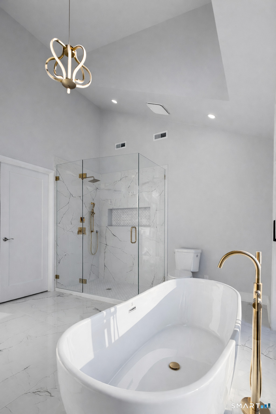
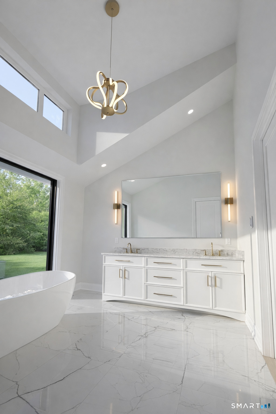
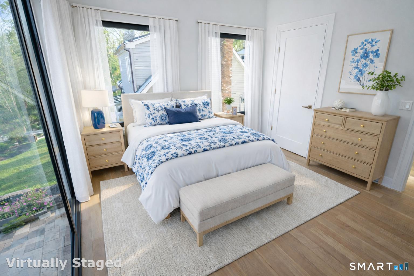
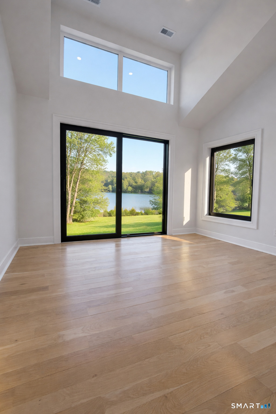
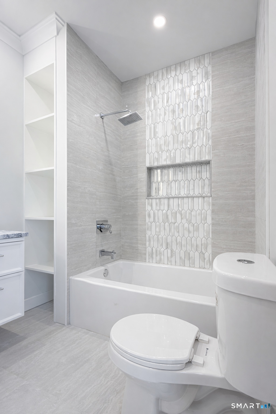
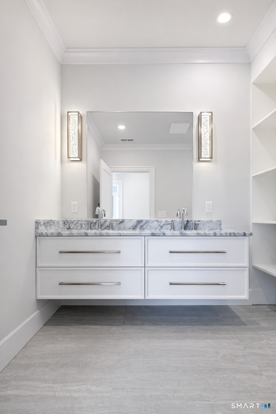
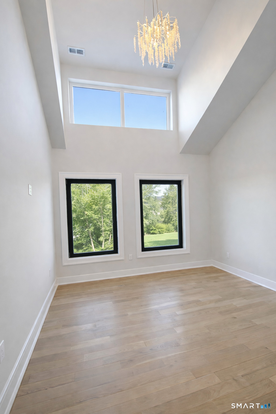
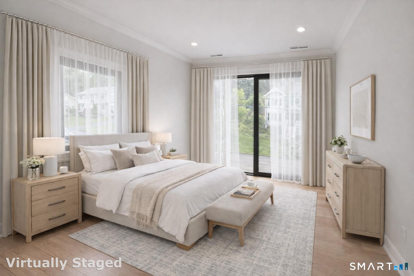
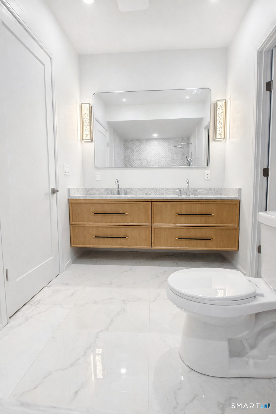
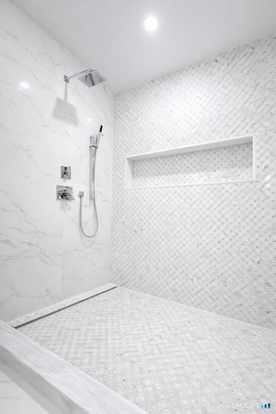
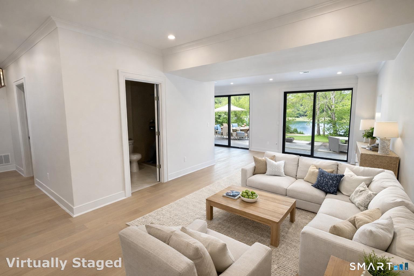
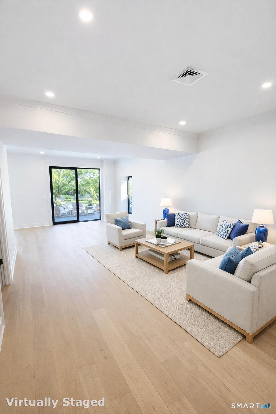
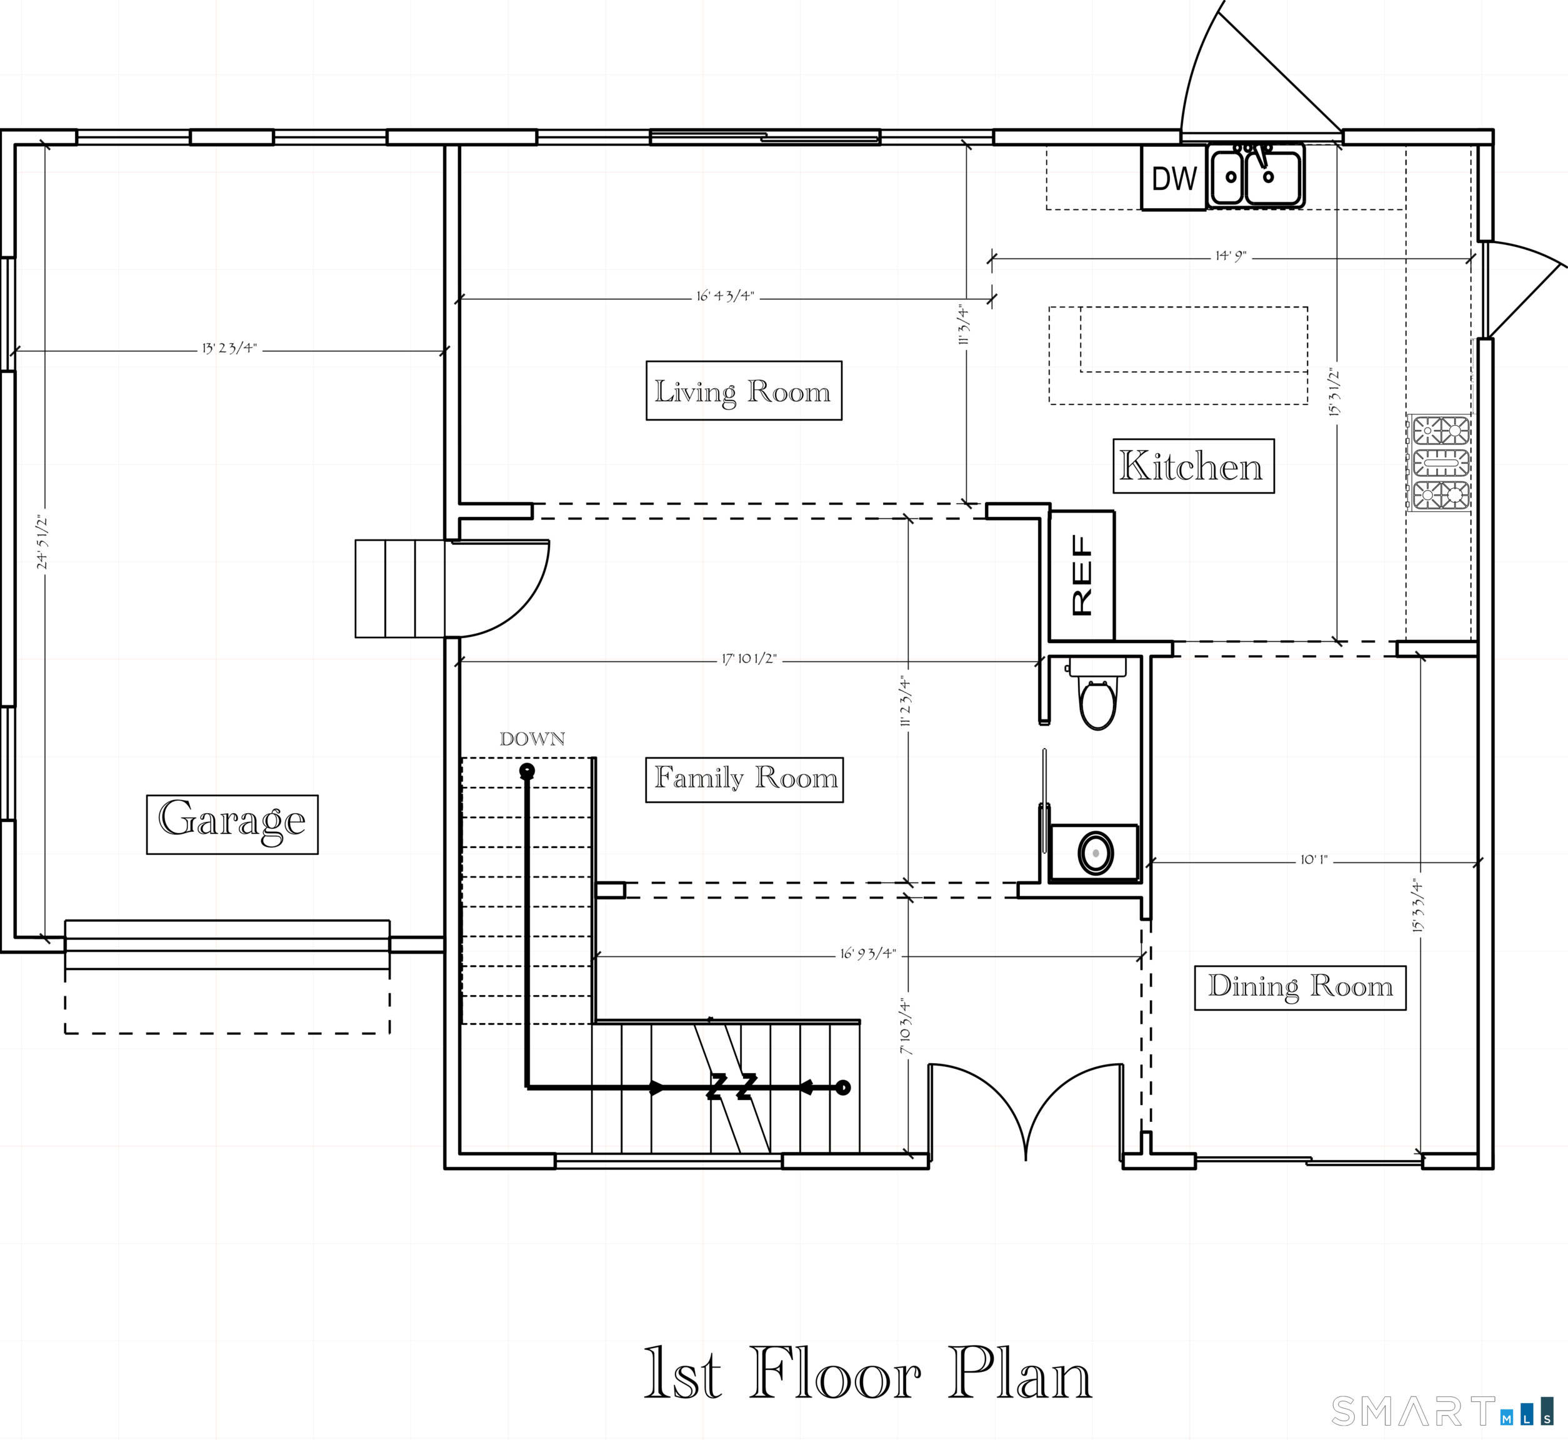
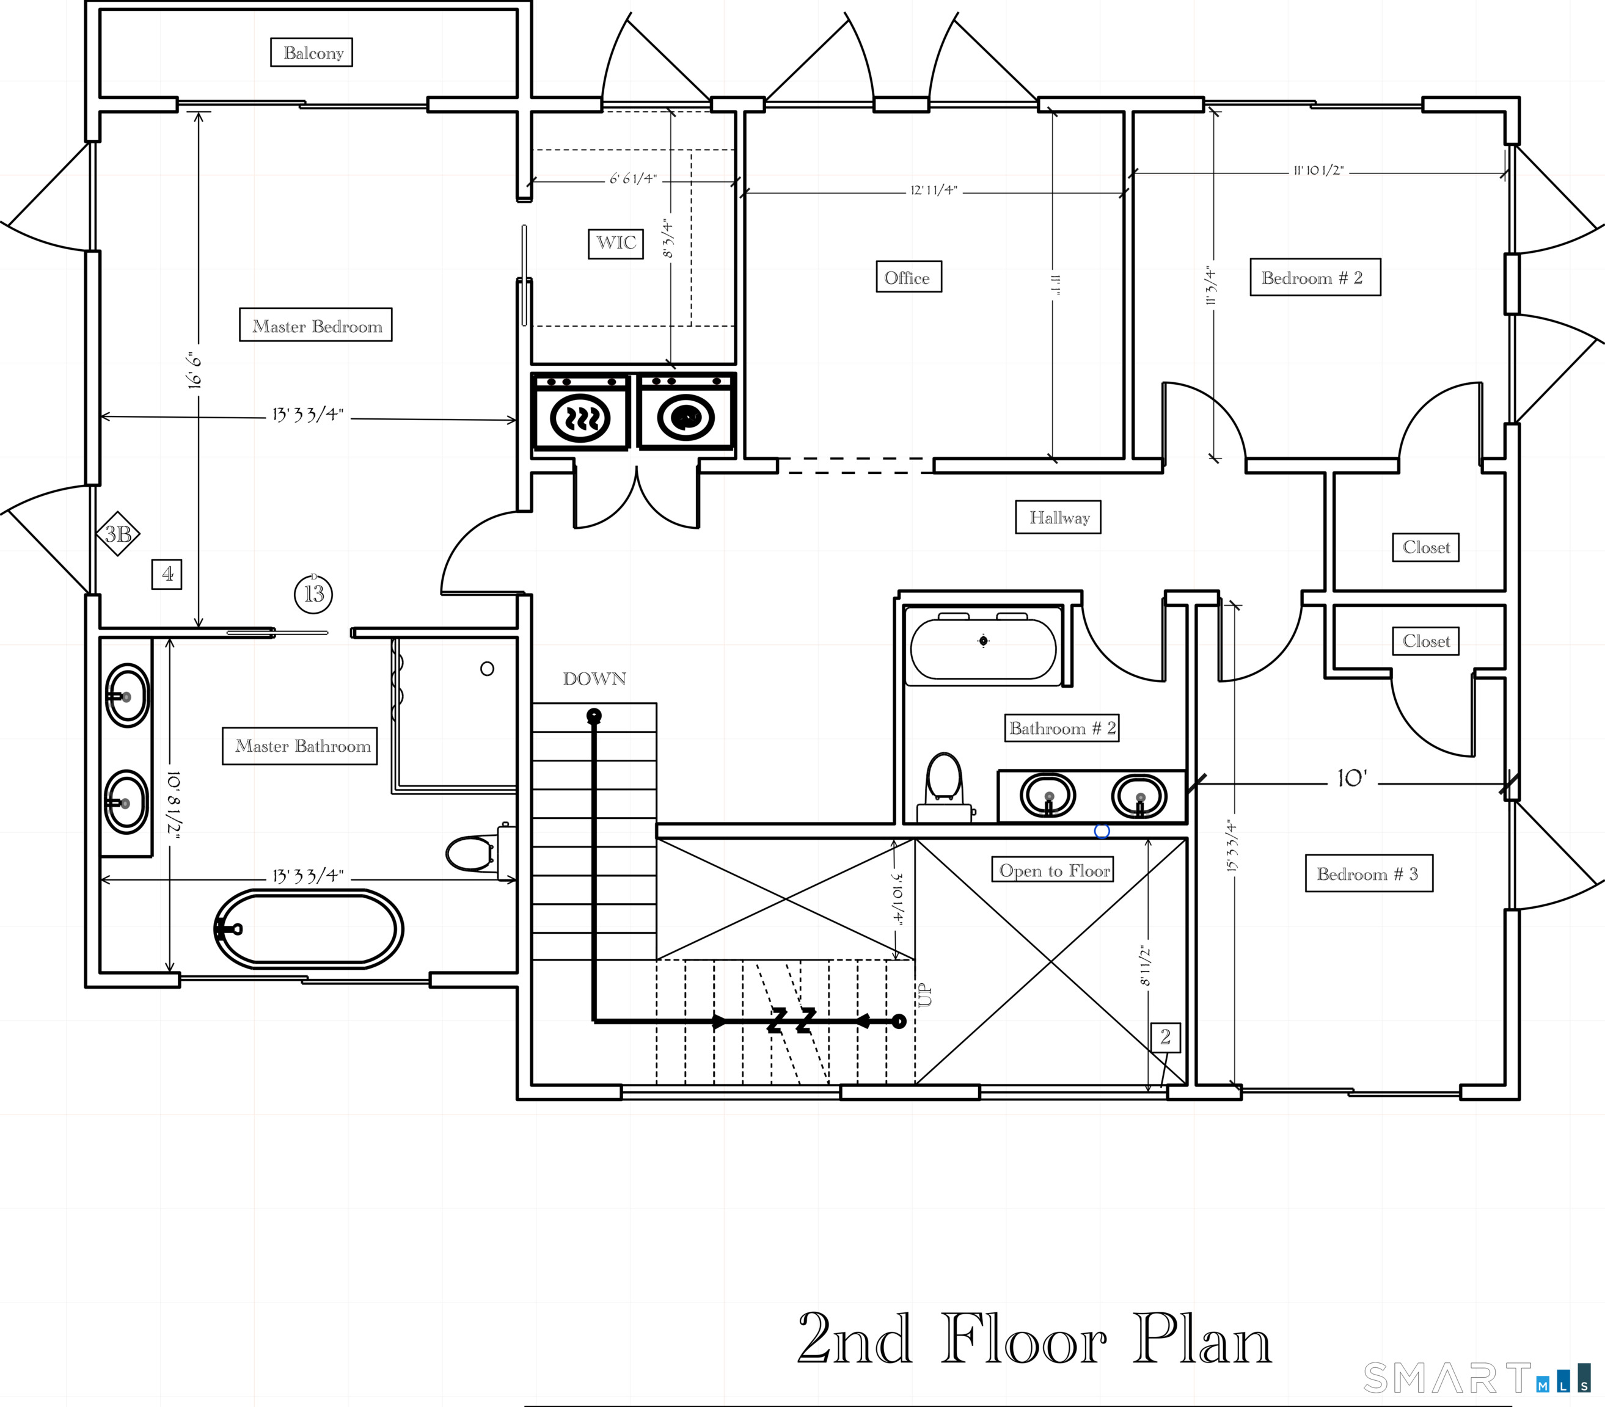
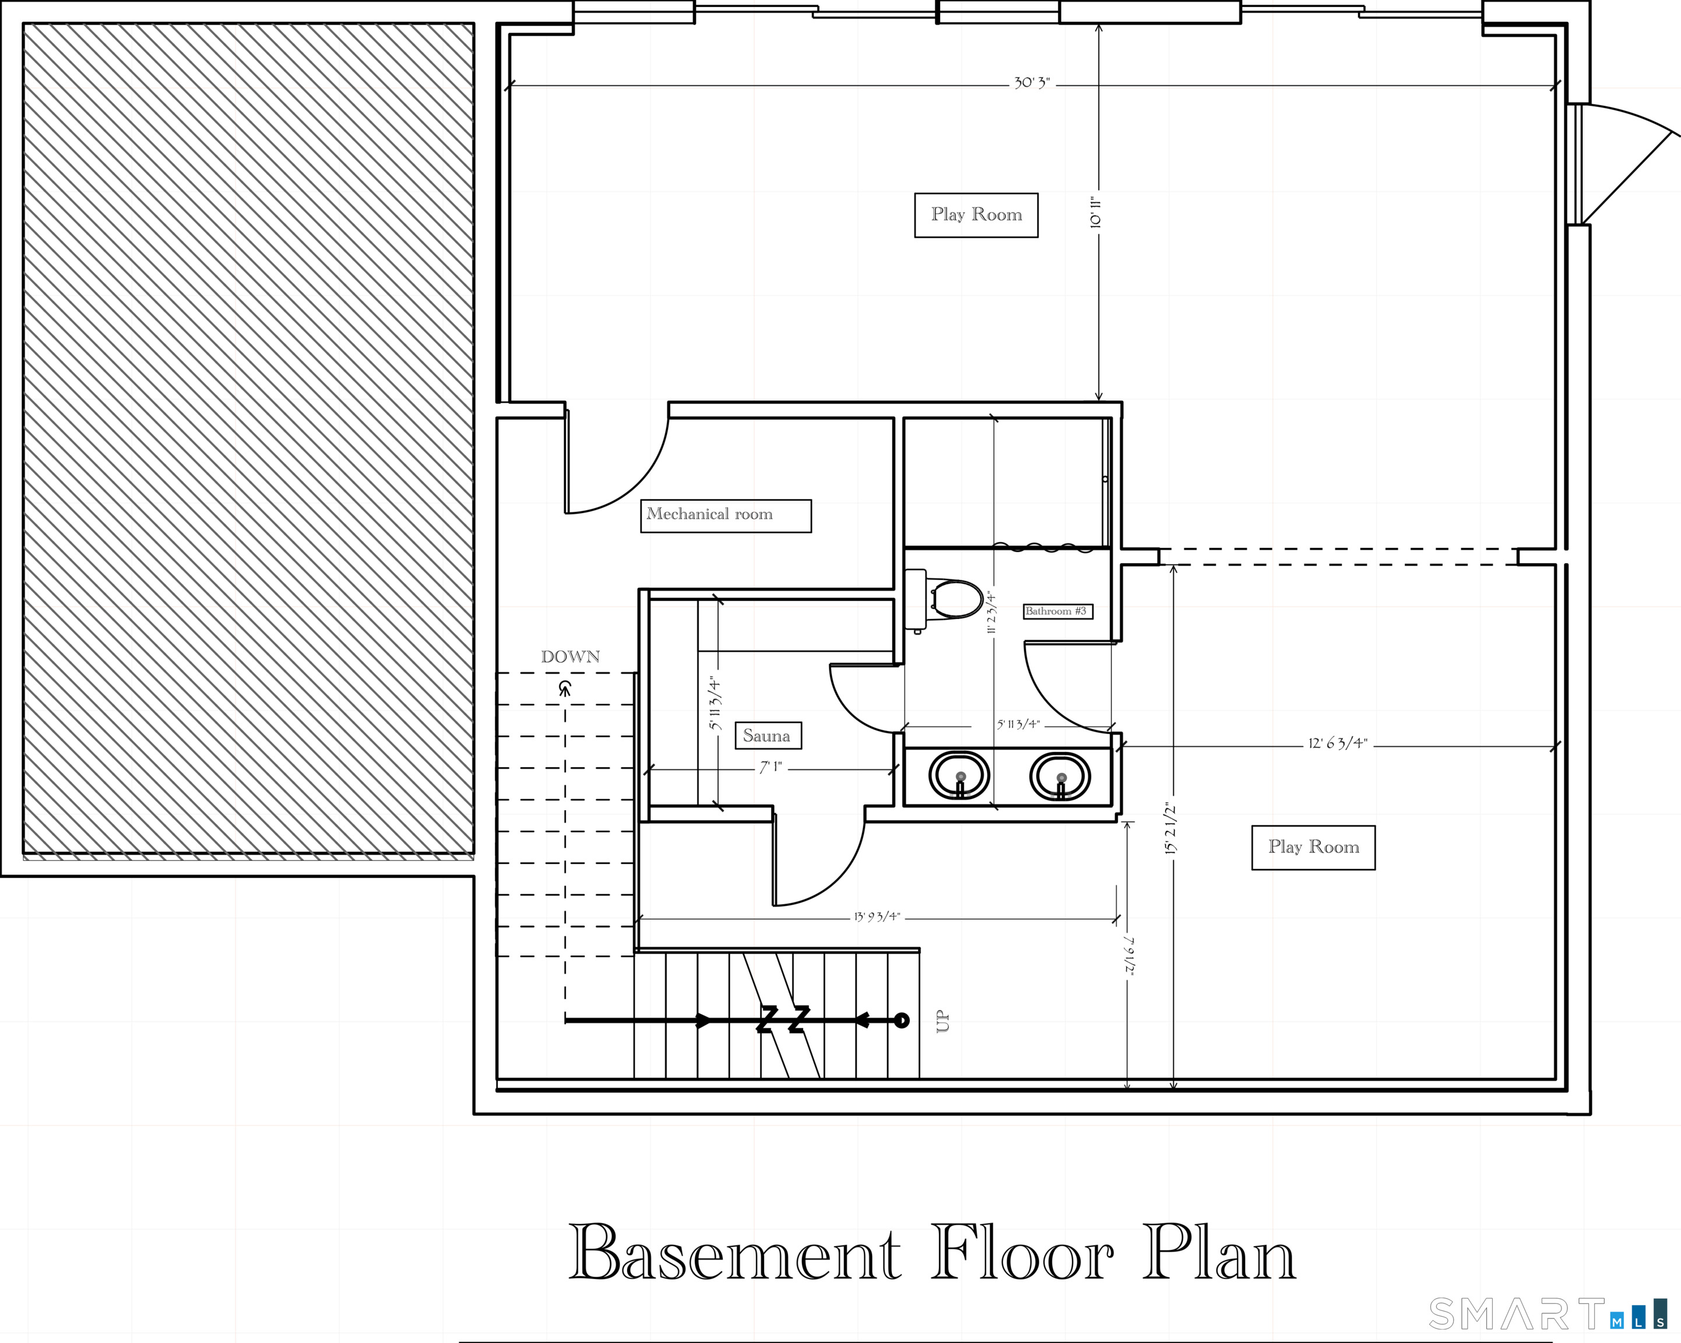
Stunning newly built lakefront residence offering over 3284sqf of thoughtfully designed living space. Ideal fits for own resident or Airbnb.This home features 3 spacious bedrooms, including an extra-large flex room ideal as a 4th bedroom or home office, three full bathrooms, and one half bath.The primary suite is a private retreat with a walk-in closet and separate access to the deck through aluminum sliding door, perfect for enjoying morning coffee with breathtaking lake views. The spa-like primary bathroom features a freestanding soaking tub, oversized shower with elegant gold fixtures, double vanity, heated floors, and tall aluminum windows that flood the space with natural light. Two additional bedrooms offer generous closet space and share a beautifully appointed guest bathroom. The main level boasts a spacious dining area leading into a chef's kitchen equipped with Viking appliances, custom inset cabinetry, white oak island and cabinetry, and a striking coffered ceiling, all overlooking the lake. The kitchen seamlessly connects to the living and family rooms, highlighted by big aluminum sliding door and a custom white oak wall unit with built-in TV. The lower level offers exceptional flexibility with a large playroom and an additional family lounge, both featuring oversized aluminum sliding doors and abundant natural light and access to the patio. Exceptional lake lifestyle opportunity.
Continue reading ▾Mechanicals & Utilities: Hot Air • Propane • Central Air • Public Water Connected water • 1 fireplaces
Exterior Features
Exterior Construction: Hardie Board
Roof Type: Shingle,Metal
Foundation: Concrete
Garage: Attached Garage (1 car)
Utilities: Water: Public Water Connected
