
469 Platt Hill Road, Winchester, CT is a Colonial residence located in Winchester, CT. This property was listed for sale on (approximately days ago) and is currently offered at $895,000.
469 Platt Hill Road, Winchester, CT is a 4-bed, 2-bath, 3,088 square foot home built in 1789 , featuring Colonial architecture
This home is within the Winchester school district. Local, with nearby schools including Per Board of Ed.
Pricing Insight: Originally listed at $895,000, the price has since been adjusted by $0 (0%). It has been on the market for approximately 117 days, with a total price adjustment of $0 (0%).
MLS #: 24172121
Days on Market: 117
Residence Type: Single Family
Architectural Style: Colonial
Neighborhood: N/A
Garage Spaces: 0
Heating: Hot Air
Offered Price: $895,000
Price per Sq Ft: $290
Year Built: 1789
Living Area: 3,088 Sq. Ft.
Lot Size: 7.11 Acres
Design & Construction: Frame
Estimated Tax: $11,516
Price per square foot: $290 / Sq. Ft.
Tax assessed value: $394,800
Estimated Tax: $11,516
Architectural Style: Colonial
Design & Construction: Frame
Residence Type: Single Family
Year Constructed: 1789
Living Area: 3,088 Sq. Ft.
Lot Size: 7.11 Acres
Fuel: Oil,Propane
Home Automation: Not specified
Energy Features: Not specified
Solar Contract: Not specified
Heating Fuel: Oil,Propane
Fuel Tank Location: In Basement
Cooling System: None
Hot Water System: Not specified
Air Radon Mitigation: Not specified
Water Radon Mitigation: Not specified
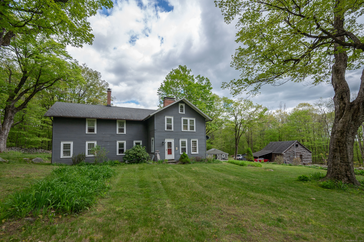
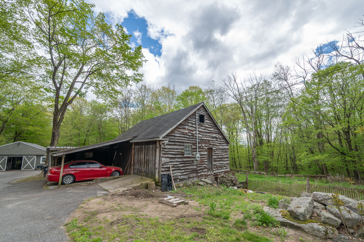
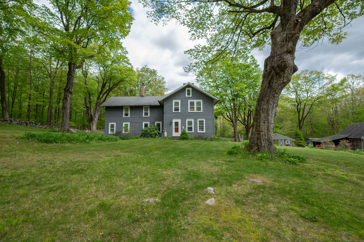
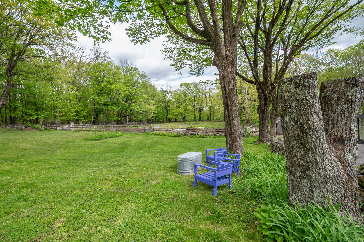
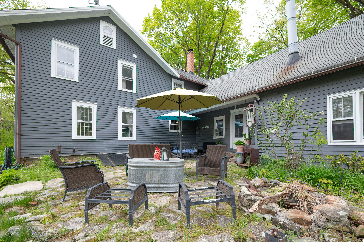
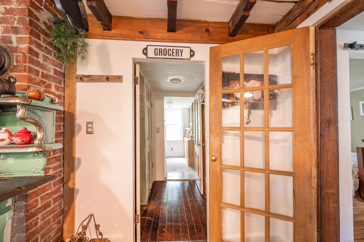
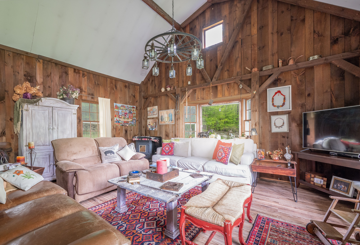
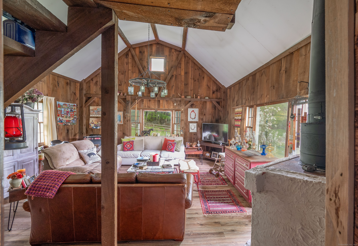
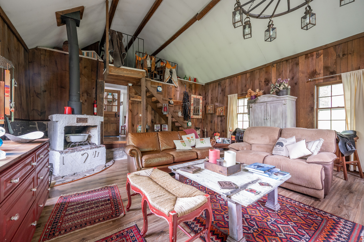
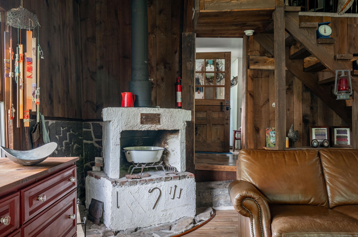
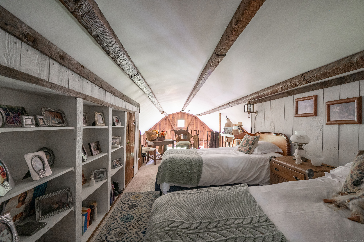
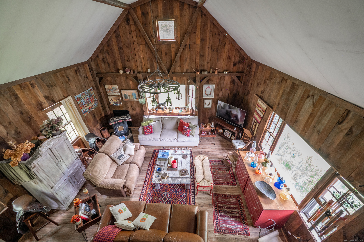
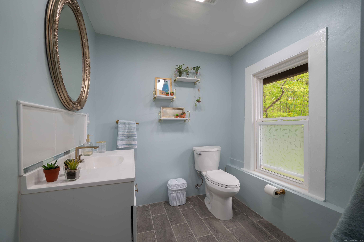
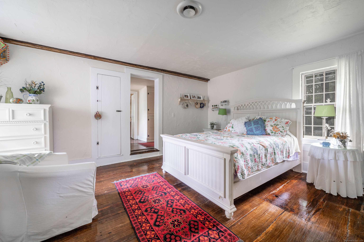
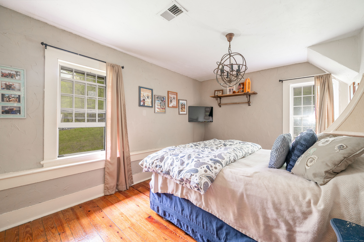
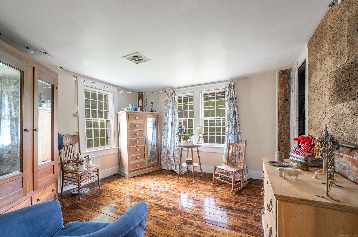
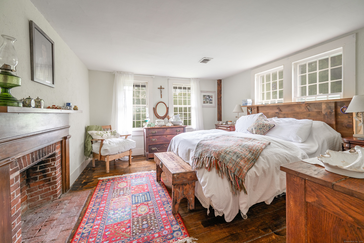
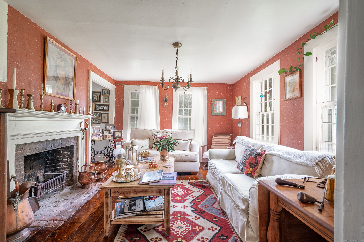
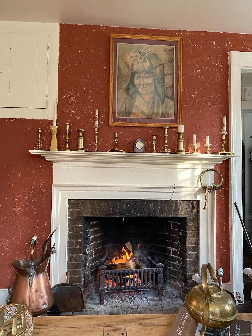
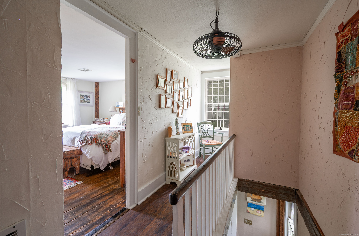
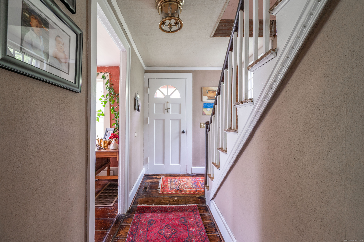
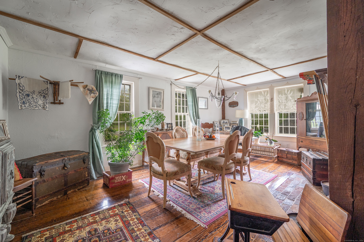
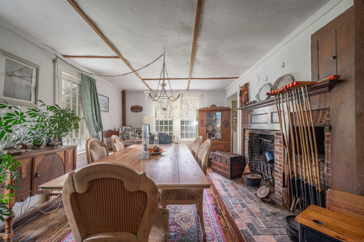
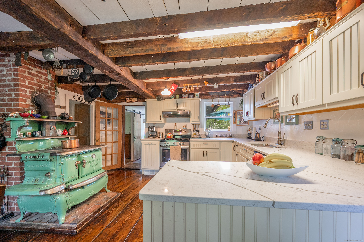
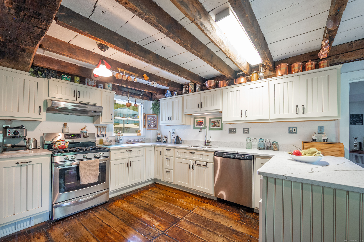
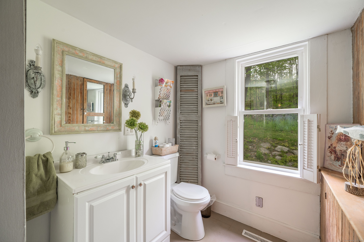
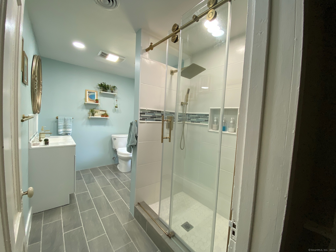
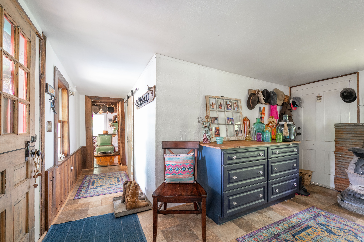
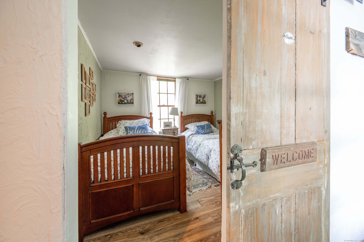
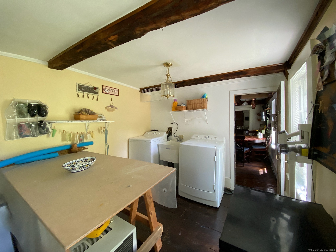
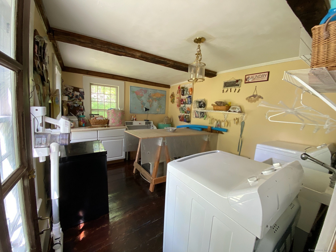
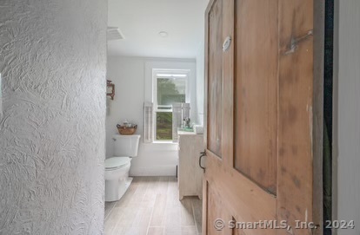
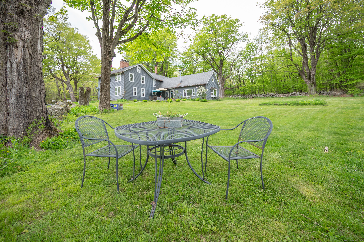
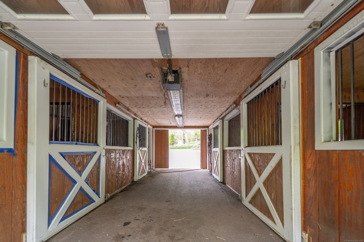
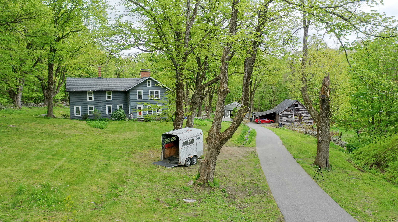
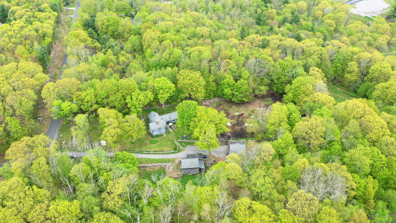
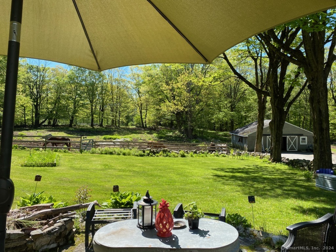
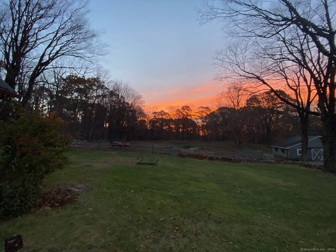
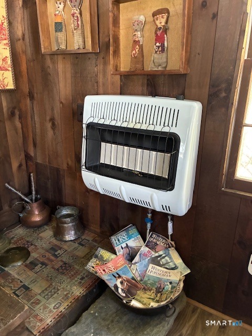
HOME-LAND -BARN. A TRUE NEW ENGLAND CLASSIC PROPERTY IN A POST CARD SETTING! For the Discerning Customer, whether You're an ANTIQUARIAN, HORSE & ANIMAL LOVER, or just seeking for a PEACEFUL & TRANQUIL LOCATION, this LITCHFIELD COUNTY HOME could possibly fit your Criteria. Stately 1789 , 11 Room 3,088 Sq. Ft. Colonial expresses Love, Warmth & Care. From the Solid Beams, Chestnut Wide-Board Floors, to the 12 over 12 Windows and Fireplaces, Displays the Charm & Character in this Residence! For a more Modern Twist, there is a Fully Remodeled Eat-in Kitchen with Quartz Counters, as well as Remodeled Bathrooms. 4 TO 5 Bedrooms, 3 Full Baths, Formal Dining Room & Comfortable Living Room. Spacious Sunken 20' x 21' Family Room with Cathedral Ceiling. Unique Loft offers a Birdseye View to the Family Room. Level 7 Acre Lot Enhanced by Stone Walls and Nice Plantings. Outbuildings include a 30' x 35' 4 Stall Horse Barn with Tack Room & Hayloft. 2 paddocks and a 25' X 30' Storage Building. Mechanicals include Oil Hot-Air Furnace, New propane heat in the sunken living room,200 AMP Electrical Service, Well Water & Septic System. A Quaint and Rural Atmosphere, but within Close Proximity to Major Shopping, access to State Parks, Lakes, Golf Courses, Ski Areas, and Local Arts and Cultural Venues. The Photo Library Partially tells the Story, but prospective Buyers need to Visit / Tour this Lovely Property in order to Appreciate its Attributes!!
Continue reading ▾Mechanicals & Utilities: Hot Air • Oil,Propane • None • Private Well water • 3 fireplaces
Exterior Features
Exterior Construction: Clapboard
Roof Type: Asphalt Shingle
Foundation: Block
Patio/Deck: Barn
Utilities: Water: Private Well
Outbuildings: Barn
