
25 Hunting Ridge Road, Brookfield, CT is a Farm House and Modern residence located in Brookfield, CT. This property was listed for sale on (approximately days ago) and is currently offered at $1,774,900.
25 Hunting Ridge Road, Brookfield, CT is a 5-bed, 6-bath, 5,500 square foot home built in 2026 , featuring Farm House,Modern architecture
This home is within the Brookfield school district. Local, with nearby schools including Candlewood Lake Elementary.
Pricing Insight: Originally listed at $1,774,900, the price has since been adjusted by $0 (0%). It has been on the market for approximately 106 days, with a total price adjustment of $0 (0%).
MLS #: 24171962
Days on Market: 106
Residence Type: Single Family
Architectural Style: Farm House,Modern
Neighborhood: Huckleberry Hill
Garage Spaces: 3
Heating: Hot Air
Offered Price: $1,774,900
Price per Sq Ft: $323
Year Built: 2026
Living Area: 5,500 Sq. Ft.
Lot Size: 1.06 Acres
Design & Construction: Frame
Estimated Tax: $11,040
Price per square foot: $323 / Sq. Ft.
Tax assessed value: $368,380
Estimated Tax: $11,040
Architectural Style: Farm House,Modern
Design & Construction: Frame
Residence Type: Single Family
Year Constructed: 2026
Living Area: 5,500 Sq. Ft.
Lot Size: 1.06 Acres
Fuel: Propane
Home Automation: Appliances,Electric Outlet(s),Lighting,Lock(s),Security System,Thermostat(s)
Energy Features: Energy Star Rated,Extra Insulation,Generator,Programmable Thermostat
Solar Contract: Not specified
Heating Fuel: Propane
Fuel Tank Location: In Ground
Cooling System: Central Air
Hot Water System: Not specified
Air Radon Mitigation: Not specified
Water Radon Mitigation: Not specified
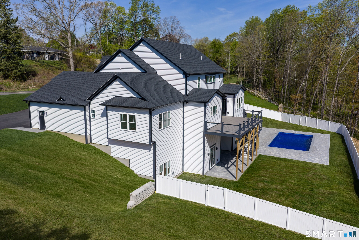
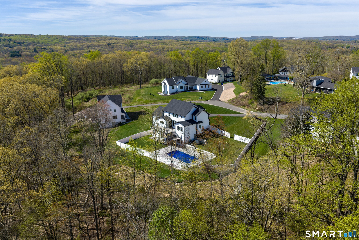
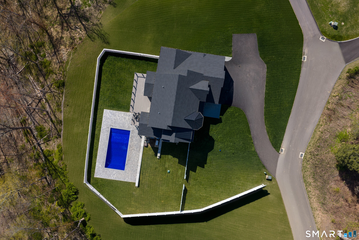
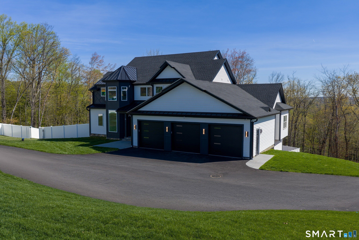
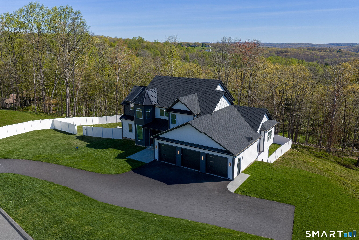
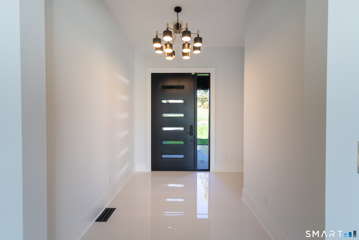
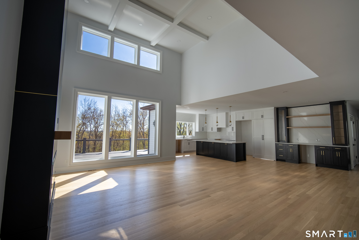
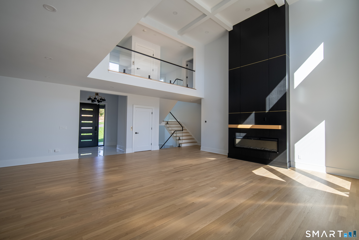
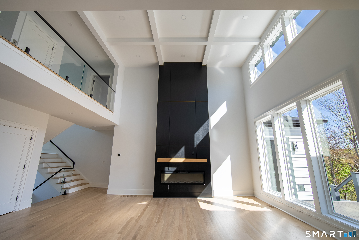
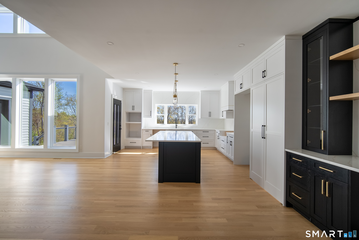
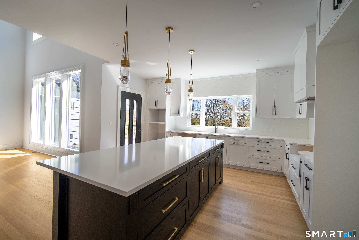
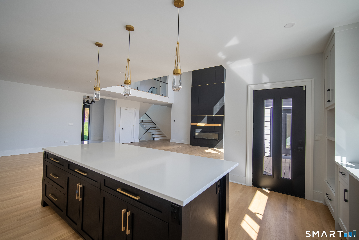
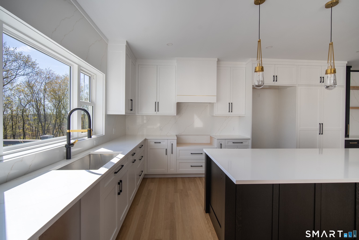
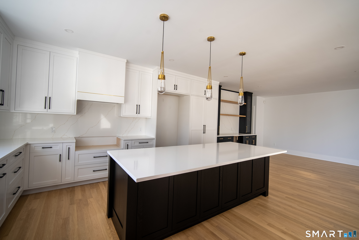
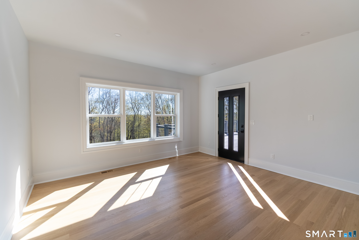
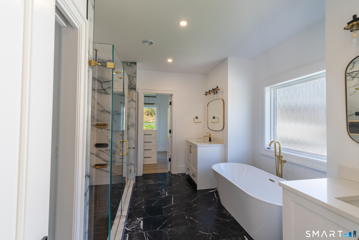
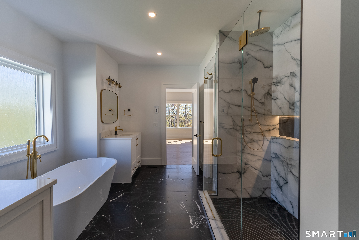
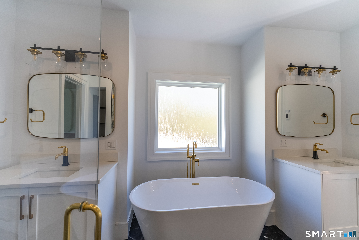
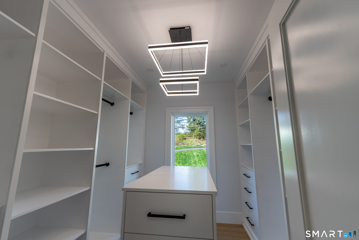
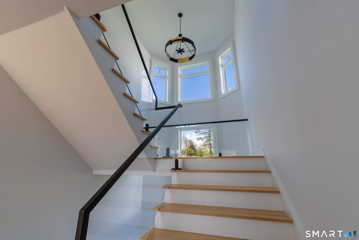
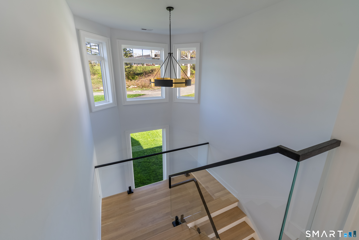
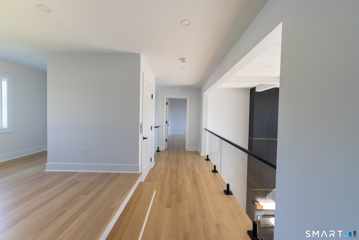
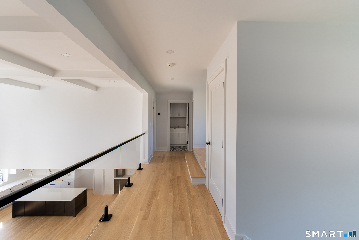
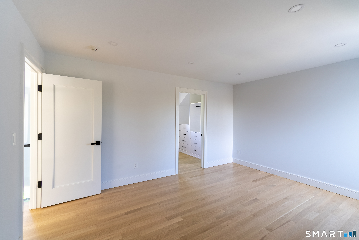
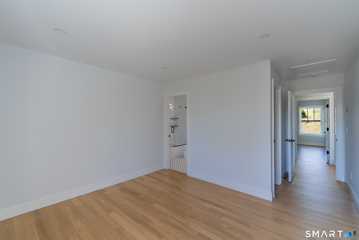
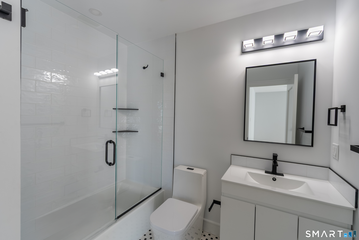
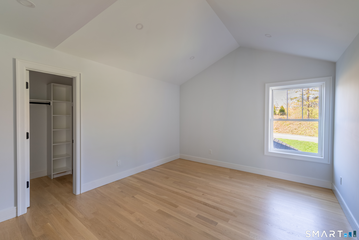
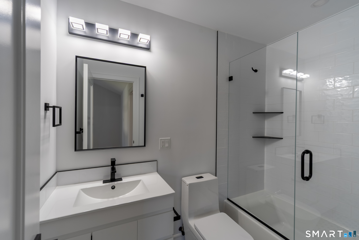
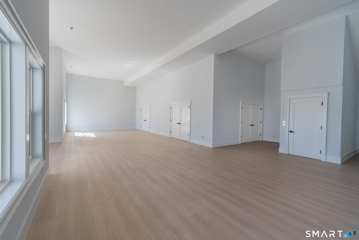
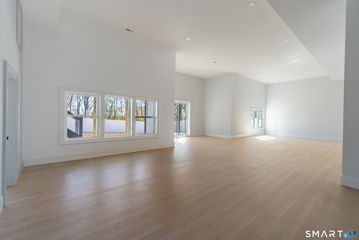
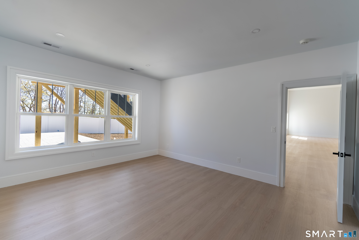
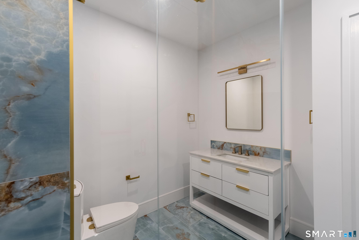
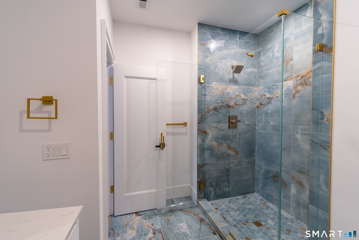
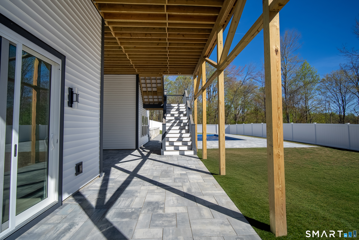
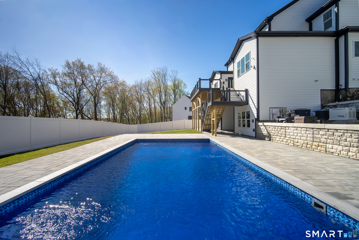
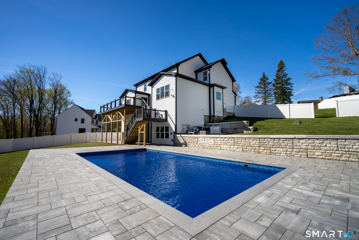
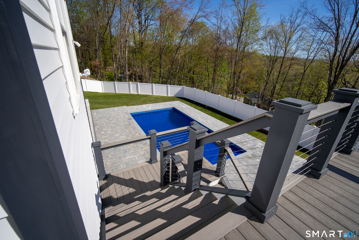
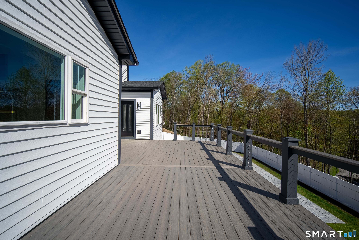
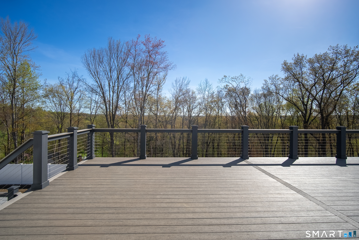
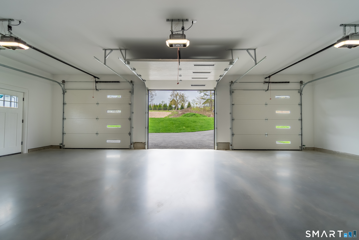
A bold expression of modern design, this NEW CONSTRUCTION Modern Farmhouse is set on 1.06 private acres with sweeping views in one of Brookfield's most desirable locations. Spanning 5,500 sq ft, the home features soaring ceilings, 4" white oak floors, and sun-filled open-concept living. The chef's kitchen with custom cabinetry, oversized island, and designer lighting flows into a dramatic living space with floor-to-ceiling fireplace and walls of glass. A hidden speakeasy-style dining room adds a standout architectural element. The main-level primary suite offers a spa-inspired bath and expansive walk-in closet, while additional bedrooms include walk-in closets and en-suite baths. Highlights include an elevator, spiral staircase, 2 laundry rooms, full-house generator, and security system. The finished lower level with 15' ceilings offers flexible space for recreation or entertaining, plus 900 sq ft unfinished for future expansion. Outdoor living is elevated with a heated 18x36 saltwater pool, expansive 2,200 sq ft patio, fenced yard, irrigation, and wraparound composite deck. Complete with a 3-car garage and located near Candlewood Lake, shopping, and commuter routes-this is a rare Brookfield offering.
Continue reading ▾Mechanicals & Utilities: Hot Air • Propane • Central Air • Private Well water • 1 fireplaces
Exterior Features
Exterior Construction: Vinyl Siding,Aluminum
Roof Type: Asphalt Shingle
Foundation: Concrete
Garage: Attached Garage (3 car)
Patio/Deck: Underground Utilities,Porch,Deck,Gutters,Underground Sprinkler,Patio
Pool: Heated,Safety Fence,Salt Water,In Ground Pool
Utilities: Water: Private Well
