
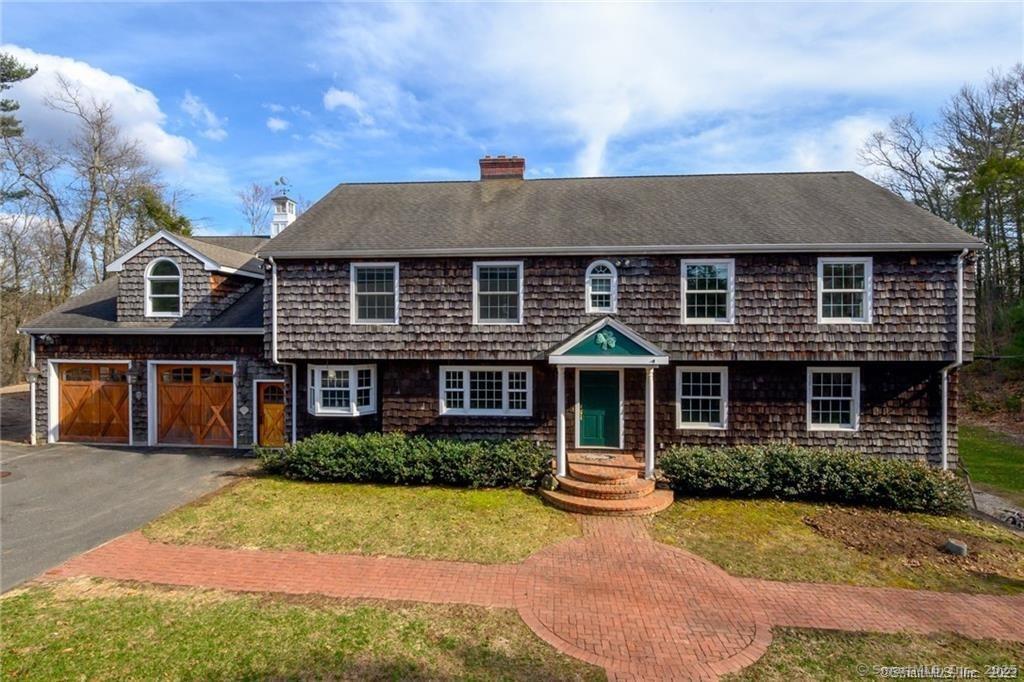
15 Sand Hill Road, Simsbury, CT is a Colonial residence located in Simsbury, CT. This property was listed for sale on (approximately days ago) and is currently offered at $951,000.
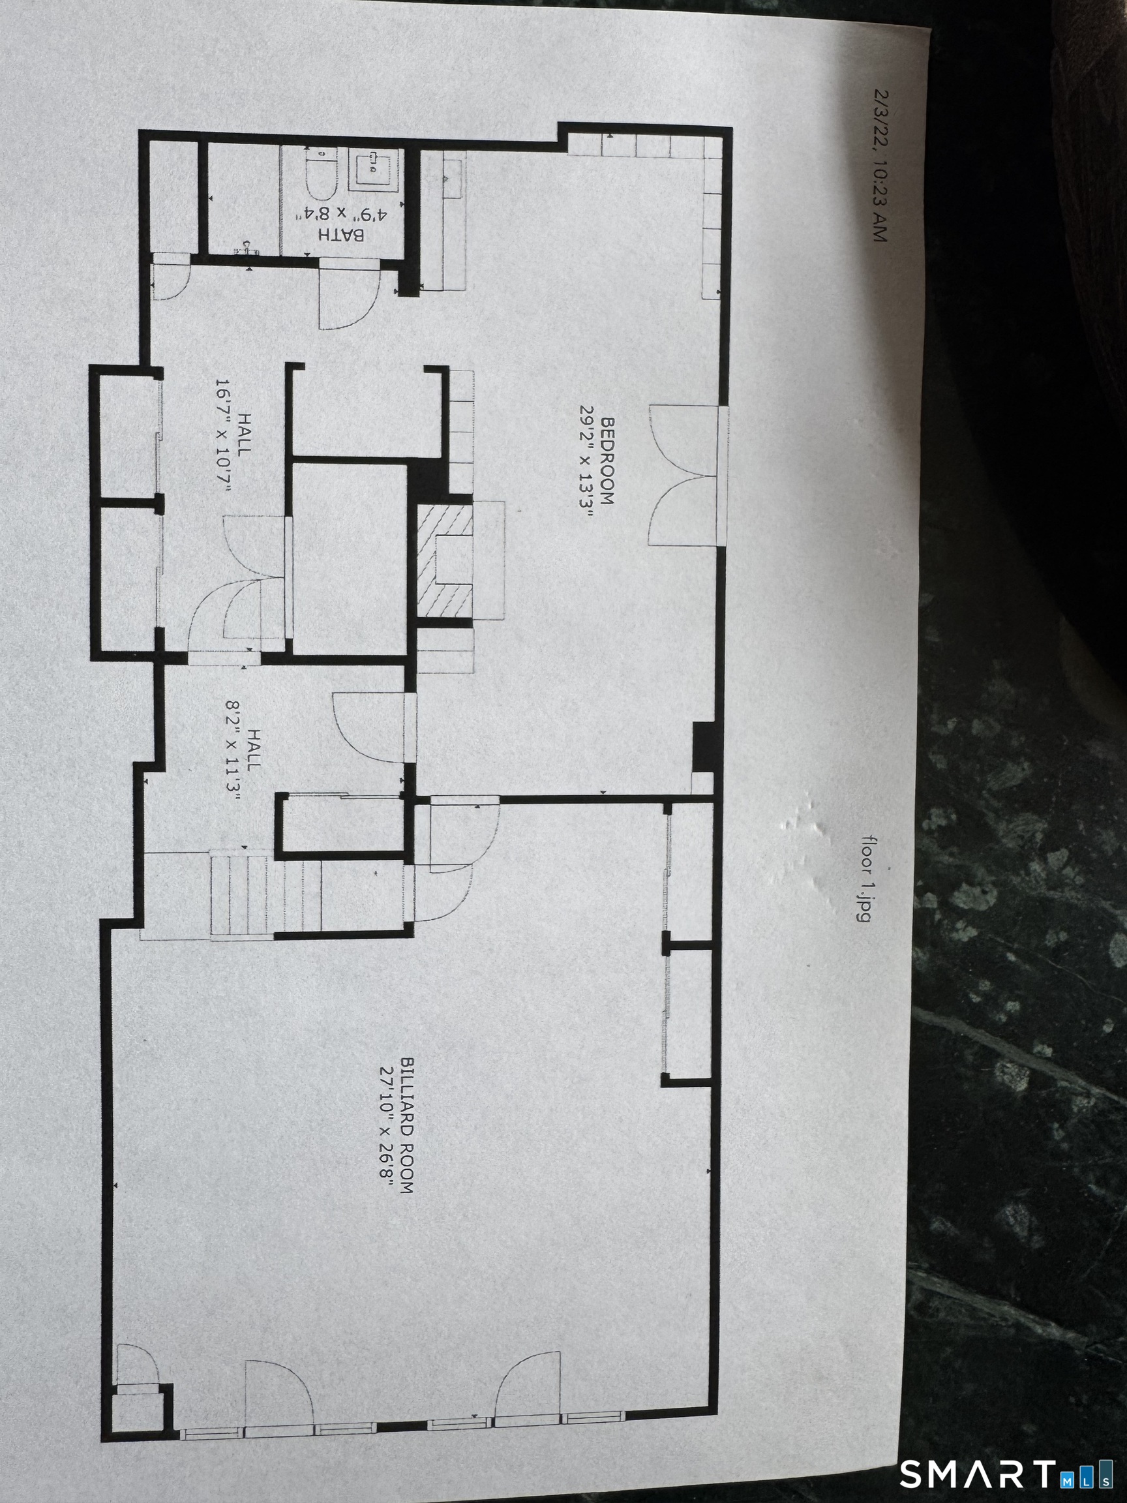
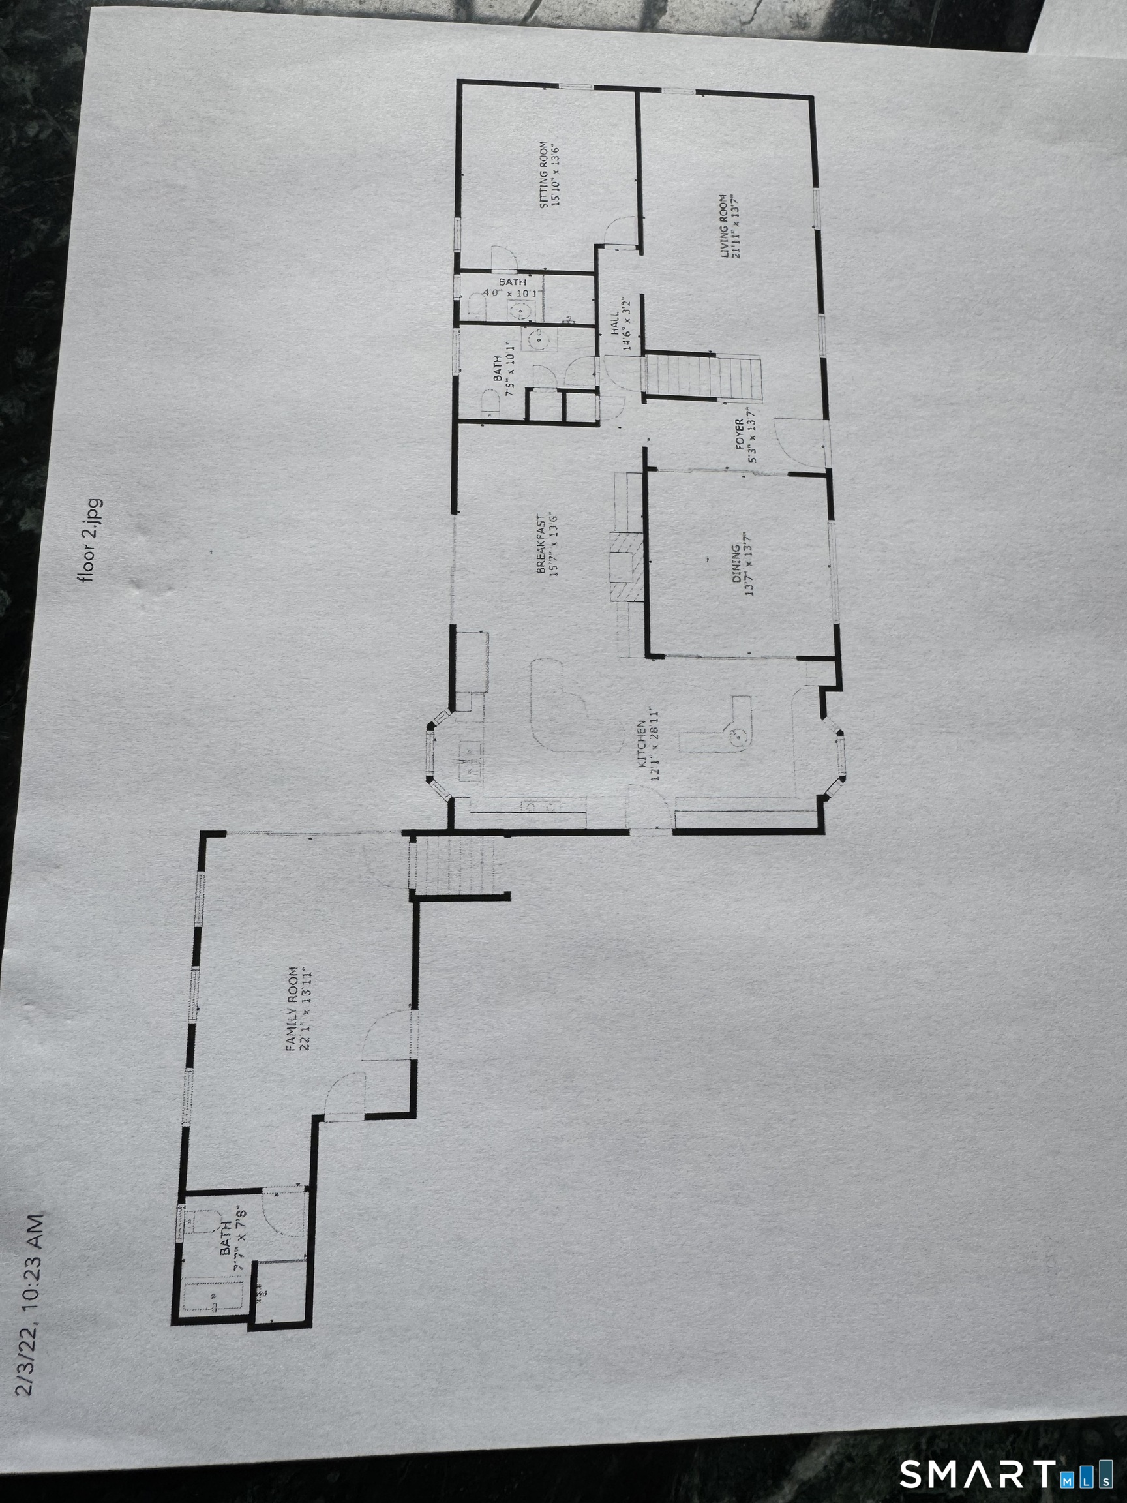
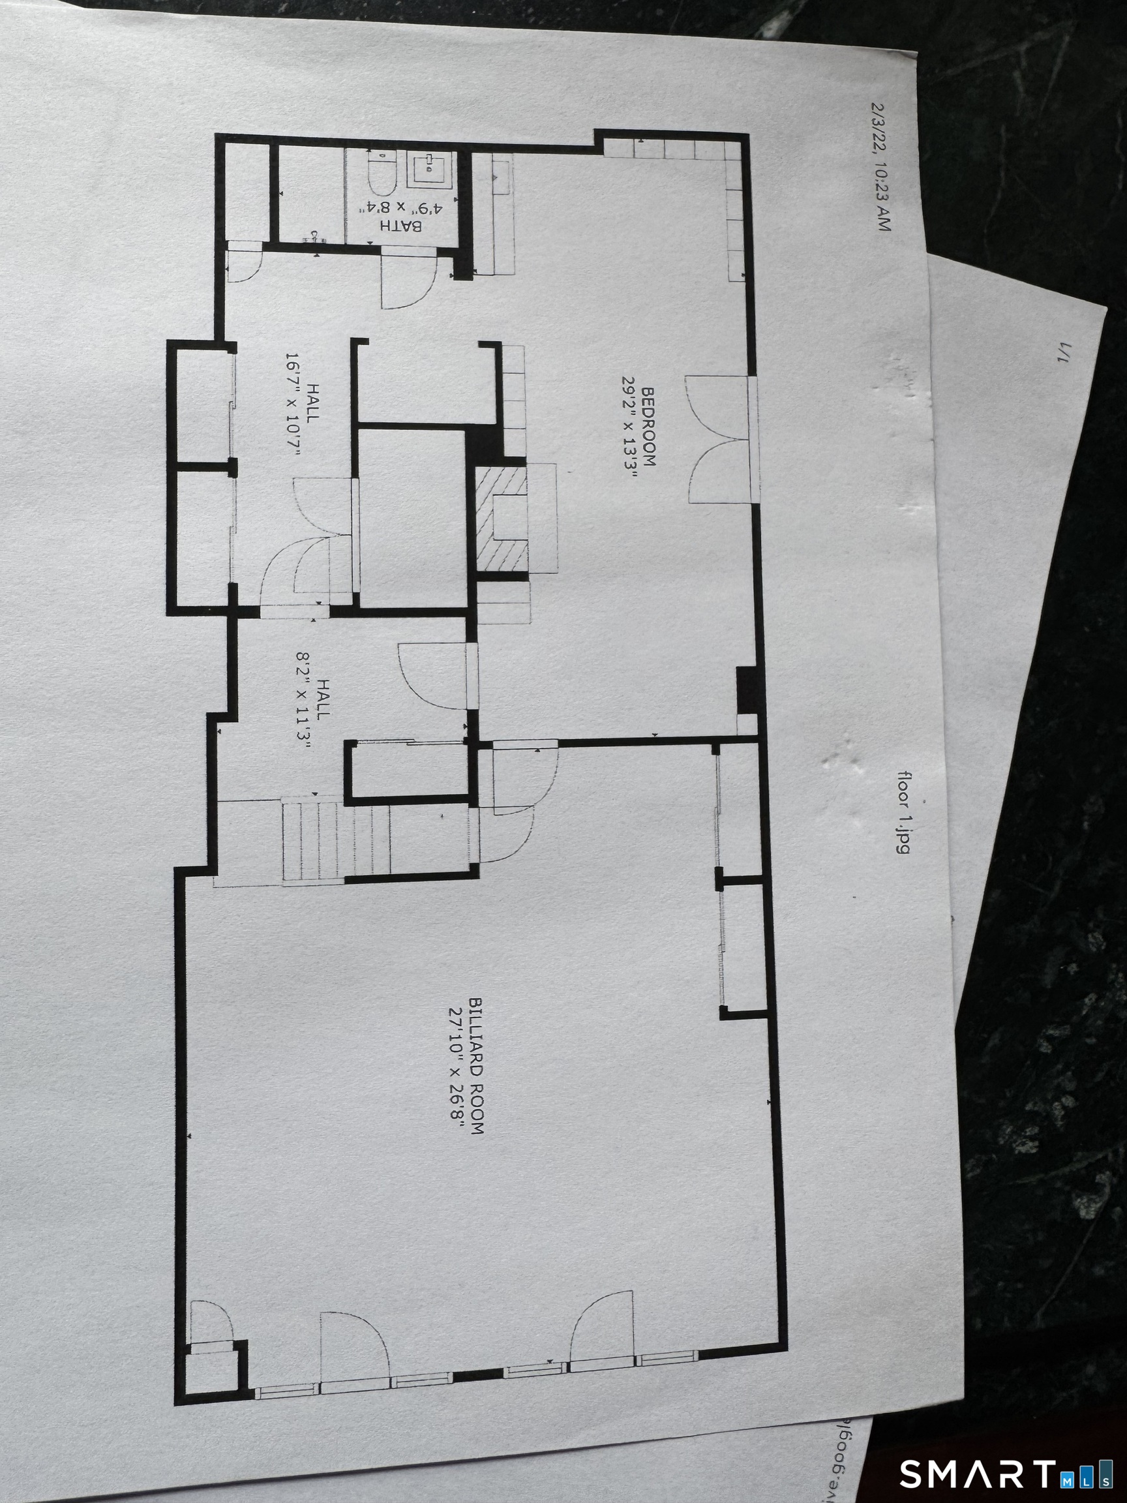
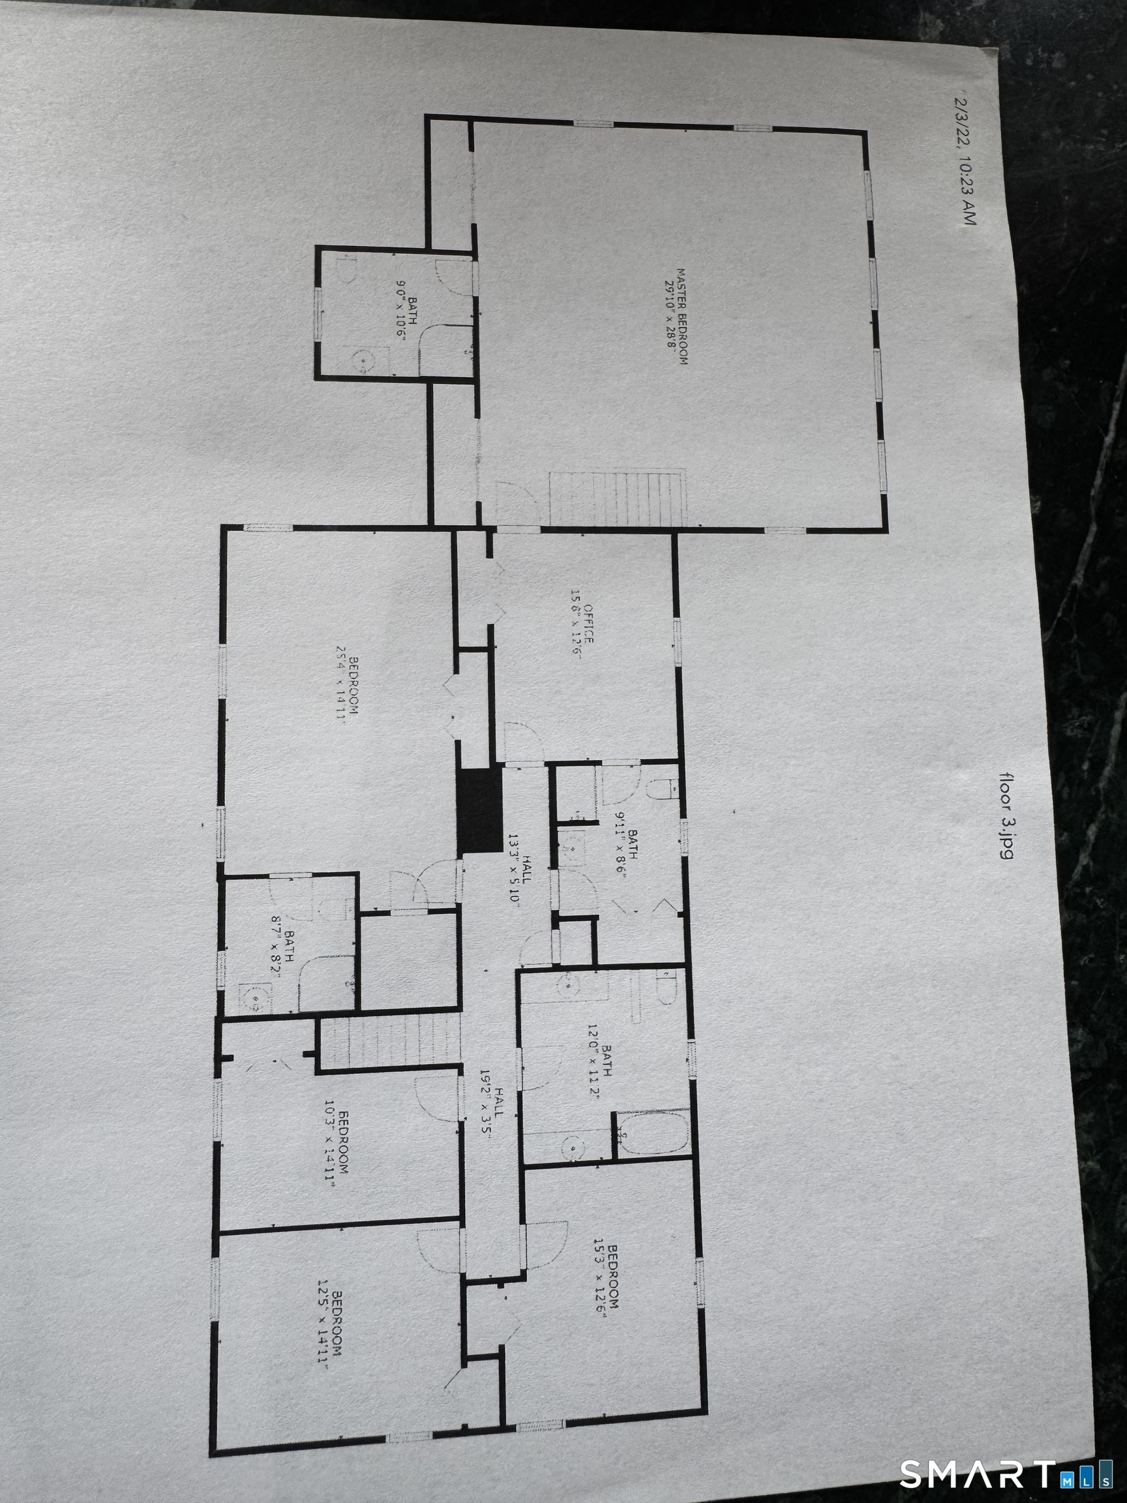
15 Sand Hill Road, Simsbury, CT is a 8-bed, 8-bath, 4,883 square foot home built in 1975 , featuring Colonial architecture
This home is within the Simsbury school district. Local, with nearby schools including Central.
Pricing Insight: Originally listed at $951,000, the price has since been adjusted by $0 (0%). It has been on the market for approximately 117 days, with a total price adjustment of $0 (0%).
MLS #: 24171887
Days on Market: 117
Residence Type: Single Family
Architectural Style: Colonial
Neighborhood: Weatogue
Garage Spaces: 2
Heating: Hot Water
Offered Price: $951,000
Price per Sq Ft: $195
Year Built: 1975
Living Area: 4,883 Sq. Ft.
Lot Size: 0.92 Acres
Design & Construction: Frame,Concrete
Estimated Tax: $18,570
Price per square foot: $195 / Sq. Ft.
Tax assessed value: $543,620
Estimated Tax: $18,570
Architectural Style: Colonial
Design & Construction: Frame,Concrete
Residence Type: Single Family
Year Constructed: 1975
Living Area: 4,883 Sq. Ft.
Lot Size: 0.92 Acres
Fuel: Natural Gas
Home Automation: Not specified
Energy Features: Not specified
Solar Contract: Not specified
Heating Fuel: Natural Gas
Fuel Tank Location: Not specified
Cooling System: Central Air,Zoned
Hot Water System: Not specified
Air Radon Mitigation: Not specified
Water Radon Mitigation: Not specified
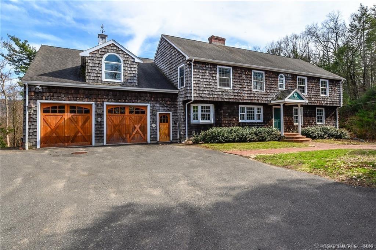
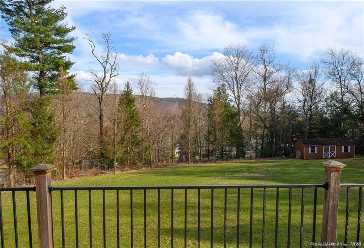
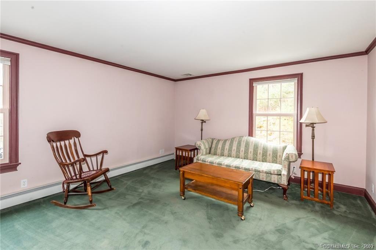
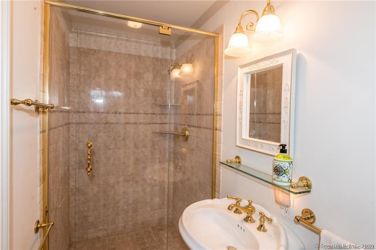
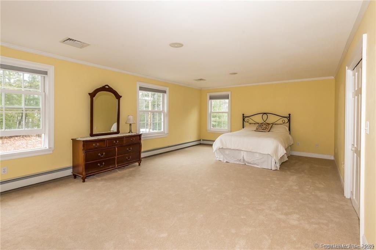
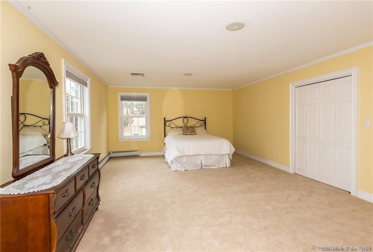
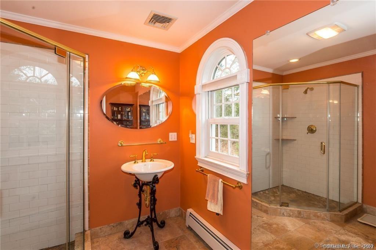
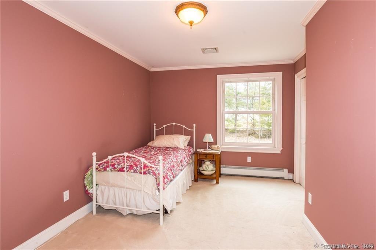
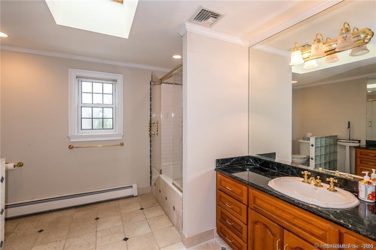
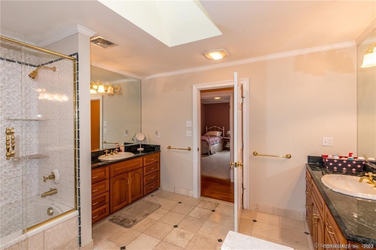
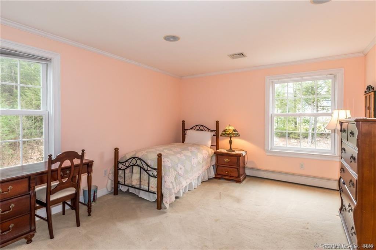
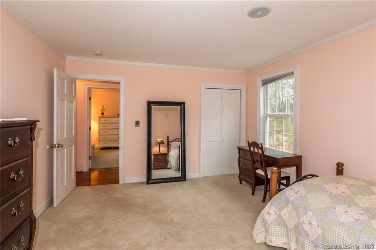
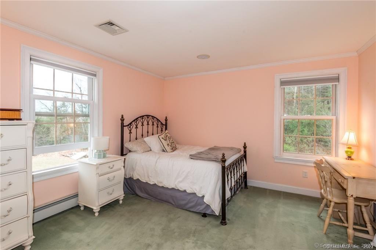
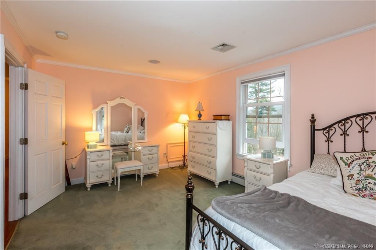
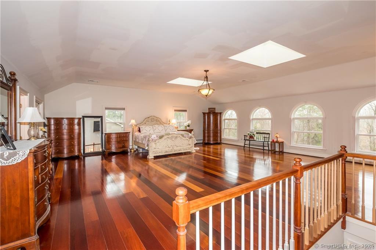
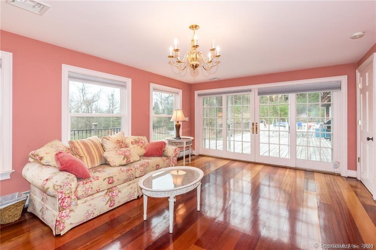
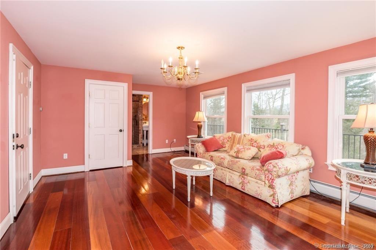
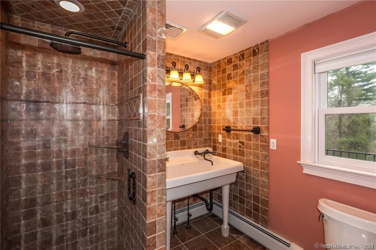
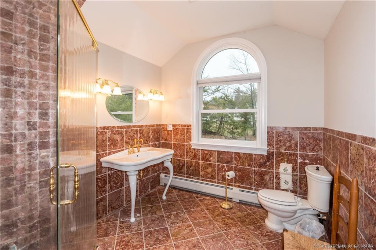
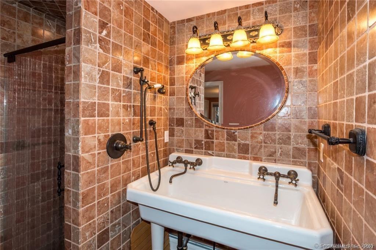
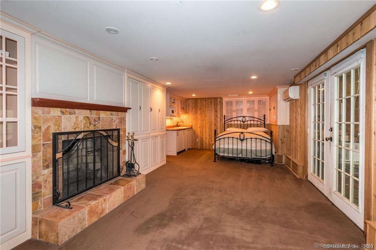
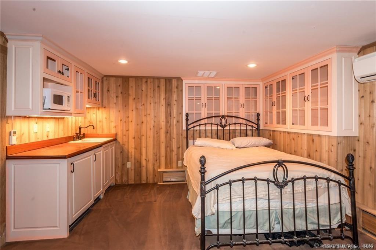
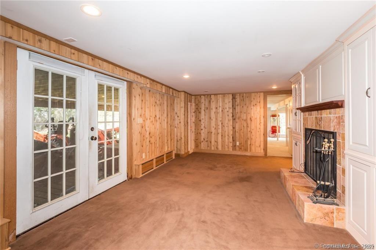
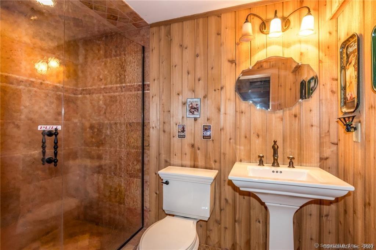
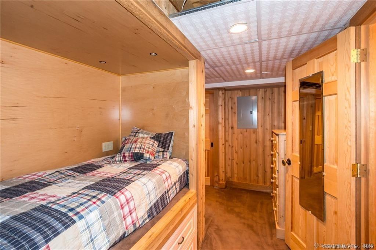
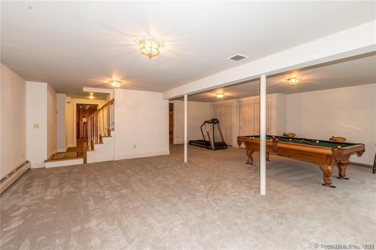
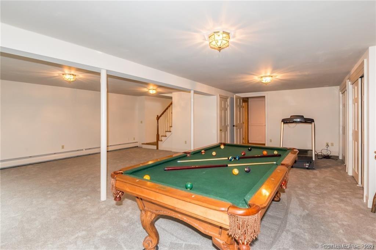
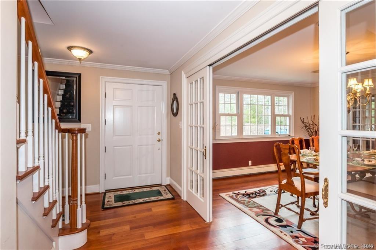
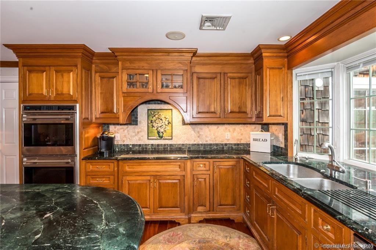
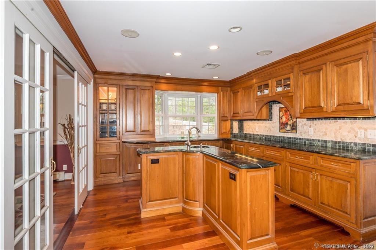
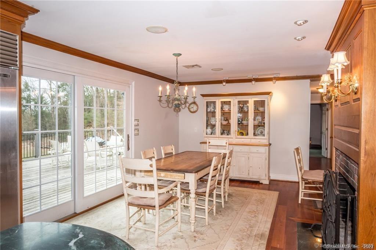
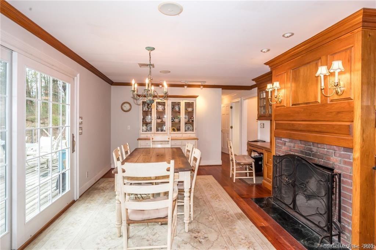
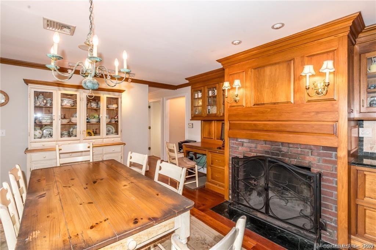
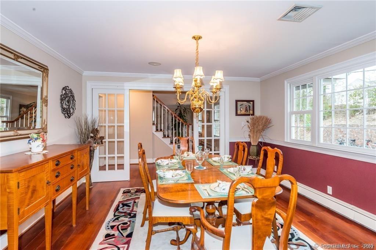
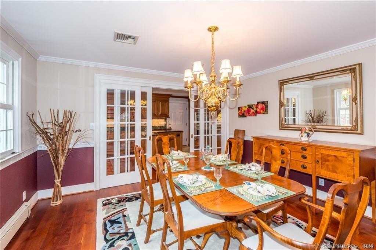
Custom Soraghan Kitchen. Marble counter tops. 5-8 bedrooms.7.5 Baths. Majority of house built in 2004. Remarkably spacious with tons of closets. Private, level and huge yard. Majority newer construction. Perfect location to get in and out of town. Private, quiet neighborhood. Quality crown molding, built-ins. Coveted chef's kitchen featuring Sub-Zero refrigerator, 6 burner Wolfe cook top, vent and double ovens, warming drawer, compactor, immense main island plus food prep island w/ additional sink. Two additional bedrooms w/ private entrances. Fully finished basement with four huge step and custom cabinetry. Bathrooms on all floors all with antique glass surrounds and tumbled marble. Jacuzzi tub, fixtures. Imported sinks. Large Pantry. Real Cherry floors throughout. Large rooms. Two fireplaces. Large, comfortable deck with great private views. Oversized, heated garage w/ custom wood doors SUV w ski boxes attached. Central air. Baseboard heat w/gas boiler. Thermal pane windows and glass sliding doors.150 Ga. hot water heater. Town water. Massive attic storage. Multiple skylights w rain sensors. Cedar shake exterior. 3/4" hand split shakes for great insulation and low maintenance. Oversized driveway. Stunning Brownstone walls. Flowering Pear trees and Holly Berry bushes. Plenty of room for home offices. Spread out, relax and make this your next home.
Continue reading ▾Mechanicals & Utilities: Hot Water • Natural Gas • Central Air,Zoned • Public Water Connected,Private Well water • 2 fireplaces
Exterior Features
Exterior Construction: Cedar,Wood
Roof Type: Asphalt Shingle
Foundation: Concrete
Garage: Attached Garage (2 car)
Patio/Deck: Wrap Around Deck,Gutters,Lighting,French Doors,Fruit Trees,Deck,Garden Area,Stone Wall,Underground Sprinkler
Utilities: Water: Public Water Connected,Private Well
