
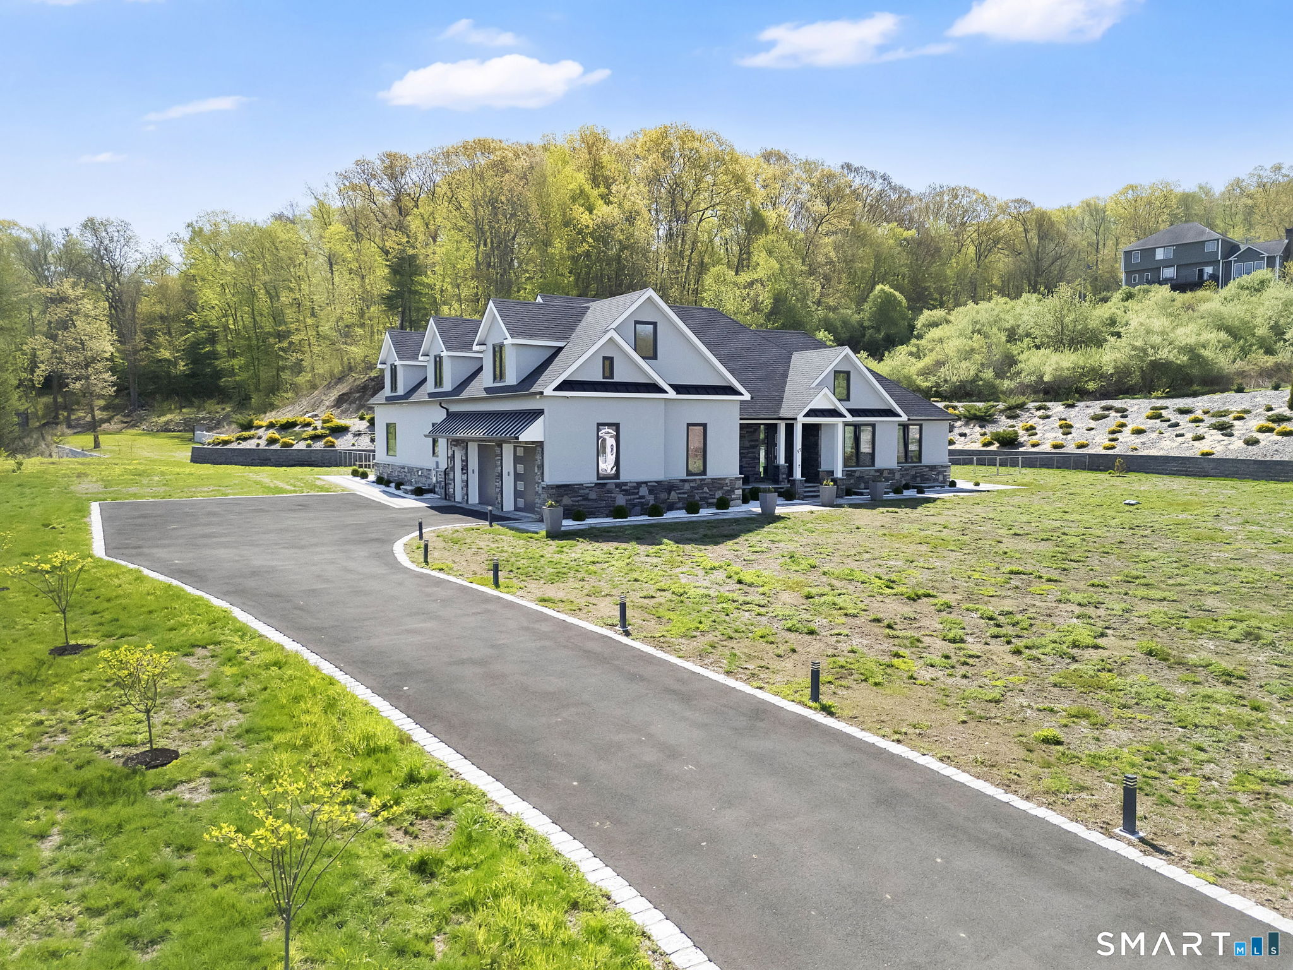
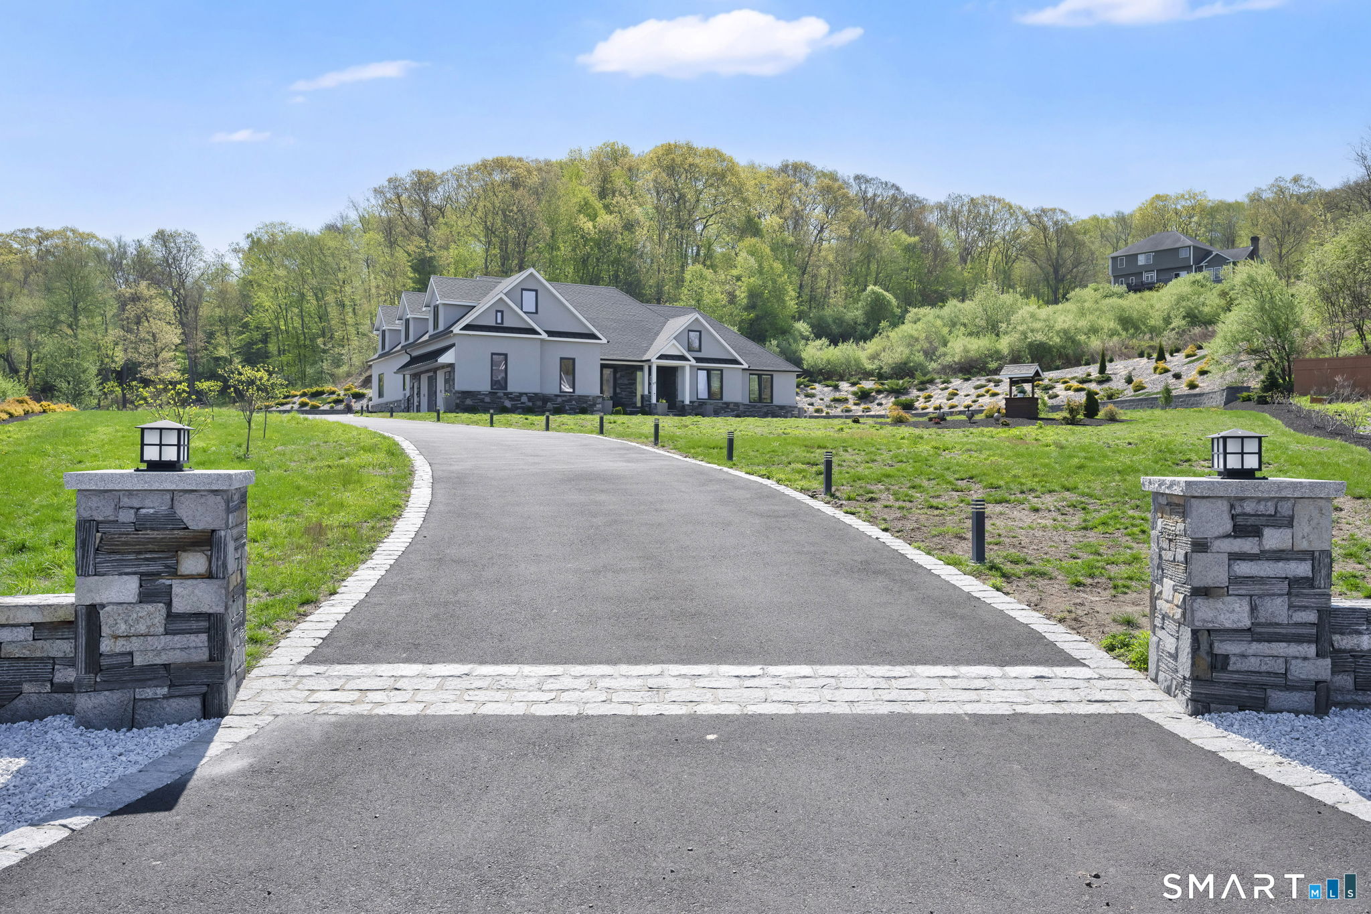
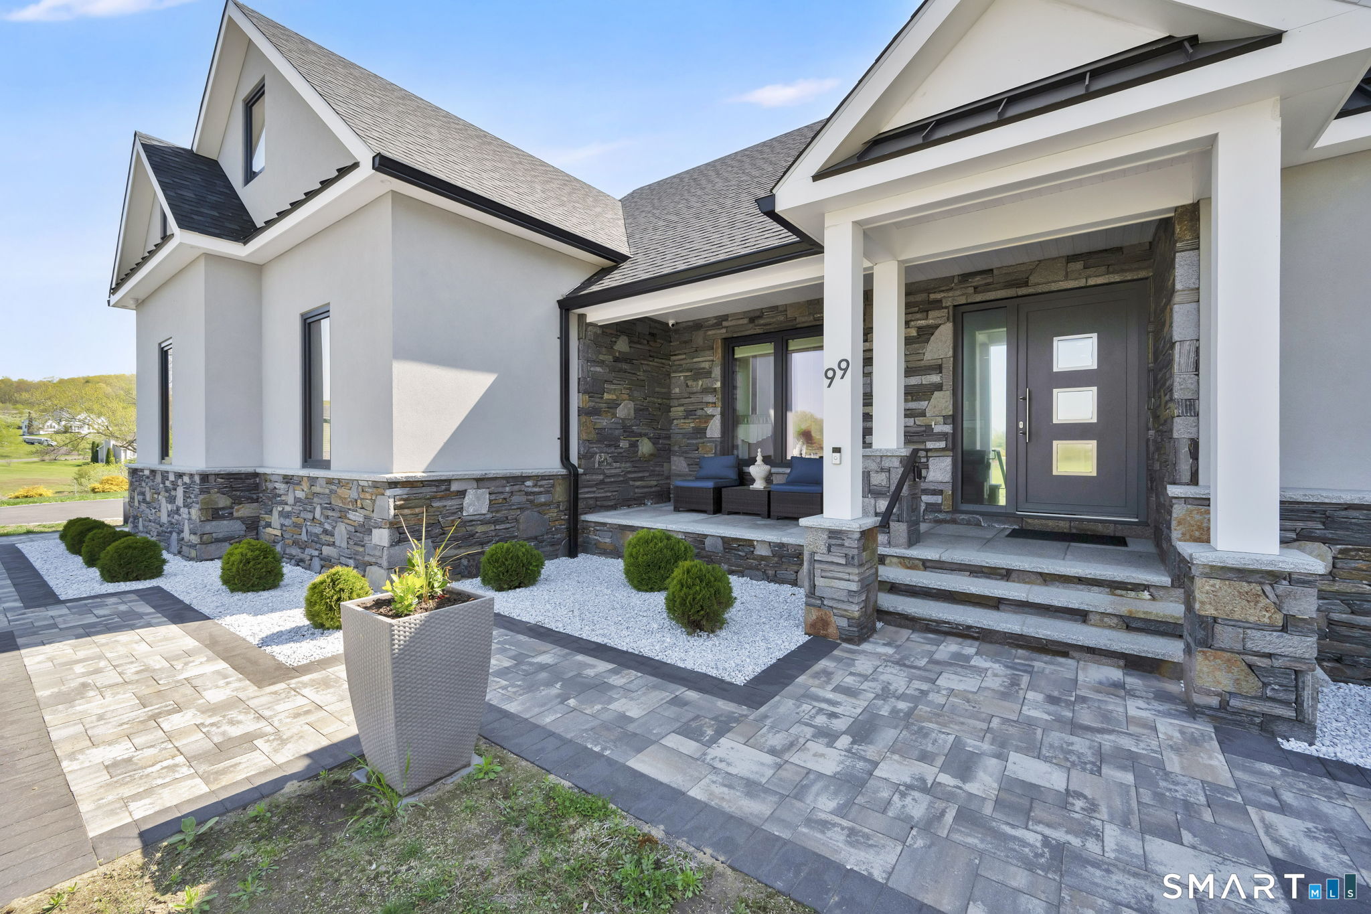
99 Mesa Drive, Bethany, CT is a Ranch residence located in Bethany, CT. This property was listed for sale on (approximately days ago) and is currently offered at $1,599,000.
99 Mesa Drive, Bethany, CT is a 4-bed, 4-bath, 3,792 square foot home built in 2021 , featuring Ranch architecture
This home is within the Bethany school district. Local, with nearby schools including Bethany Community.
Pricing Insight: Originally listed at $1,750,000, this home last saw a price adjustment of –$151,000 (8.6%) on August 26, 2026 — about -1 days ago. It has been on the market for approximately 108 days, with a total price adjustment of –$151,000 (8.6%).
MLS #: 24171466
Days on Market: 108
Residence Type: Single Family
Architectural Style: Ranch
Neighborhood: N/A
Garage Spaces: 2
Heating: Hot Water
Offered Price: $1,599,000
Price per Sq Ft: $422
Year Built: 2021
Living Area: 3,792 Sq. Ft.
Lot Size: 2.82 Acres
Design & Construction: Frame
Estimated Tax: $17,020
Price per square foot: $422 / Sq. Ft.
Tax assessed value: $584,080
Estimated Tax: $17,020
Architectural Style: Ranch
Design & Construction: Frame
Residence Type: Single Family
Year Constructed: 2021
Living Area: 3,792 Sq. Ft.
Lot Size: 2.82 Acres
Fuel: Propane
Home Automation: Not specified
Energy Features: Energy Star Rated,Extra Insulation,Thermopane Windows
Solar Contract: Not specified
Heating Fuel: Propane
Fuel Tank Location: In Ground
Cooling System: Central Air
Hot Water System: Not specified
Air Radon Mitigation: Not specified
Water Radon Mitigation: Not specified
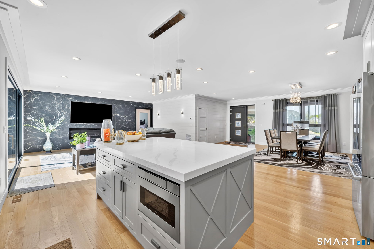
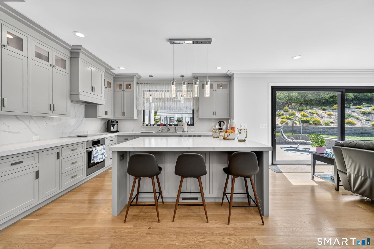
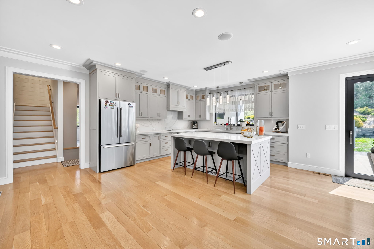
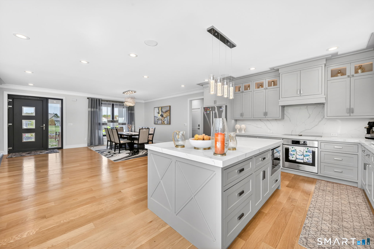
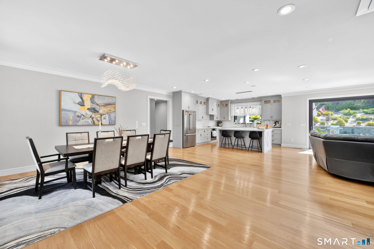
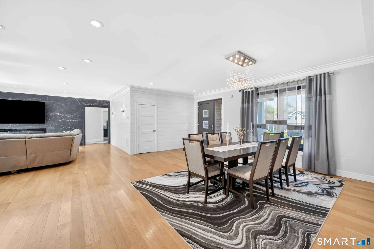
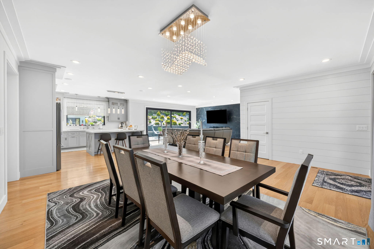
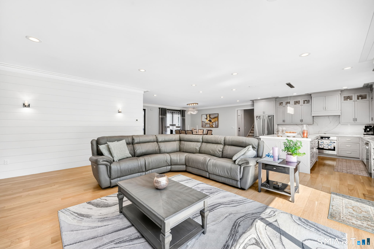
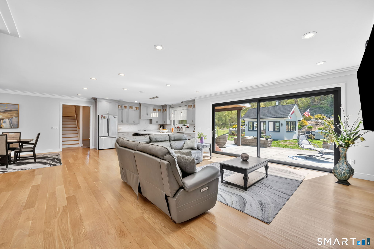
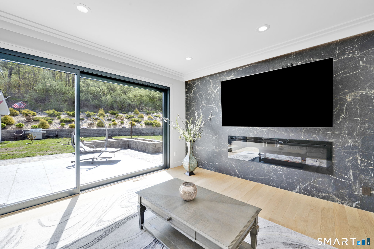
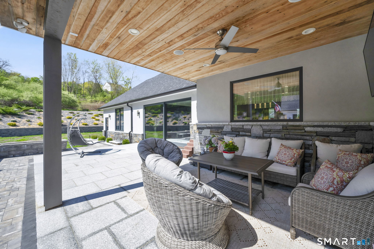
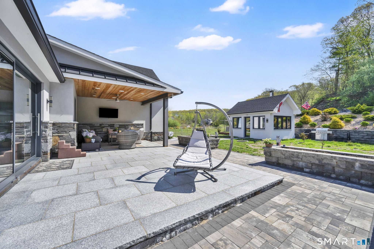
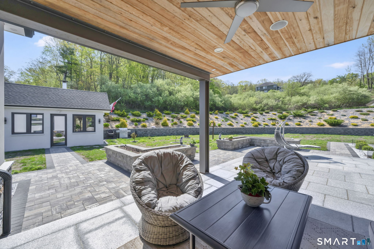
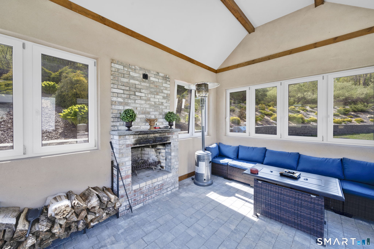
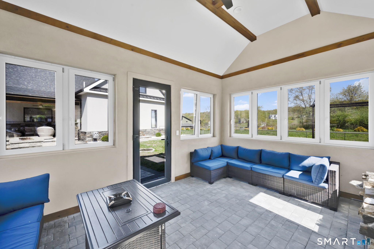
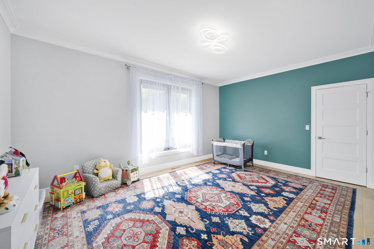
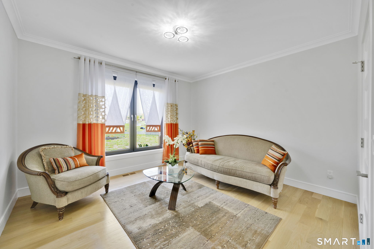
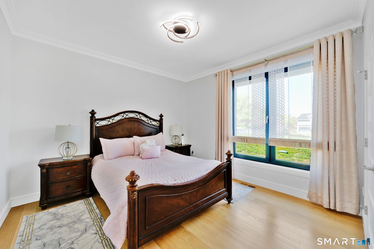
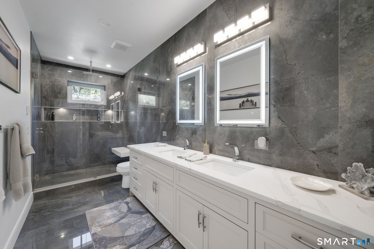
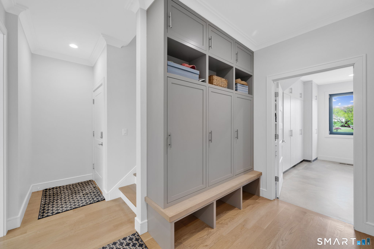
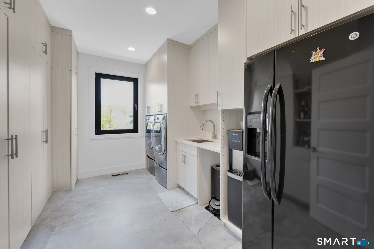
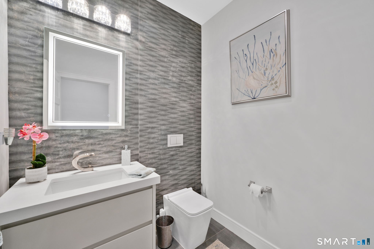
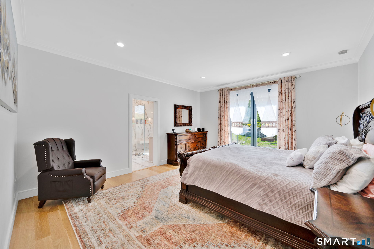
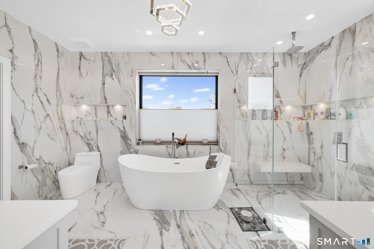
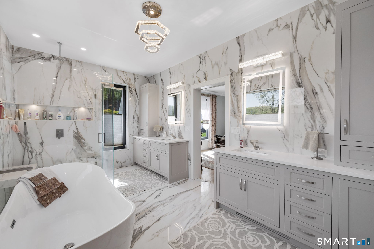
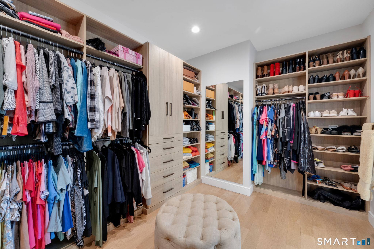
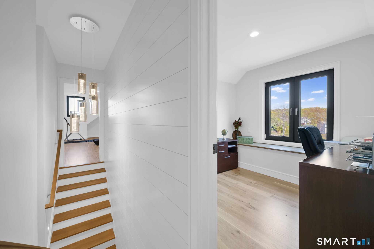
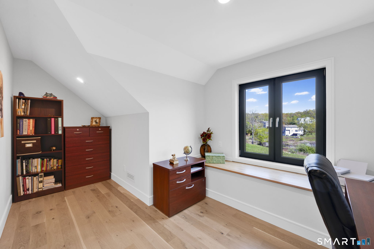
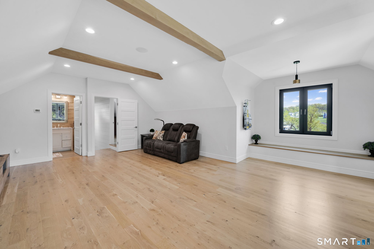
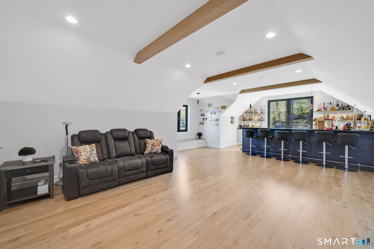
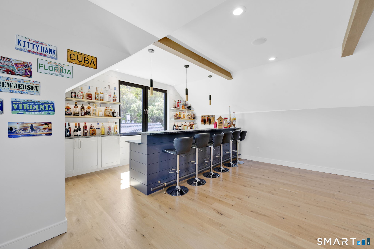
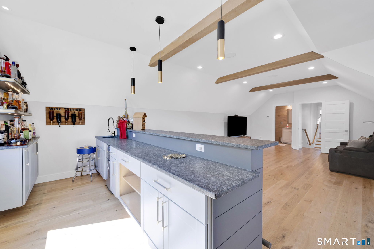
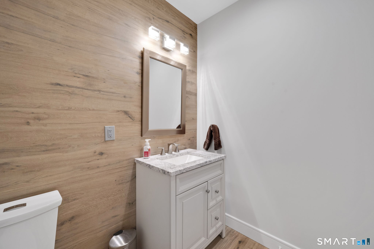
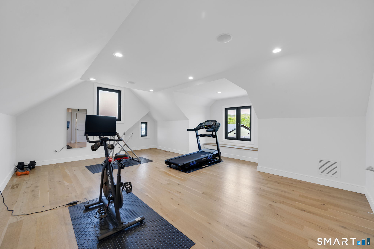
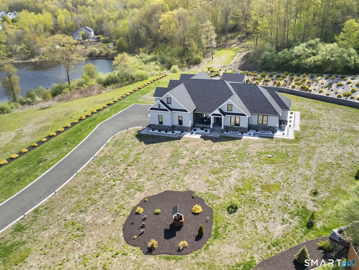
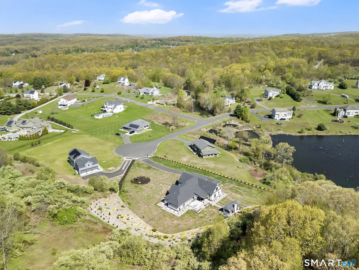
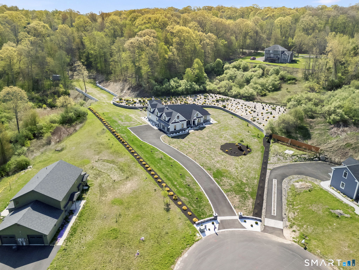
A home that feels like a getaway, every single day! Discover unparalleled privacy in this exceptional contemporary ranch, situated on nearly 3 acres at the end of a quiet cul-de-sac. Built within the last 5 years, this custom estate overlooks a tranquil pond and showcases elite craftsmanship. The interior features imported European windows and doors, designer European imported ceramic tile, showers feature protective film on the glass and premium finishes throughout. The open-concept floor plan is anchored by a bespoke chef's kitchen with custom cabinetry and high grade granite counters. The residence offers expansive living spaces and a functional laundry suite with abundant built-in storage. Retreat to spa-inspired bathrooms featuring heated floors, exquisite European tilework, and seamless hidden drain systems. A finished attic provides flexible bonus space, perfect for a home office, gym, or studio. Engineered for peak efficiency, the home includes propane heating and enhanced spray foam insulation. The exterior is an entertainer's dream, featuring a covered patio, level private grounds, and peaceful water views. A standout feature is the finished outbuilding, complete with electricity and a cozy fireplace-offering a luxurious extension for a creative workspace or lounge. Square footage includes finished attic rooms. This one-of-a-kind residence blends modern high-end luxury with a serene, natural setting. If you've been waiting for something different... this is it.
Continue reading ▾Mechanicals & Utilities: Hot Water • Propane • Central Air • Private Well water • 2 fireplaces
Exterior Features
Exterior Construction: Stucco
Roof Type: Asphalt Shingle
Foundation: Concrete
Garage: Attached Garage (2 car)
Utilities: Water: Private Well
