
5 Shady Knolls, Danbury, CT is a Colonial residence located in Danbury, CT. This property was listed for sale on (approximately days ago) and is currently offered at $3,450,000.
5 Shady Knolls, Danbury, CT is a 3-bed, 4-bath, 3,773 square foot home built in 1941 , featuring Colonial architecture
This home is within the Danbury school district. Local, with nearby schools including Stadley Rough.
Pricing Insight: Originally listed at $3,450,000, the price has since been adjusted by $0 (0%). It has been on the market for approximately 119 days, with a total price adjustment of $0 (0%).
MLS #: 24170496
Days on Market: 119
Residence Type: Single Family
Architectural Style: Colonial
Neighborhood: N/A
Garage Spaces: 2
Heating: Hot Air
Offered Price: $3,450,000
Price per Sq Ft: $914
Year Built: 1941
Living Area: 3,773 Sq. Ft.
Lot Size: 0.21 Acres
Design & Construction: Frame
Estimated Tax: $18,805
Price per square foot: $914 / Sq. Ft.
Tax assessed value: $769,440
Estimated Tax: $18,805
Architectural Style: Colonial
Design & Construction: Frame
Residence Type: Single Family
Year Constructed: 1941
Living Area: 3,773 Sq. Ft.
Lot Size: 0.21 Acres
Fuel: Oil
Home Automation: Built In Audio,Security System
Energy Features: Not specified
Solar Contract: Not specified
Heating Fuel: Oil
Fuel Tank Location: In Basement
Cooling System: Central Air,Ductless
Hot Water System: Not specified
Air Radon Mitigation: Not specified
Water Radon Mitigation: Not specified
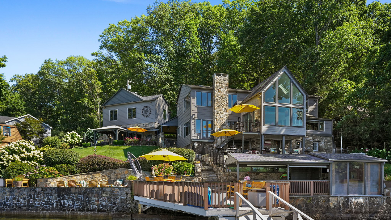
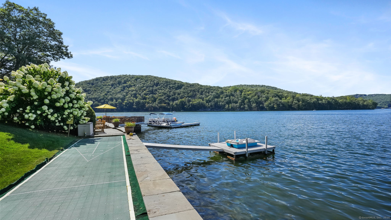
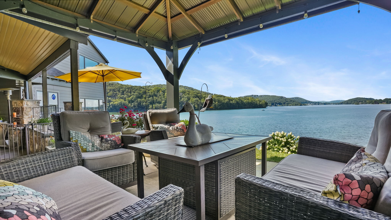
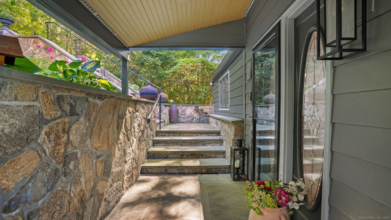
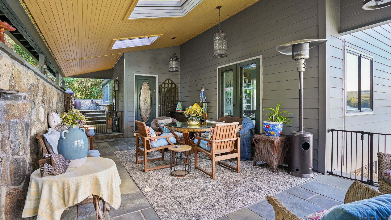
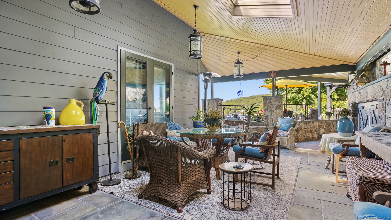
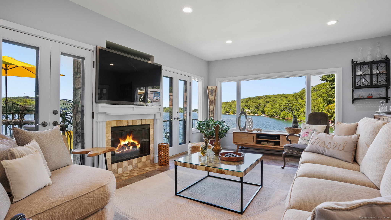
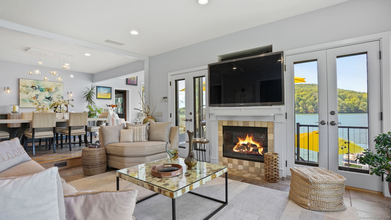
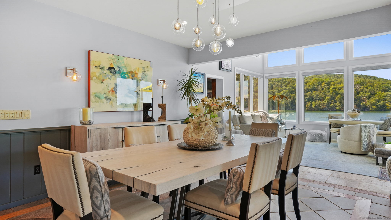
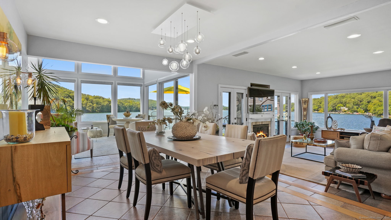
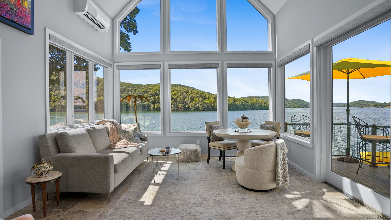
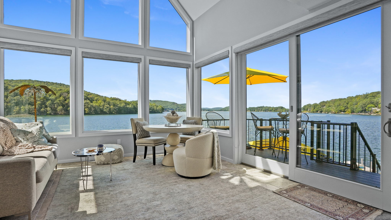
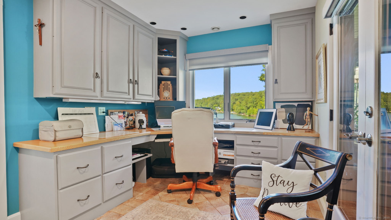
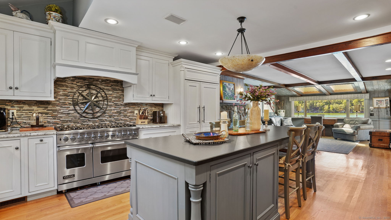
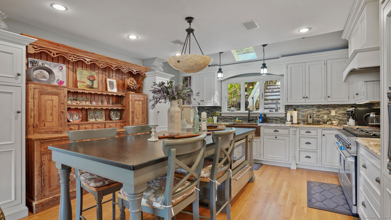
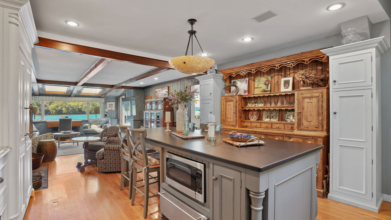
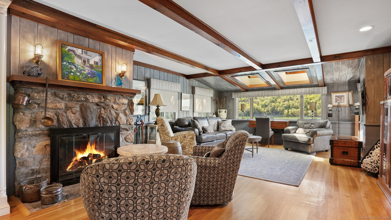
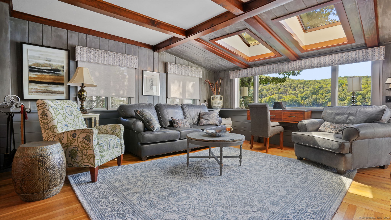
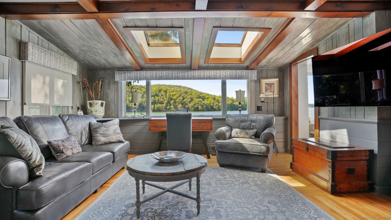
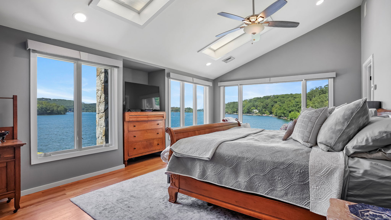
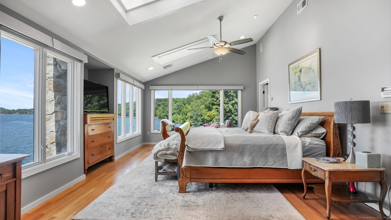
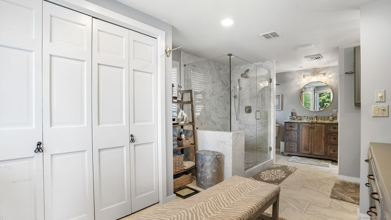
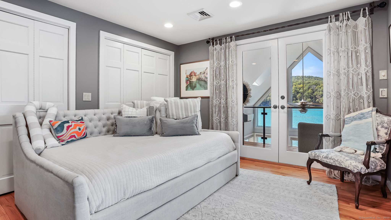
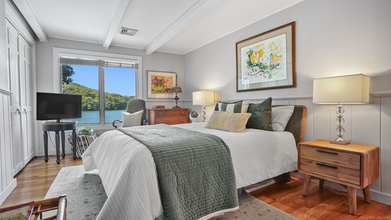
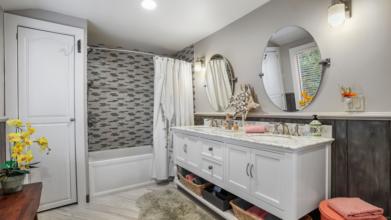
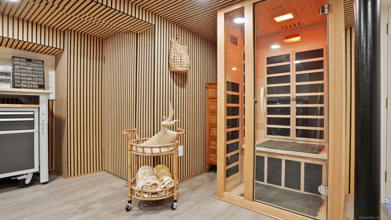
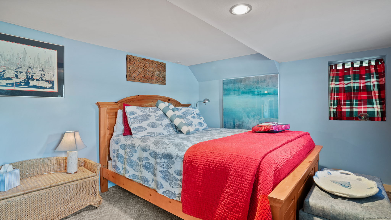
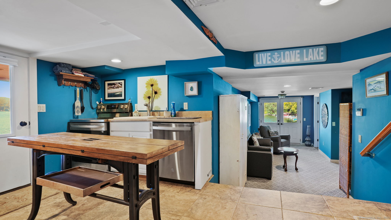
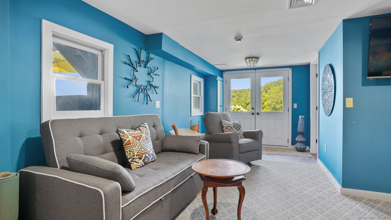
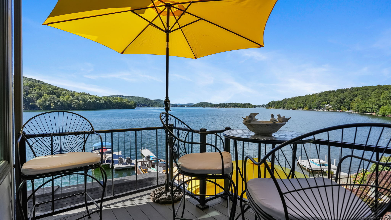
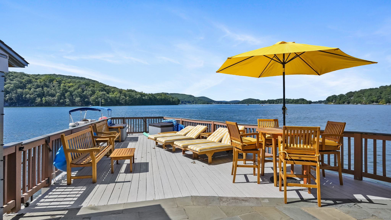
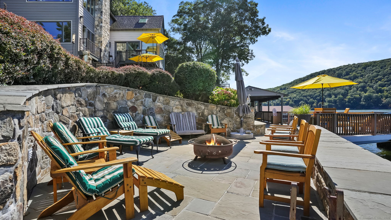
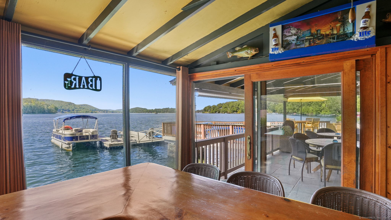
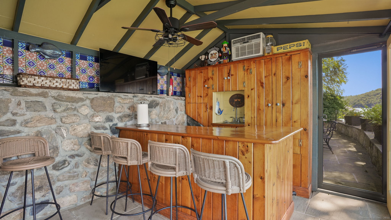
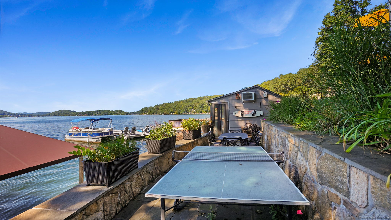
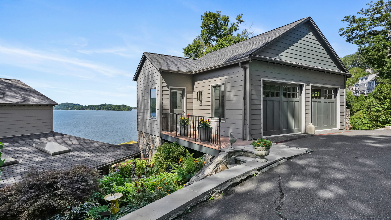
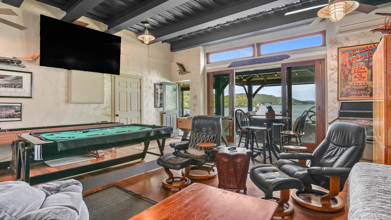
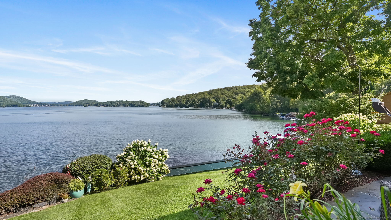
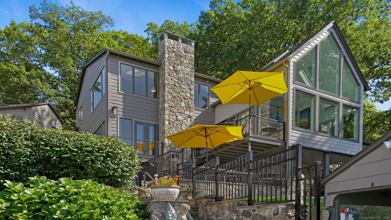
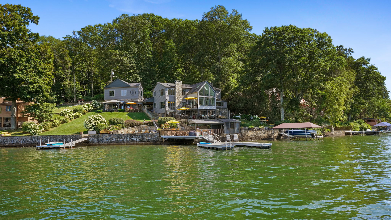
Imagine waking up to the best view of beautiful Candlewood Lake. This exceptional property offers 200 ft of direct waterfront, just steps from the water's edge. Enjoy stunning western sunsets with a panoramic view of scenic Bear Mountain Park. Endless outdoor entertainment awaits with a meticulously designed, multi-tiered landscape featuring a rare-grandfathered in waterfront cabana bar, several patios, a garden veranda, game room gazebo and a regulation-size shuffleboard court. The newly added two-story sunroom with a loft offers year-round, sweeping views that will take your breath away. The two-car garage includes a full-sized elevator, providing convenient access to the main level's Garden Veranda. A full bath and guest sleeping quarters on the main level ensure easy accessibility for all guests. The garage is also home to a modern game room with additional sleeping space for weekend visitors, complete with a slate patio and a cozy fire pit. The walk-out basement features a brand-new sauna, a second kitchen, and a guest suite, offering privacy and access to the second-tier patio. Five-zone heating & cooling, as well as a new 26 KW whole-home generator, maintenance-free Hardy Board siding and a brand-new roof. A full irrigation system ensures the property stays lush and green year-round. For boating enthusiasts, the property includes a fully covered hydraulic boat lift and two additional docks that can accommodate up to five vessels. It's amazing!
Continue reading ▾Mechanicals & Utilities: Hot Air • Oil • Central Air,Ductless • Private Well water • 2 fireplaces
Exterior Features
Exterior Construction: Hardie Board
Roof Type: Asphalt Shingle
Foundation: Concrete,Stone
Garage: Detached Garage (2 car)
Patio/Deck: Balcony,Breezeway,Cabana,Deck,Garden Area,Stone Wall,Underground Sprinkler,Patio
Utilities: Water: Private Well
