
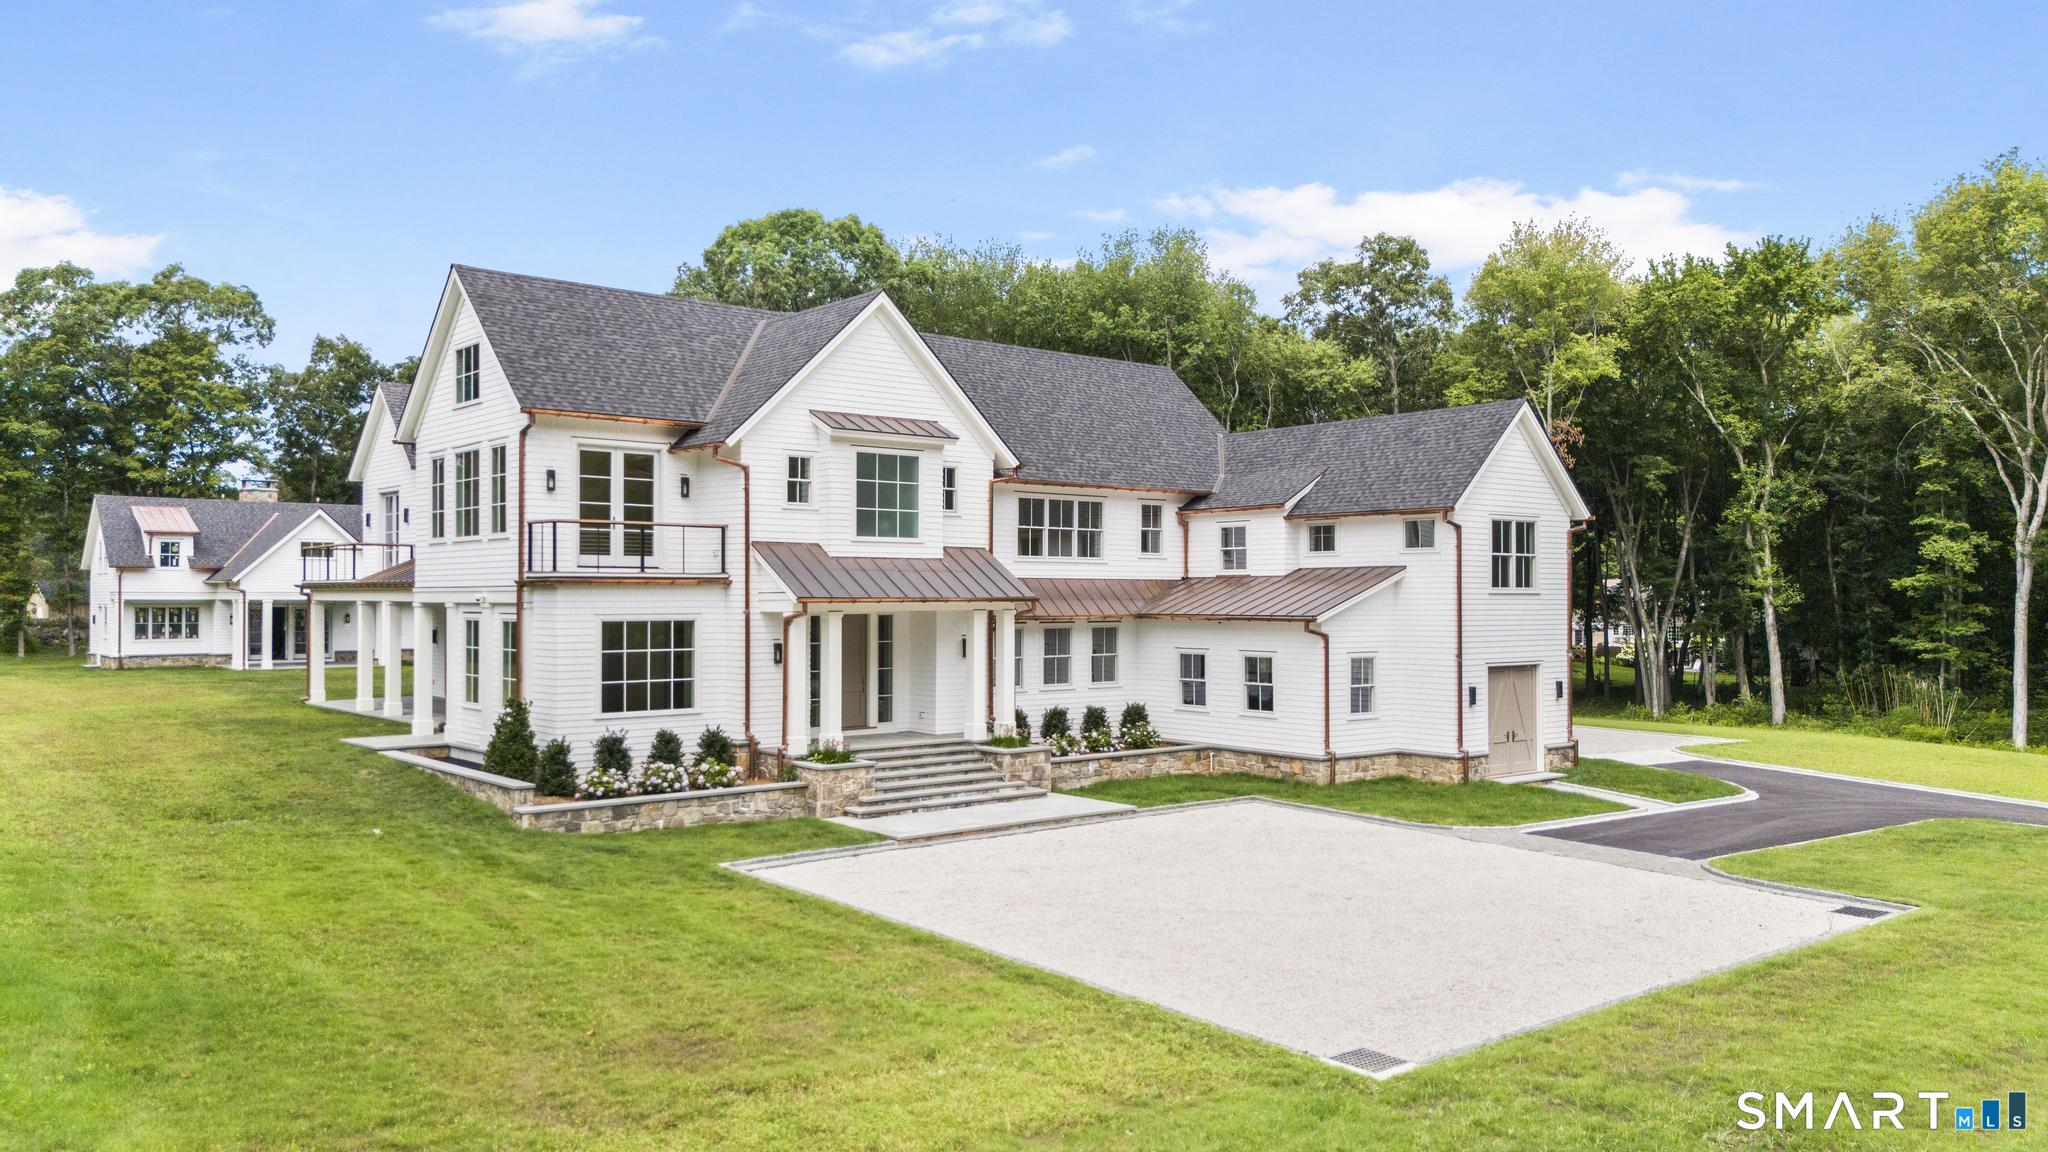
48 Old Farm Road, Wilton, CT is a Colonial residence located in Wilton, CT. This property was listed for sale on (approximately days ago) and is currently offered at $5,190,000.
48 Old Farm Road, Wilton, CT is a 4-bed, 7-bath, 8,368 square foot home built in 2026 , featuring Colonial architecture
This home is within the Wilton school district. Local, with nearby schools including Miller-Driscoll.
Pricing Insight: Originally listed at $5,190,000, the price has since been adjusted by $0 (0%). It has been on the market for approximately 21 days, with a total price adjustment of $0 (0%).
MLS #: 24170471
Days on Market: 21
Residence Type: Single Family
Architectural Style: Colonial
Neighborhood: N/A
Garage Spaces: 3
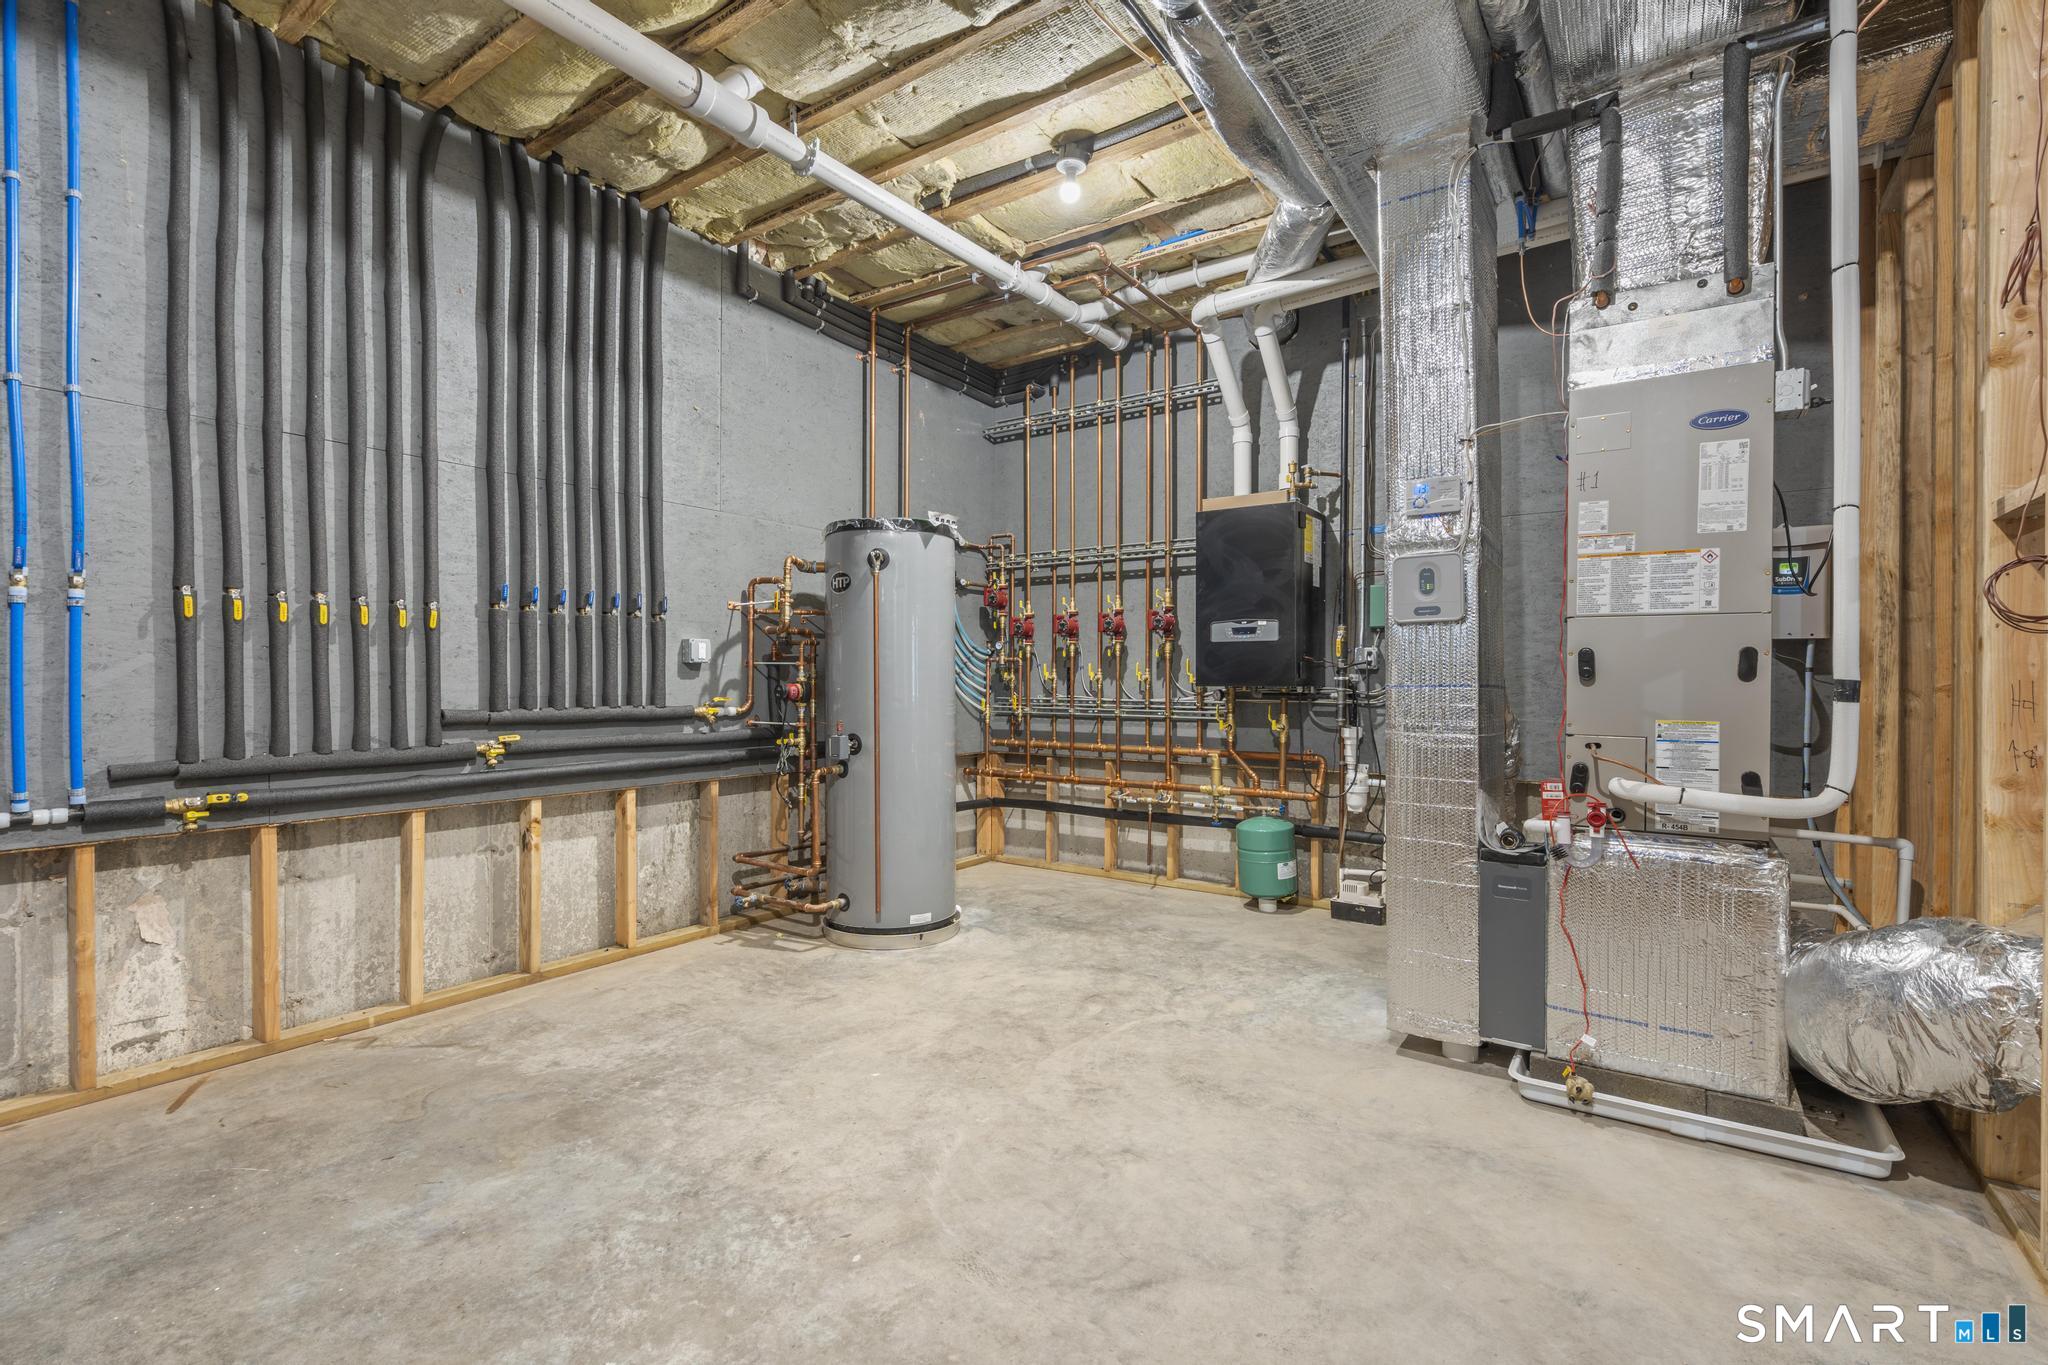
Heating: Hot Air
Offered Price: $5,190,000
Price per Sq Ft: $620
Year Built: 2026
Living Area: 8,368 Sq. Ft.
Lot Size: 2.27 Acres
Design & Construction: Frame
Estimated Tax: $16,405
Price per square foot: $620 / Sq. Ft.
Tax assessed value: $654,570
Estimated Tax: $16,405
Architectural Style: Colonial
Design & Construction: Frame
Residence Type: Single Family
Year Constructed: 2026
Living Area: 8,368 Sq. Ft.
Lot Size: 2.27 Acres
Fuel: Propane
Home Automation: Not specified
Energy Features: Not specified
Solar Contract: Not specified
Heating Fuel: Propane
Fuel Tank Location: In Ground
Cooling System: Central Air
Hot Water System: Not specified
Air Radon Mitigation: Not specified
Water Radon Mitigation: Not specified
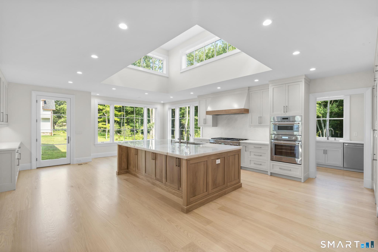
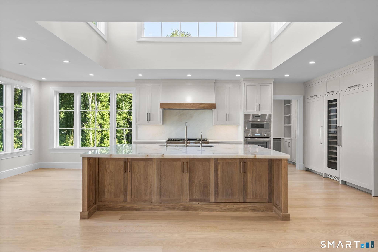
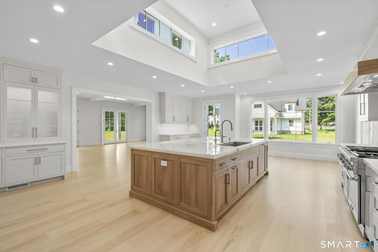
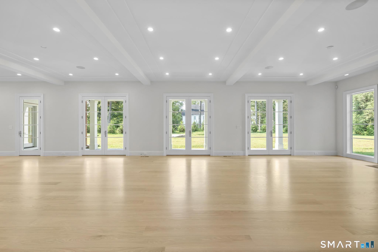
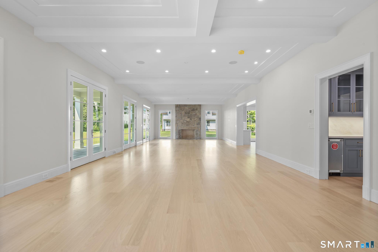
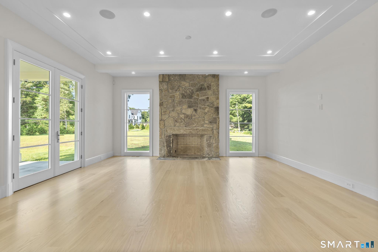
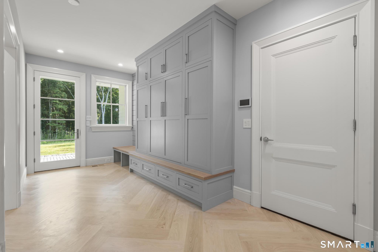
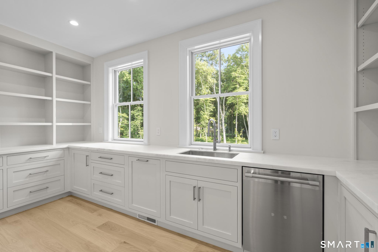
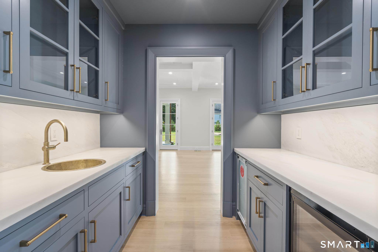
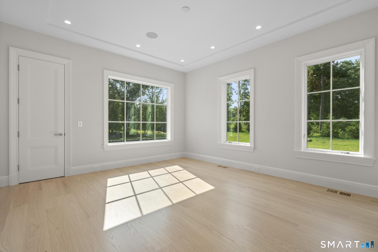
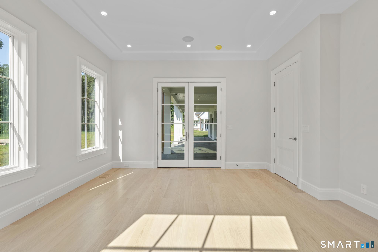
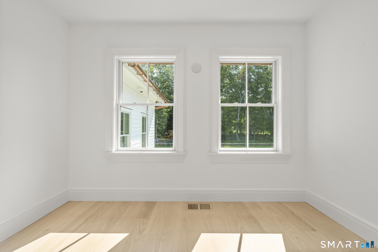
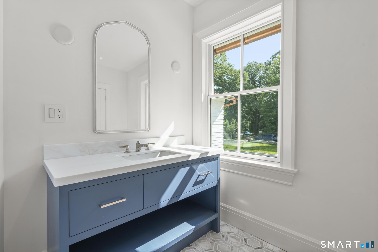
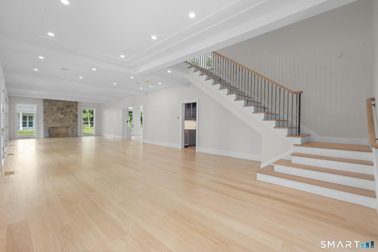
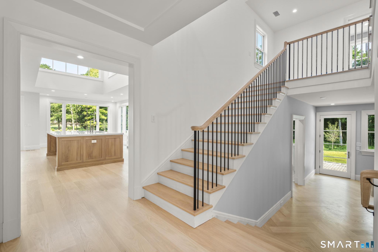
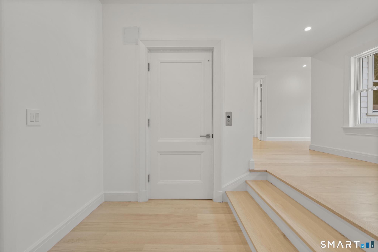
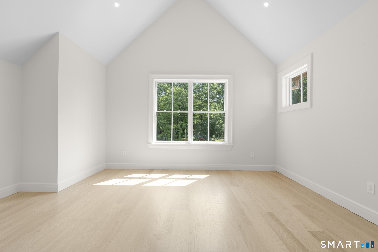
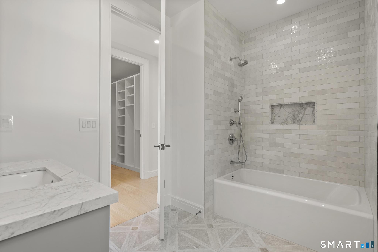
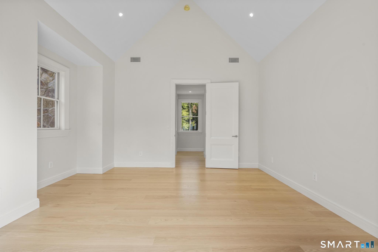
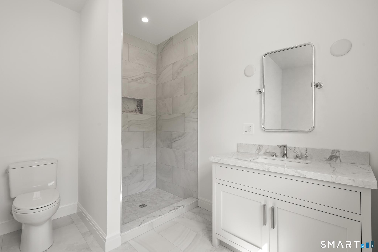
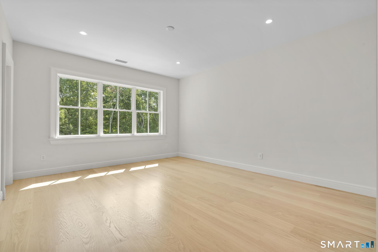
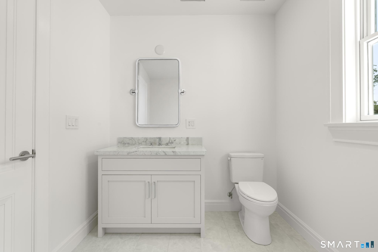
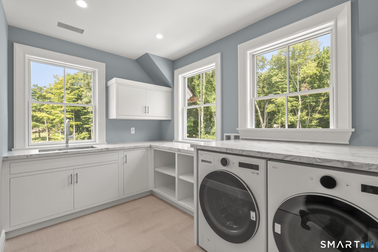
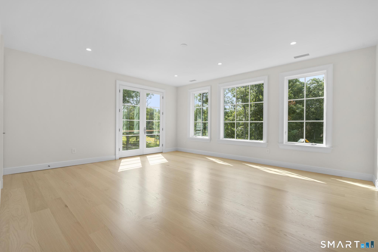
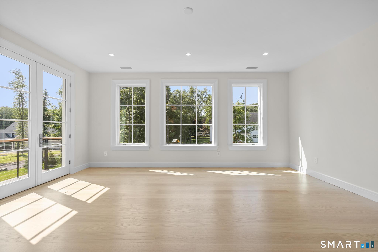
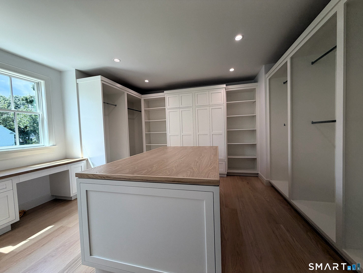
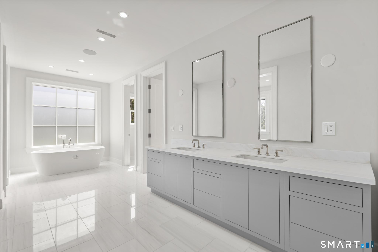
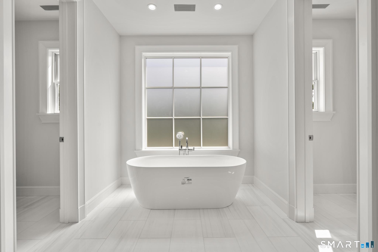
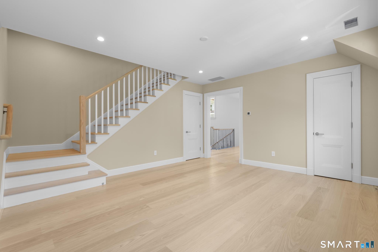
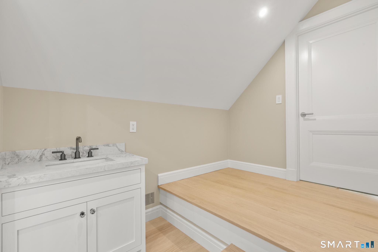
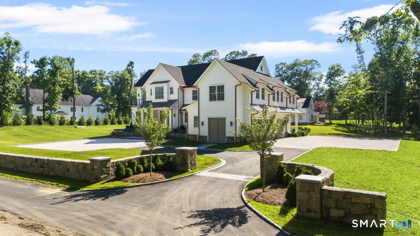
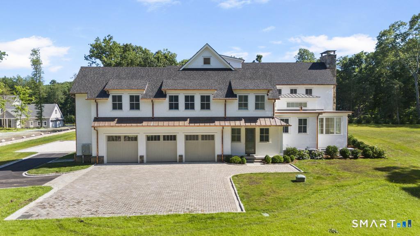
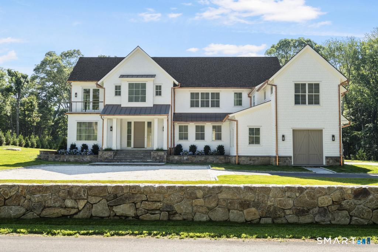
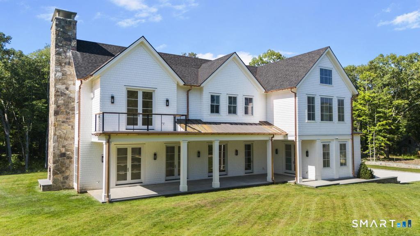
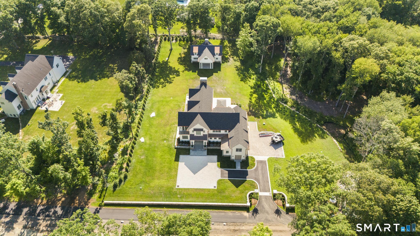
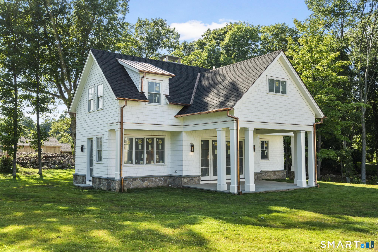
Set beyond stone walls and a landscaped entrance, 48 Old Farm Road is a newly completed Wilton residence blending timeless New England architecture with a bright, refined modern interior. The open central hall makes an immediate impression with pale oak floors, abundant natural light and a striking staircase with black metal balusters. Generously proportioned living spaces feature custom millwork, expansive windows and seamless flow for everyday living and entertaining. The kitchen opens to the main gathering areas and overlooks the rear grounds. Spacious bedrooms include vaulted ceilings, large windows and beautifully finished baths with stone surfaces, frameless glass showers and thoughtfully selected fixtures. An elevator adds convenience between levels, while the three-car garage, broad driveway and multiple covered outdoor areas enhance daily function. Mature trees, open lawn, stonework and a private setting create the feel of a composed country property. An approved proposed pool is shown on the property survey, and the detached 2000 sq. ft. accessory building may be converted into a pool house, $620 per foot plus the pool. Served by Wilton Public Schools and convenient to Wilton Center, local amenities and Metro-North service to New York City.
Continue reading ▾Mechanicals & Utilities: Hot Air • Propane • Central Air • Private Well water • 1 fireplaces
Exterior Features
Exterior Construction: Shake
Roof Type: Asphalt Shingle
Foundation: Concrete
Garage: Attached Garage (3 car)
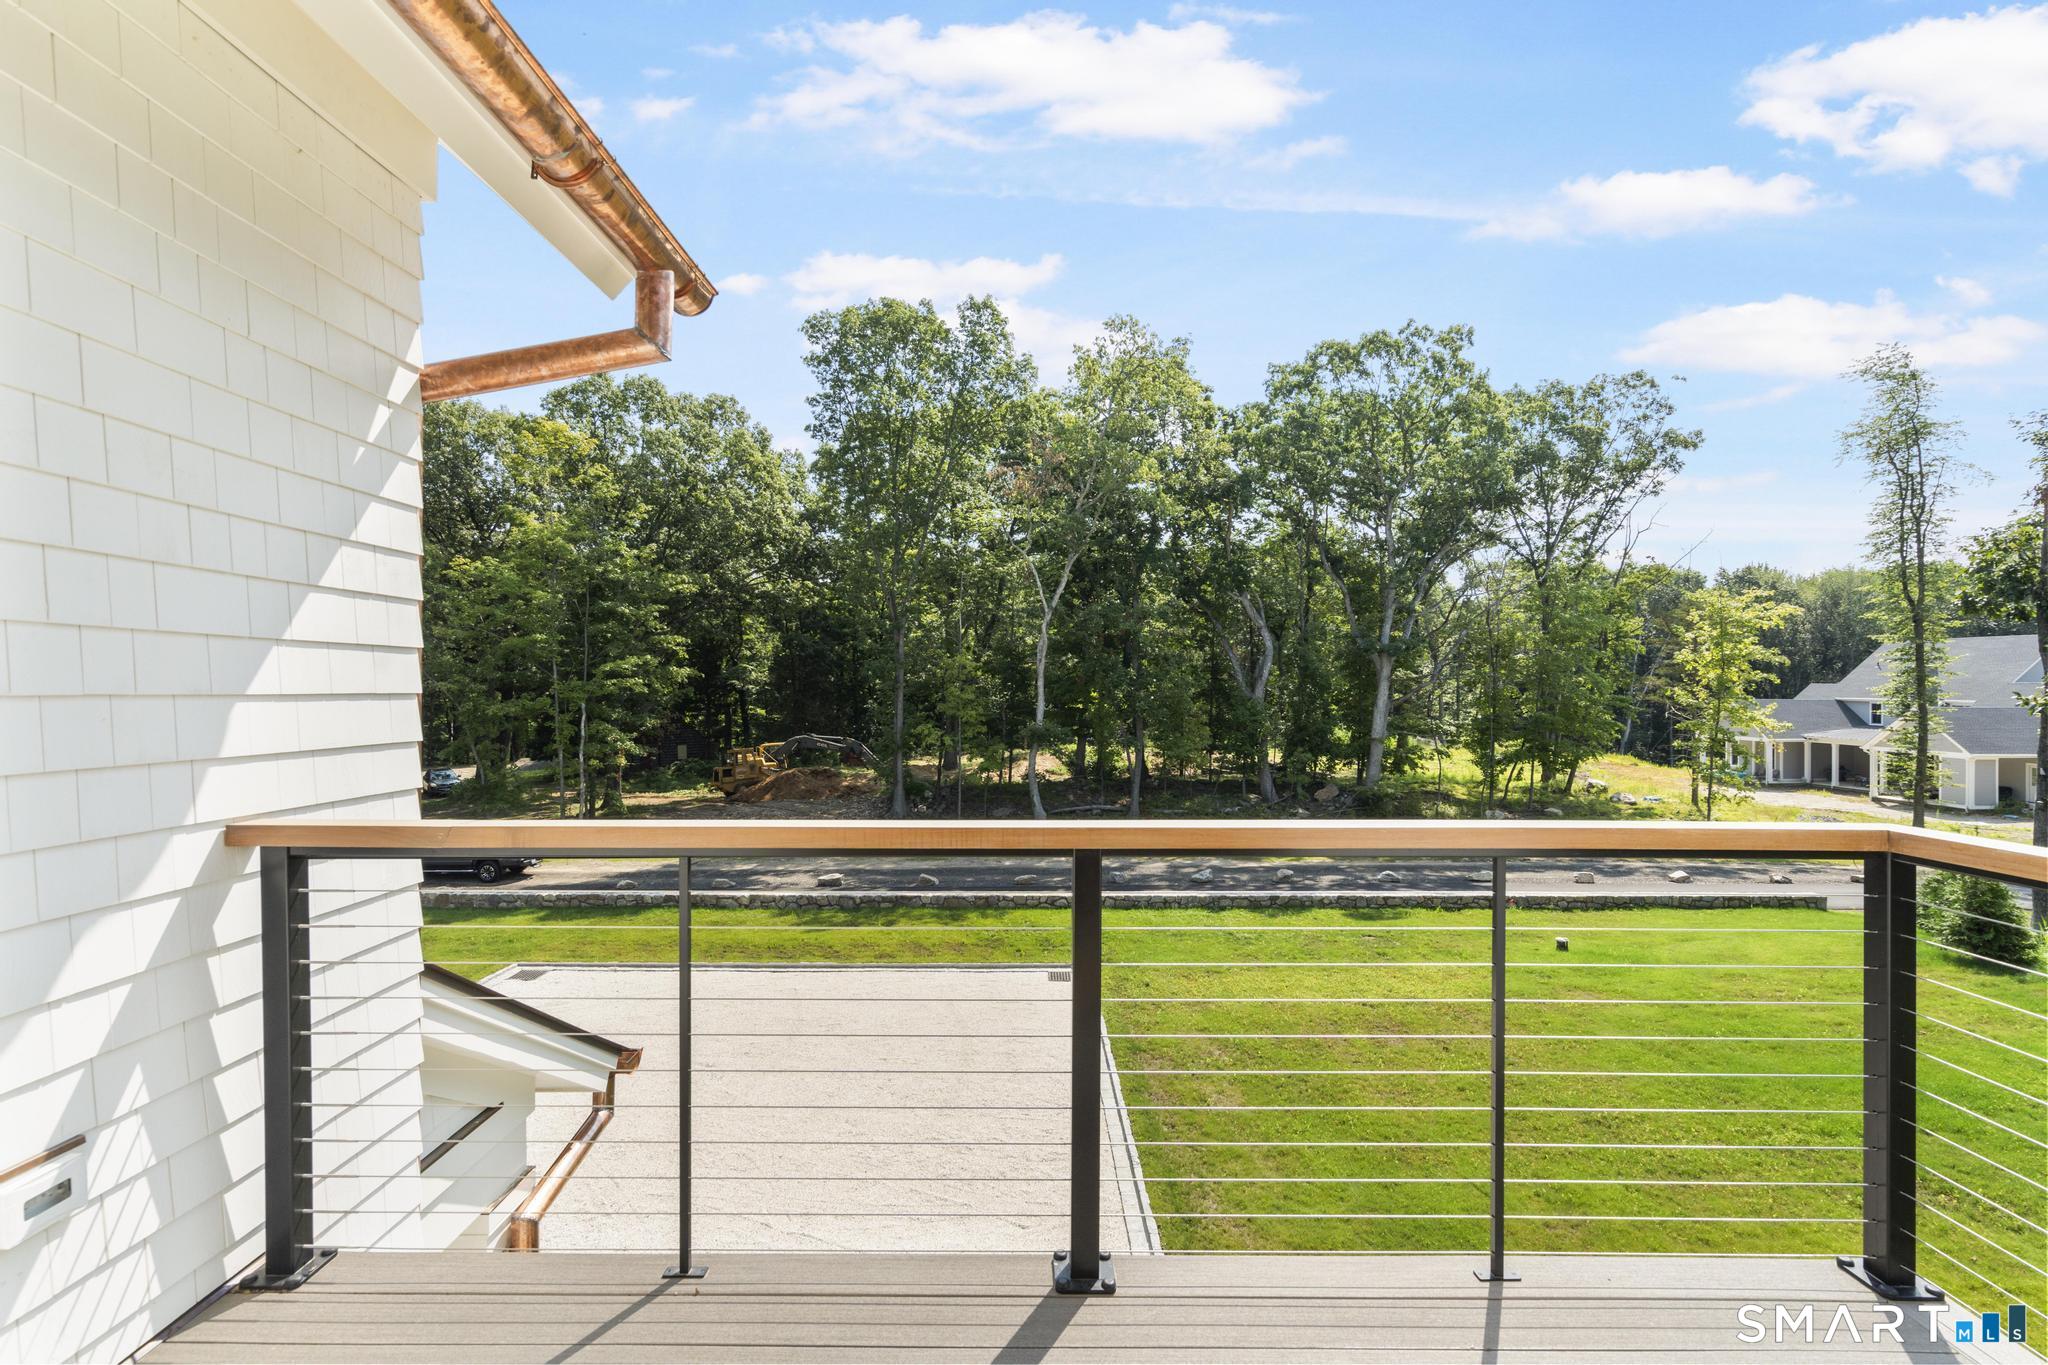
Patio/Deck: Gutters,Lighting,Guest House,French Doors,Patio,Balcony,Underground Utilities,Stone Wall,Underground Sprinkler
Utilities: Water: Private Well
Outbuildings: Gutters,Lighting,Guest House,French Doors,Patio,Balcony,Underground Utilities,Stone Wall,Underground Sprinkler
