
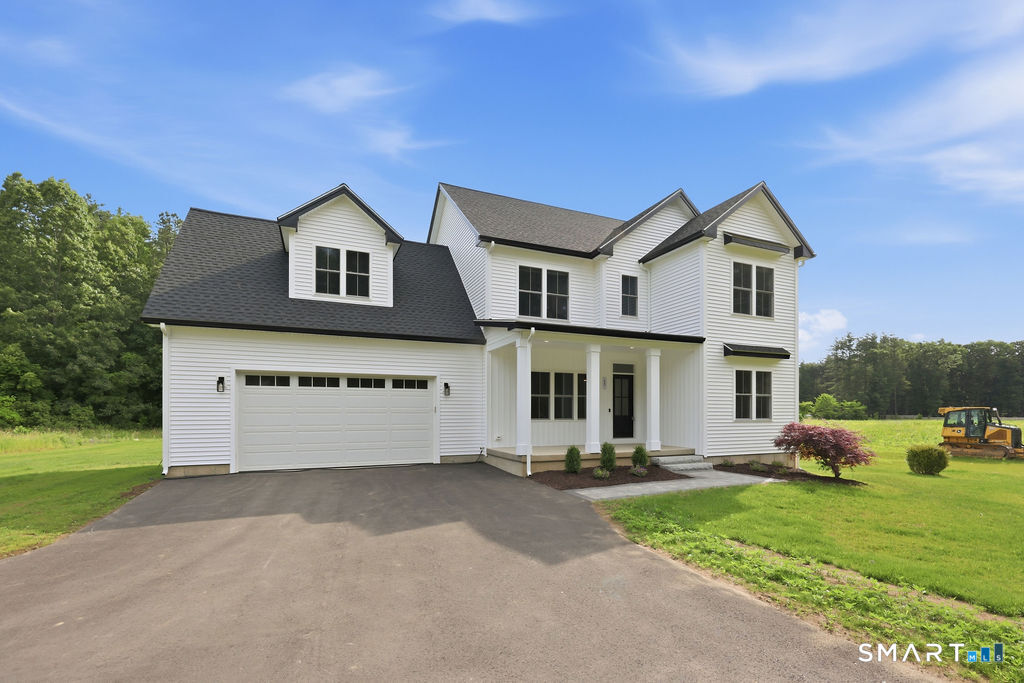
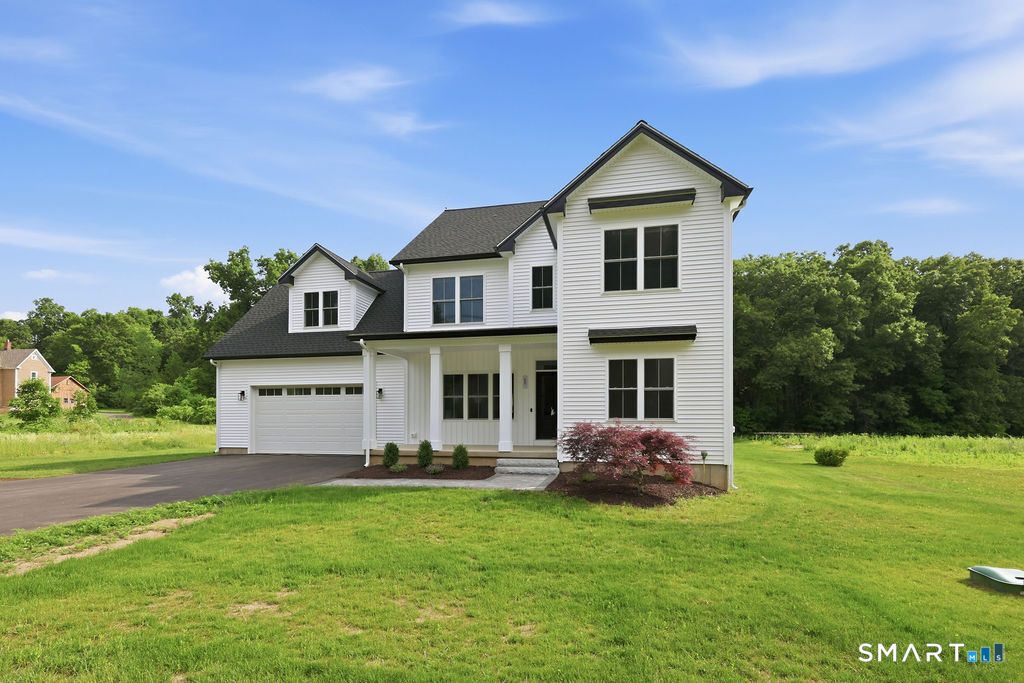
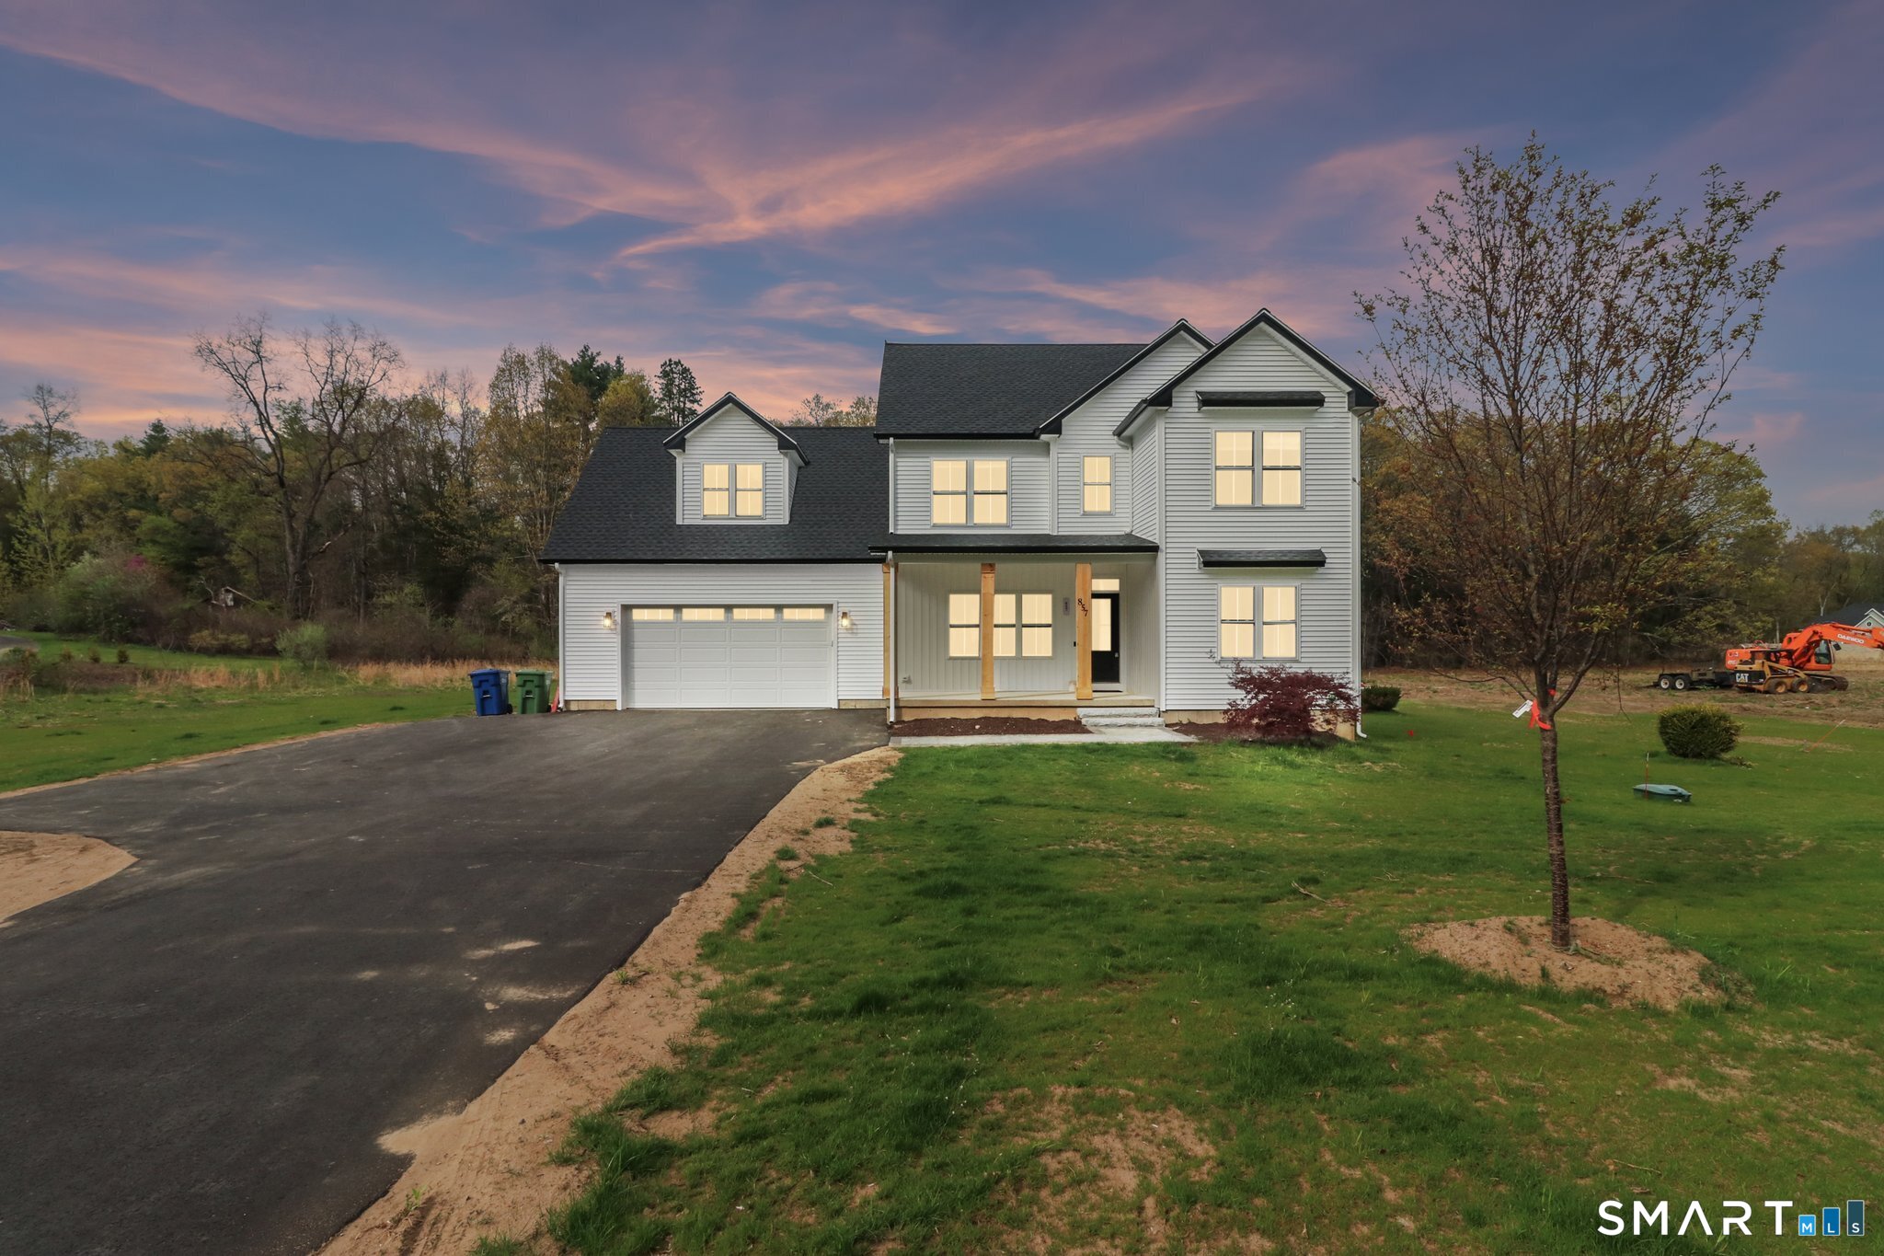
857 Stone Road, Windsor, CT is a Colonial residence located in Windsor, CT. This property was listed for sale on (approximately days ago) and is currently offered at $650,000.
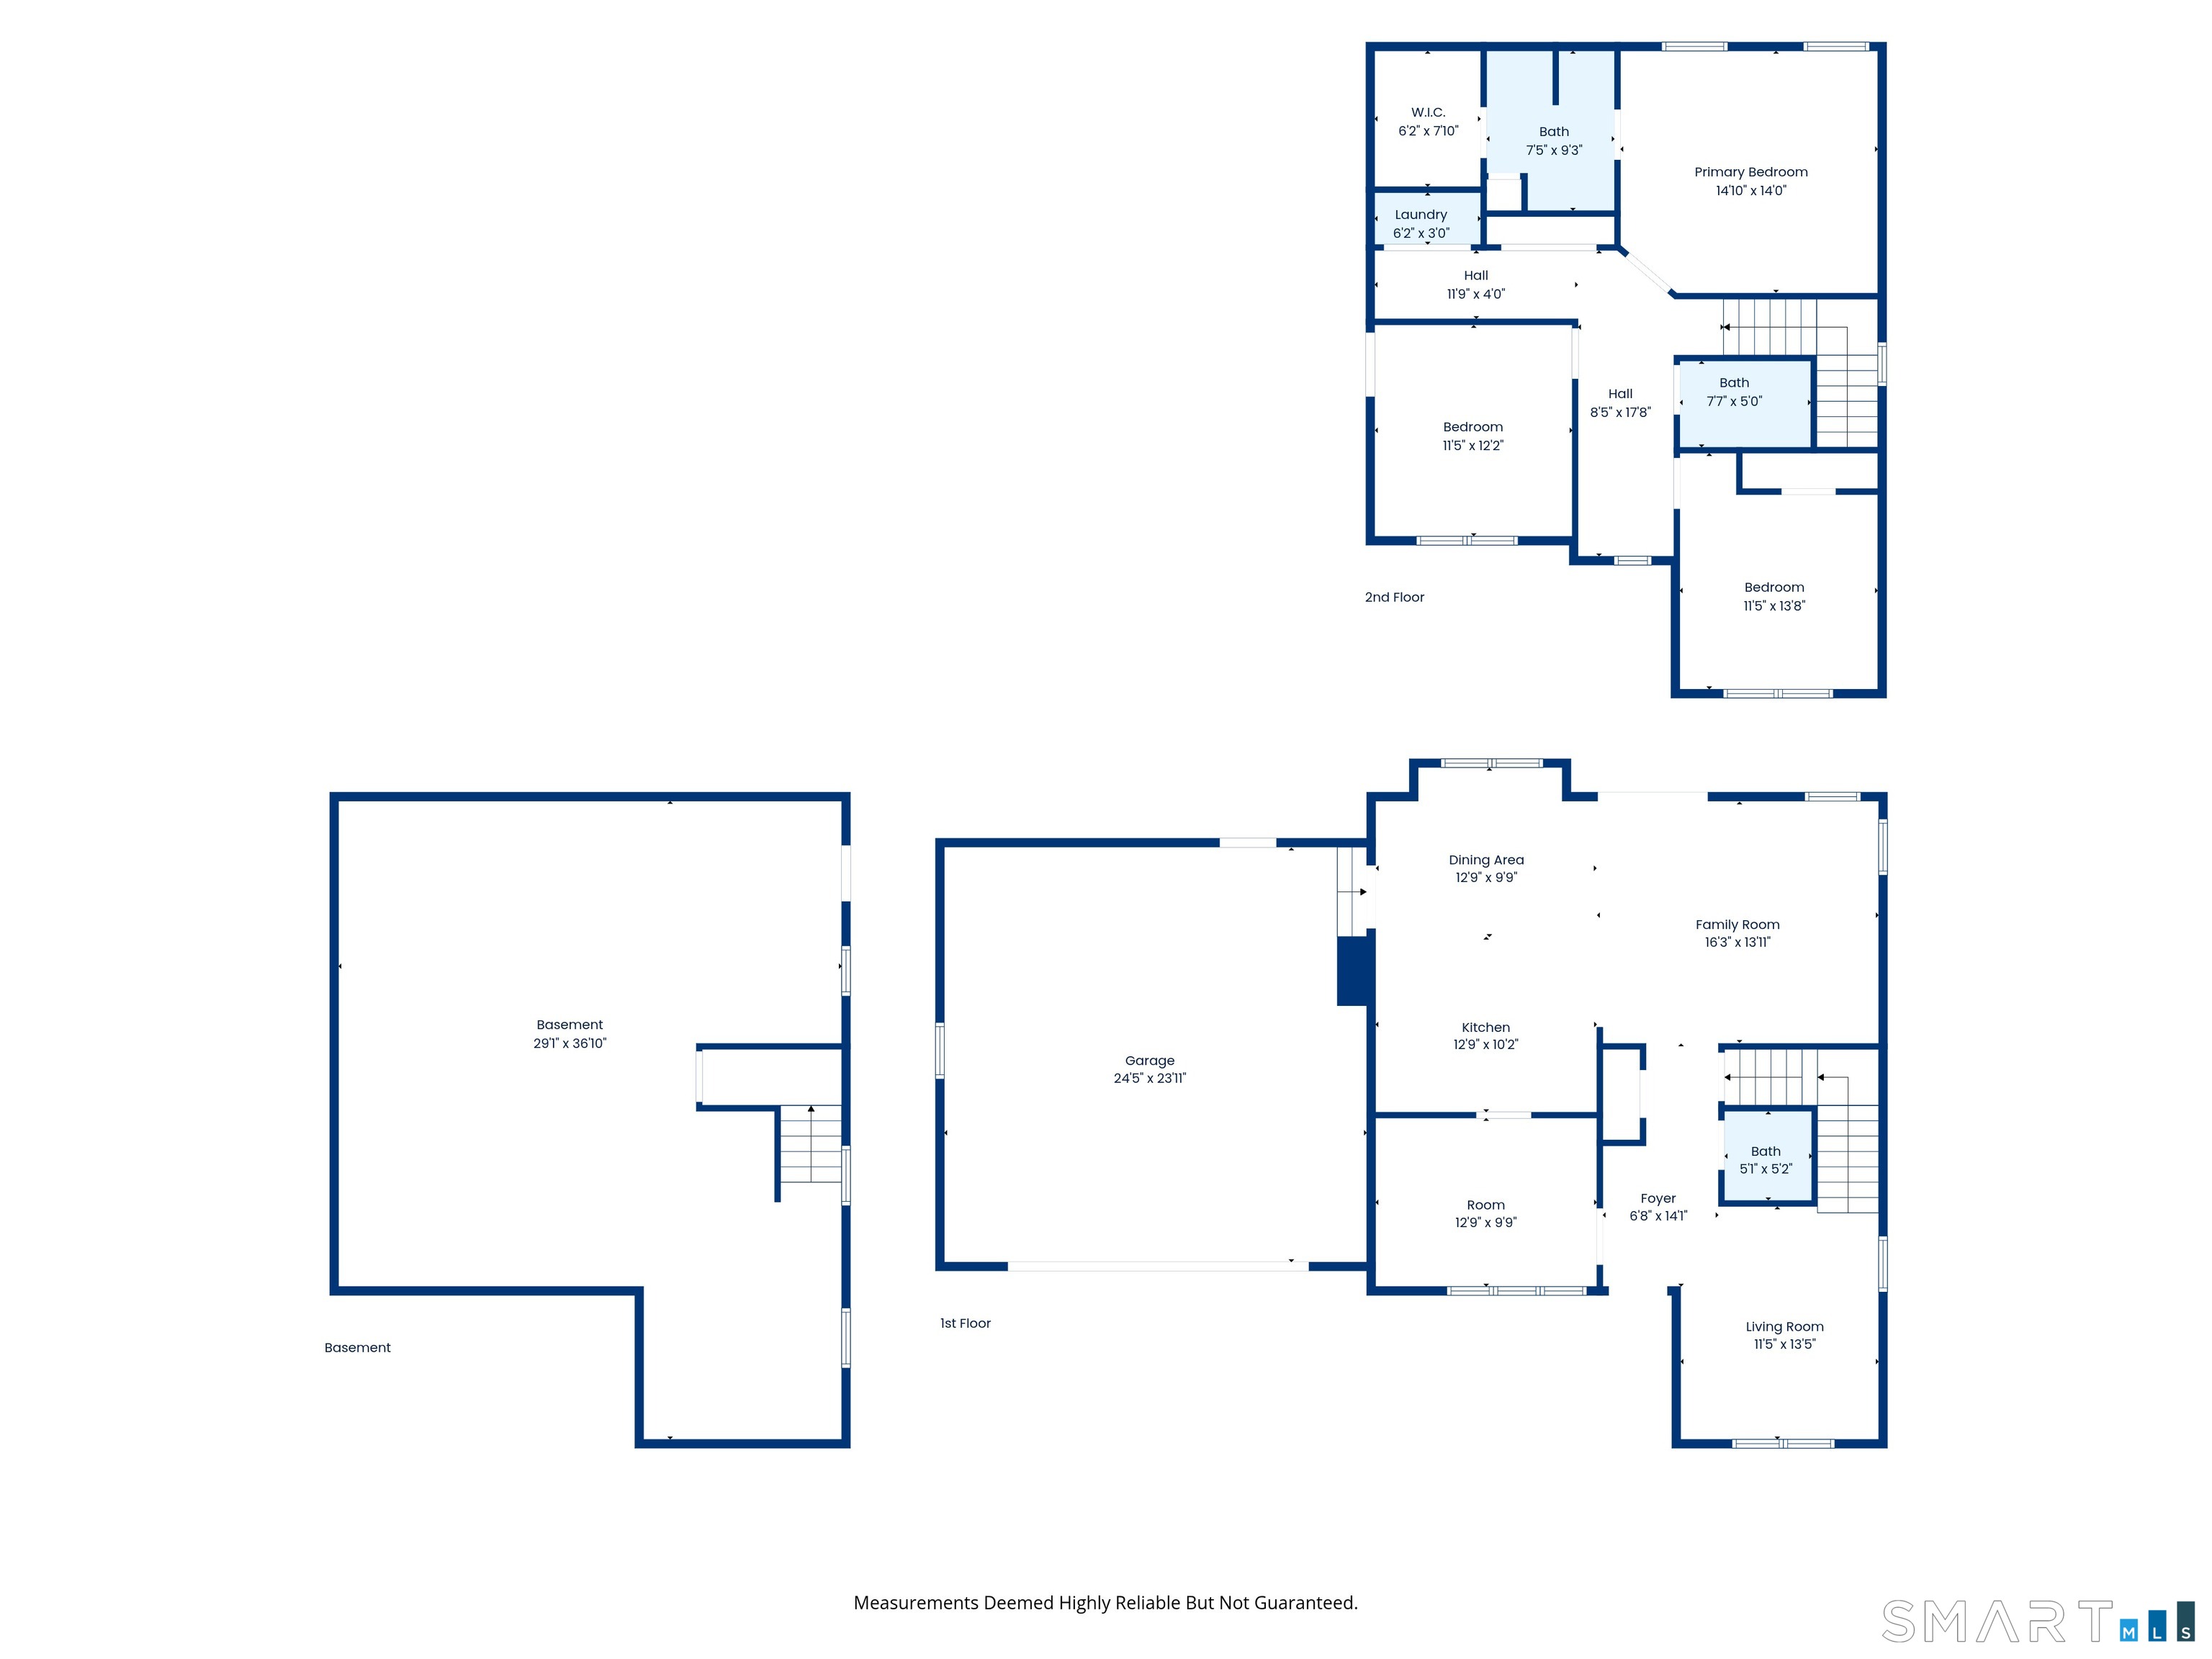
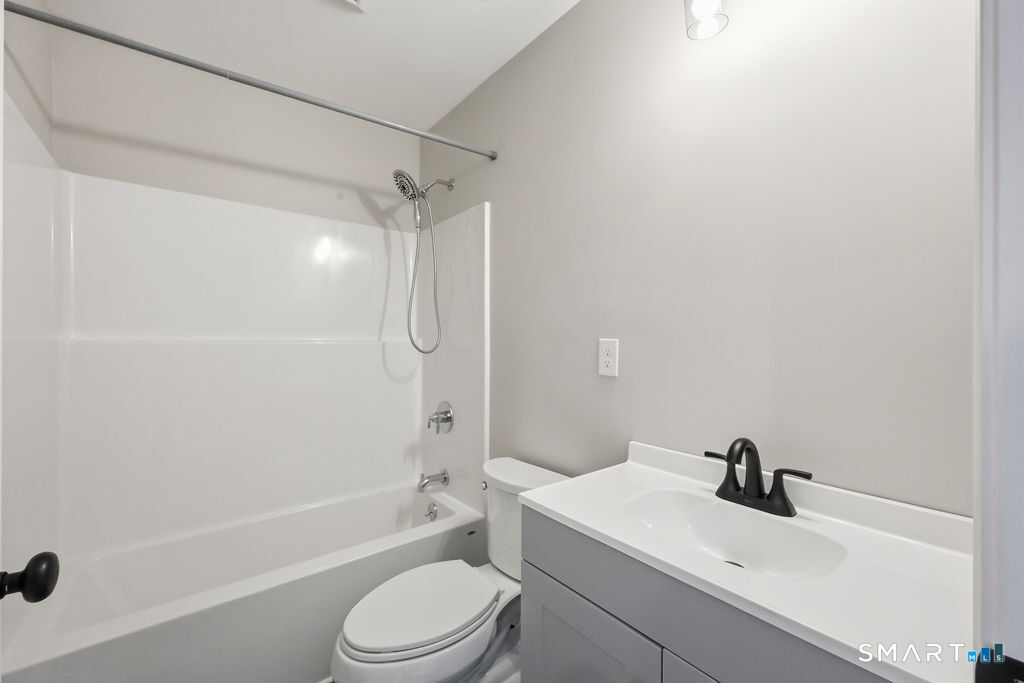
857 Stone Road, Windsor, CT is a 3-bed, 3-bath, 1,914 square foot home built in 2025 , featuring Colonial architecture
This home is within the Windsor school district. Local, with nearby schools including Poquonock.
Pricing Insight: Originally listed at $650,000, the price has since been adjusted by $0 (0%). It has been on the market for approximately 118 days, with a total price adjustment of $0 (0%).
MLS #: 24170111
Days on Market: 118
Residence Type: Single Family
Architectural Style: Colonial
Neighborhood: Rainbow
Garage Spaces: 2
Heating: Gas on Gas,Hot Air
Offered Price: $650,000
Price per Sq Ft: $340
Year Built: 2025
Living Area: 1,914 Sq. Ft.
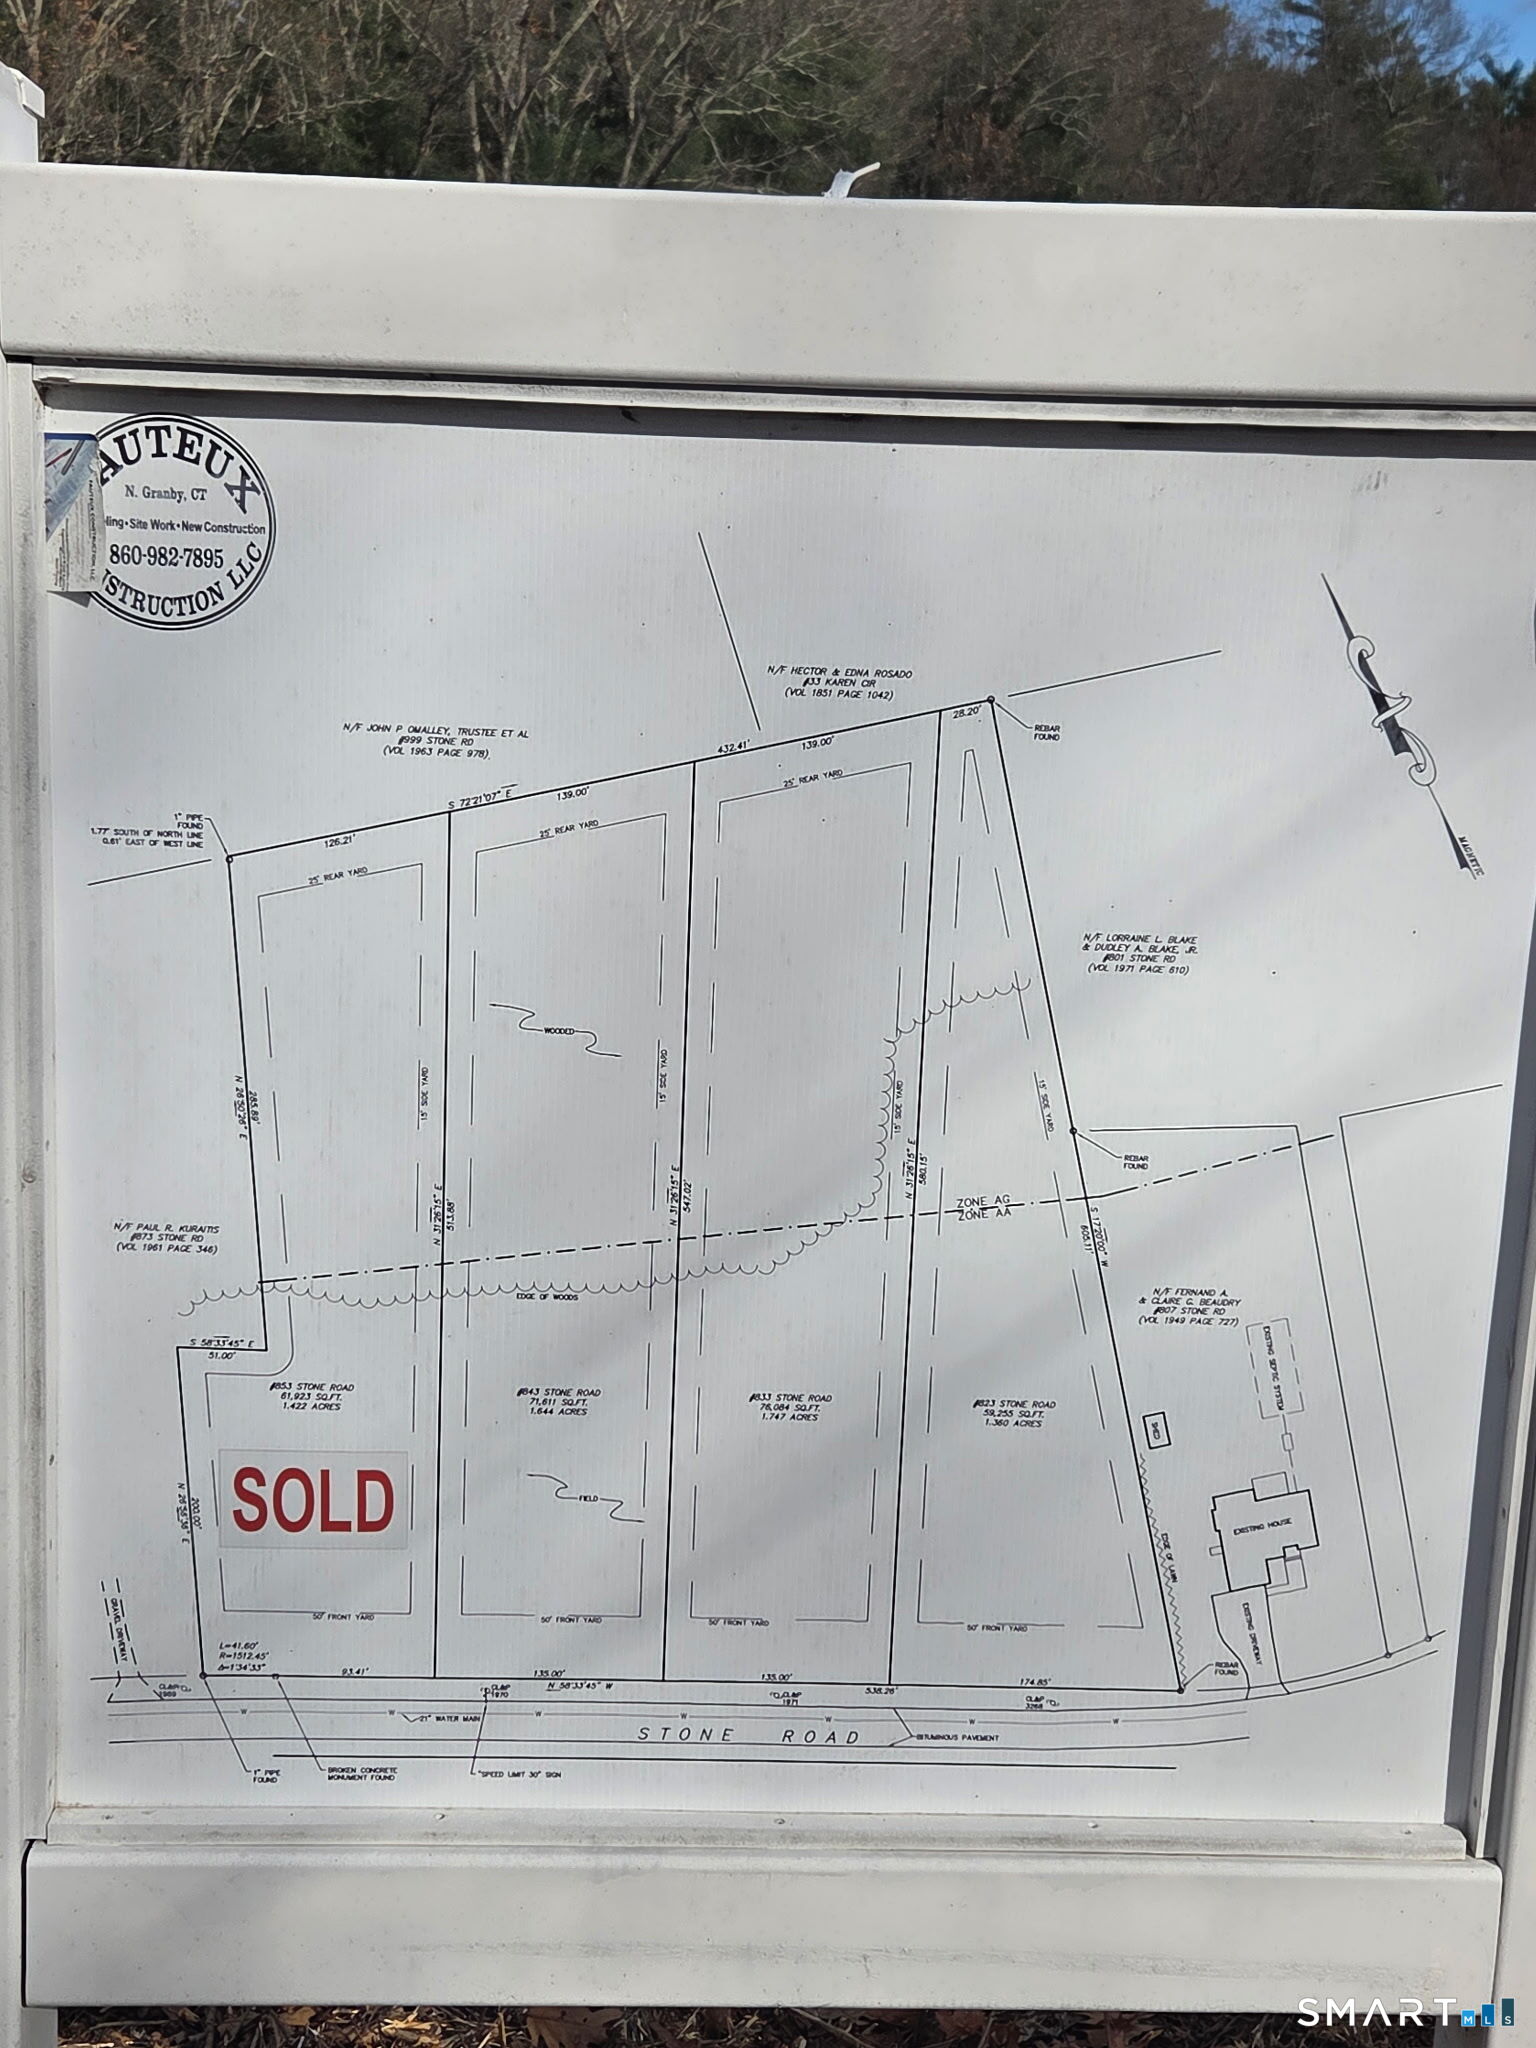
Lot Size: 1.42 Acres
Design & Construction: Frame
Estimated Tax: $8,500
Price per square foot: $340 / Sq. Ft.
Tax assessed value: $400,000
Estimated Tax: $8,500
Architectural Style: Colonial
Design & Construction: Frame
Residence Type: Single Family
Year Constructed: 2025
Living Area: 1,914 Sq. Ft.
Lot Size: 1.42 Acres
Fuel: Propane
Home Automation: Not specified
Energy Features: Energy Star Rated
Solar Contract: Not specified
Heating Fuel: Propane
Fuel Tank Location: In Ground
Cooling System: Central Air
Hot Water System: Not specified
Air Radon Mitigation: Not specified
Water Radon Mitigation: Not specified
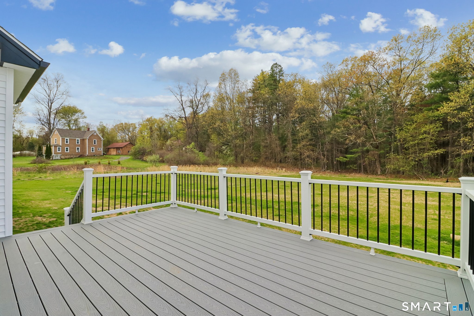
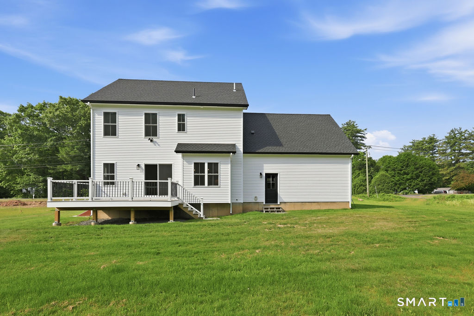
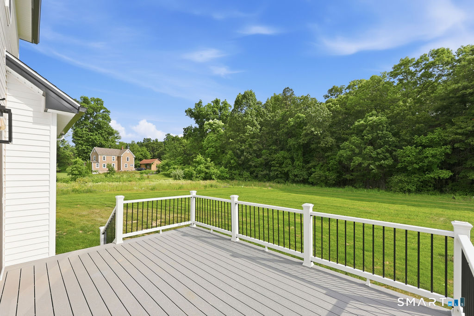
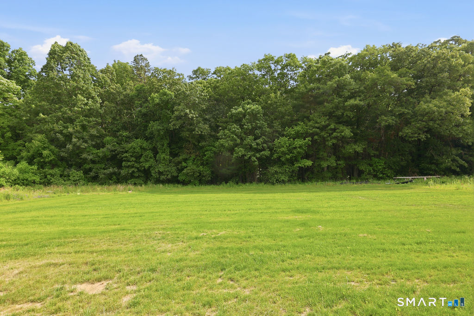
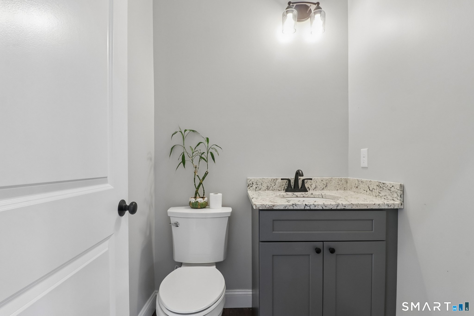
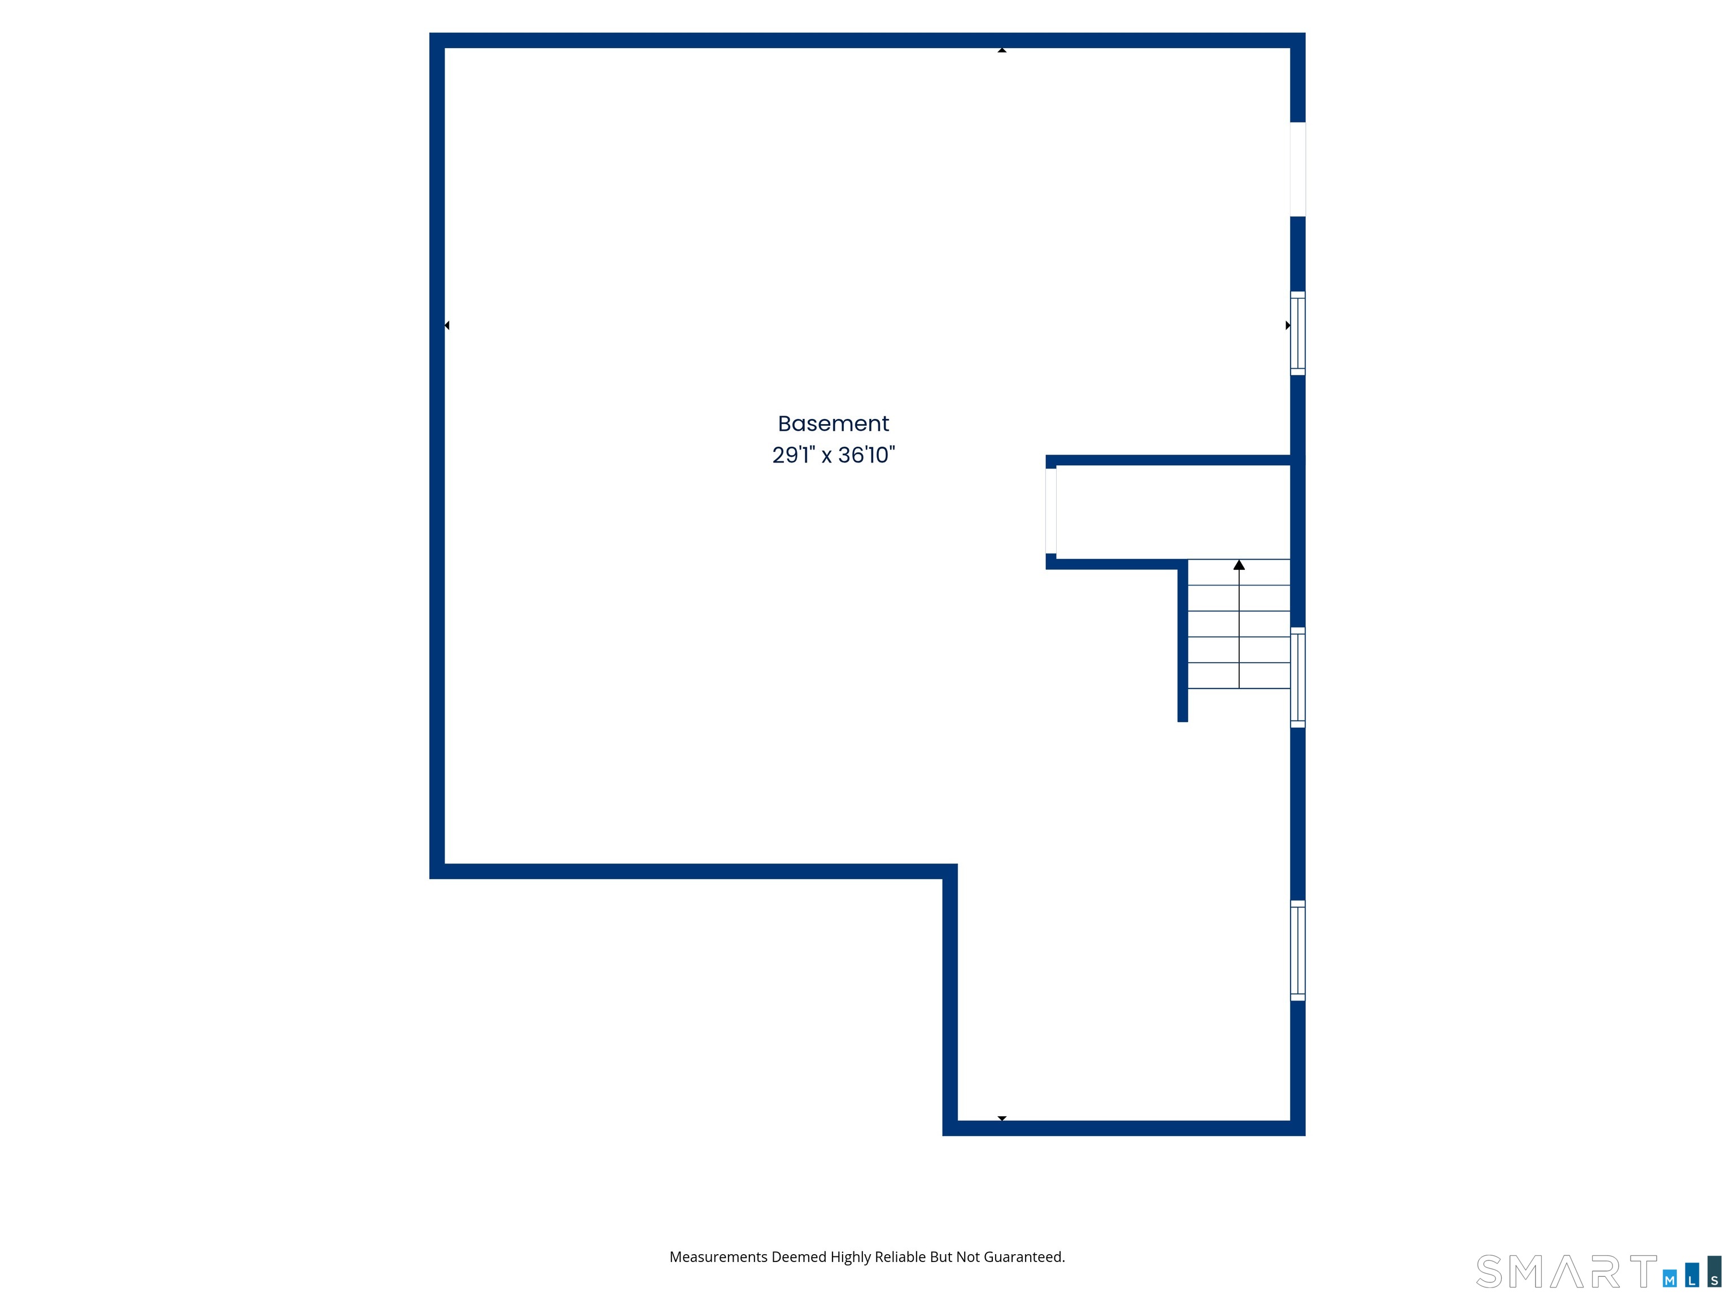
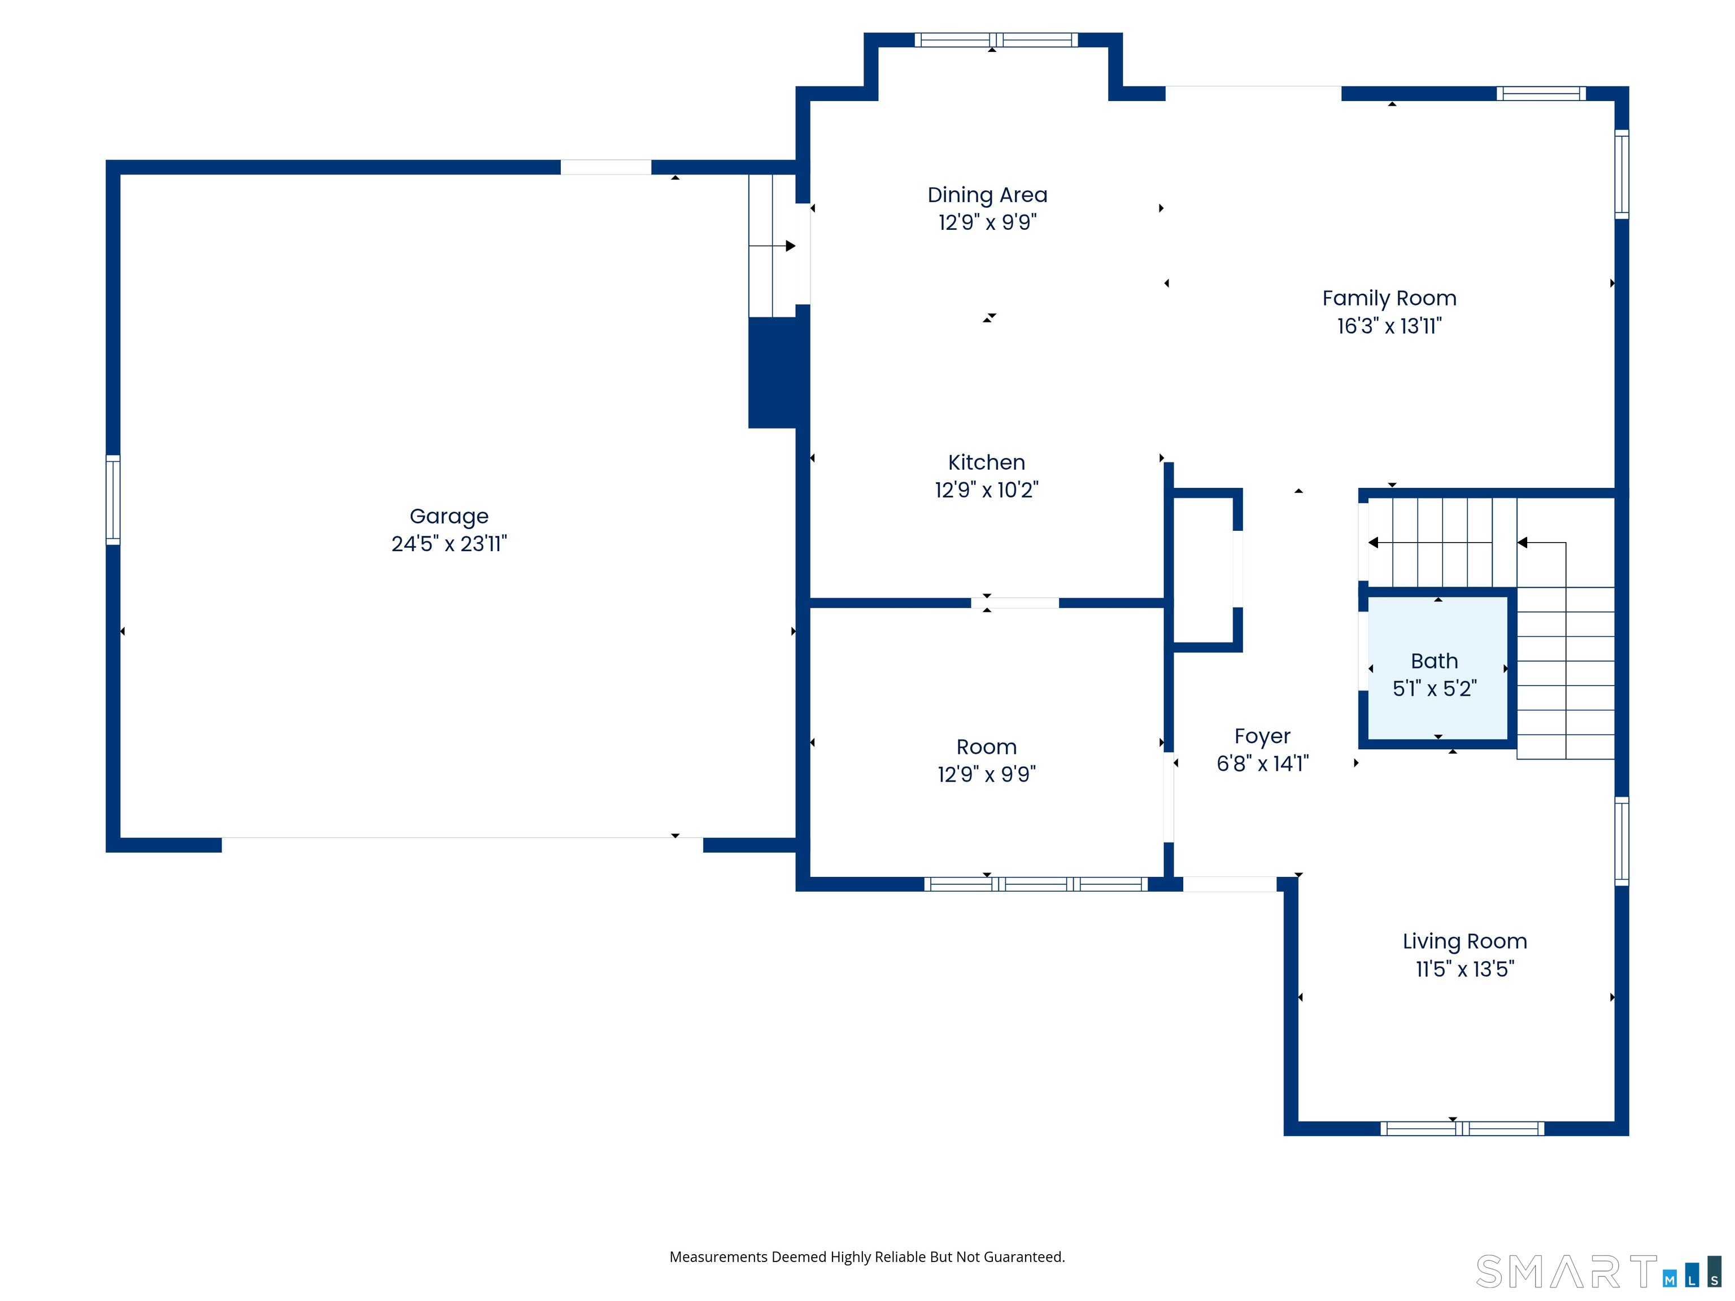
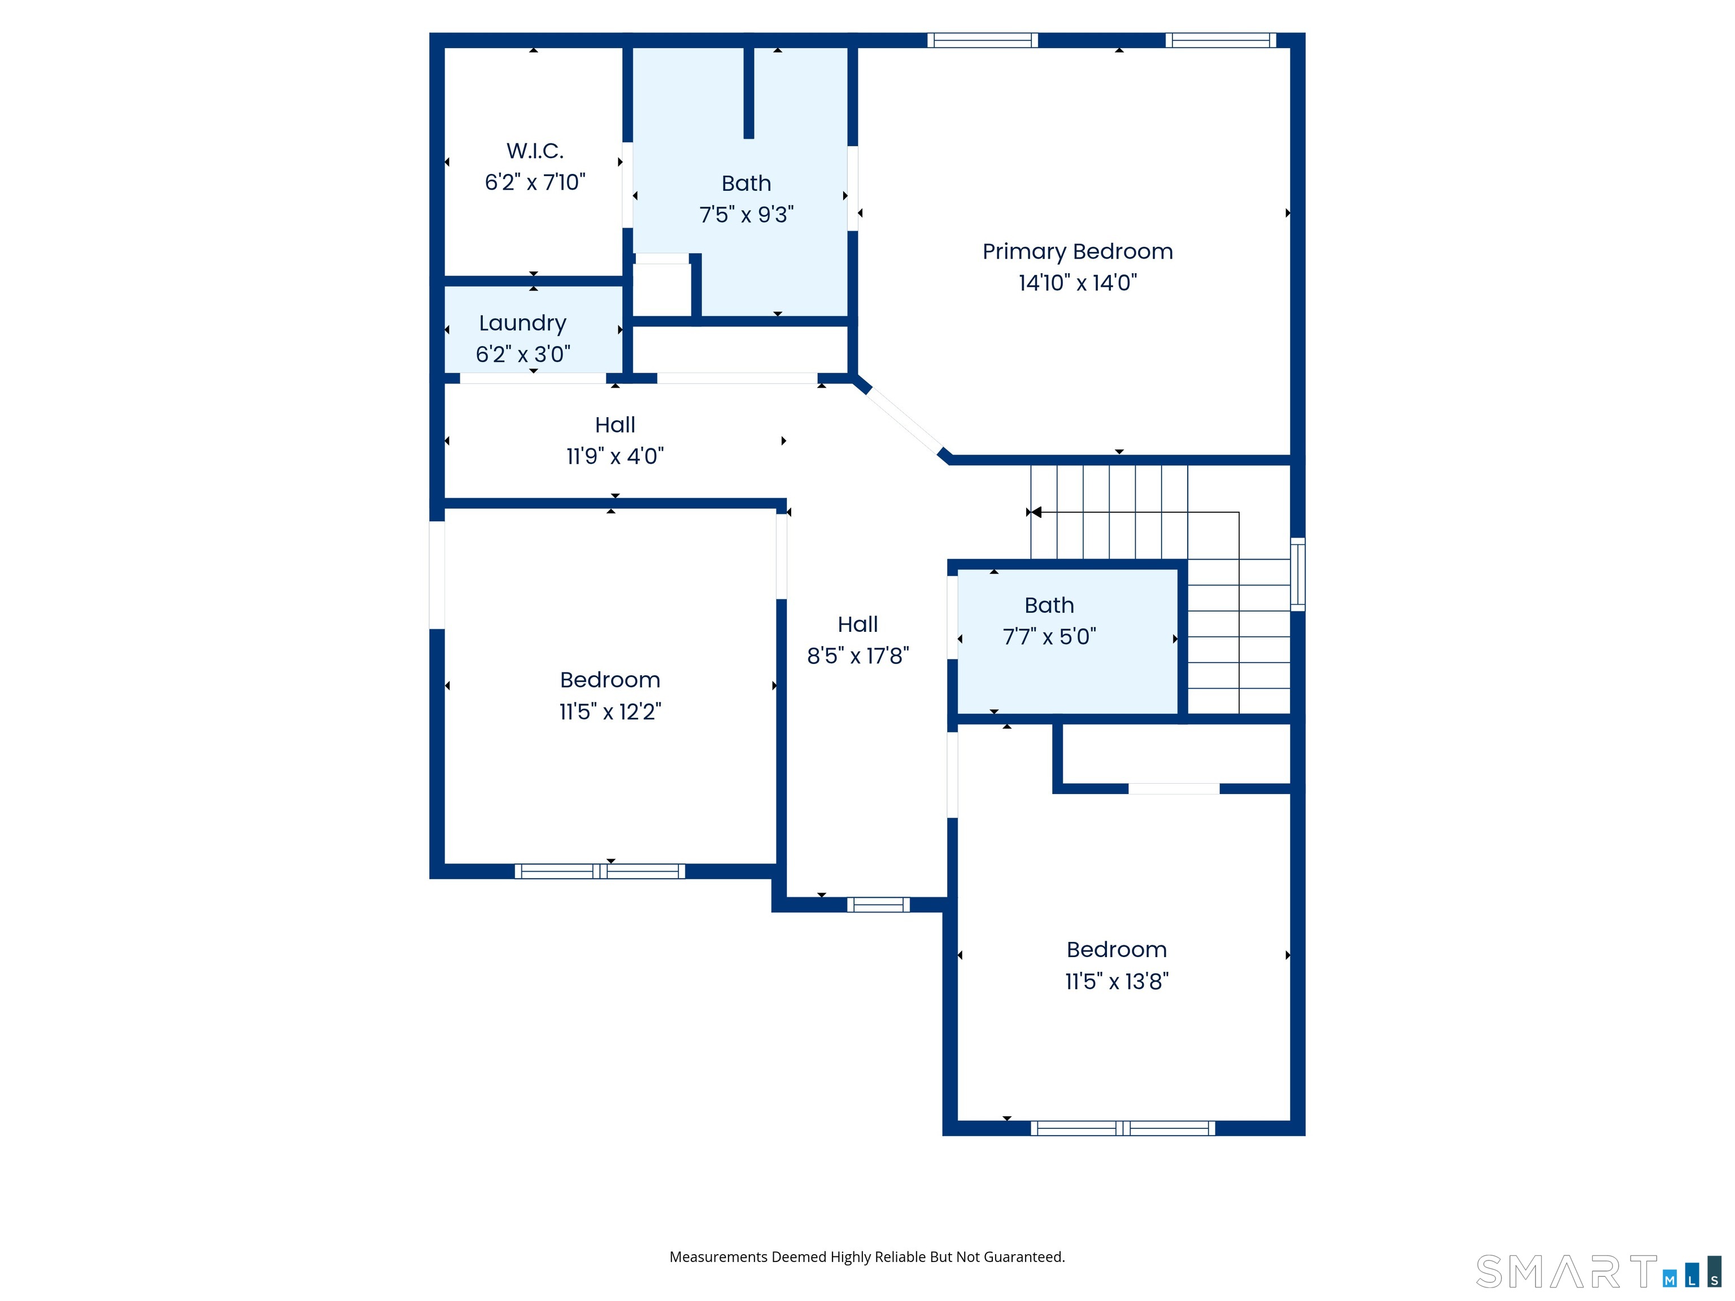
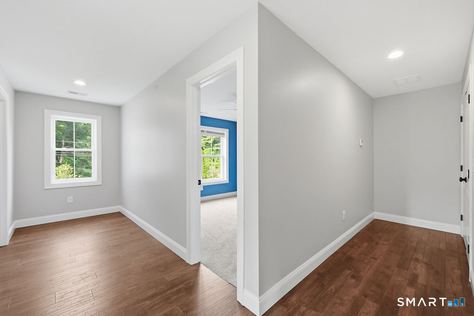
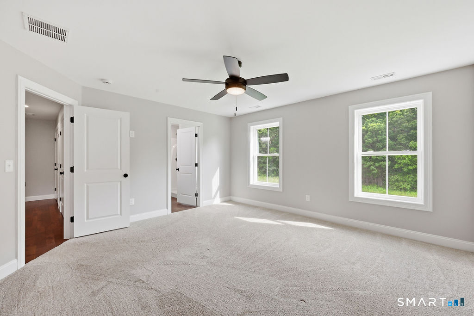
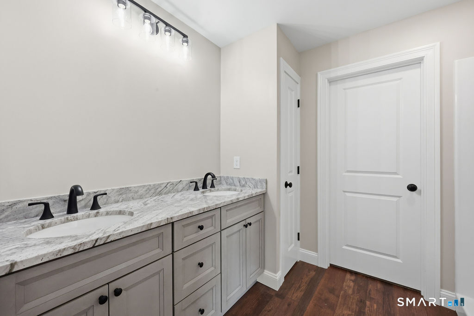
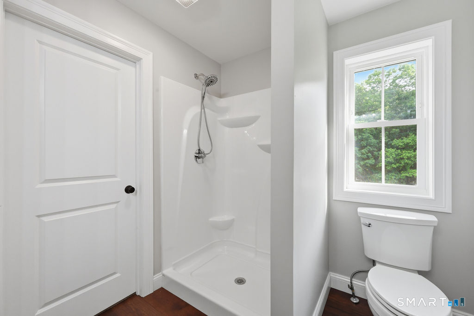
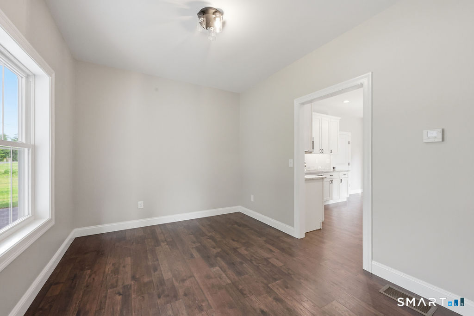
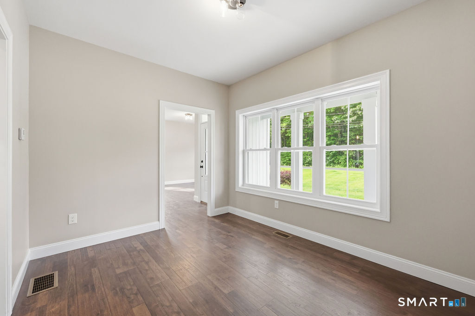
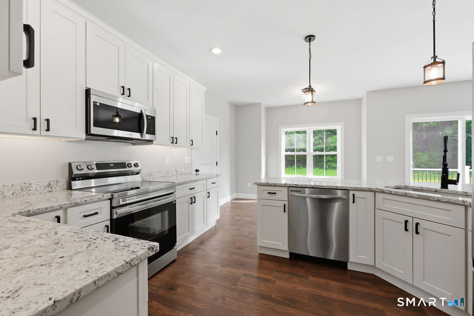
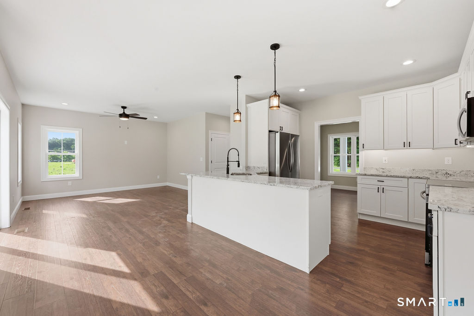
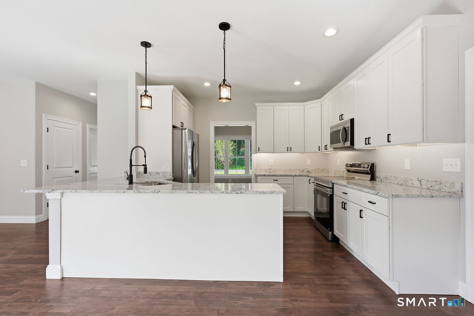
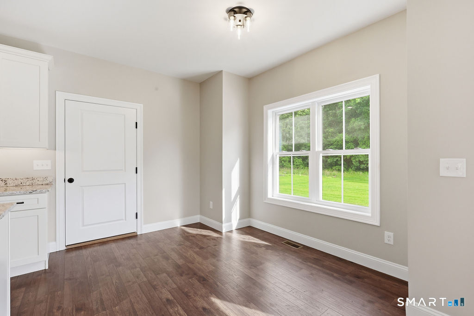
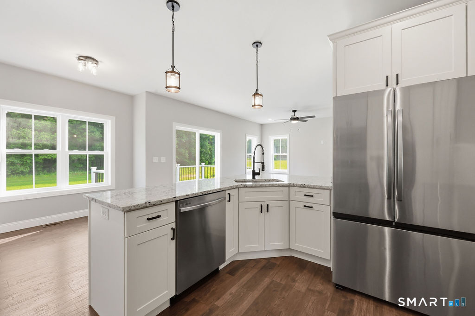
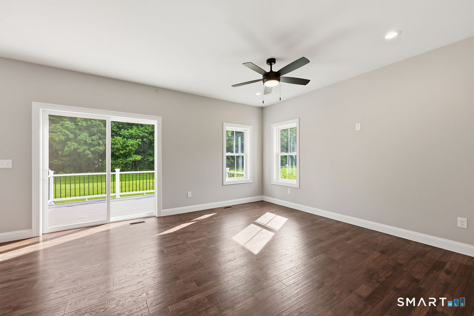
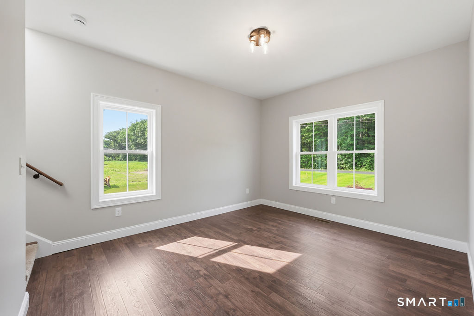
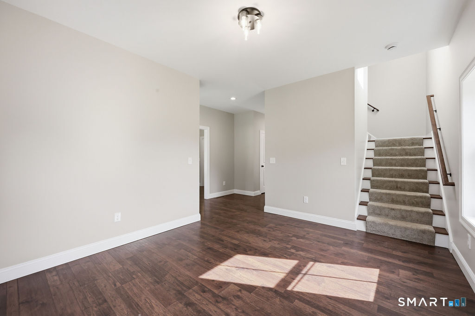
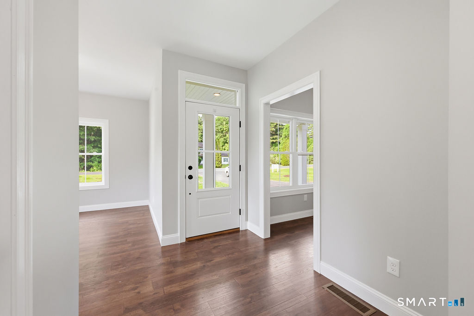
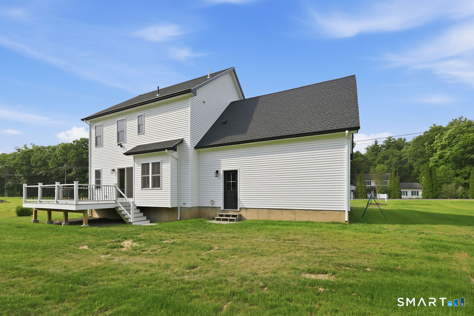
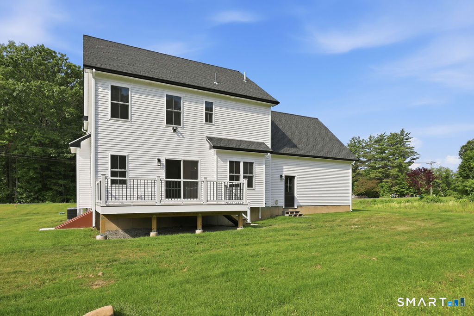
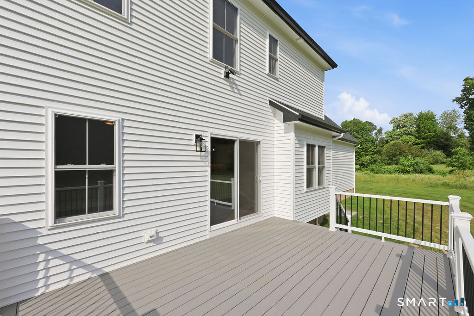
Discover the perfect blend of comfort, convenience, and modern design in this stunning new construction Colonial set on nearly 1.5 acres in a peaceful Farming area. Ideally located near major highways and an international airport, this home offers effortless access to everything you need-just 30 minutes to Hartford, 20 minutes to Springfield, MA, 1.5 hours to Boston, and 2 hours to New York City. This thoughtfully designed 3-bedroom, 2.5-bath home features a spacious and functional layout with stylish finishes throughout. Enjoy luxury vinyl flooring across the main living areas, complemented by cozy carpeting in the bedrooms. The second-floor laundry room adds everyday convenience, while the attached two-car garage with automatic doors enhances ease of living. The kitchen comes fully equipped with all appliances included, opening to a bright dining area that leads out to a low-maintenance Trex deck-perfect for relaxing or entertaining. The home is also framed for a future fireplace insert in the family room, offering an opportunity to customize your living space. Built with efficiency in mind, this home includes propane gas heat, central air conditioning, and a hybrid hot water heater with a built-in dehumidifier. The basement is ready to be finished, and the home is already framed for a potential 4th bedroom, den, rec room & exercise room. Public water & septic system designed for four bedrooms add flexibility for future expansion. Enjoy tranquility of a private setting-
Continue reading ▾Mechanicals & Utilities: Gas on Gas,Hot Air • Propane • Central Air • Public Water In Street water
Exterior Features
Exterior Construction: Vinyl Siding
Roof Type: Asphalt Shingle
Foundation: Concrete
Driveway: Paved
Garage: Attached Garage,Driveway (2 car)
Parking: 4 Total
Patio/Deck: Porch,Deck
Utilities: Water: Public Water In Street
