
39 Brookridge Drive, Greenwich, CT is a Colonial and Modern residence located in Greenwich, CT. This property was listed for sale on (approximately days ago) and is currently offered at $28,500,000.
39 Brookridge Drive, Greenwich, CT is a 7-bed, 12-bath, 14,646 square foot home built in 2027 , featuring Colonial,Modern architecture
This home is within the Greenwich school district. Local, with nearby schools including North Street.
Pricing Insight: Originally listed at $28,500,000, the price has since been adjusted by $0 (0%). It has been on the market for approximately 141 days, with a total price adjustment of $0 (0%).
MLS #: 24169601
Days on Market: 141
Residence Type: Single Family
Architectural Style: Colonial,Modern
Neighborhood: Stanwich
Garage Spaces: 3
Heating: Hot Air,Radiant,Zoned
Offered Price: $28,500,000
Price per Sq Ft: $1,946
Year Built: 2027
Living Area: 14,646 Sq. Ft.
Lot Size: 2.43 Acres
Design & Construction: Stone,Concrete
Estimated Tax: $0
Price per square foot: $1,946 / Sq. Ft.
Tax assessed value: $0
Estimated Tax: $0
Architectural Style: Colonial,Modern
Design & Construction: Stone,Concrete
Residence Type: Single Family
Year Constructed: 2027
Living Area: 14,646 Sq. Ft.
Lot Size: 2.43 Acres
Fuel: Natural Gas
Home Automation: Electric Outlet(s),Entertainment System,Lighting,Security System,Thermostat(s),Wired For Audio
Energy Features: Not specified
Solar Contract: Not specified
Heating Fuel: Natural Gas
Fuel Tank Location: Not specified
Cooling System: Central Air
Hot Water System: Not specified
Air Radon Mitigation: Not specified
Water Radon Mitigation: Not specified
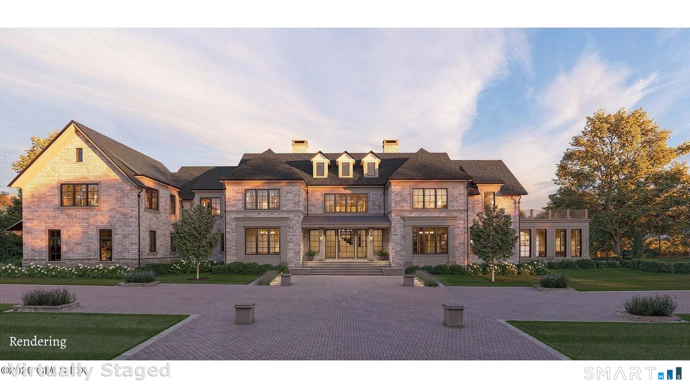
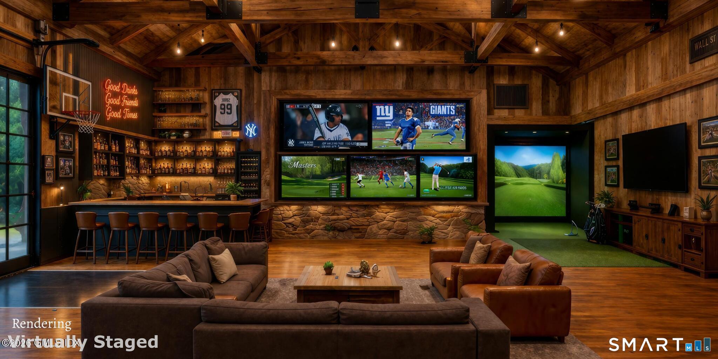
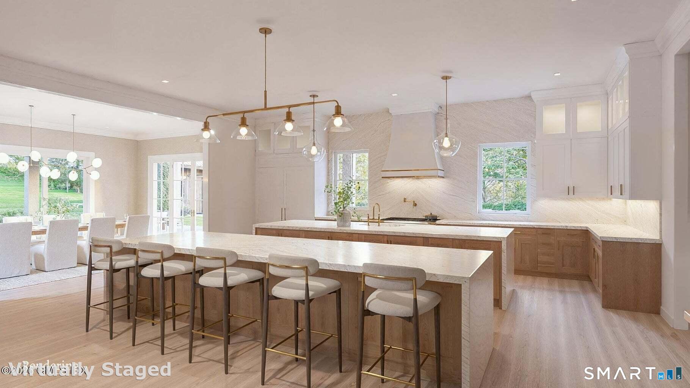
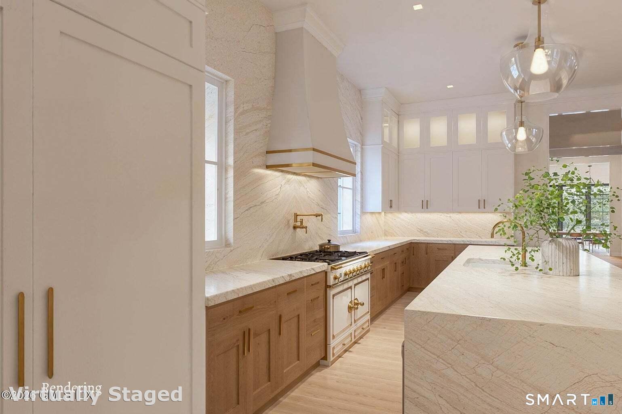
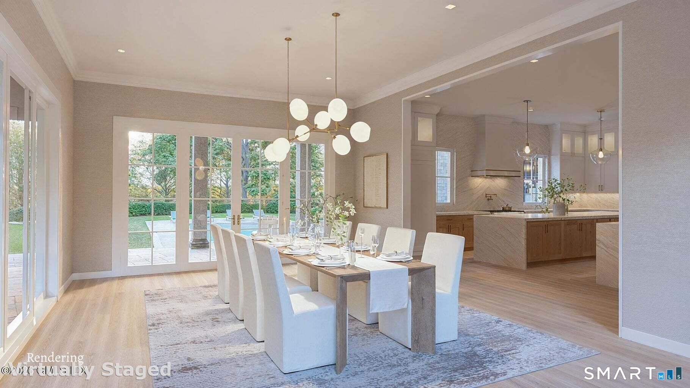
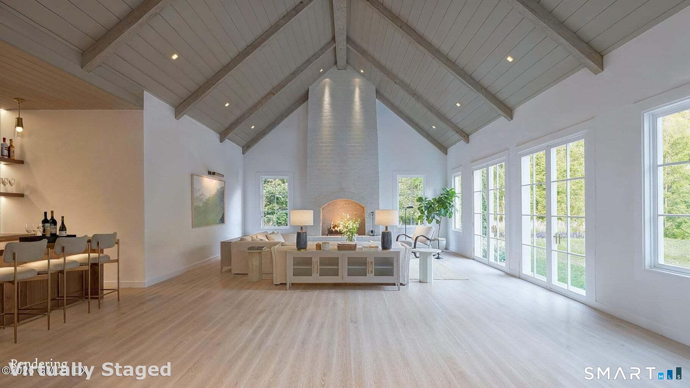
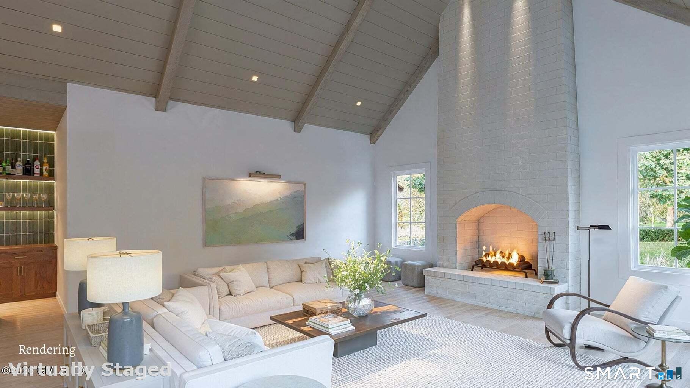
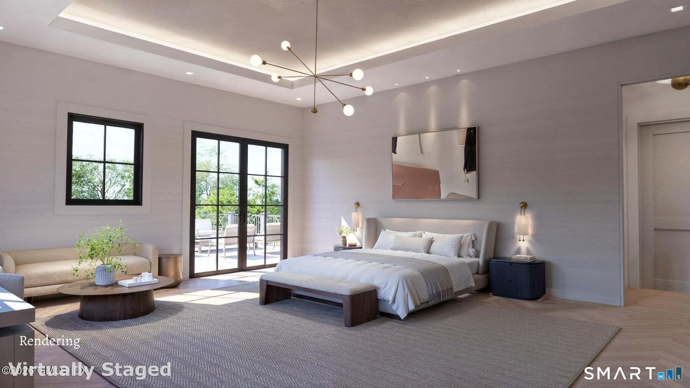
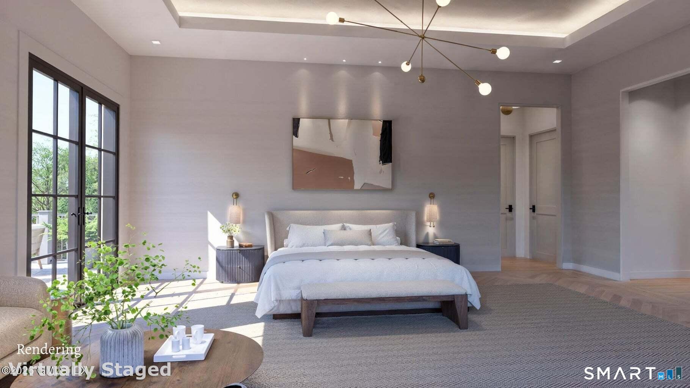
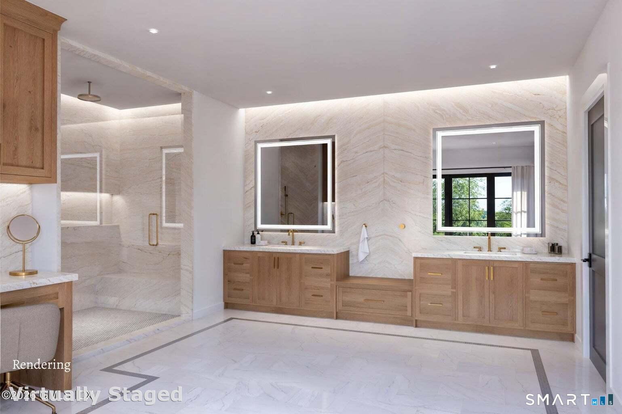
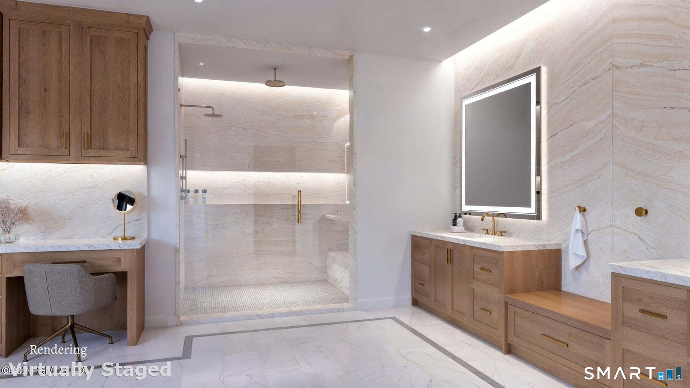
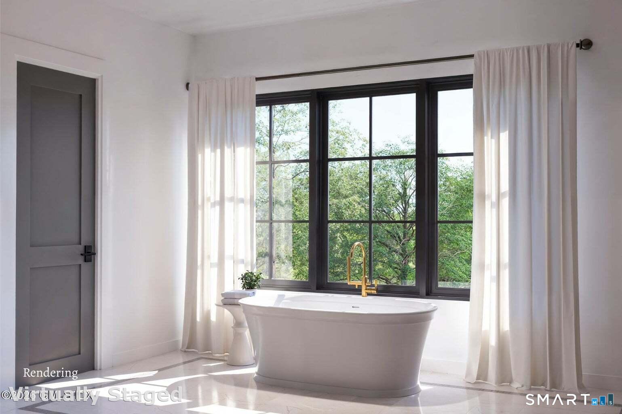
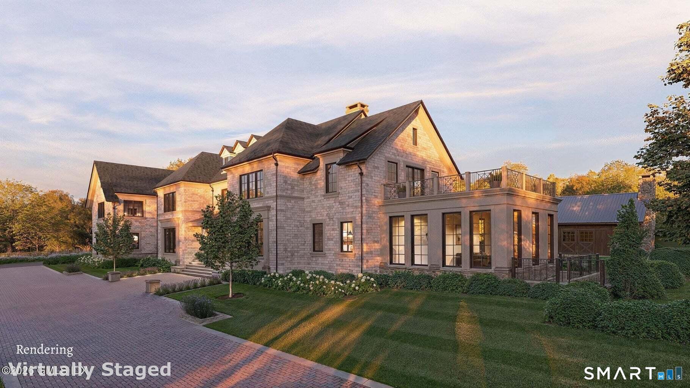
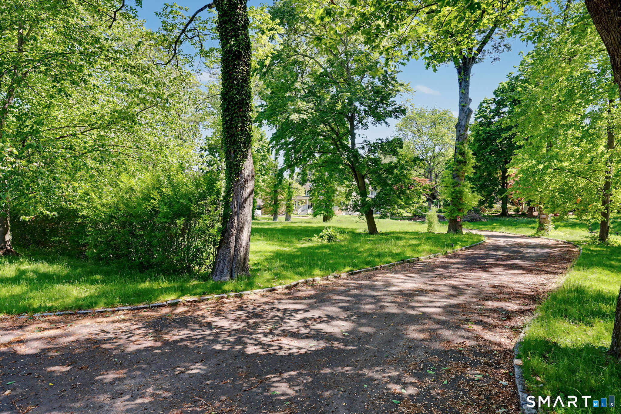
Set along a quiet street 3 mins from town, this exceptional 2027 new construction blends timeless architecture with modern livability. A striking white brick facade, steep gables, and dark-framed windows create a refined yet welcoming presence. Warm interior light highlights expansive living spaces, including a dramatic kitchen and family room designed for both everyday living and elevated entertaining. Clean lines are balanced by classic detailing, while terraces and covered outdoor living areas overlook 2.43 level acres, a gracious pool, tennis court, and barn with basketball court and golf simulator. Generous room scale, soaring ceilings, multiple finished levels, and a flexible layout make this a standout offering. This is a thoughtfully executed new construction by the esteemed Ritzzo Development that distinguishes itself through its balance of scale, usability, and design clarity, offering an exquisite in town Greenwich estate.
Continue reading ▾Mechanicals & Utilities: Hot Air,Radiant,Zoned • Natural Gas • Central Air • Public Water Connected water • 3 fireplaces
Exterior Features
Exterior Construction: Brick
Roof Type: Slate
Foundation: Concrete,Stone
Garage: Attached Garage (3 car)
Pool: In Ground Pool
Utilities: Water: Public Water Connected
