
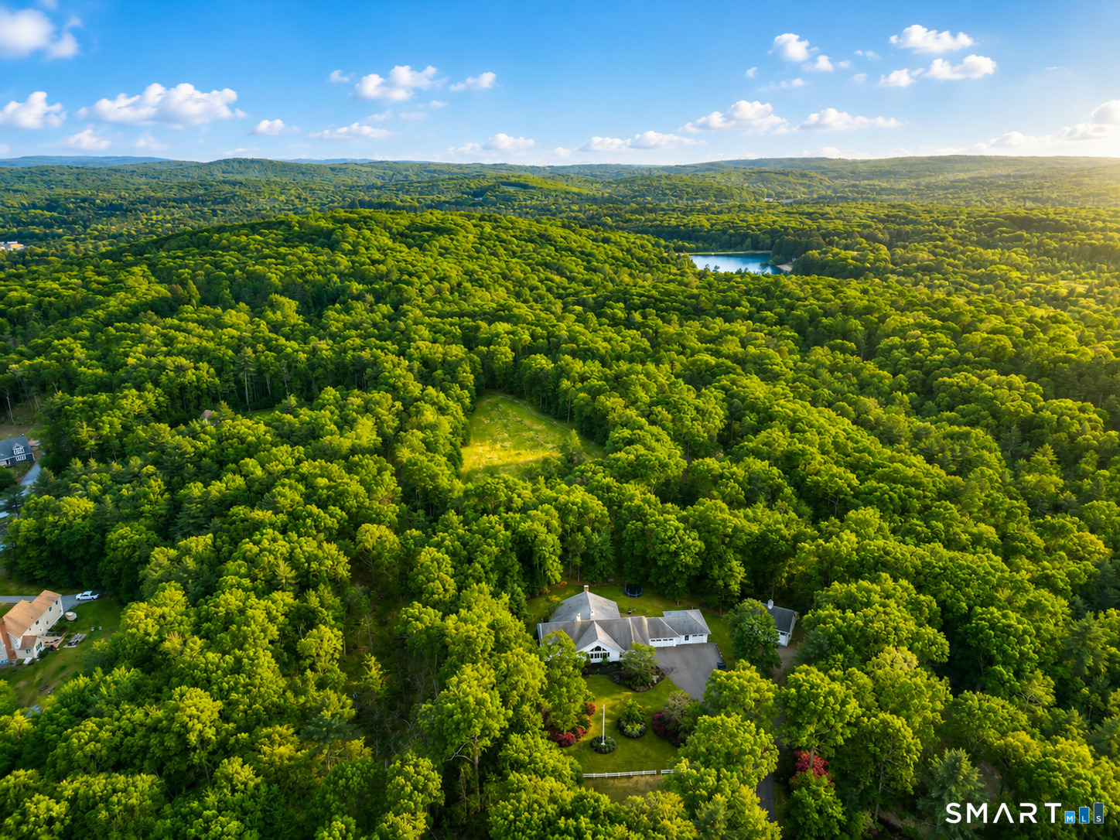
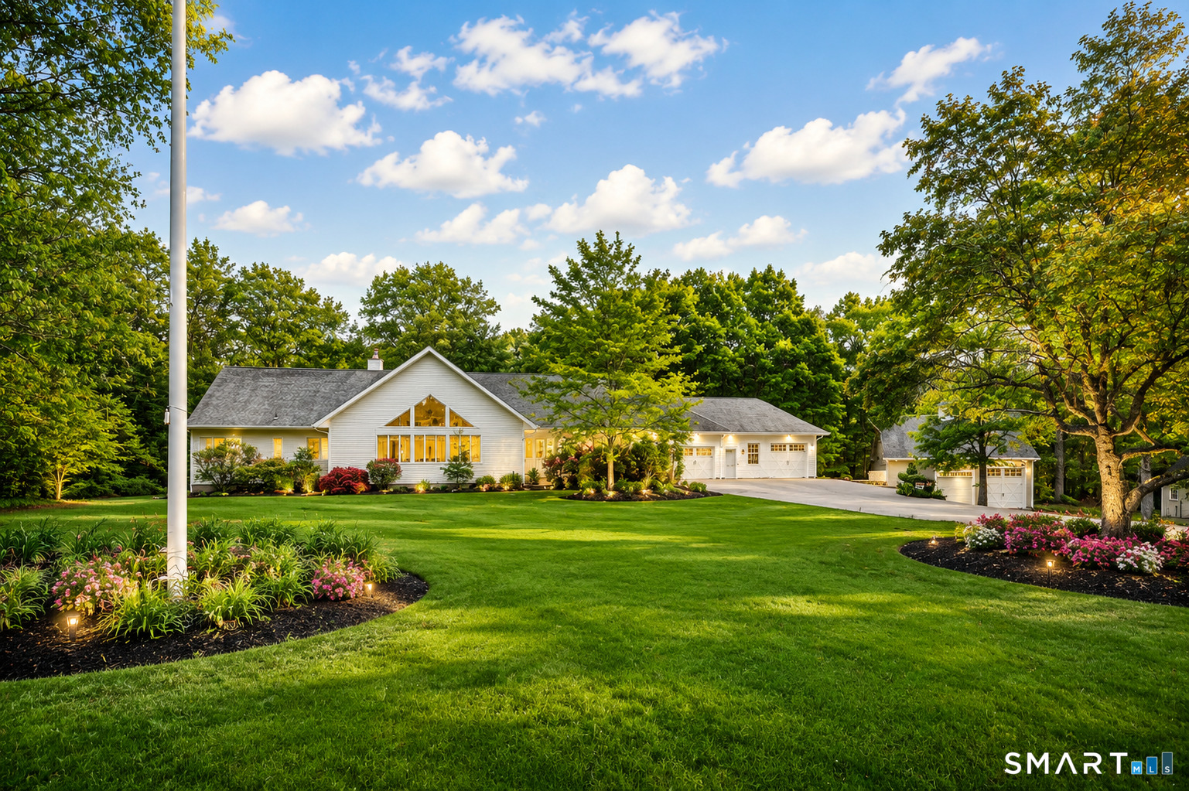
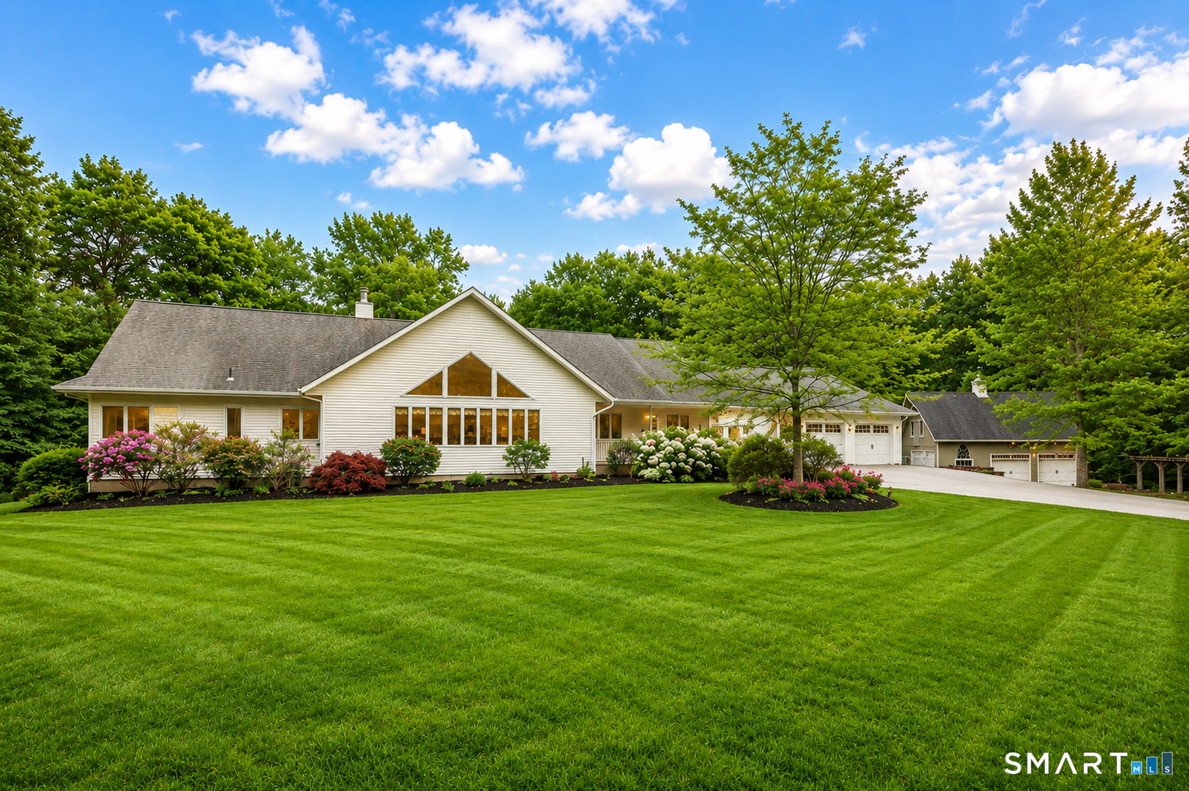
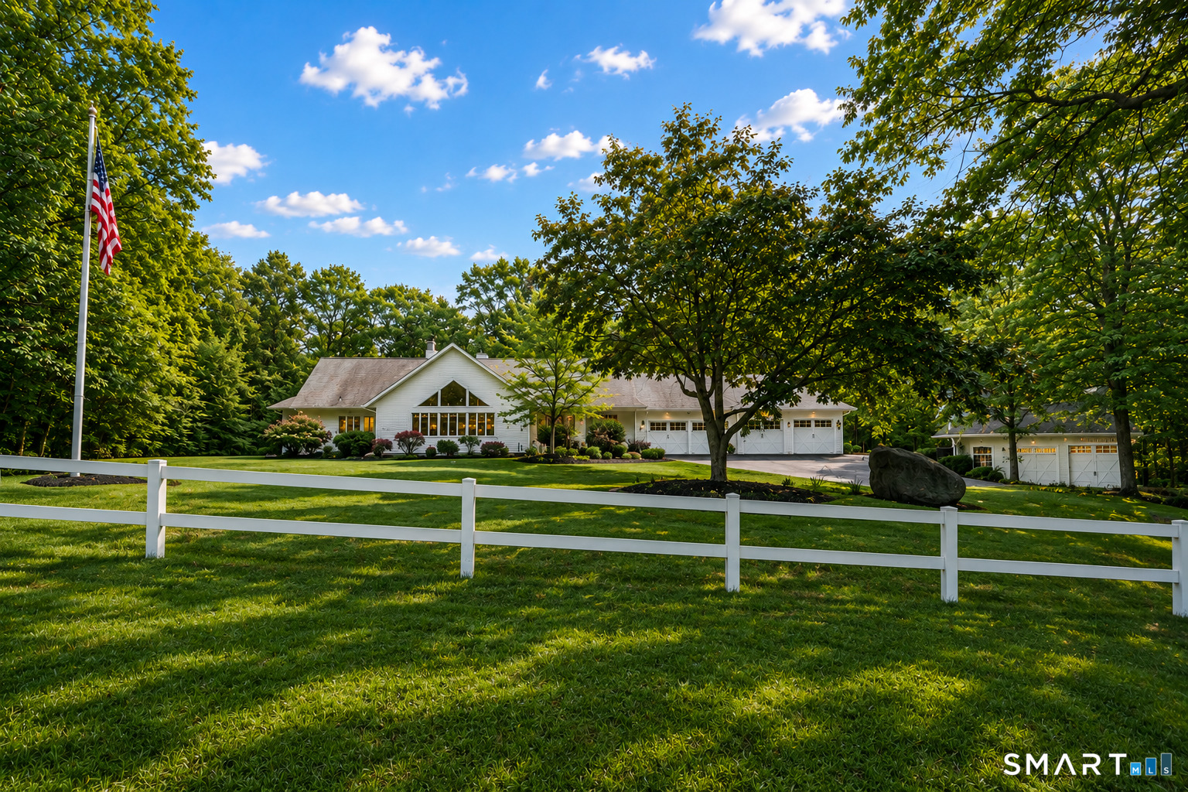
96 Spak Road, Willington, CT is a Contemporary and Ranch residence located in Willington, CT. This property was listed for sale on (approximately days ago) and is currently offered at $950,000.
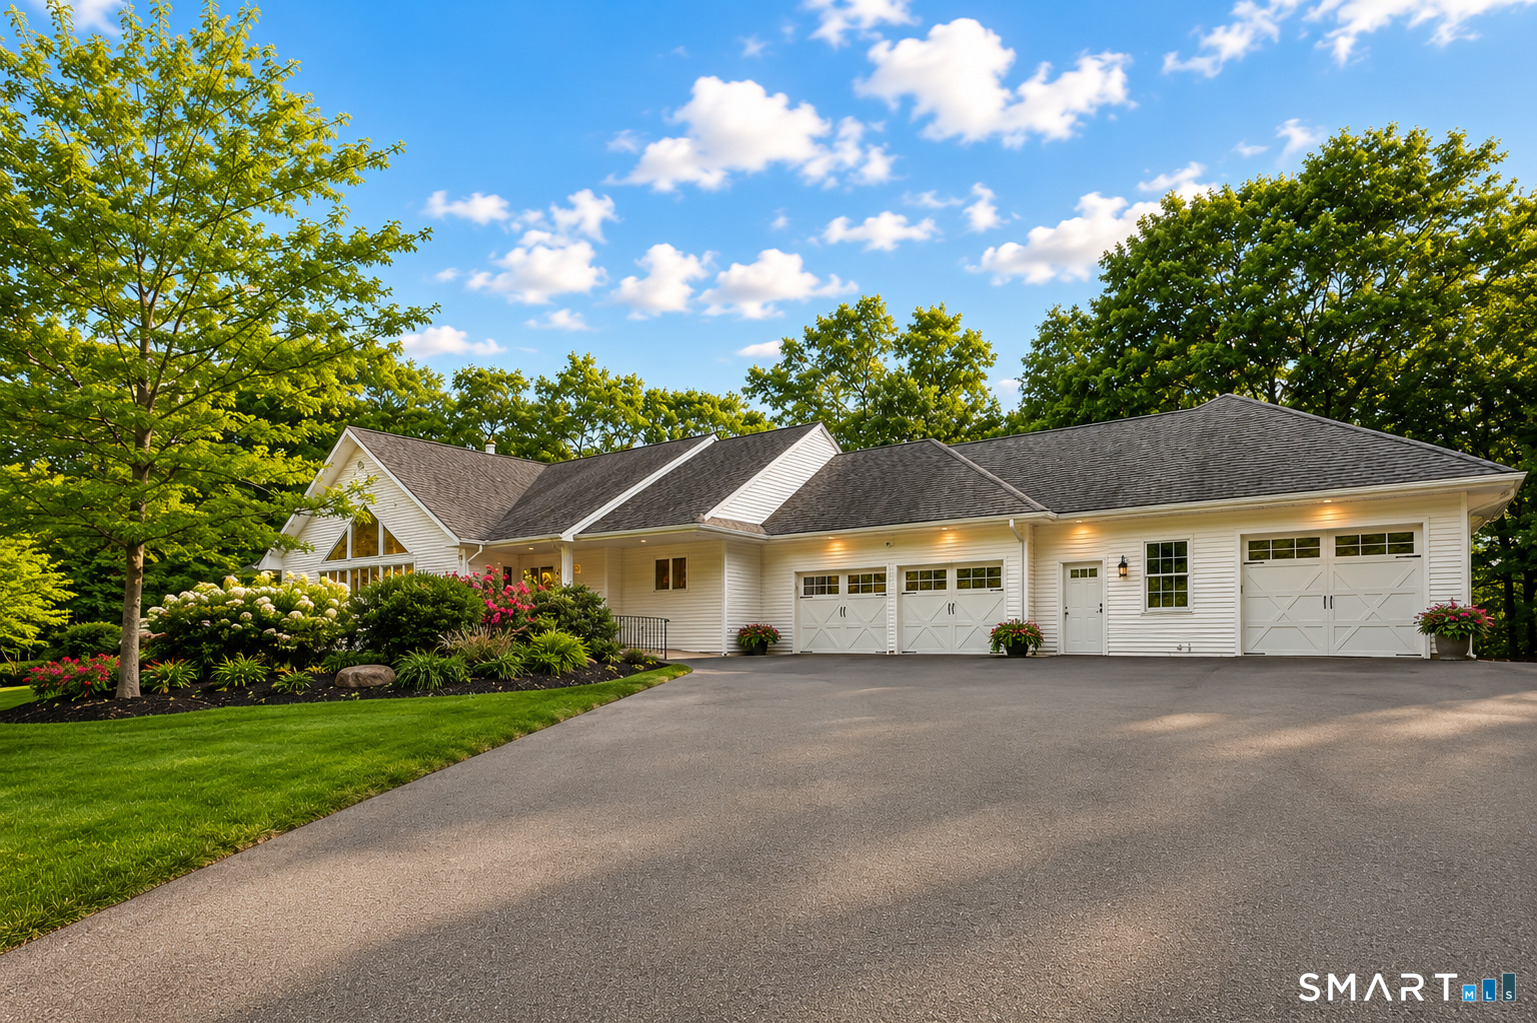
96 Spak Road, Willington, CT is a 3-bed, 4-bath, 4,358 square foot home built in 1990 , featuring Contemporary,Ranch architecture
This home is within the Willington school district. Local, with nearby schools including Center.
Pricing Insight: Originally listed at $950,000, the price has since been adjusted by $0 (0%). It has been on the market for approximately 92 days, with a total price adjustment of $0 (0%).
MLS #: 24169472
Days on Market: 92
Residence Type: Single Family
Architectural Style: Contemporary,Ranch
Neighborhood: N/A
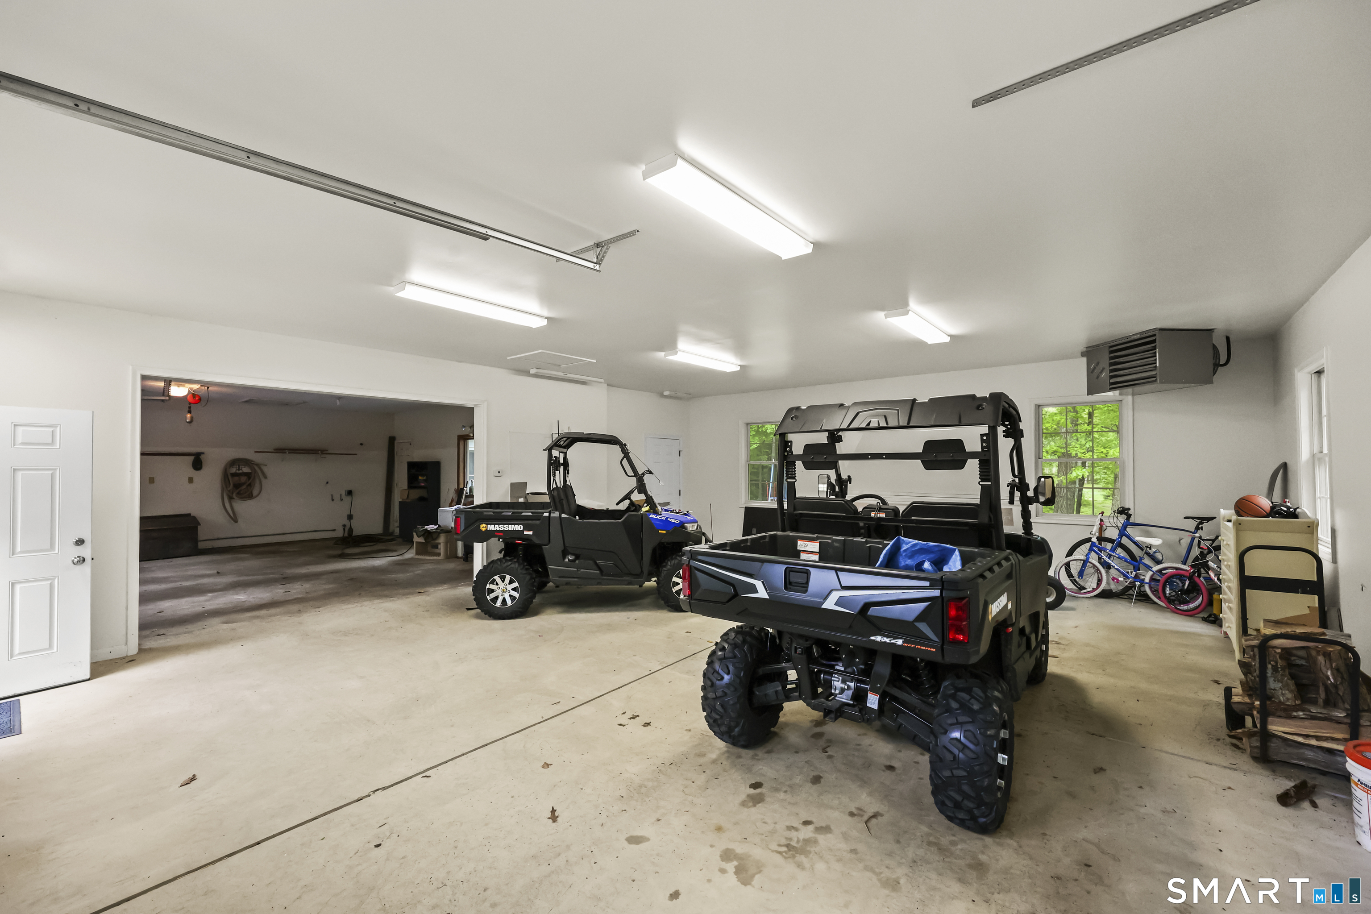
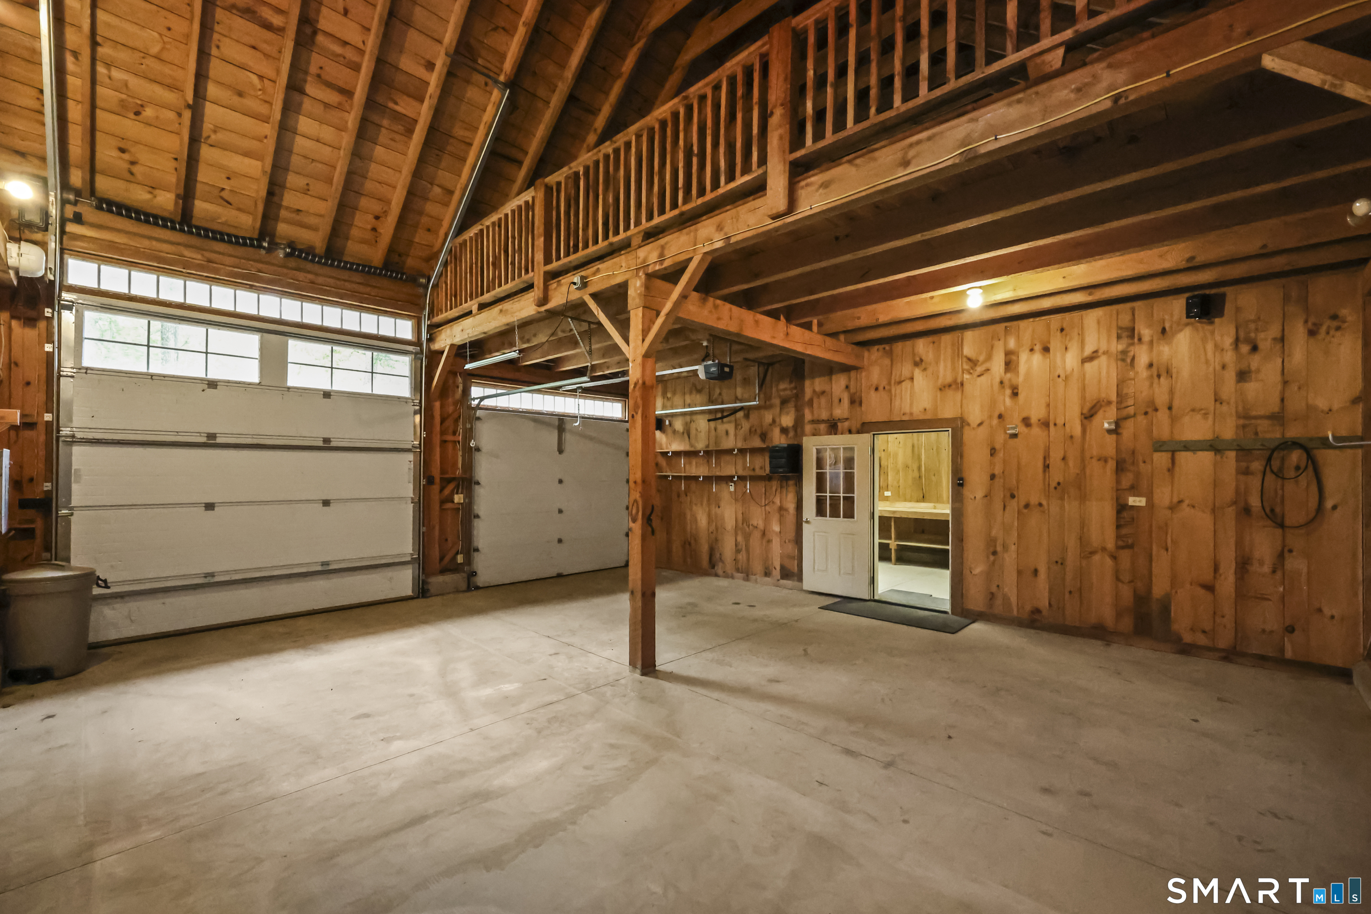
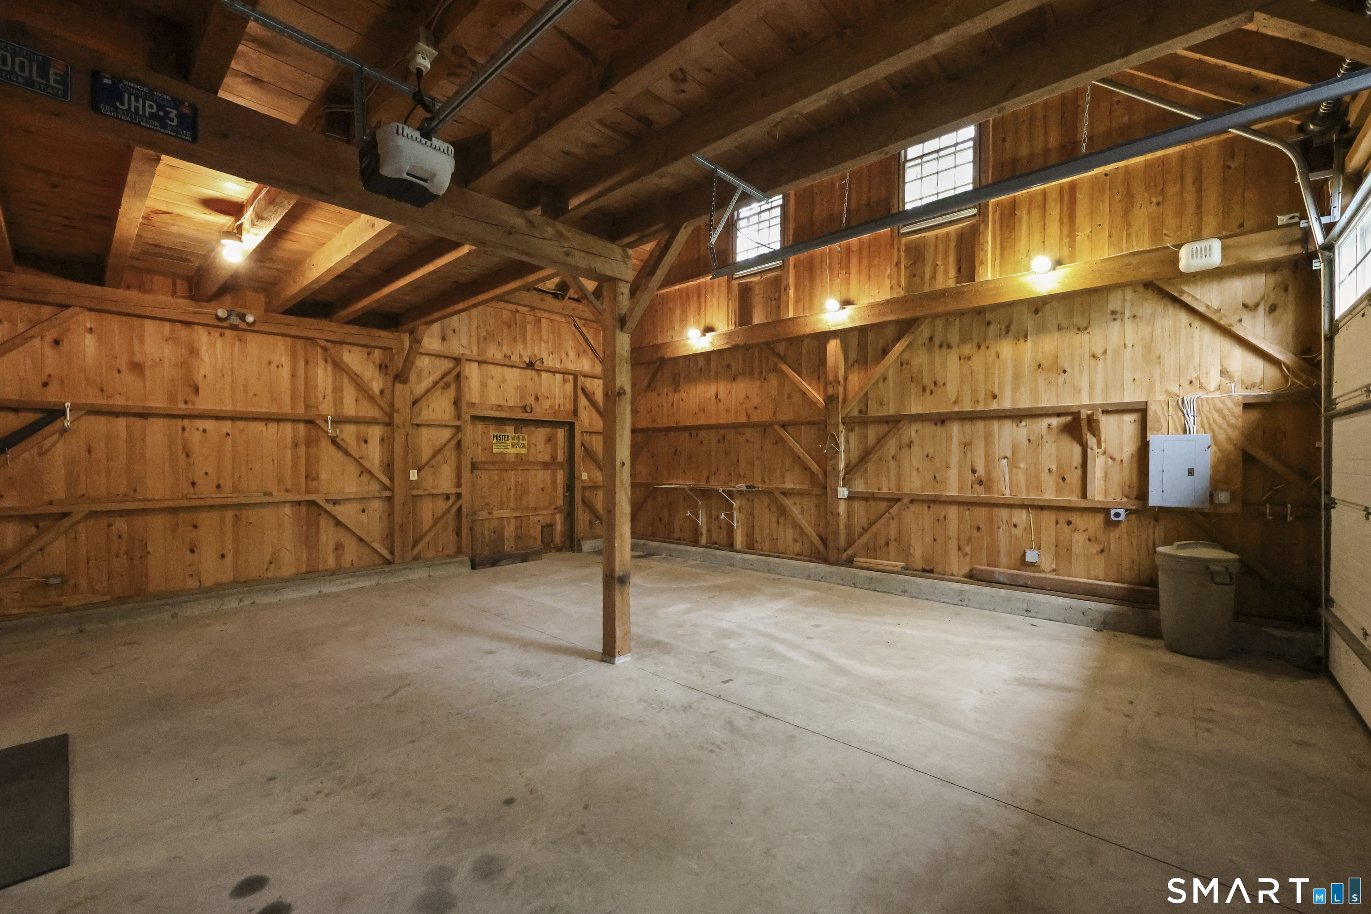
Garage Spaces: 5
Heating: Hot Water
Offered Price: $950,000
Price per Sq Ft: $218
Year Built: 1990
Living Area: 4,358 Sq. Ft.
Lot Size: 125.39 Acres
Design & Construction: Frame
Estimated Tax: $12,677
Price per square foot: $218 / Sq. Ft.
Tax assessed value: $482,000
Estimated Tax: $12,677
Architectural Style: Contemporary,Ranch
Design & Construction: Frame
Residence Type: Single Family
Year Constructed: 1990
Living Area: 4,358 Sq. Ft.
Lot Size: 125.39 Acres
Fuel: Electric,Oil,Propane,Solar
Home Automation: Not specified
Energy Features: Active Solar,Generator Ready,Thermopane Windows
Solar Contract: Not specified
Heating Fuel: Electric,Oil,Propane,Solar
Fuel Tank Location: In Basement
Cooling System: Ceiling Fans,Central Air,Split System,Zoned
Hot Water System: Not specified
Air Radon Mitigation: Not specified
Water Radon Mitigation: Not specified
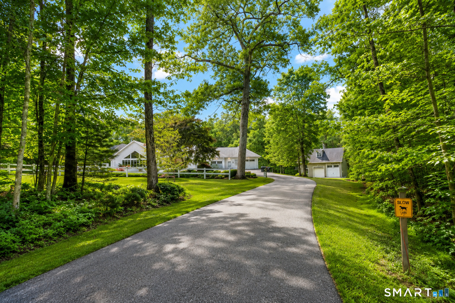
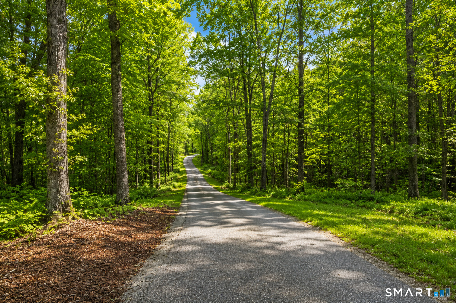
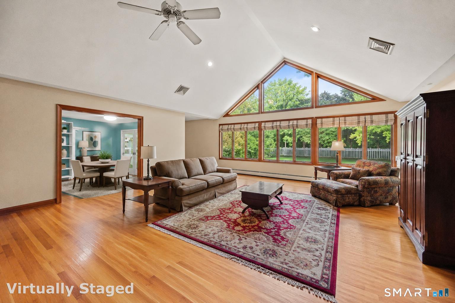
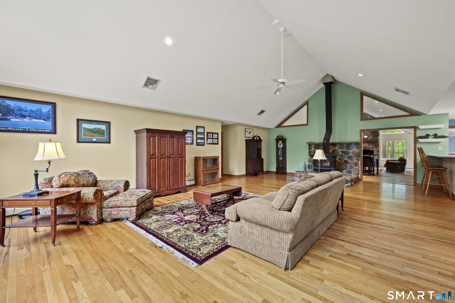
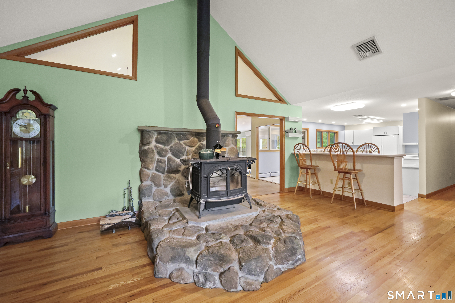
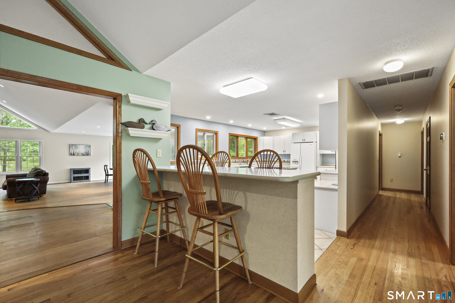
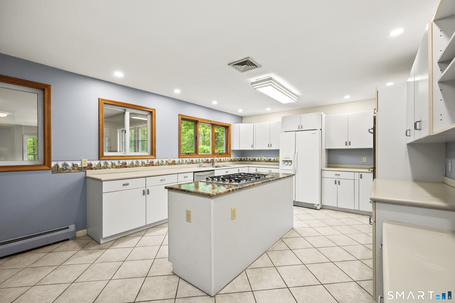
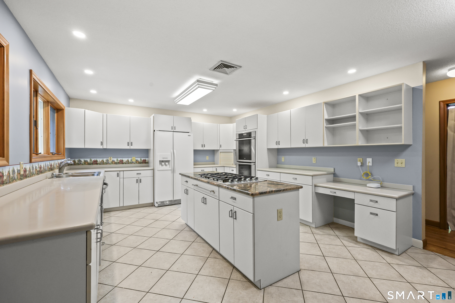
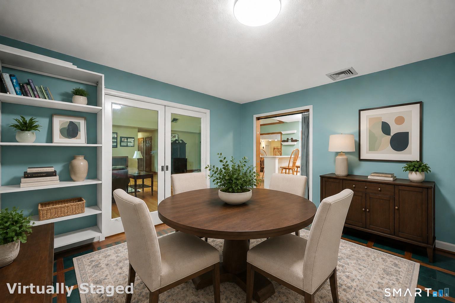
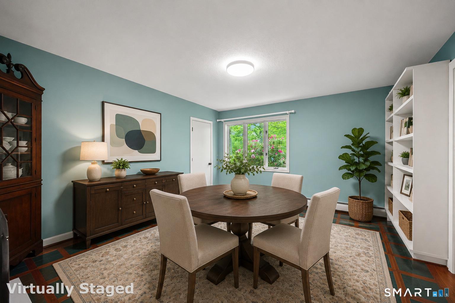
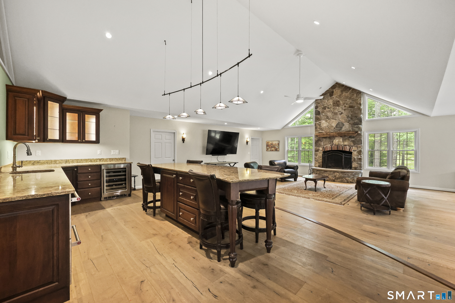
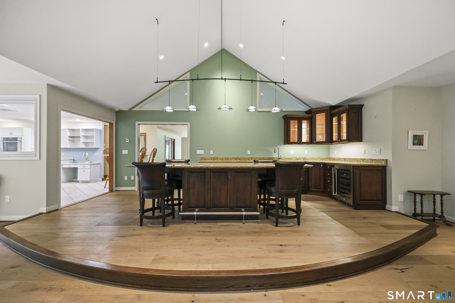
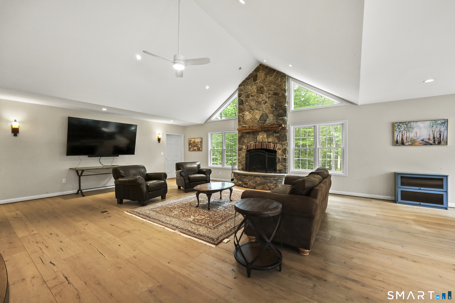
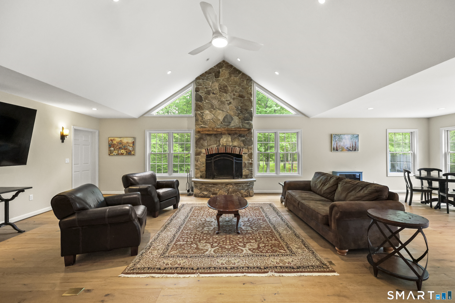
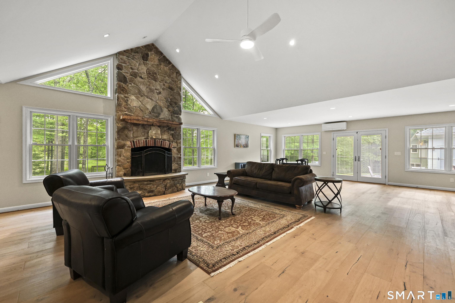
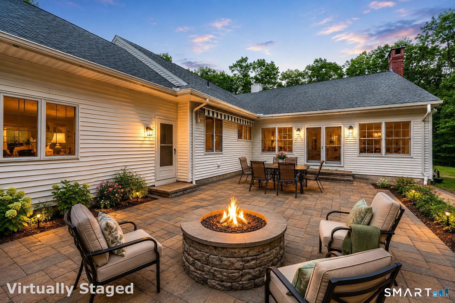
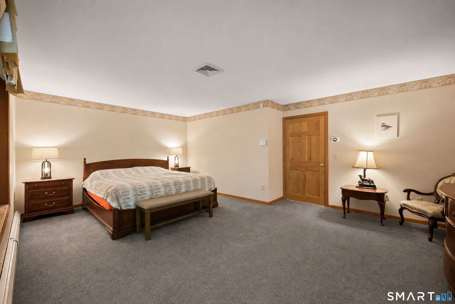
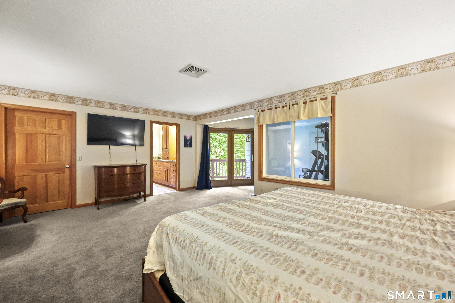
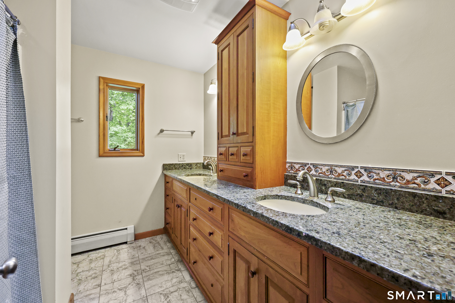
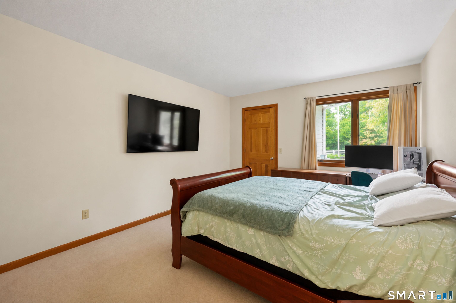
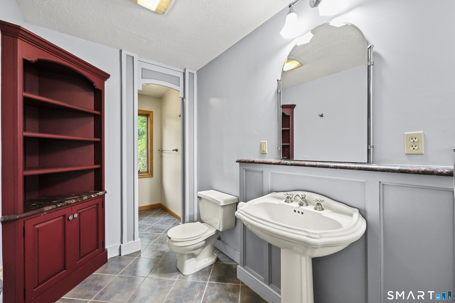
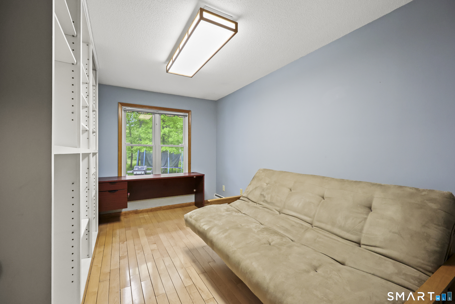
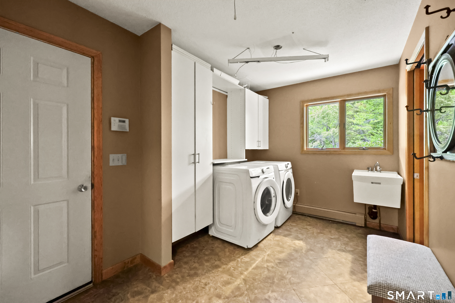
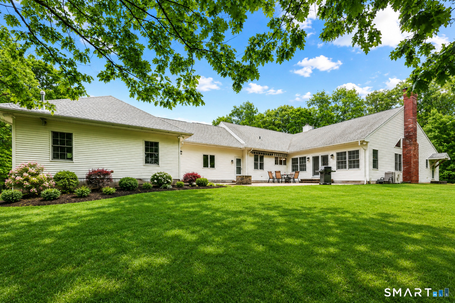
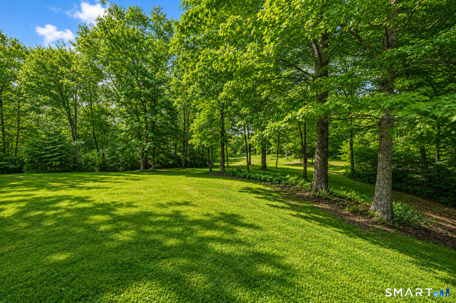
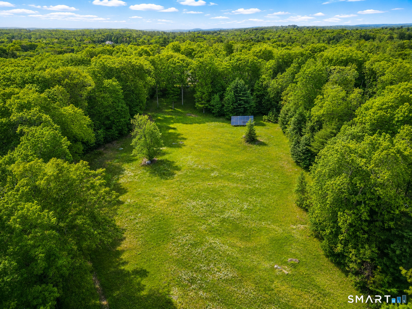
125.39-ACRE COUNTRYSIDE RETREAT w/EXPANSIVE RANCH HOME NESTLED AMONG WOODLANDS & FIELDS. A rare opportunity to own a substantial estate where natural beauty, privacy, & functionality converge. Defined by over 10 acres of cleared fields, farmland, stone walls, & a serene brook, the property is ideally suited for equestrian pursuits, agriculture, or those seeking an immersive experience w/the outdoors. With subdivision potential, this is an attractive opportunity for builders, developers, & investors alike. A long, paved approach introduces a sprawling 4,358sf residence w/open floor plan. The Living Room is highlighted by vaulted ceilings, hardwood floors, wall of windows, & wood stove set upon fieldstone hearth. The kitchen features a generous breakfast bar, center island w/granite counter, double ovens, & gas cooktop. Separate dedicated Dining Room. The Great Room, a 2016 addition, is an impressive chalet-style lounge w/radiant heated LVT floor, full wet bar w/granite countertops, sink, wine cooler, center island seating, & rich cabinetry. Striking floor-to-ceiling wood-burning fireplace is a commanding focal point. French doors open to stone patio w/built-in firepit. Primary Bedroom Suite w/access to deck, ensuite full bath, & walk-in closet. 2 additional bedrooms share another full bath. ***CONTINUED***
Continue reading ▾Mechanicals & Utilities: Hot Water • Electric,Oil,Propane,Solar • Ceiling Fans,Central Air,Split System,Zoned • Private Well water • 2 fireplaces
Exterior Features
Exterior Construction: Vinyl Siding
Roof Type: Asphalt Shingle
Foundation: Concrete
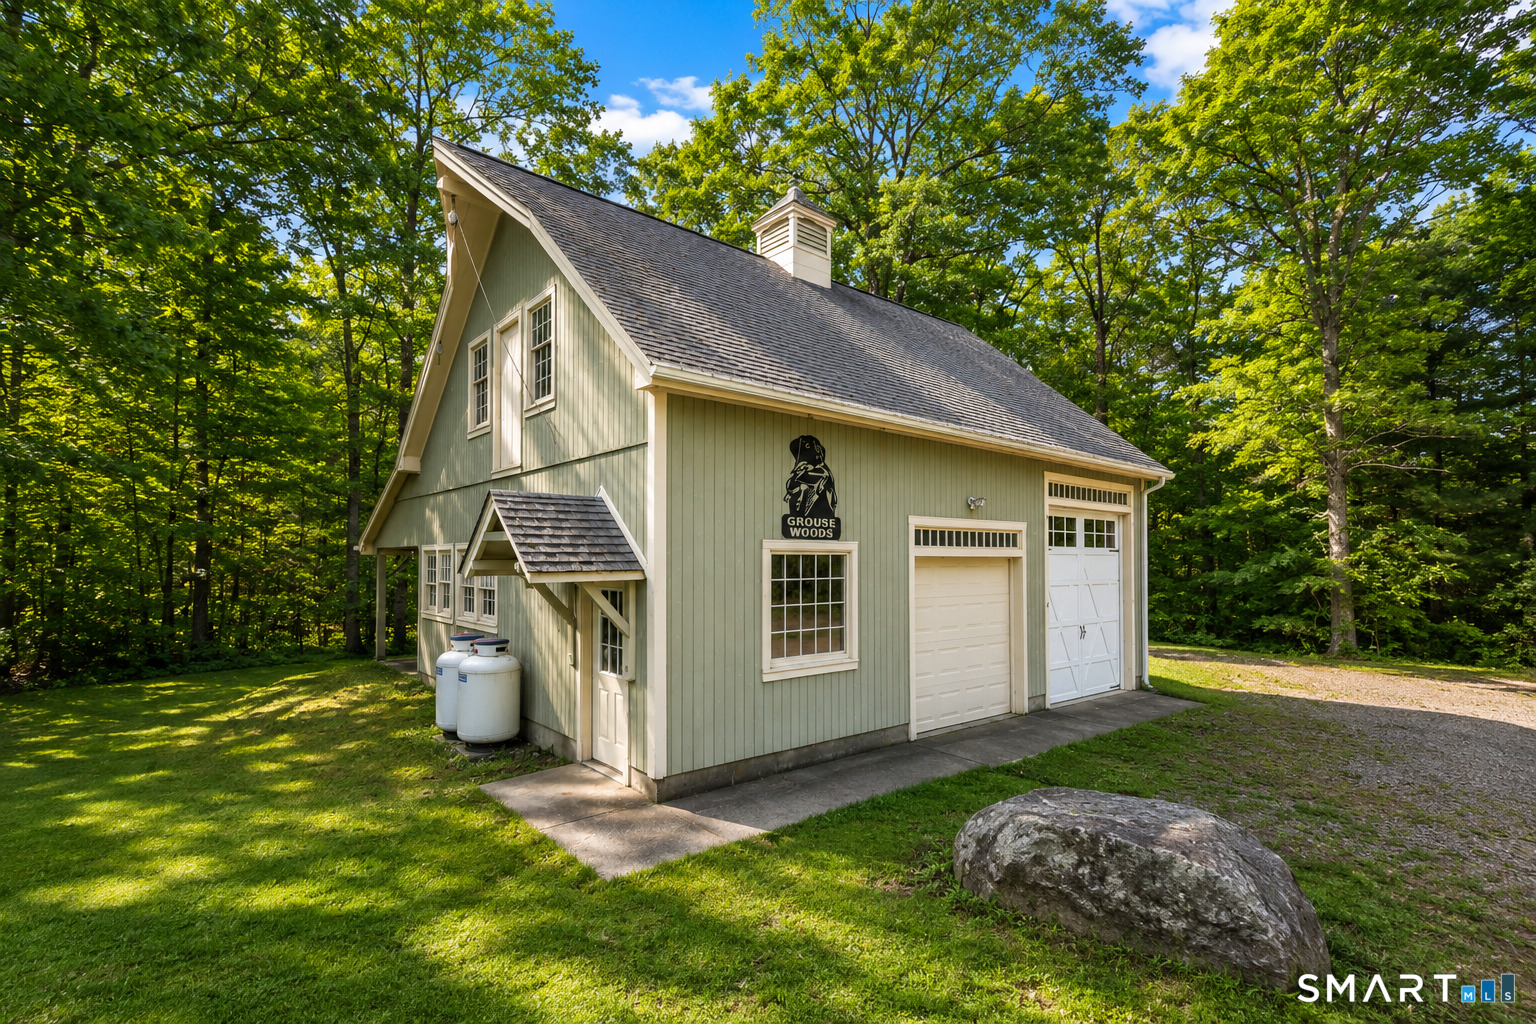
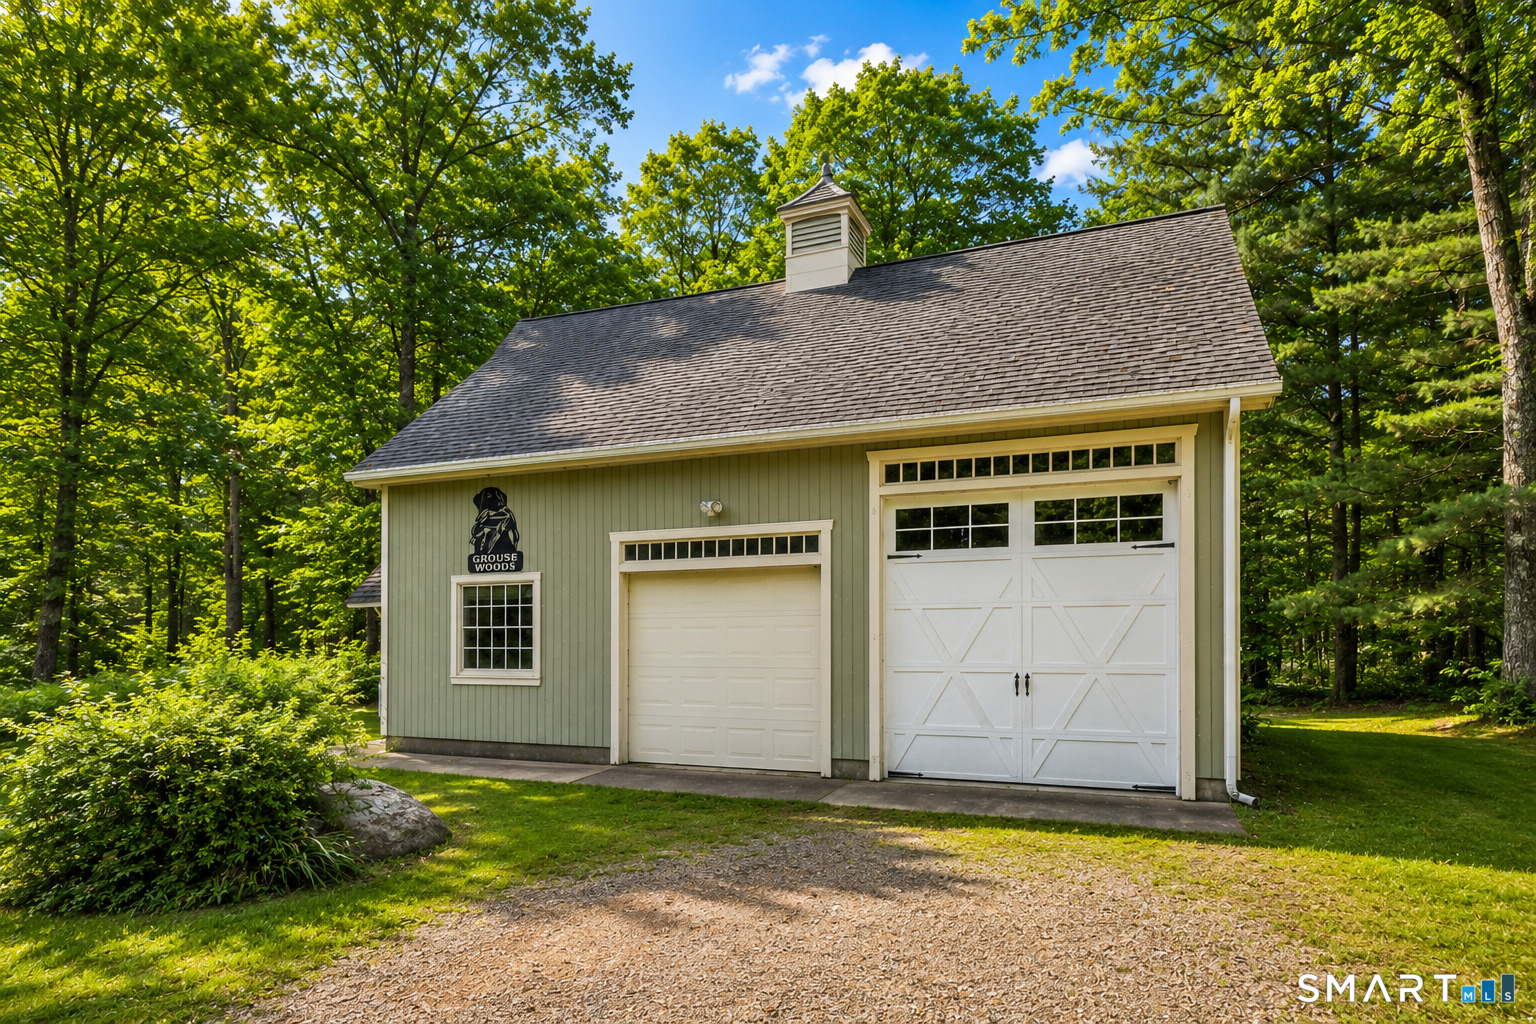
Garage: Attached Garage,Detached Garage (5 car)
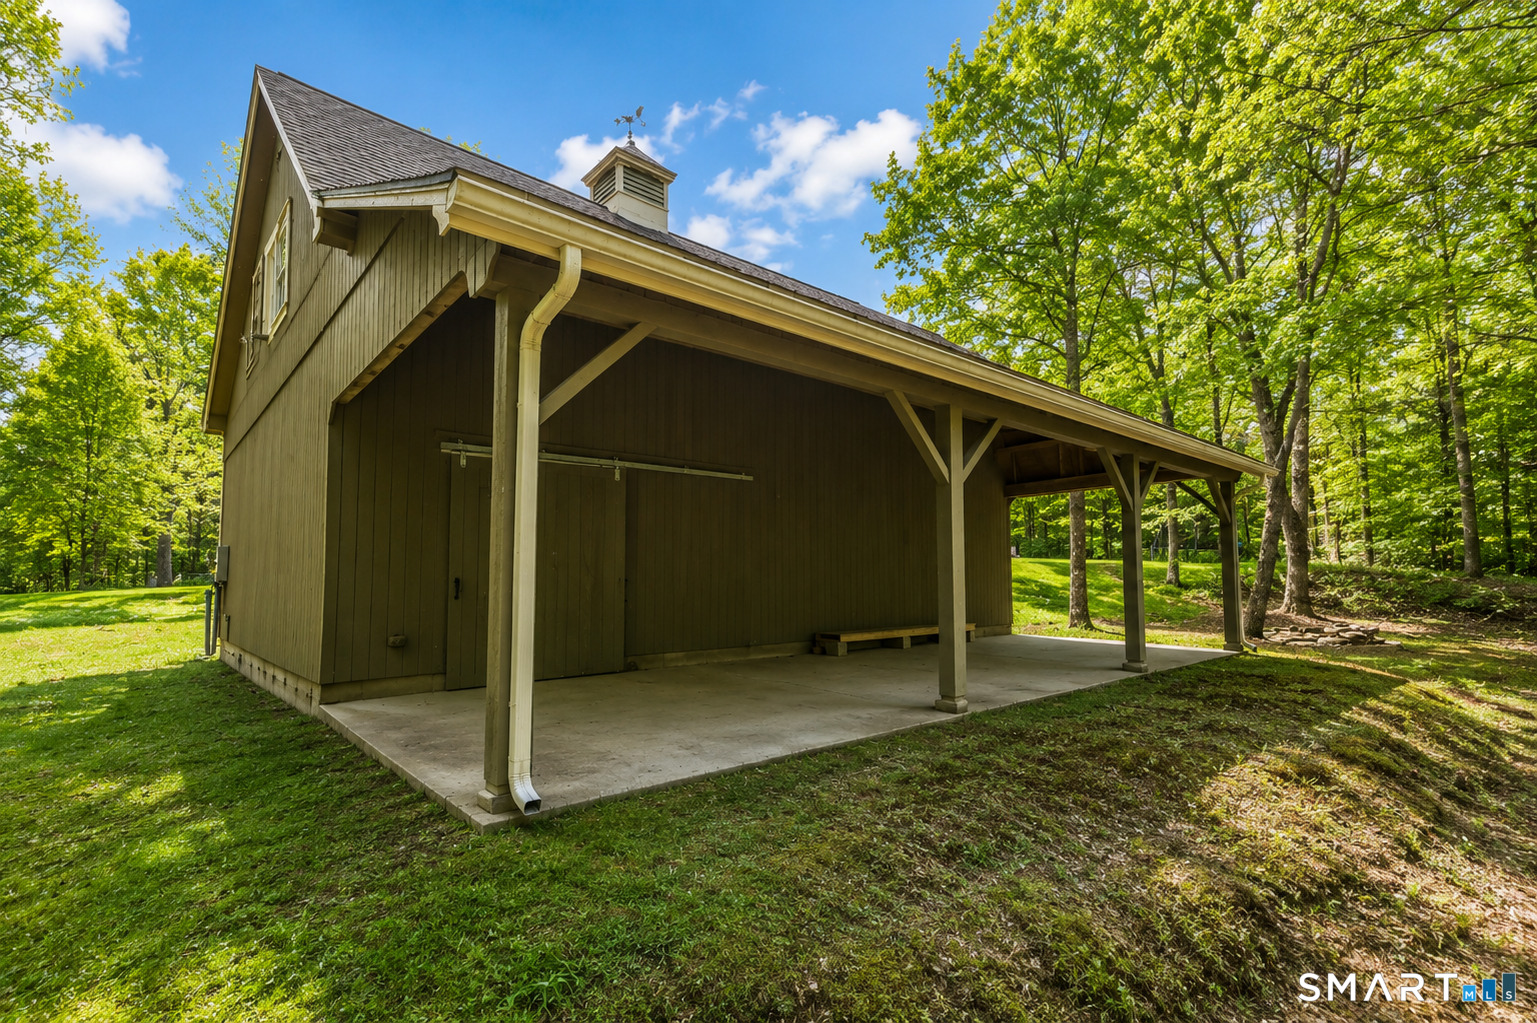
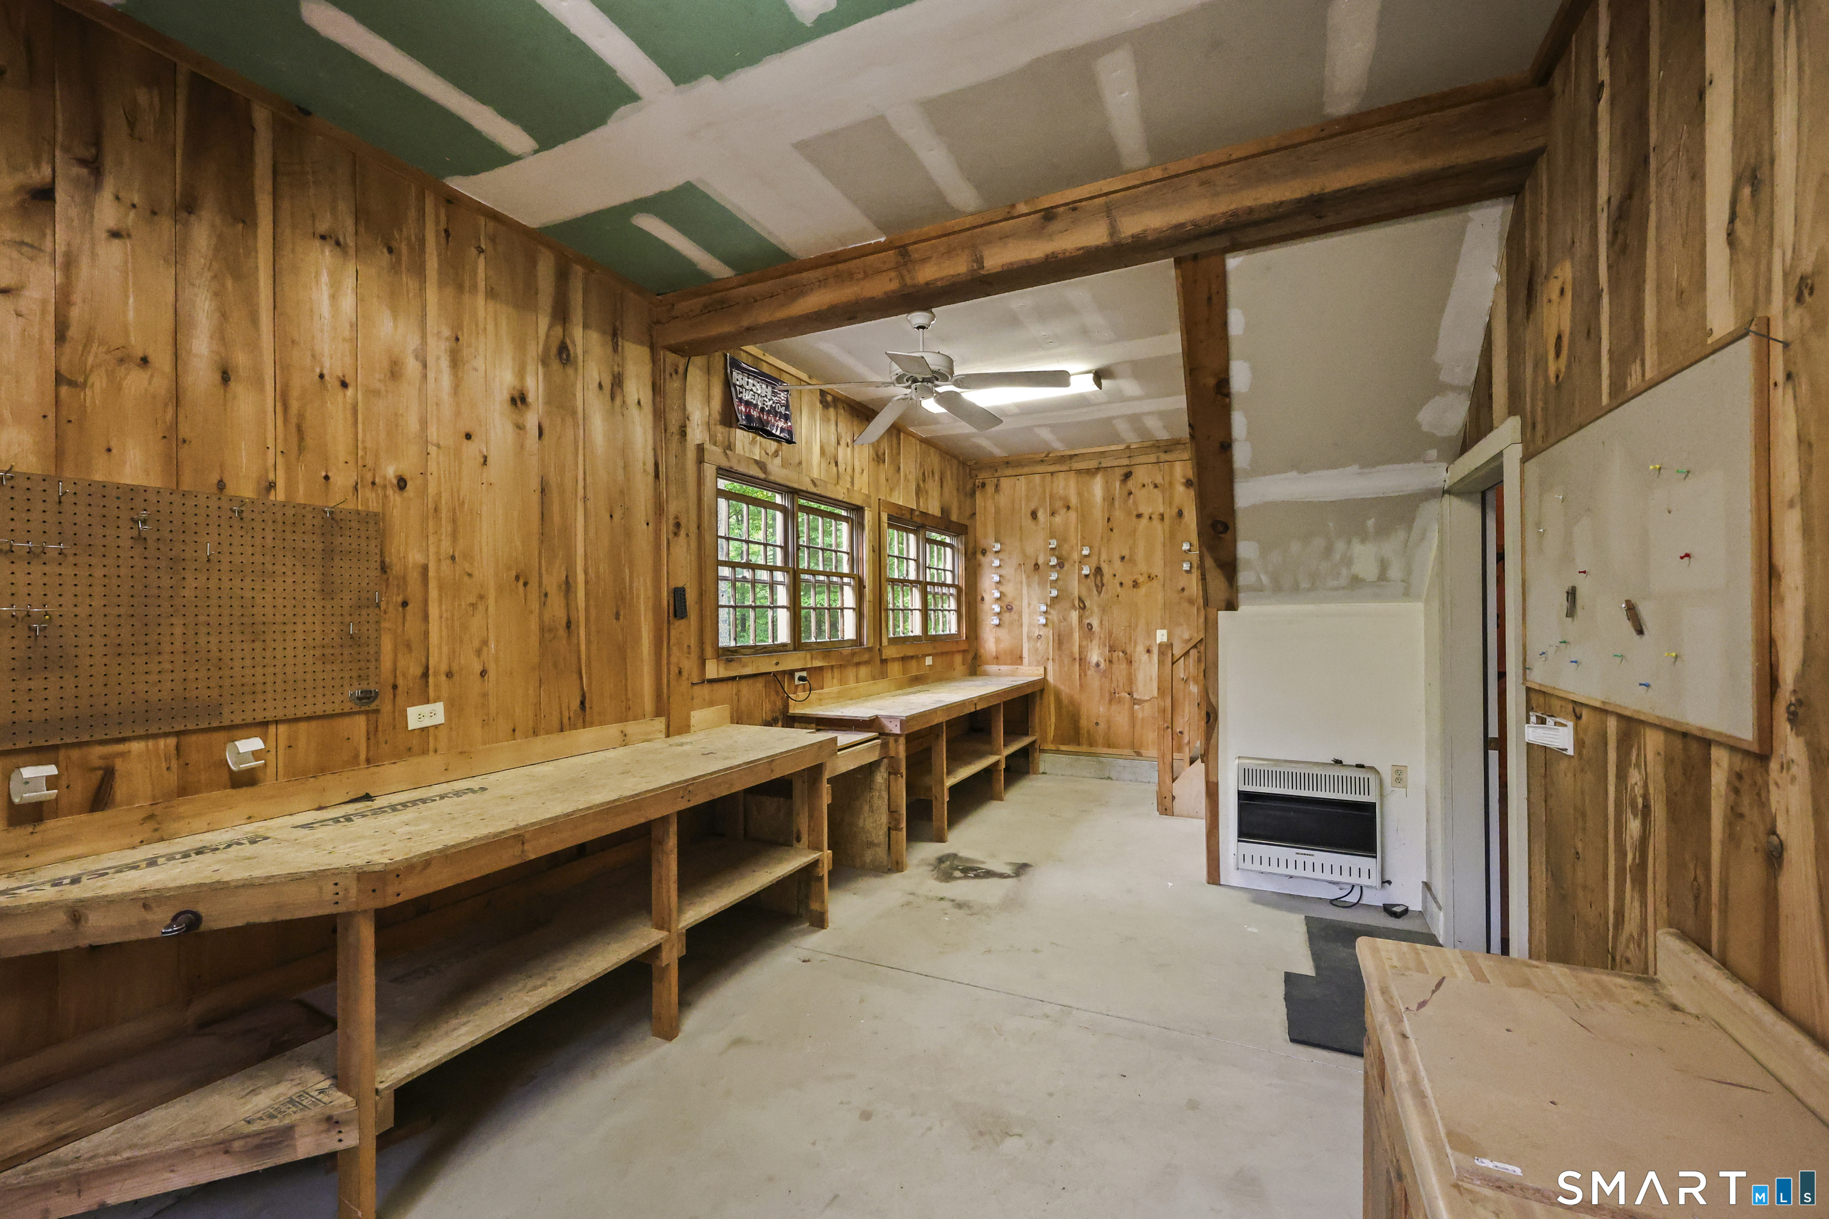
Patio/Deck: Barn,Gutters,French Doors,Patio,Shed,Awnings,Deck,Garden Area,Stone Wall
Utilities: Water: Private Well
Outbuildings: Barn,Gutters,French Doors,Patio,Shed,Awnings,Deck,Garden Area,Stone Wall
