
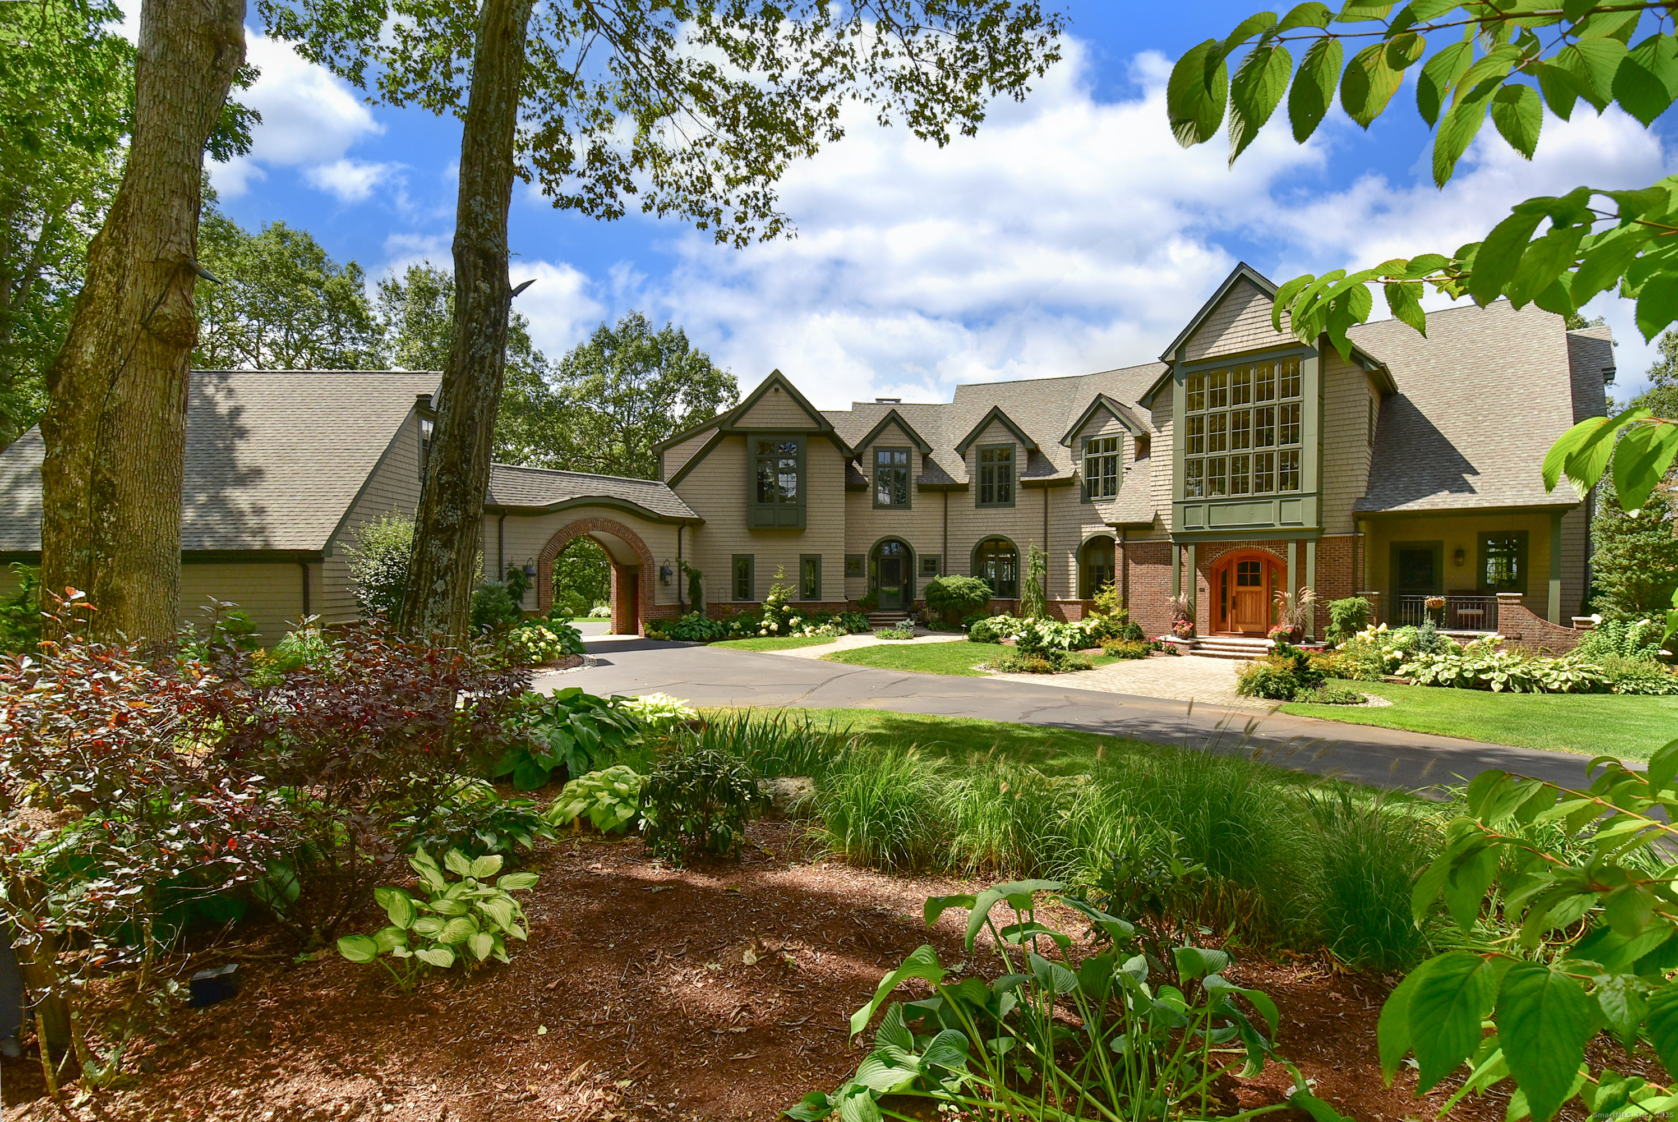
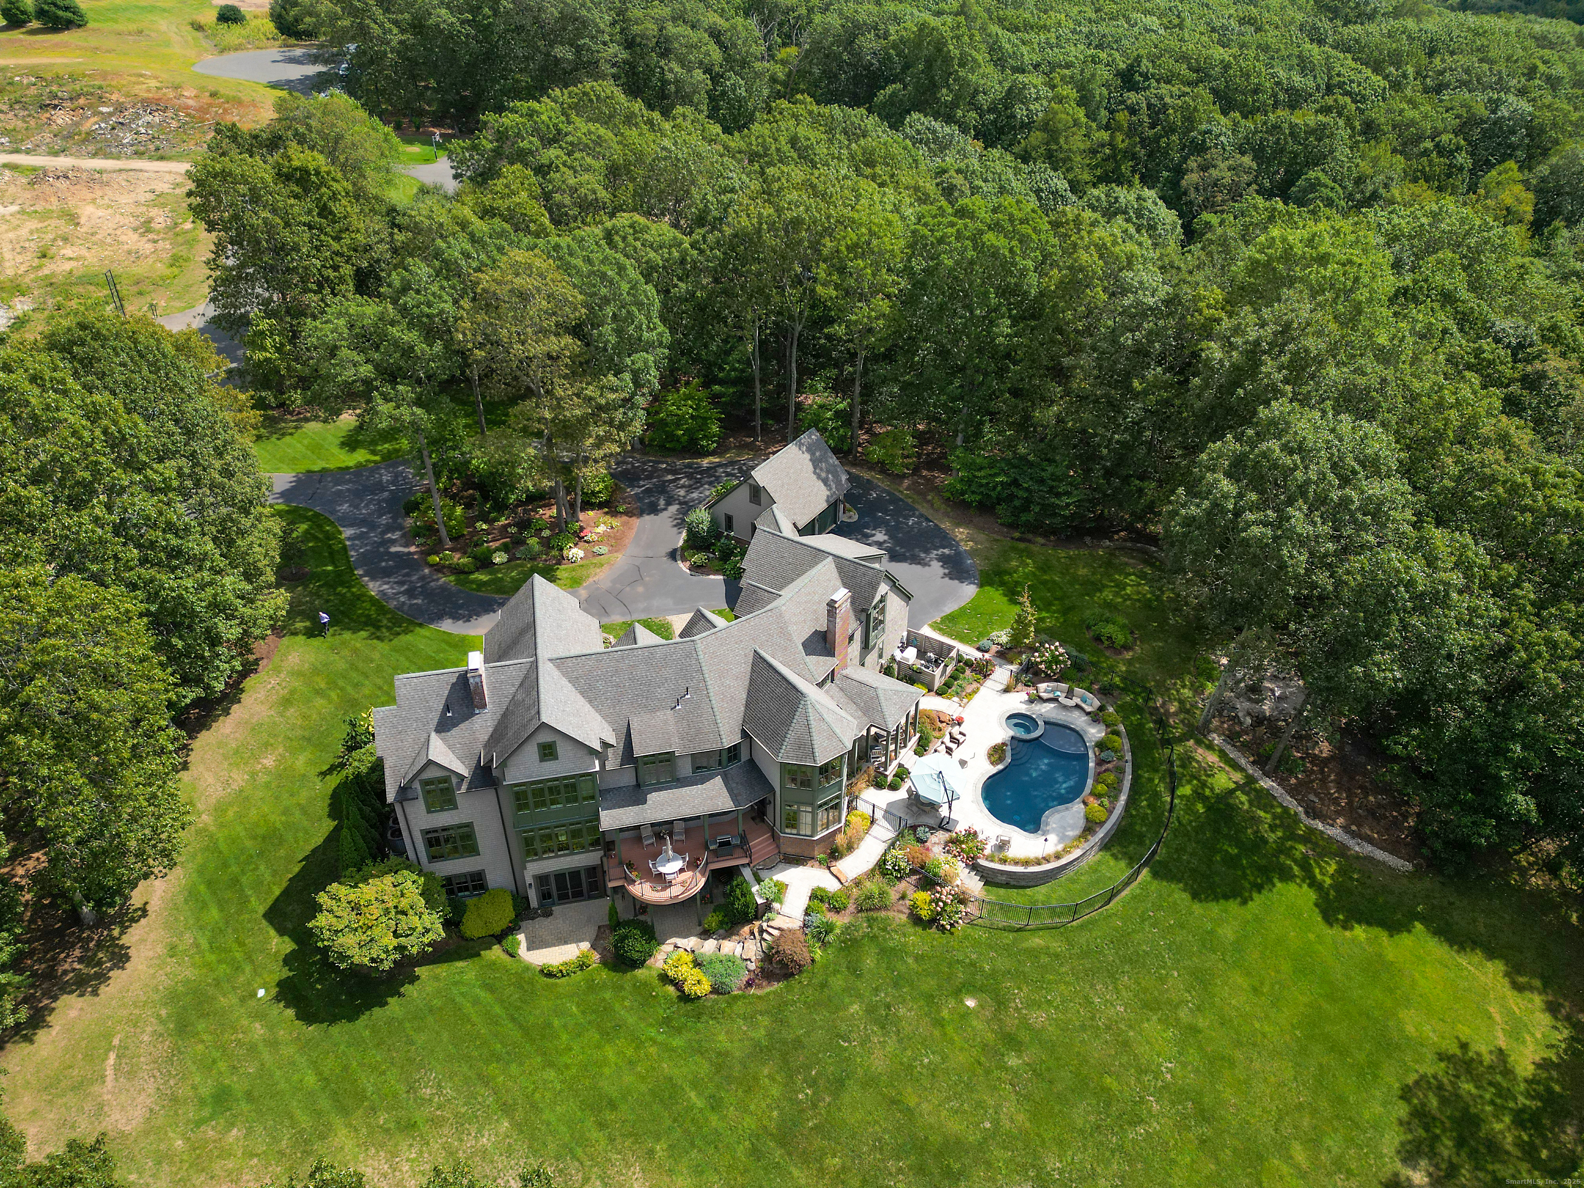

6 Setting Sun Trail, Ellington, CT is a Colonial and European residence located in Ellington, CT. This property was listed for sale on (approximately days ago) and is currently offered at $2,750,000.
6 Setting Sun Trail, Ellington, CT is a 5-bed, 6-bath, 7,283 square foot home built in 2006 , featuring Colonial,European architecture This home is part of a homeowners association, with dues of $870 paid Quarterly. The HOA fee includes: road maintenance.
This home is within the Ellington school district. Local, with nearby schools including Per Board of Ed.
Pricing Insight: Originally listed at $2,750,000, the price has since been adjusted by $0 (0%). It has been on the market for approximately 127 days, with a total price adjustment of $0 (0%).
MLS #: 24169133
Days on Market: 127
Residence Type: Single Family
Architectural Style: Colonial,European
Neighborhood: N/A
Garage Spaces: 4
Heating: Hot Air
Offered Price: $2,750,000
Price per Sq Ft: $378
Year Built: 2006
Living Area: 7,283 Sq. Ft.
Lot Size: 4.13 Acres
Design & Construction: Frame
Estimated Tax: $29,550
Price per square foot: $378 / Sq. Ft.
Tax assessed value: $1,162,490
Estimated Tax: $29,550
Architectural Style: Colonial,European
Design & Construction: Frame
Residence Type: Single Family
Year Constructed: 2006
Living Area: 7,283 Sq. Ft.
Lot Size: 4.13 Acres
Fuel: Oil
Home Automation: Lighting,Security System
Energy Features: Thermopane Windows
Solar Contract: Not specified
Heating Fuel: Oil
Fuel Tank Location: In Basement
Cooling System: Central Air
Hot Water System: Not specified
Air Radon Mitigation: Not specified
Water Radon Mitigation: Not specified
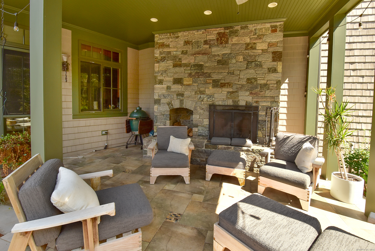
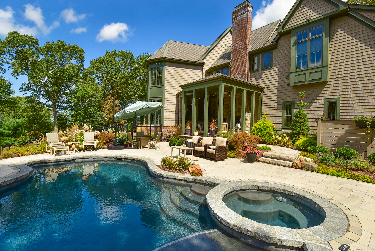
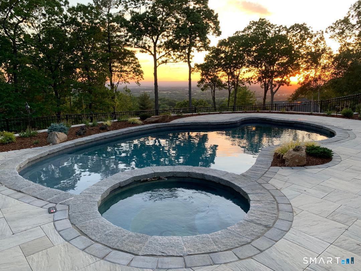
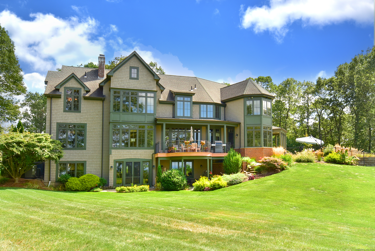
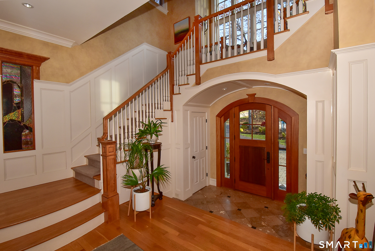
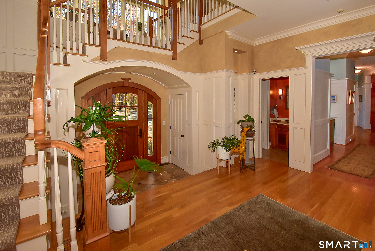
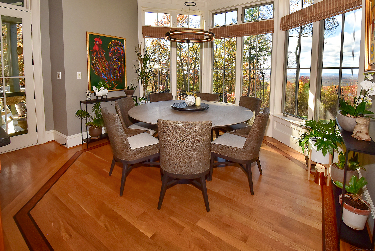
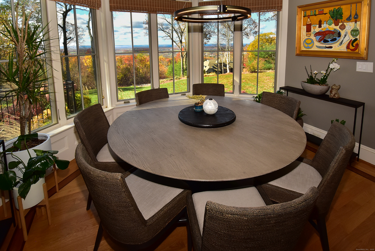
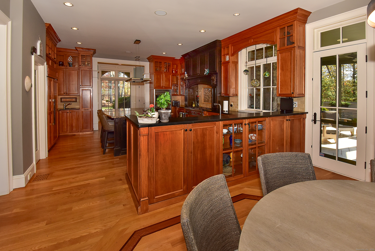
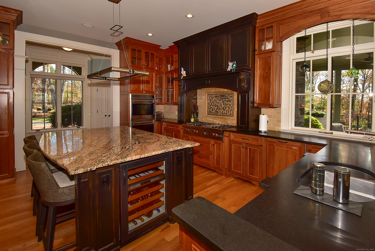
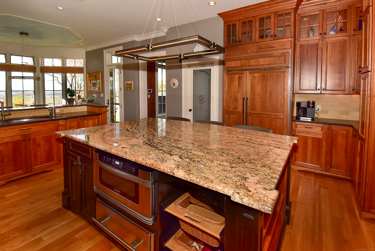
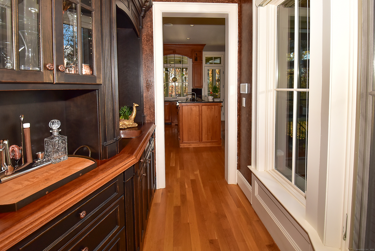
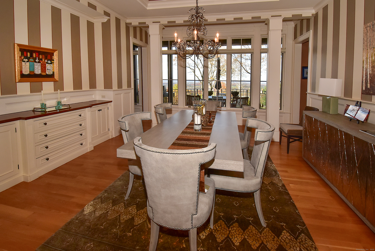
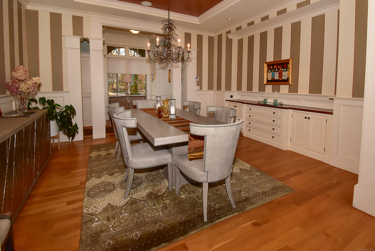
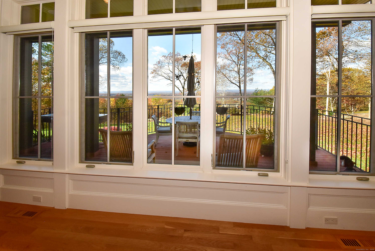
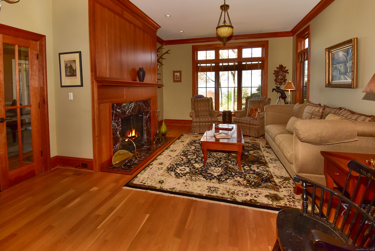
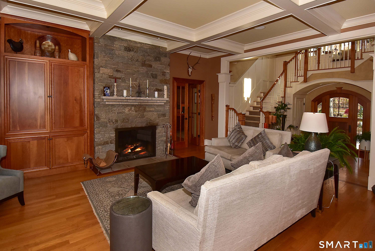
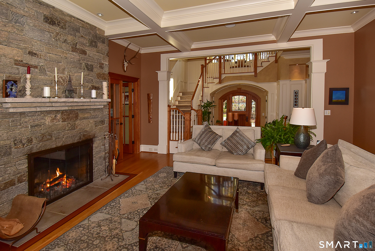
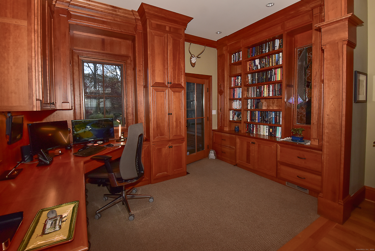
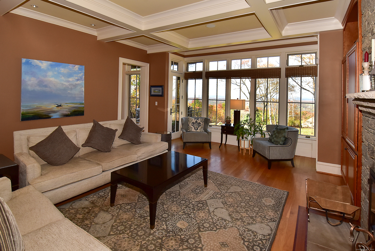
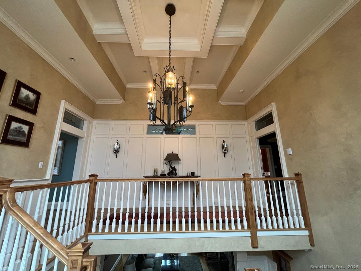
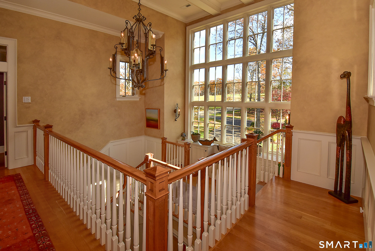
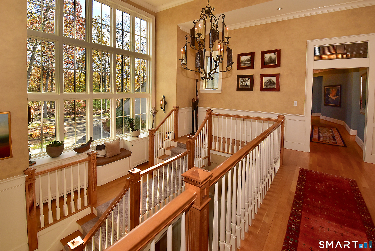
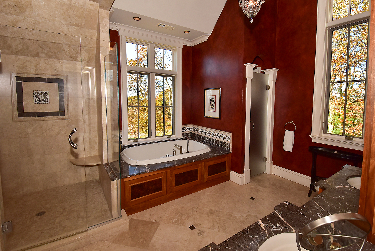
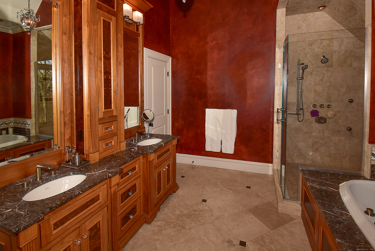
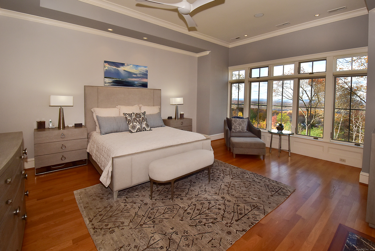
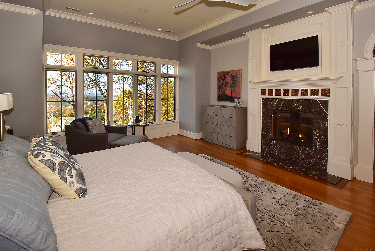
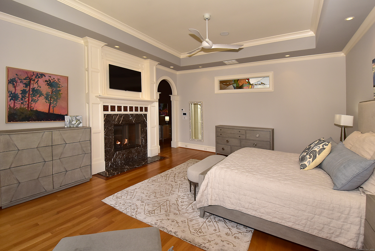
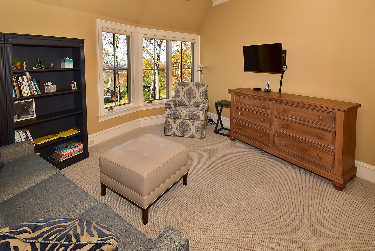
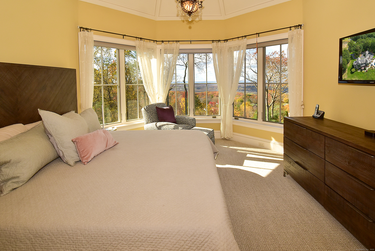
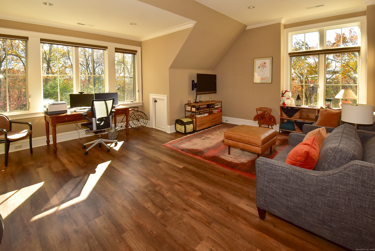
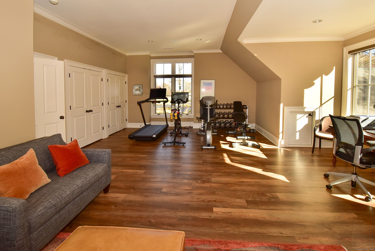
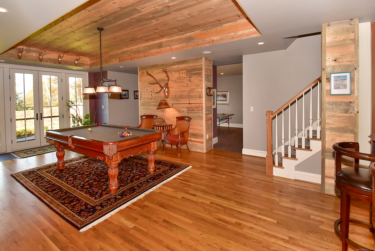
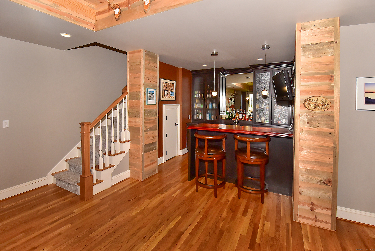
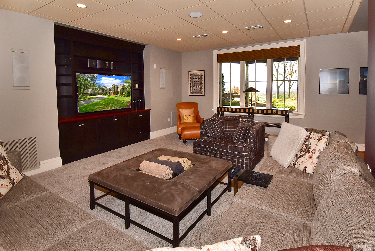
This Unique home was designed by the award winning architect Jack Kemper in Collaboration with a special designer creating a true one-of-a-kind living experience. This home is perched on 4.13 private acres with unobstructed 180-degree sunset views stretching from Hartford to Springfield, 6 Setting Sun Trail is a meticulously loved extraordinary custom estate and true architectural statement located in an incredible gated community. At 7,283 square feet, this one-of-a-kind residence seamlessly blends timeless craftsmanship, modern luxury, and cutting-edge systems to create a home that is as functional as it is breathtaking. A two-story grand entryway foyer welcomes you to this exquisitely warm feeling home with soaring 10-foot ceilings, bespoke coffered and custom architectural ceilings, exquisite millwork by West Hartford Stairs throughout the home, crown molding on the main and upper levels, stained glass accents, built-ins in nearly every room, four fireplaces, Two Wood Burning, two Gas Burning, all with an unmatched level of detail. Oak floors with accent inlay, natural stone tile, and granite and marble countertops further elevate the interior finishes. Designed for both everyday living and grand entertaining, the gourmet chef's kitchen anchors the home with a deluxe appliance package, custom cabinetry, large island, eating area with spectacular views and a butler's pantry located between the Kitchen and Dining Room.
Continue reading ▾Mechanicals & Utilities: Hot Air • Oil • Central Air • Private Well water • 4 fireplaces
Exterior Features
Exterior Construction: Shake
Roof Type: Asphalt Shingle
Foundation: Concrete
Garage: Attached Garage (4 car)
Pool: Gunite,In Ground Pool
Utilities: Water: Private Well
