
49 Middle River Road, Danbury, CT is a Contemporary residence located in Danbury, CT. This property was listed for sale on (approximately days ago) and is currently offered at $2,180,000.
49 Middle River Road, Danbury, CT is a 4-bed, 6-bath, 8,274 square foot home built in 2008 , featuring Contemporary architecture This home is part of a homeowners association. The HOA fee includes: snow removal.
This home is within the Danbury school district. Local, with nearby schools including King Street.
Pricing Insight: Originally listed at $2,295,000, this home last saw a price adjustment of –$115,000 (5%) on August 27, 2026 — about -1 days ago. It has been on the market for approximately 56 days, with a total price adjustment of –$115,000 (5%).
MLS #: 24169019
Days on Market: 56
Residence Type: Single Family
Architectural Style: Contemporary
Neighborhood: Aunt Hack
Garage Spaces: 7
Heating: Hot Water
Offered Price: $2,180,000
Price per Sq Ft: $263
Year Built: 2008
Living Area: 8,274 Sq. Ft.
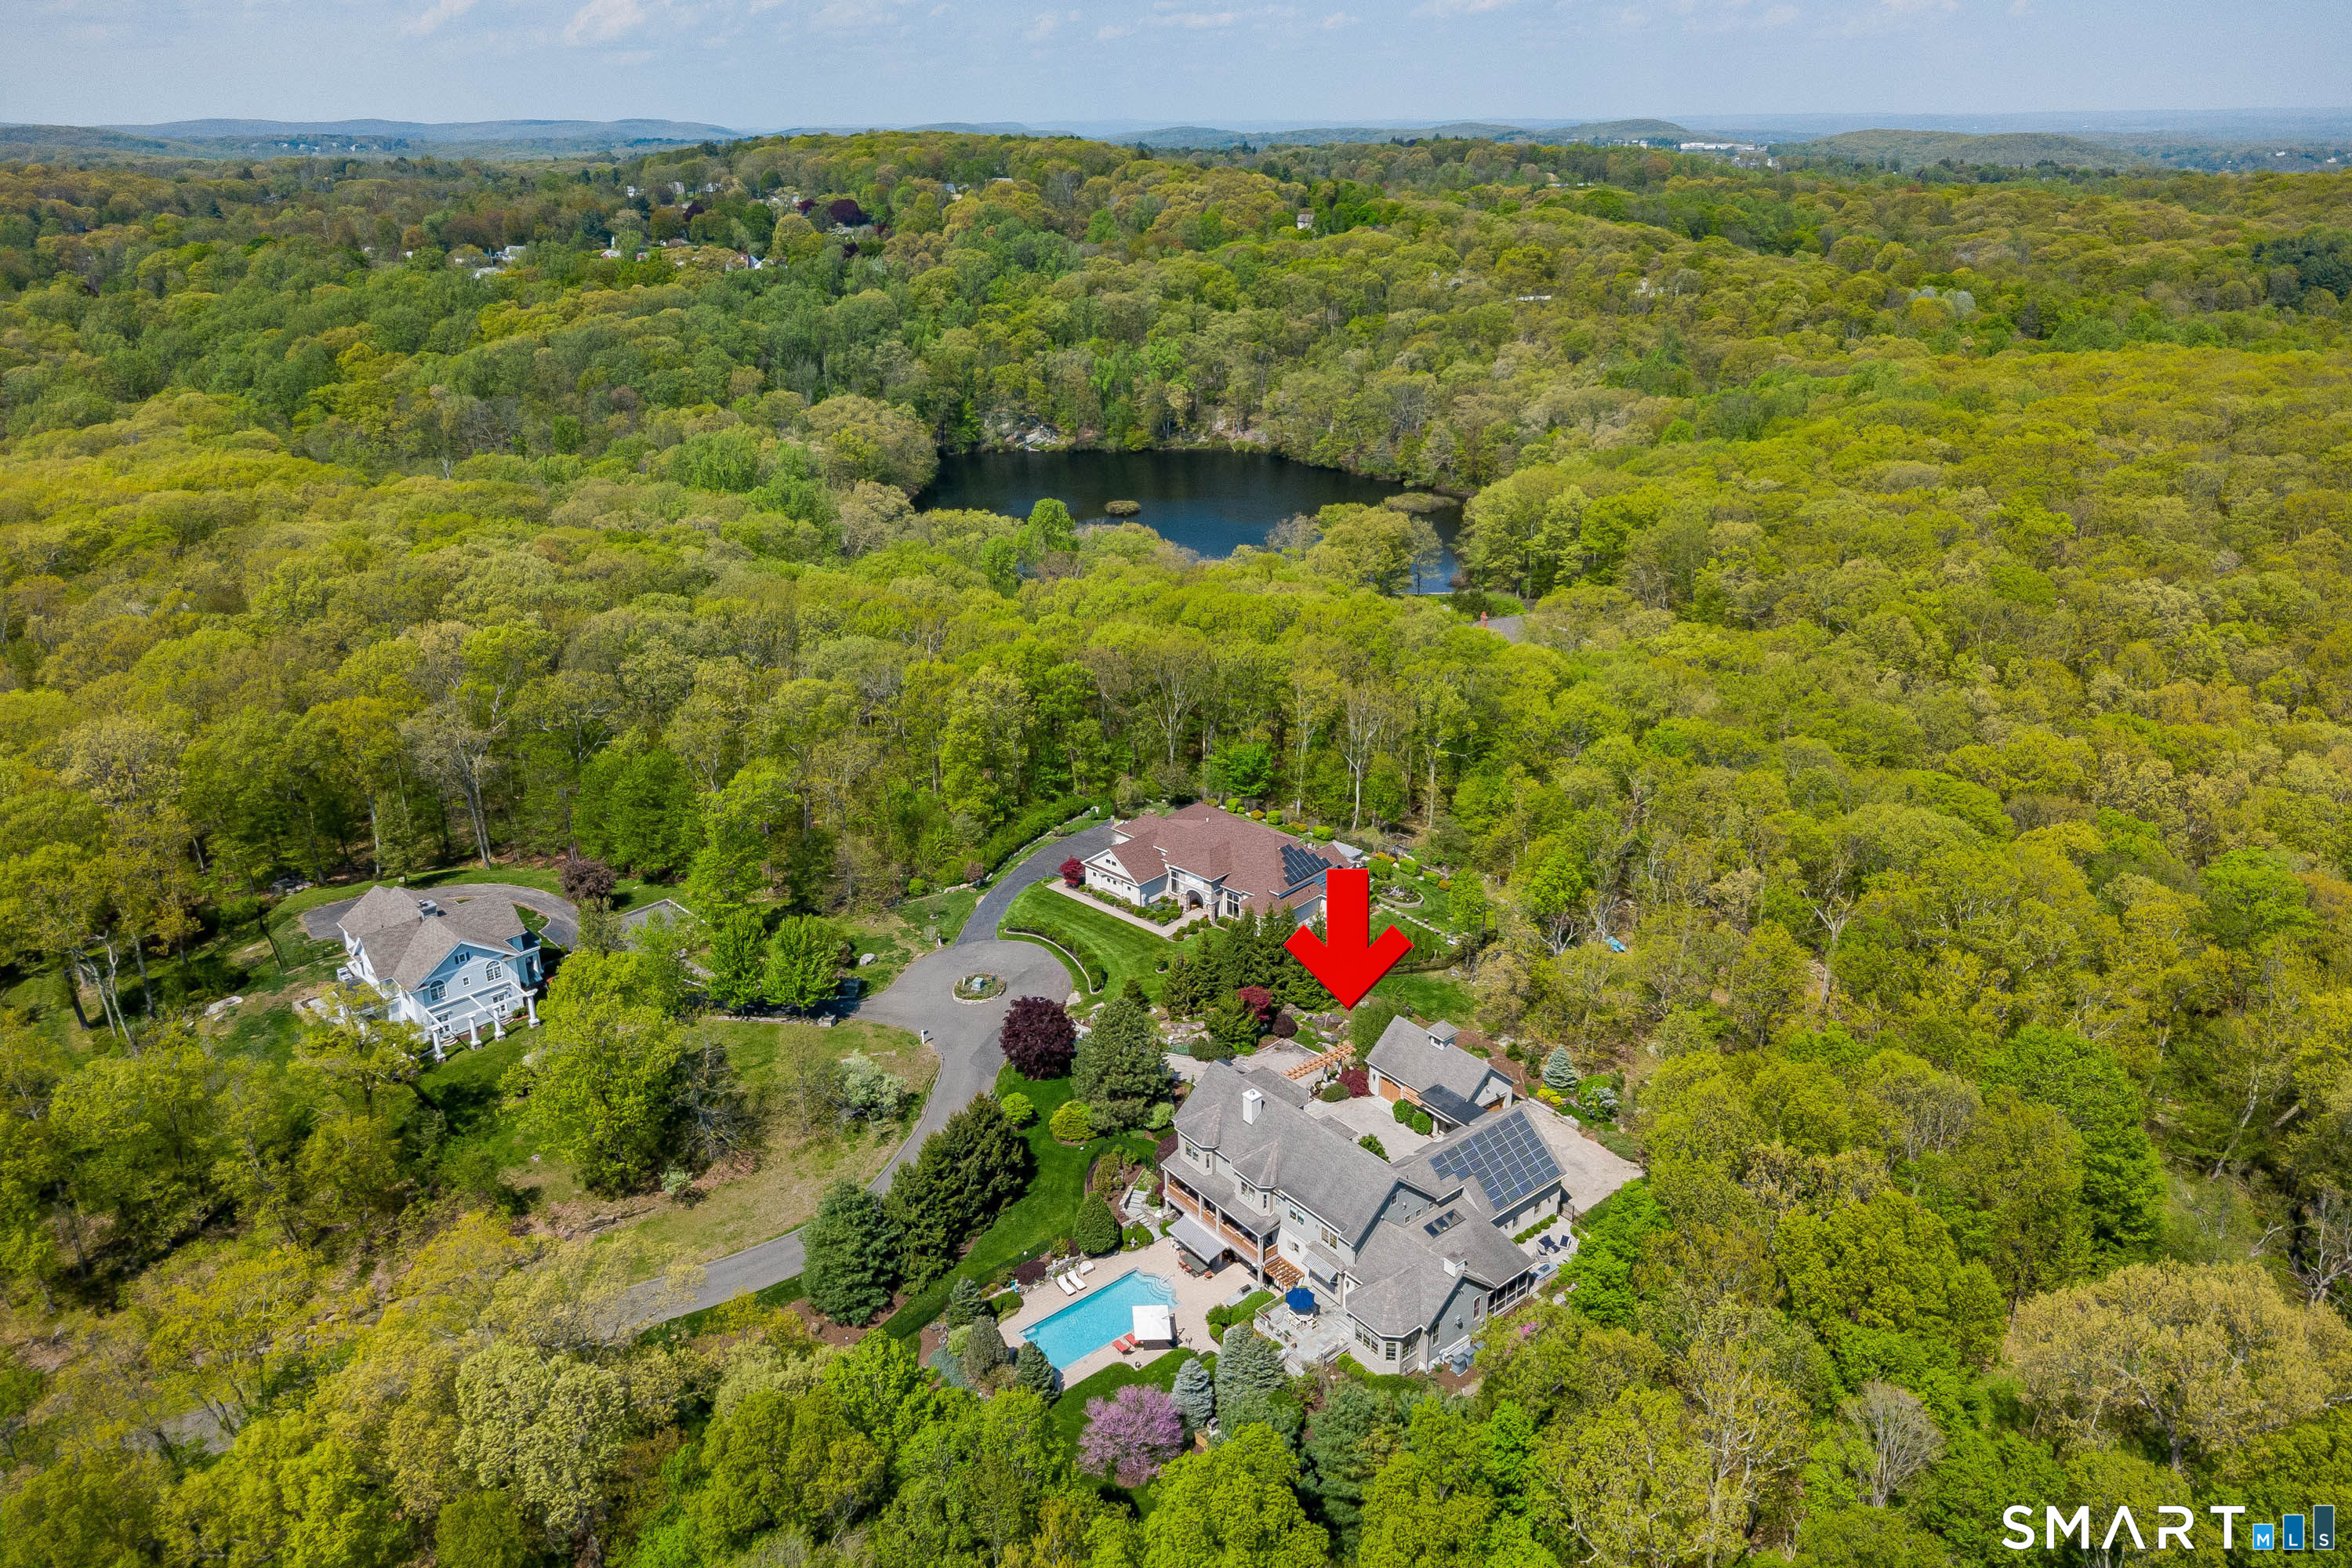
Lot Size: 2.78 Acres
Design & Construction: Frame
Estimated Tax: $26,904
Price per square foot: $263 / Sq. Ft.
Tax assessed value: $1,076,600
Estimated Tax: $26,904
Architectural Style: Contemporary
Design & Construction: Frame
Residence Type: Single Family
Year Constructed: 2008
Living Area: 8,274 Sq. Ft.
Lot Size: 2.78 Acres
Fuel: Oil,Propane
Home Automation: Built In Audio,Security System
Energy Features: Active Solar,Generator,Thermopane Windows
Solar Contract: Not specified
Heating Fuel: Oil,Propane
Fuel Tank Location: In Basement
Cooling System: Ceiling Fans,Central Air
Hot Water System: Not specified
Air Radon Mitigation: Not specified
Water Radon Mitigation: Not specified
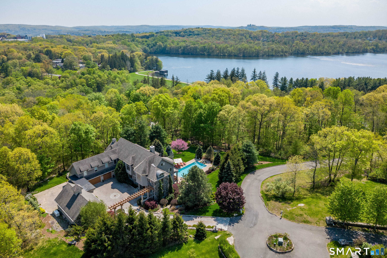
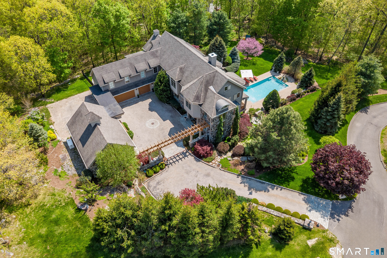
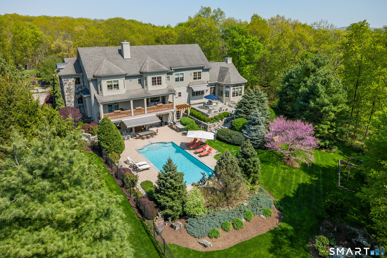
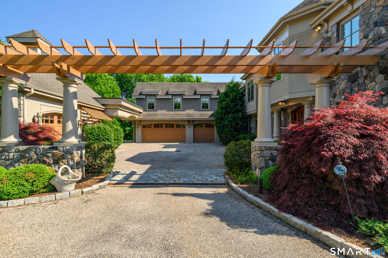
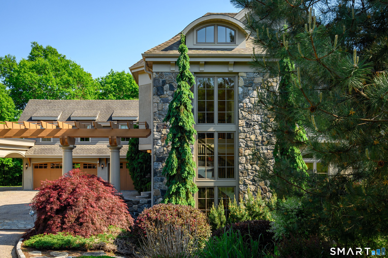
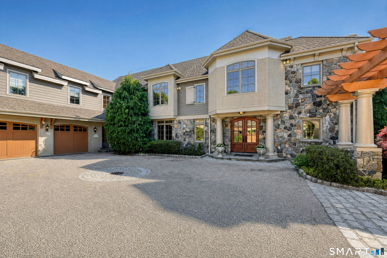
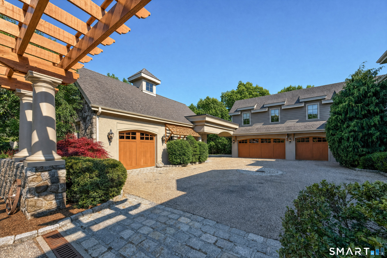
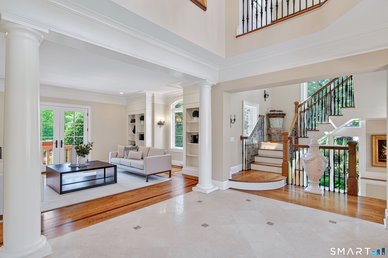
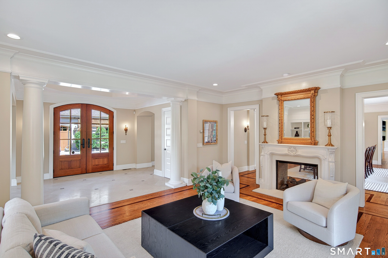
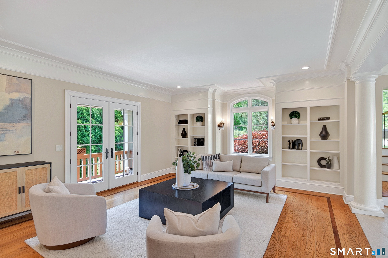
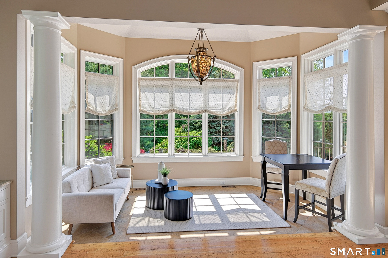
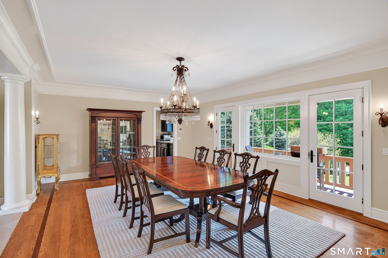
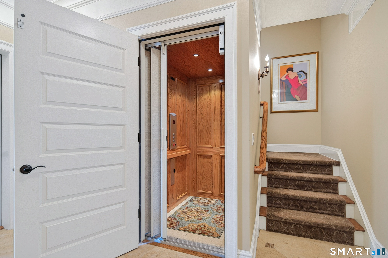
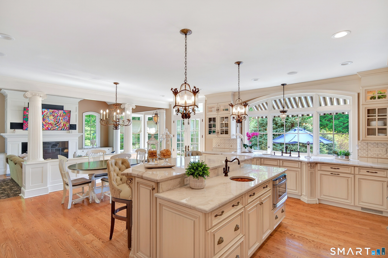
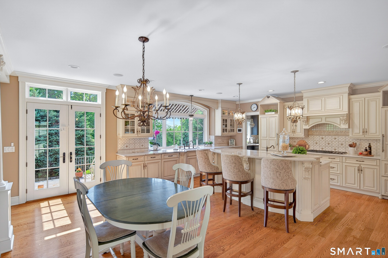
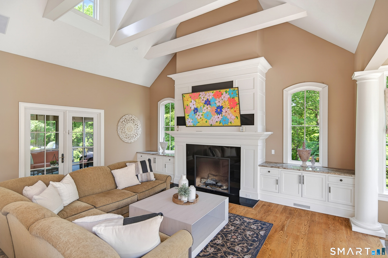
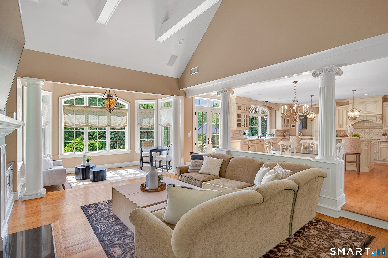
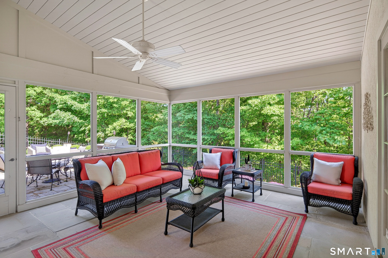
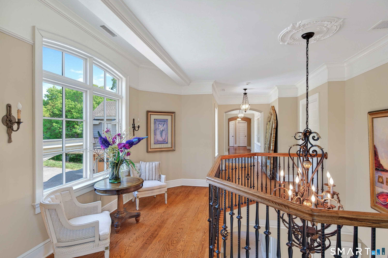
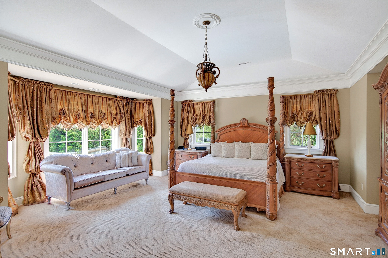
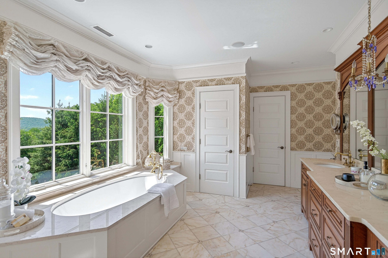
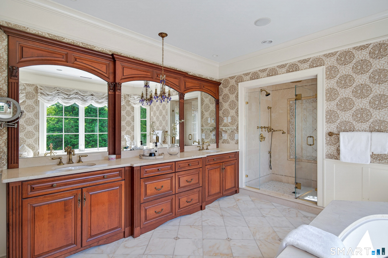
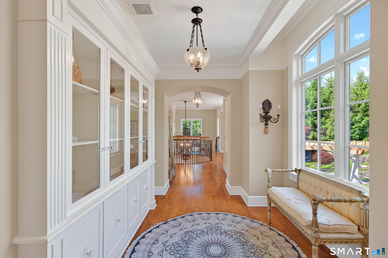
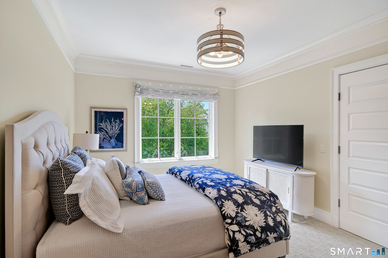
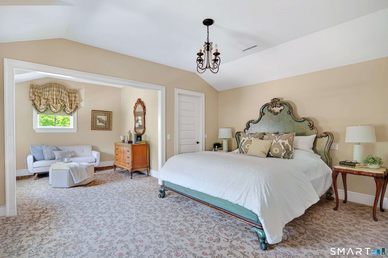
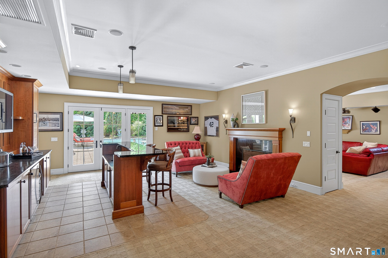
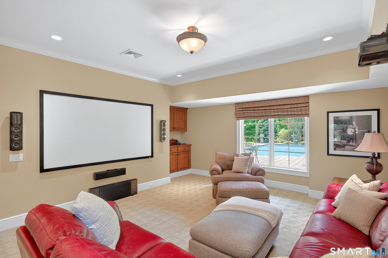
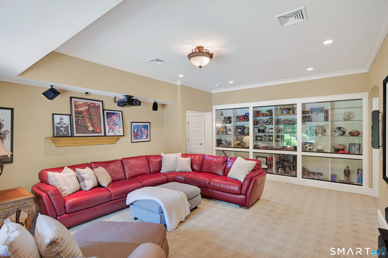
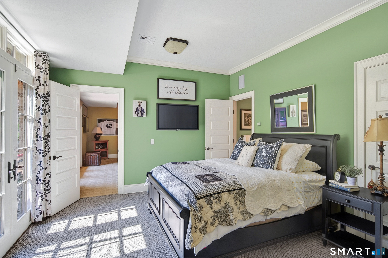
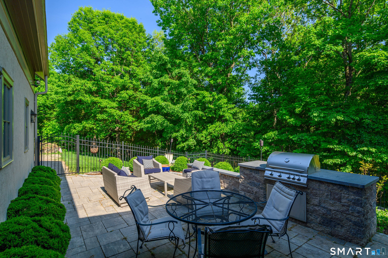
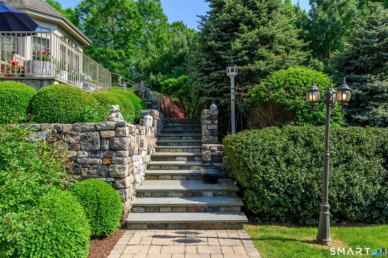
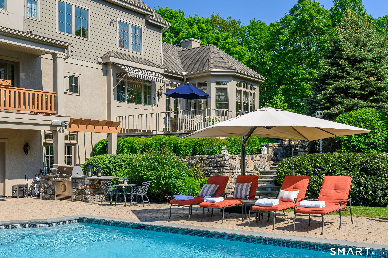
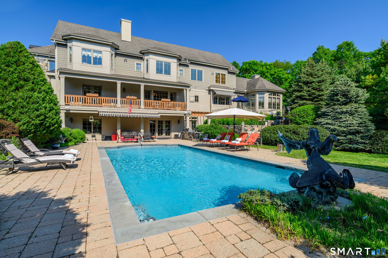
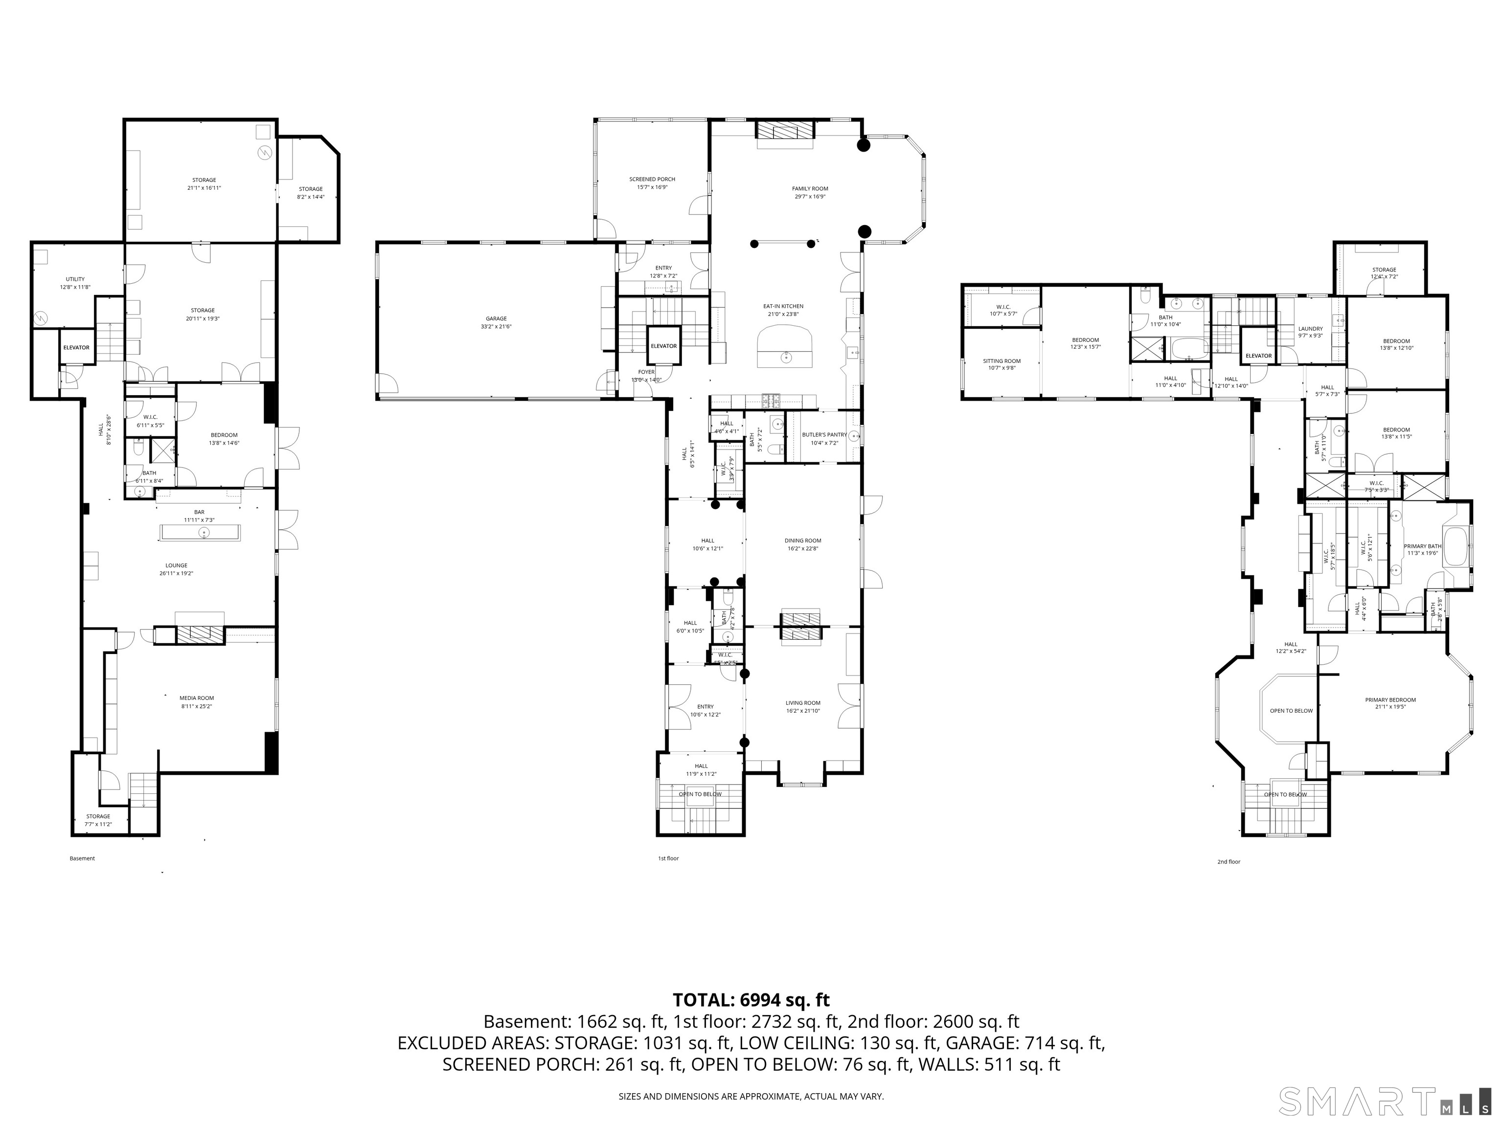
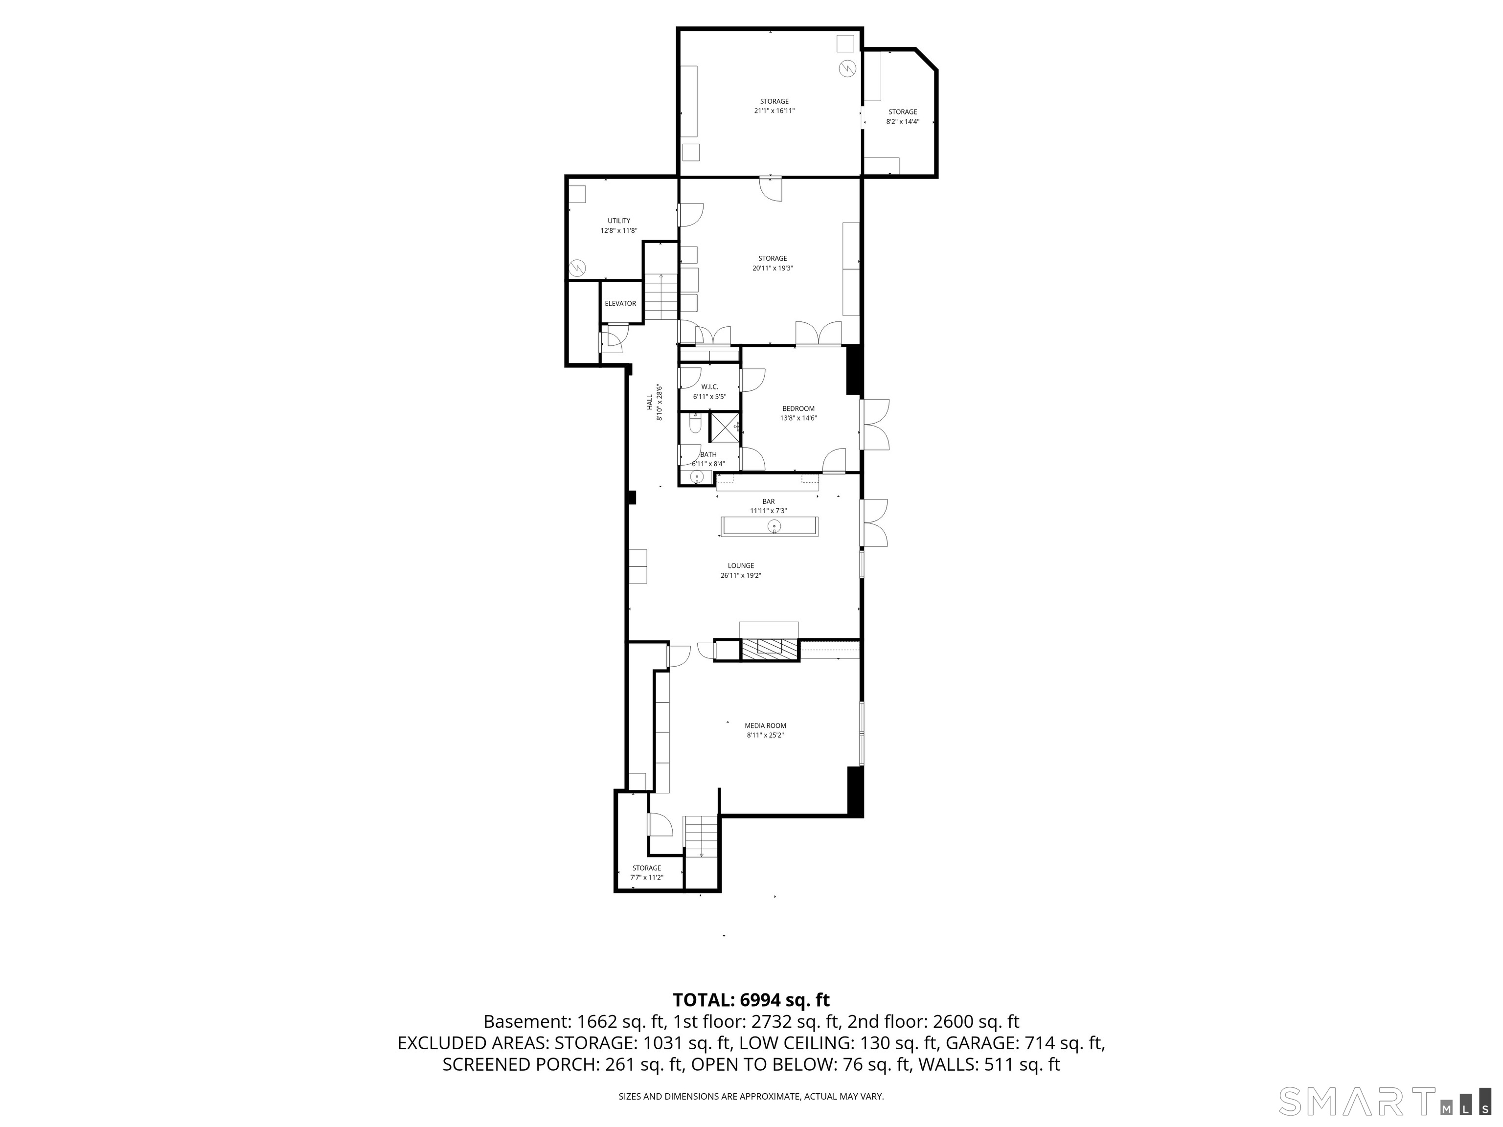
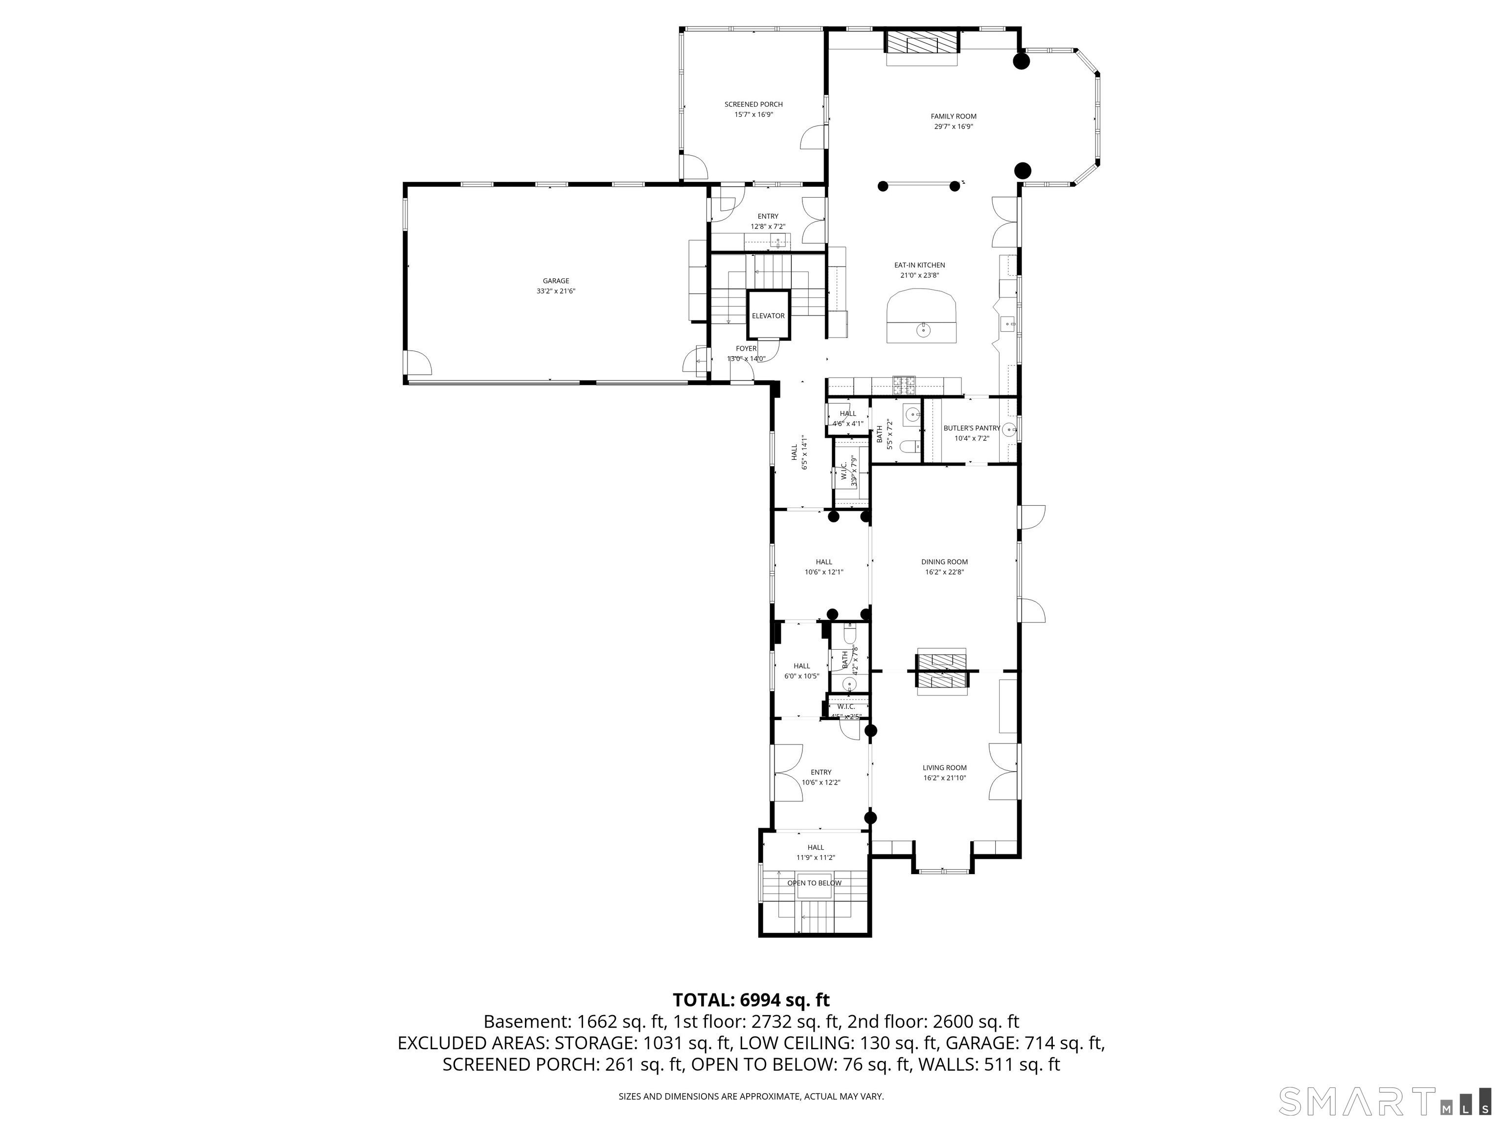
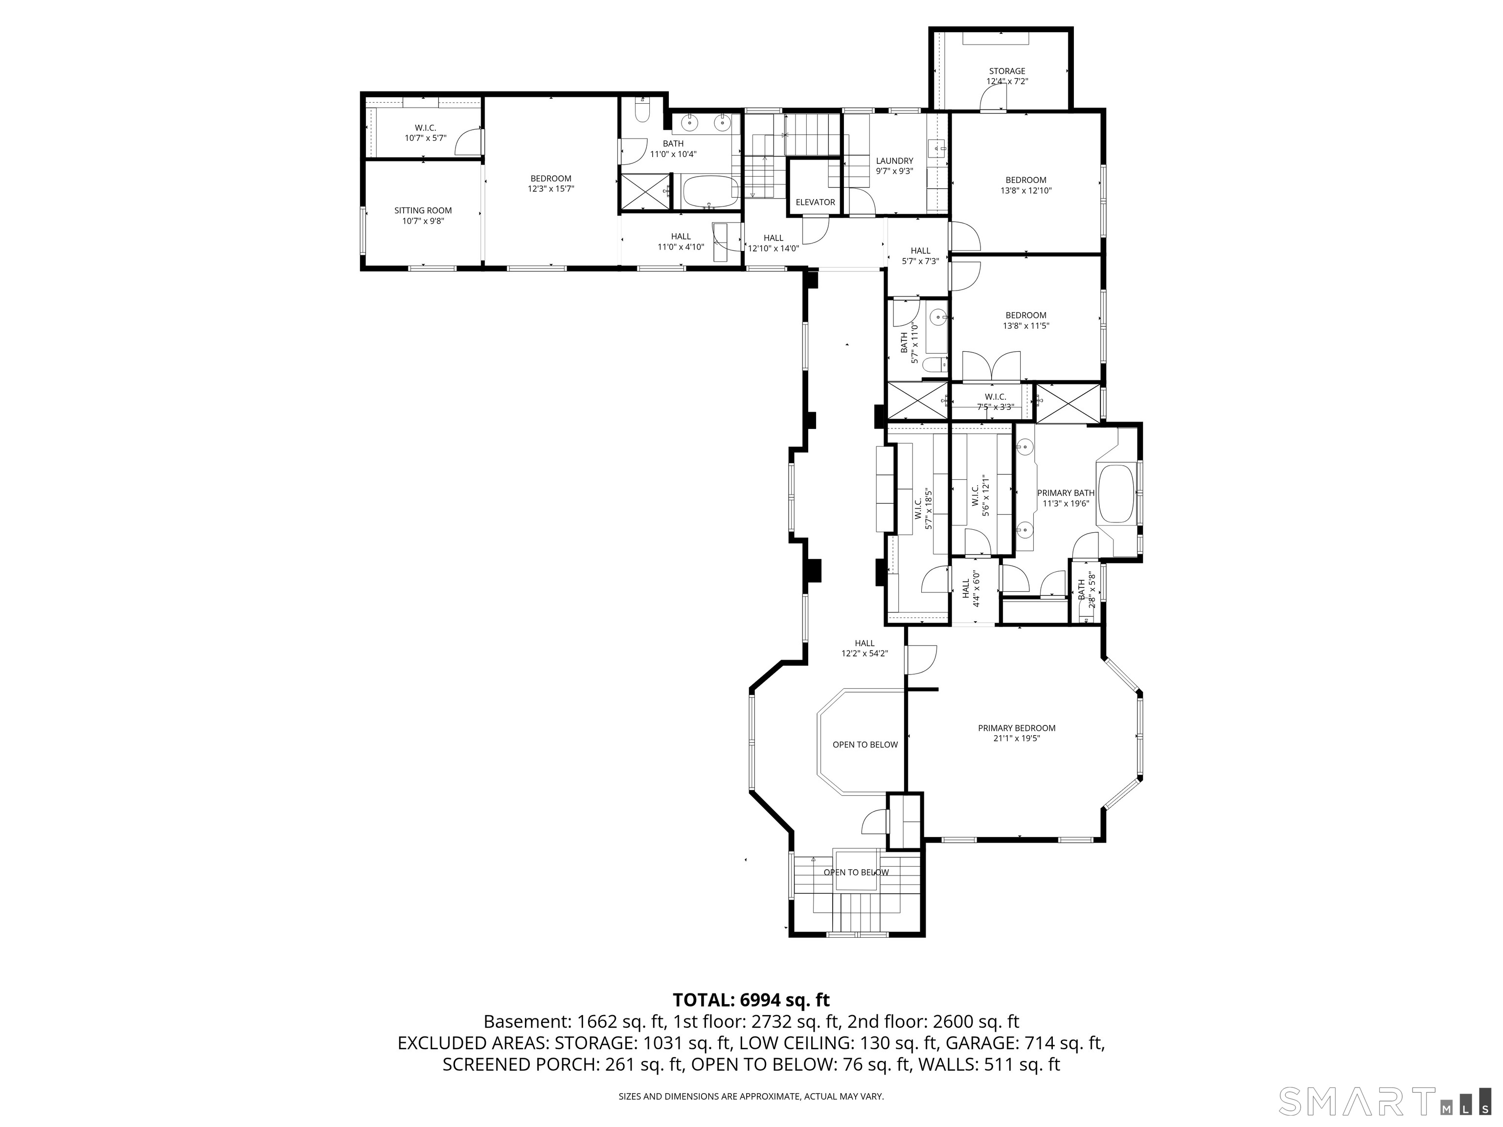
"Fore Sale!" Ideally located just a few strokes from nationally acclaimed Richter Golf Course, you'll find the epitome of elevated living. Custom built by the area's premier luxury builder and nestled in a 2.7 acre wooded setting, this thoughtfully appointed home provides comfort and privacy for family members or guests. Step inside to discover a meticulously designed marble entry that leads to the formal living & dining rooms boasting a two-sided marble fireplace & French double doors crowned by a 10' ceiling. Walk through the Butler's pantry to the state of the art kitchen equipped with an oversized island offering counter seating, a SubZero refrigerator & separate freezer, plus 5 burner Wolf gas cooktop. Continue to the second level which houses a primary suite with a luxury bath, two additional bedrooms plus a guest wing with its own private bath. An elevator brings you to the fully finished garden level which encompasses a movie room, martini room with access to the pool, bedroom & full bath. Additional finished rooms are being used for storage. Storage?? Car lovers.......start your engines.... Then come home to park them here in your 7 car garage! Swim under the stars in your saltwater gunite pool framed by sweeping patios making it a perfect venue for gatherings & parties. Several additional outdoor living spaces make it the perfect getaway home. A truly exceptional lifestyle awaits less than 90 minutes to NYC & a short drive to the Metro-North Railroad Harlem Line
Continue reading ▾Mechanicals & Utilities: Hot Water • Oil,Propane • Ceiling Fans,Central Air • Private Well water • 3 fireplaces
Exterior Features
Exterior Construction: Stone,Stucco
Roof Type: Asphalt Shingle,Gable
Foundation: Concrete
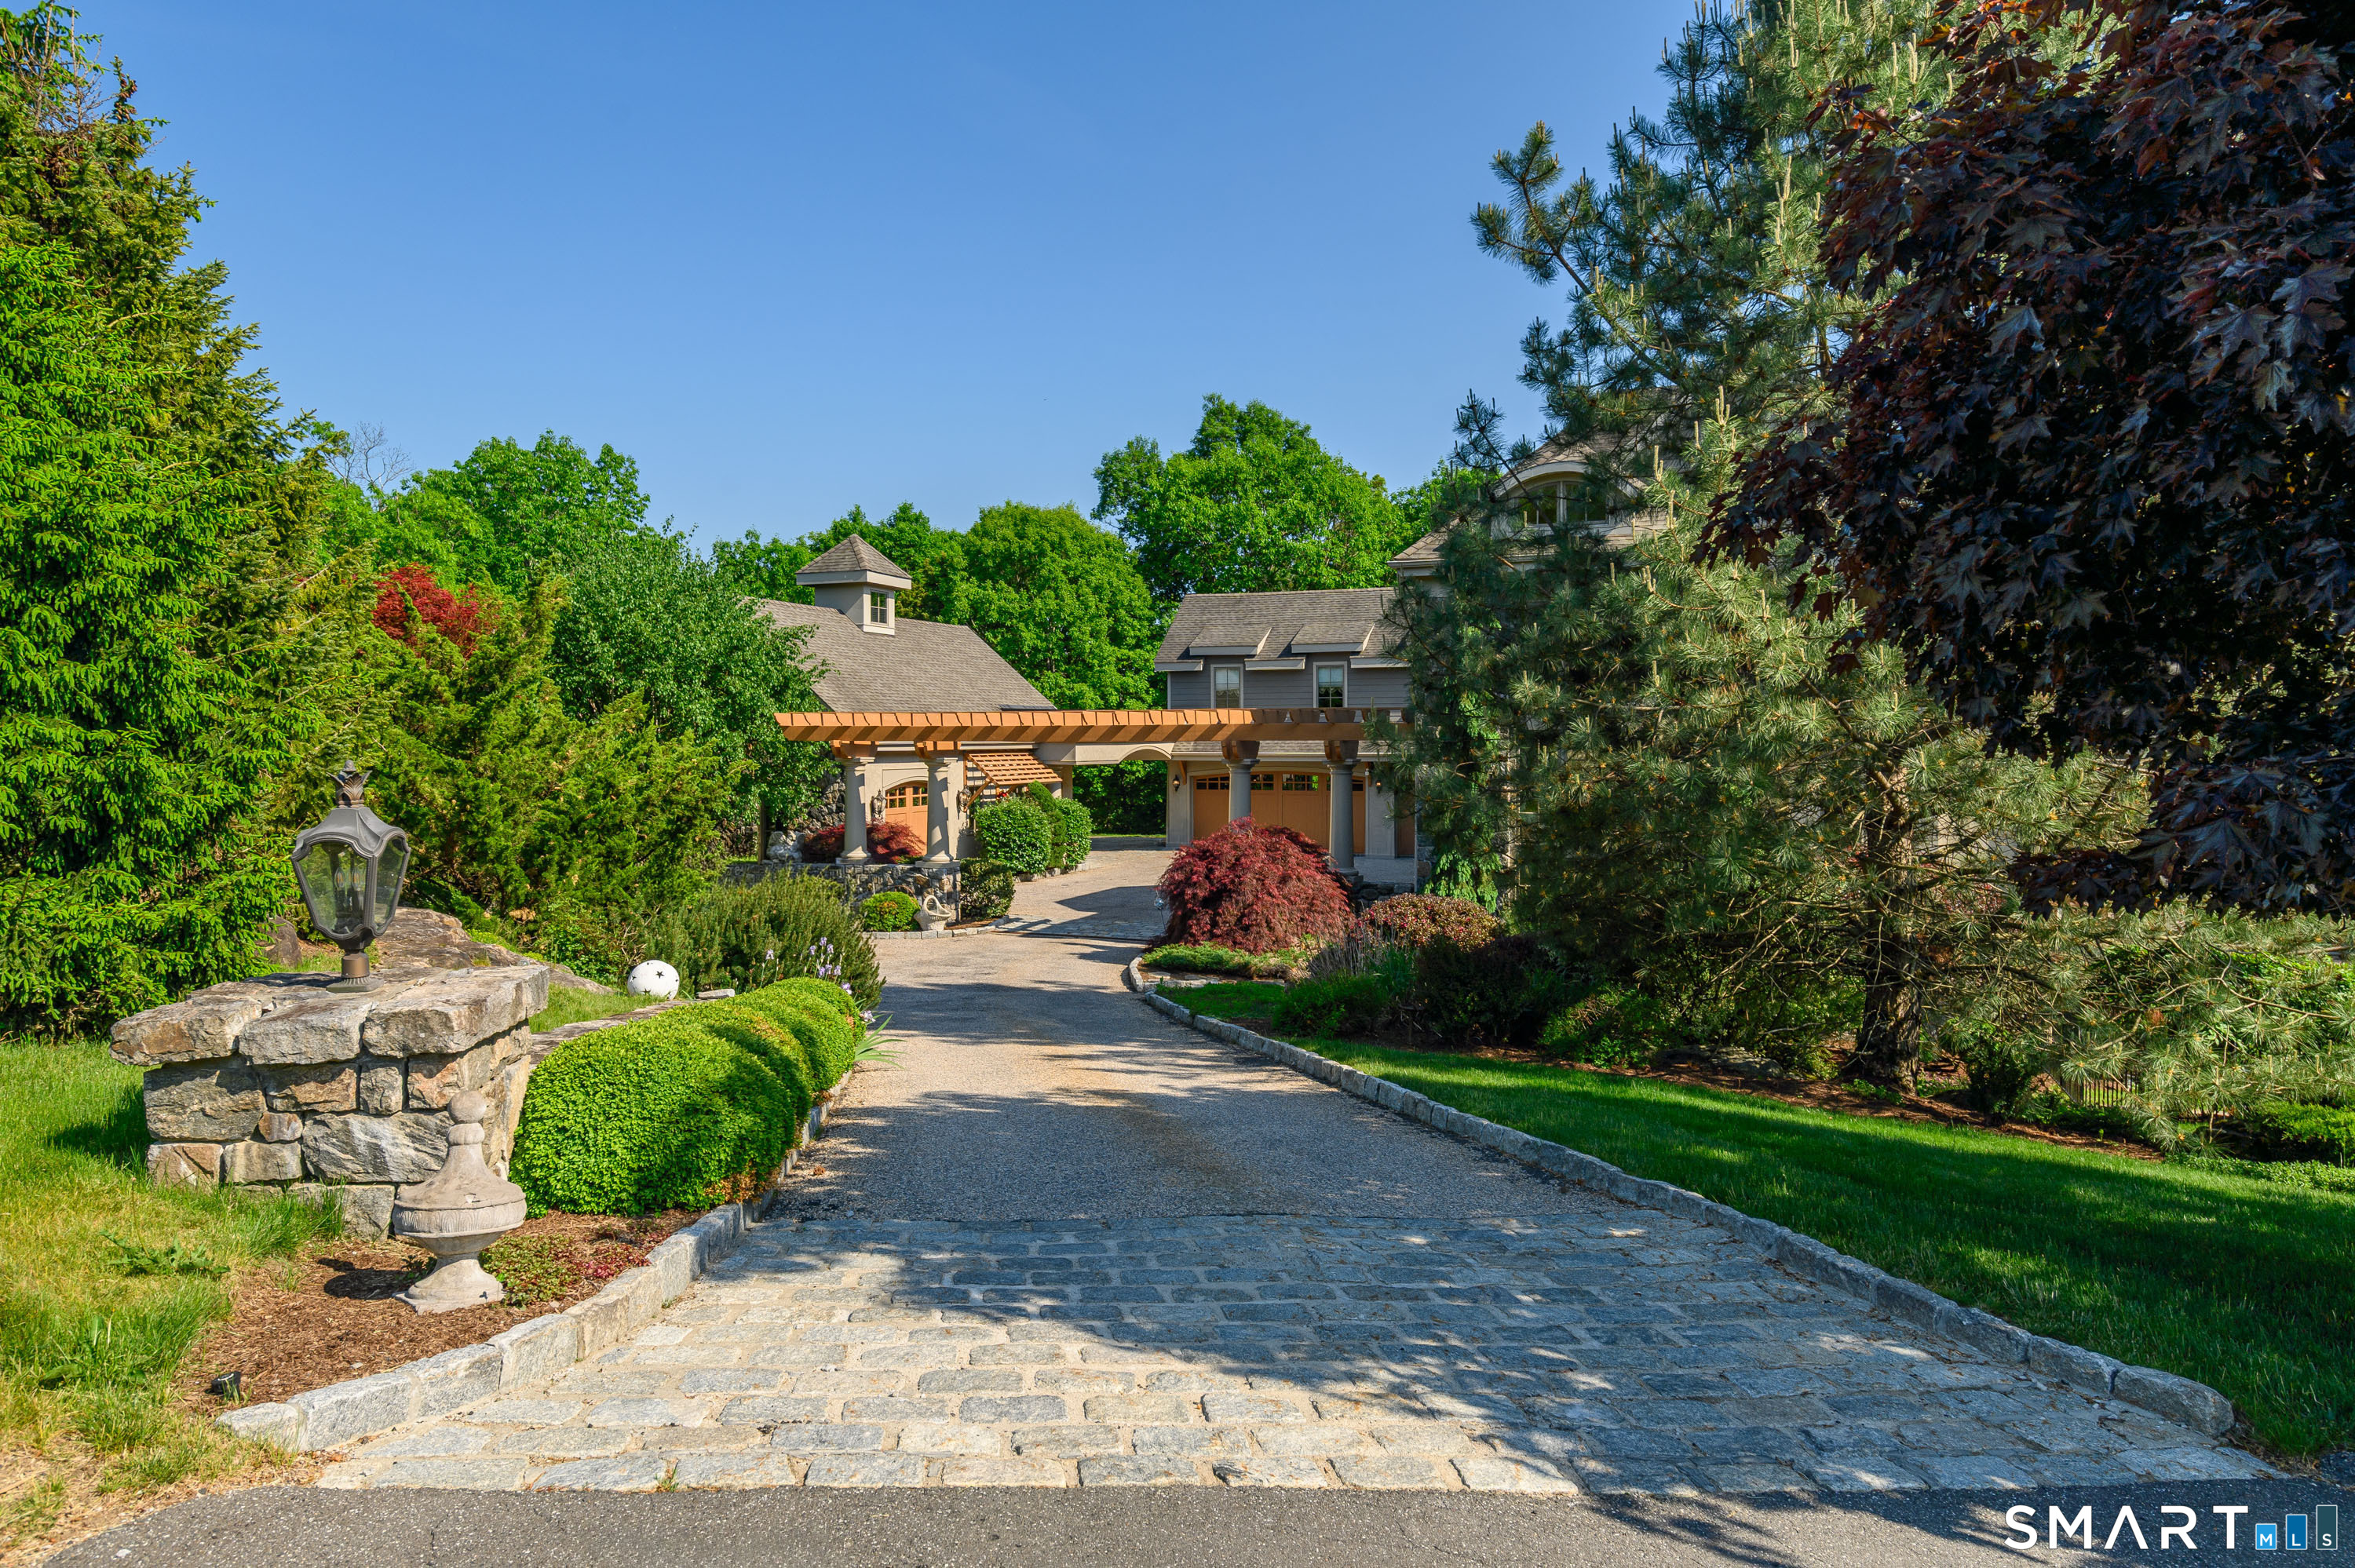
Driveway: Shared,Paved
Garage: Attached Garage,Paved,Driveway (7 car)
Parking: 10 Total
Patio/Deck: Deck,Garden Area,Lighting,French Doors
Pool: Heated,In Ground Pool
Utilities: Water: Private Well
