
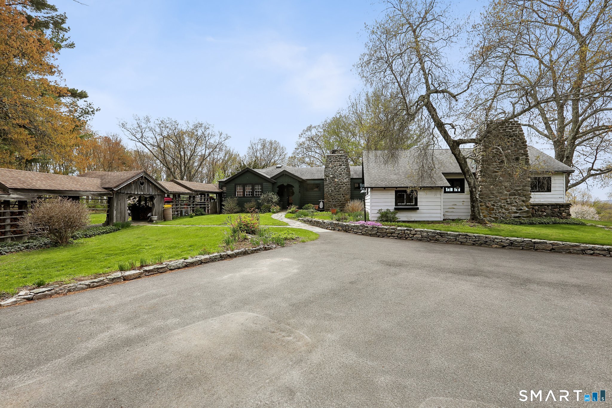
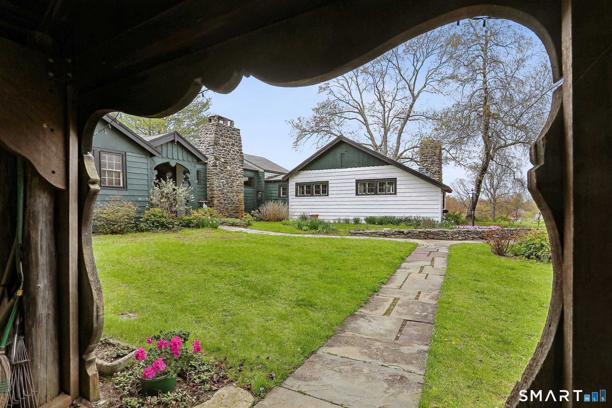
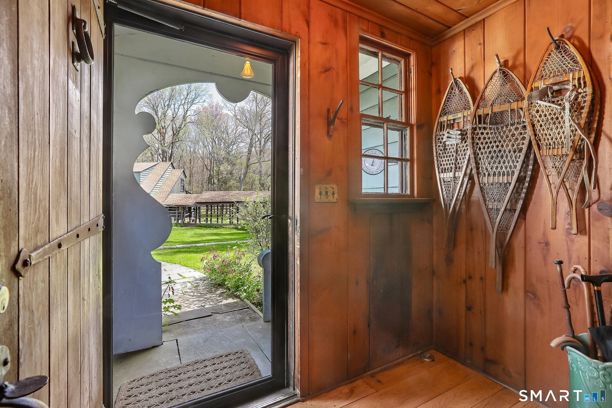
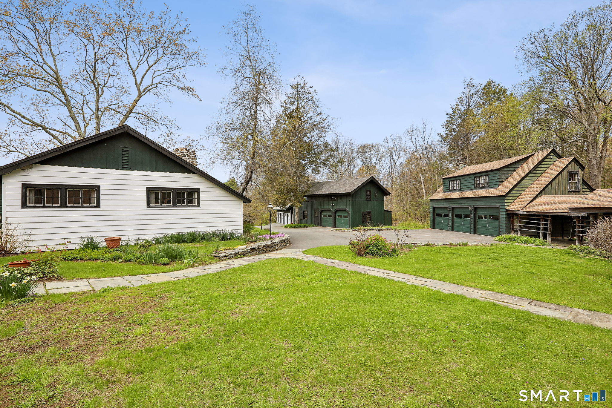
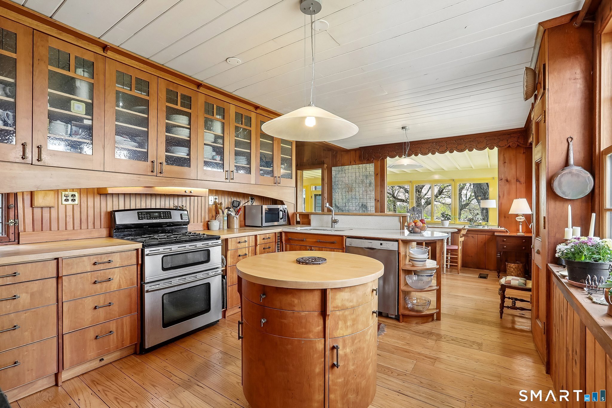
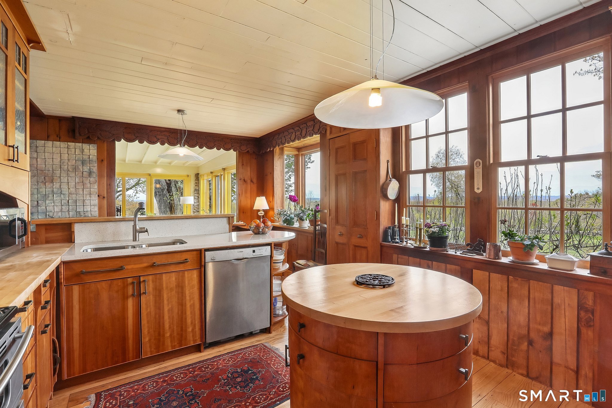
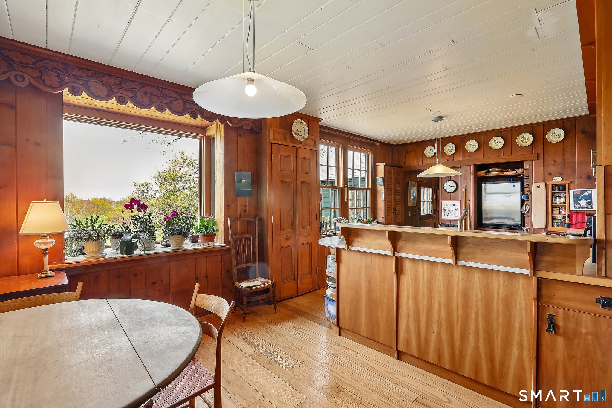
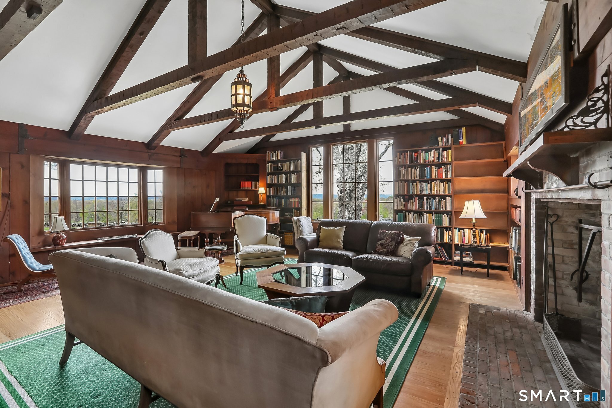
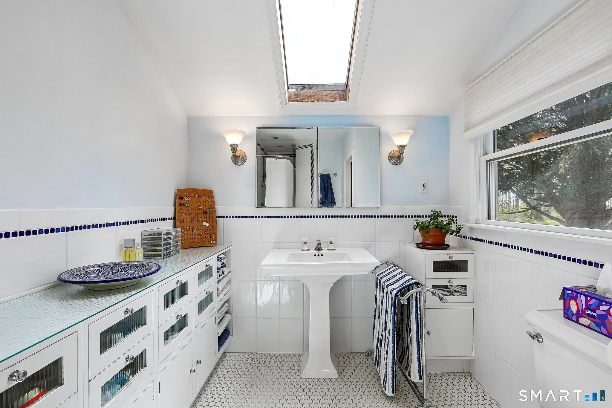
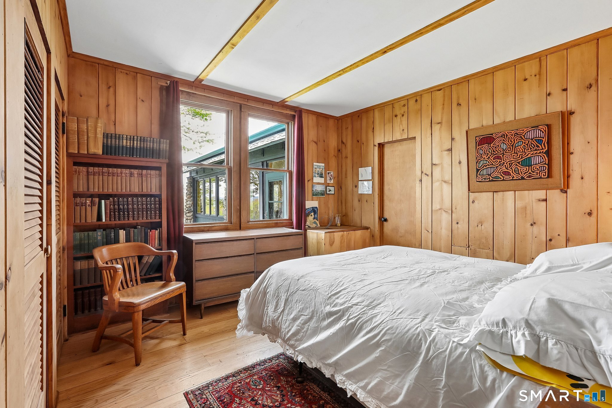
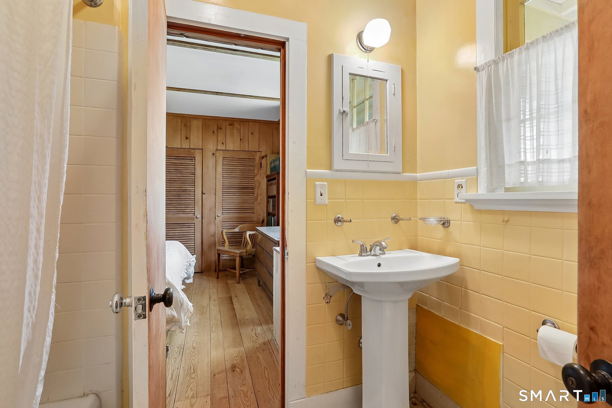
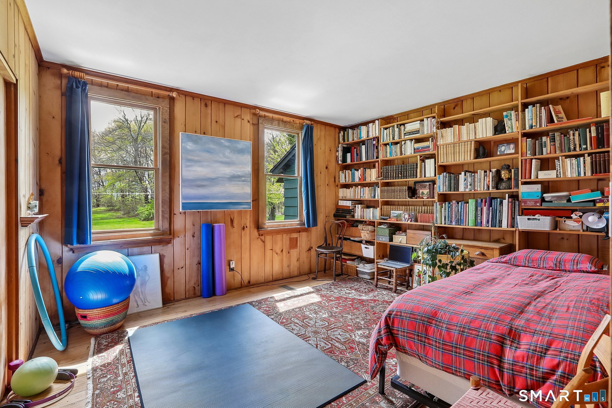
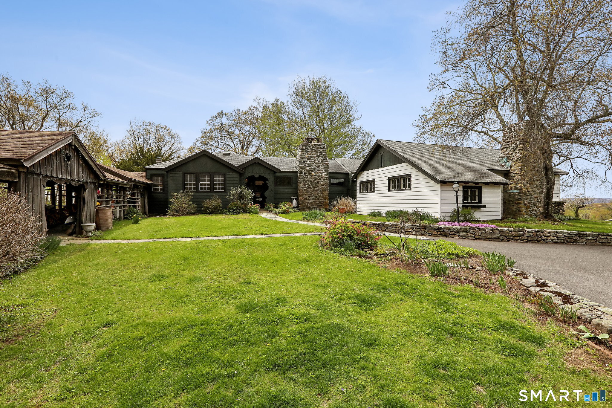
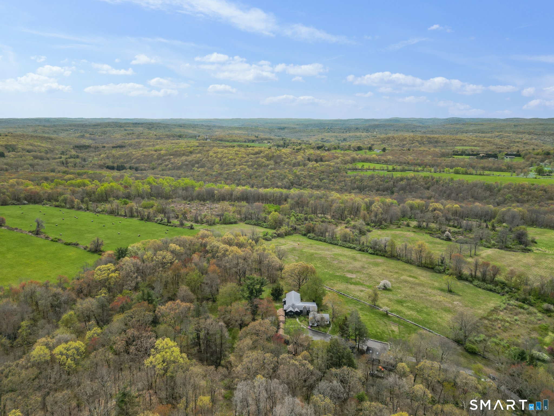
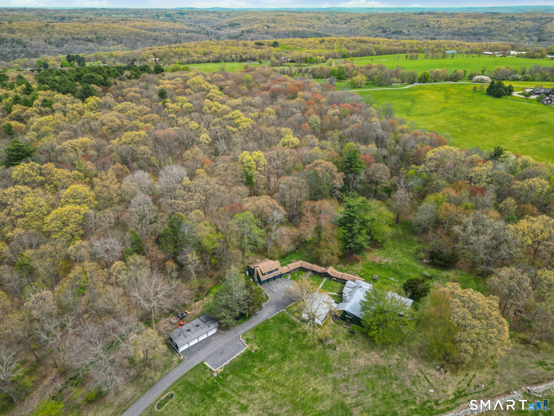
34 Black Snake Lane, Bridgewater, CT is a Ranch residence located in Bridgewater, CT. This property was listed for sale on (approximately days ago) and is currently offered at $2,500,000.
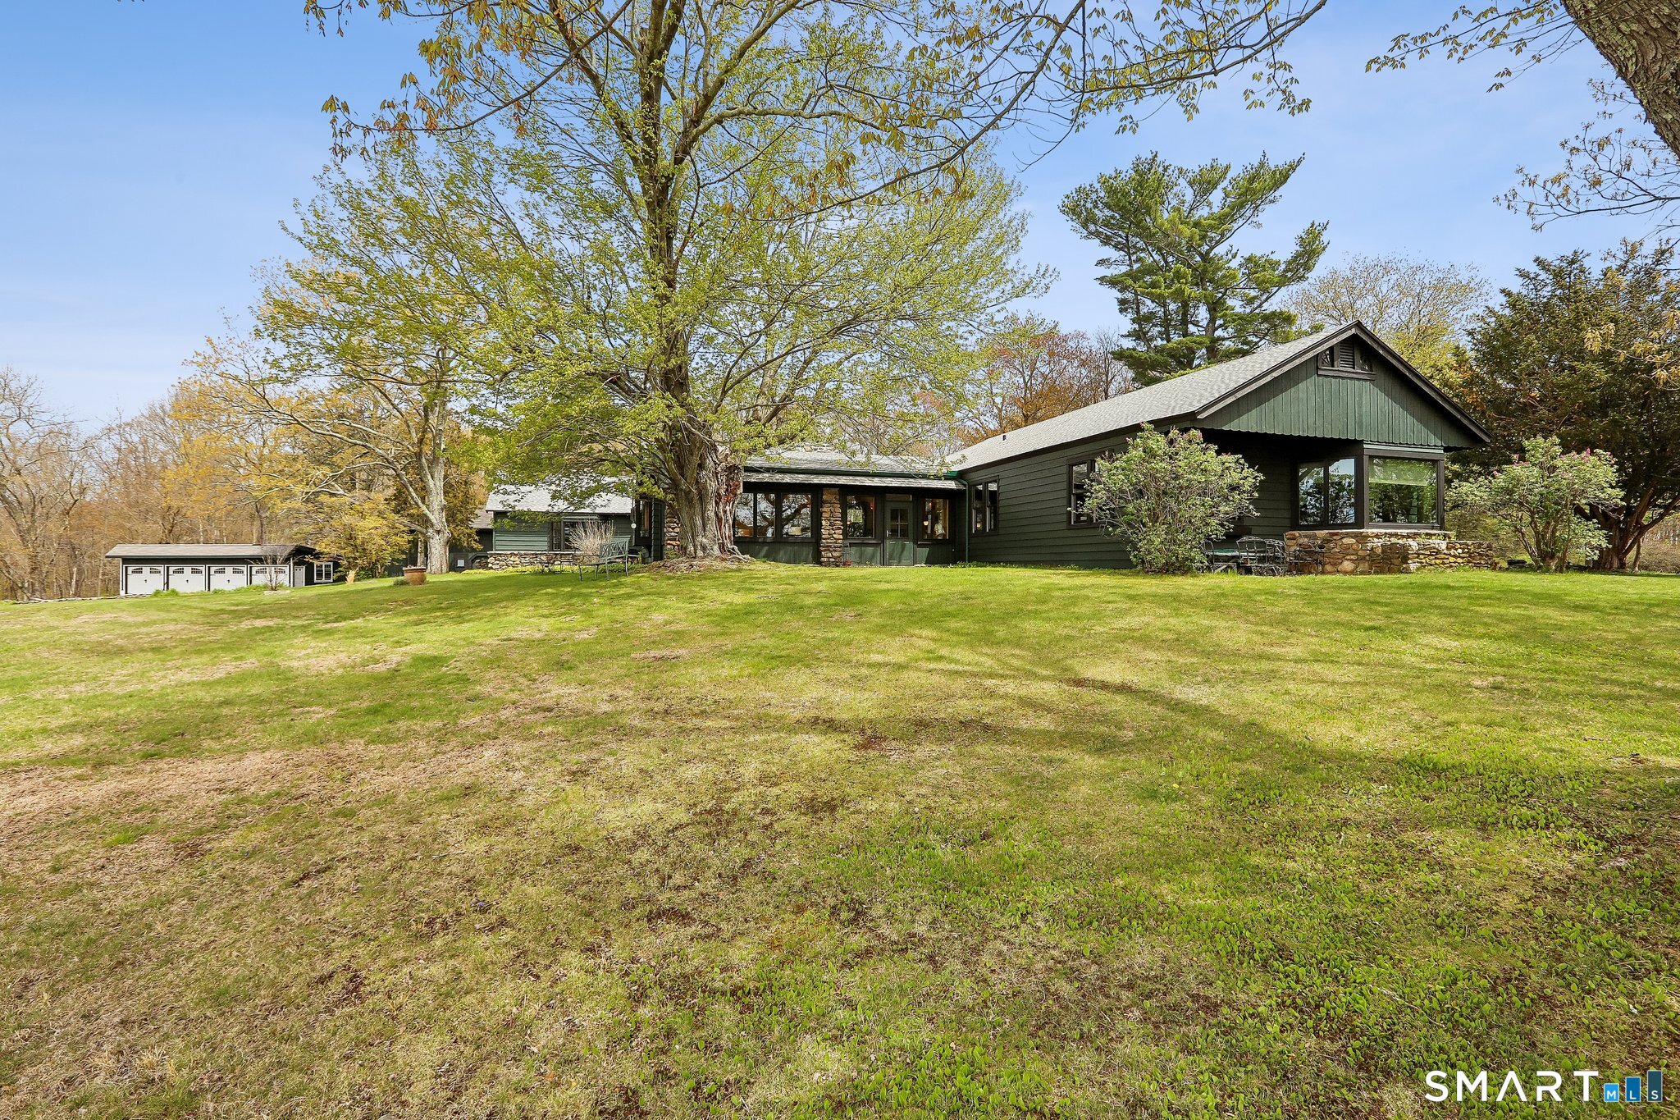
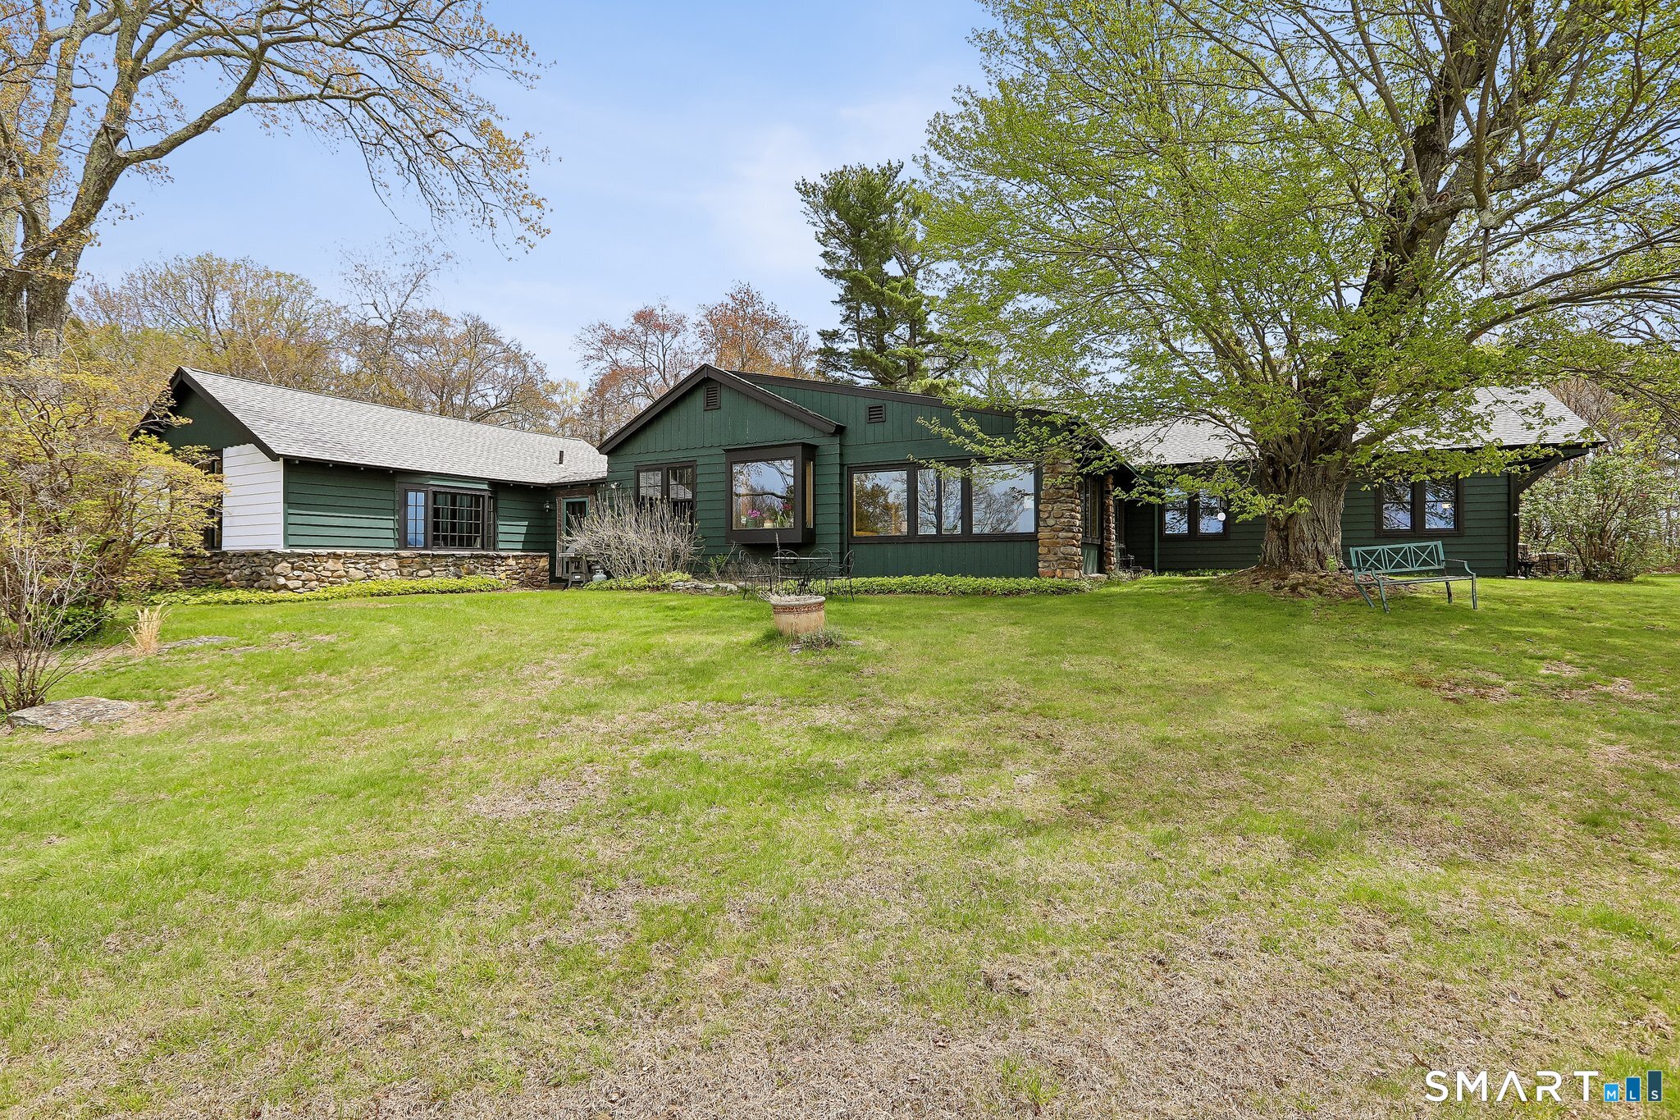
34 Black Snake Lane, Bridgewater, CT is a 3-bed, 4-bath, 3,500 square foot home built in 1938 , featuring Ranch architecture
This home is within the Bridgewater school district. Local, with nearby schools including Per Board of Ed.
Pricing Insight: Originally listed at $2,500,000, the price has since been adjusted by $0 (0%). It has been on the market for approximately 118 days, with a total price adjustment of $0 (0%).
MLS #: 24168707
Days on Market: 118
Residence Type: Single Family
Architectural Style: Ranch
Neighborhood: N/A
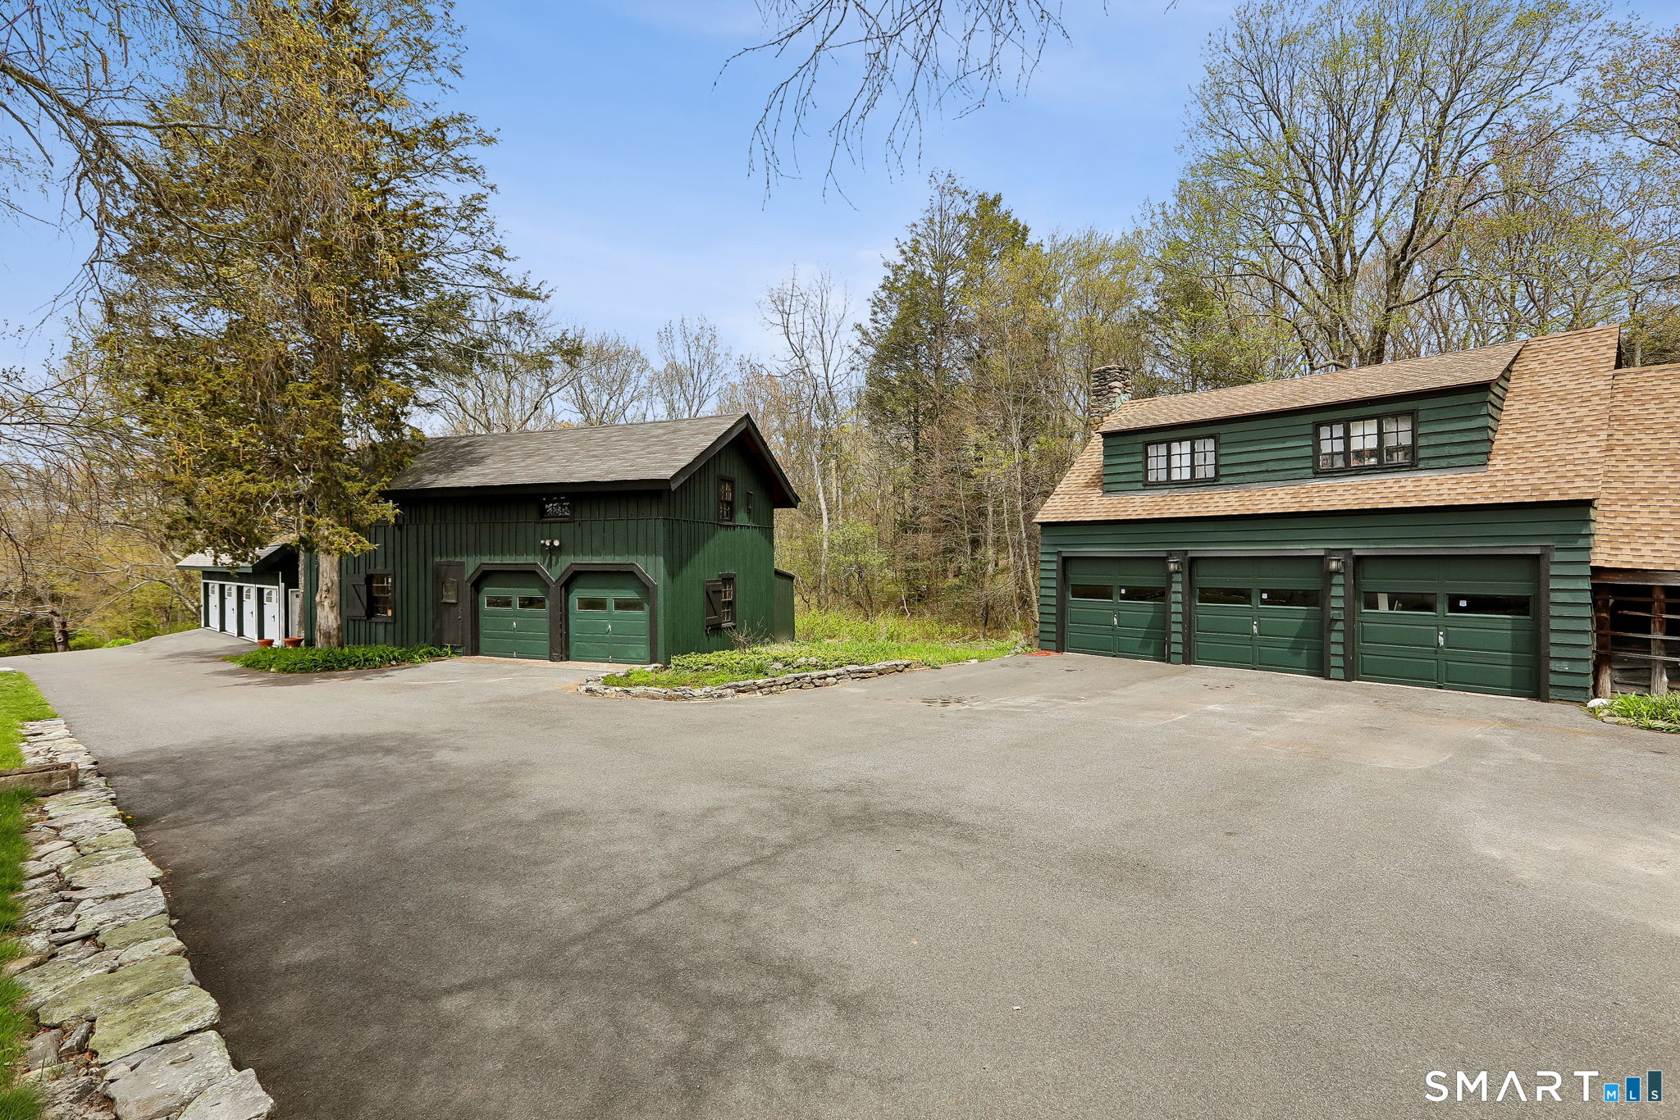
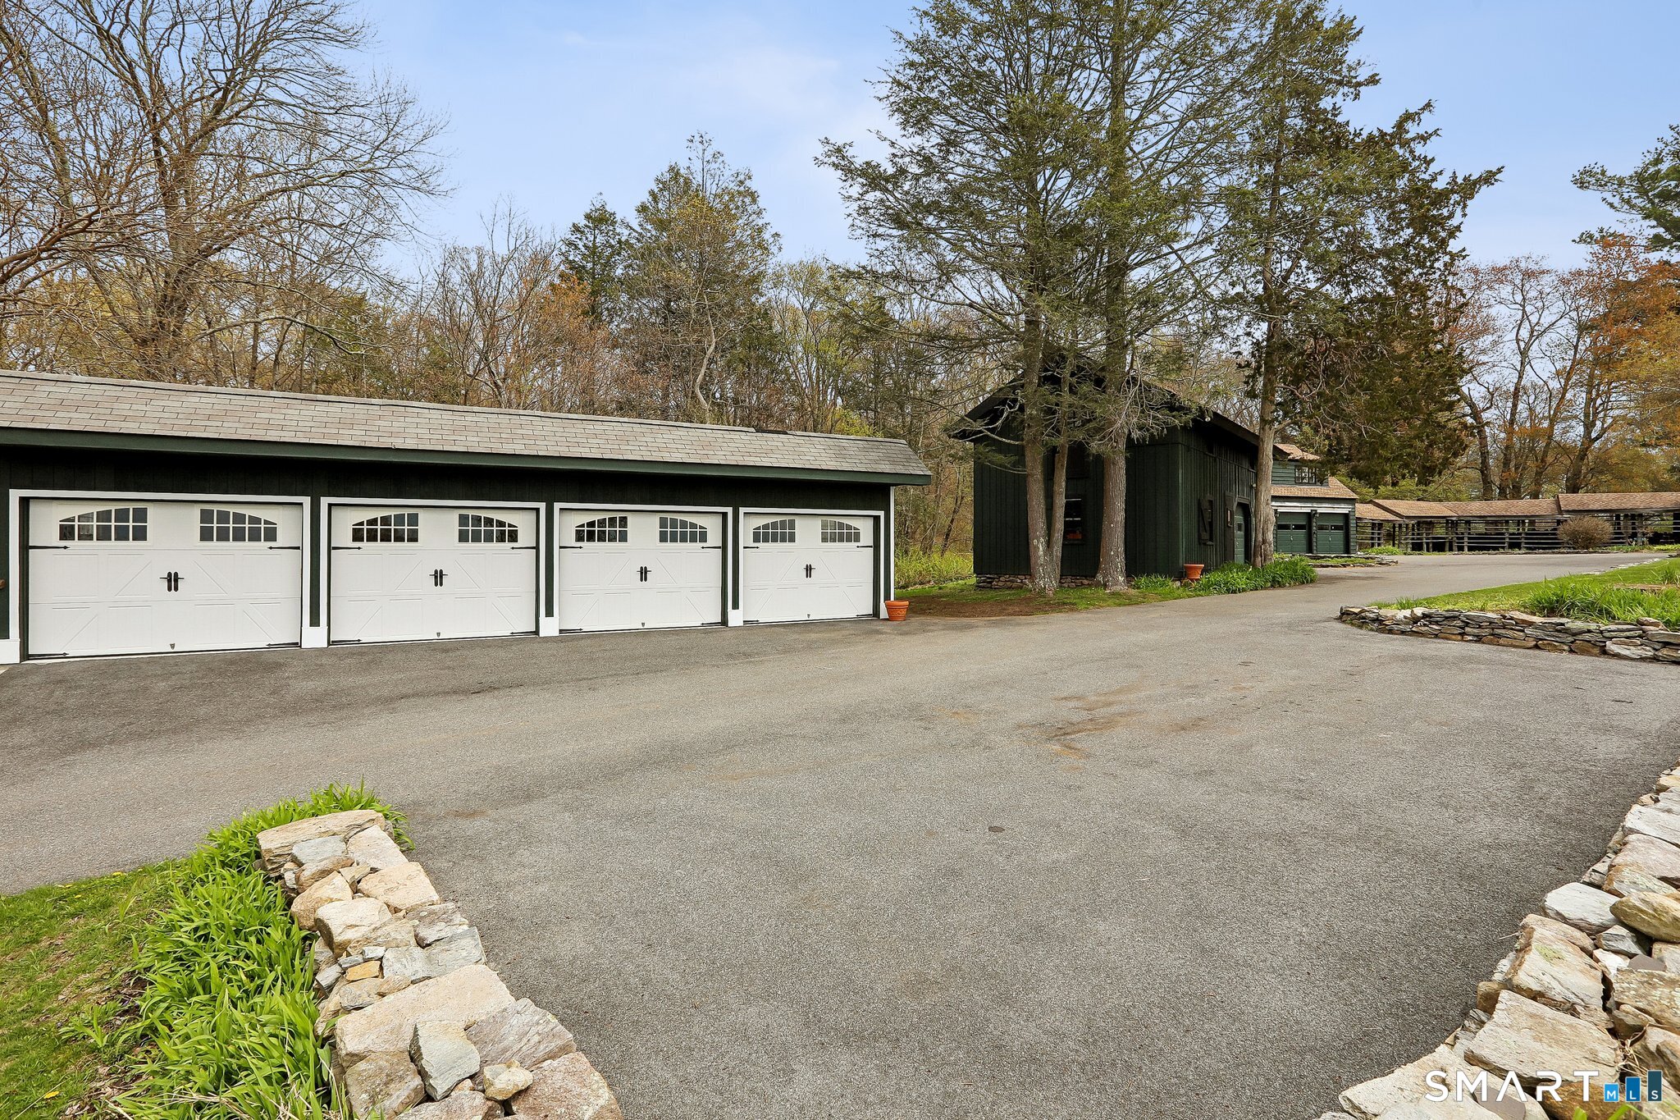
Garage Spaces: 9
Heating: Hot Air
Offered Price: $2,500,000
Price per Sq Ft: $714
Year Built: 1938
Living Area: 3,500 Sq. Ft.
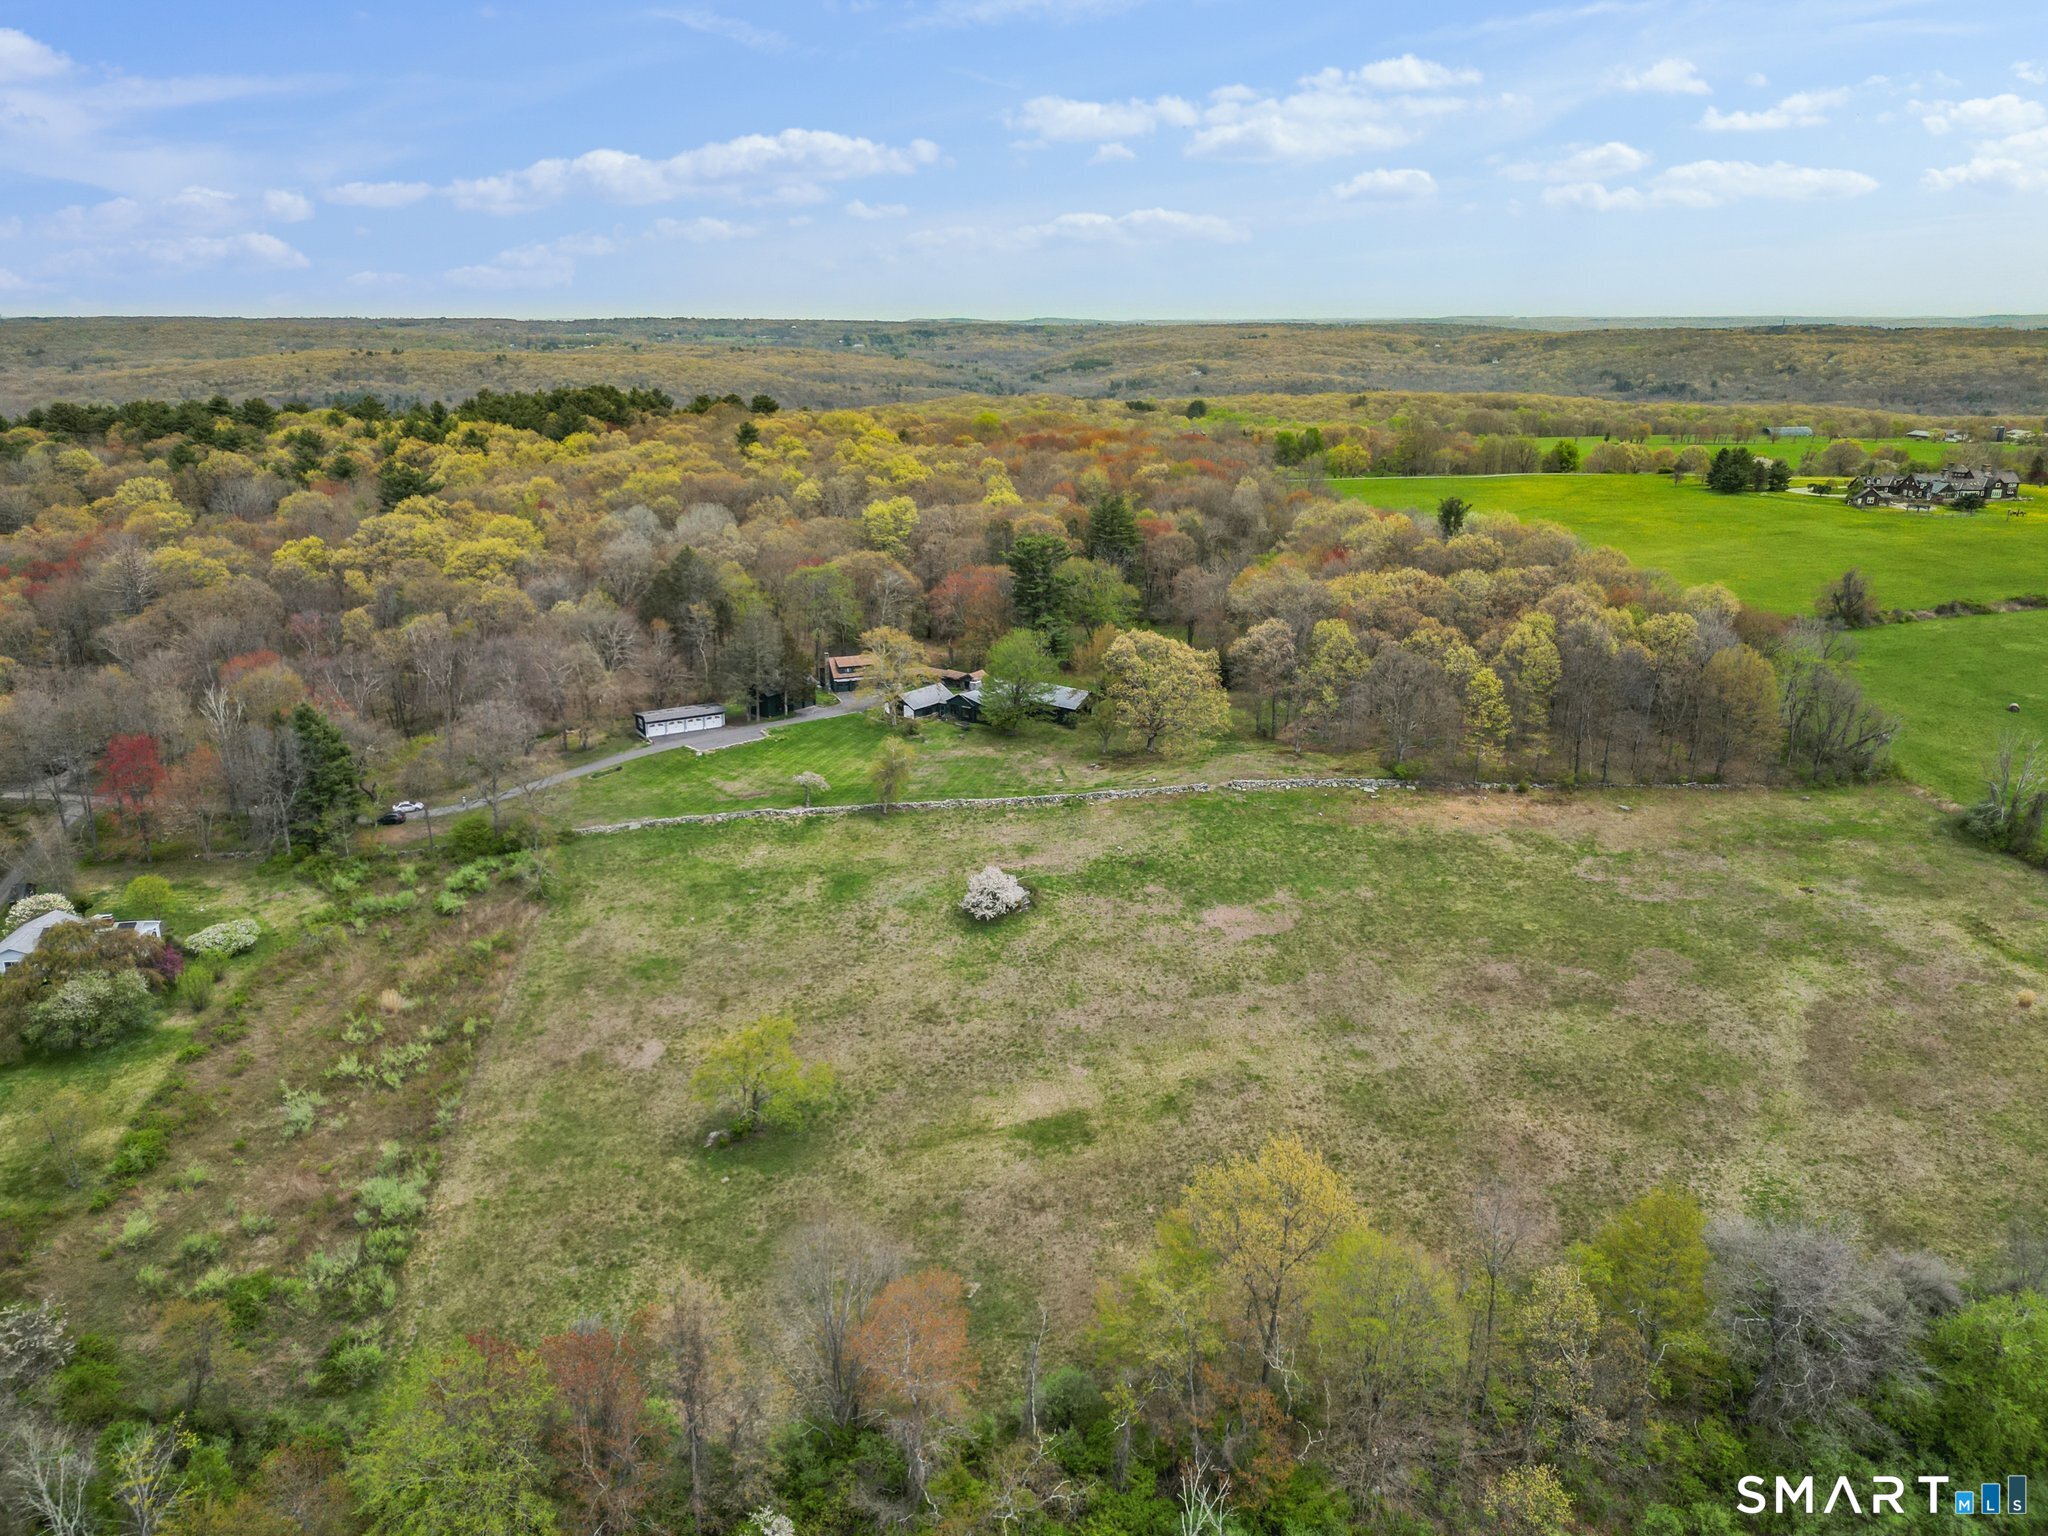
Lot Size: 38.39 Acres
Design & Construction: Frame
Estimated Tax: $9,340
Price per square foot: $714 / Sq. Ft.
Tax assessed value: $491,580
Estimated Tax: $9,340
Architectural Style: Ranch
Design & Construction: Frame
Residence Type: Single Family
Year Constructed: 1938
Living Area: 3,500 Sq. Ft.
Lot Size: 38.39 Acres
Fuel: Oil
Home Automation: Not specified
Energy Features: Generator,Storm Doors,Storm Windows,Thermopane Windows
Solar Contract: Not specified
Heating Fuel: Oil
Fuel Tank Location: In Basement
Cooling System: None
Hot Water System: Not specified
Air Radon Mitigation: Not specified
Water Radon Mitigation: Not specified
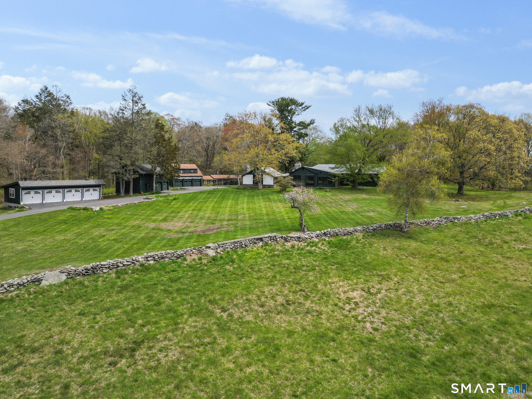
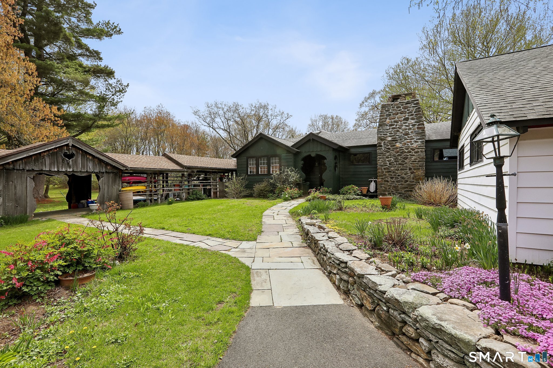
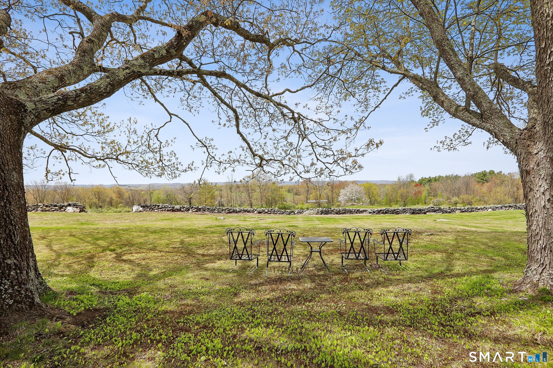
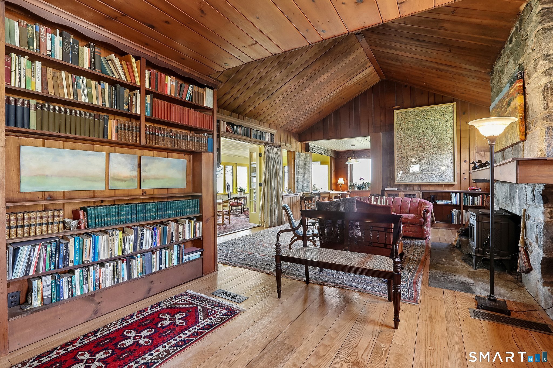
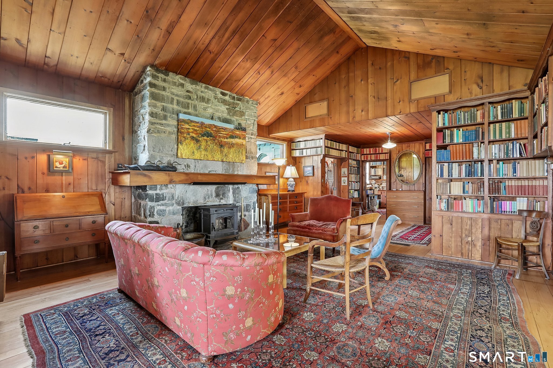
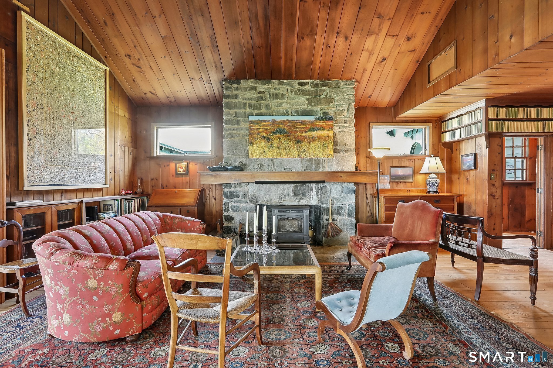
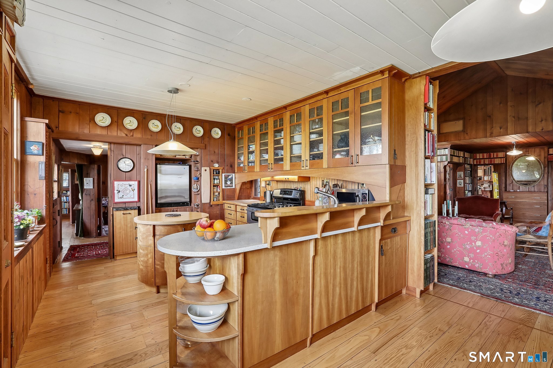
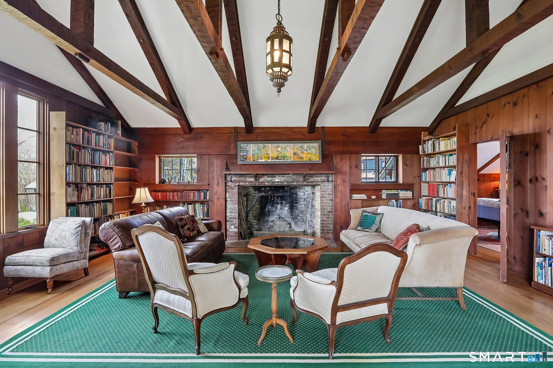
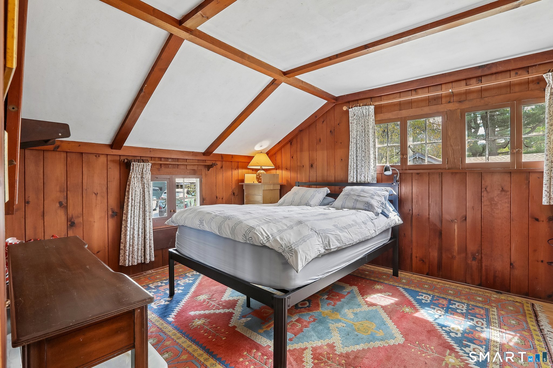
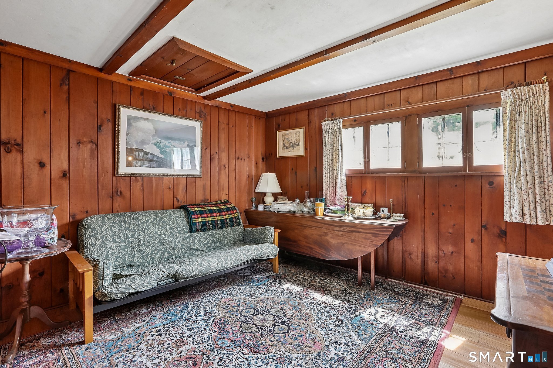
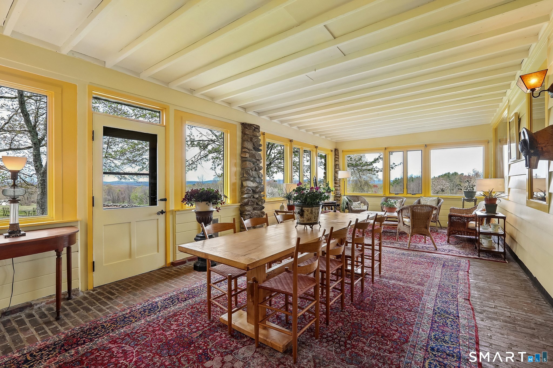
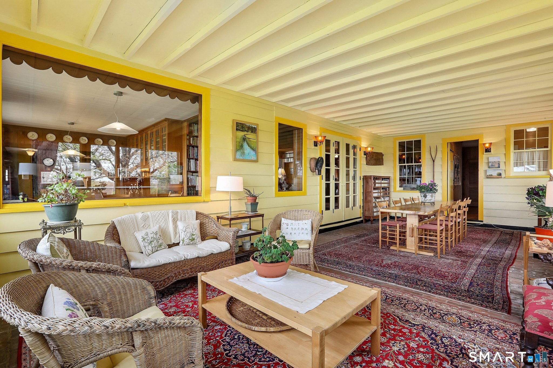
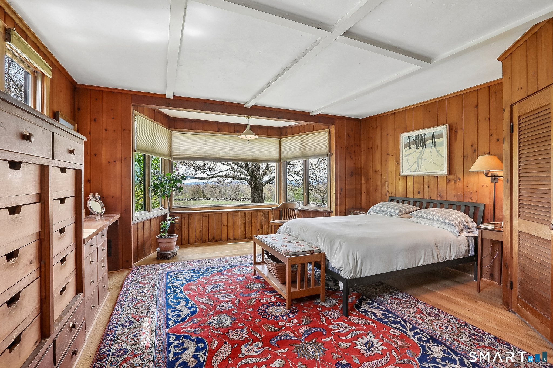
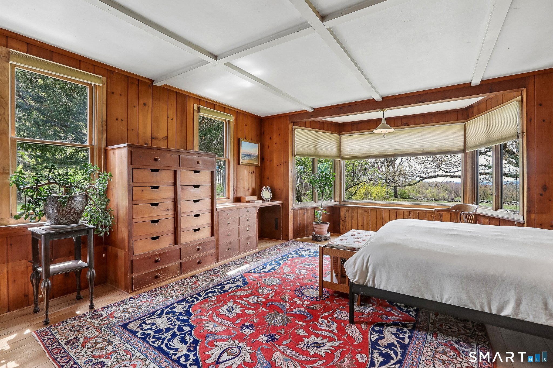
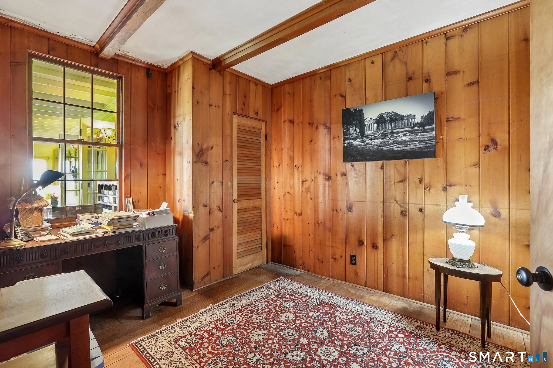
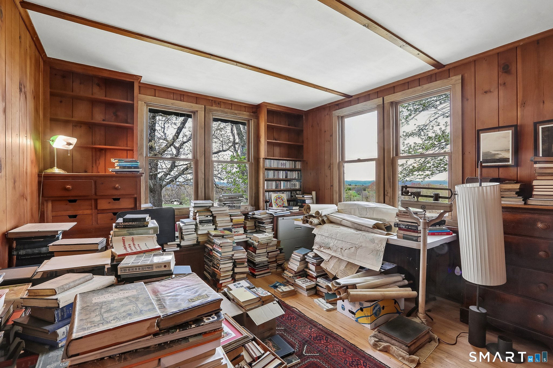
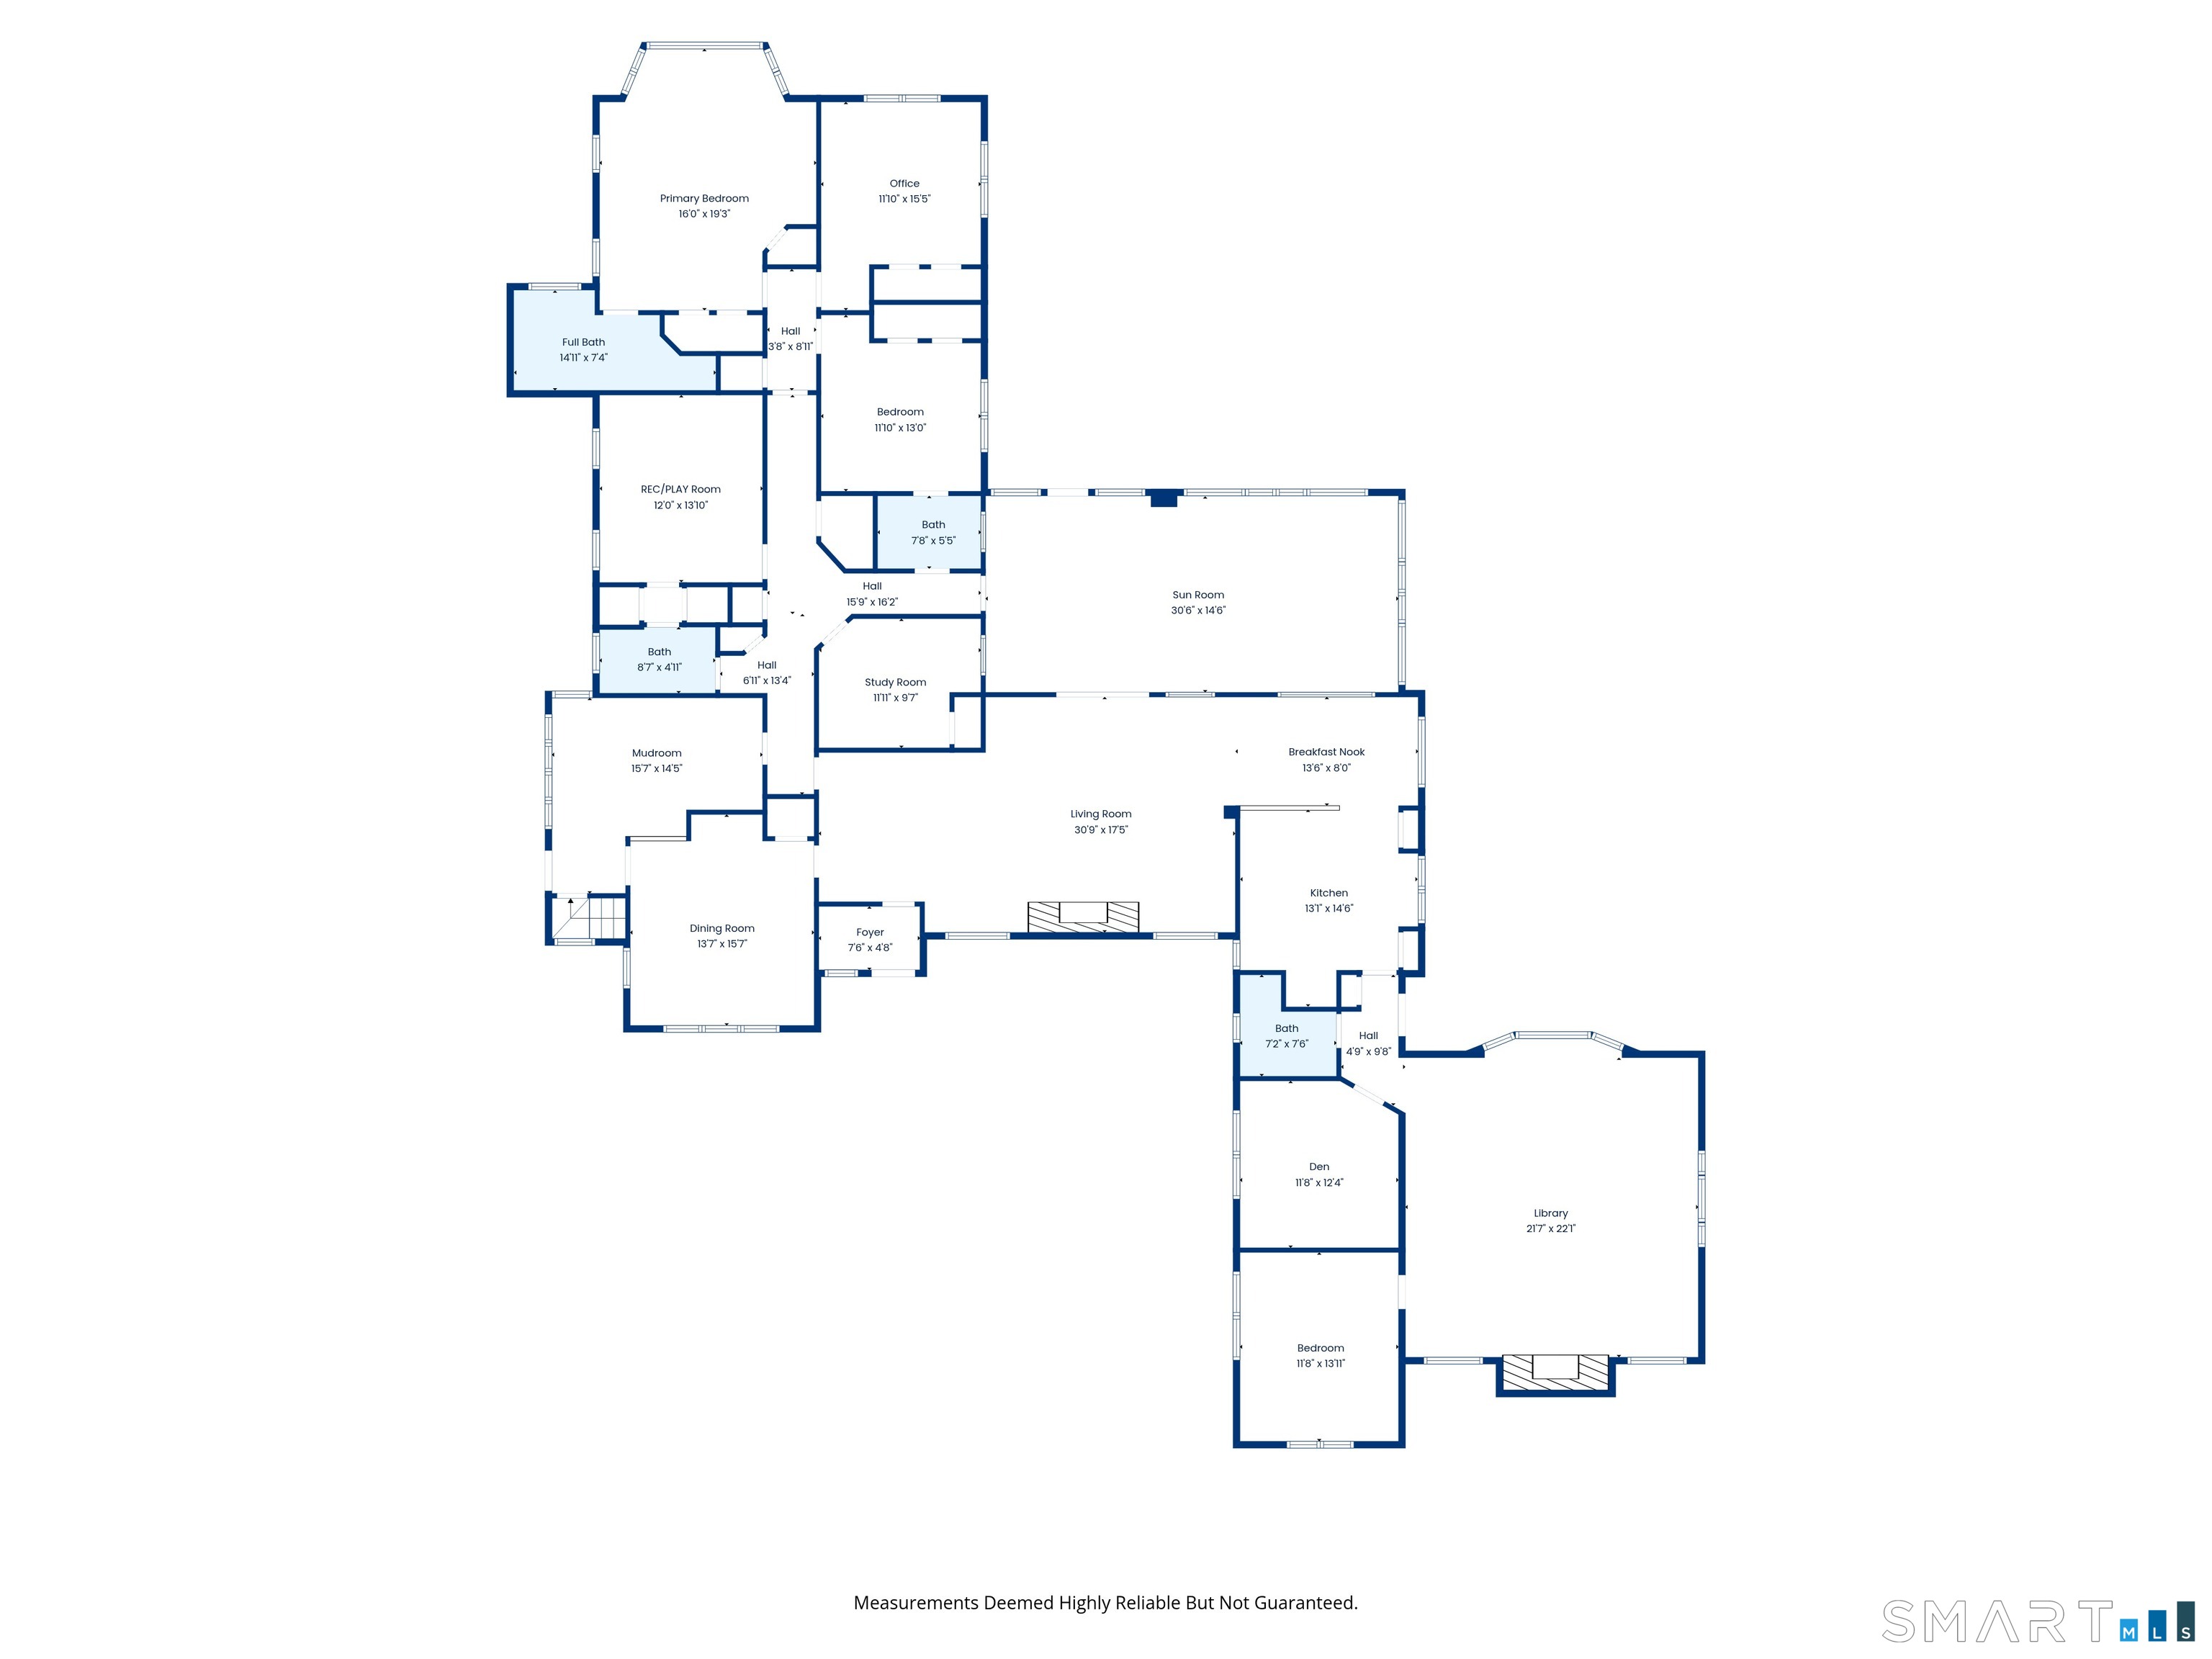
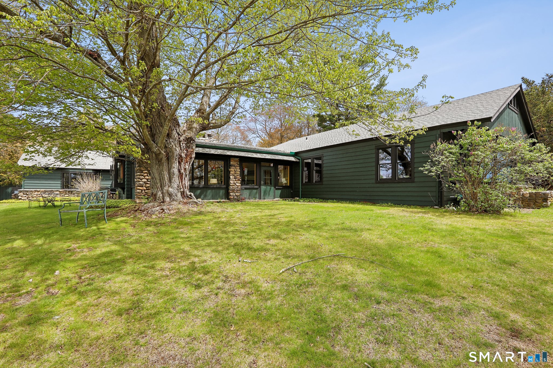
If you're seeking a private oasis with sweeping views, this exceptional property is the perfect retreat. Set on over 38 acres-28 of which are preserved-you'll enjoy lasting protection from future development and unparalleled tranquility. This expansive ranch-style home features a dozen rooms across two distinct wings, making it ideal for multi-generational living. Throughout the home, refinished oak floors add warmth and character. The library wing offers a stunning, oversized room with a wood-burning fireplace, complemented by two additional rooms and a full bath-perfect for a private suite, office, or guest quarters.
Continue reading ▾Mechanicals & Utilities: Hot Air • Oil • None • Private Well water • 2 fireplaces
Exterior Features
Exterior Construction: Cedar
Roof Type: Asphalt Shingle
Foundation: Stone
Garage: Barn,Detached Garage,Paved,Off Street Parking (9 car)
Parking: 30 Total
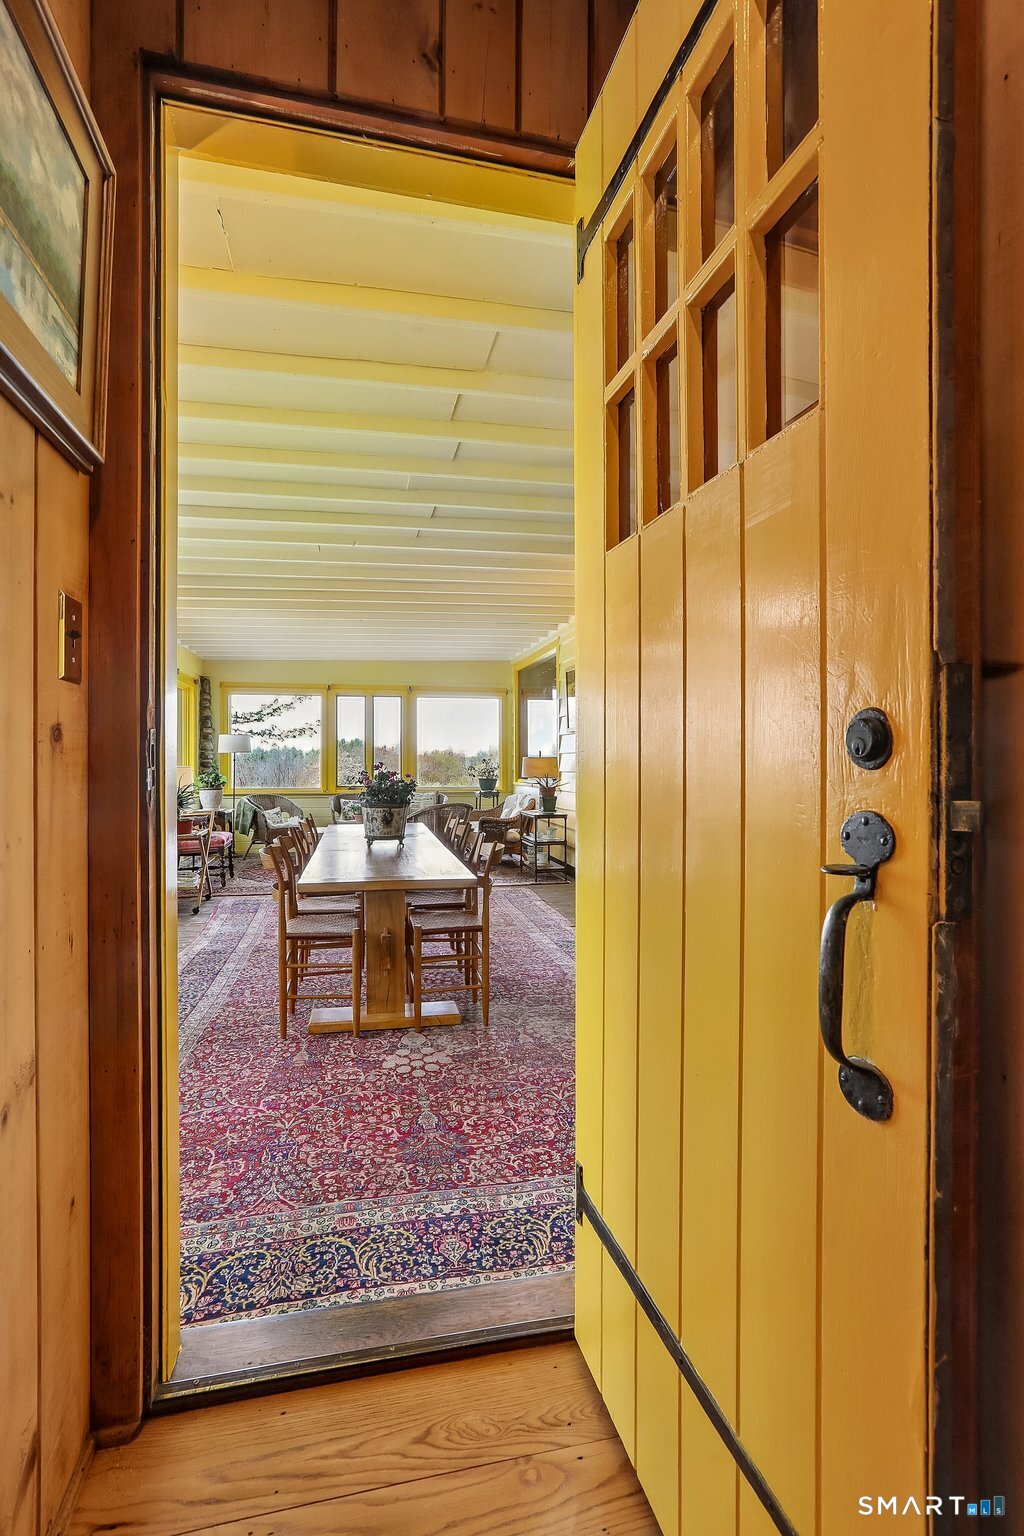
Patio/Deck: Porch-Heated,Porch-Enclosed,Breezeway,Porch,Barn,Garden Area,Stone Wall
Utilities: Water: Private Well
Outbuildings: Porch-Heated,Porch-Enclosed,Breezeway,Porch,Barn,Garden Area,Stone Wall
