
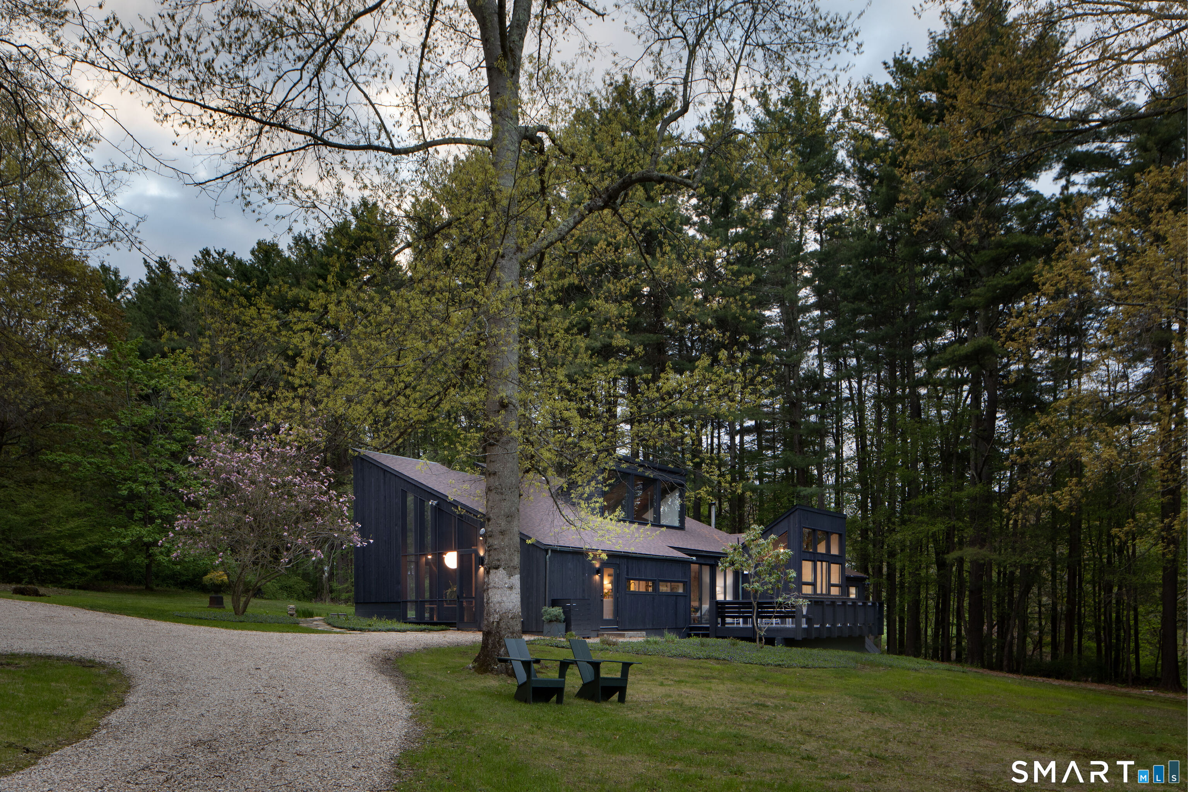
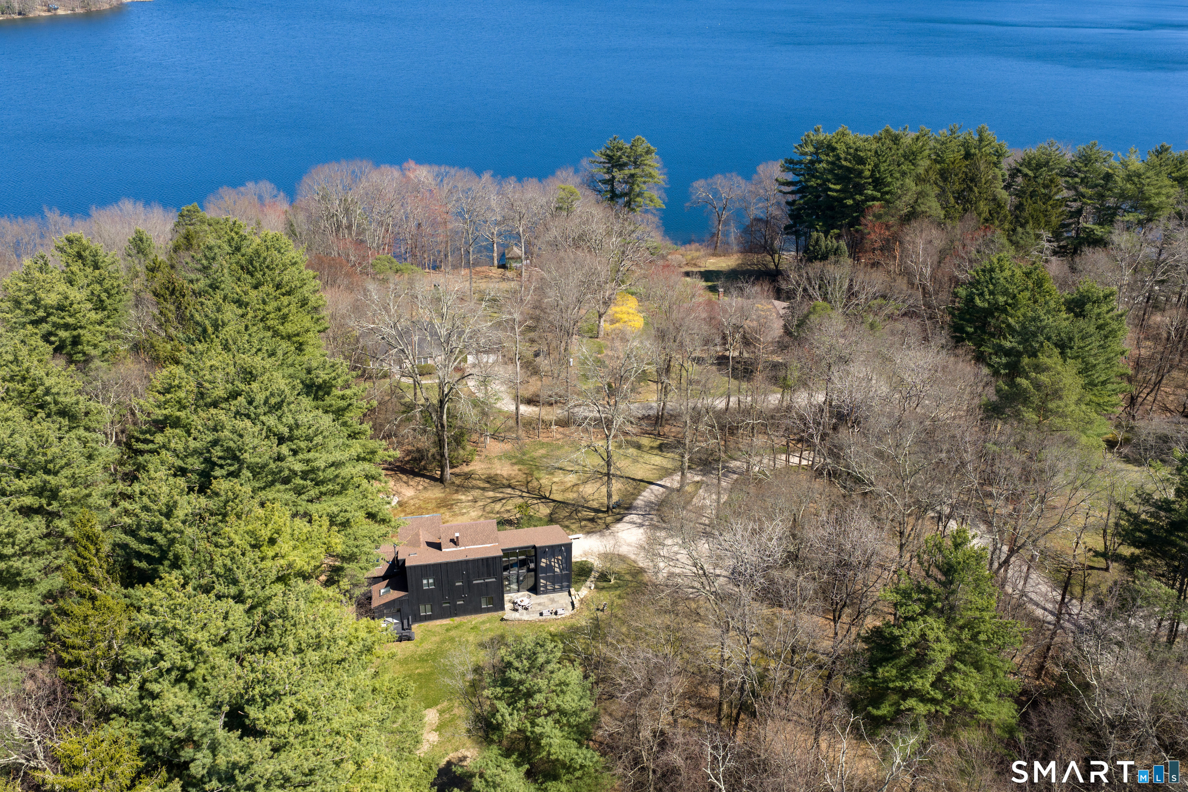
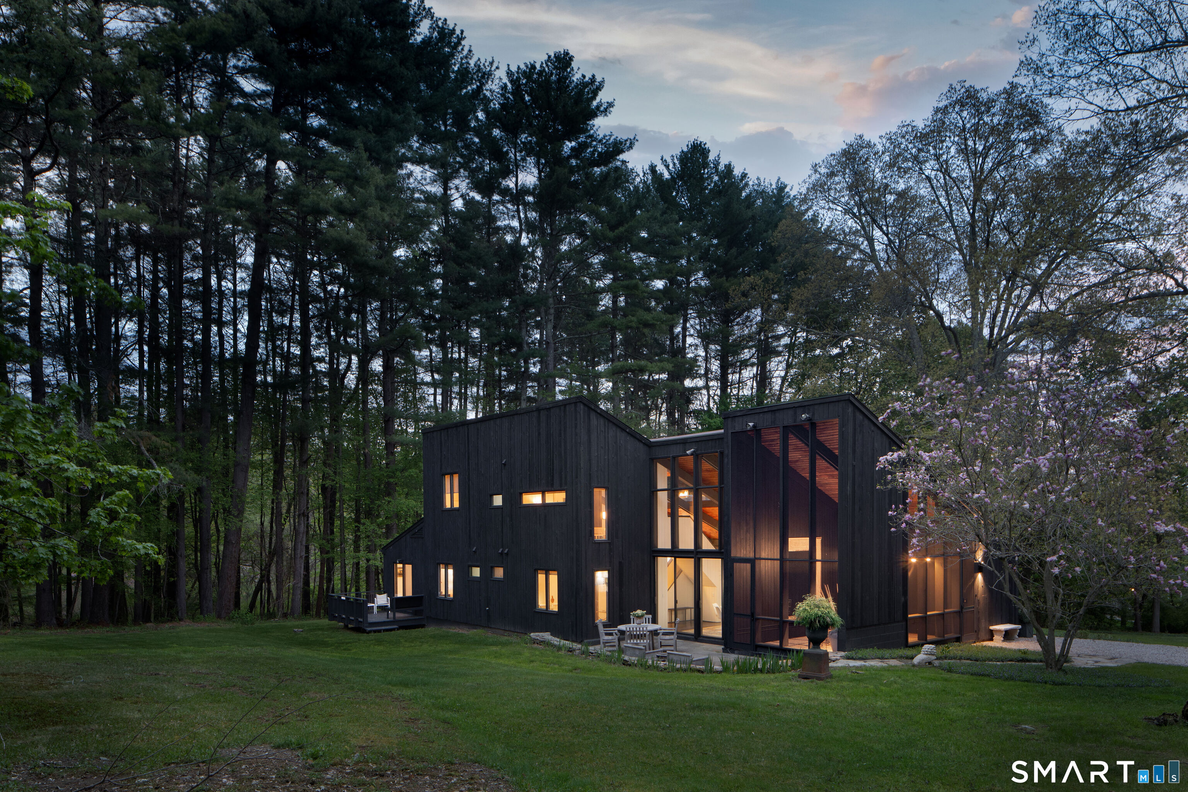
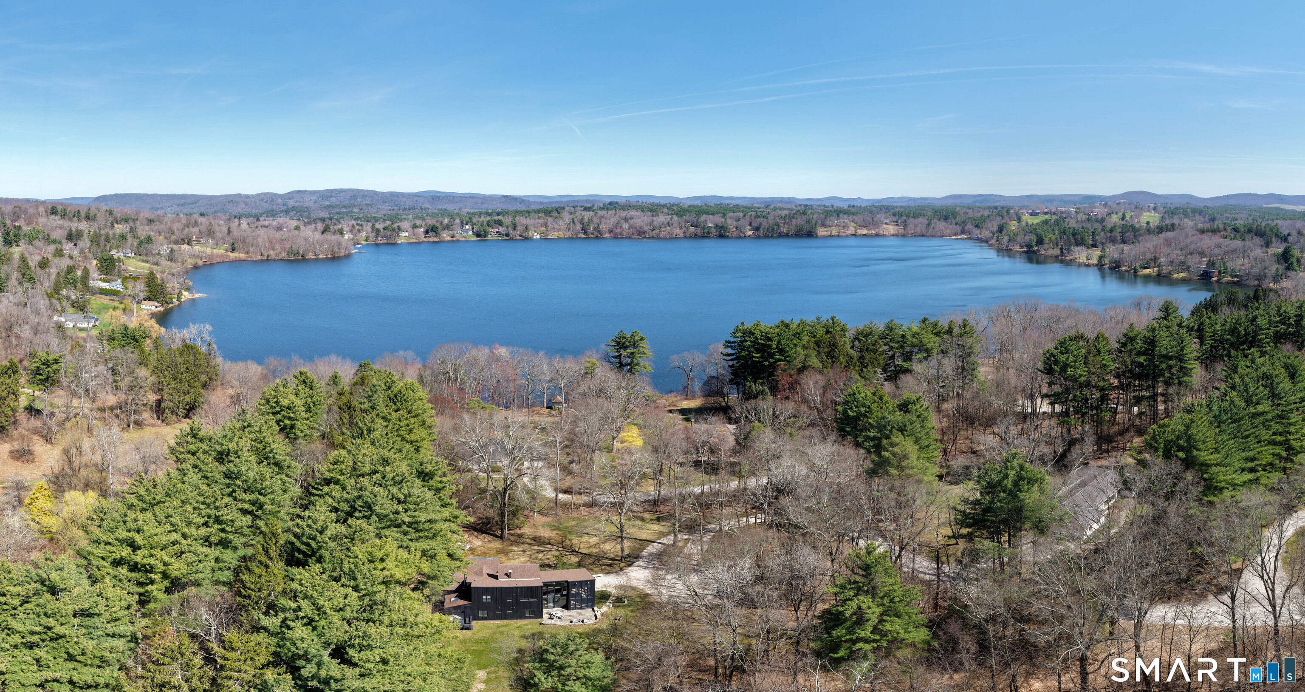
40 Canterbury Lane, Salisbury, CT is a Contemporary residence located in Salisbury, CT. This property was listed for sale on (approximately days ago) and is currently offered at $2,785,000.
40 Canterbury Lane, Salisbury, CT is a 4-bed, 4-bath, 2,504 square foot home built in 1970 , featuring Contemporary architecture This home is part of a homeowners association, with dues of $900 paid Annually. The HOA fee includes: lake/beach access.
This home is within the Salisbury school district. Local, with nearby schools including Salisbury.
Pricing Insight: Originally listed at $3,175,000, this home last saw a price adjustment of –$390,000 (12.3%) on August 26, 2026 — about 0 days ago. It has been on the market for approximately 132 days, with a total price adjustment of –$390,000 (12.3%).
MLS #: 24167844
Days on Market: 132
Residence Type: Single Family
Architectural Style: Contemporary
Neighborhood: Lakeville
Garage Spaces: 0
Heating: Hot Air
Offered Price: $2,785,000
Price per Sq Ft: $1,112
Year Built: 1970
Living Area: 2,504 Sq. Ft.
Lot Size: 3.00 Acres
Design & Construction: Frame
Estimated Tax: $7,693
Price per square foot: $1,112 / Sq. Ft.
Tax assessed value: $785,050
Estimated Tax: $7,693
Architectural Style: Contemporary
Design & Construction: Frame
Residence Type: Single Family
Year Constructed: 1970
Living Area: 2,504 Sq. Ft.
Lot Size: 3.00 Acres
Fuel: Electric,Oil
Home Automation: Not specified
Energy Features: Not specified
Solar Contract: Not specified
Heating Fuel: Electric,Oil
Fuel Tank Location: In Basement
Cooling System: Central Air
Hot Water System: Not specified
Air Radon Mitigation: Not specified
Water Radon Mitigation: Not specified
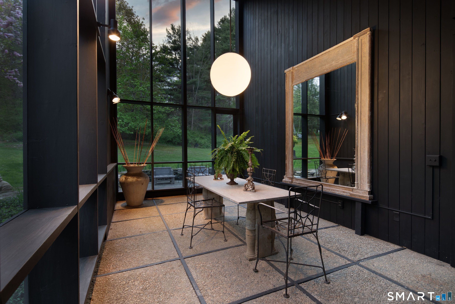
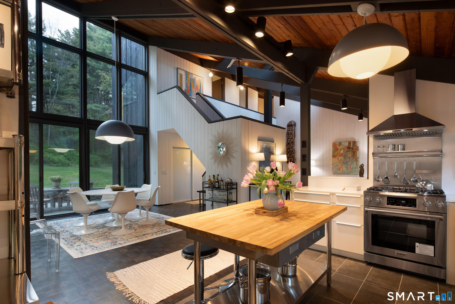
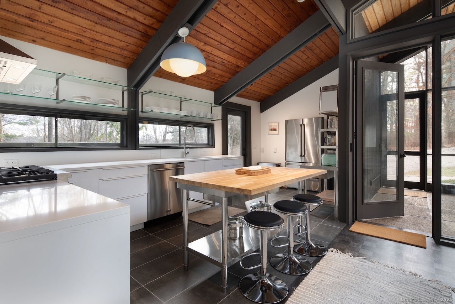
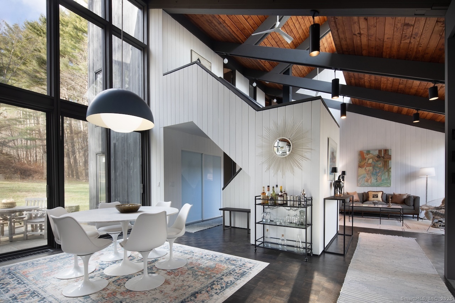
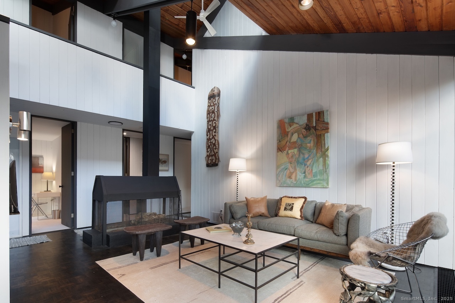
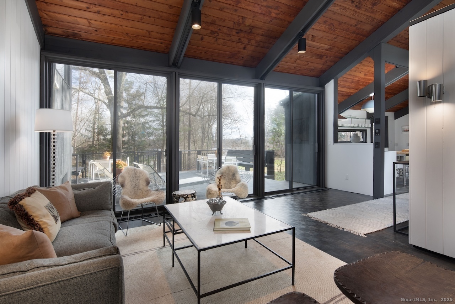
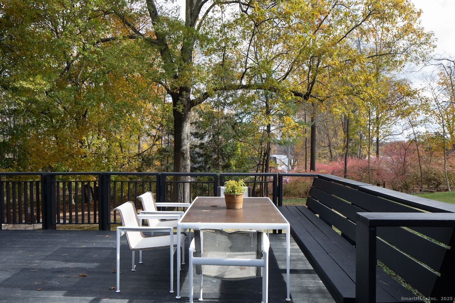
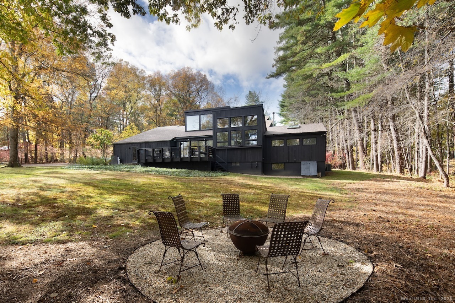
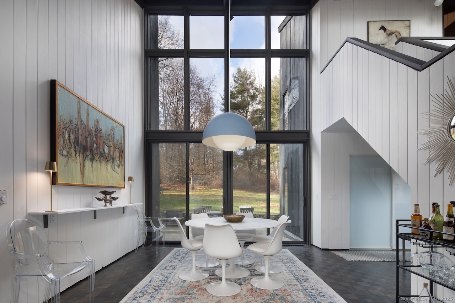
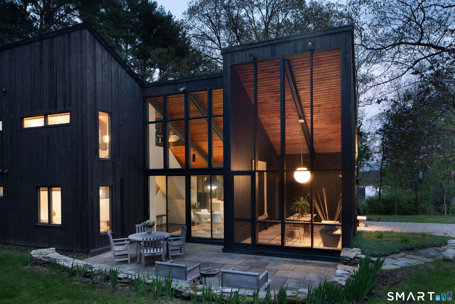
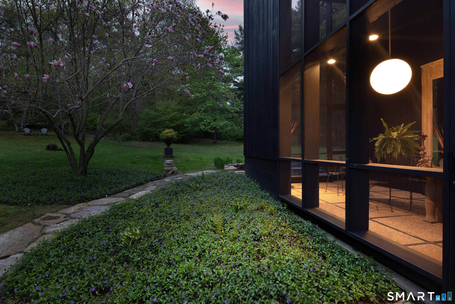
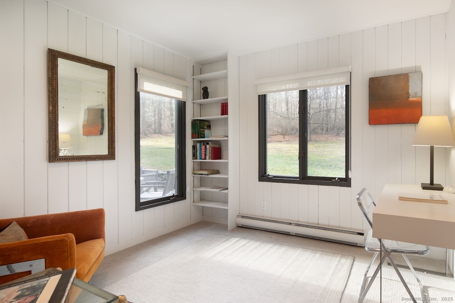
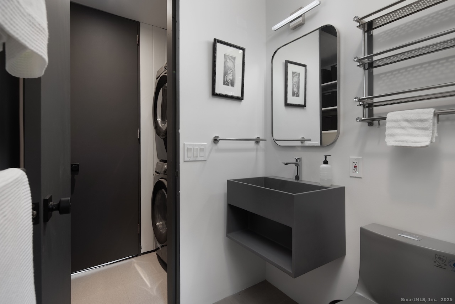
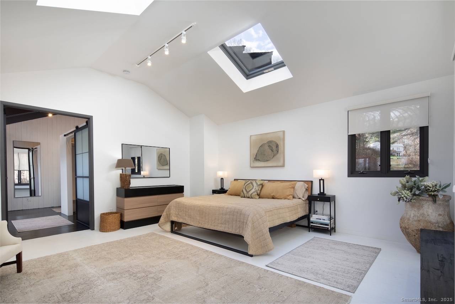
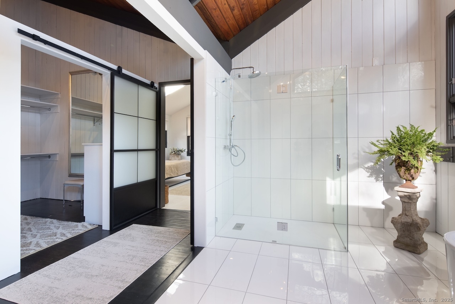
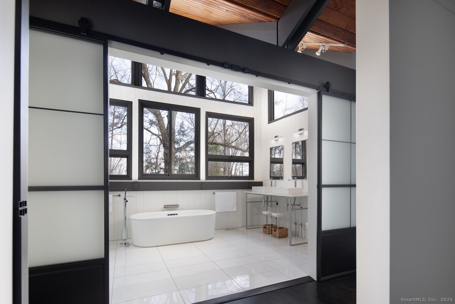
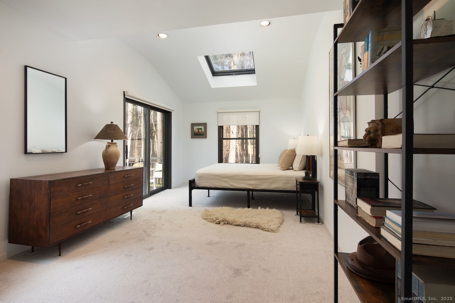
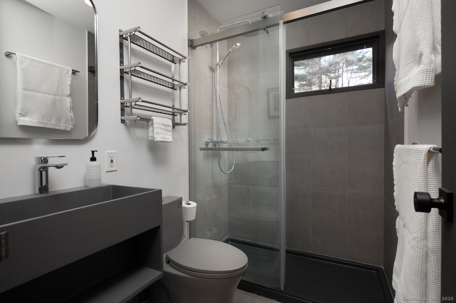
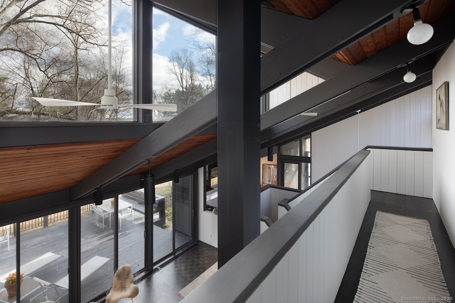
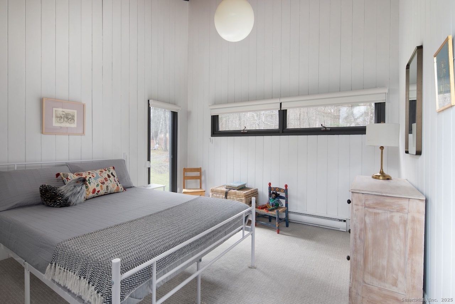
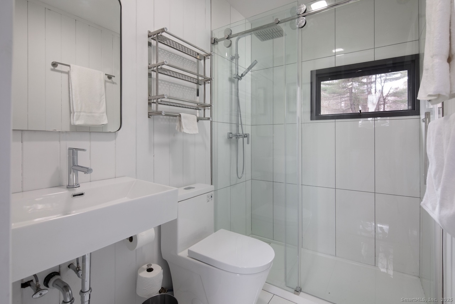
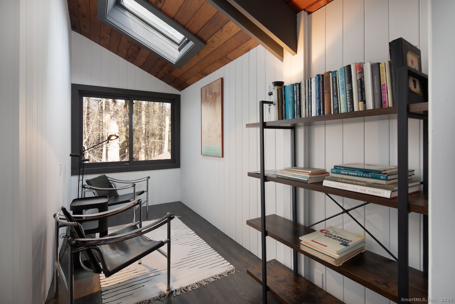
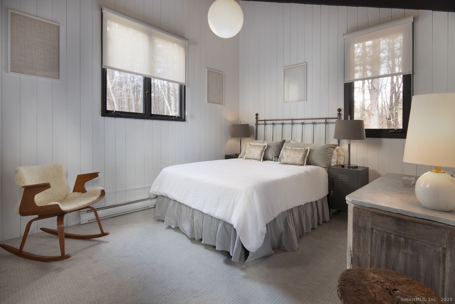
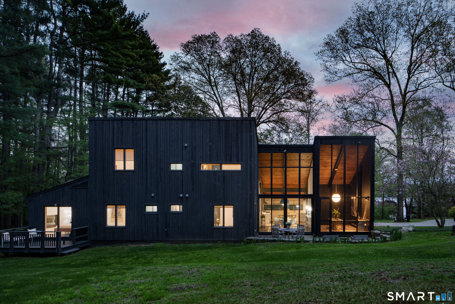
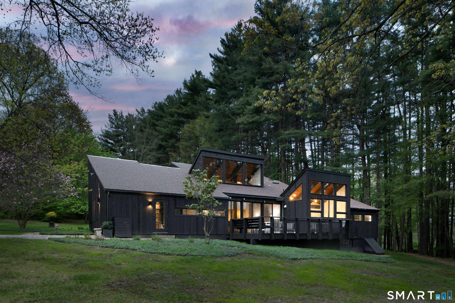
Mid-Century Modern Home with Lake Views | Lakeville, CT - Designed by architect Claude Samton and newly renovated, this true 1960s Mid-Century home pairs original character with modern comfort on Lakeville Lake. Exposed beams, vaulted ceilings, wood walls, and large windows showcase stunning lake views and the surrounding landscape, while the home's distinctive floating metal wood-burning fireplace anchors the open living and dining areas. The main level centers around a new primary bedroom suite with an oversized walk-in closet and luxurious ensuite bath featuring a soaking tub and glass enclosed shower. A second bedroom and full bath complete the first floor's thoughtful layout. Upstairs, two additional bedrooms, a full bath, and an alcove provide flexible space perfect for an office or lounging area. The four-bedroom layout maximizes both privacy and functionality throughout. Outdoor living includes a screened porch, dining terrace, and wood deck with amazing lake views. Set in a private community with direct lake access and shared beach on Lakeville Lake, this Northwest Connecticut retreat sits minutes from Indian Mountain School, Hotchkiss, and the towns of Lakeville, Salisbury, and Millerton.
Continue reading ▾Mechanicals & Utilities: Hot Air • Electric,Oil • Central Air • Public Water Connected water • 1 fireplaces
Exterior Features
Exterior Construction: Wood
Roof Type: Asphalt Shingle
Foundation: Concrete
Utilities: Water: Public Water Connected
