
14 Owenoke Park, Westport, CT is a Contemporary and Modern residence located in Westport, CT. This property was listed for sale on (approximately days ago) and is currently offered at $11,995,000.
14 Owenoke Park, Westport, CT is a 5-bed, 7-bath, 6,050 square foot home built in 2026 , featuring Contemporary,Modern architecture This home is part of a homeowners association, with dues of $500 paid Annually. The HOA fee includes: snow removal and road maintenance.
This home is within the Westport school district. Local, with nearby schools including Per Board of Ed.
Pricing Insight: Originally listed at $11,995,000, the price has since been adjusted by $0 (0%). It has been on the market for approximately 131 days, with a total price adjustment of $0 (0%).
MLS #: 24167794
Days on Market: 131
Residence Type: Single Family
Architectural Style: Contemporary,Modern
Neighborhood: Compo Beach
Garage Spaces: 3
Heating: Hot Air,Zoned
Offered Price: $11,995,000
Price per Sq Ft: $1,983
Year Built: 2026
Living Area: 6,050 Sq. Ft.
Lot Size: 0.79 Acres
Design & Construction: Frame
Estimated Tax: $999,999
Price per square foot: $1,983 / Sq. Ft.
Tax assessed value: $999,999
Estimated Tax: $999,999
Architectural Style: Contemporary,Modern
Design & Construction: Frame
Residence Type: Single Family
Year Constructed: 2026
Living Area: 6,050 Sq. Ft.
Lot Size: 0.79 Acres
Fuel: Propane
Home Automation: Lighting,Lock(s),Security System,Thermostat(s)
Energy Features: Generator,Programmable Thermostat
Solar Contract: Not specified
Heating Fuel: Propane
Fuel Tank Location: In Ground
Cooling System: Central Air
Hot Water System: Not specified
Air Radon Mitigation: Not specified
Water Radon Mitigation: Not specified
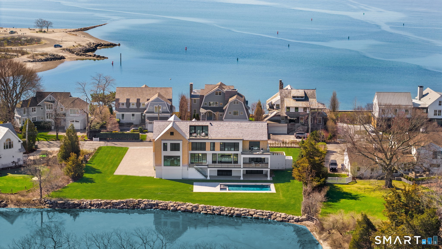
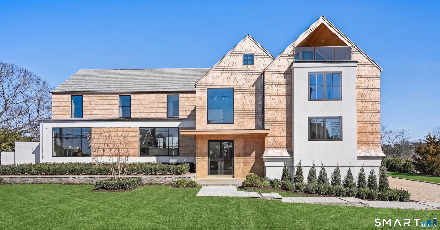
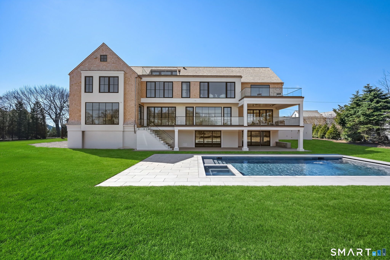
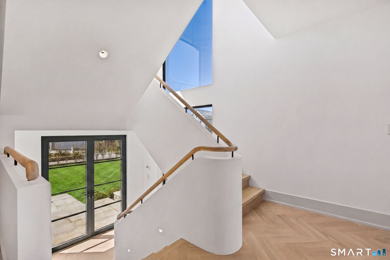
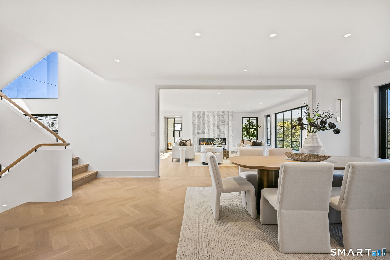
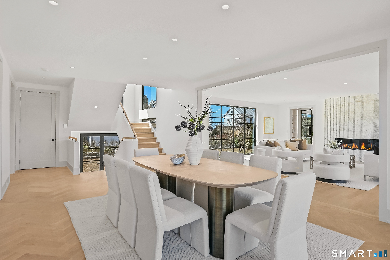
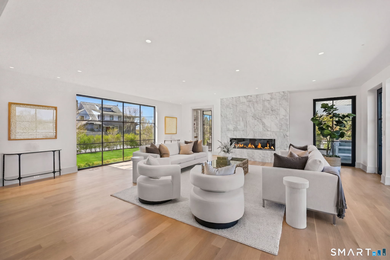
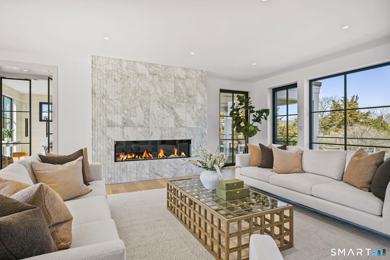
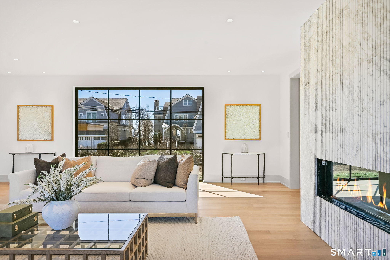
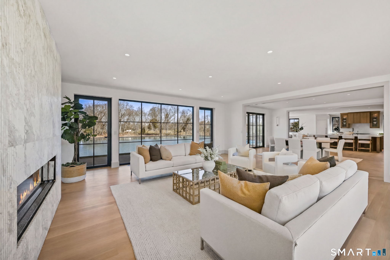
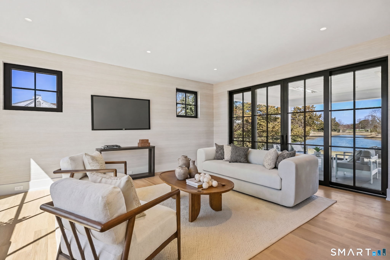
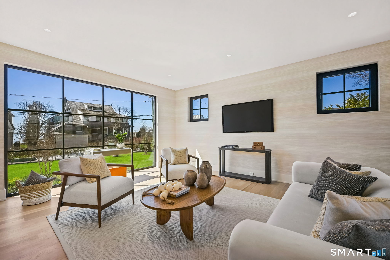
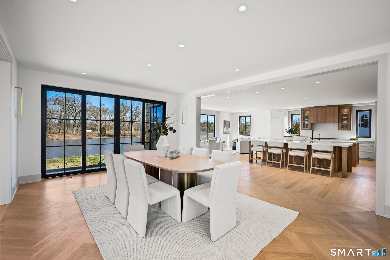
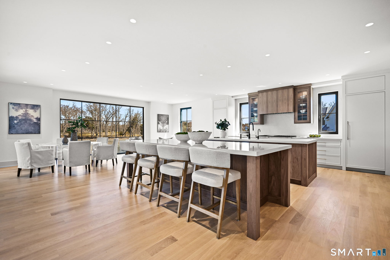
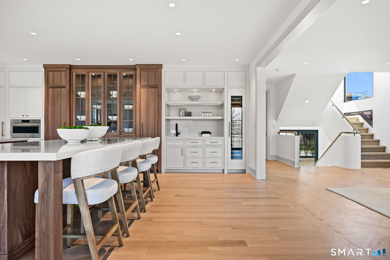
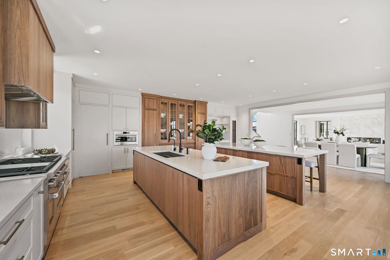
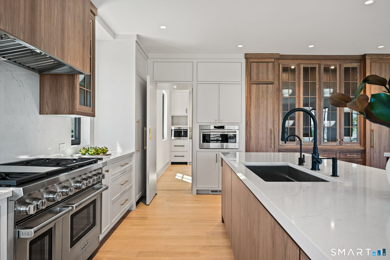
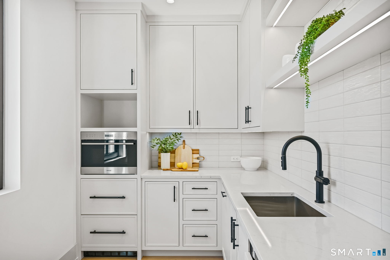
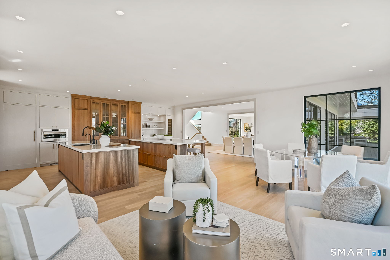
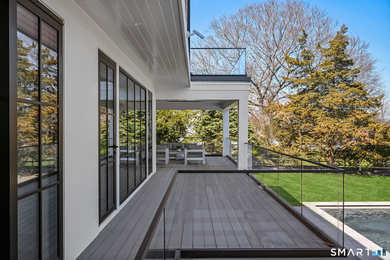
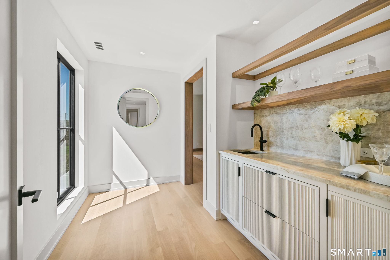
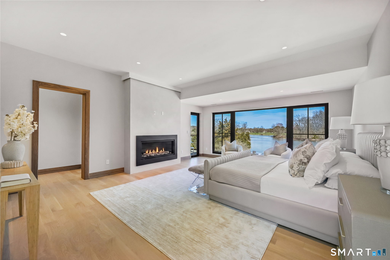
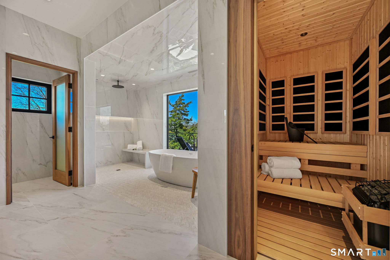
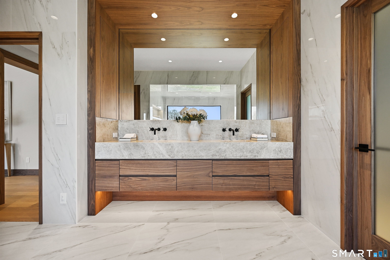
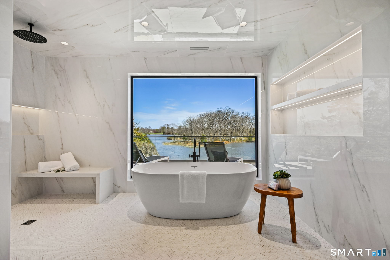
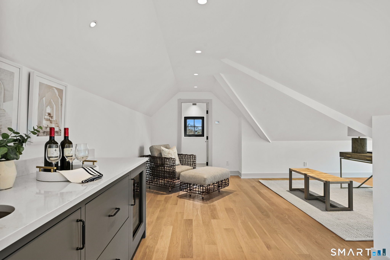
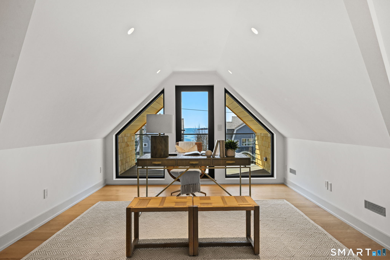
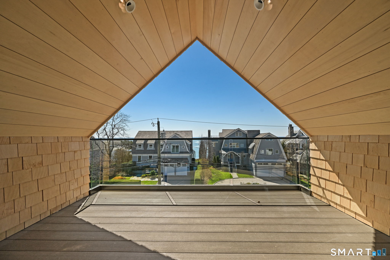
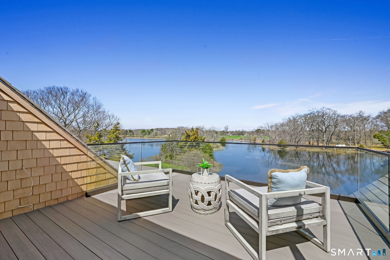
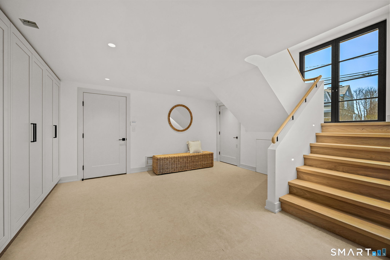
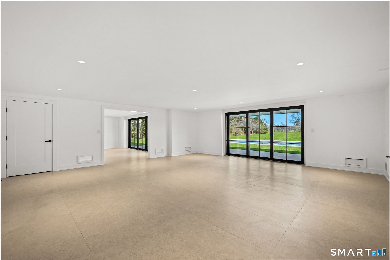
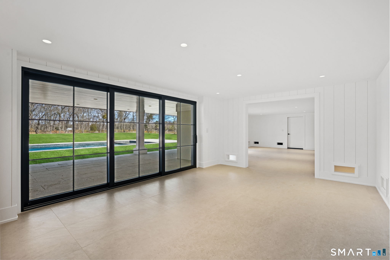
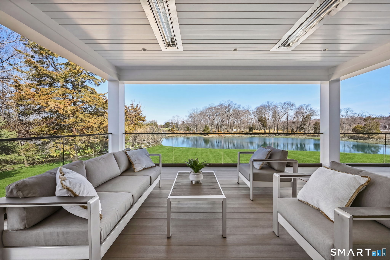
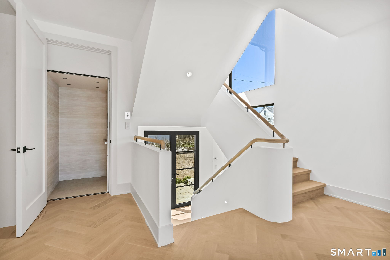
Summer starts here. Set on prestigious Owenoke Park steps from Compo Beach, this brand-new 6,050 sqft coastal masterpiece delivers the ultimate Westport lifestyle - pool and spa, Gray's Creek waterfront access, Long Island Sound views throughout, and a rare 3-car garage. Five ensuite bedrooms, double-island kitchen with scullery, elevator, primary suite sauna, and a lower-level loggia built for entertaining. New construction. Never lived in. Move in this weekend. Bluewater Home Builders
Continue reading ▾Mechanicals & Utilities: Hot Air,Zoned • Propane • Central Air • Public Water Connected,Other water • 2 fireplaces
Exterior Features
Exterior Construction: Shingle,Stucco
Roof Type: Wood Shingle,Shingle
Foundation: Concrete,Piling
Driveway: Private
Garage: Attached Garage,Driveway (3 car)
Parking: 2 Total
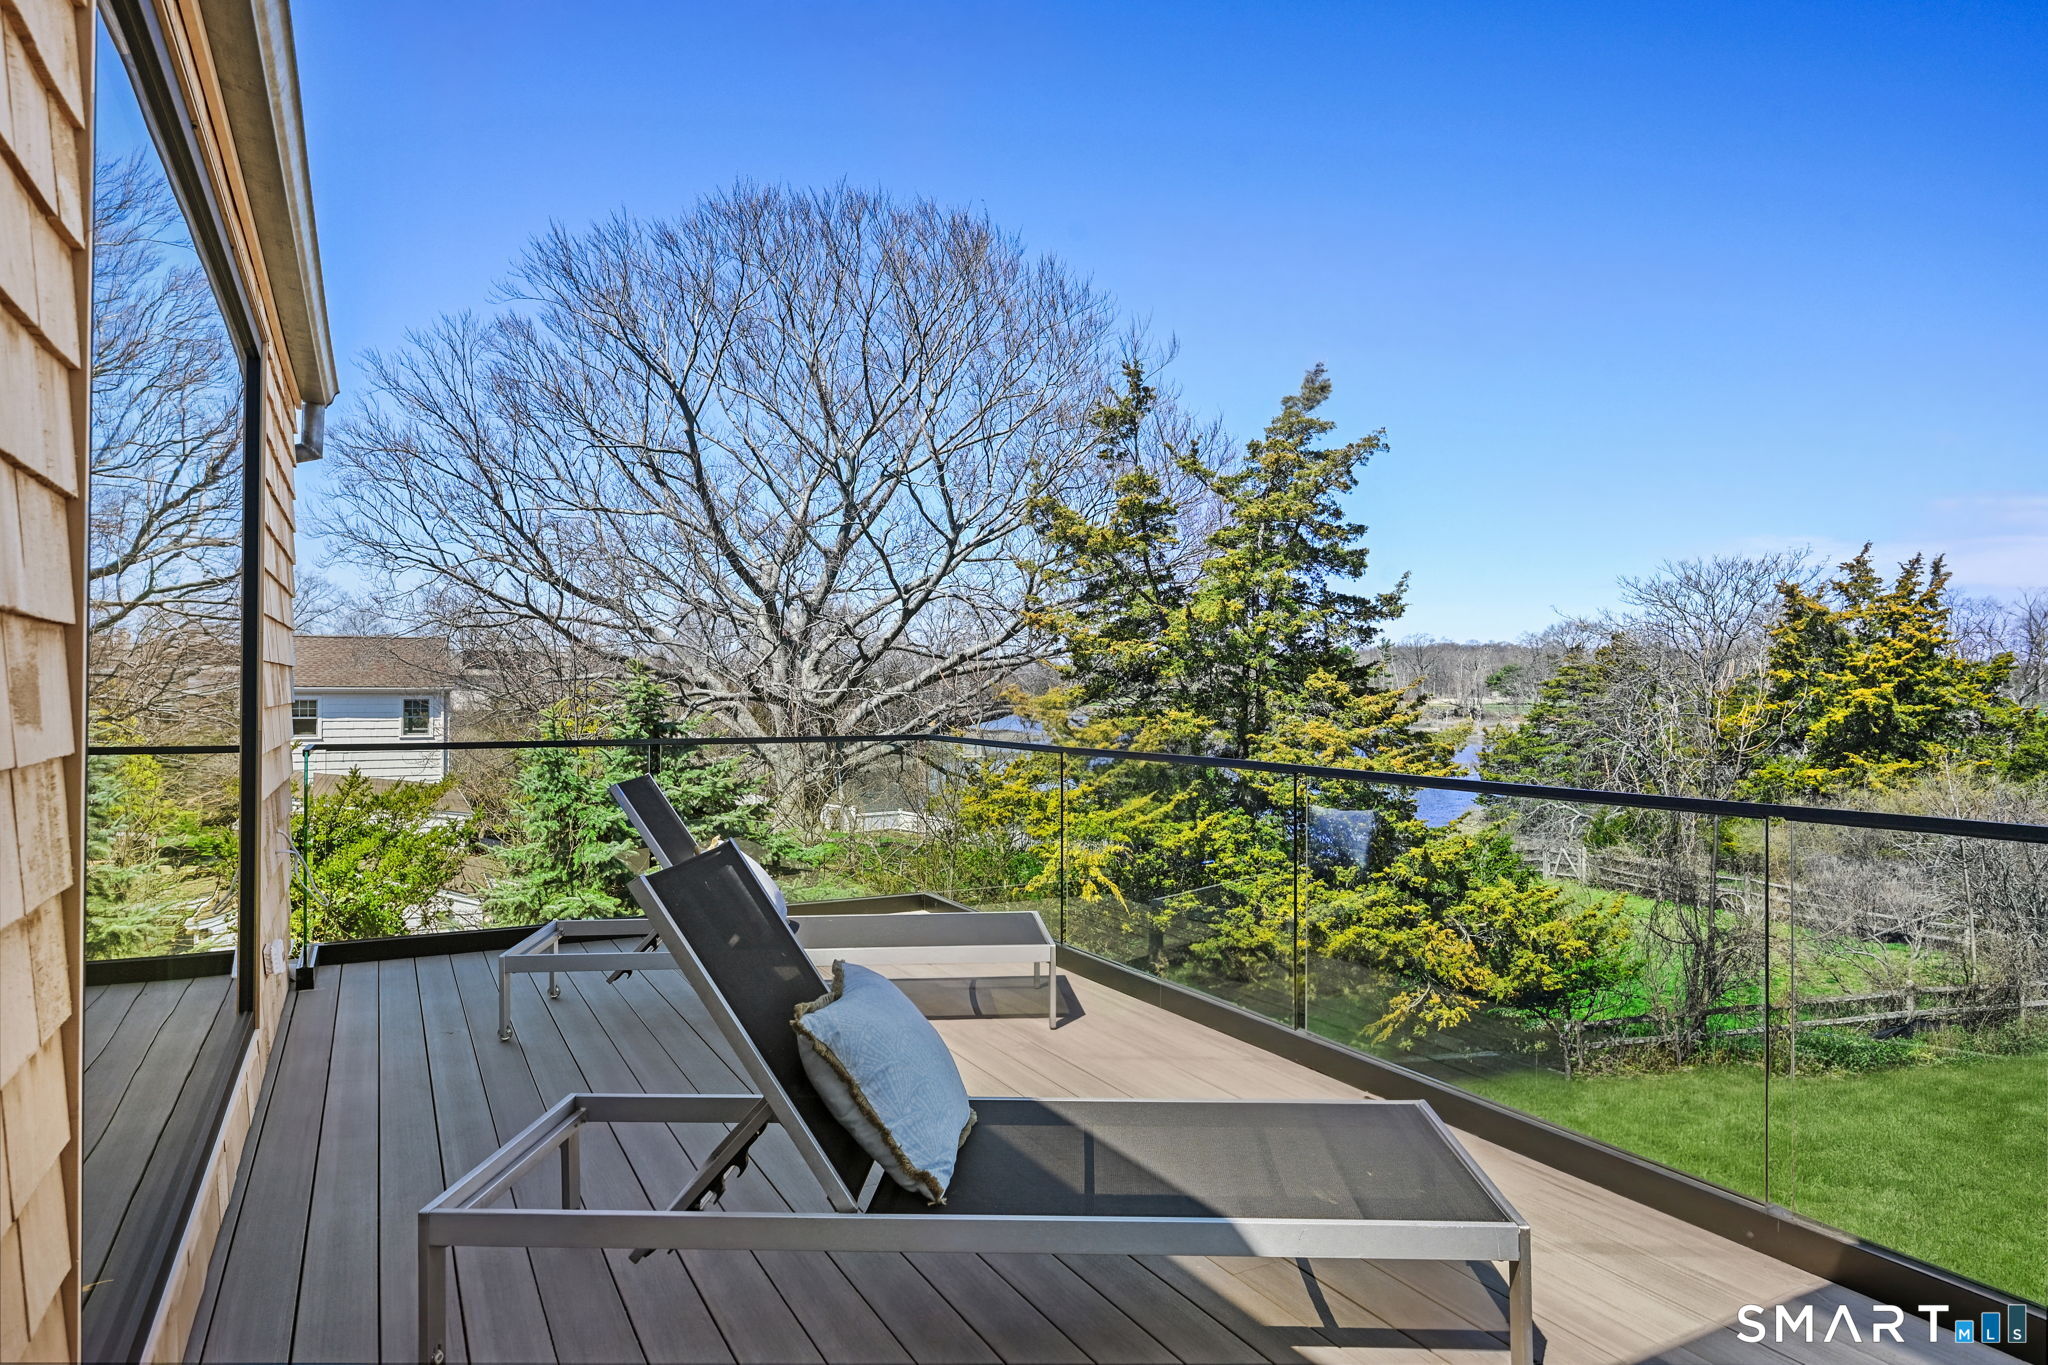
Patio/Deck: Balcony,Awnings,Deck,Lighting,Covered Deck,Underground Sprinkler
Pool: Gunite,Heated,Spa,Salt Water,In Ground Pool
Utilities: Water: Public Water Connected,Other
