
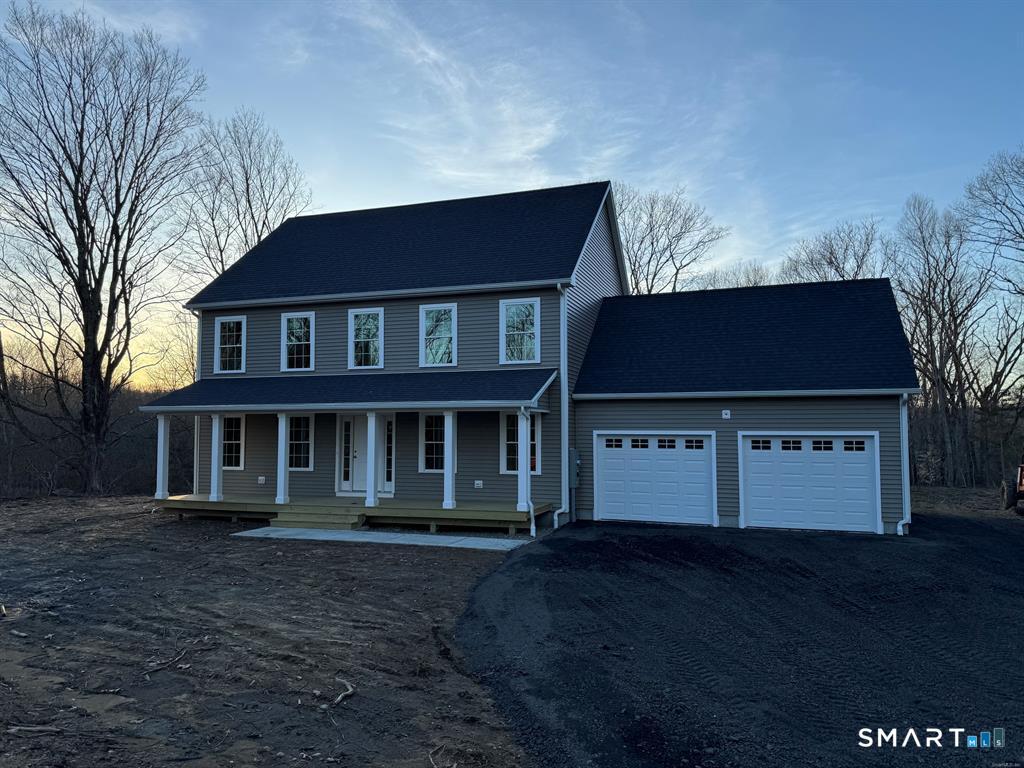
106 Church Street, Brooklyn, CT is a Colonial residence located in Brooklyn, CT. This property was listed for sale on (approximately days ago) and is currently offered at $744,999.
106 Church Street, Brooklyn, CT is a 3-bed, 3-bath, 2,020 square foot home built in 2026 , featuring Colonial architecture
This home is within the Brooklyn school district. Local, with nearby schools including Per Board of Ed.
Pricing Insight: Originally listed at $765,000, this home last saw a price adjustment of –$20,001 (2.6%) on August 26, 2026 — about -1 days ago. It has been on the market for approximately 134 days, with a total price adjustment of –$20,001 (2.6%).
MLS #: 24167102
Days on Market: 134
Residence Type: Single Family
Architectural Style: Colonial
Neighborhood: N/A
Garage Spaces: 2
Heating: Hot Air
Offered Price: $744,999
Price per Sq Ft: $369
Year Built: 2026
Living Area: 2,020 Sq. Ft.
Lot Size: 2.60 Acres
Design & Construction: Frame
Estimated Tax: $935
Price per square foot: $369 / Sq. Ft.
Tax assessed value: $40,160
Estimated Tax: $935
Architectural Style: Colonial
Design & Construction: Frame
Residence Type: Single Family
Year Constructed: 2026
Living Area: 2,020 Sq. Ft.
Lot Size: 2.60 Acres
Fuel: Propane
Home Automation: Not specified
Energy Features: Not specified
Solar Contract: Not specified
Heating Fuel: Propane
Fuel Tank Location: Above Ground
Cooling System: Central Air
Hot Water System: Not specified
Air Radon Mitigation: Not specified
Water Radon Mitigation: Not specified
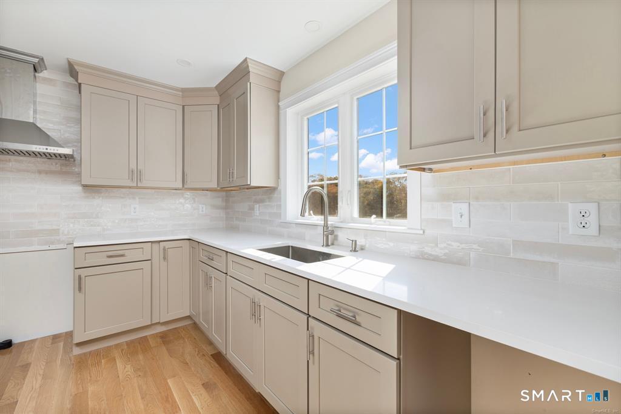
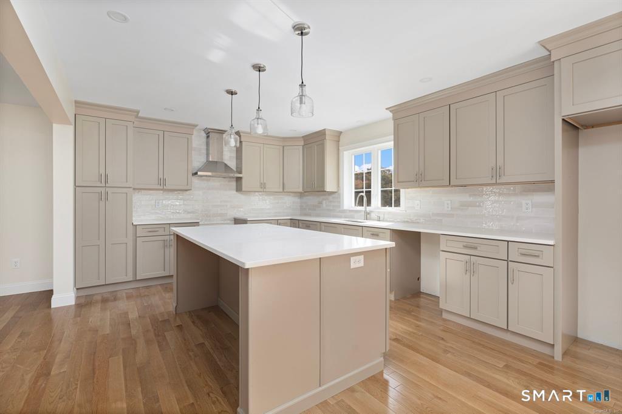
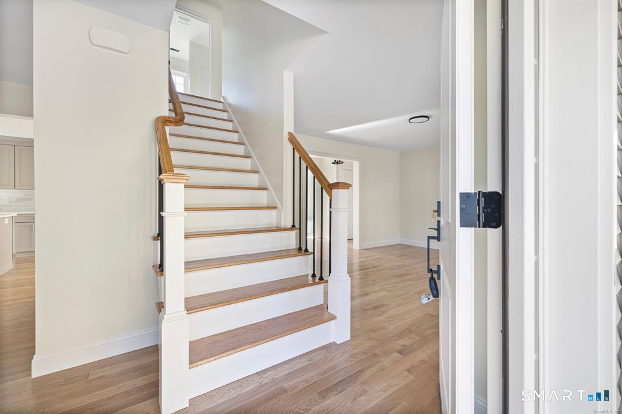
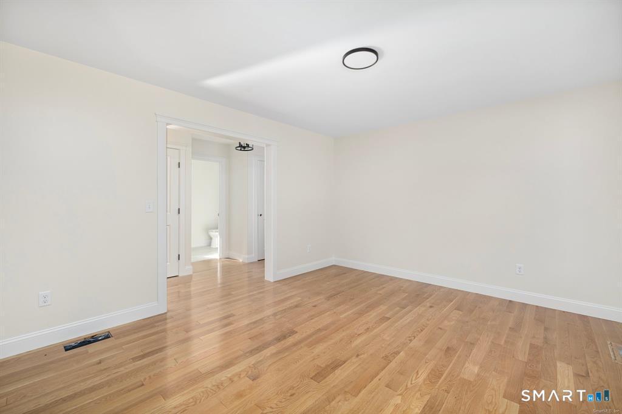
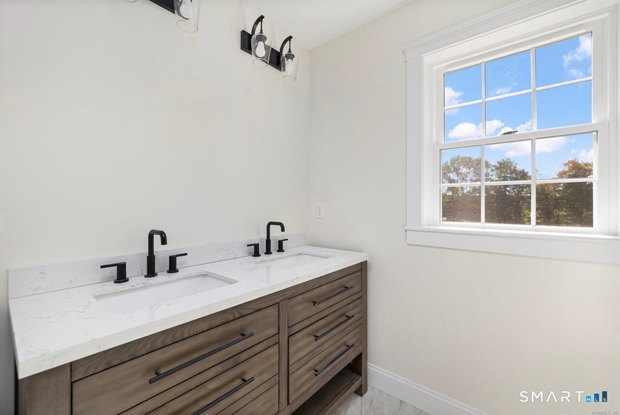
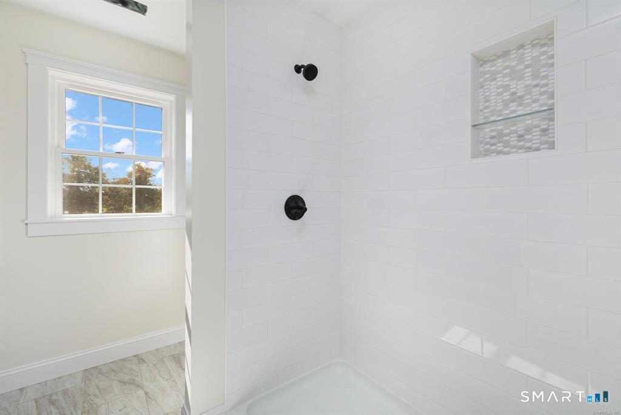
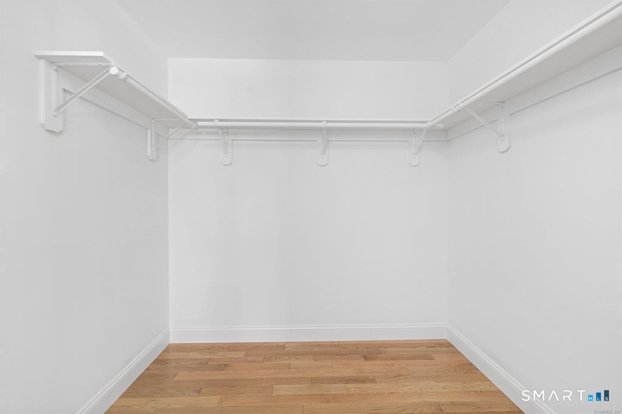
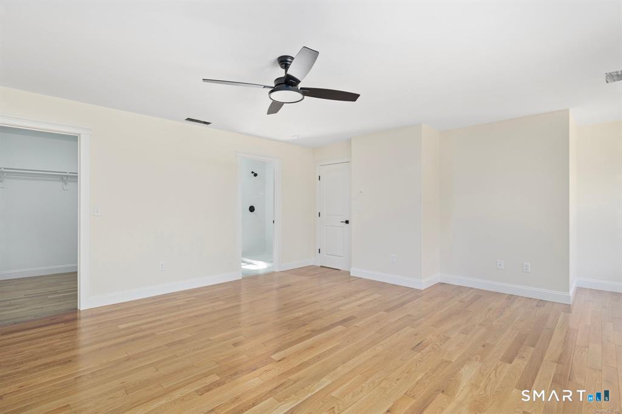
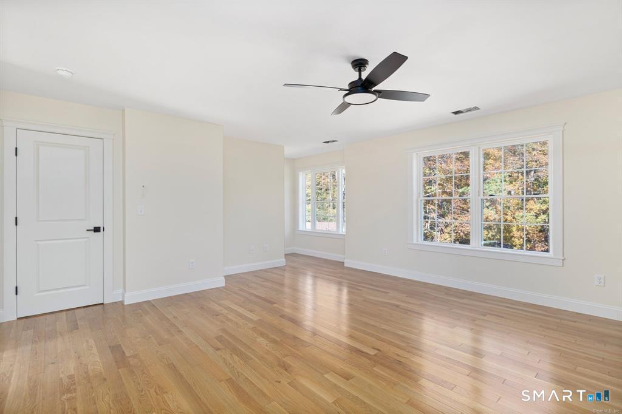
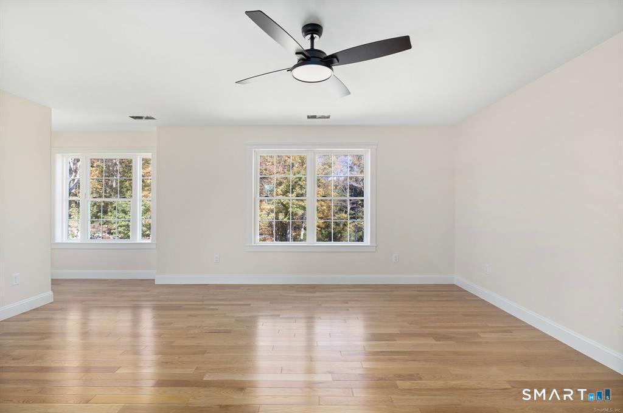
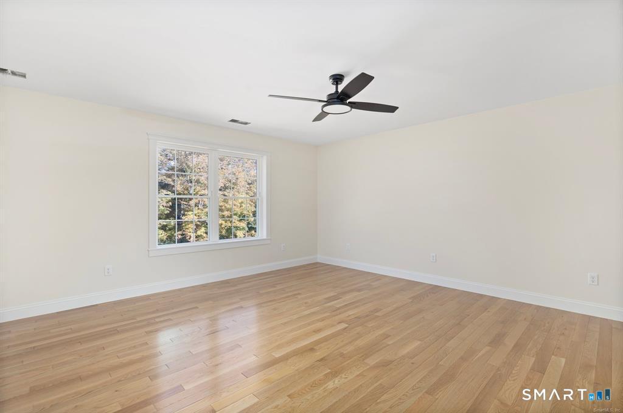
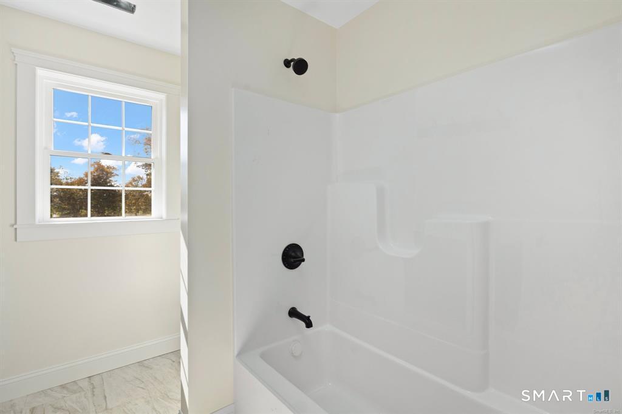
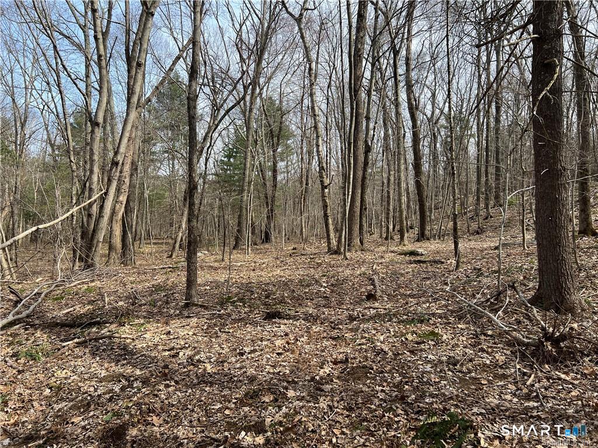
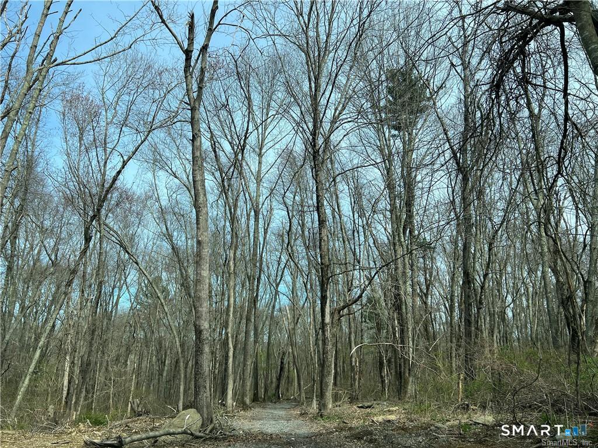
Approved building lot on desirable street, property is on a shared driveway. TO BE BUILT: A 2,020 sqft., 3 bedroom, 2.5 bath colonial style home sits on a beautiful 2.6 acre lot. The kitchen features a tile backsplash, oversized island, stainless steel range hood, pantry cabinet, and quartz countertops. The living room flows from the kitchen creating an open feel. Hardwood flooring throughout the home. The staircase is a wonderful centerpiece of the home, with banisters and iron balusters. Upstairs you will find 3 large bedrooms. The primary bedroom features a walk-in closet and attached bath with tile shower and double sink vanity. Forced hot air and A/C climate control the home. Attached 2 bay garage, back deck, walk out basement and front porch are just a few other wonderful features.
Continue reading ▾Mechanicals & Utilities: Hot Air • Propane • Central Air • Well Required water
Exterior Features
Exterior Construction: Vinyl Siding
Roof Type: Asphalt Shingle
Foundation: Concrete
Garage: Attached Garage (2 car)
Patio/Deck: Deck
Utilities: Water: Well Required
